
This page was printed from:
https://www.ohne-makler.net/en/property/459598/
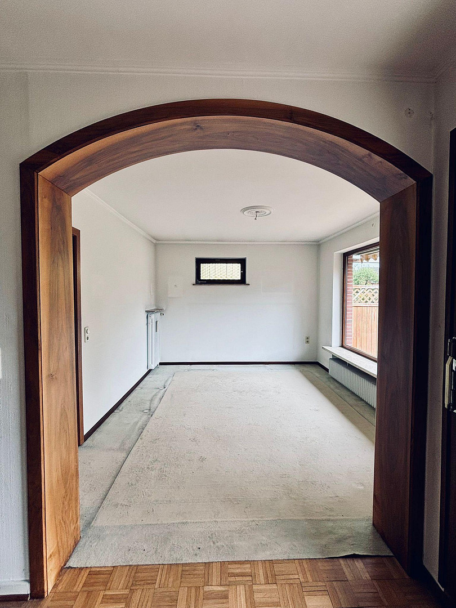
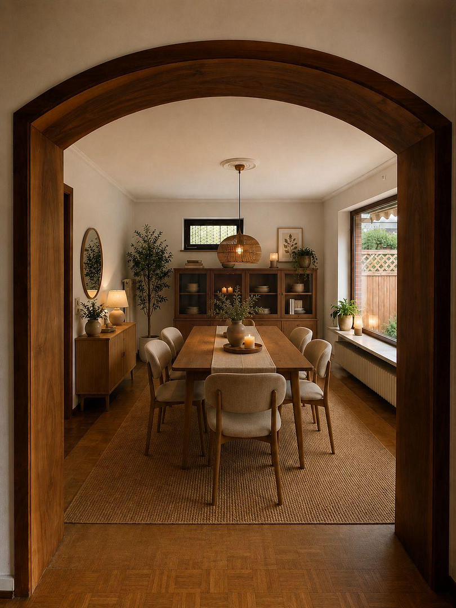
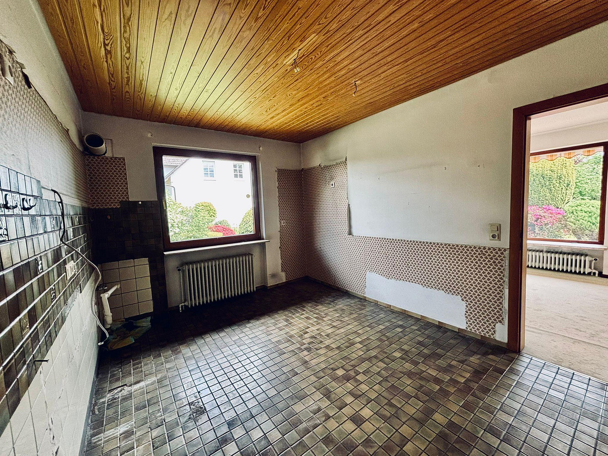
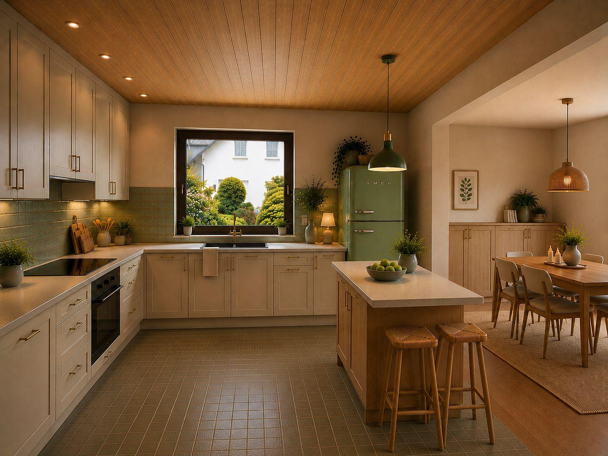
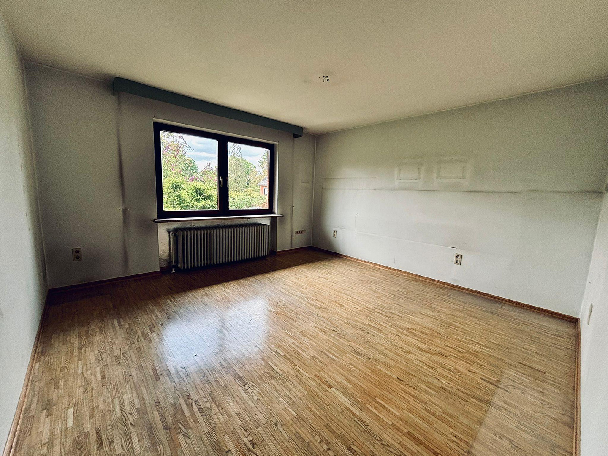
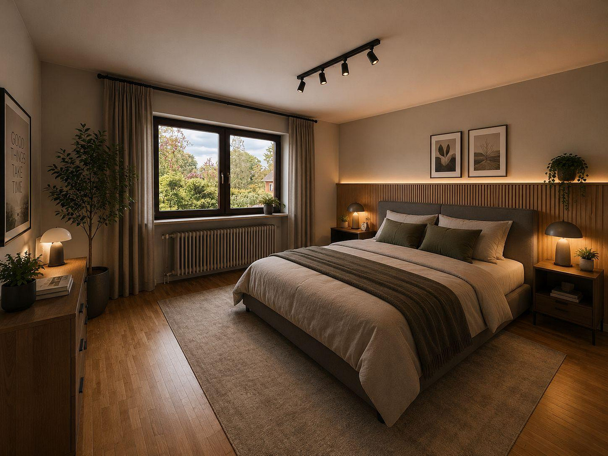
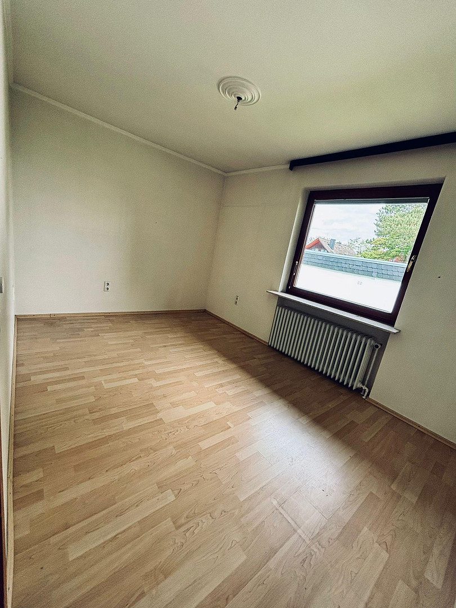
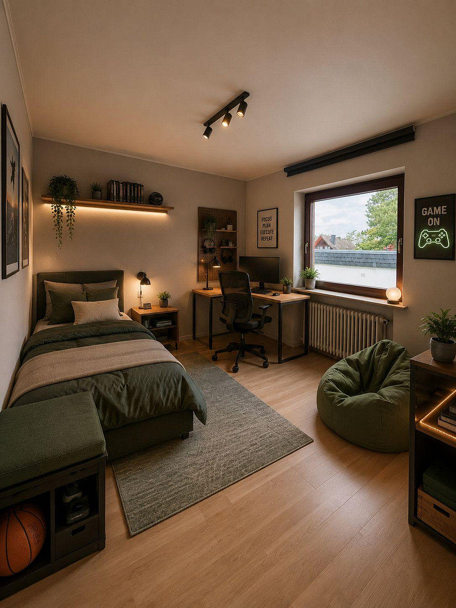
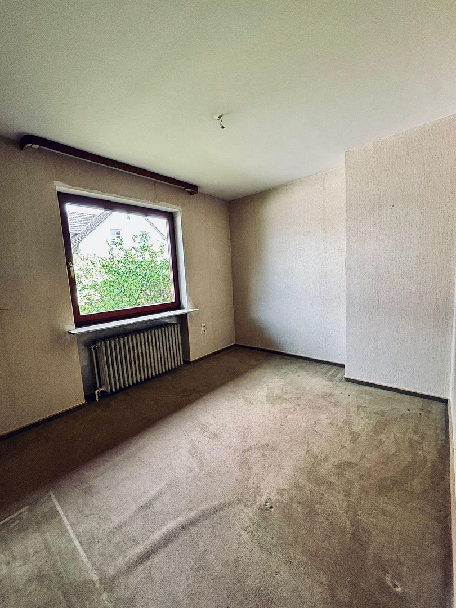
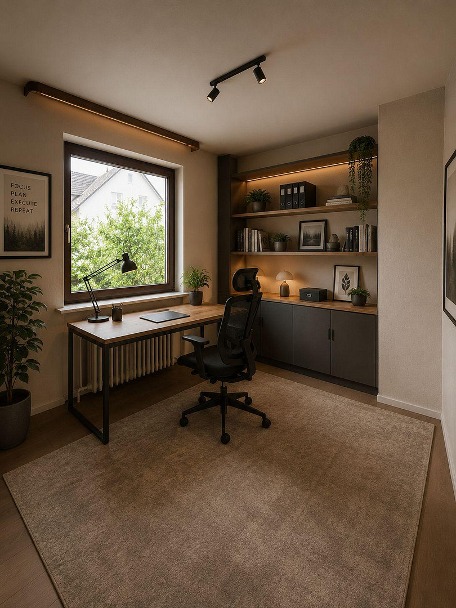
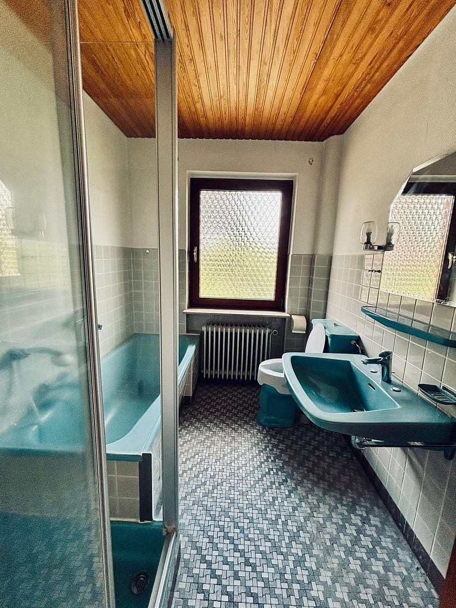
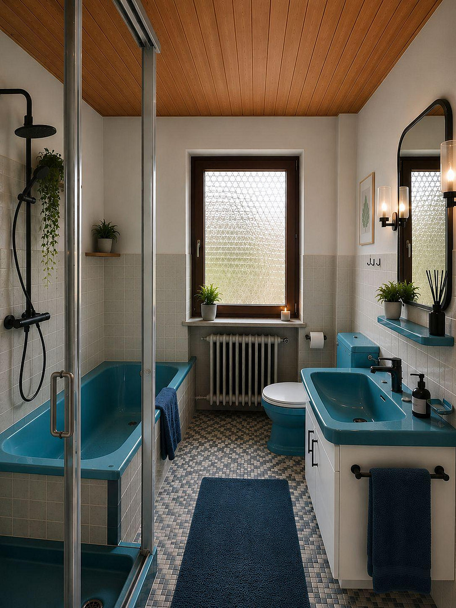
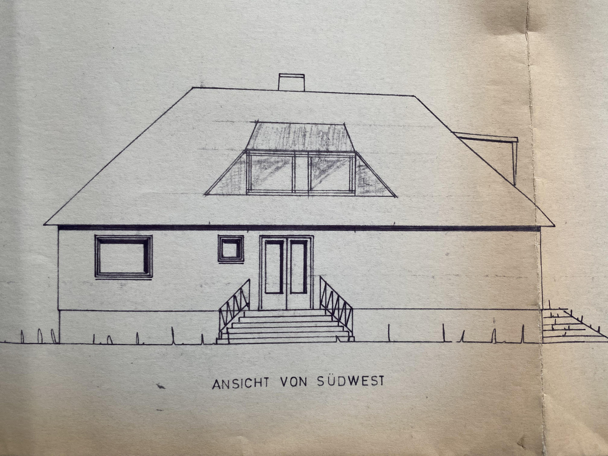
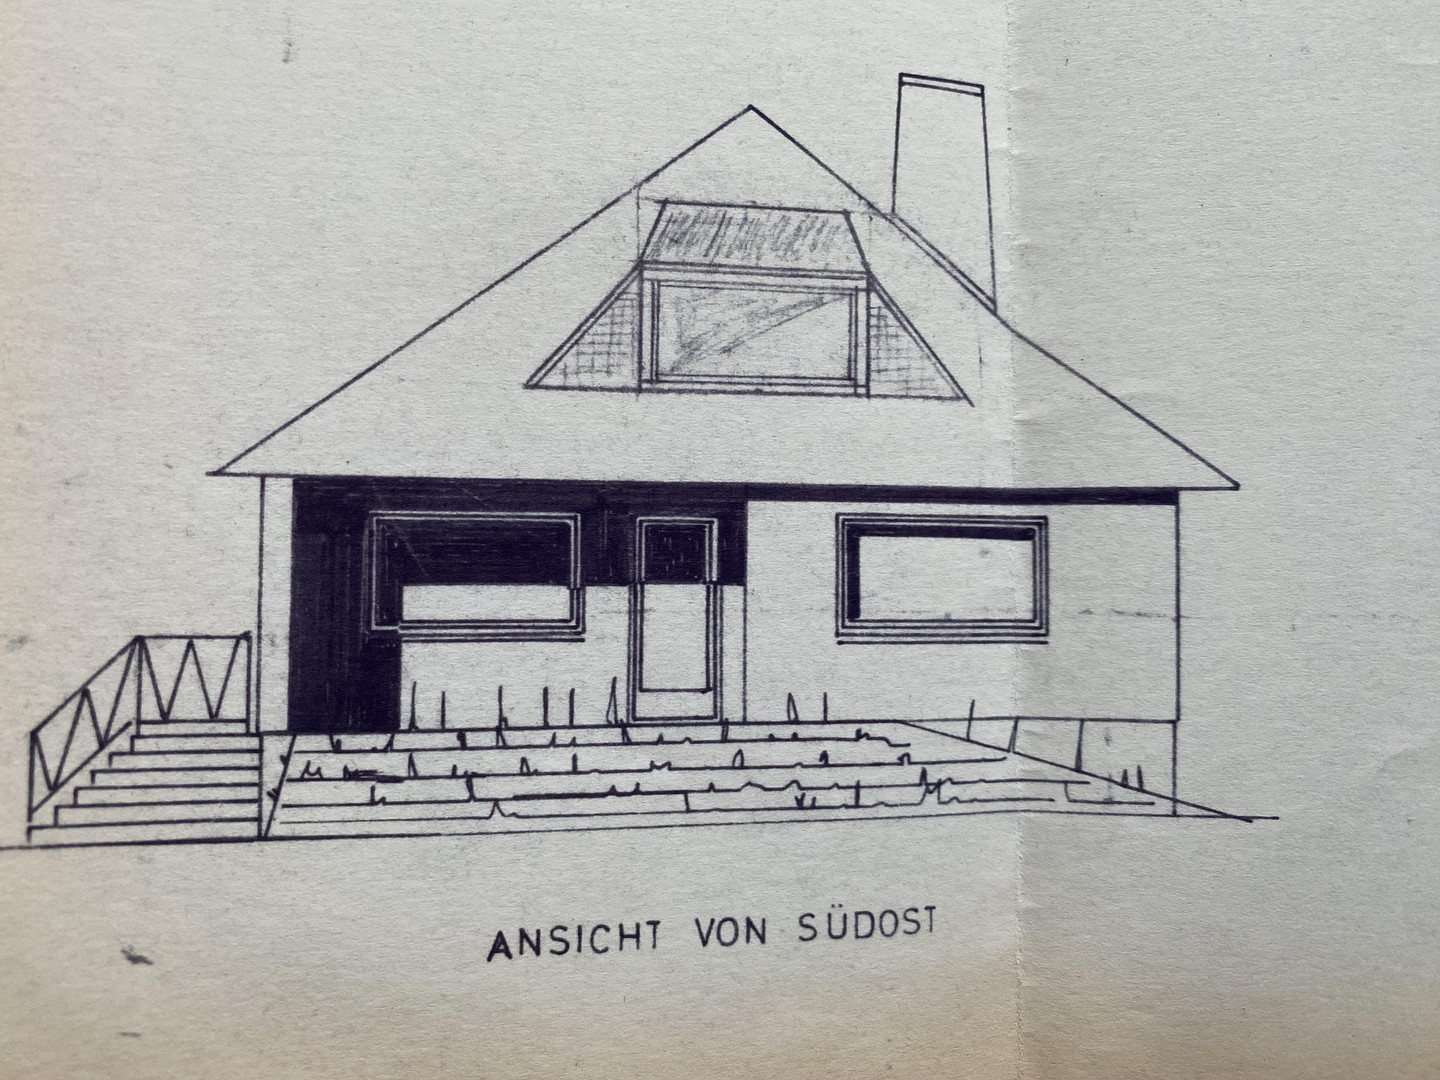
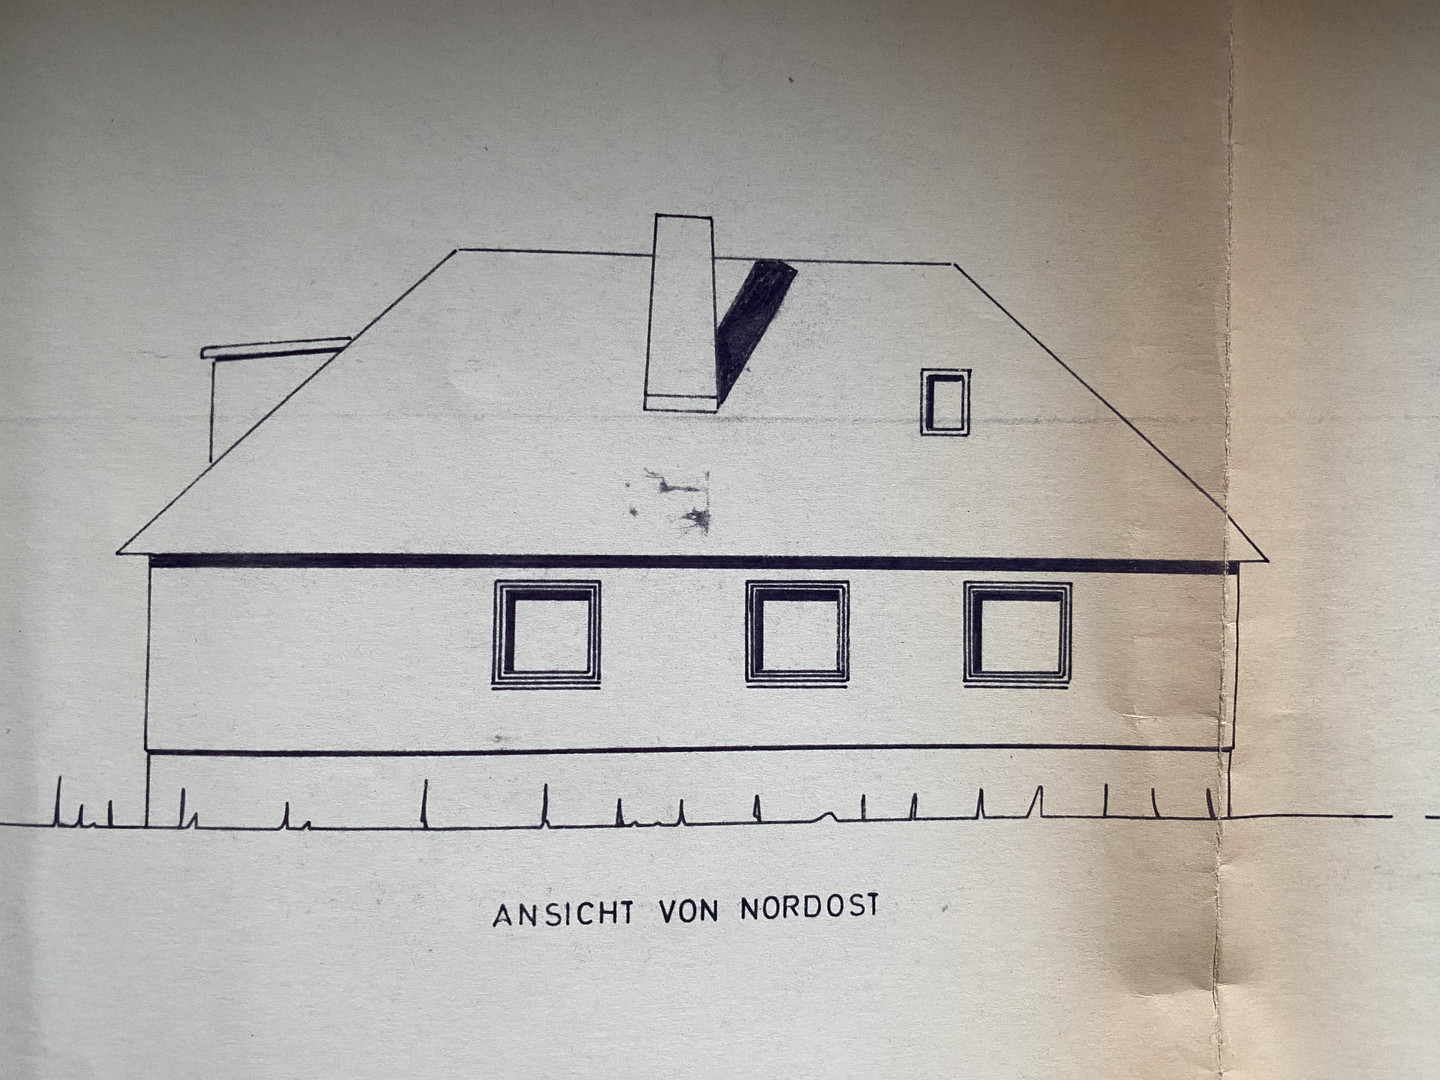
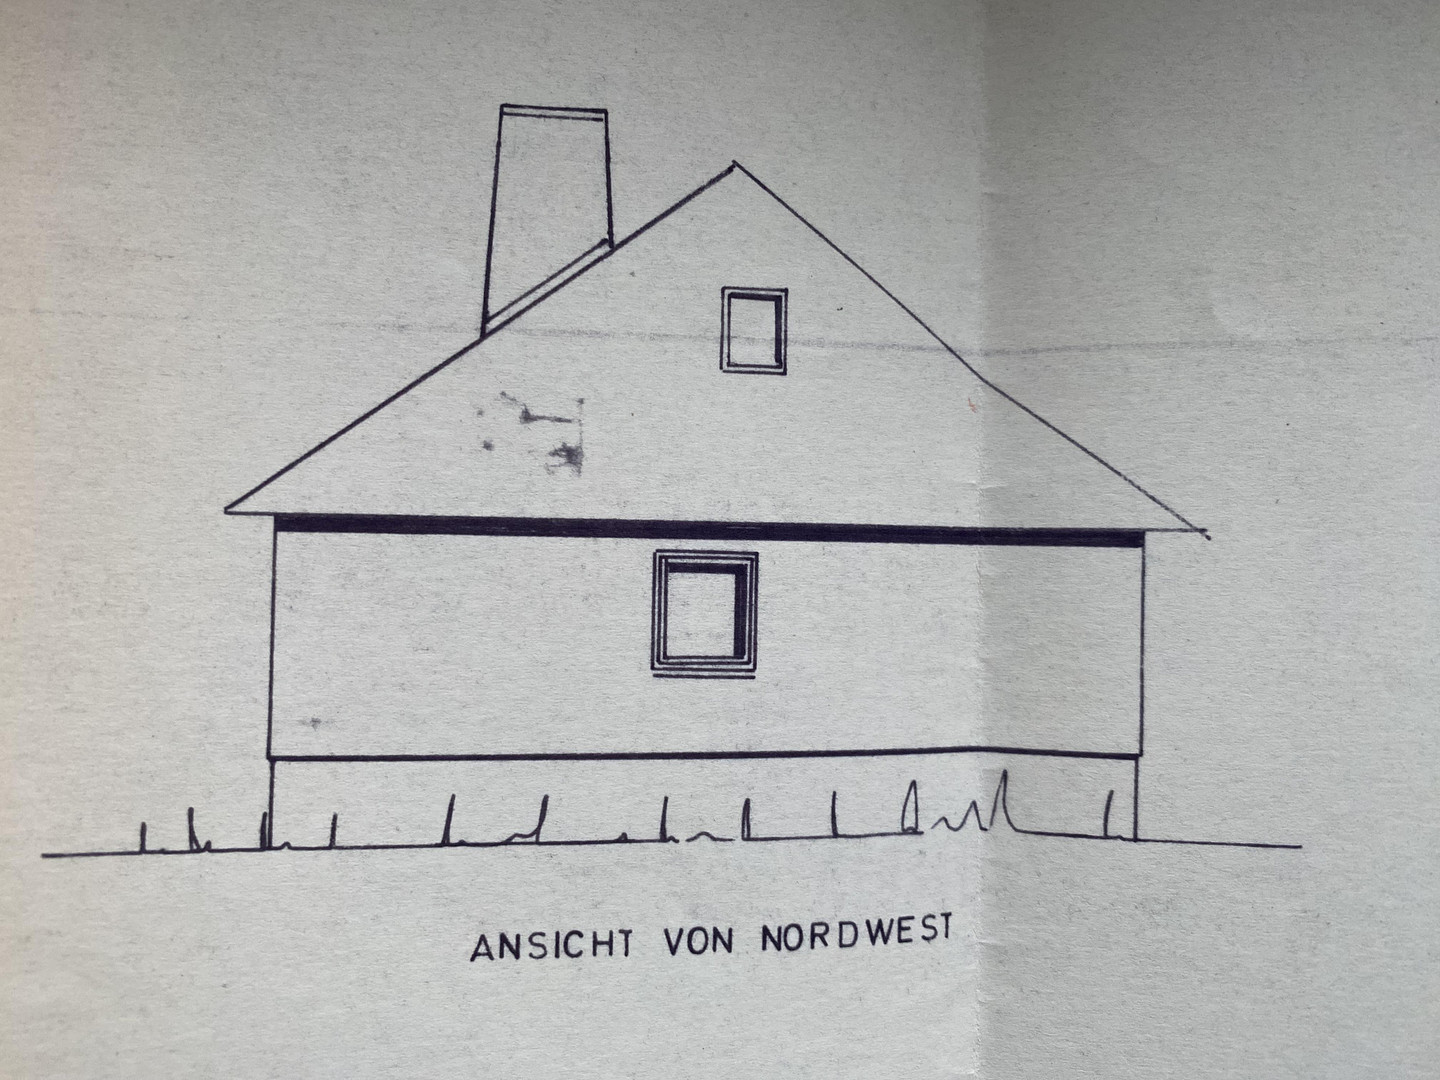
Commission-free: Detached house with separate apartment in Büchen.
21514 Büchen – Schleswig-Holstein-- For sale by PRIVATE owner, no real estate agent involved --
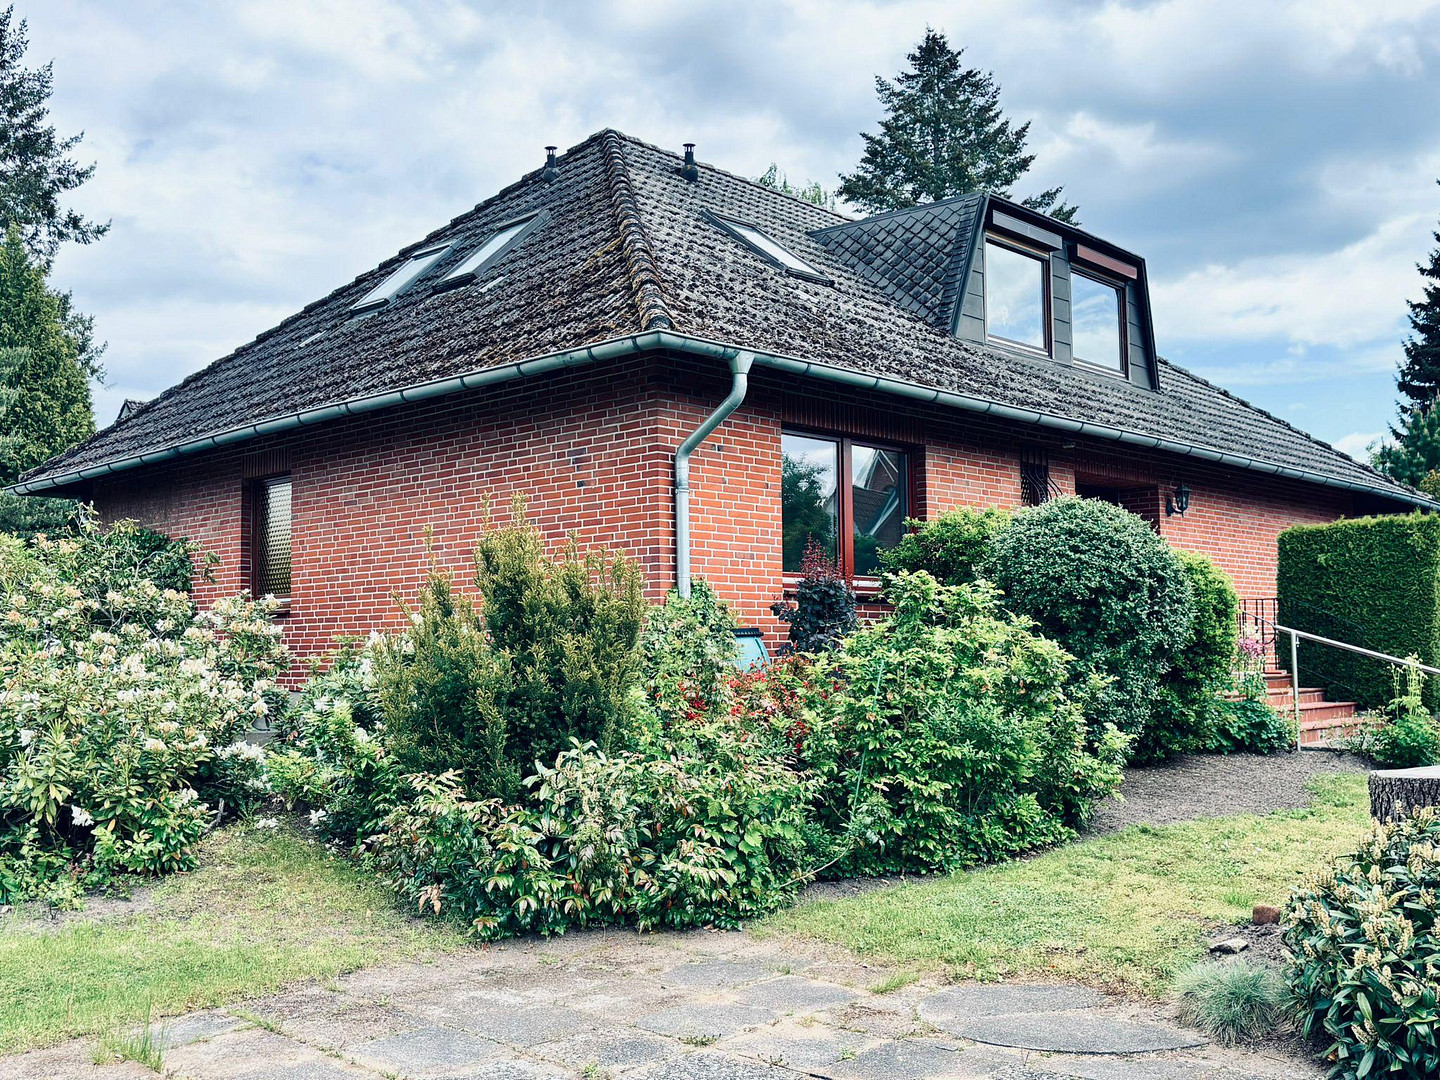
Here, we offer a charming detached house with a self-contained apartment and a total living area of 192 m², built in 1966. This is a solid property with plenty of space to realize your own living ideas, suitable for two generations, located close to the Elbe-Lübeck Canal. It's in a central location, with good transport links, yet situated in a quiet detached house development in Büchen. Features:
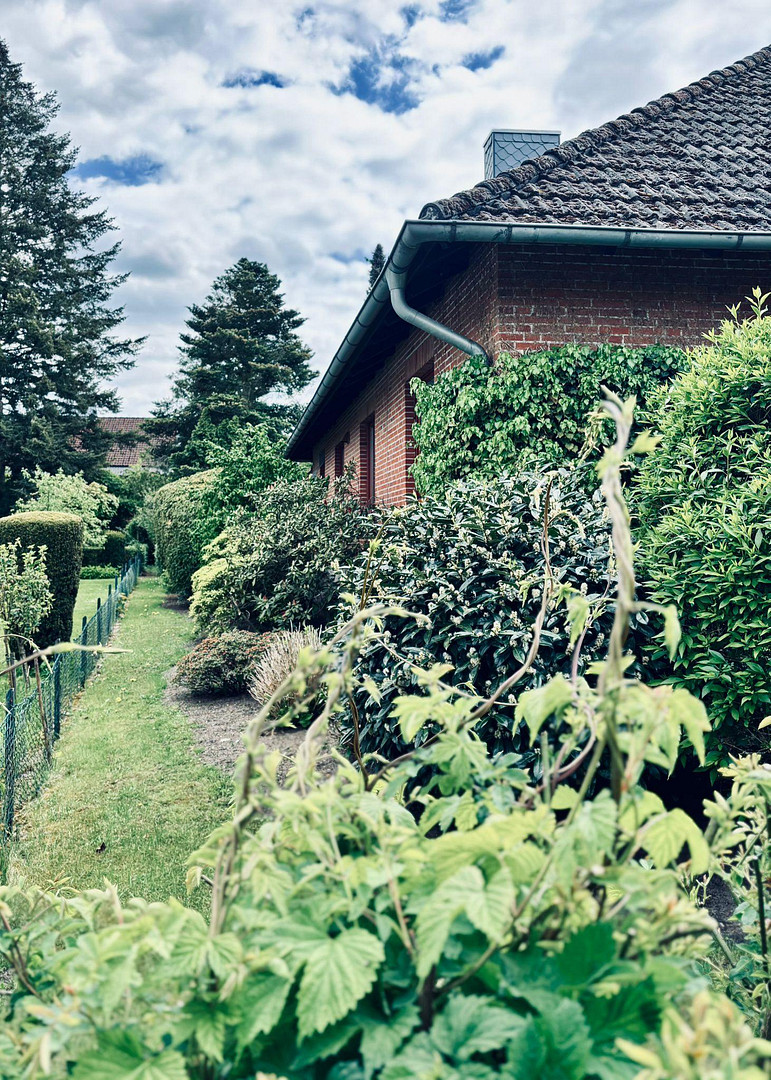
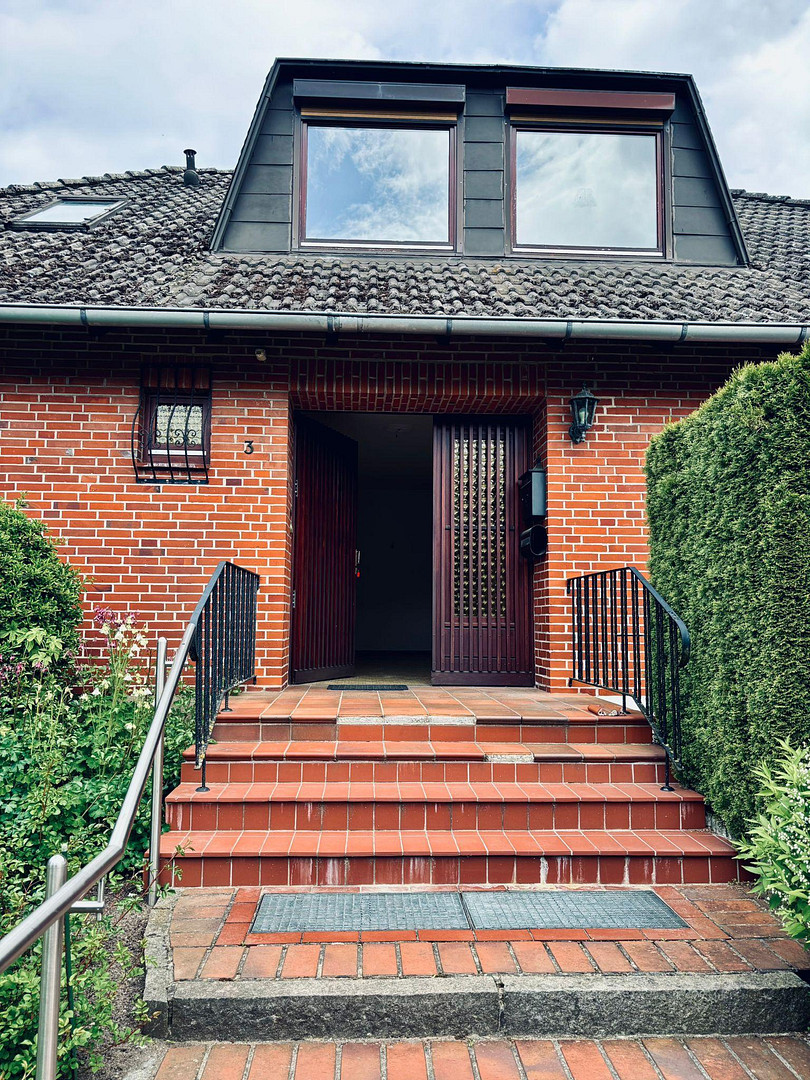
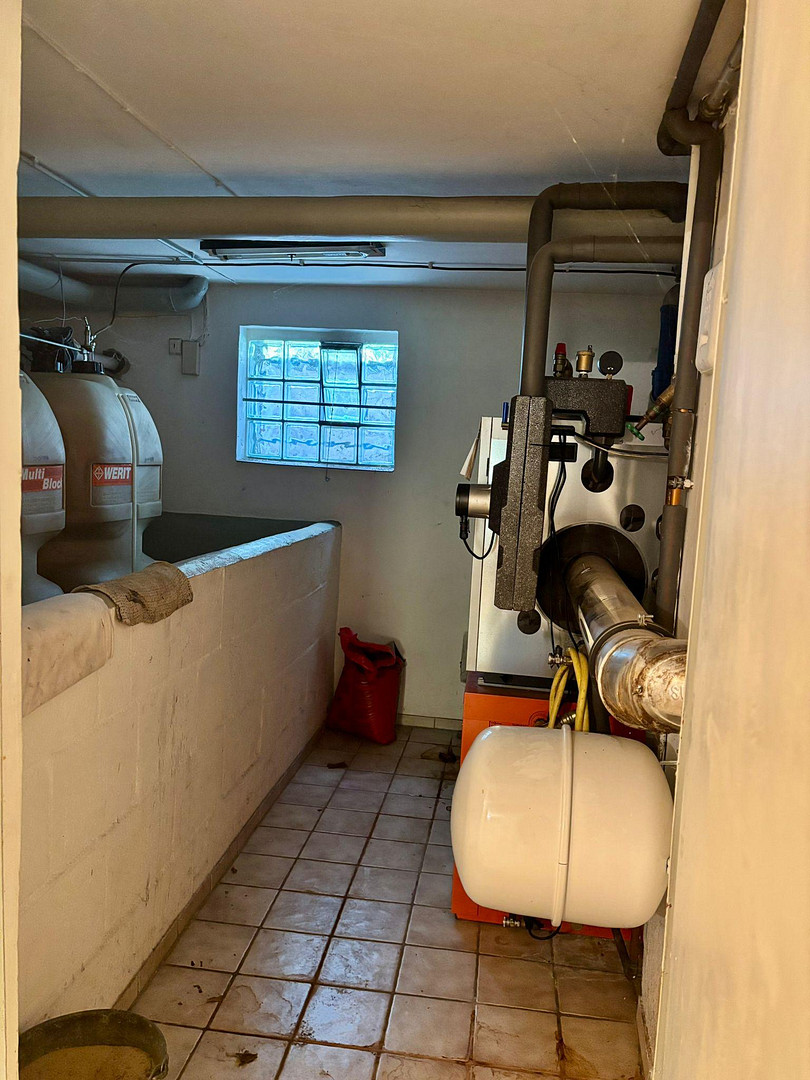
Solid foundation: Massive, conventional construction with a classic hipped roof and anthracite-colored tile covering, dating back to the year the house was built. Timeless red brick facade, plastic windows with insulated glazing. The ground floor is heated by a Viessmann Vitola 200 oil heating system from 2006, while the self-contained apartment in the attic is heated by electric storage heaters. Hot water is provided by an instantaneous water heater. The layout meets modern requirements. This is a well-maintained property with the potential for a modern update, tailored to your wishes and individual design ideas, from modernization to expansion. Energy performance certificate available: Final energy consumption 323 kWh/(m²·a), primary energy consumption 340 kWh/(m²·a), class H.
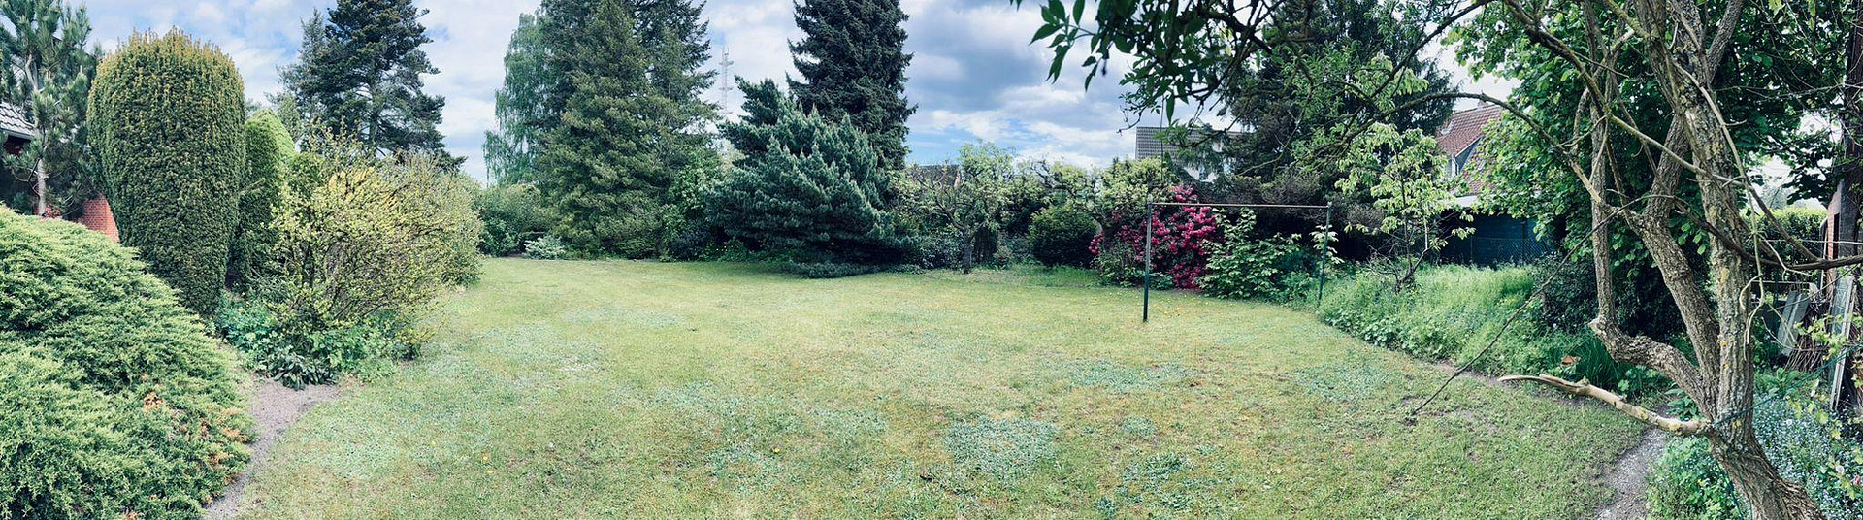
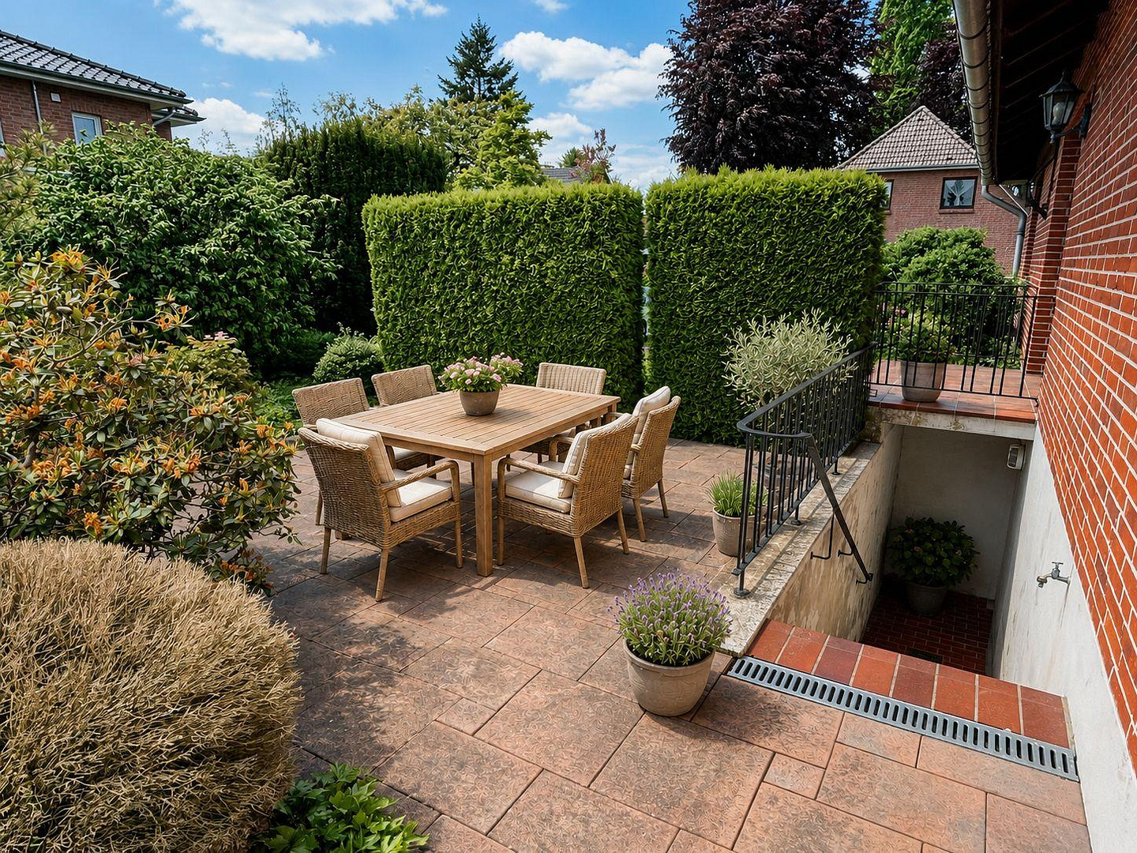
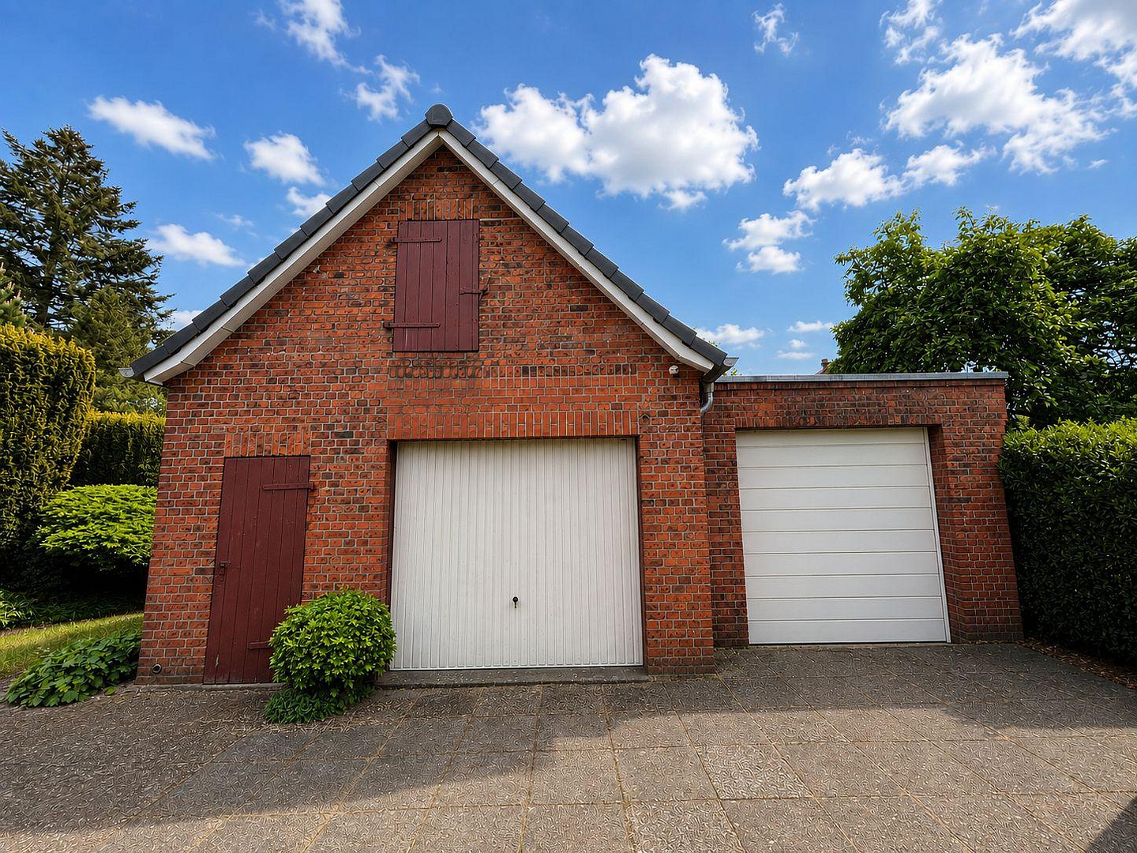
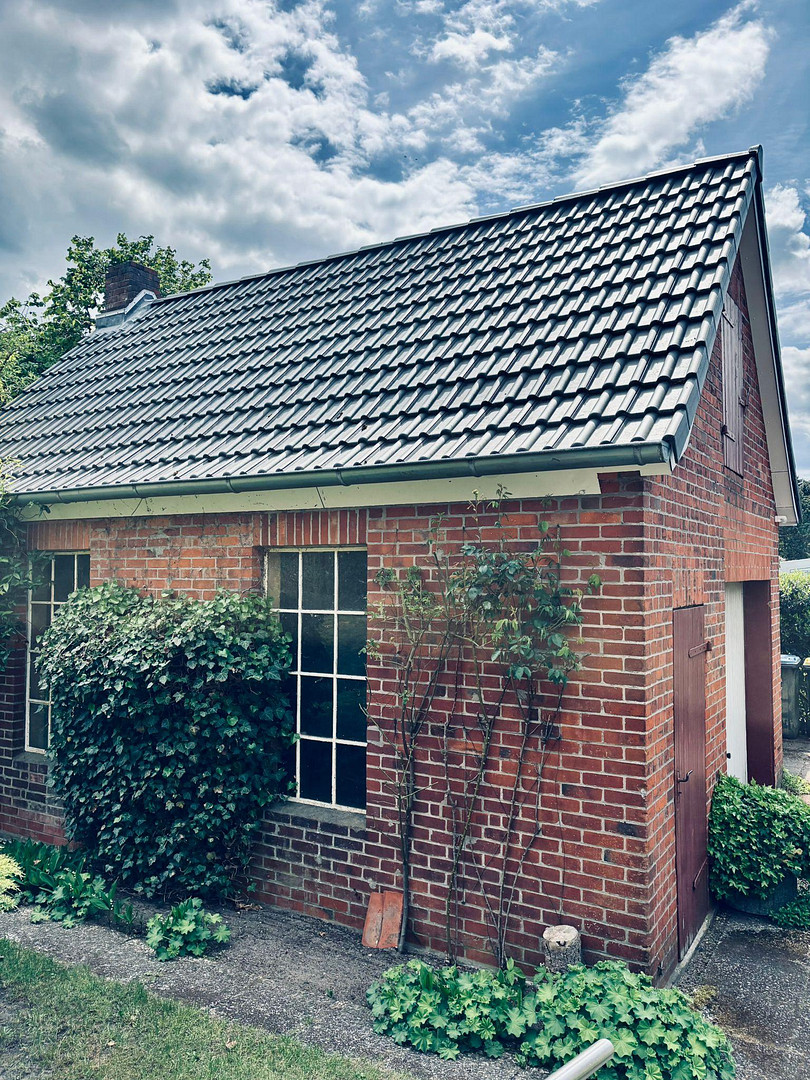
Solid outbuilding with 2 garages and a workshop; the roof was completely renovated a few years ago. Versatile use: ideal for families or as a two-generation home (main residence and separate apartment). Large plot (1,313 m²) with development potential: future-proof for extensions, plenty of space for a terrace and garden, and it is also possible to divide the plot for the purpose of building an additional property. Layout:
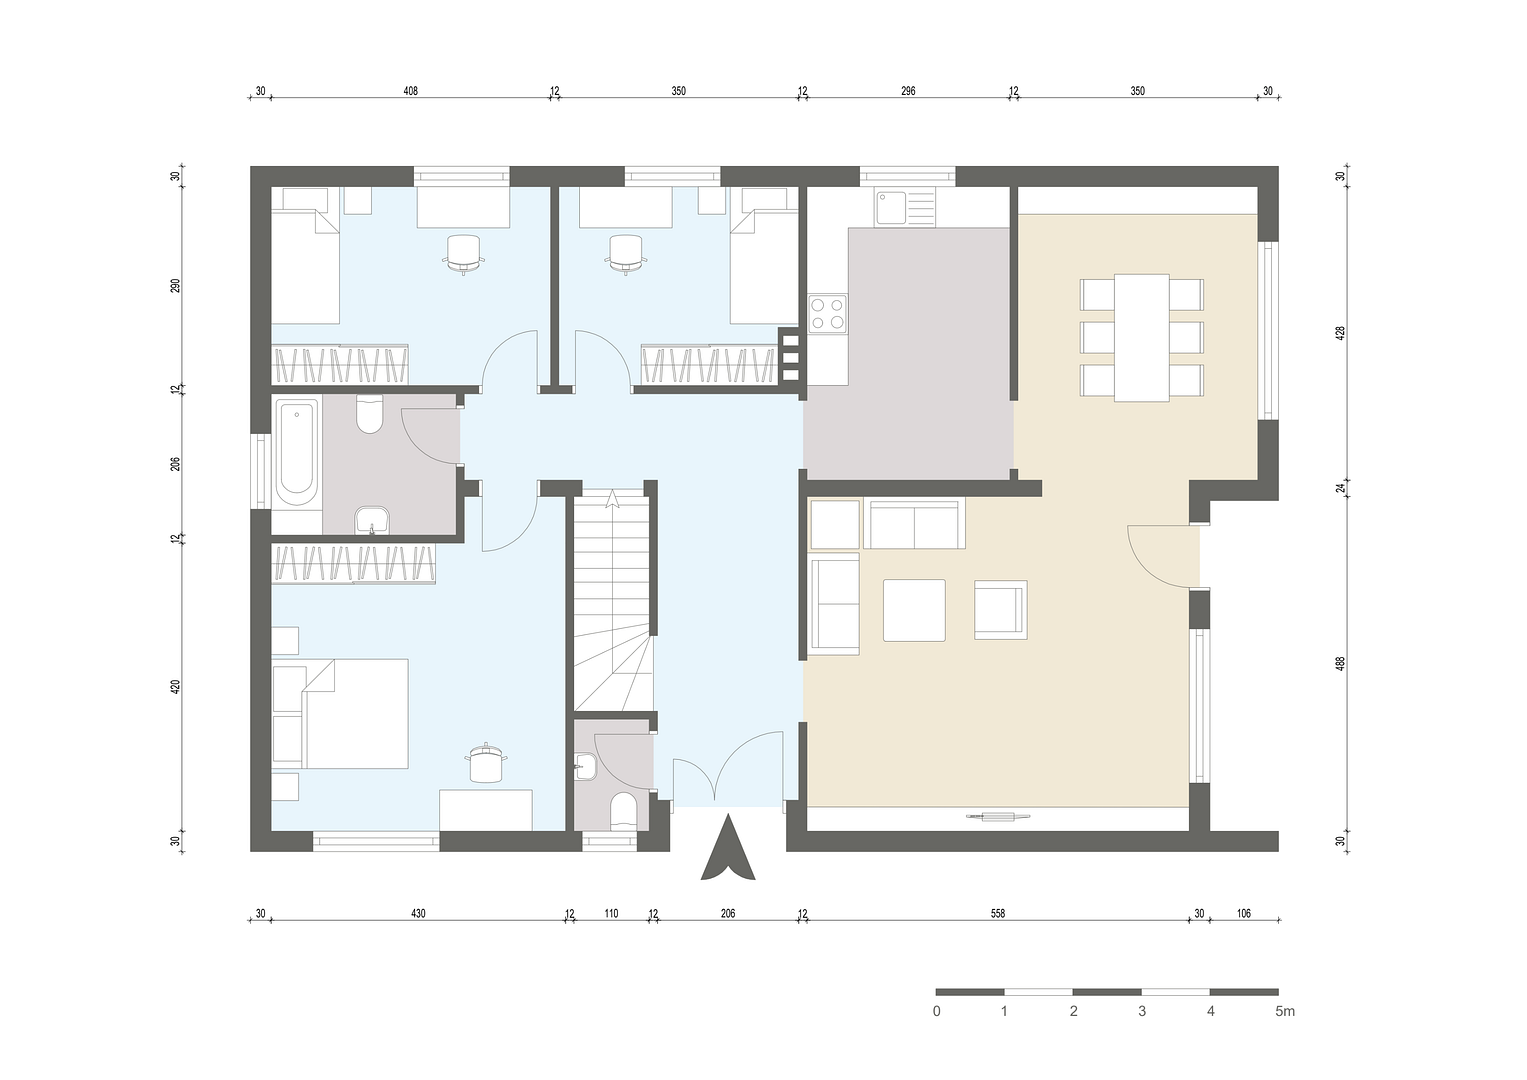
Ground floor (main residence): 138 m² living space
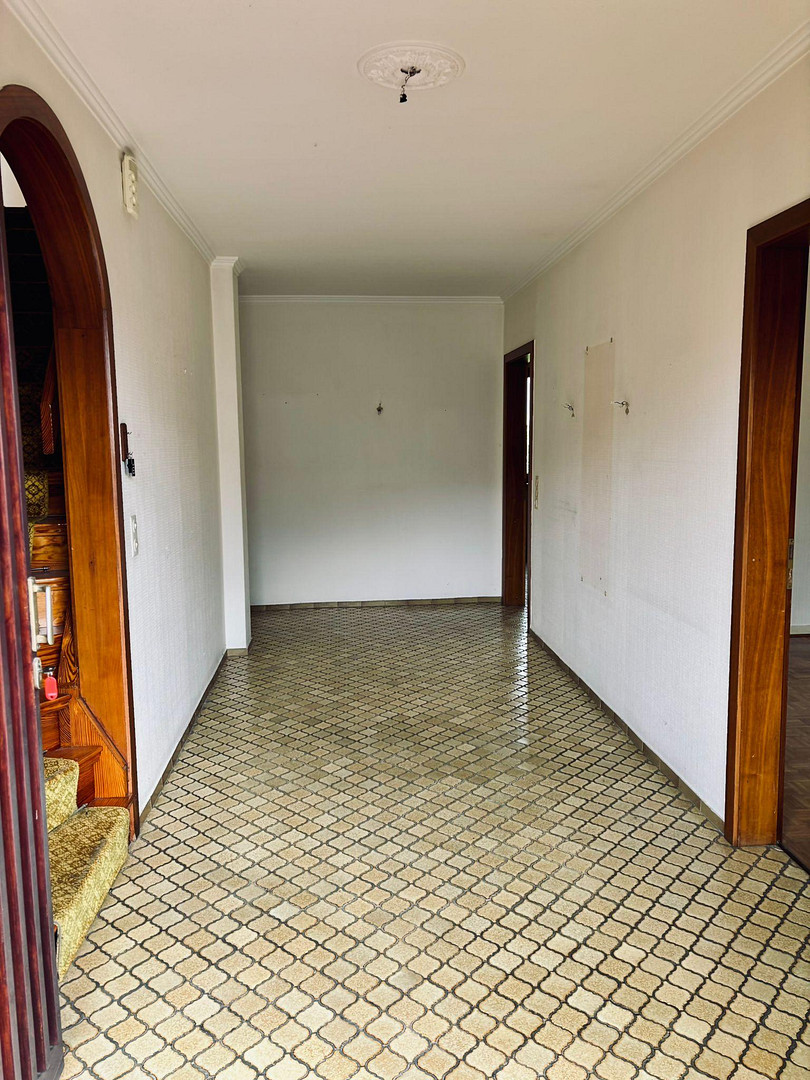
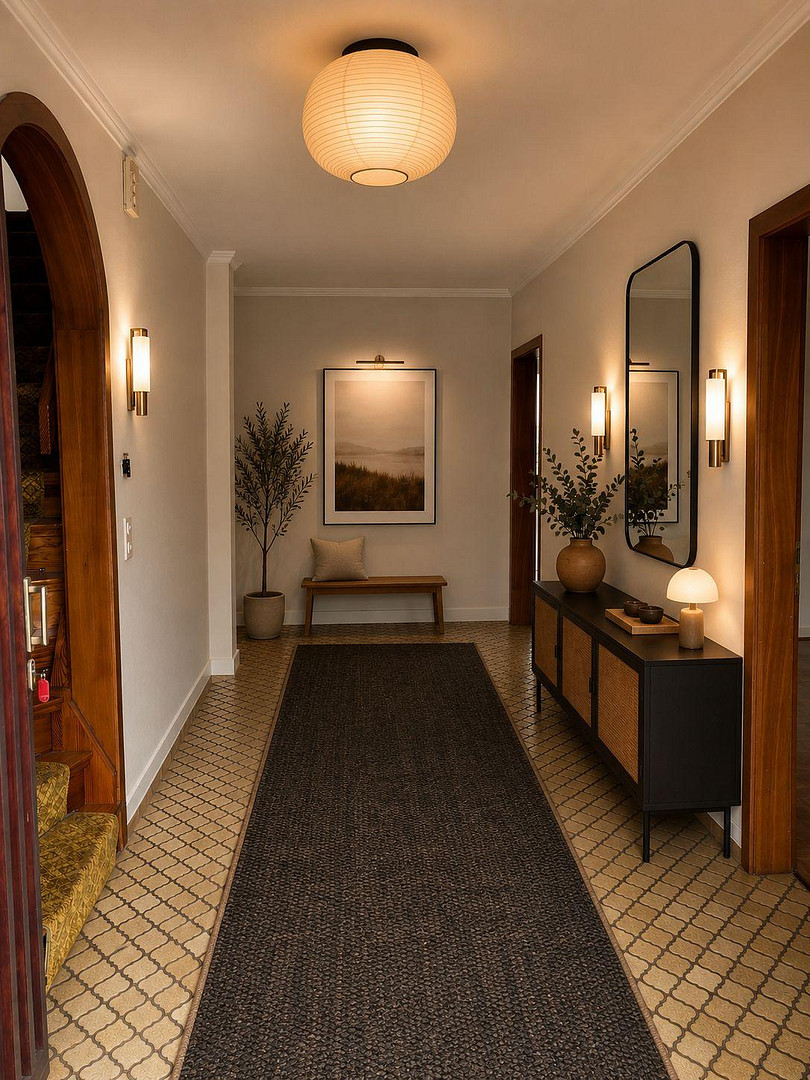
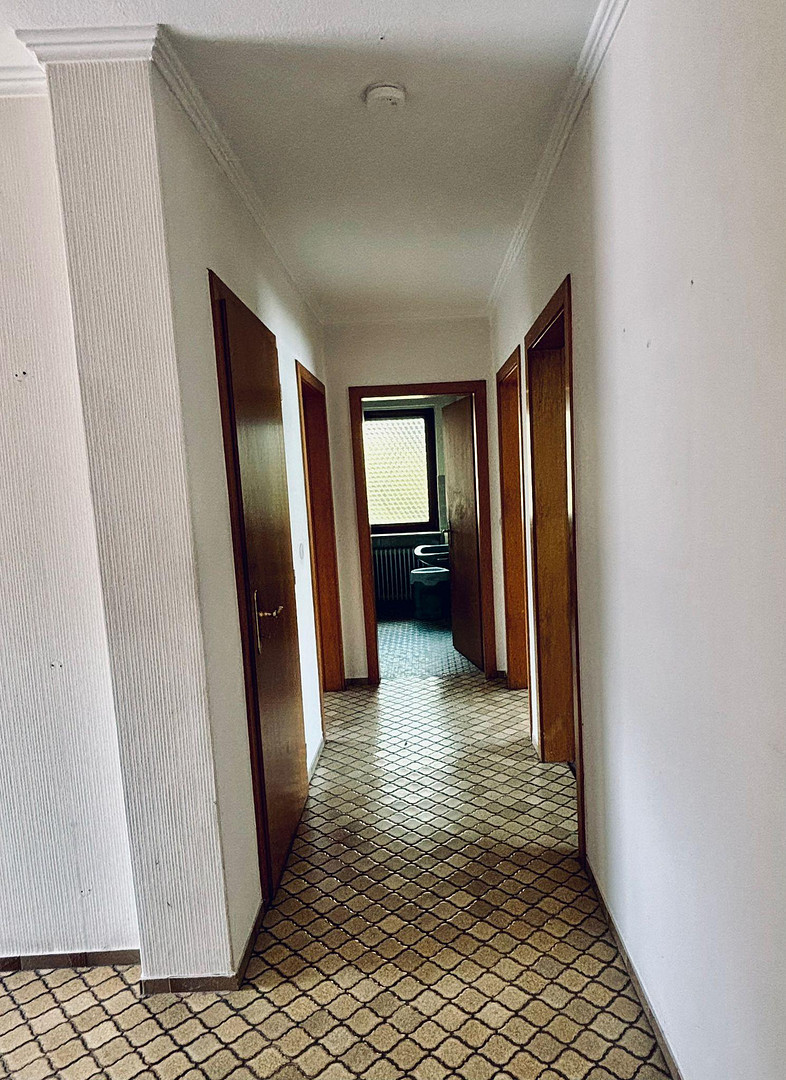
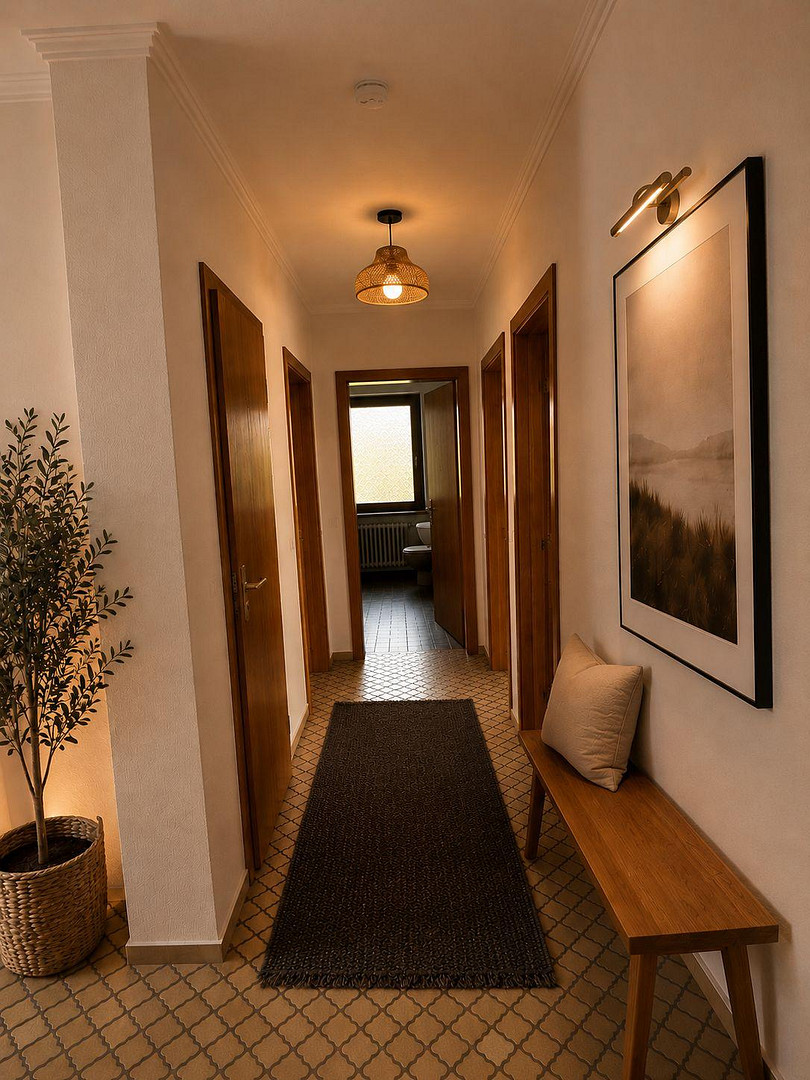
Entrance area with a large hallway serving as a reception area for both apartments
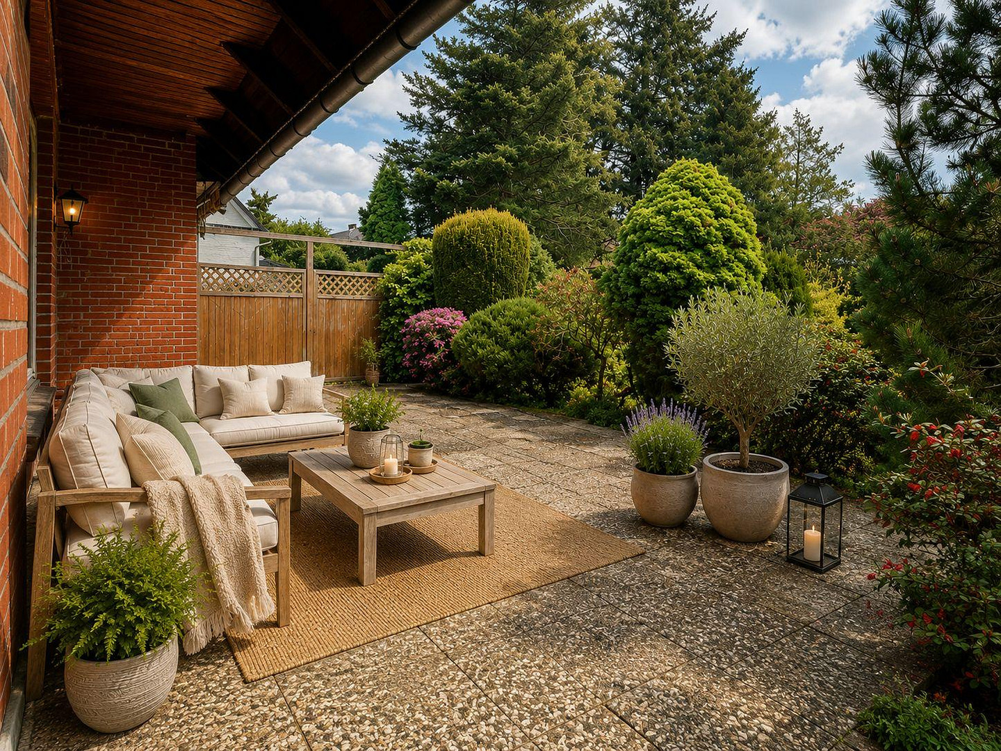
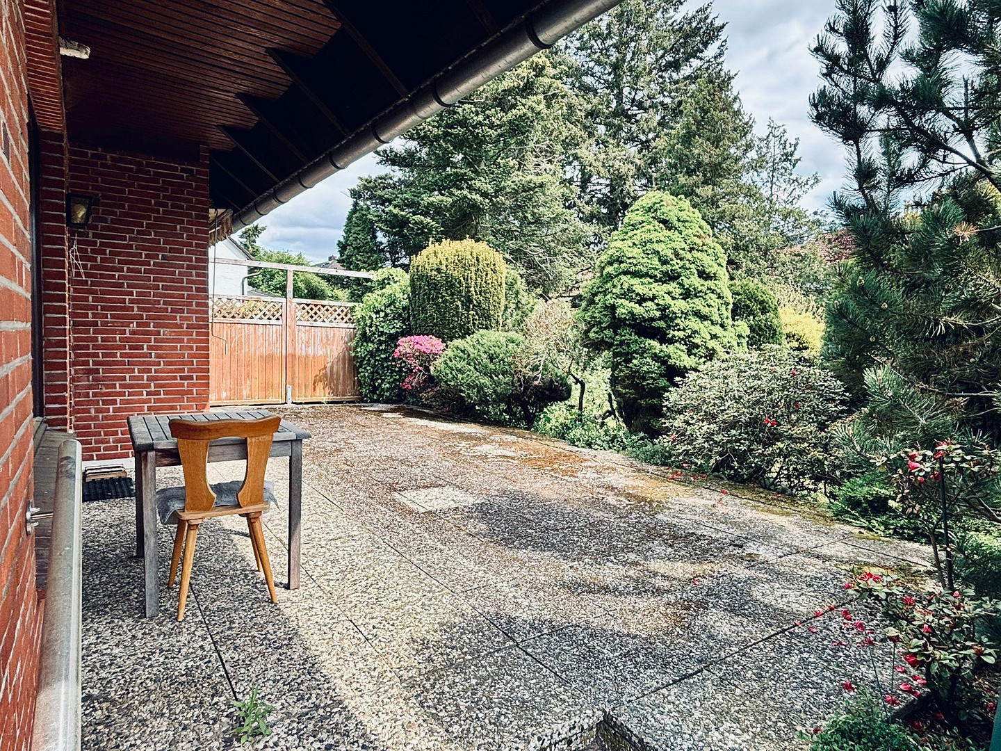
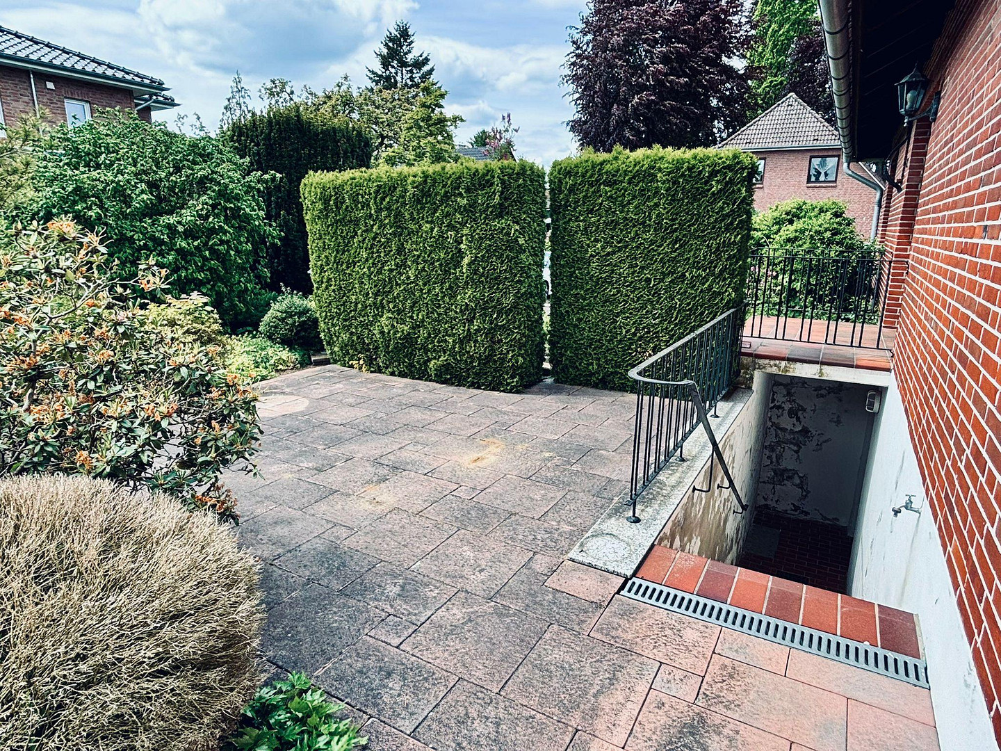
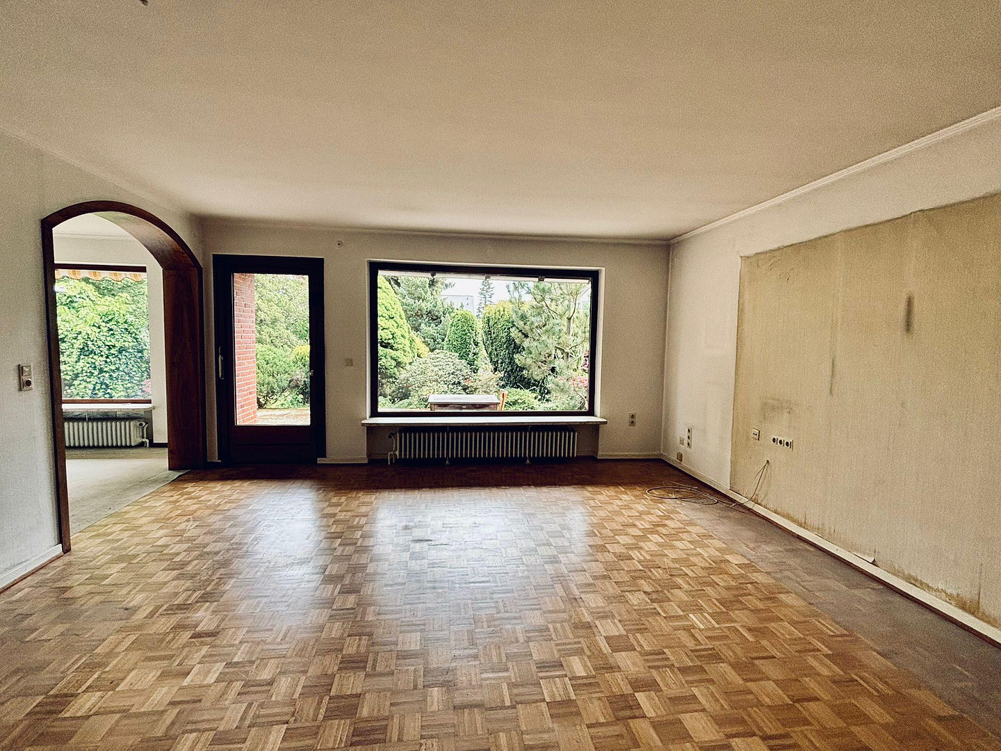
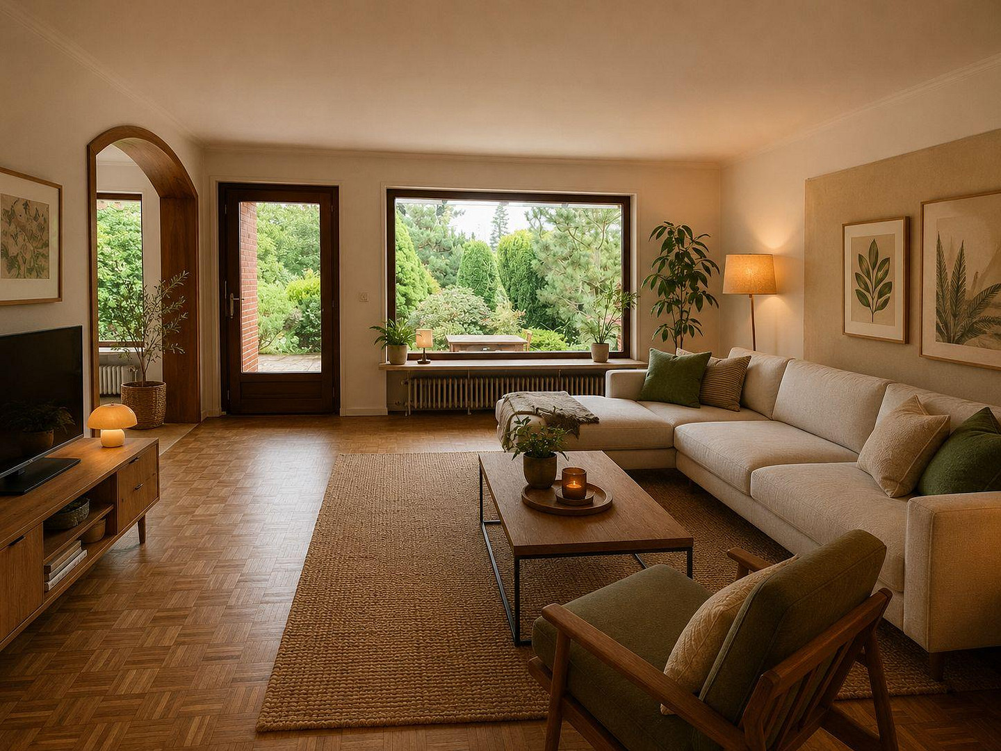
Central focal point: 42 m² spacious, well-lit living/dining area with access to the terrace (south-east facing) and the garden
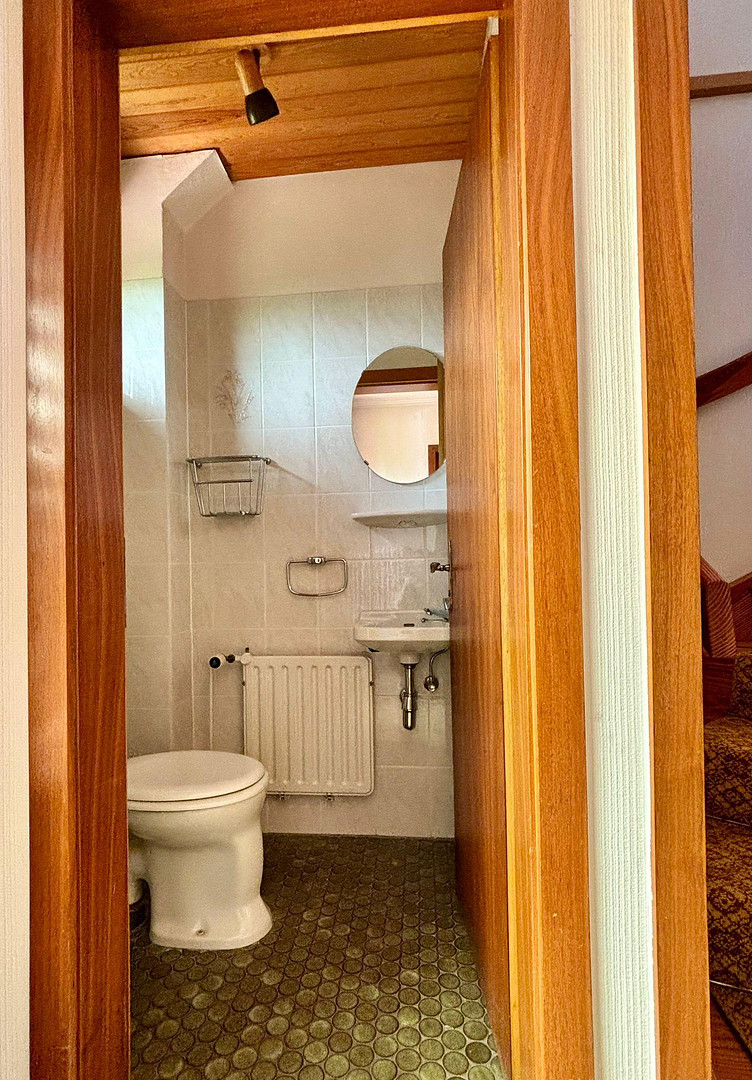
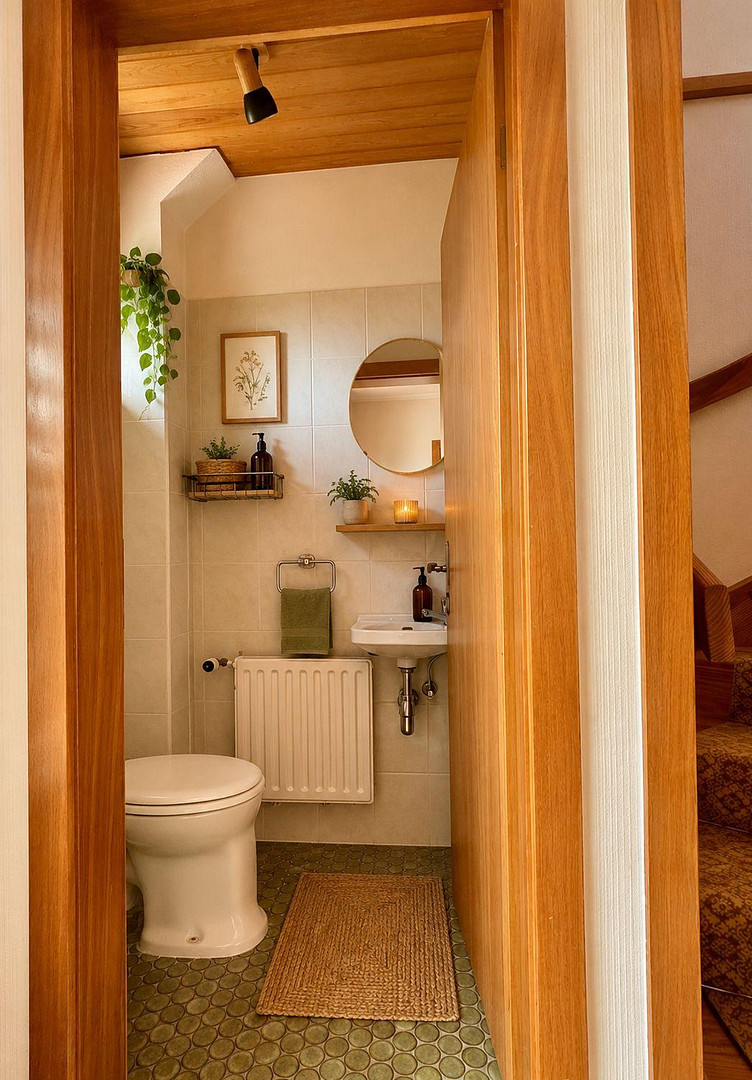
One bedroom, two children's rooms, kitchen, bathroom with bathtub and shower, and a guest toilet
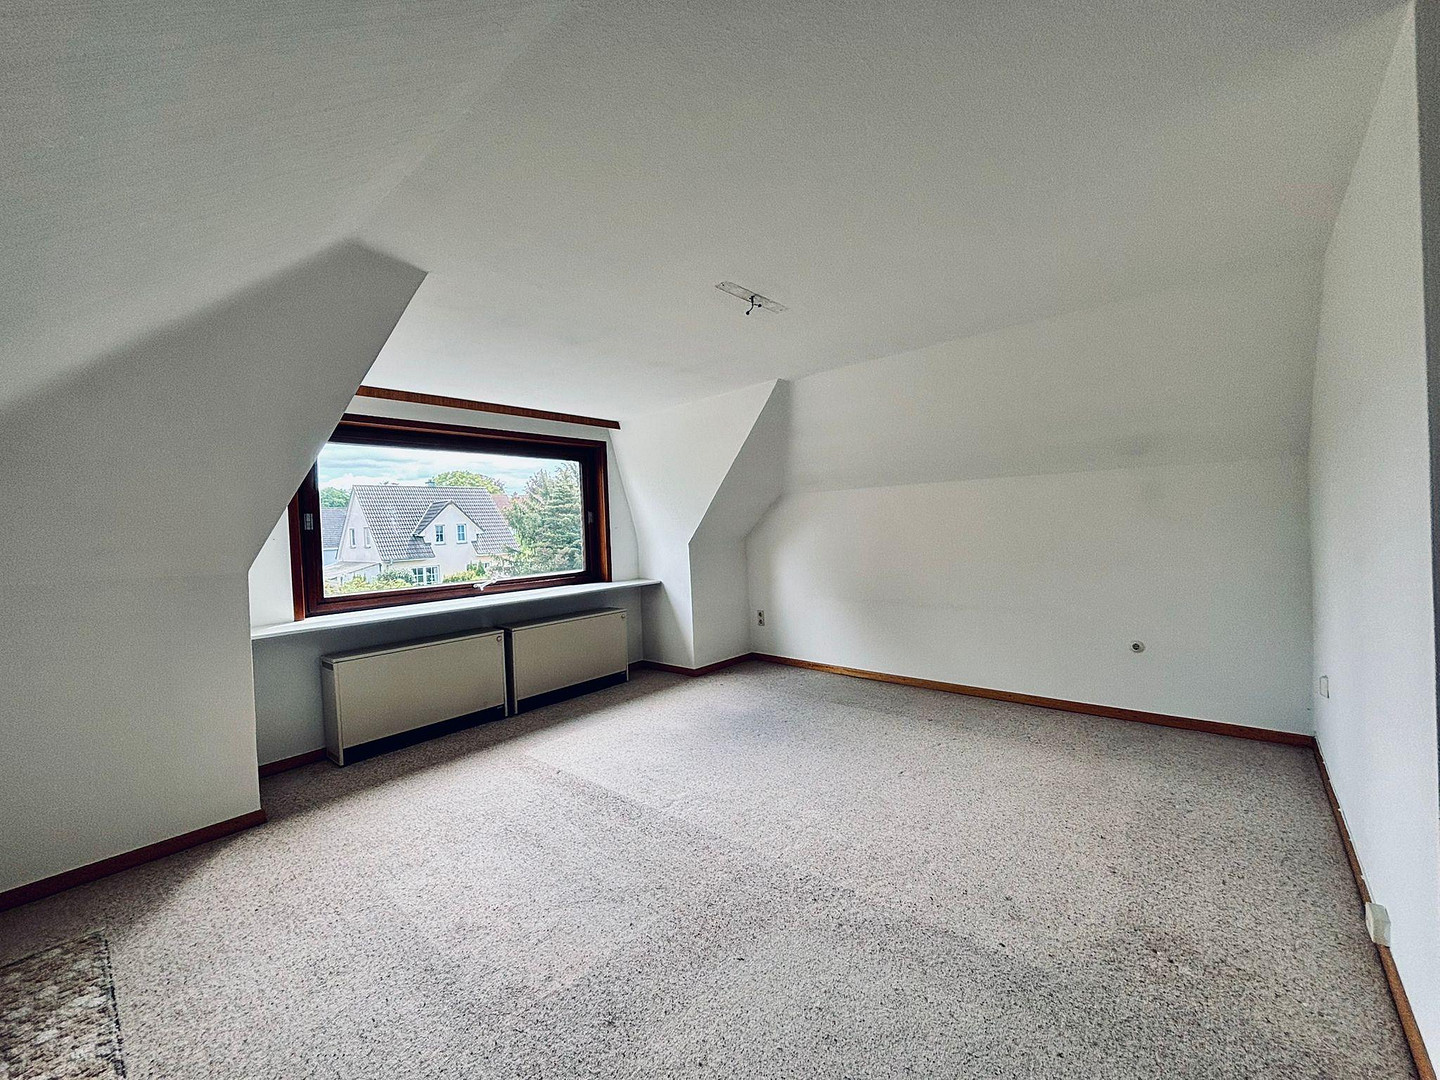
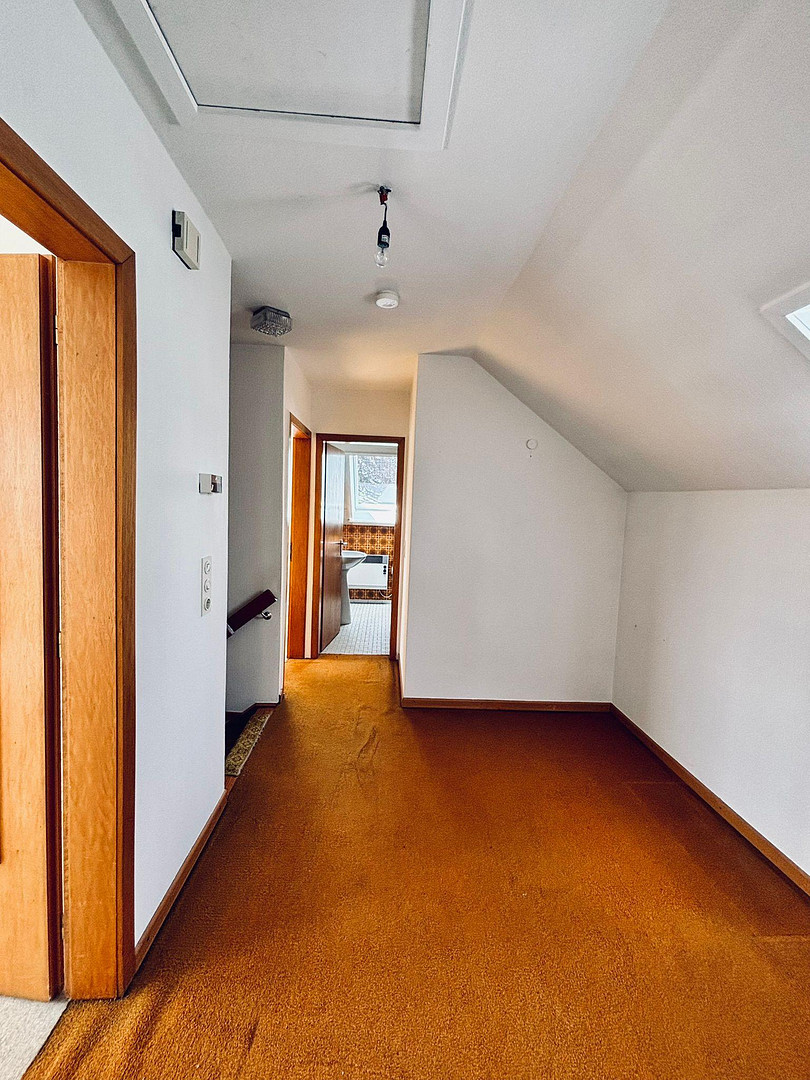
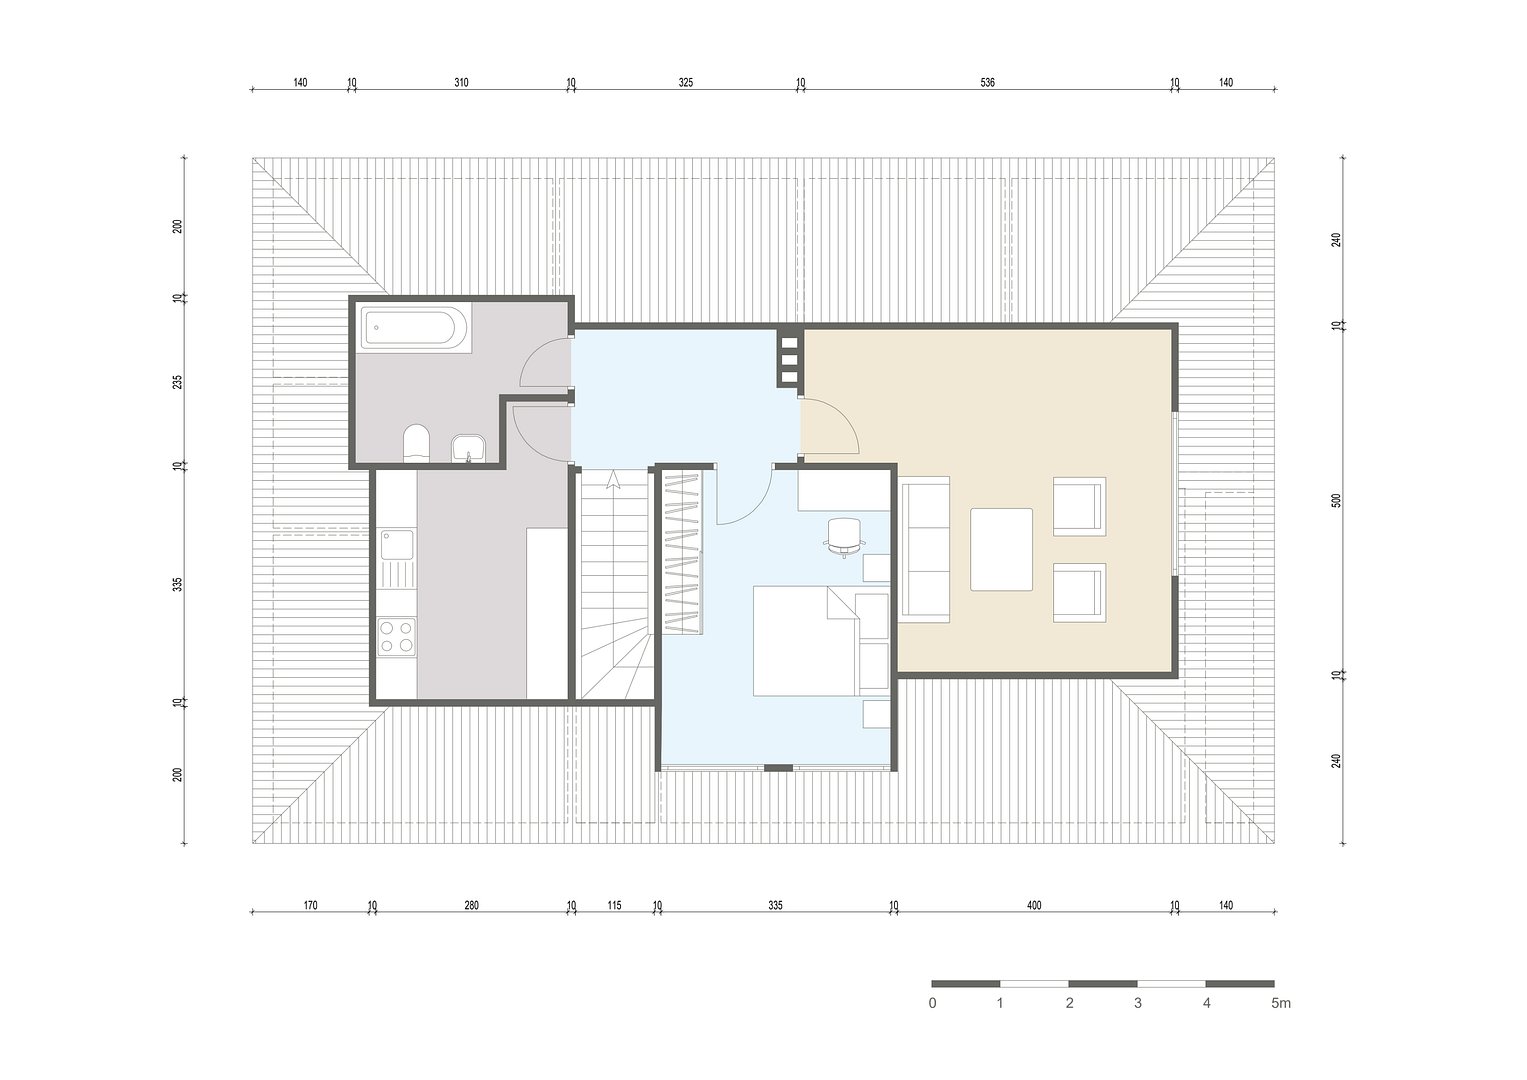
Upper floor (separate apartment): 54 m² living space
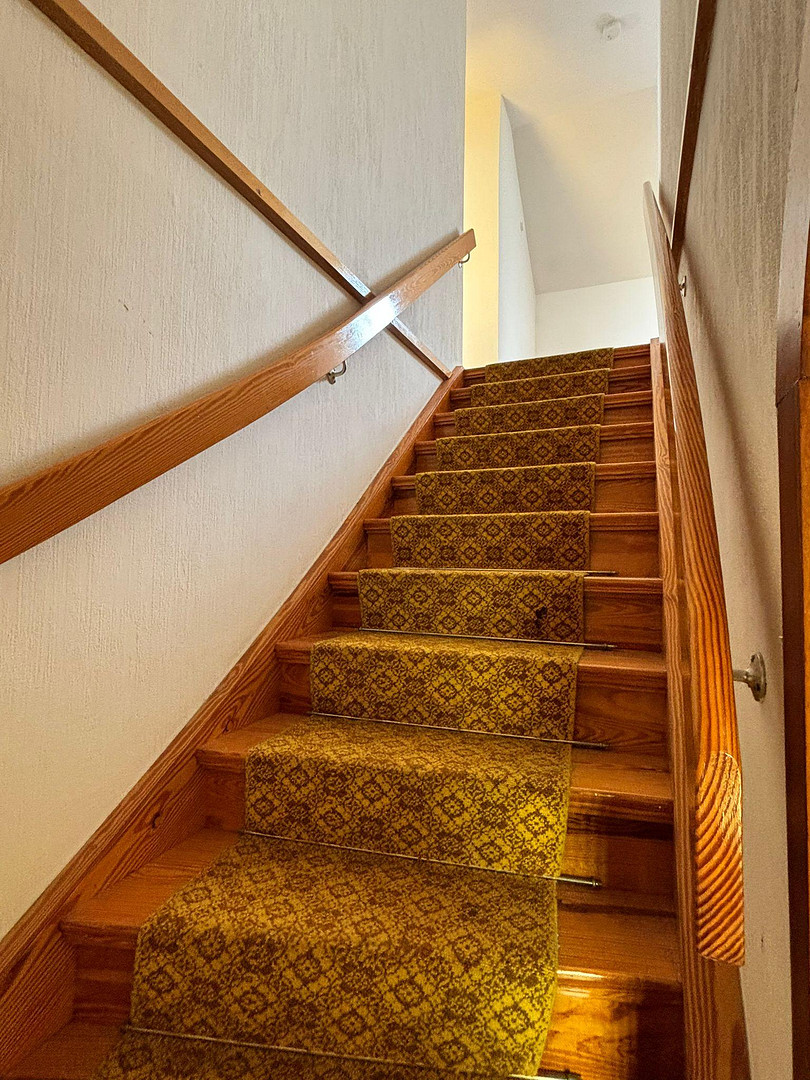
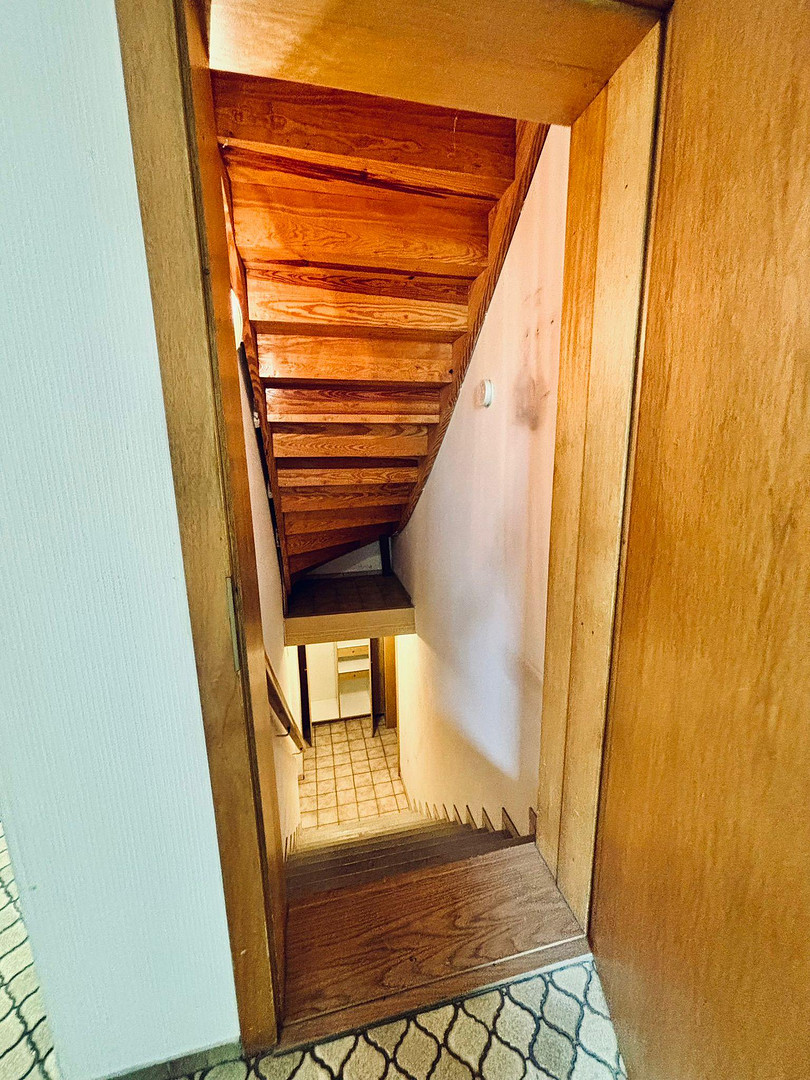
A staircase leads to the separate apartment in the attic
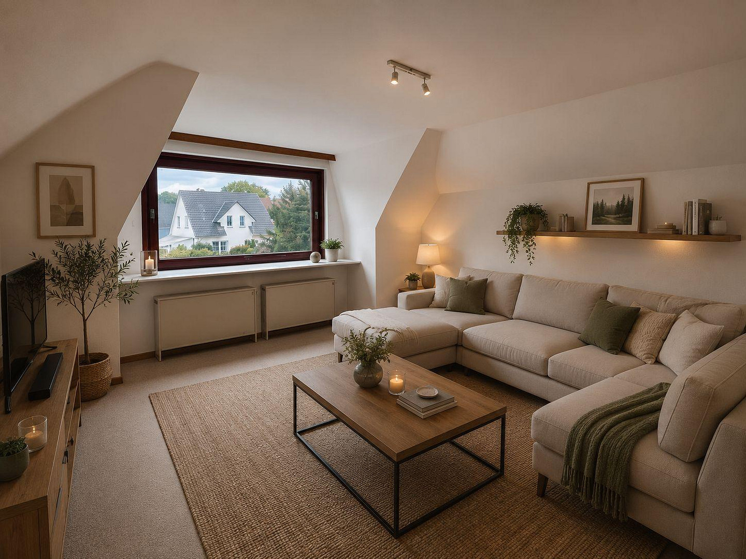
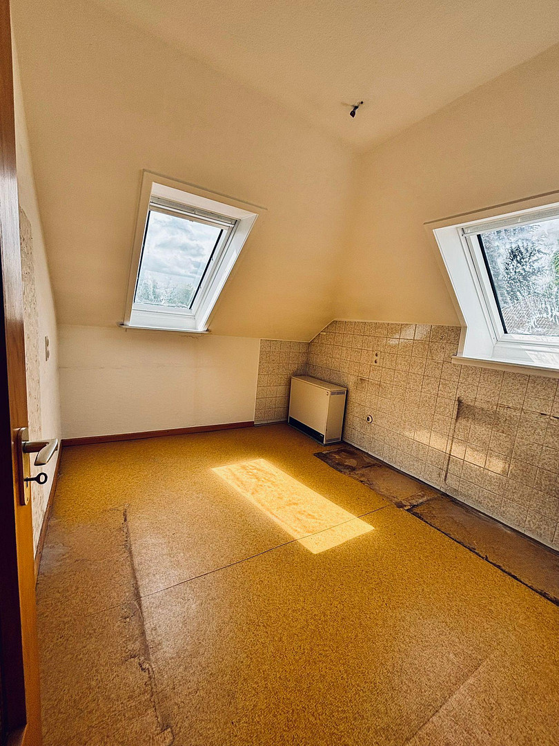
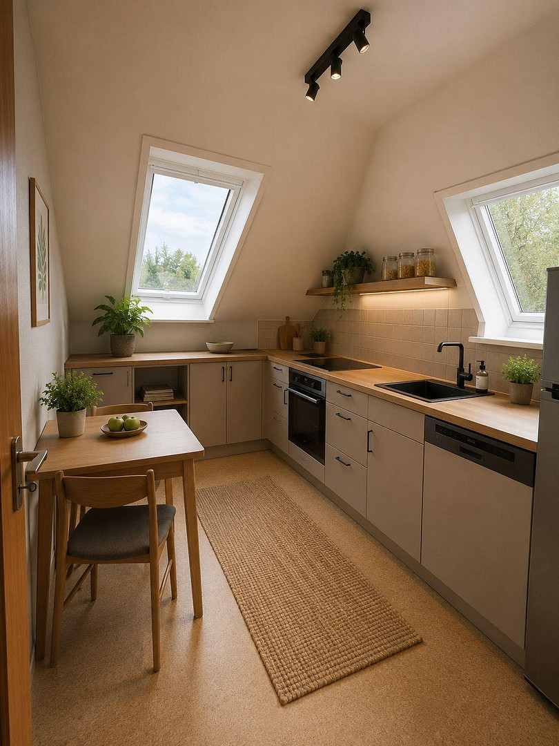
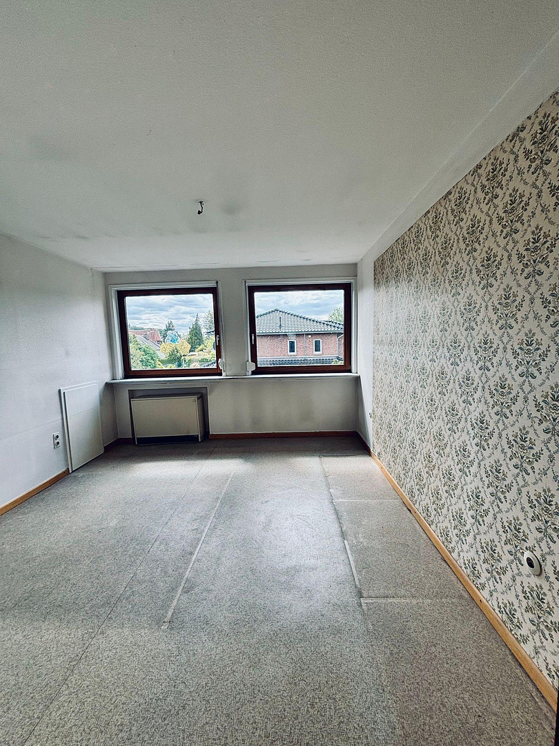
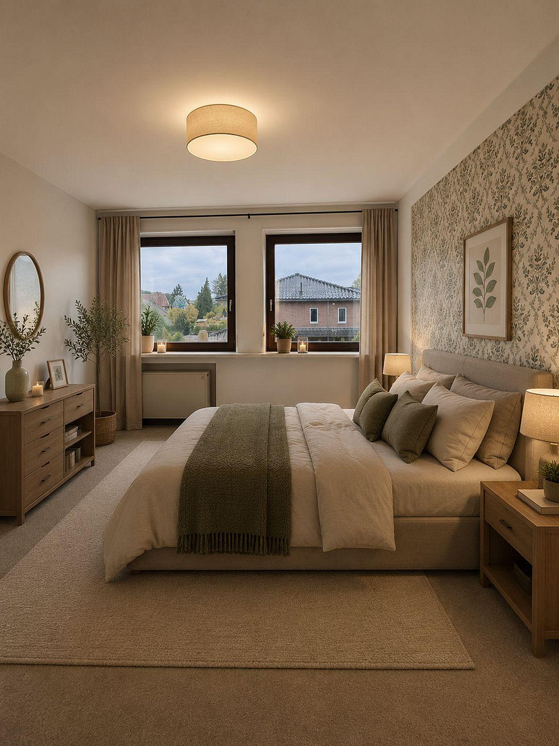
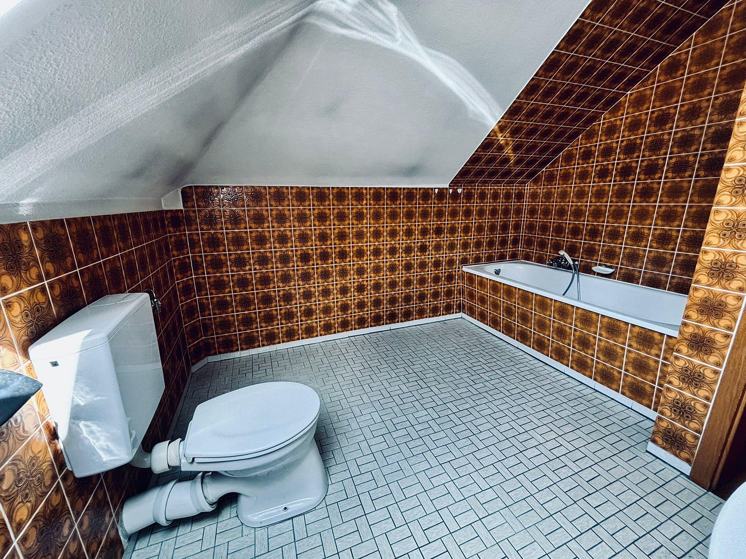
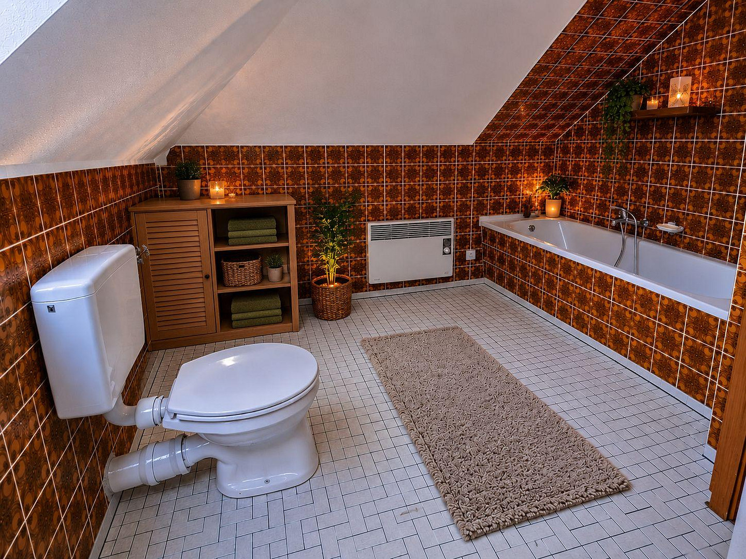
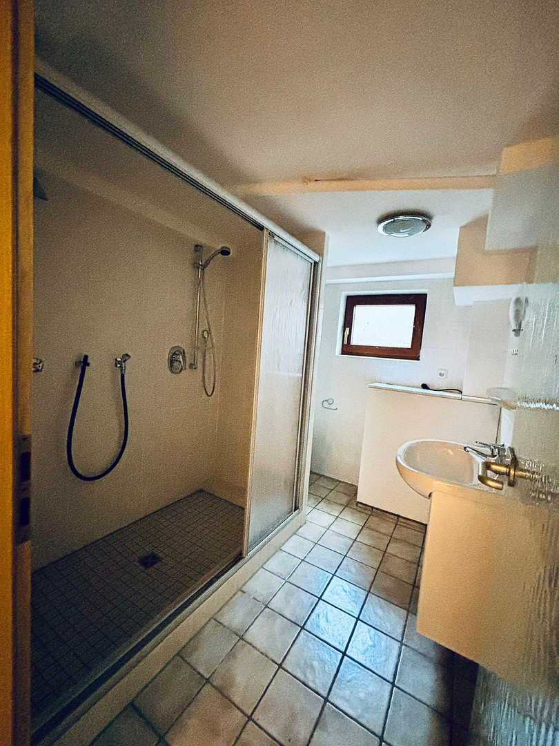
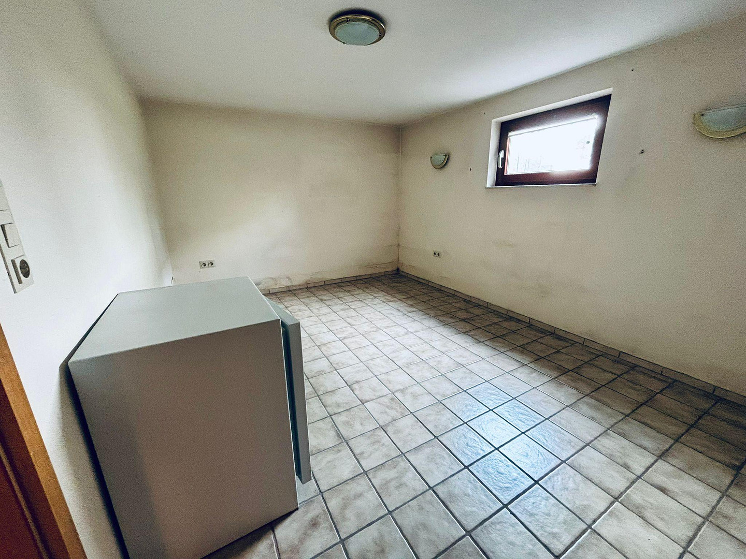
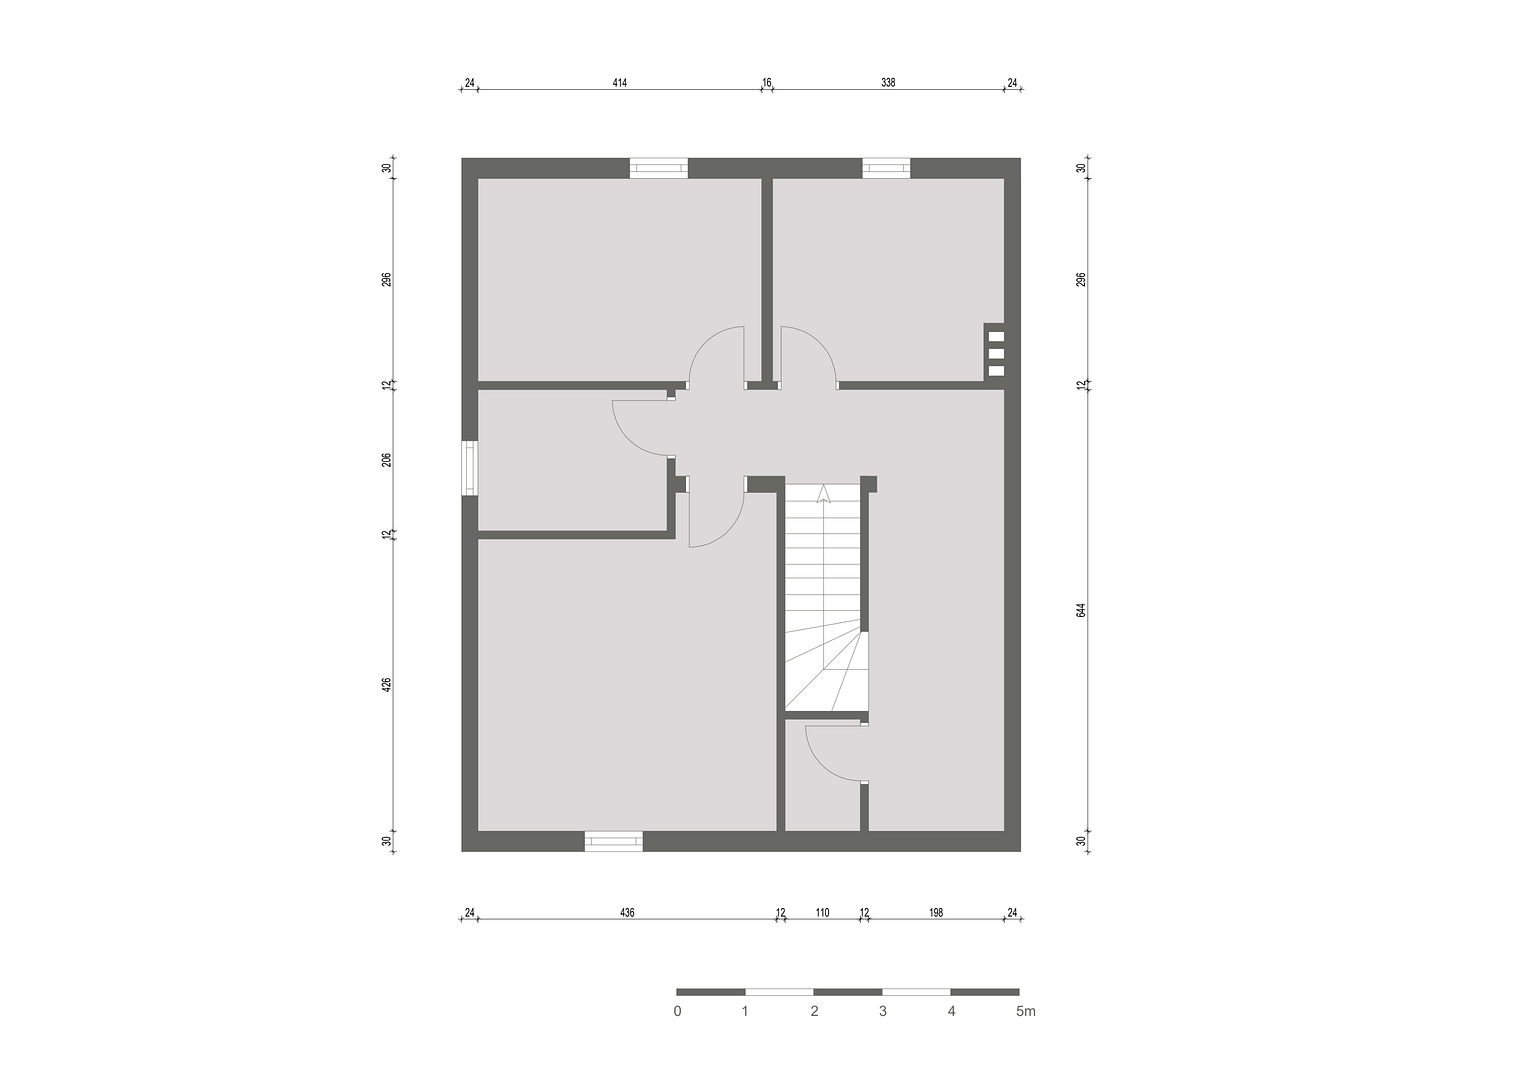
Spacious living room, bedroom, kitchen, and bathroom with a bathtub. Basement: 61 m² of usable space
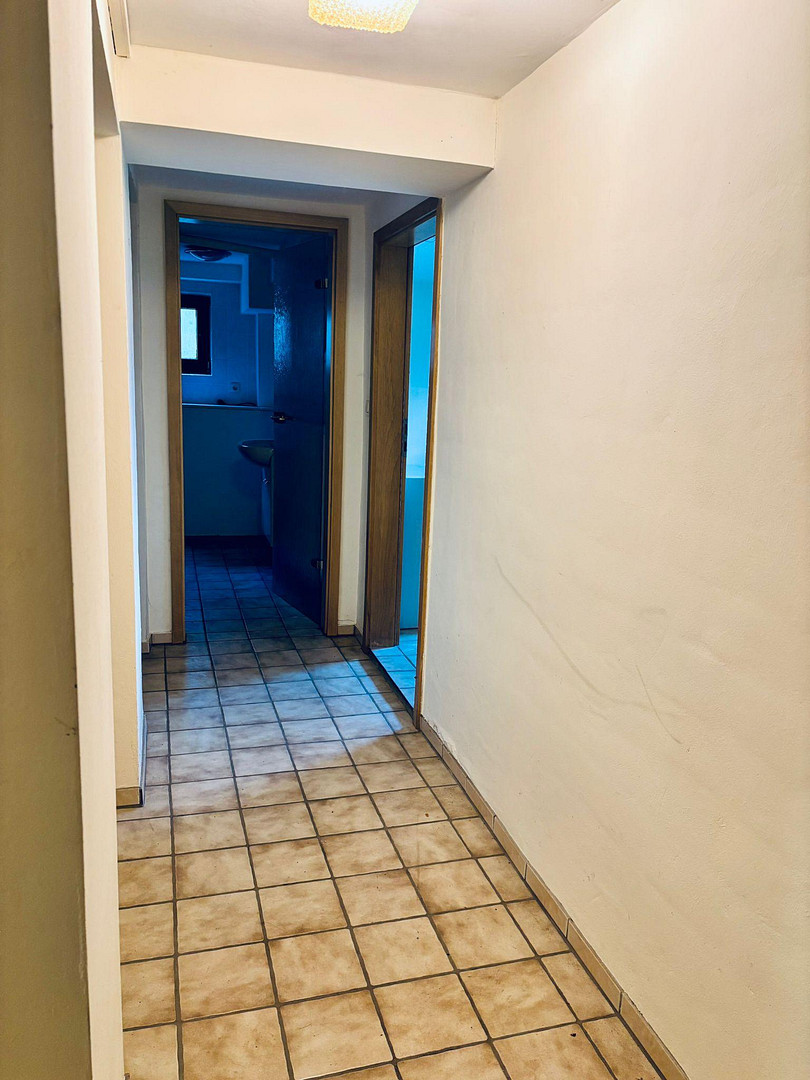
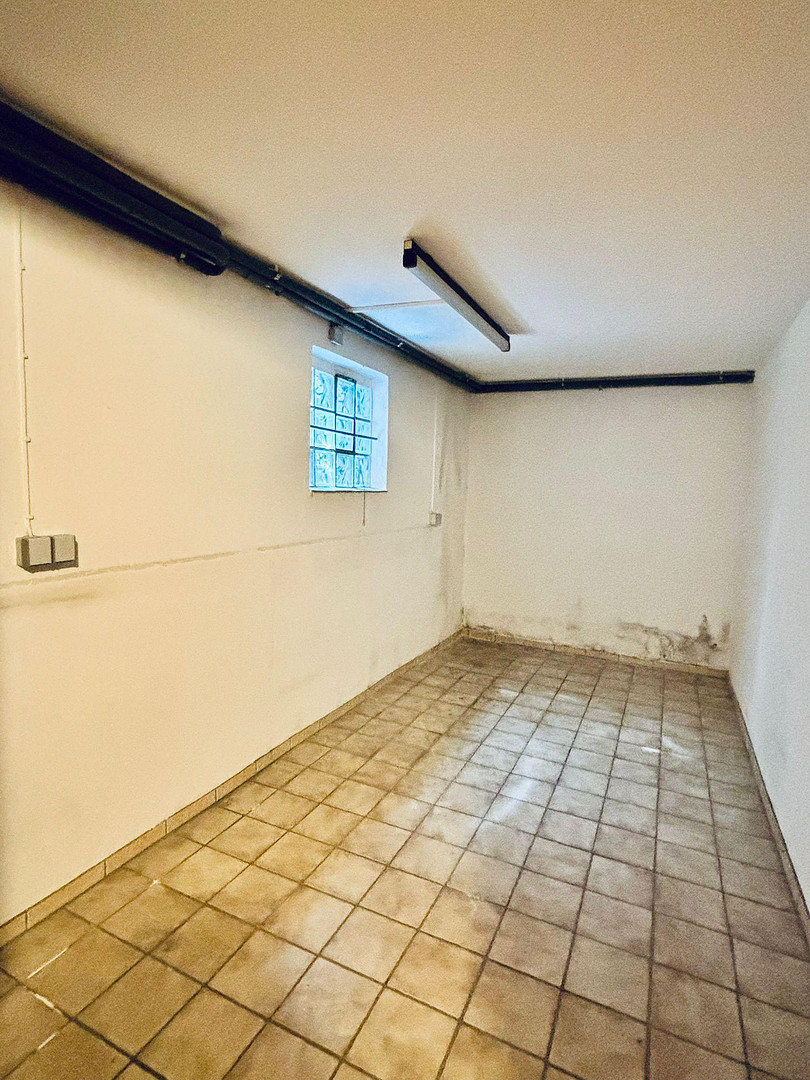
Distributed across four rooms, offering ample space for various uses.
Access via both an interior and exterior staircase.
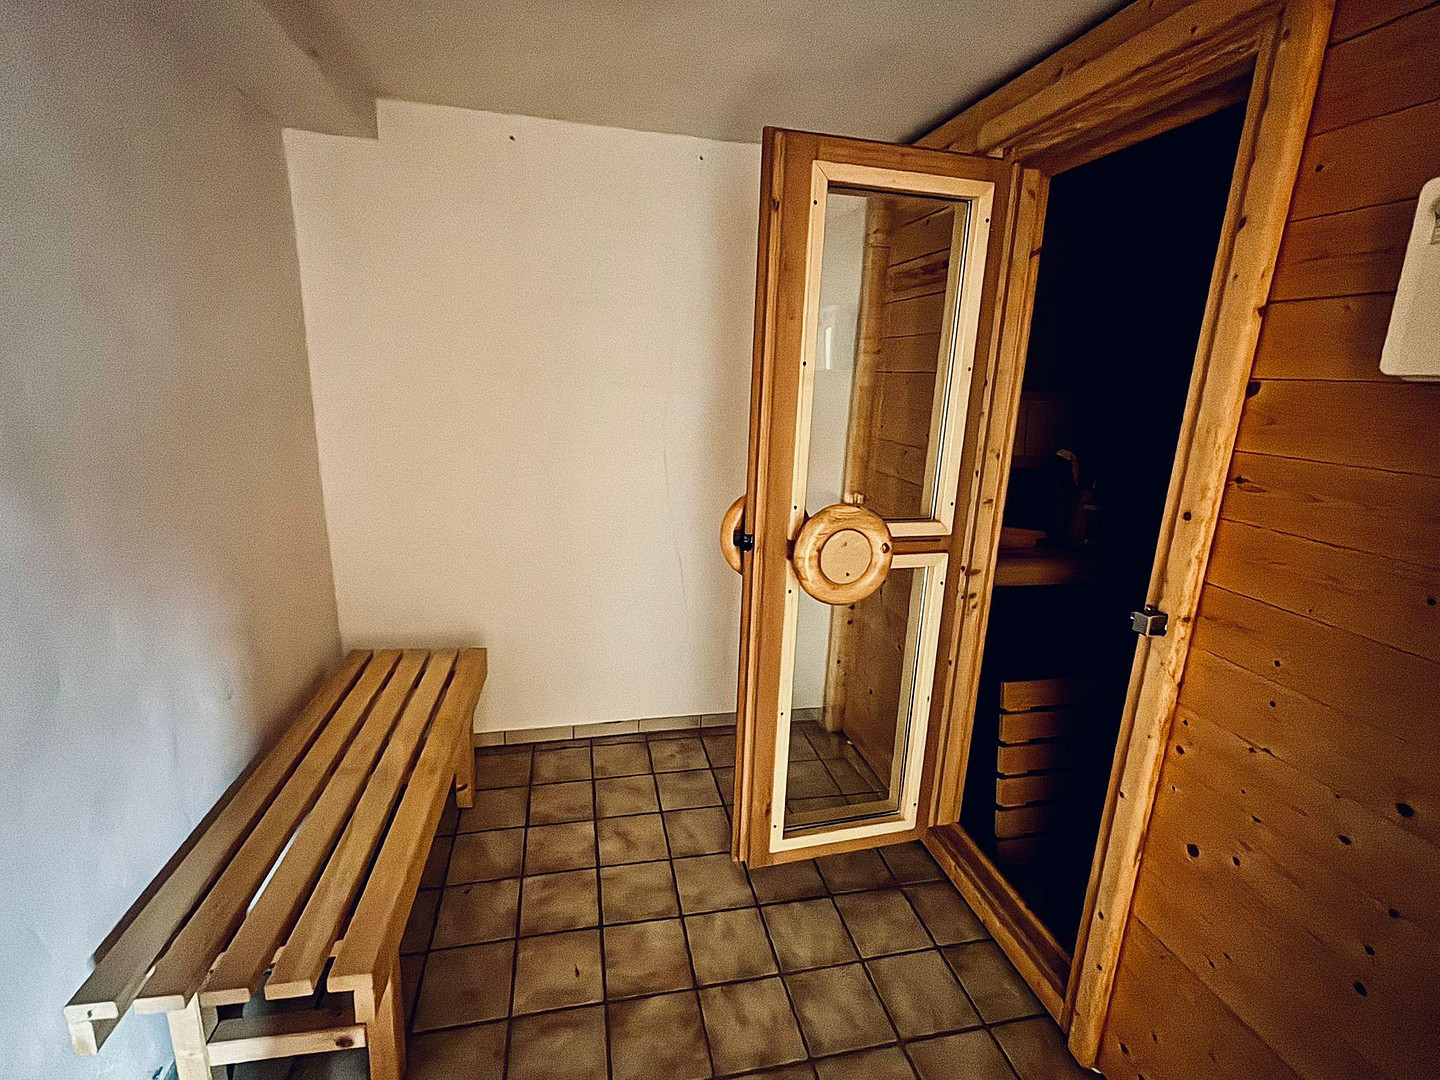
A large sauna is included in the offering.
Energy & Sustainability:
The current energy performance certificate rates the energy consumption as needing improvement. This indicates potential for targeted modernization to reduce energy costs. For example, the KfW (German state-owned development bank) offers subsidies of up to 70% under program 458 for the replacement of heating systems.
Are you interested in this house?
|
Object Number
|
OM-459598
|
|
Object Class
|
House
|
|
Object Type
|
Single-family house
|
|
Is occupied
|
Vacant
|
|
Handover from
|
Immediately
|
Purchase price & additional costs
|
purchase price
|
449.000 €
|
|
Purchase additional costs
|
approx. 35,282 €
|
|
Total costs
|
approx. 484,281 €
|
Breakdown of Costs
* Costs for notary and land register were calculated based on the fee schedule for notaries. Assumed was the notarization of the purchase at the stated purchase price and a land charge in the amount of 80% of the purchase price. Further costs may be incurred due to activities such as land charge cancellation, notary escrow account, etc. Details of notary and land registry costs
Does this property fit my budget?
Estimated monthly rate: 1,691€
More accuracy in a few seconds:
By providing some basic information, the estimated monthly rate is calculated individually for you. For this and for all other real estate offers on ohne-makler.net
Details
|
Condition
|
In need of renovation
|
|
Number of floors
|
2
|
|
Usable area
|
61 m²
|
|
Bathrooms (number)
|
3
|
|
Bedrooms (number)
|
3
|
|
Number of garages
|
2
|
|
Flooring
|
Parquet, Carpet, Tiles, Vinyl / PVC
|
|
Heating
|
Central heating
|
|
Year of construction
|
1966
|
|
Equipment
|
Terrace, Garden, Basement, Full bath, Shower bath, Sauna, Guest toilet
|
|
Infrastructure
|
Pharmacy, Grocery discount, General practitioner, Kindergarten, Primary school, Secondary school, Middle school, Comprehensive school, Public transport
|
Location
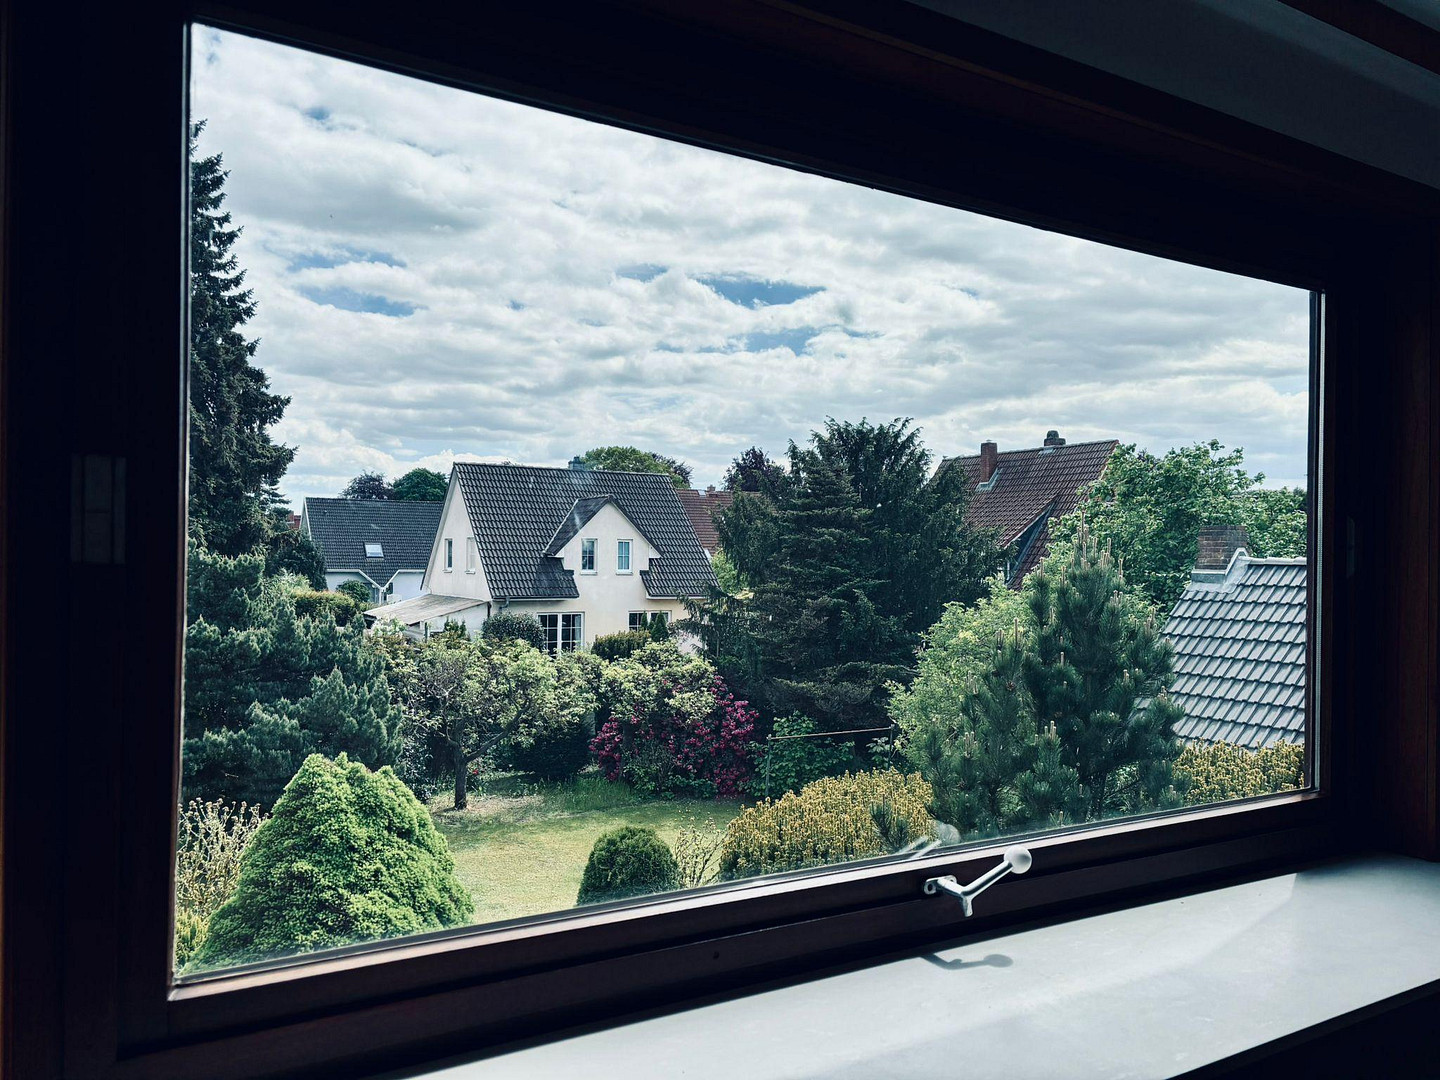
Quiet, established residential area in Büchen.
Büchen, with its attractive location on the edge of the Lauenburg Lakes Nature Park and just outside Hamburg, is a highly desirable residential area.
With approximately 7,000 residents, Büchen is the largest municipality in the Büchen administrative district.
Büchen is a major railway junction for the Hamburg-Berlin and Lüneburg-Lübeck lines, and you can reach the center of Hamburg in about 35 minutes.
Thanks to its good connection to the A 24 Hamburg-Berlin highway, both major cities are easily accessible.
Within the town itself, you'll find all the amenities you need: supermarkets, bakeries, doctors, pharmacies, and various service providers. Families benefit from a wide range of educational opportunities, including kindergartens, primary and secondary schools, and further education institutions in the surrounding area. In Büchen, you'll find the modern educational center with a primary school, a secondary school with a gymnasium (academic high school), and an open all-day school.
There are also plenty of sports clubs and leisure activities (including a forest swimming pool), which has established Büchen as a particularly family-friendly place to live.
Location Check
Energy
|
Energy efficiency class
|
H
|
|
Energy certificate type
|
Demand certificate
|
|
Main energy source
|
Oil
|
|
Final energy demand
|
323.72 kWh/(m²a)
|

Miscellaneous
Viewing Information:
We are happy to provide you with documents (floor plans, location maps, etc.) upon request.
Please contact us to arrange a viewing appointment – appointments are scheduled individually.
Contact:
Private sale, direct transaction without any real estate agent involvement.
No inquiries from real estate agents, please.
We look forward to hearing from you via email!
Broker inquiries not welcome! According to § 7 UWG, unsolicited contact by brokers without the express consent of the recipient is prohibited!
Send a message directly to the seller
Questions about this house? Show interest or arrange a viewing appointment?
Click here to send a message to the provider:

Diese Seite wurde ausgedruckt von:
https://www.ohne-makler.net/en/property/459598/