
This page was printed from:
https://www.ohne-makler.net/en/property/459088/
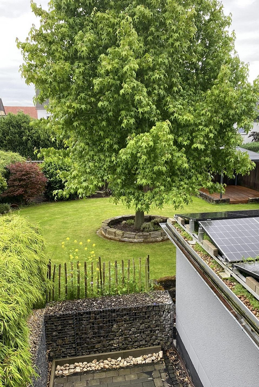
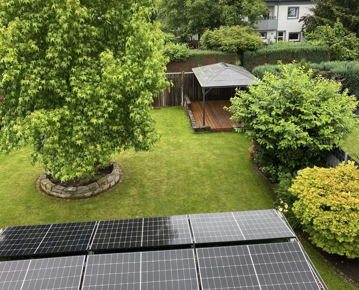
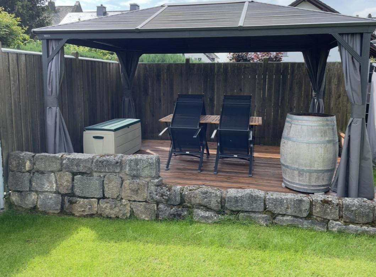
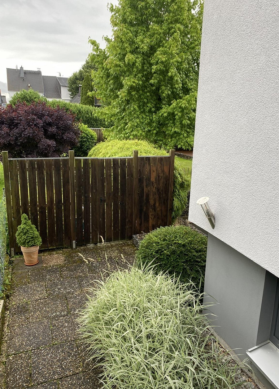
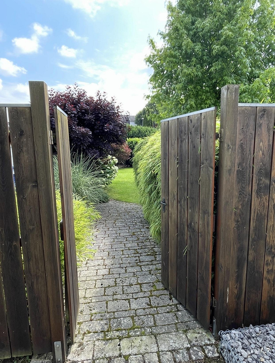
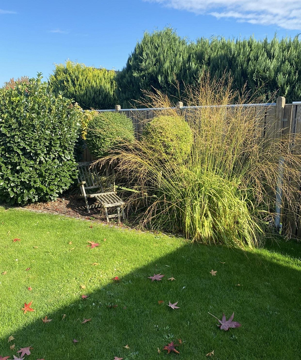
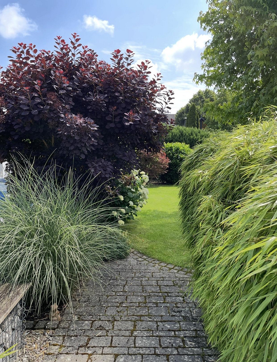
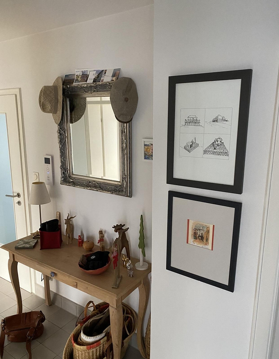
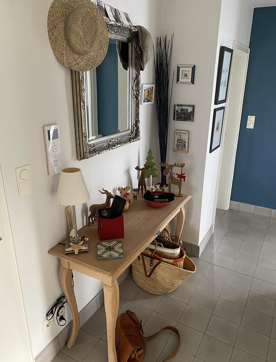
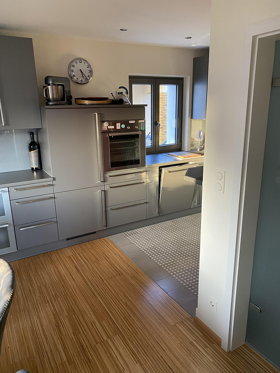
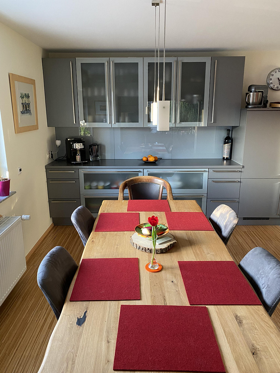
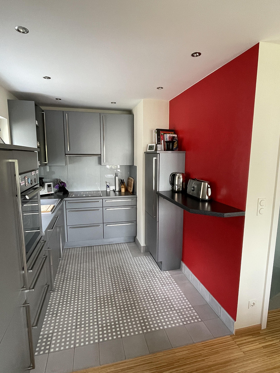
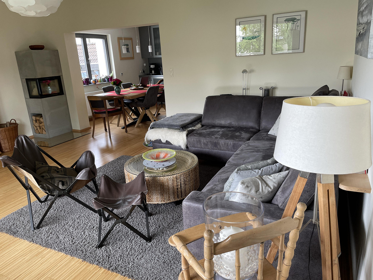
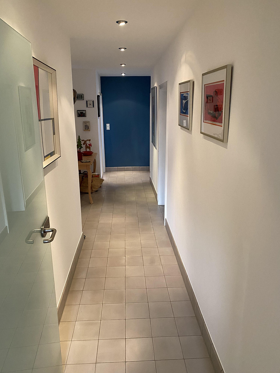
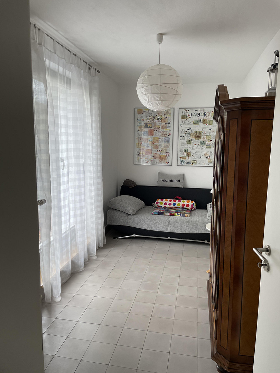
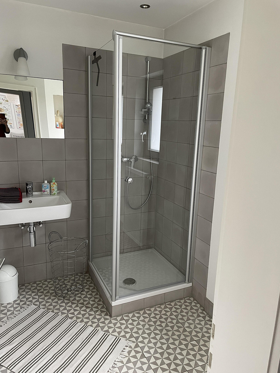
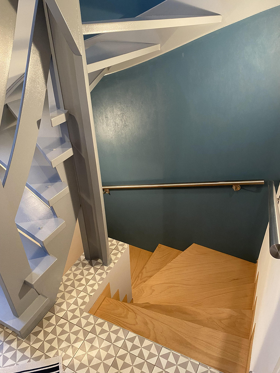
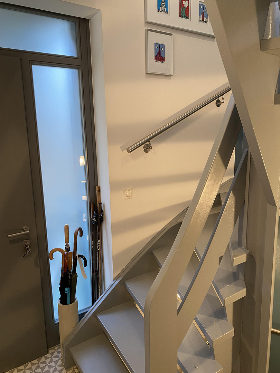
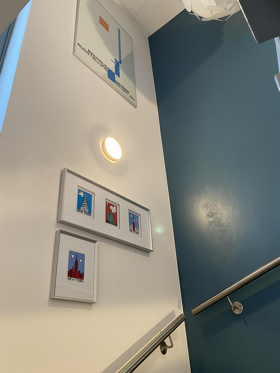
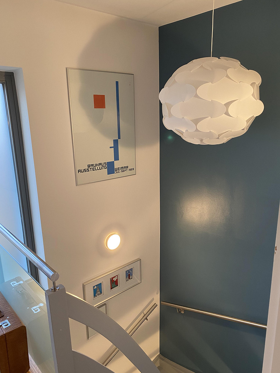
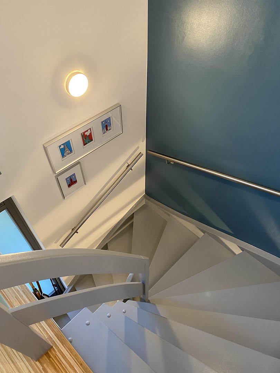
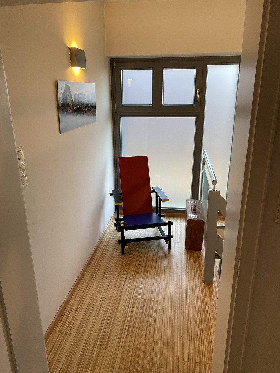
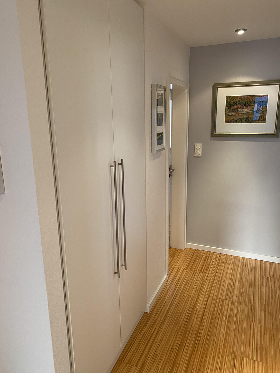
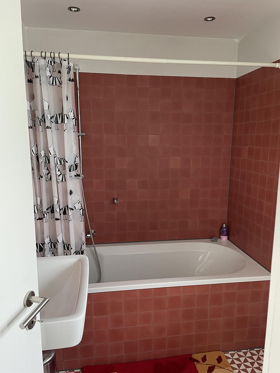
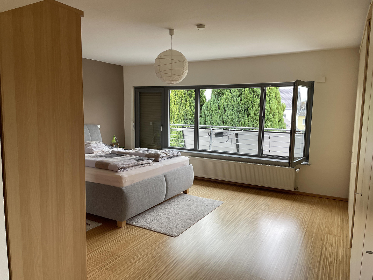
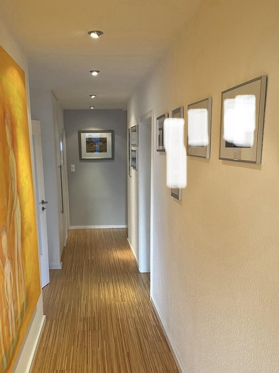
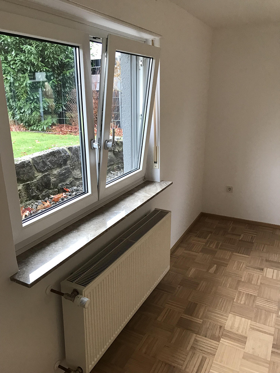
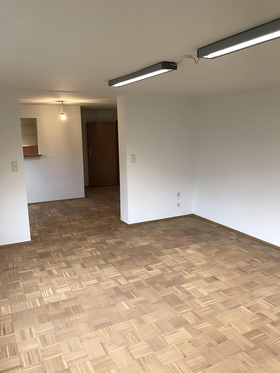
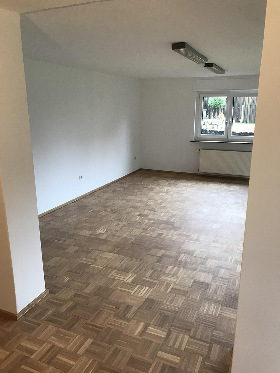
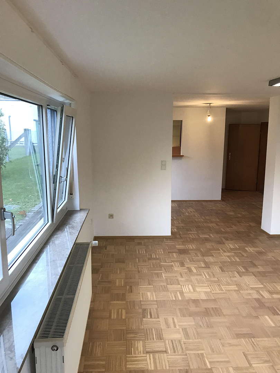
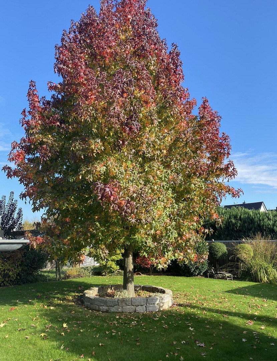
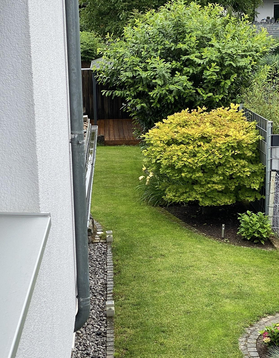
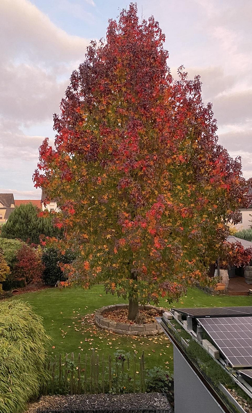
Modern detached house (EFH/ZFH) with a dream garden and a flexible layout, located in a district of [City Name].
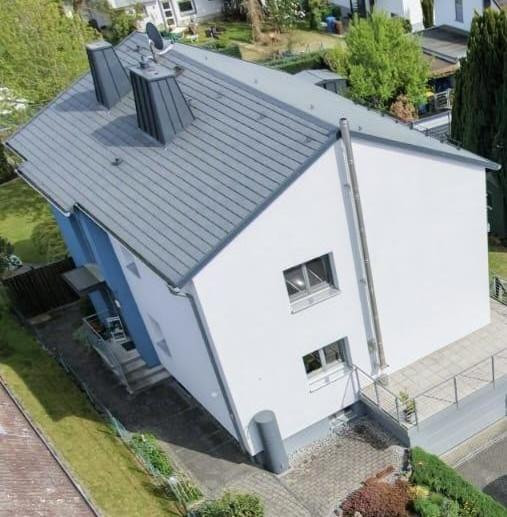
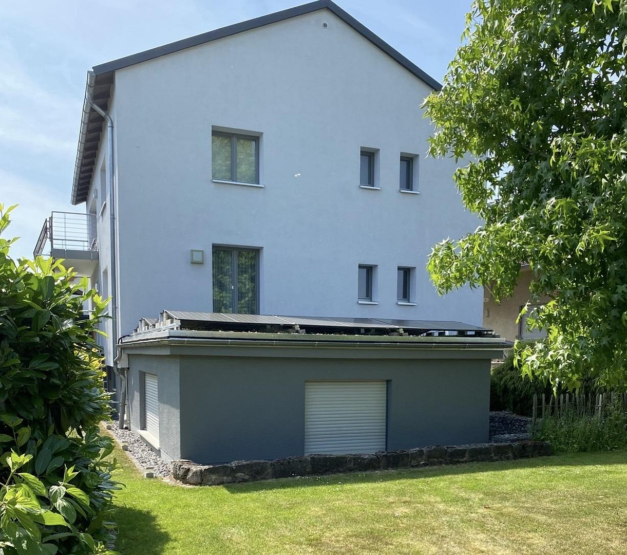
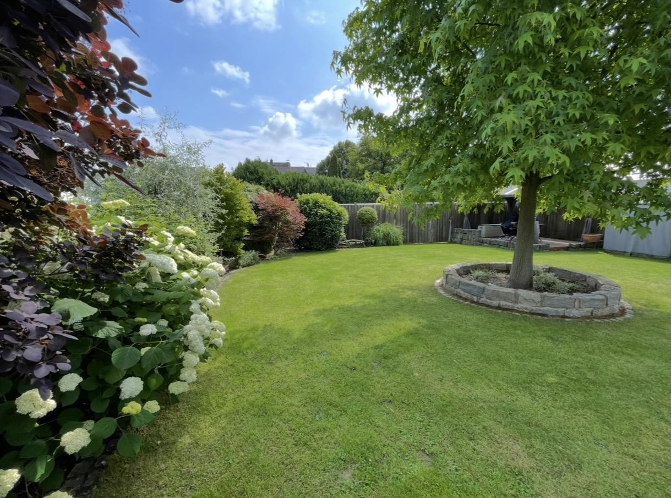
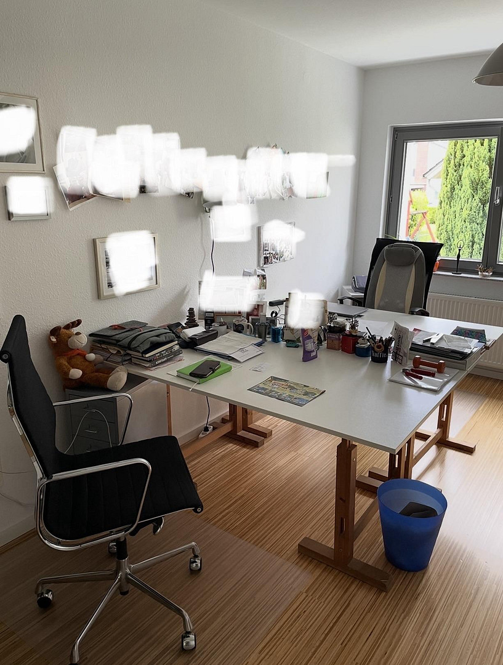
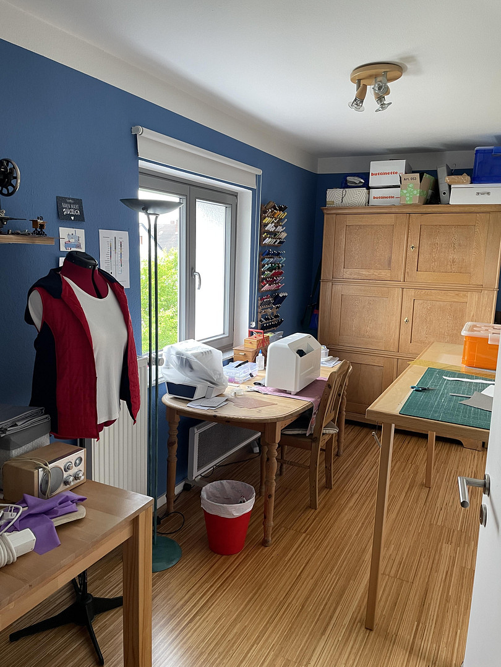
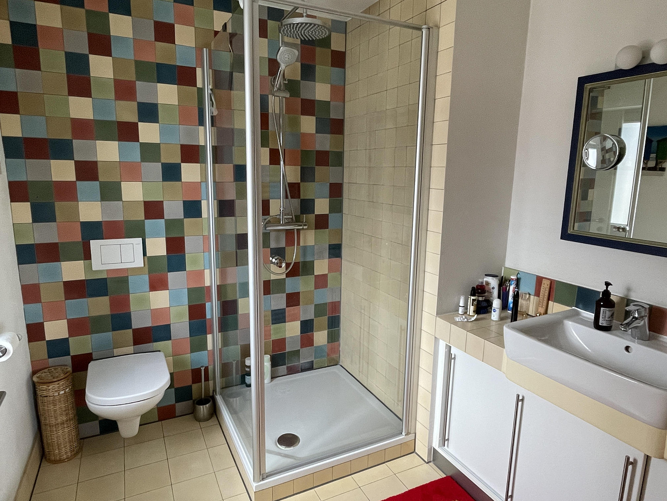
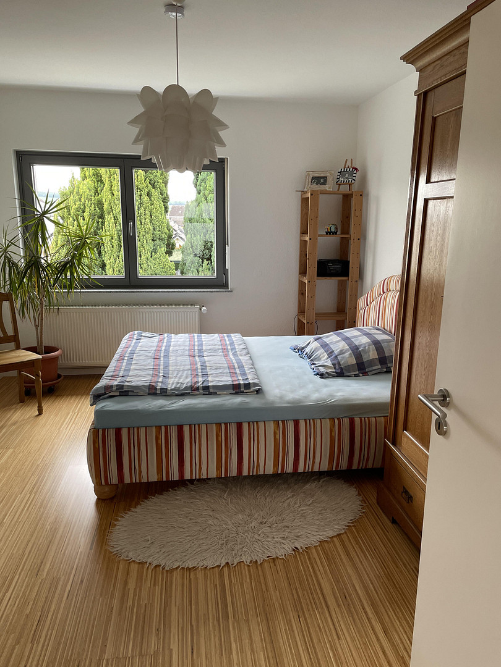
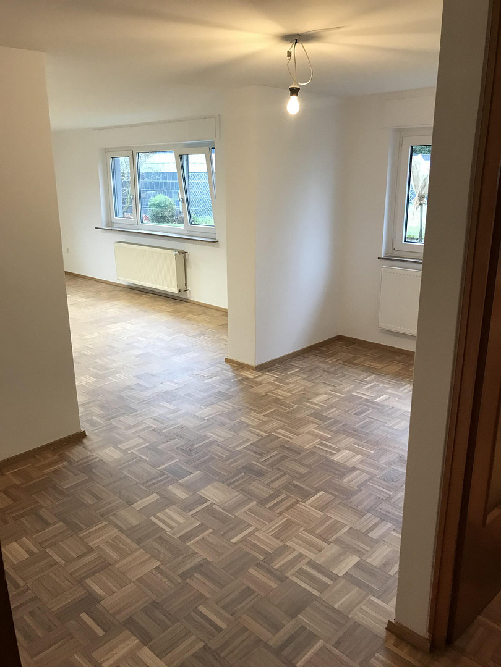
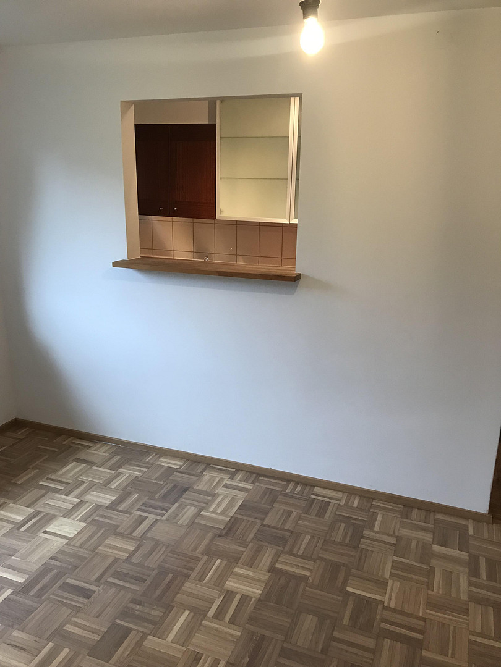
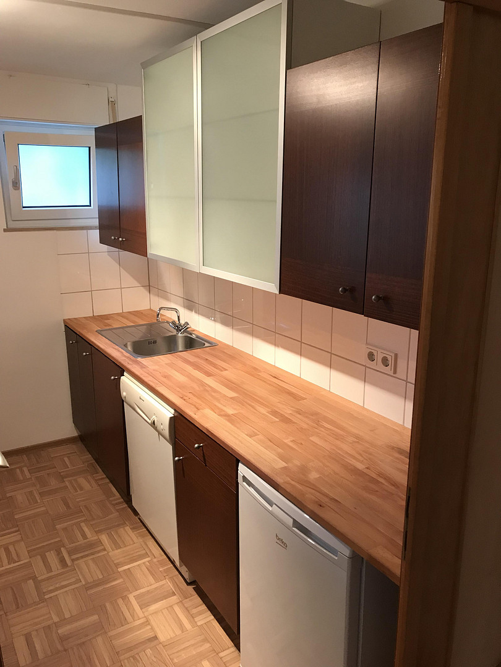
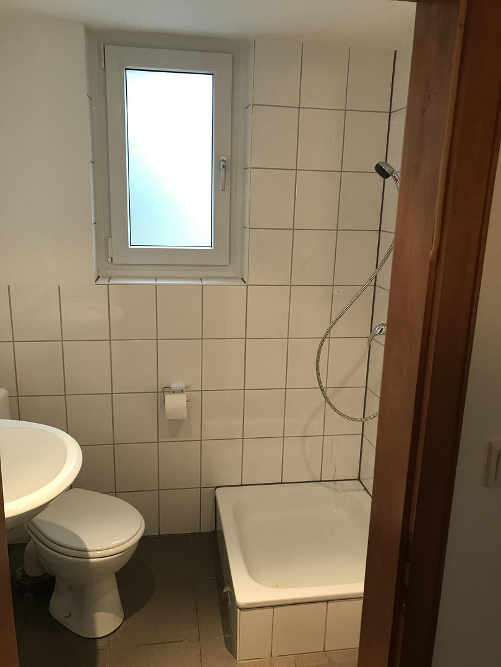
65549 Limburg (Limburg an der Lahn) – HessenThis attractive single-family or two-family house, with a large garden, impresses with its spacious layout, versatile uses, and modern living feel. Currently used as a single-family home, it offers plenty of space for families who value comfort, spaciousness, and flexibility. With a living area of approximately 180 square meters, you'll find bright, well-designed rooms that create a pleasant and contemporary living environment. The living space is complemented by a balcony on the ground floor, which leads to a large terrace, beneath which is the driveway to the spacious garage. In addition, a room spanning the entire area beneath the balcony provides storage for garden equipment. Another balcony on the upper floor, perfect for sunbathing due to its south-facing orientation, completes the picture. Originally approved and built as a two-family house (with two floors/apartments of approximately 90 square meters each, identical in layout), this house offers interesting options – whether for multi-generational living or a later conversion. A particular highlight is the light-filled extension with an additional area of approximately 45 square meters, offering views of the beautifully landscaped garden. This area, which includes a bathroom with natural light, a kitchenette, and a separate entrance, is ideal as a quiet home office, a spacious hobby room, or even as living space for a family member who prefers their own private area. Please note that this space is currently not approved as a separate apartment and therefore cannot be offered for rent on the housing market.
Are you interested in this house?
|
Object Number
|
OM-459088
|
|
Object Class
|
House
|
|
Object Type
|
Single-family house
|
|
Is occupied
|
Vacant
|
|
Handover from
|
Jan. 1, 2027
|
Purchase price & additional costs
|
purchase price
|
630.000 €
|
|
Purchase additional costs
|
approx. 45,980 €
|
|
Total costs
|
approx. 675,980 €
|
Breakdown of Costs
* Costs for notary and land register were calculated based on the fee schedule for notaries. Assumed was the notarization of the purchase at the stated purchase price and a land charge in the amount of 80% of the purchase price. Further costs may be incurred due to activities such as land charge cancellation, notary escrow account, etc. Details of notary and land registry costs
Does this property fit my budget?
Estimated monthly rate: 2,323€
More accuracy in a few seconds:
By providing some basic information, the estimated monthly rate is calculated individually for you. For this and for all other real estate offers on ohne-makler.net
Details
|
Condition
|
Rehabilitated
|
|
Number of floors
|
2
|
|
Bathrooms (number)
|
4
|
|
Bedrooms (number)
|
5
|
|
Number of garages
|
1
|
|
Number of parking lots
|
3
|
|
Flooring
|
Parquet, Tiles
|
|
Heating
|
Central heating
|
|
Year of construction
|
1966
|
|
Equipment
|
Balcony, Terrace, Garden, Basement, Full bath, Shower bath, Fitted kitchen, Guest toilet, Fireplace
|
|
Infrastructure
|
Grocery discount, General practitioner, Kindergarten, Primary school, Public transport
|
Information on equipment
The house was built in 1966 as a two-family dwelling with an extension that was originally intended as a laundry room. In the early 2000s, this extension was converted into a living/sleeping space, including a bathroom and kitchenette, for a caregiver. In 2007, the house was sold to its current owners and underwent a complete renovation. This included:
• Modified room layout on the ground floor (living, dining, and kitchen as a single unit)
• Modified room layout on the upper floor (en-suite bathroom in the master bedroom)
• New windows (double-glazed, wood, with security glass on the ground floor)
• New electrical wiring, including a new distribution board
• Suspended ceilings in the hallways and kitchen with recessed lighting
• New bathrooms
• New radiators
• New flooring (tiles/real wood parquet)
• New wall coverings
• Redesign of the garden and access to the house
Modernization measures:
In the following years, further extensive measures were carried out to adapt the house to current standards of modern living and to optimize its energy efficiency (energy efficiency class D). 1. Main Building
• 2008: Installation of external insulation on the exterior walls, plus additional insulation.
Attic (cold roof)
• 2011: New gas heating system (Viessmann).
• 2018: New metal roofing.
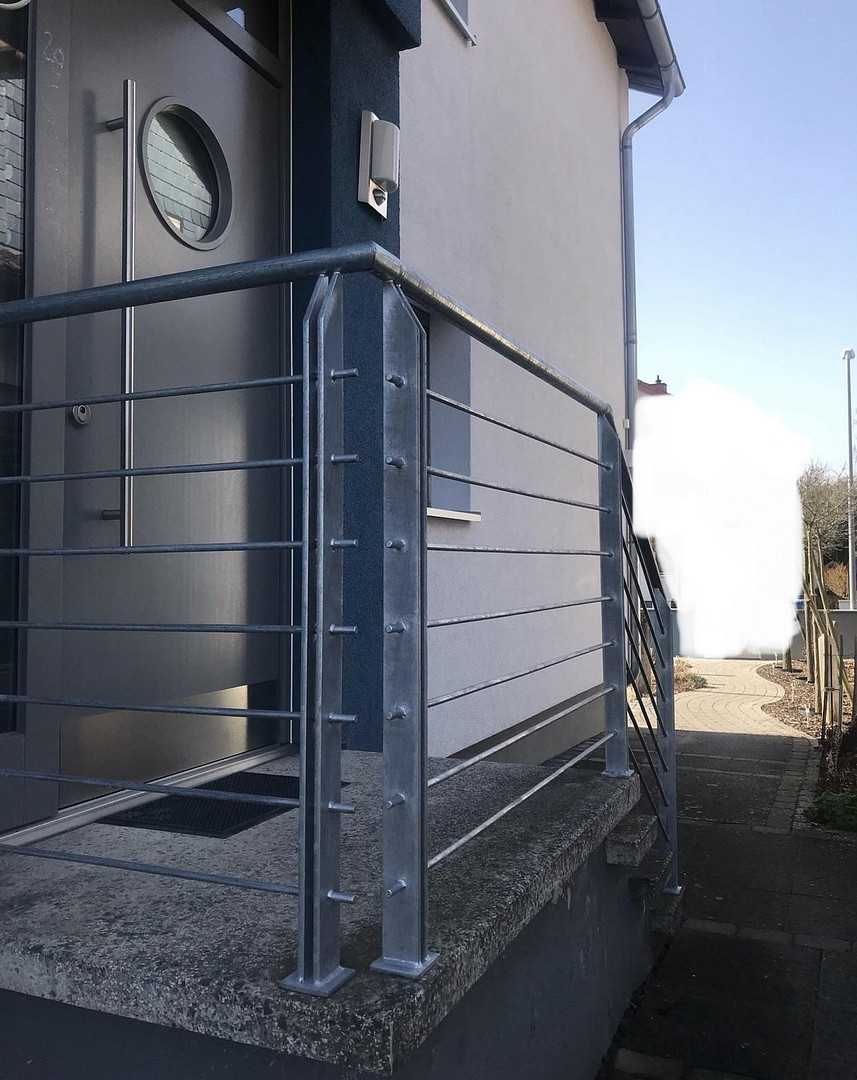
• 2021: New metal balcony railings, including the installation of an additional staircase leading to the garden.
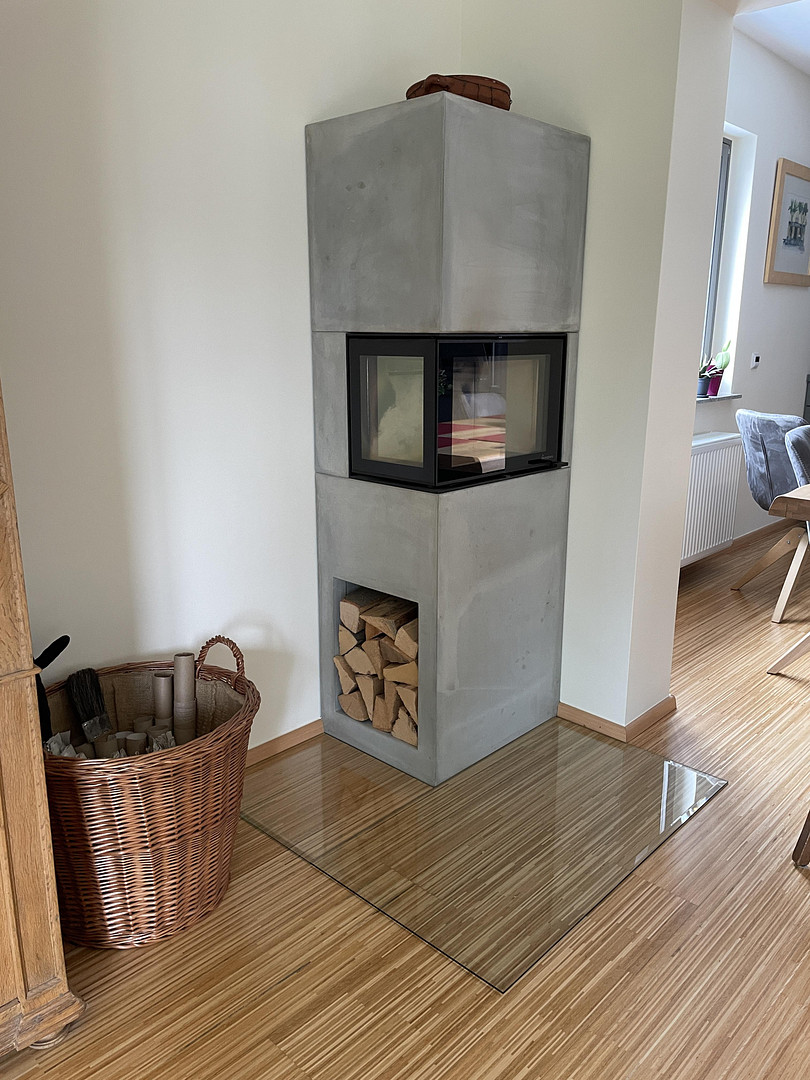
• 2023: Installation of a Nordpeis fireplace in the living room, including an external stainless steel chimney.
• 2024: Installation of a new water softening system.
• 2024: Installation of a balcony solar power system (0.8 kWp).
• 2024: New sectional garage door.
• 2024: New intercom system with video.
• 2025: New electric roller shutters on the ground floor.
• 2025: Installation of a wallbox (electric vehicle charging station).
2. Extension/Garden/Exterior Areas
• 2009: Installation of a 1600-liter underground cistern for garden irrigation.
• 2012: Creation of a seating area with a wooden deck in the garden.
• 2014: New roofing membrane for the extension.
• 2014: New windows for the extension (double-glazed, two-tone, plastic).
• 2015: Green roof installation for the extension.
• 2018: Additional, lockable parking space on the property.
• 2020: Redesign of the wooden deck in the garden, including a metal gazebo.
• 2023: Installation of a solar PV system (5.2 kWp), including battery storage (rated capacity 5.100 Wh).
• 2024: Professional renovation of the parquet flooring in the extension (strip parquet), including.
Location
In addition to the previously mentioned features, the excellent location of the house is particularly noteworthy. Situated in a quiet residential area developed in the 1960s, it's only about a 3-5 minute drive to the A3 motorway towards Cologne or Frankfurt, the ICE high-speed train station in Limburg Süd, and the B8 road towards Königstein. Furthermore, there is a regional train connection within the town that provides access to the Rhine-Main region, as well as to Gießen and Koblenz via Limburg. Therefore, this property is ideally suited as a base for those who need to commute for work to Frankfurt or Cologne, Gießen, or Koblenz.
A local shop with a bakery and butcher, as well as a discount supermarket, are within walking distance in just a few minutes, as is the city bus line. A stop for the LahnStar regional railway is very close by, practically around the corner.
The needs of families with young children are also considered, as there are kindergartens and a primary school in the town.
Location Check
Energy
|
Energy efficiency class
|
D
|
|
Energy certificate type
|
Demand certificate
|
|
Main energy source
|
Gas
|
|
Final energy demand
|
128.70 kWh/(m²a)
|
Miscellaneous
Send a message directly to the seller
Questions about this house? Show interest or arrange a viewing appointment?
Click here to send a message to the provider:

Diese Seite wurde ausgedruckt von:
https://www.ohne-makler.net/en/property/459088/