
This page was printed from:
https://www.ohne-makler.net/en/property/457114/
Extensively renovated three-family house.
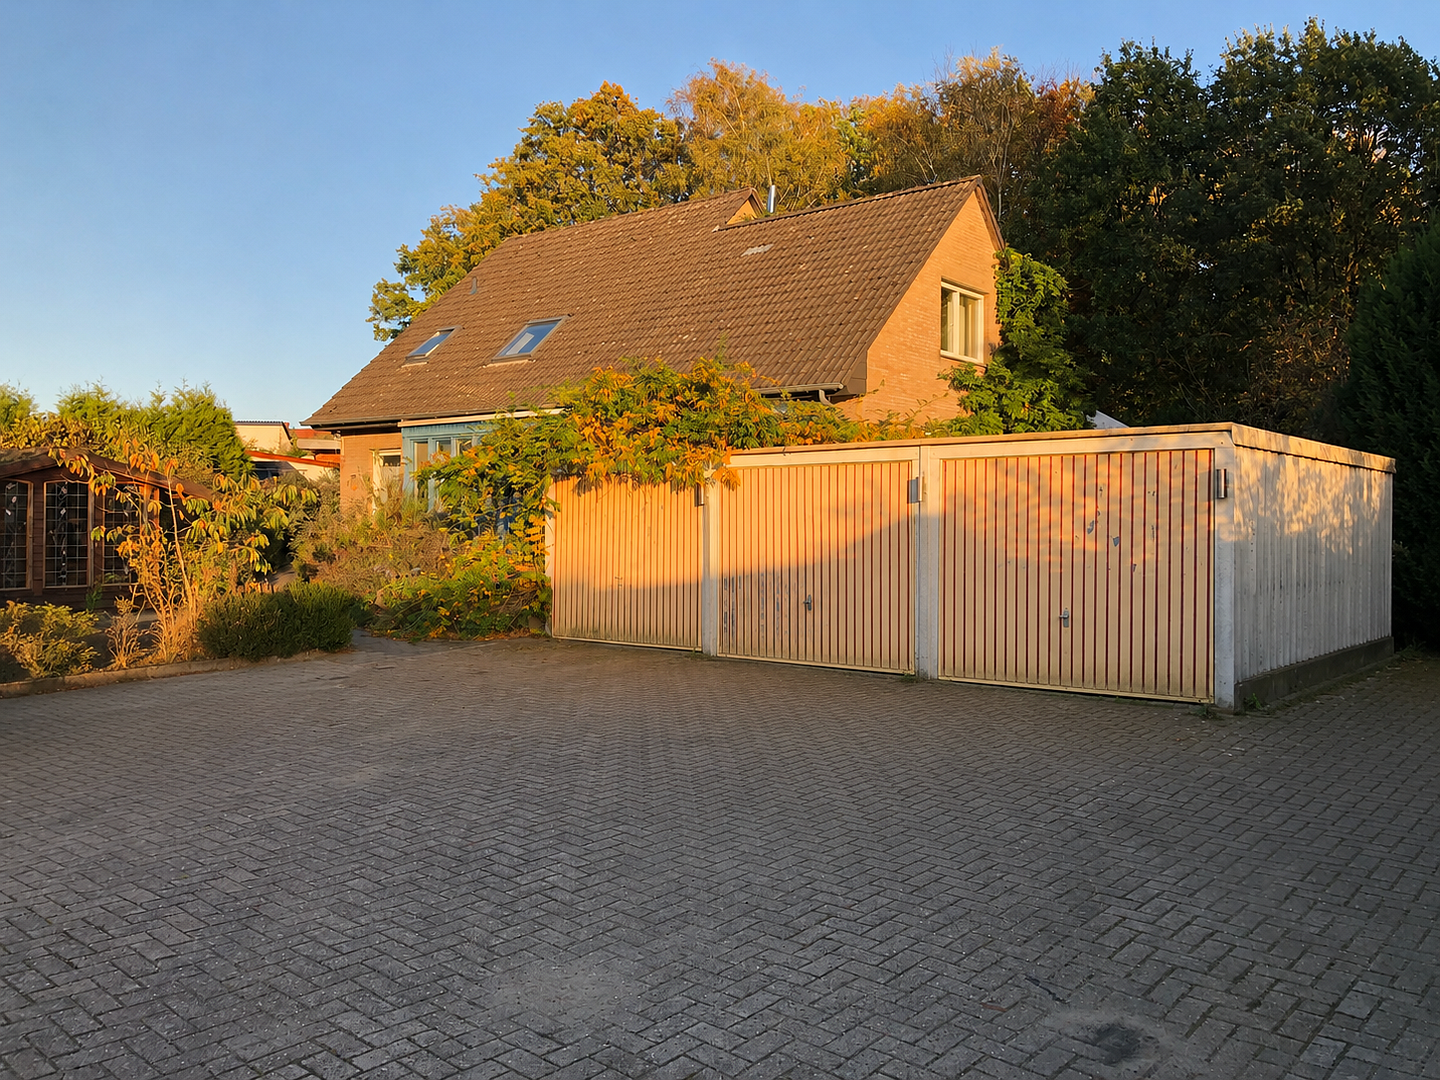
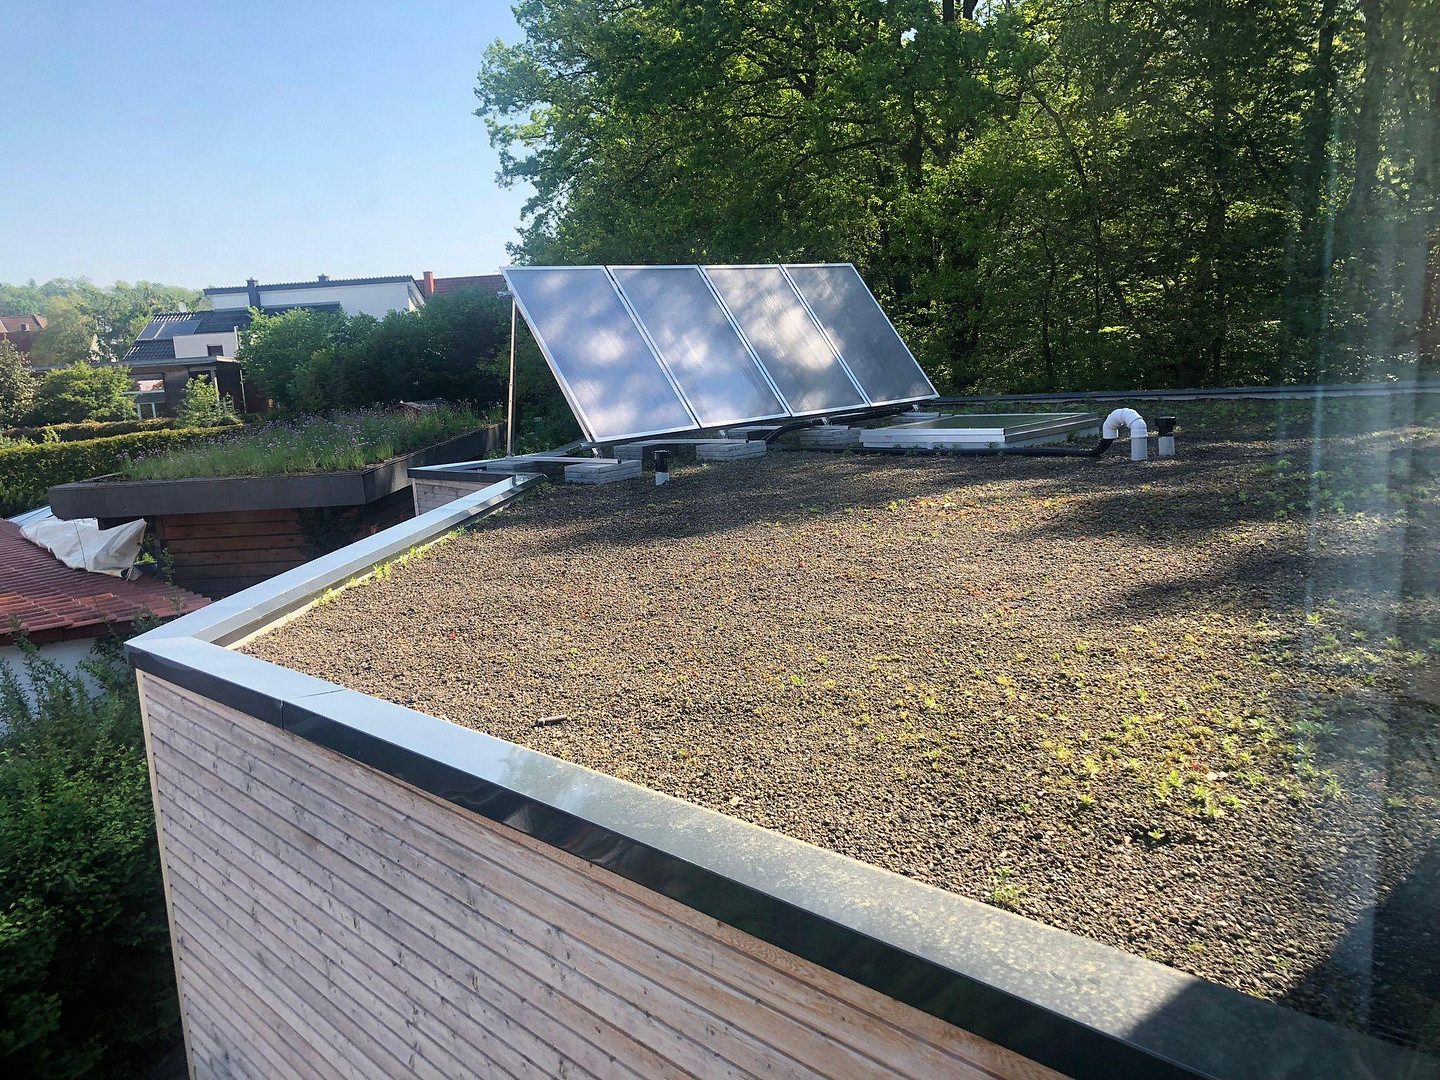
Strothmannsweg 44a, 49086 Osnabrück (Gretesch) – NiedersachsenWe are selling our multi-family house, located in the beautiful Osnabrück-Gretesch area. The building has undergone a complete renovation of the flat-roof section and a refurbishment of the pitched-roof section. It's a home with plenty of space, charm, and features a green roof, wooden facade, and a solar panel system, with some elements built using environmentally friendly materials. We are selling the property without the involvement of a real estate agent.
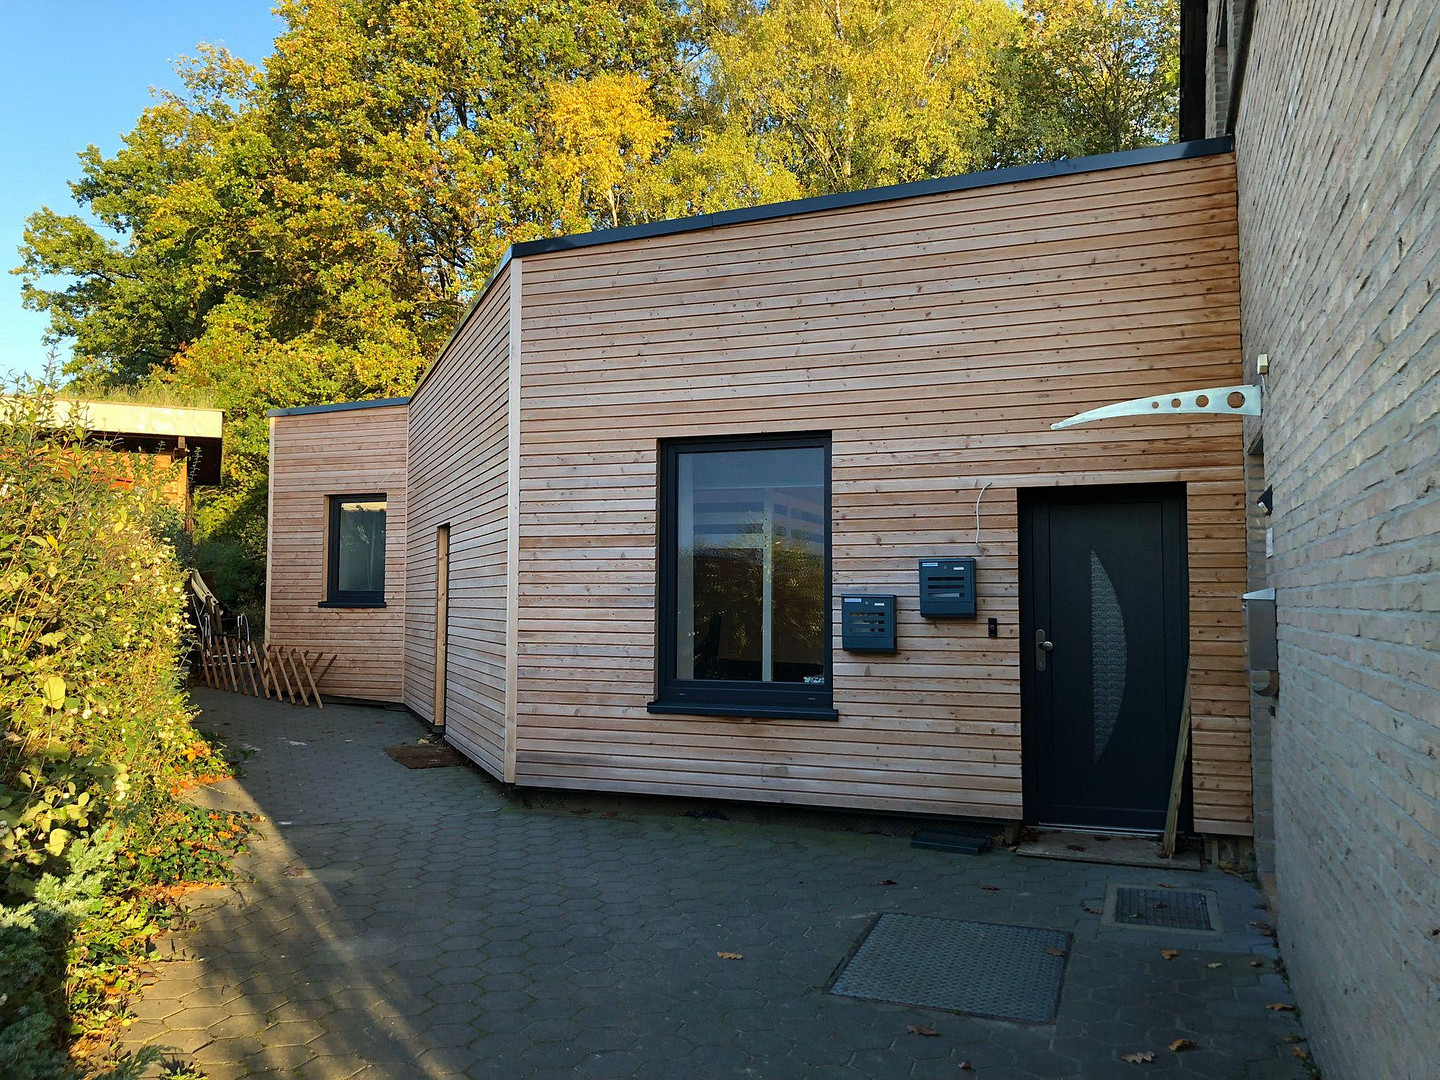
The house was originally built in 1980. The pitched-roof section has been refurbished in various parts over the years, with the most recent work completed in 2022. The flat-roof section underwent a complete and extensive renovation since 2020, bringing it up to current KfW (German government-backed loan program) standards, with renovations extending down to the foundations.
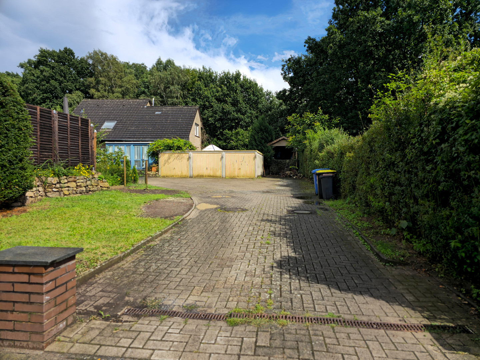
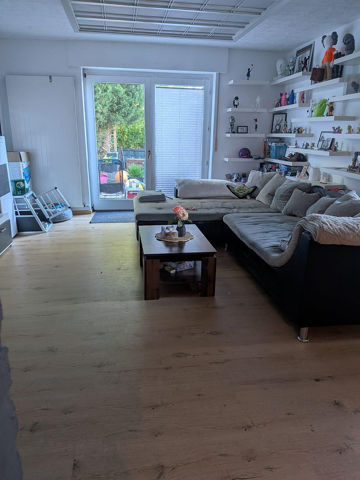
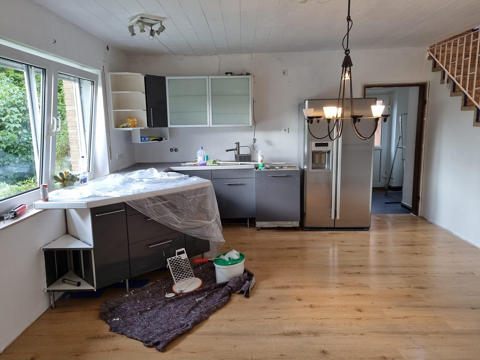
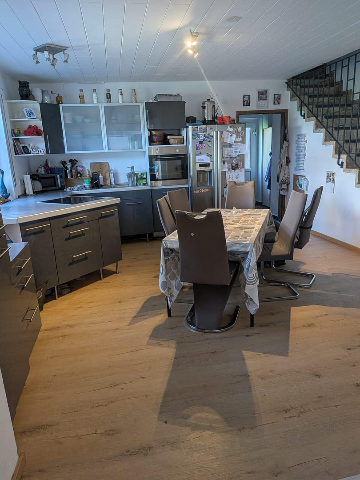
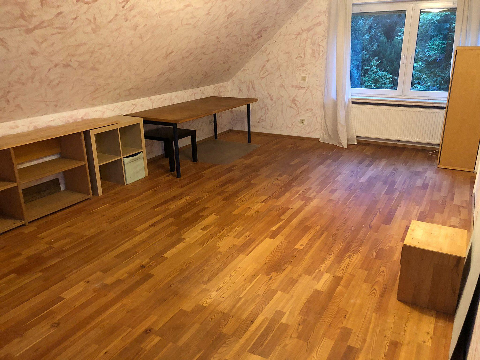
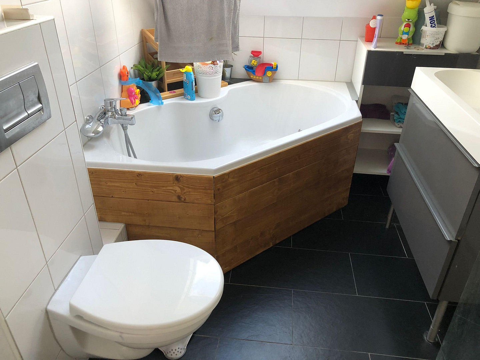
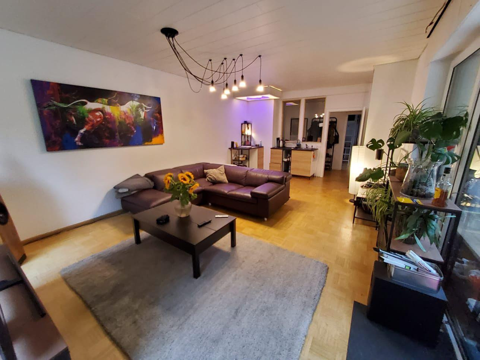
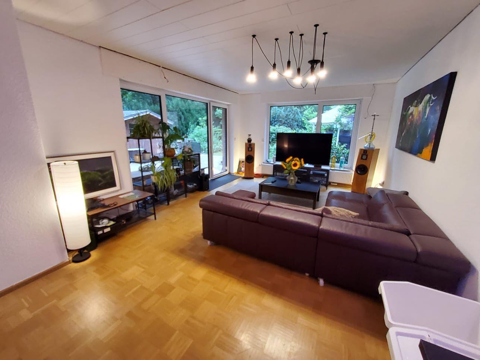
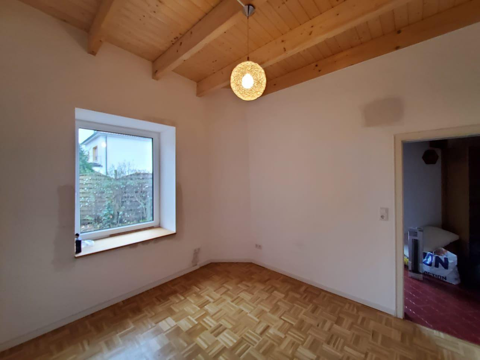
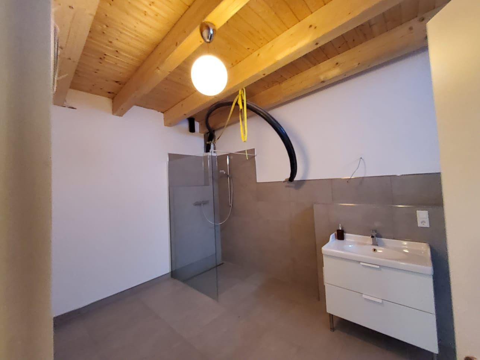
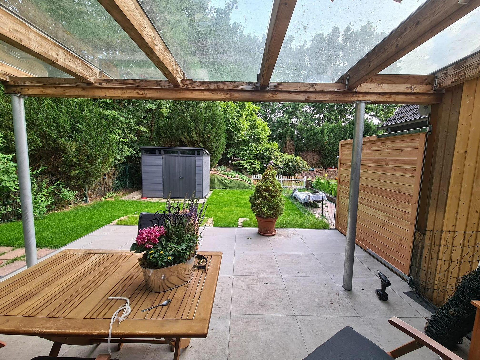
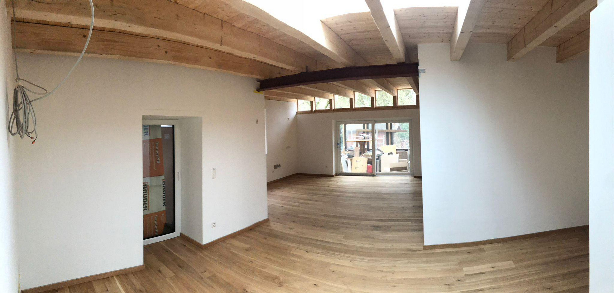
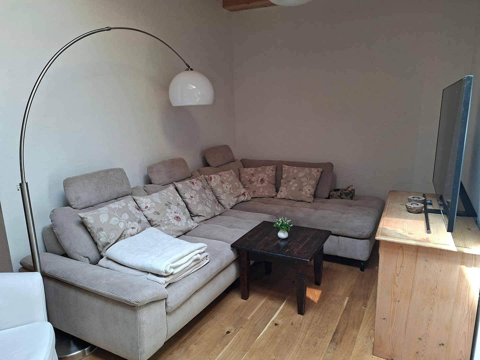
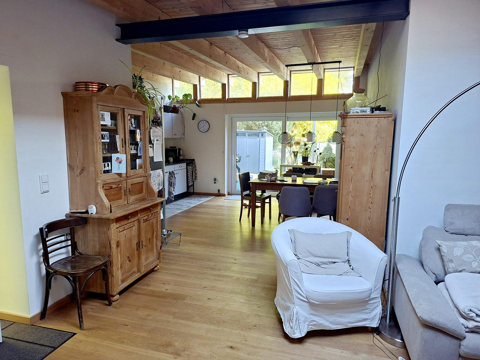
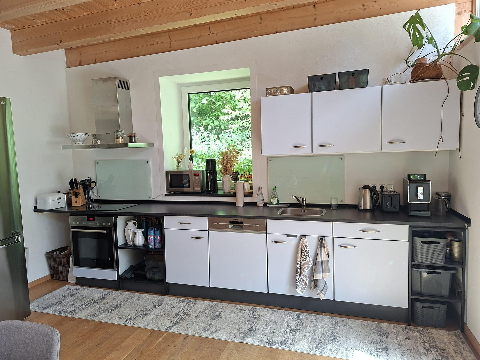
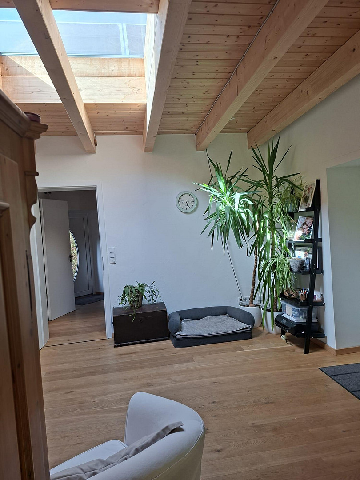
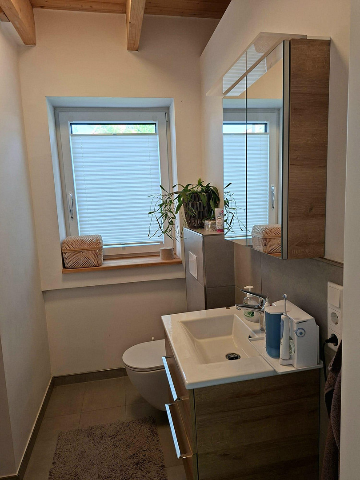
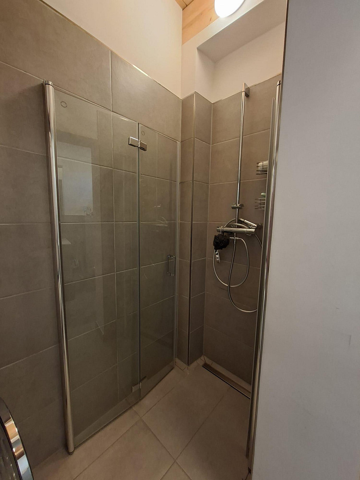
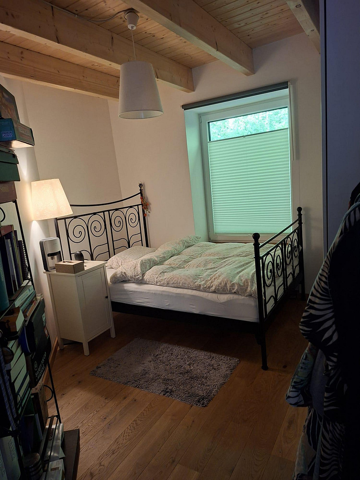
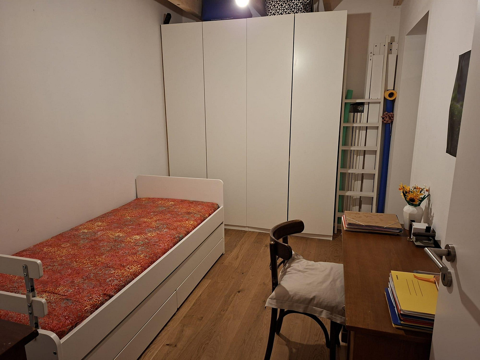
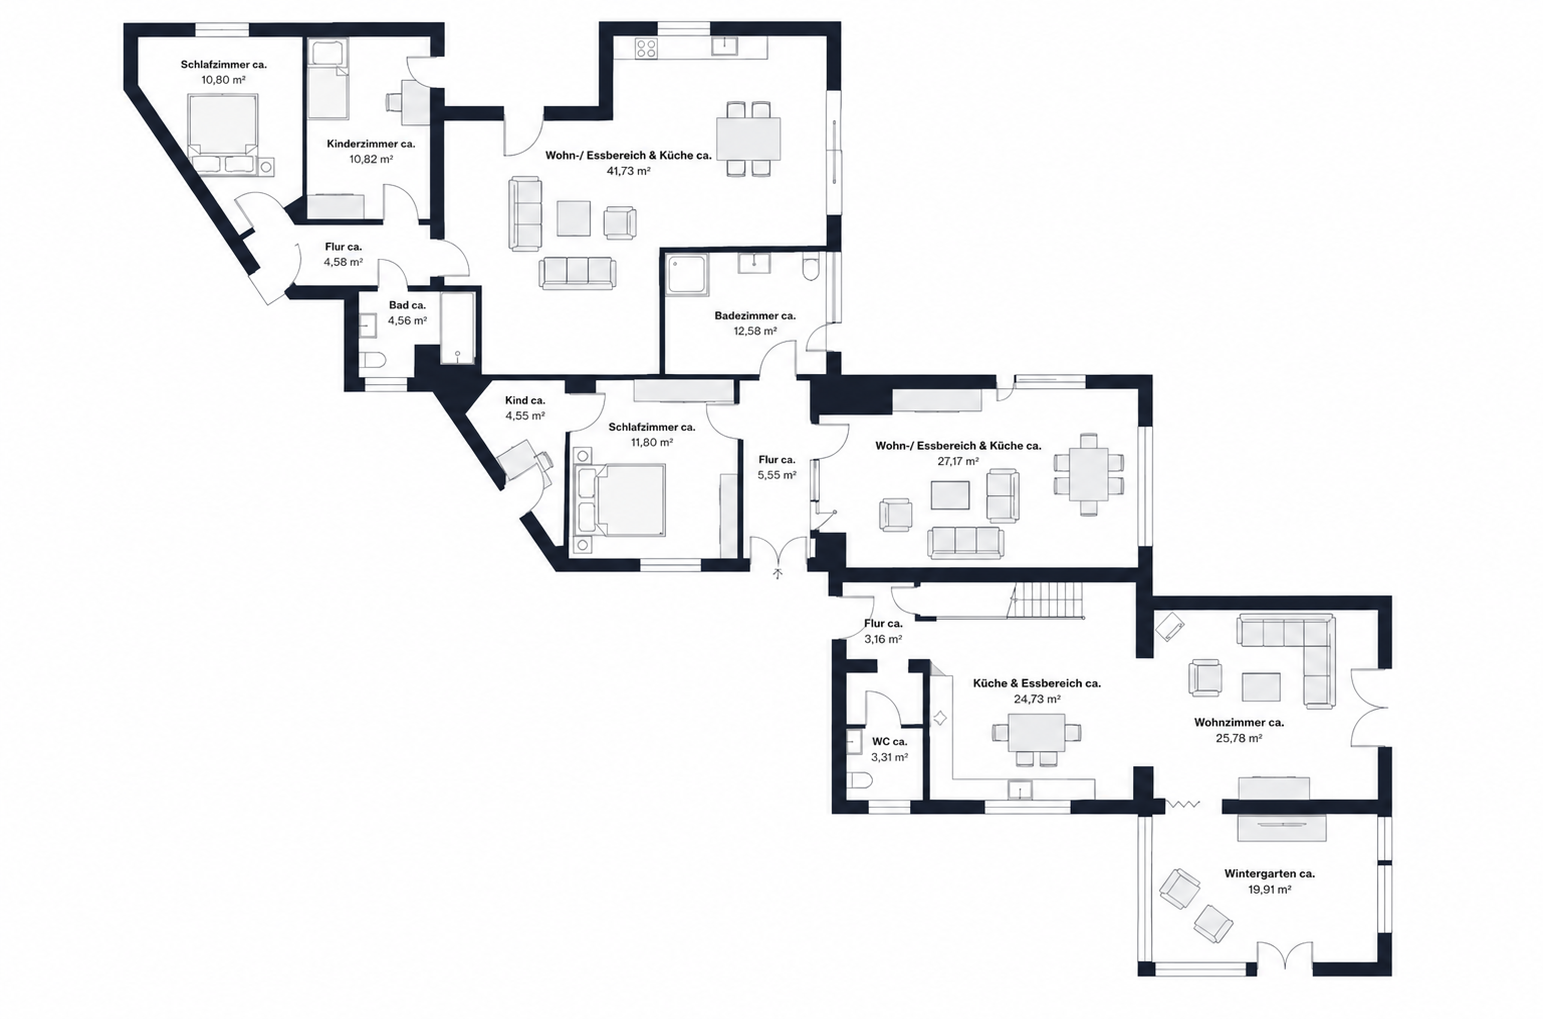
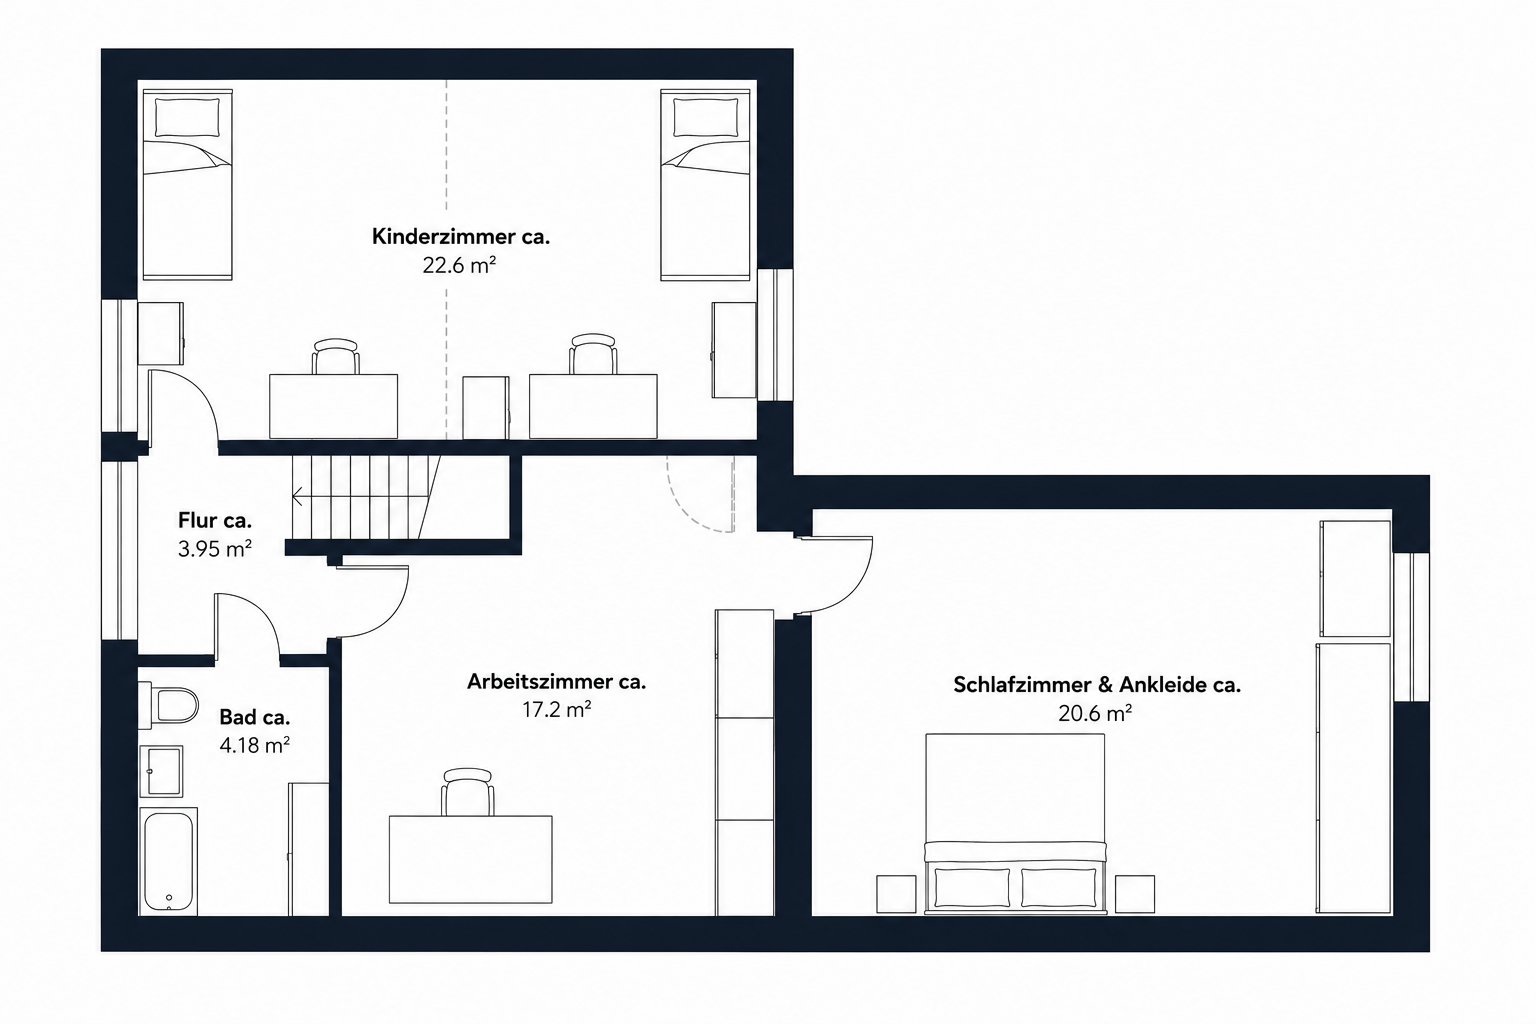
In total, the property offers approximately 295 square meters of living space on a generous plot, located in a quiet, secondary position. It benefits from direct access to a forest and a nearby sandy area. The house is currently divided into three separate living units, each with its own unique character. The largest unit features a pitched roof and approximately 145 square meters of living space. The heart of this unit is the open-plan living and dining area with a kitchen, which is particularly inviting due to its bright design. From the living room, you can access both a conservatory and the adjacent garden. On the upper floor, there is currently a study that serves as a passageway, and behind it, a bedroom. In addition, there is another very large children's/bedroom, where it would be easy to create another children's/bedroom, which would also be accessible from the study. There is also a small bathroom with a stylish corner bathtub and shower. Located partially under the main living unit and partially belonging to the flat-roofed section, is a smaller living unit. The heart of this unit is a small living and dining room with a small kitchen. From here, there is direct access to the terrace area with a pond. In addition, there is a bedroom and a very large bathroom with underfloor heating and an adjacent terrace. It would be easy to integrate a small sauna into this bathroom. As part of the comprehensive renovation, the bedrooms and bathrooms have received a completely new roof and a new facade with current insulation standards. Furthermore, the bathroom has a new floor construction with underfloor heating. New triple-glazed windows and doors were installed as part of the comprehensive renovation. The rear unit, measuring 85 square meters, underwent a complete renovation from 2020 to 2024. Everything was essentially rebuilt from the ground up, except for the foundation. This section of the building would, on its own, meet the KfW 55 standard. A green roof and a solar panel system were installed on the flat roof section, which features exposed wooden beams and skylights. All windows and doors are triple-glazed and were replaced before 2022. Above the sliding door leading to the terrace, a series of small windows create a beautiful band of light. On the exterior, ecological insulation was applied and covered with Siberian larch wood. Throughout the entire apartment, underfloor heating was installed, and solid oak parquet flooring was laid. The central area is a very bright and open living and dining area with a kitchen. From here, you can directly access the large terrace with an adjacent garden. In addition, there are two bedrooms and a bathroom with a shower. This unit is on the ground floor and is therefore accessible without barriers. In the spacious courtyard, there are three older garages, a large carport for motorhomes with a green roof, and 3 parking spaces. The house is heated by a modern gas-hybrid heating system with solar panels and a large water storage tank, which was installed in 2021. This property is ideal for a multi-generational household, and theoretically, the two units could be combined again. However, it also offers good rental income as an investment property, with a base rent of €2,690.
Are you interested in this house?
|
Object Number
|
OM-457114
|
|
Object Class
|
House
|
|
Object Type
|
Multi-family house
|
|
Is occupied
|
Occupied
|
|
Handover from
|
Immediately
|
Purchase price & additional costs
|
purchase price
|
625.000 €
|
|
Purchase additional costs
|
approx. 39,430 €
|
|
Total costs
|
approx. 664,430 €
|
Breakdown of Costs
* Costs for notary and land register were calculated based on the fee schedule for notaries. Assumed was the notarization of the purchase at the stated purchase price and a land charge in the amount of 80% of the purchase price. Further costs may be incurred due to activities such as land charge cancellation, notary escrow account, etc. Details of notary and land registry costs
Does this property fit my budget?
Estimated monthly rate: 2,379€
More accuracy in a few seconds:
By providing some basic information, the estimated monthly rate is calculated individually for you. For this and for all other real estate offers on ohne-makler.net
Details
|
Condition
|
Rehabilitated
|
|
Number of floors
|
2
|
|
Bathrooms (number)
|
3
|
|
Bedrooms (number)
|
5
|
|
Number of garages
|
3
|
|
Number of carports
|
1
|
|
Number of parking lots
|
3
|
|
Flooring
|
Parquet, Vinyl / PVC
|
|
Heating
|
Central heating
|
|
Year of construction
|
1981
|
|
Equipment
|
Terrace, Winter garden, Garden, Basement, Full bath, Shower bath, Guest toilet, Fireplace, Barrier-free
|
|
Infrastructure
|
Pharmacy, Grocery discount, General practitioner, Kindergarten, Primary school, High school, Comprehensive school, Public transport
|
Location
The apartment building is located in a relatively central area of the Gretesch district. This small district offers a pleasant contrast between proximity to nature and excellent access to the city center of Osnabrück.
The property is situated on a popular and well-maintained street, primarily consisting of single-family homes and semi-detached houses. In the immediate vicinity, and with direct access to a forest, there are numerous cycling and hiking trails.
The property benefits from excellent access to local amenities:
Bakery -> 500m
Netto supermarket -> 1 km
Edeka center -> 3 km
Belm commercial area with Media Markt, Marktkauf, Toom -> 3.5 km
Doctors, banks, and pharmacies in Lüstringen -> 2 km
Kindergartens and schools are located nearby.
Schinkel comprehensive school -> 2 km
Waldschule Lüstringen primary school -> 3 km
Furthermore, the property is only approximately 5 km from the city center of Osnabrück, a bus stop is located directly in front of the property, and it is only 2 km to the on-ramp for the A33 highway.
Location Check
Energy
|
Final energy consumption
|
119.00 kWh/(m²a)
|
|
Energy efficiency class
|
D
|
|
Energy certificate type
|
Consumption certificate
|
|
Main energy source
|
Gas
|
Miscellaneous
The property was financed with a KfW loan. The loan term currently extends until 2030, and the interest rate is 0.97%. This loan could potentially be taken over if needed.
Broker inquiries not welcome! According to § 7 UWG, unsolicited contact by brokers without the express consent of the recipient is prohibited!
Send a message directly to the seller
Questions about this house? Show interest or arrange a viewing appointment?
Click here to send a message to the provider:
Offer from: Joscha König

Diese Seite wurde ausgedruckt von:
https://www.ohne-makler.net/en/property/457114/