
This page was printed from:
https://www.ohne-makler.net/en/property/456760/
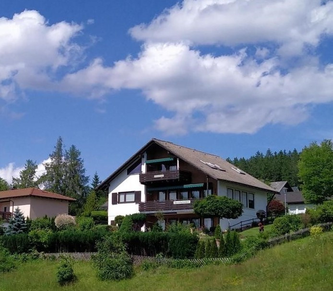
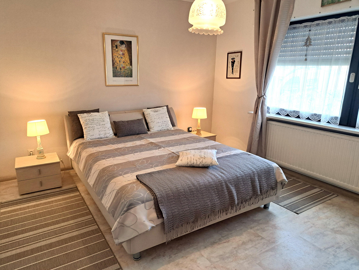
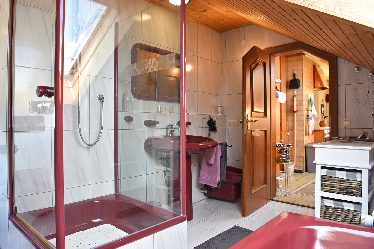
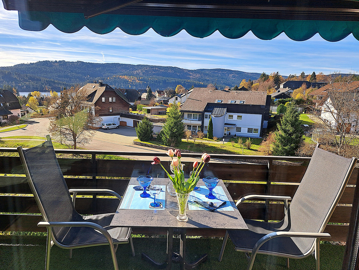
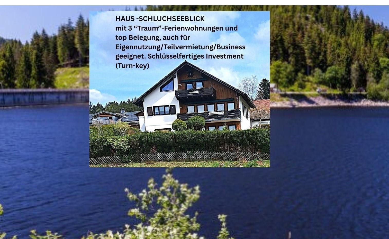
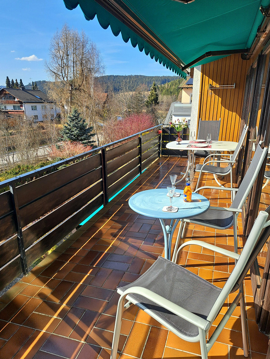
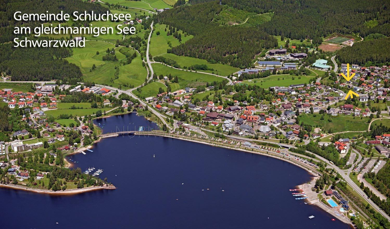
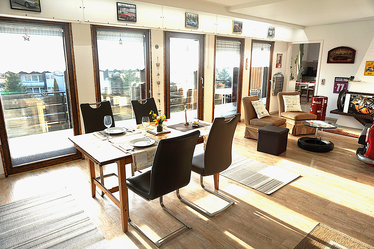
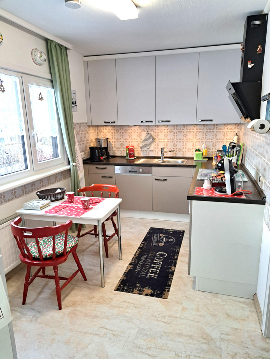
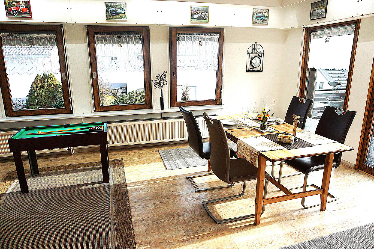
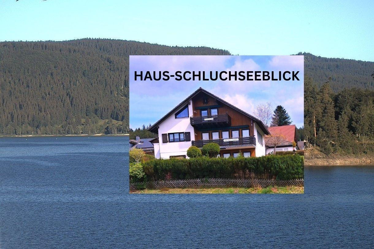
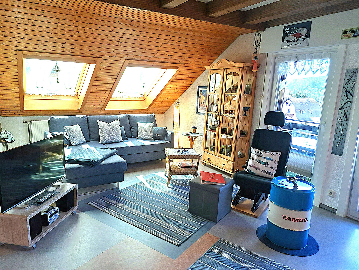
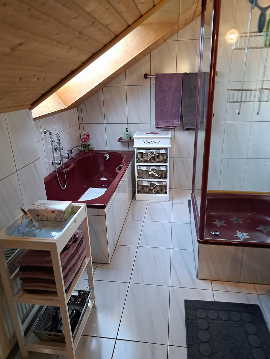
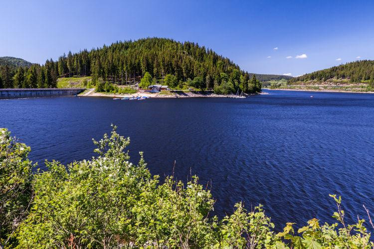
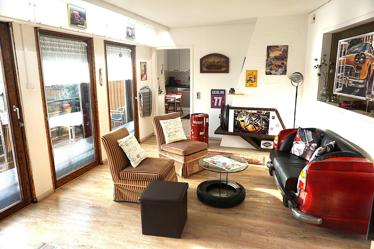
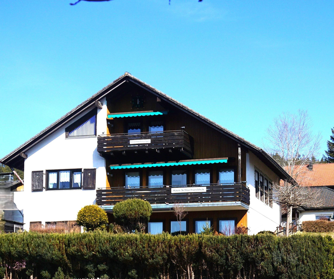
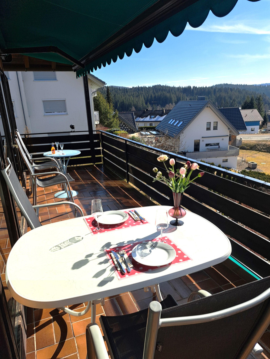
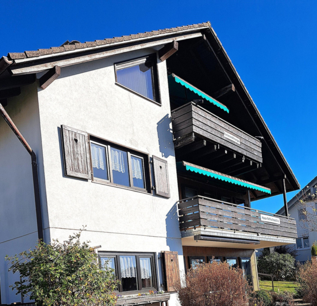
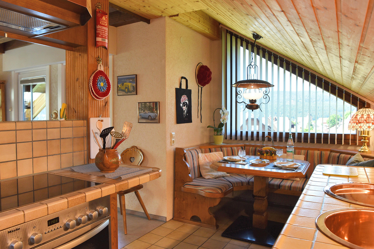
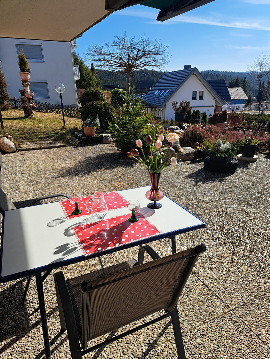
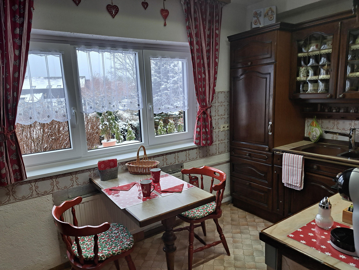
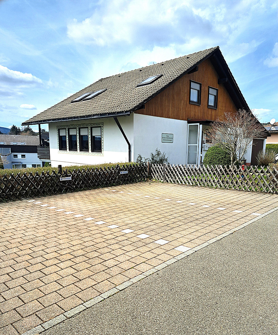
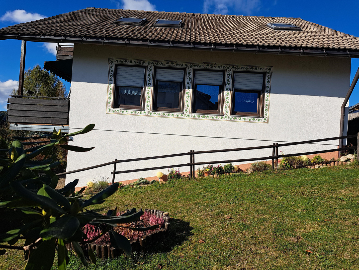
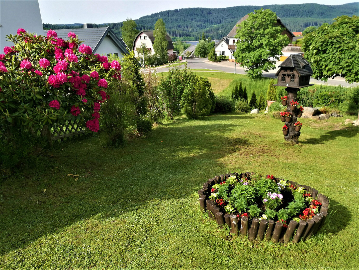
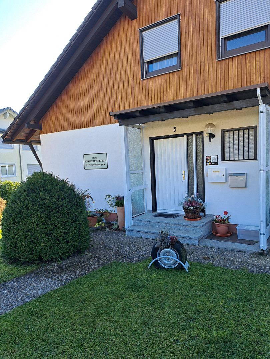
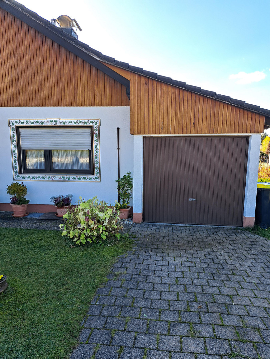
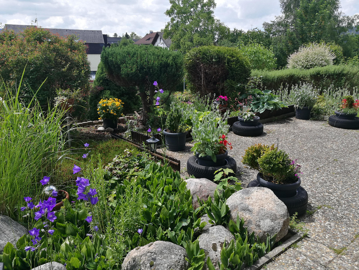
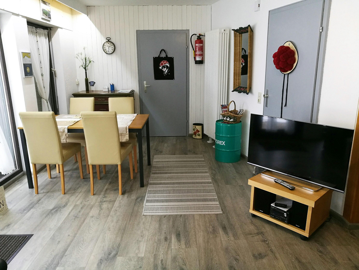
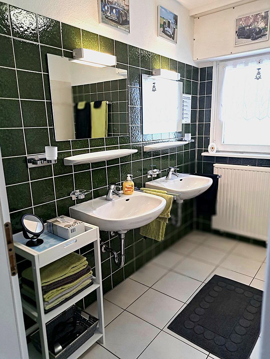
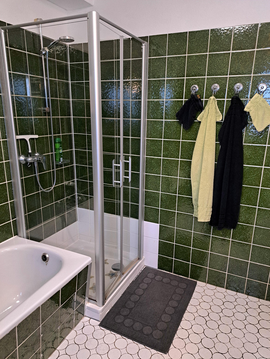
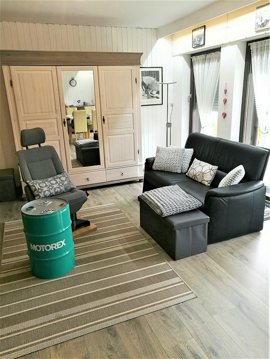
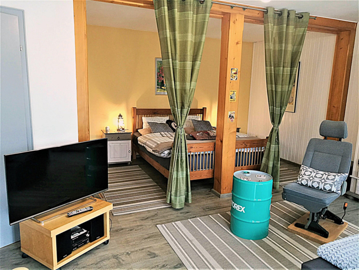
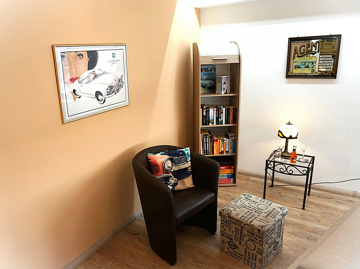
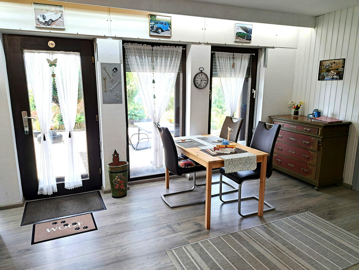
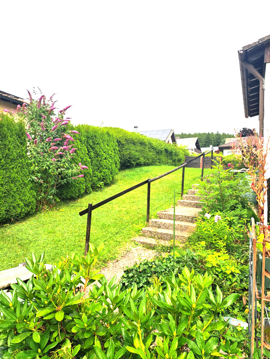
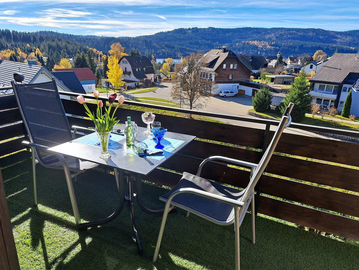
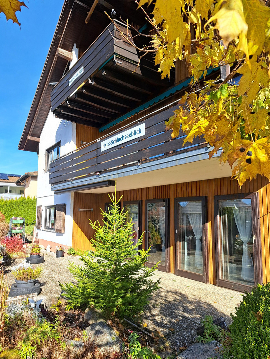
"Haus-Schluchseeblick": A premium location in Schluchsee/Black Forest, offering 3 top-quality, fully furnished apartments (for holiday rentals).
Lärchenweg 5, 79859 Schluchsee – Baden-Württemberg"HOUSE WITH LAKE VIEW" – 3 TOP, FULLY FURNISHED (VACATION) APARTMENTS in a PREMIUM LOCATION in Schluchsee/Black Forest, offering flexible usage options ( €1.05 million, excluding inventory).
- This well-maintained and attractive property, with no need for renovation, offers flexible usage. Each (vacation) apartment has its own separate entrance and a large balcony or terrace.
- TOURIST RENTAL: The 3 fully furnished, high-quality apartments (92m2, 70m2, 48m2) have been successfully rented out to tourists for years.
- OWNER OCCUPANCY AND RENTAL: One apartment could be used as a primary residence, while the other two vacation apartments could be rented out to tourists, or the property could be used as a multi-generational home.
- HASSLE-FREE INVESTMENT: The entire vacation rental operation can also be conveniently managed by an agency.
- TRADITIONAL INVESTMENT: Conversion to a long-term, fixed rental of all units is possible.
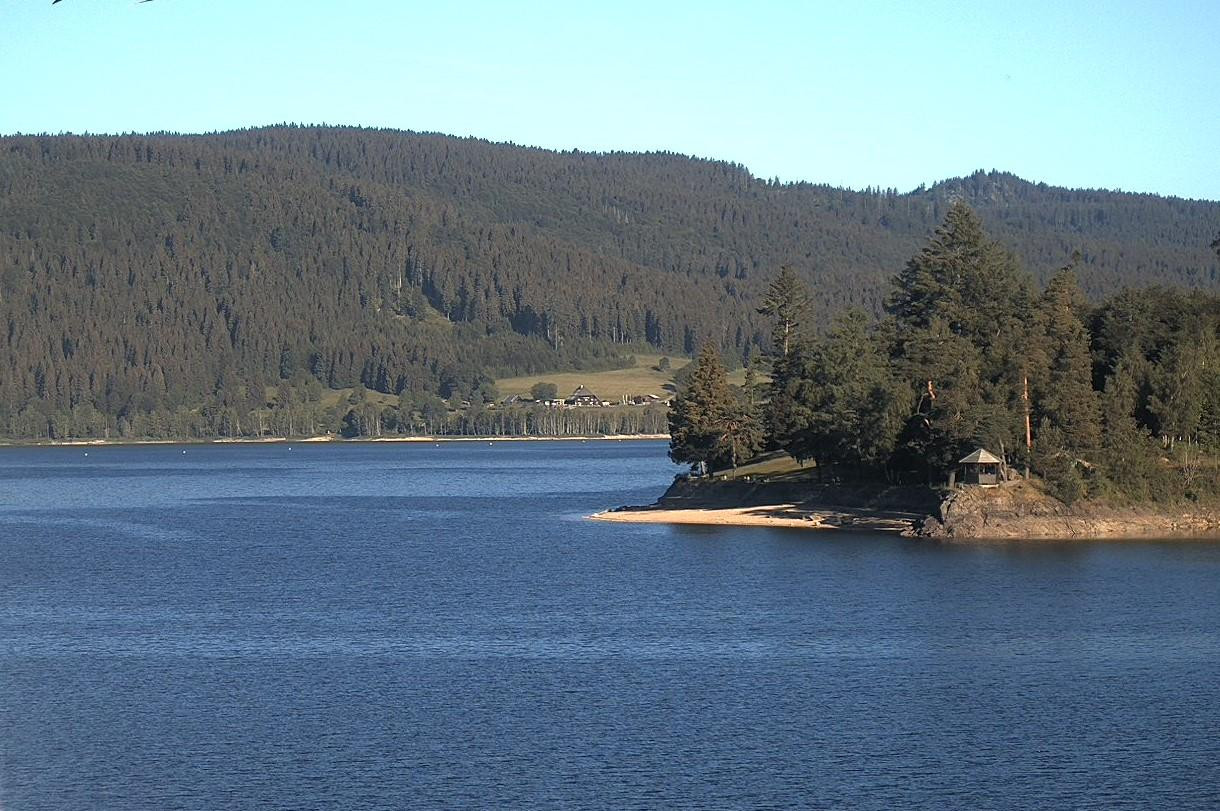
- THE COMPREHENSIVE, HIGH-QUALITY INVENTORY IS INCLUDED IN THE PURCHASE PRICE! Escape the heat and invest in a stable asset in Schluchsee (930m), one of the most desirable destinations in the Black Forest. This versatile and attractive property, "Haus-Schluchseeblick," offers a prime location on the shores of the largest lake in the Black Forest, making it ideal for a discerning investor.
With "Haus-Schluchseeblick," you can immediately start generating income by continuing the existing tourist rental business, or you can flexibly use it for personal use combined with rentals, as a multi-generational home, serviced apartments, an investment property, or a vacation home/business.
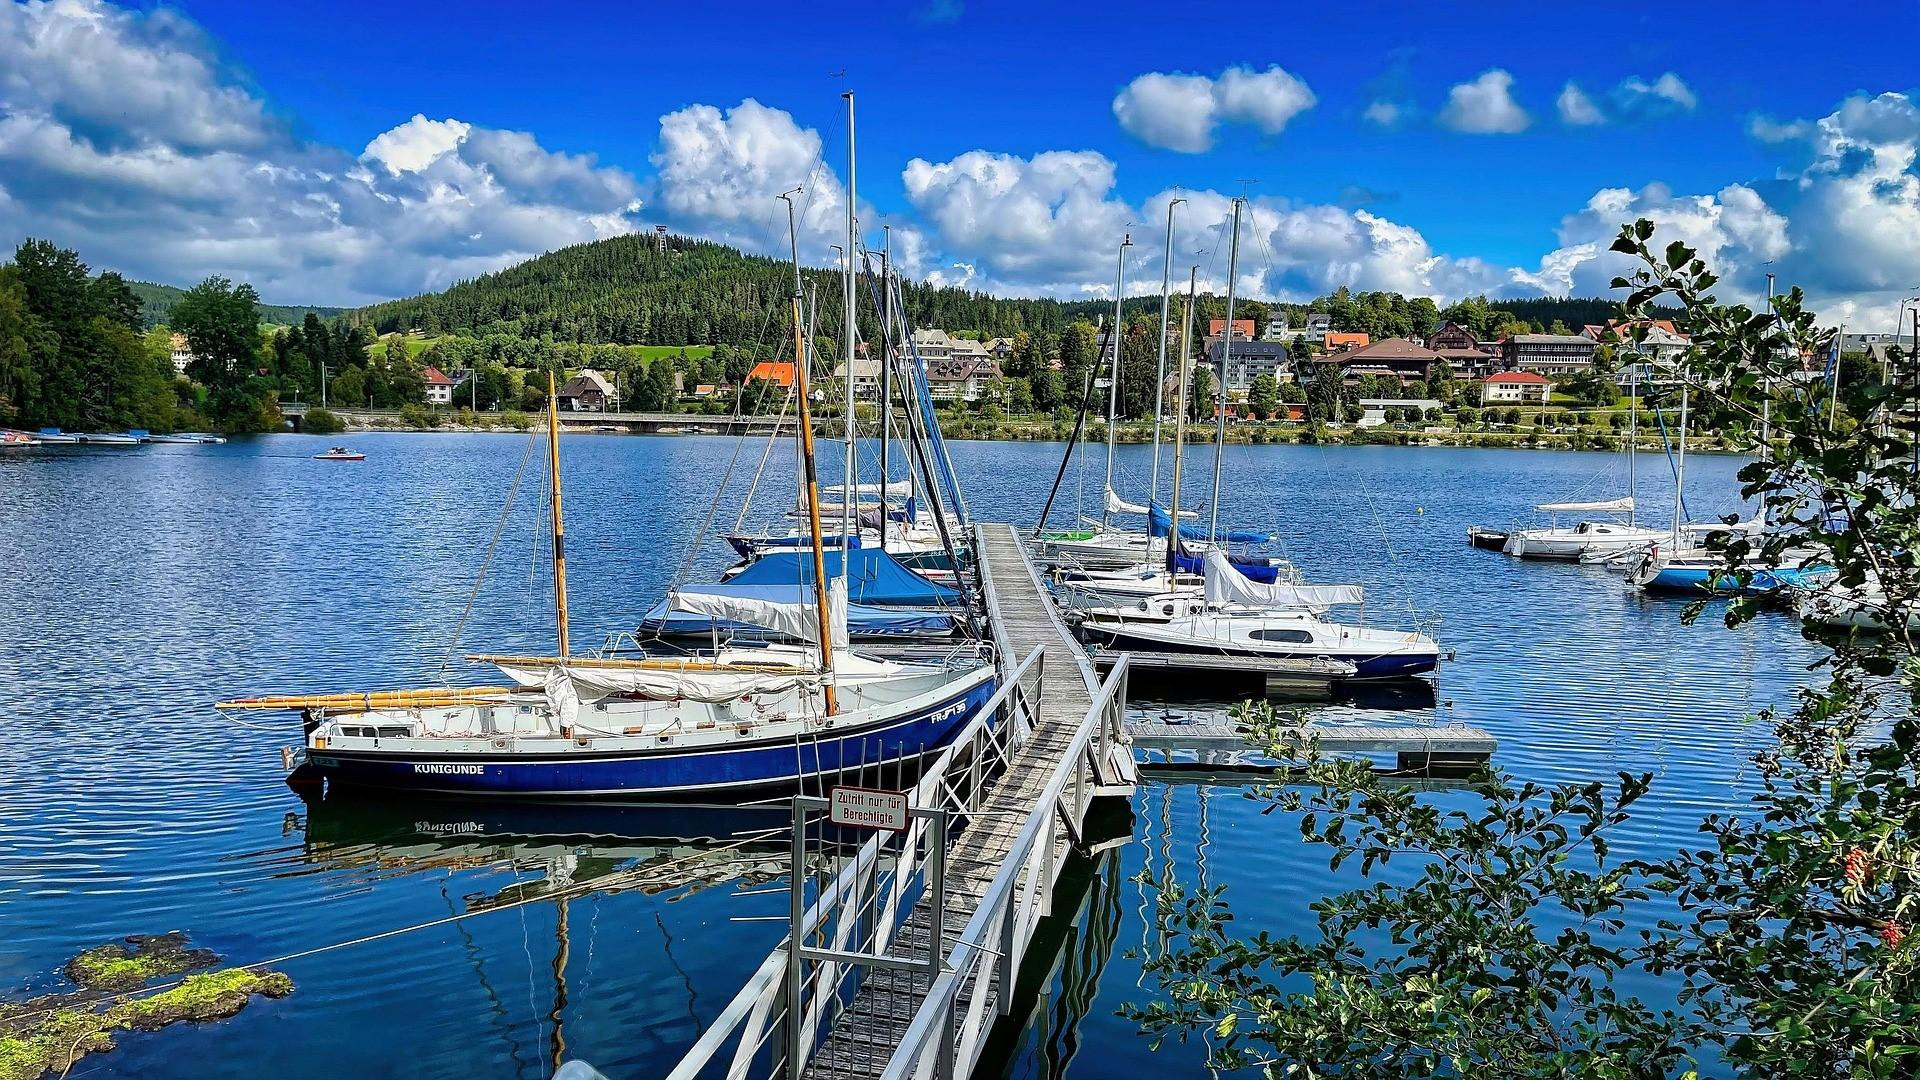
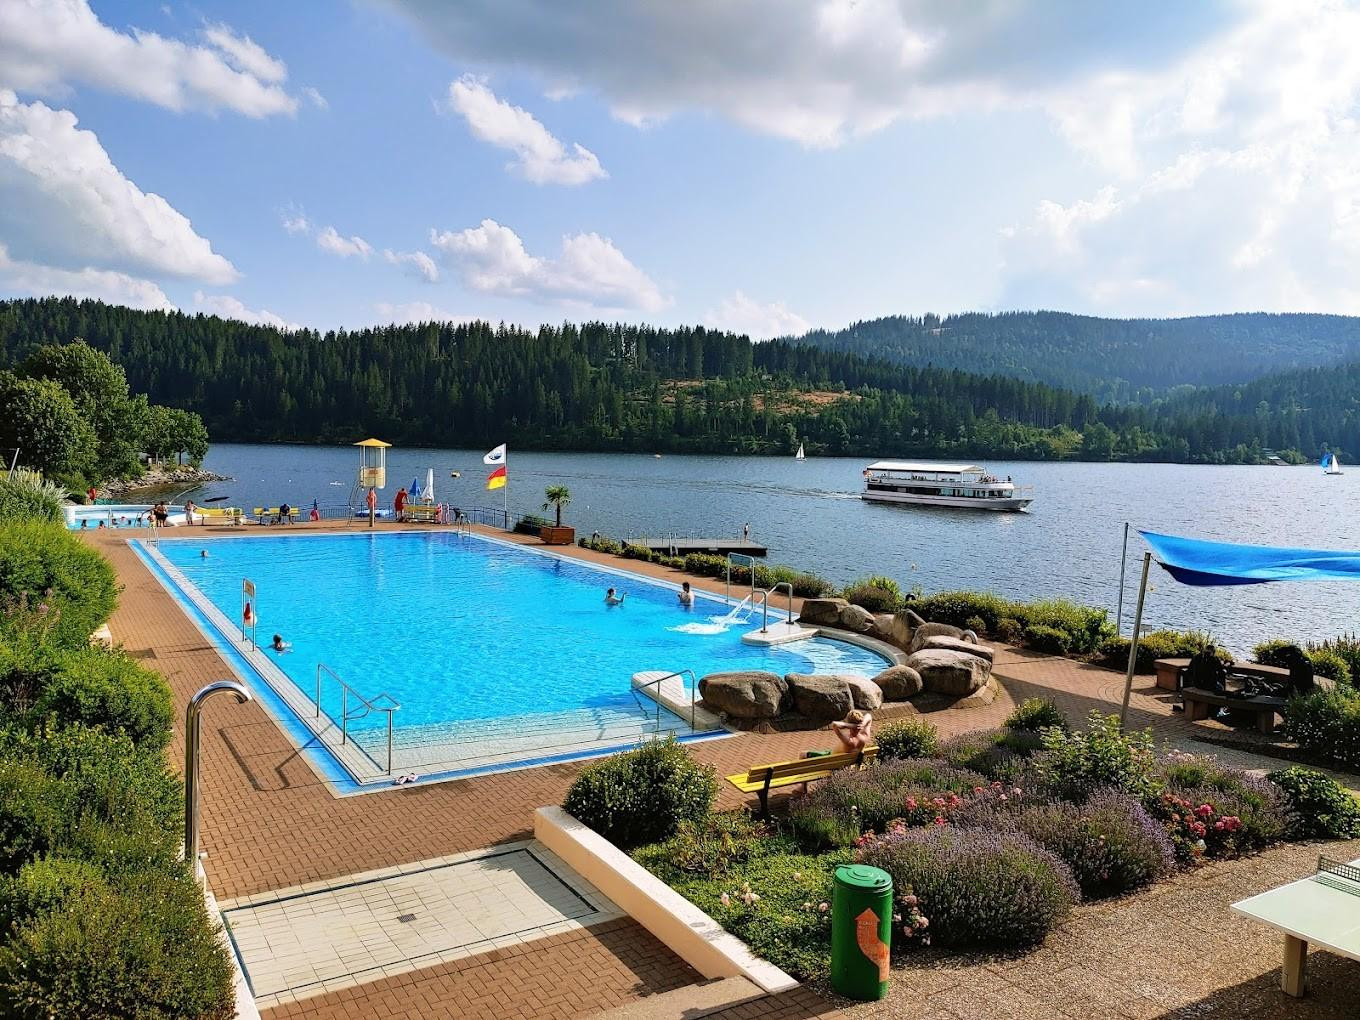
This detached multi-family house, built in 1973 and renovated in 1986 (no need for immediate renovations), boasts a breathtaking panoramic view of the lake and sits on a spacious 840m2 plot. Located in the health resort of Schluchsee (960m), it's just a short walk from the town center, train station, and the lake shore.
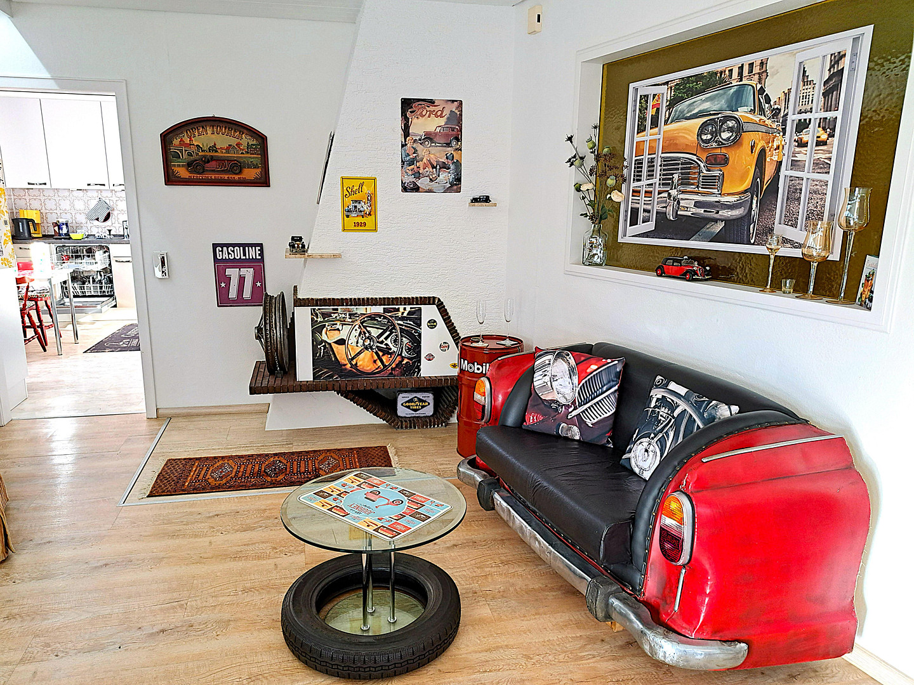
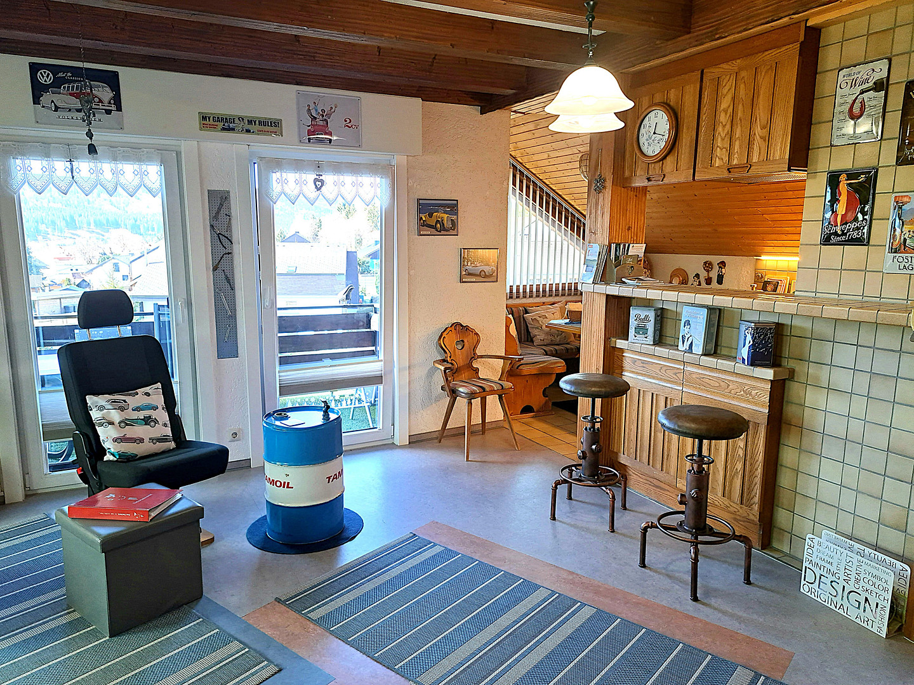
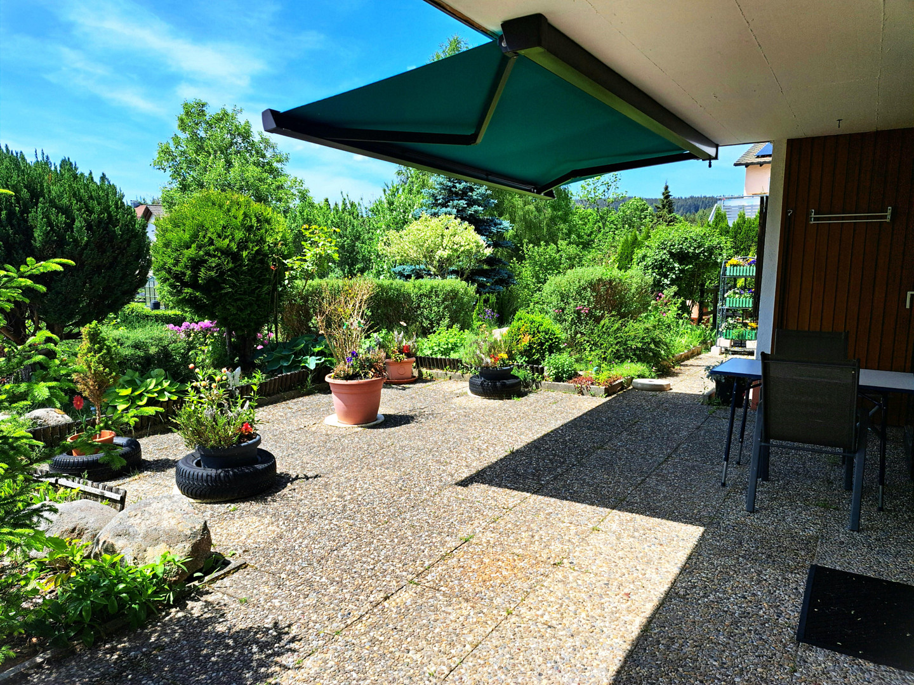
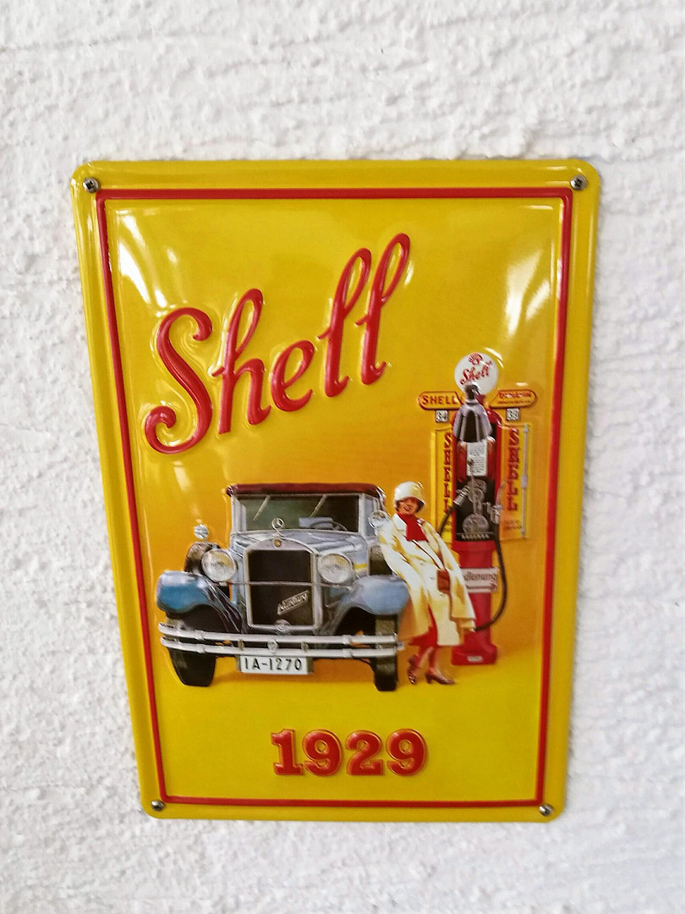
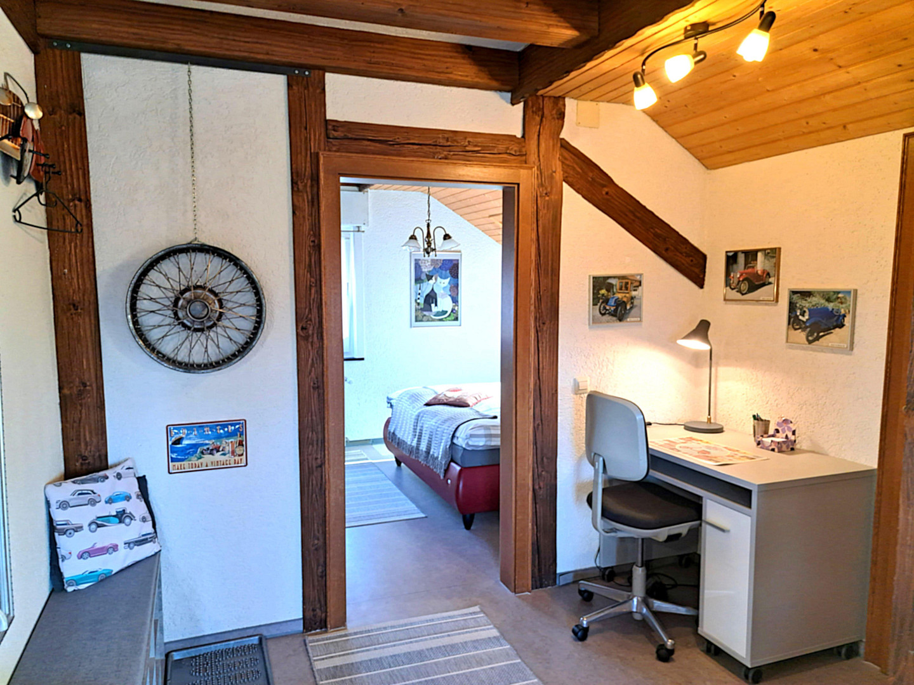
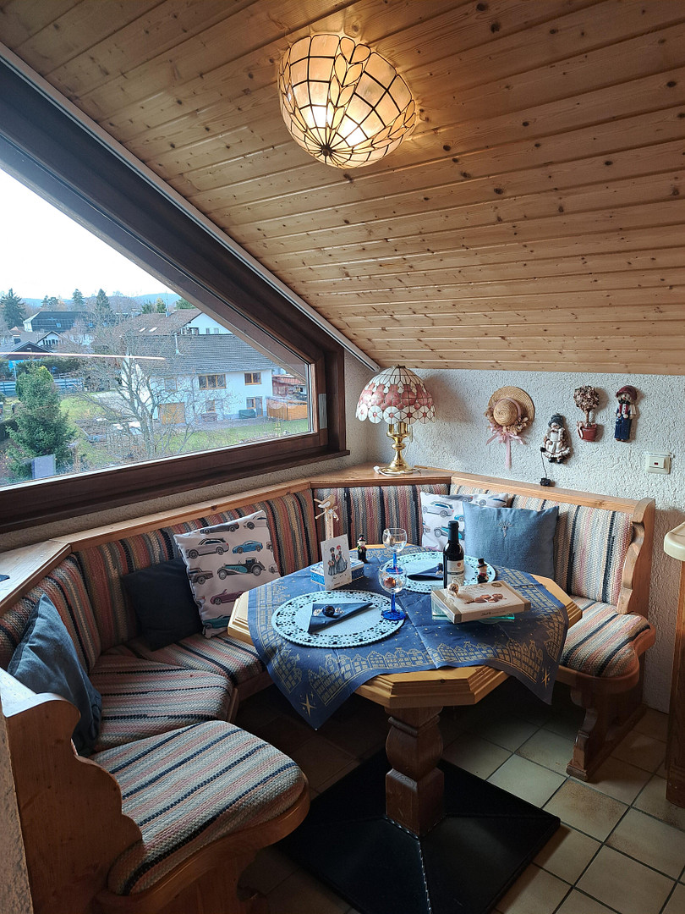
It's an oasis of tranquility, yet well-connected to public transportation and close to the tri-border area of Germany, Switzerland, and France. Spread across three floors, there are 3 fully furnished premium apartments, each with a unique atmosphere (classic car theme), renovated to a high standard, and featuring large balconies/terraces (southwest-facing) with stunning panoramic views of the lake. The property also includes 4 level parking spaces and 1 garage. -Each apartment has its own entrance, which can be opened via an existing internal staircase and door, allowing the ground floor and first-floor apartments to be connected if needed. ALL FURNITURE AND FIXTURES in the 3 premium apartments and throughout the house (furniture, kitchens, dishes, textiles, linens, appliances, and classic car decorations) ARE INCLUDED IN THE PRICE! (According to the inventory list). The property is being sold COMMISSION-FREE by the owners (due to age). The multi-family building was built on a slight slope on a rocky foundation, providing stability and a solid base. The ground floor and first floor are constructed using a proven timber frame (Breisgau house) method, while the basement/lower ground floor is built using solid concrete construction. -The 4 parking spaces, the entrance to the house, and the garage are all easily accessible from the street.
Are you interested in this house?
|
Object Number
|
OM-456760
|
|
Object Class
|
House
|
|
Object Type
|
Two-family house
|
|
Is occupied
|
Vacant
|
|
Handover from
|
By arrangement
|
Purchase price & additional costs
|
purchase price
|
1.100.000 €
|
|
Purchase additional costs
|
approx. 68,463 €
|
|
Total costs
|
approx. 1,168,462 €
|
Breakdown of Costs
* Costs for notary and land register were calculated based on the fee schedule for notaries. Assumed was the notarization of the purchase at the stated purchase price and a land charge in the amount of 80% of the purchase price. Further costs may be incurred due to activities such as land charge cancellation, notary escrow account, etc. Details of notary and land registry costs
Does this property fit my budget?
Estimated monthly rate: 4,481€
More accuracy in a few seconds:
By providing some basic information, the estimated monthly rate is calculated individually for you. For this and for all other real estate offers on ohne-makler.net
Details
|
Condition
|
Rehabilitated
|
|
Number of floors
|
3
|
|
Bathrooms (number)
|
3
|
|
Bedrooms (number)
|
4
|
|
Flooring
|
Laminate, Tiles, Vinyl / PVC, Other (see text)
|
|
Heating
|
Central heating
|
|
Year of construction
|
1973
|
|
Equipment
|
Balcony, Terrace, Garden, Basement, Full bath, Shower bath, Fitted kitchen, Guest toilet
|
|
Infrastructure
|
Pharmacy, Grocery discount, General practitioner, Kindergarten, Primary school, Public transport
|
Information on equipment
Well-maintained environment and comfortable living:
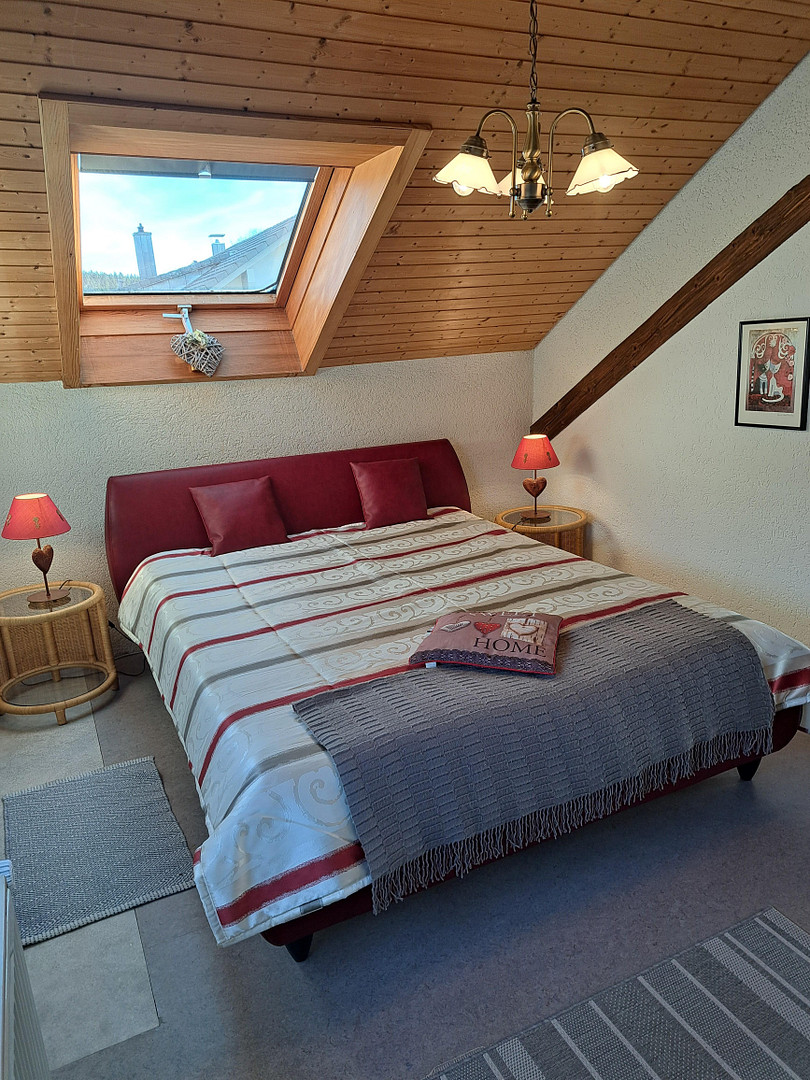
The three dream holiday apartments are in excellent condition, fully furnished, equipped with a wide range of furniture and fixtures, and designed with a "classic car" aesthetic.
- The floors have been fitted with designer vinyl or laminate, while the bathrooms/toilets feature floor and wall tiles. The walls have been freshly painted and the colors are coordinated with the furniture.
The property has been continuously renovated and is technically up-to-date:
- Viessmann oil-fired condensing boiler, model Vitorondes 200T, installed in December 2023, operates on premium bio heating oil.
- The electrical system has been partially renewed, Wi-Fi has been installed (wired), several windows have been replaced (with plastic frames), and 9 aluminum blinds and 3 external awnings have been installed.
- In the bathroom areas, the shower, mixing taps, and faucets have been replaced, and the floors and walls have been retiled.
- A new kitchen has been installed in the ground floor apartment, while all kitchen appliances (dishwasher, refrigerator, and stovetop) have been replaced in the upper and lower ground floor apartments.
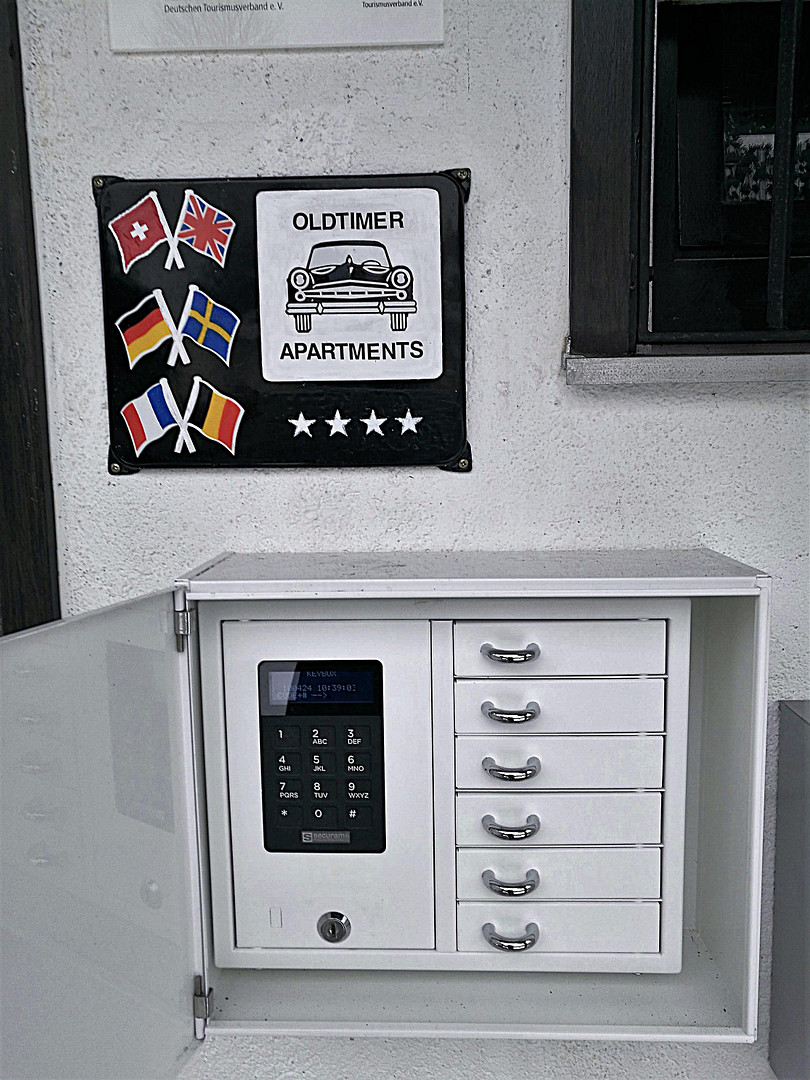
- The house is equipped with security locks (key plan) and a high-quality Swiss-made key box.
- A connection to the district heating network is available.
Location
This attractive and versatile property, boasting a stunning panoramic view of the lake, is located in a prime location in the spa town of Schluchsee (the main town).
Schluchsee, situated in the Southern Black Forest Nature Park, is a touristically attractive destination with the idyllic lake of the same name, and is visited by guests from all over the world.
The town offers excellent infrastructure (specialty shops, discount stores, a doctor's office, a pharmacy, a senior center, a bank/post office, cafes and restaurants) and a wide range of activities (water sports, camping, hiking, cycling, winter sports, fishing), and is also a "paradise" for dog owners.
- Thanks to the Three Lakes Railway, the town is well-connected to the railway network, is conveniently located on the B500 (Black Forest High Road), and is near the "tri-border area" of Germany, Switzerland, and France, making Schluchsee attractive to both visitors and residents, as well as to businesses (with good access to the motorway network and the airports of Zurich/Basel-Mulhouse/Stuttgart).
Location Check
Energy
|
Energy efficiency class
|
D
|
|
Energy certificate type
|
Demand certificate
|
|
Main energy source
|
Oil
|
|
Final energy demand
|
121.55 kWh/(m²a)
|
 Grundriss EG Wohnung
 Katasterplan
Miscellaneous
The multi-family house is divided as follows:
- Basement: 1.5-room apartment, 48m2, terrace 40m2
Living/dining/sleeping area, kitchen, bathroom with shower and bathtub, toilet.
- Ground floor: 2.5-room apartment, 92m2, balcony 14m2
Living/dining room, lounge, kitchen, bathroom with shower and bathtub, bedroom.
- First floor: 2.5-room apartment, 64m2, balcony 9m2
Living room, kitchen, dining area/bar, bathroom with shower and bathtub, bedroom.
- The property includes: 1 garage and 4 parking spaces.
- Basement: Office/laundry room, utility room, cellar, boiler room.
- Hallway: 1 guest toilet.
The domain names "Haus-Schluchseeblick.de.com", the website, and existing guest bookings (Booking.com) can be taken over by agreement.
YOU CAN START GENERATING INTERESTING INCOME FROM THIS ATTRACTIVE PROPERTY FROM DAY ONE, LIVE IN IT YOURSELF, OR USE IT IN OTHER WAYS AND ENJOY IT.
- Inquiries and information will be gladly provided by Haus-Schluchseeblick in writing or by telephone, after providing complete address details / telephone number / email address.
- An internal viewing can only be arranged with serious interested parties and after proof of creditworthiness has been provided, due to ongoing guest rentals.
Broker inquiries not welcome! According to § 7 UWG, unsolicited contact by brokers without the express consent of the recipient is prohibited!
Send a message directly to the seller
Questions about this house? Show interest or arrange a viewing appointment?
Click here to send a message to the provider:
Offer from: Haus-Schluchseeblick

Diese Seite wurde ausgedruckt von:
https://www.ohne-makler.net/en/property/456760/