
This page was printed from:
https://www.ohne-makler.net/en/property/455049/
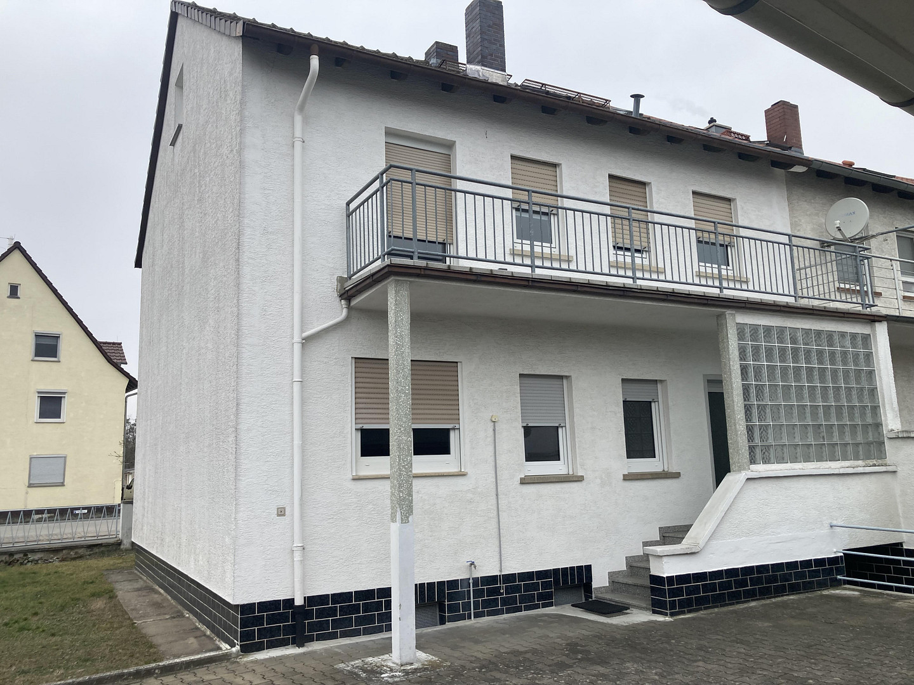
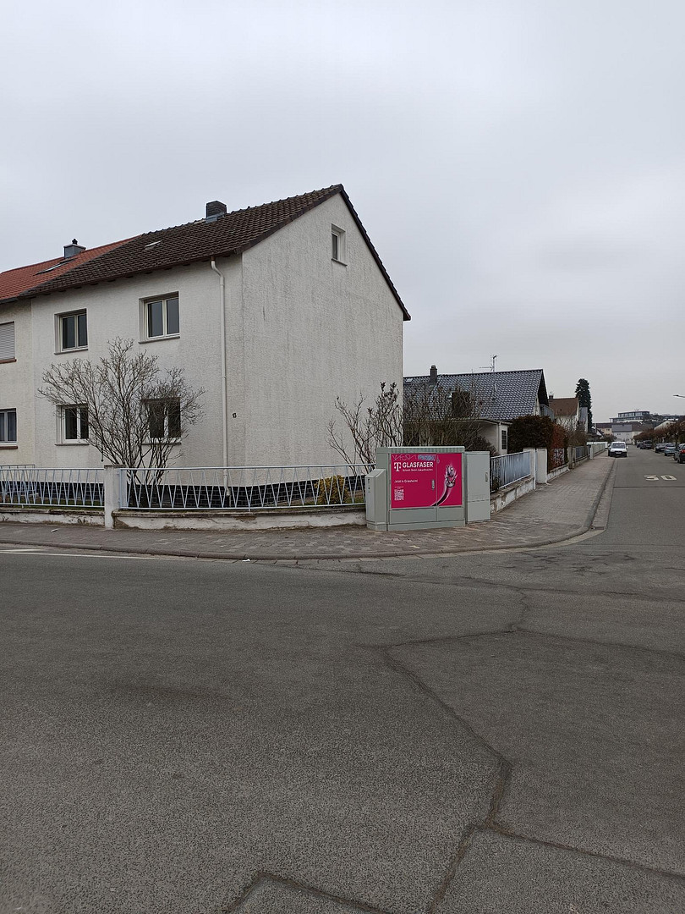
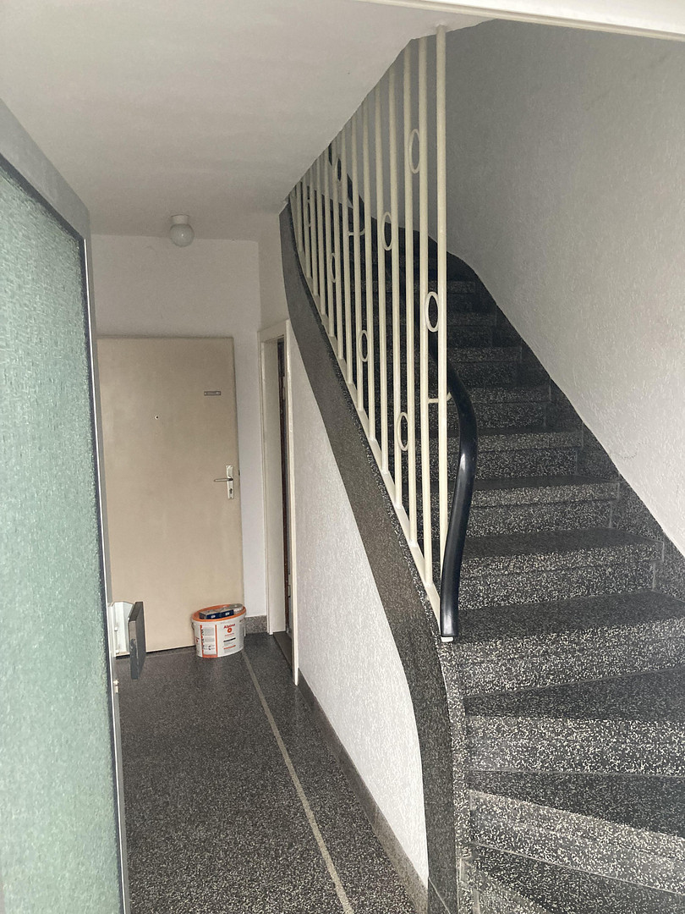
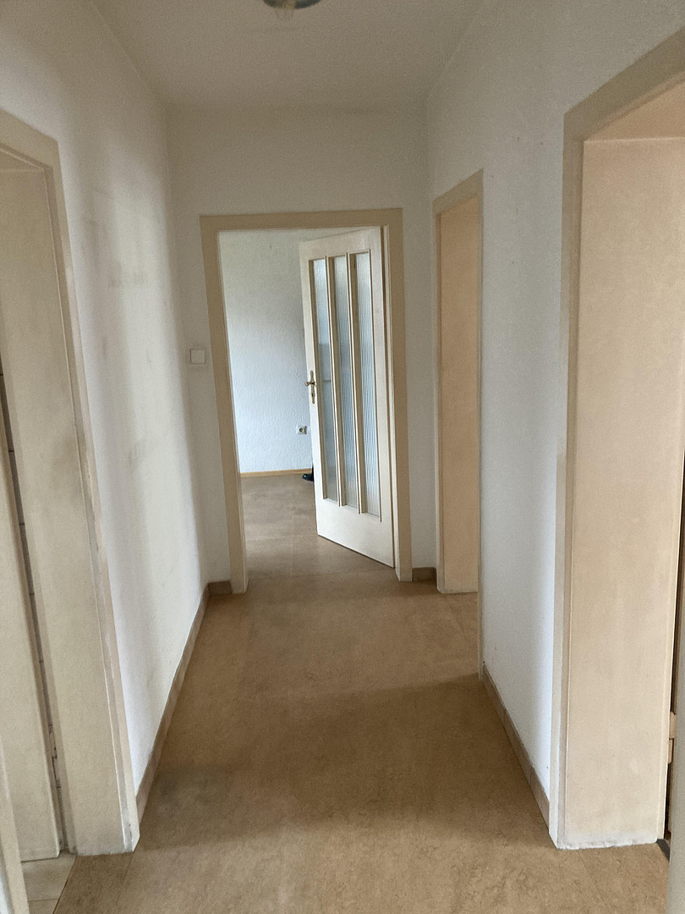
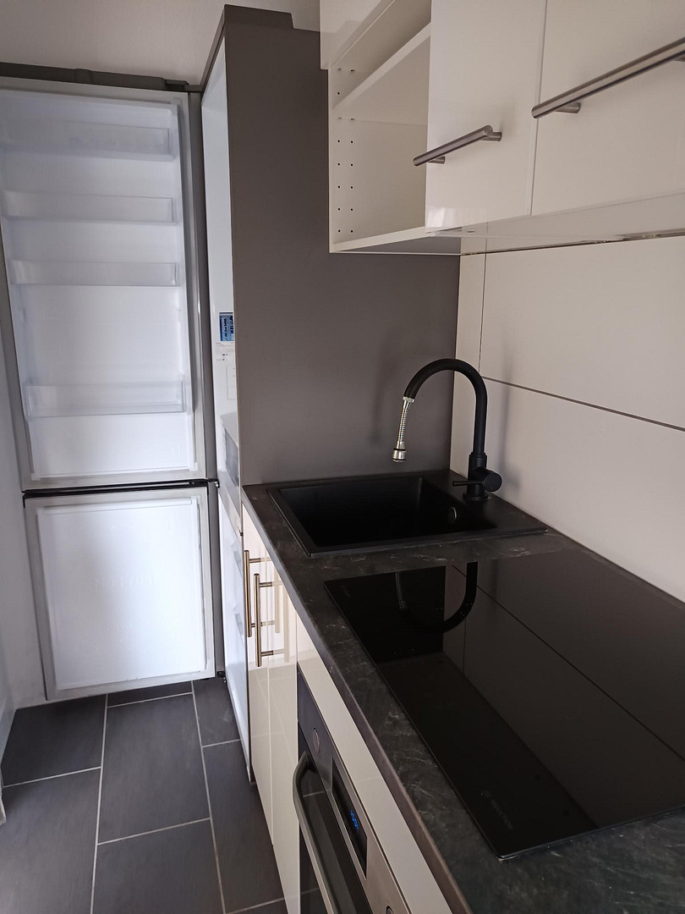
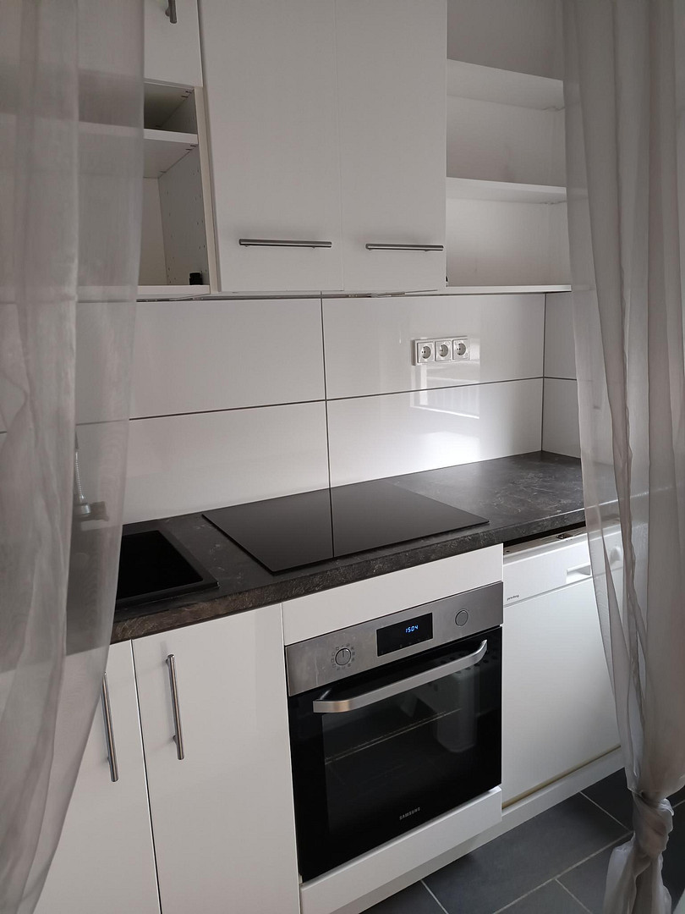
Semi-detached house with potential for further development.
64347 Griesheim – HessenYear of construction: approximately 1955
Land area: 343 m²
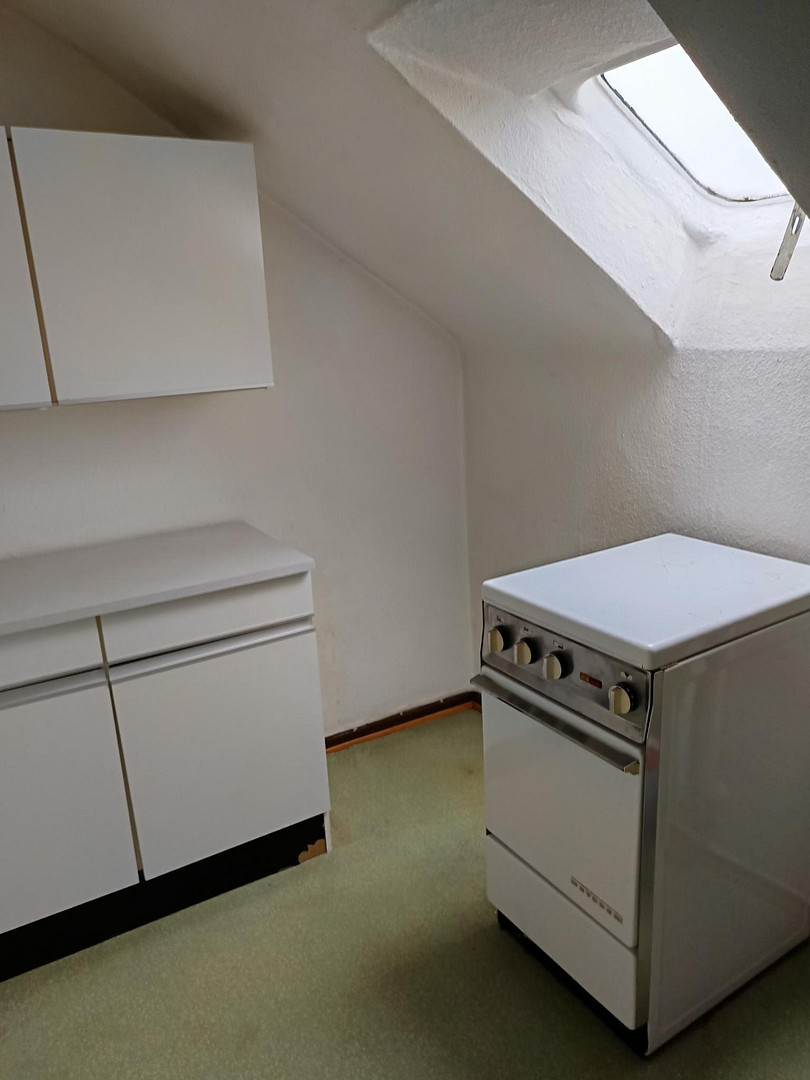
The residential building has two full floors and an attic that can be converted.
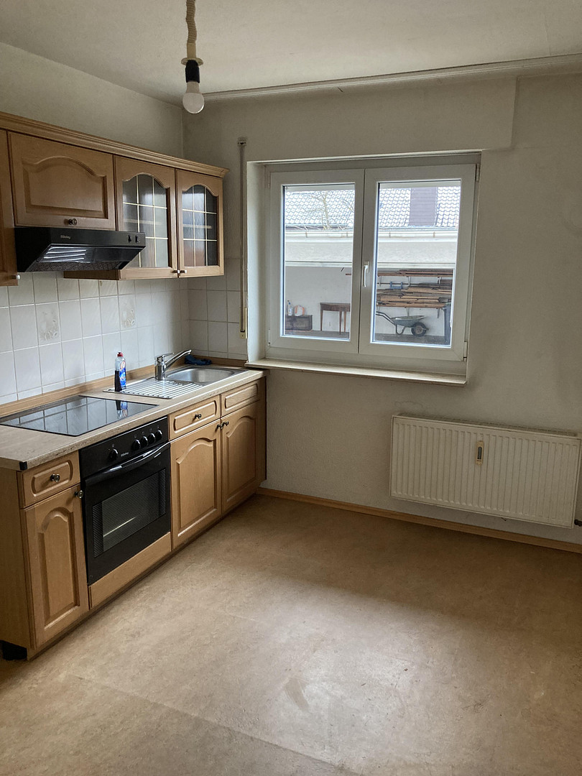
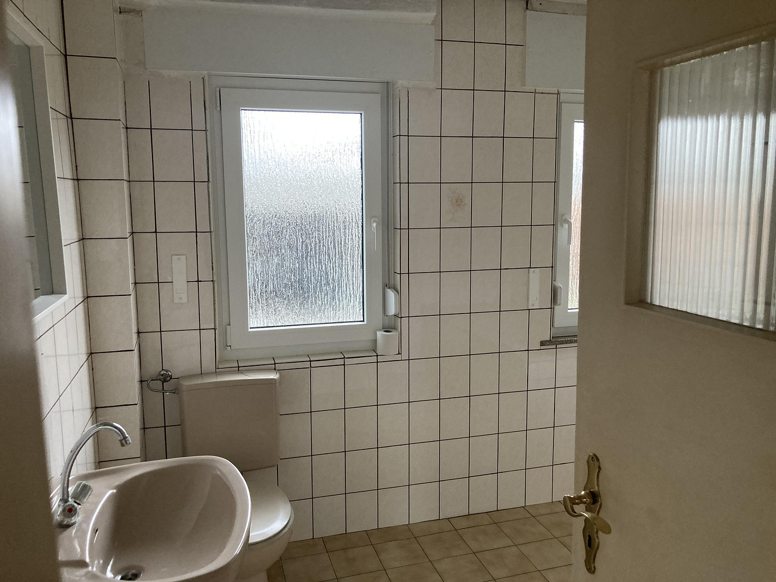
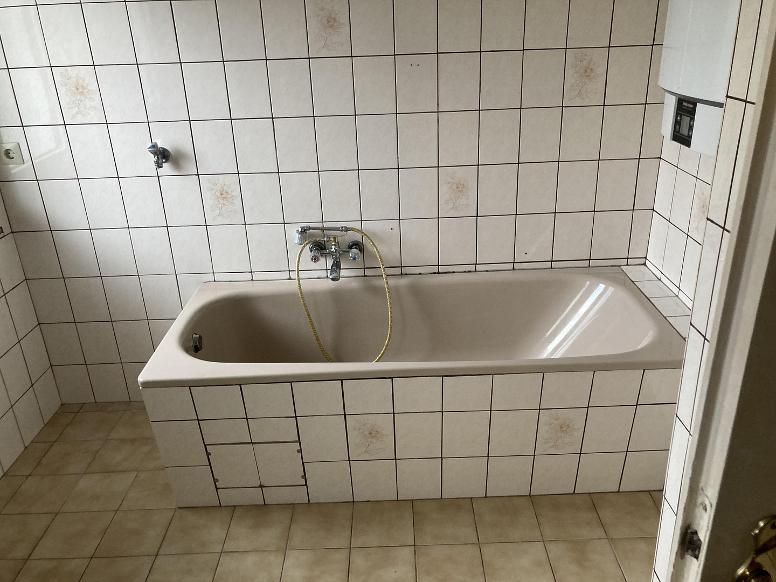
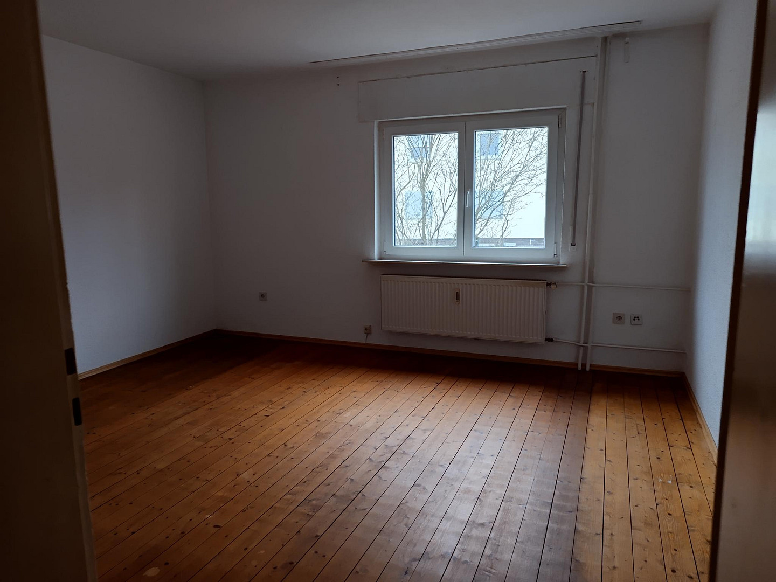
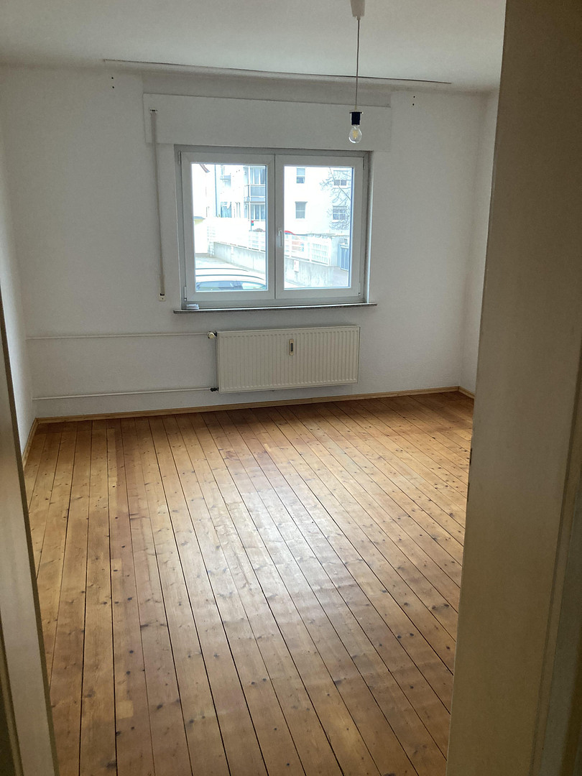
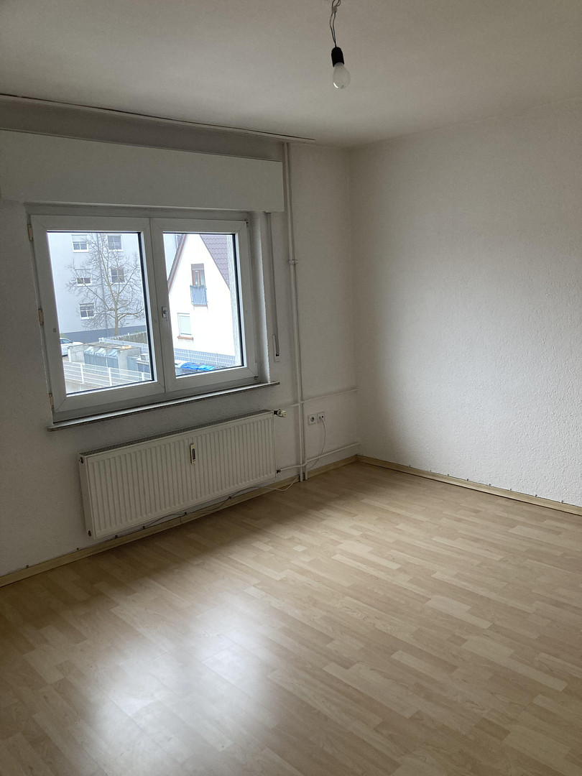
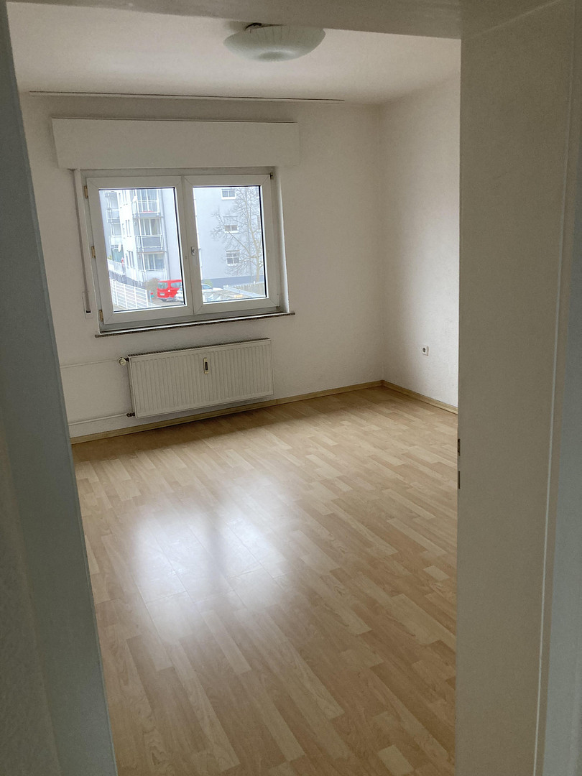
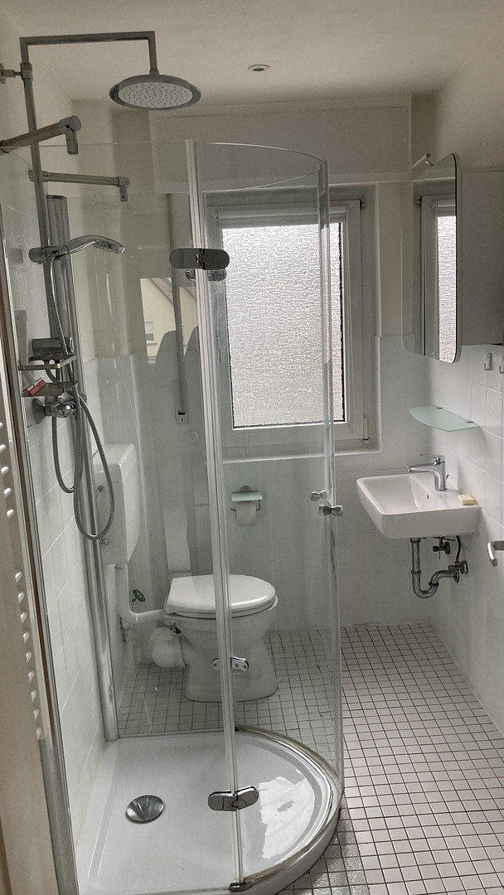
Ground floor: approximately 60 m², comprising 2 rooms, a kitchen/living room, and a bathroom.
First floor: approximately 60 m², comprising 3 rooms, a small kitchen, a bathroom, and a balcony.
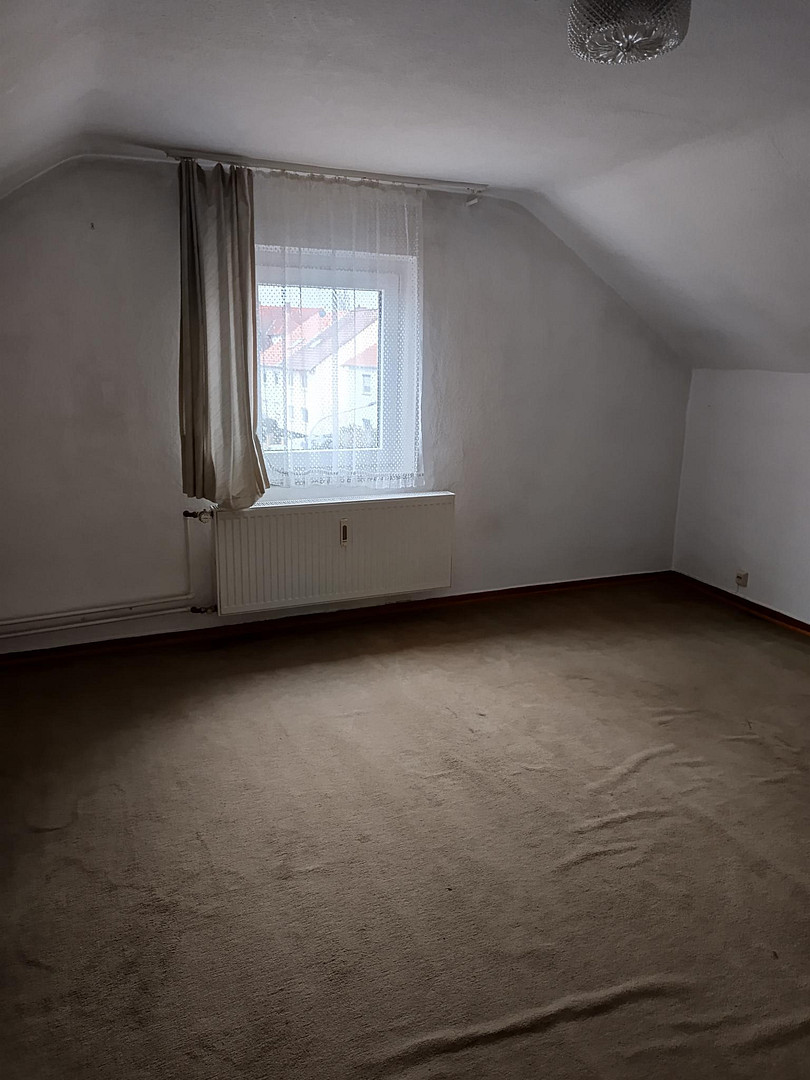
Second floor (attic): approximately 25 m², requiring renovation.
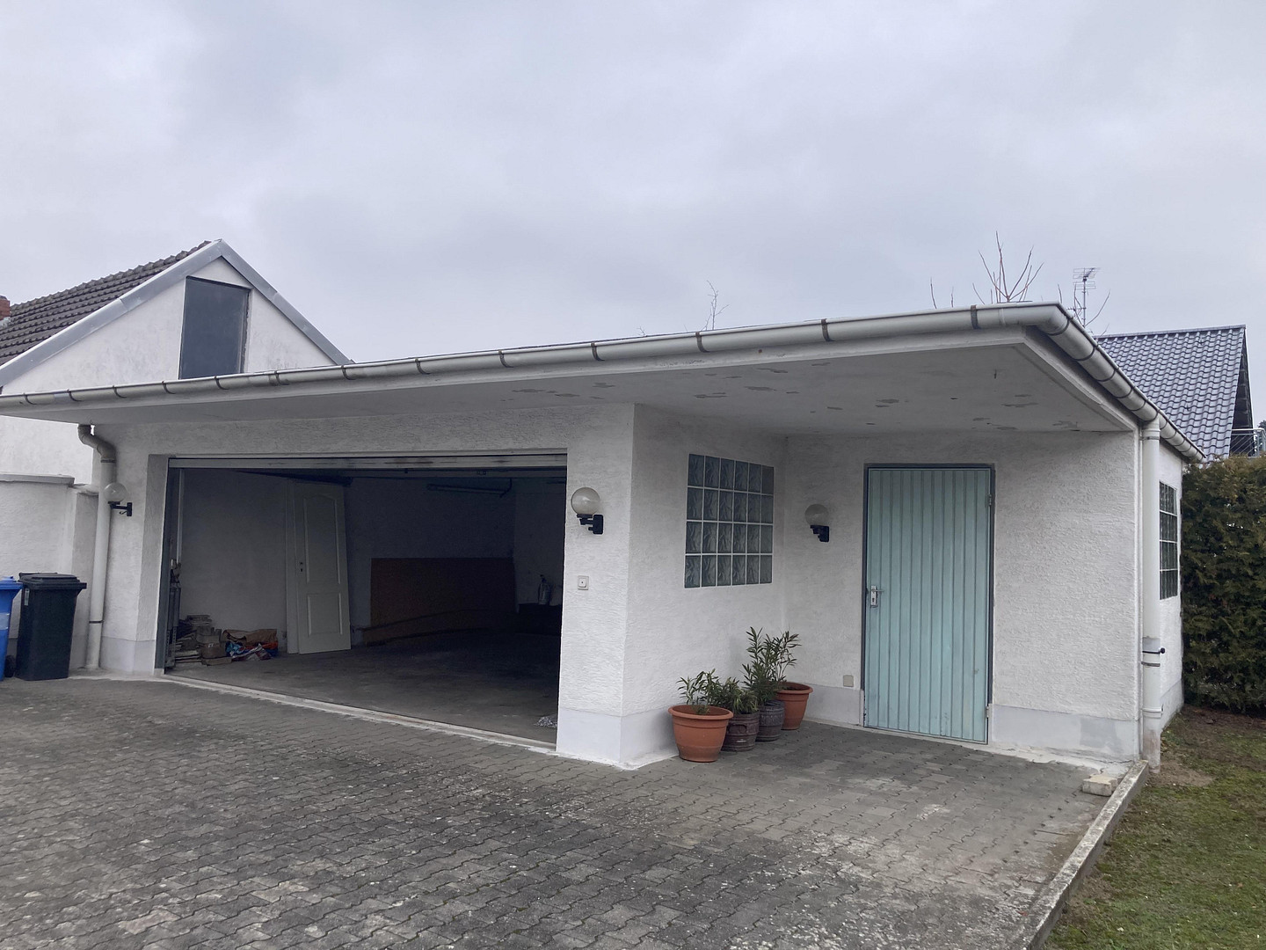
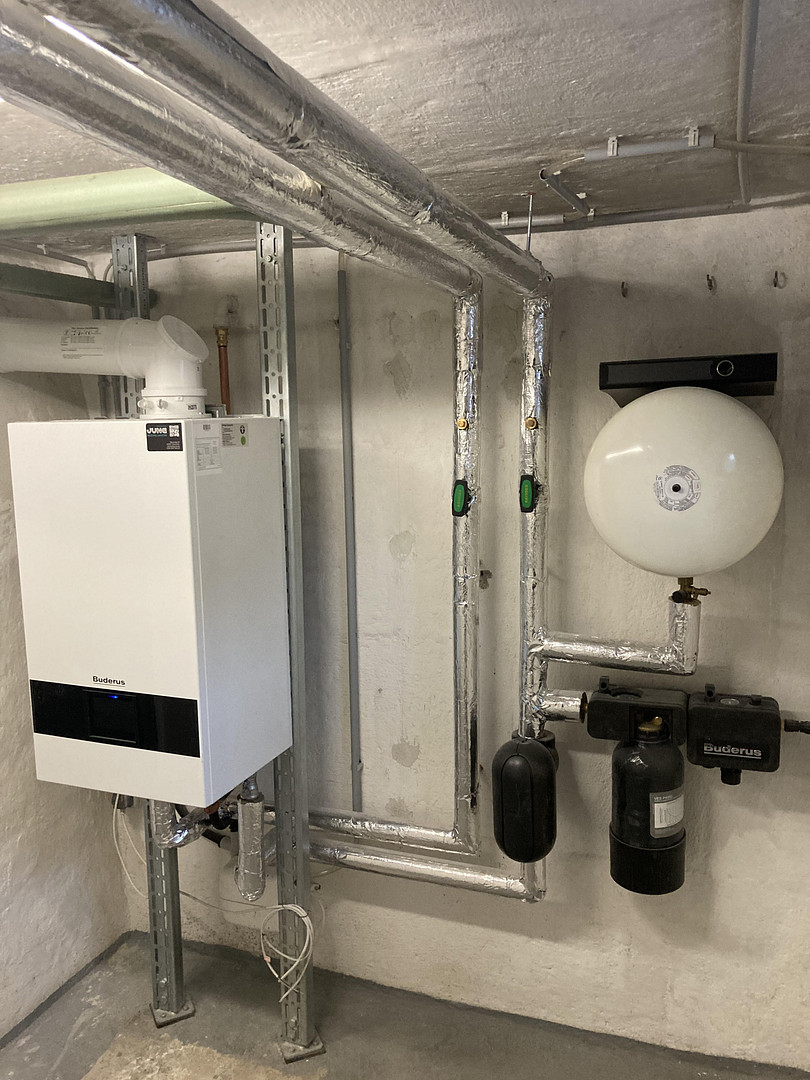
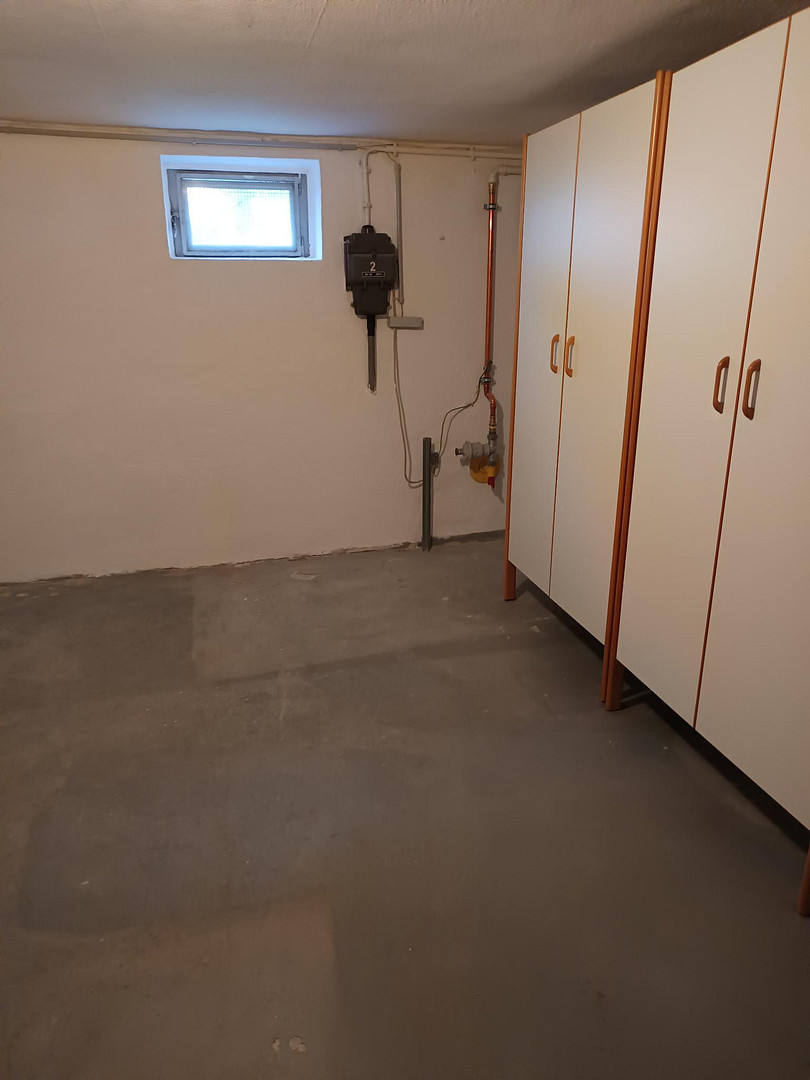
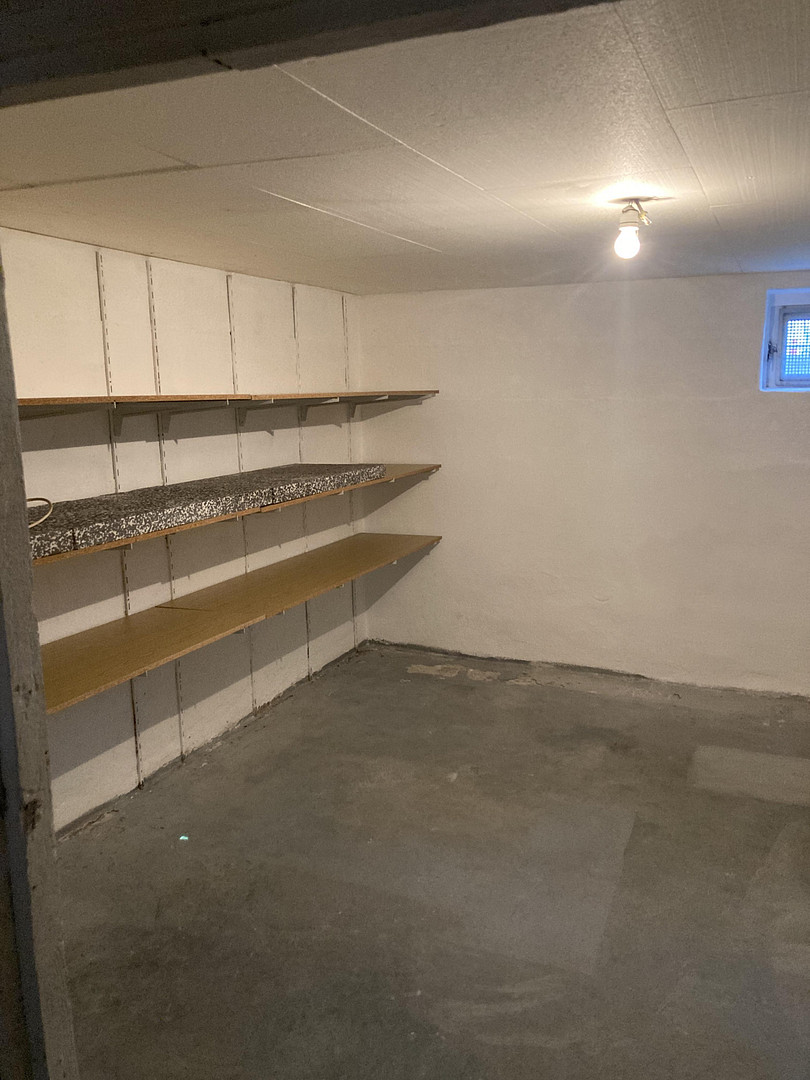
The house was recently rented, so it has been regularly updated from an energy perspective and is ready to move in immediately. There are many possibilities for conversion, renovation, or expansion. The attic can be converted, extended with dormer windows, and offers a variety of design options. It can be converted into a maisonette apartment together with the first floor, or separately into an exclusive attic apartment. The house is fully basemented and includes a laundry room, three additional basement rooms, and a separate boiler room. The construction as a semi-detached house is particularly modern given the rising energy prices. It is situated on a large corner plot, facing south-east-west, making it very bright and suitable for passive energy utilization. The easily accessible plot provides ample space for parking, leisure activities, relaxation, and gardening. This mixed-use area allows for both living and working on the property. The outbuilding on the property (45 m²) can be used for various purposes (garage, workshop, office, practice). A new high-efficiency gas boiler was installed in December 2024, and an energy performance certificate is available. The property is being sold privately. There is no buyer's commission.
Are you interested in this house?
|
Object Number
|
OM-455049
|
|
Object Class
|
House
|
|
Object Type
|
Semi-detached house
|
|
Is occupied
|
Vacant
|
|
Handover from
|
Immediately
|
Purchase price & additional costs
|
purchase price
|
490.000 €
|
|
Purchase additional costs
|
approx. 35,860 €
|
|
Total costs
|
approx. 525,859 €
|
Breakdown of Costs
* Costs for notary and land register were calculated based on the fee schedule for notaries. Assumed was the notarization of the purchase at the stated purchase price and a land charge in the amount of 80% of the purchase price. Further costs may be incurred due to activities such as land charge cancellation, notary escrow account, etc. Details of notary and land registry costs
Does this property fit my budget?
Estimated monthly rate: 1,855€
More accuracy in a few seconds:
By providing some basic information, the estimated monthly rate is calculated individually for you. For this and for all other real estate offers on ohne-makler.net
Details
|
Condition
|
Well-kept
|
|
Number of floors
|
3
|
|
Usable area
|
95 m²
|
|
Bathrooms (number)
|
2
|
|
Number of garages
|
2
|
|
Flooring
|
Parquet, Other (see text)
|
|
Heating
|
Central heating
|
|
Year of construction
|
1955
|
|
Equipment
|
Balcony, Garden, Basement, Full bath, Shower bath, Fitted kitchen, Guest toilet
|
|
Infrastructure
|
Pharmacy, Grocery discount, General practitioner, Kindergarten, Primary school, Secondary school, Middle school, High school, Comprehensive school, Public transport
|
Location
The building is located away from the main road, in a quiet area. It enjoys excellent transport links, with convenient access to public transportation, bike paths, and the highway. Kindergartens, schools, swimming pools, a forest playground, and shops are all within walking distance.
Location Check
Energy
|
Final energy consumption
|
101.60 kWh/(m²a)
|
|
Energy efficiency class
|
C
|
|
Energy certificate type
|
Consumption certificate
|
|
Main energy source
|
Gas
|
 Grundrisse
Miscellaneous
Topic portals
Send a message directly to the seller
Questions about this house? Show interest or arrange a viewing appointment?
Click here to send a message to the provider:
Offer from: Adam Rau

Diese Seite wurde ausgedruckt von:
https://www.ohne-makler.net/en/property/455049/