
This page was printed from:
https://www.ohne-makler.net/en/property/449083/
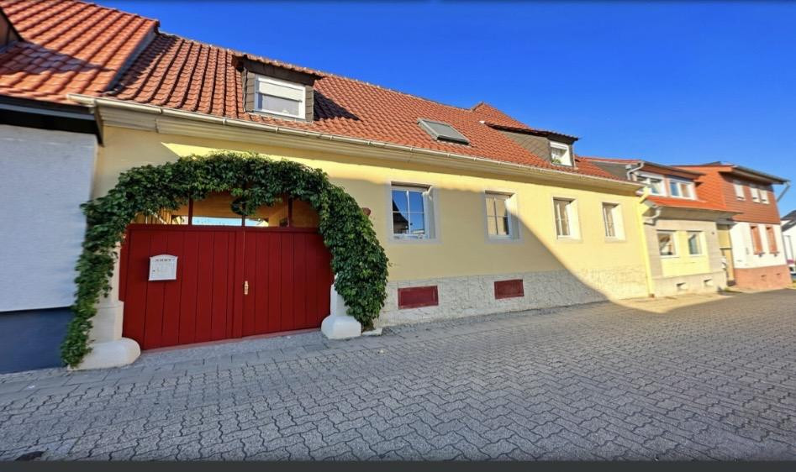
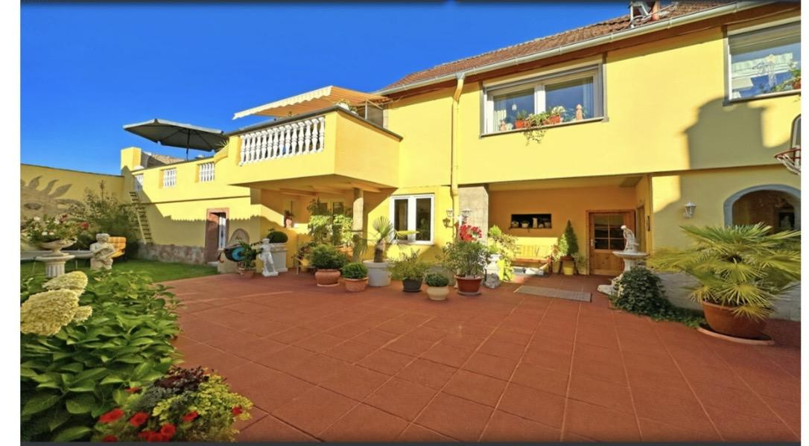
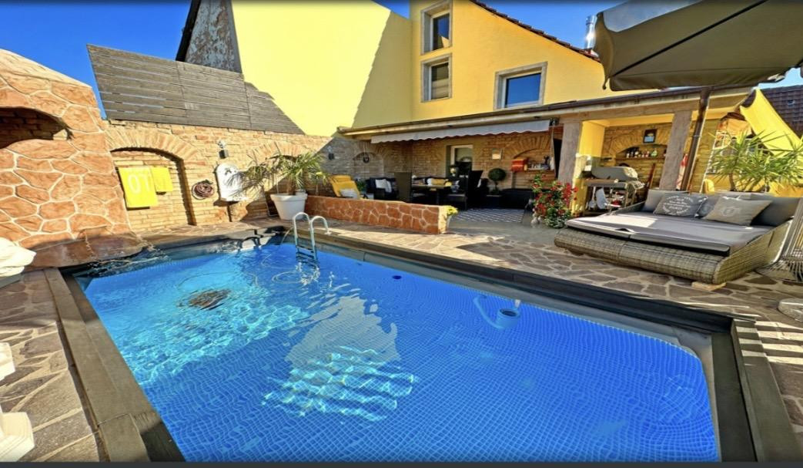
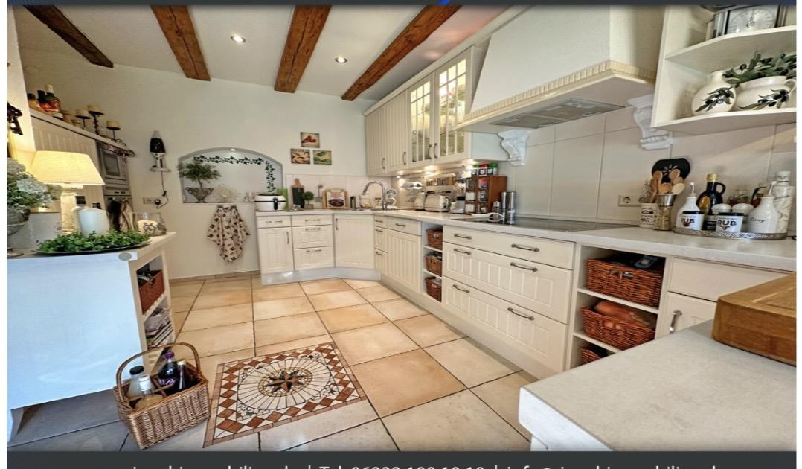
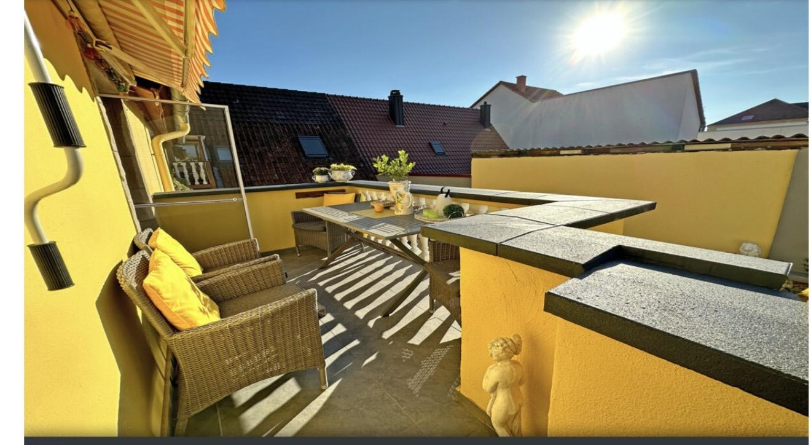
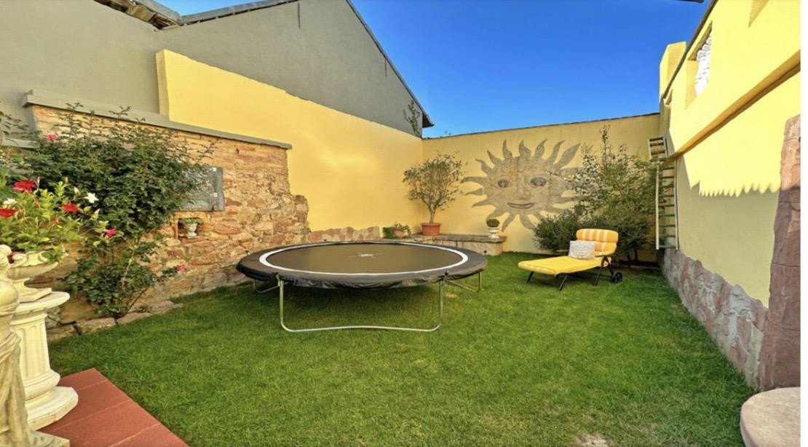
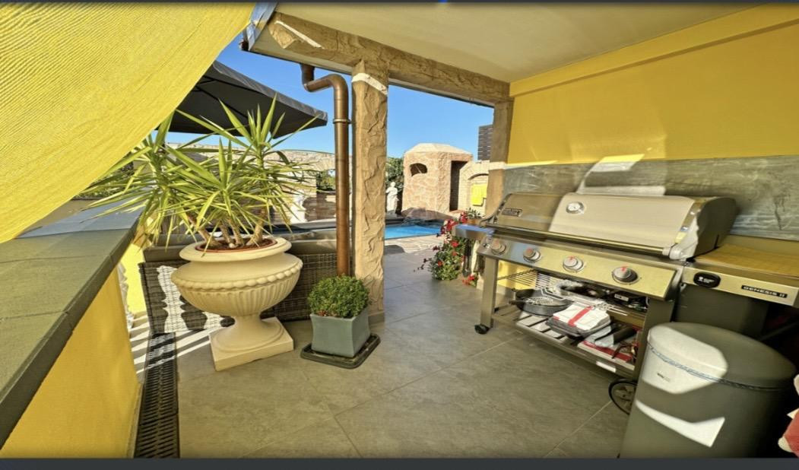
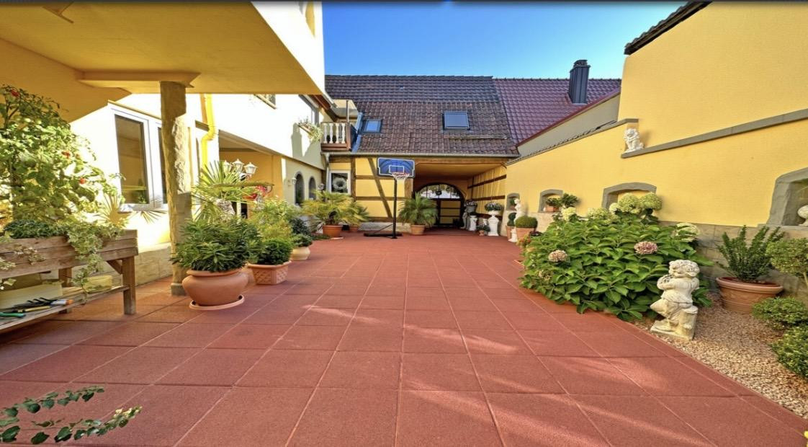
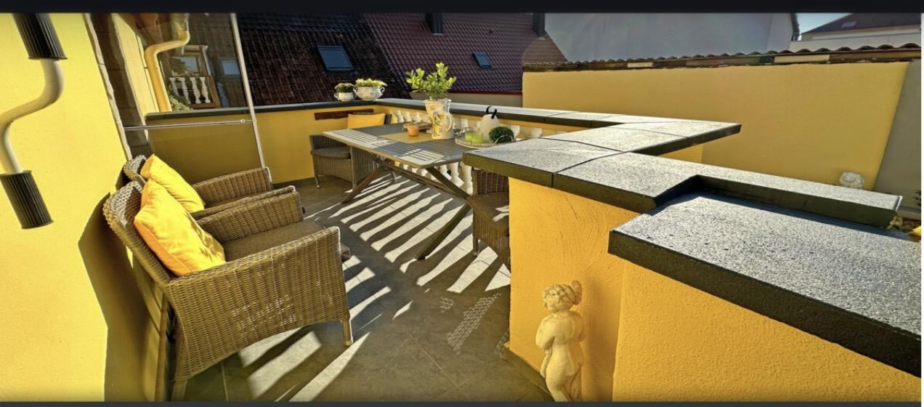
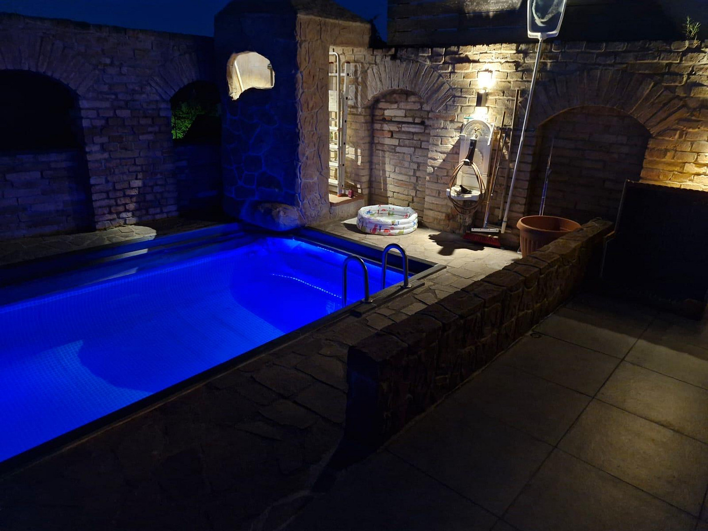
House with a Mediterranean feel, featuring a large terrace, outdoor pool, and a separate apartment.
76726 Germersheim – Rheinland-PfalzGermersheim - We are pleased to offer you this charming detached house with a separate apartment, located in the heart of Germersheim. Built around 1754, it sits on a plot of approximately 360.00 m2. With a living area of approximately 240.84 m2, spread over three levels, and its well-designed layout, this well-maintained property offers the perfect home for every lifestyle and life stage. The beautifully landscaped garden, the Mediterranean terrace, and the outdoor pool invite you to relax and enjoy, and complete this attractive offering, allowing you to realize and live your personal dream home in many ways. The property is distinguished by its desirable location and its welcoming, open design, which is tailored to the needs of future residents. You can look forward to the following well-planned layout:
Main House:
Ground Floor:
Entrance hall, coat closet, guest toilet. Upper Floor:
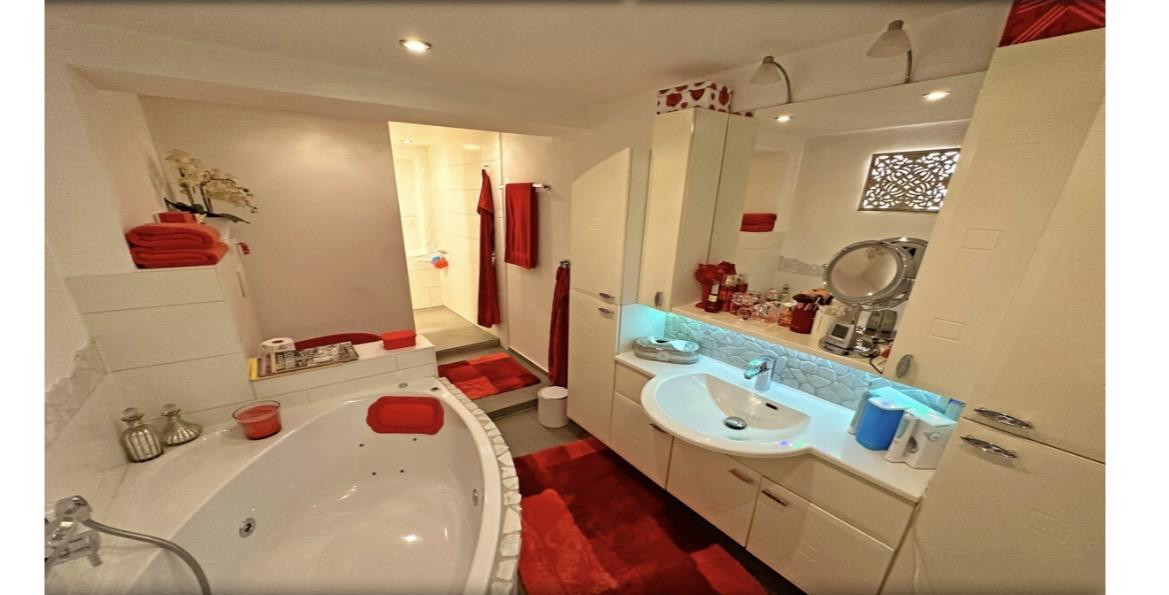
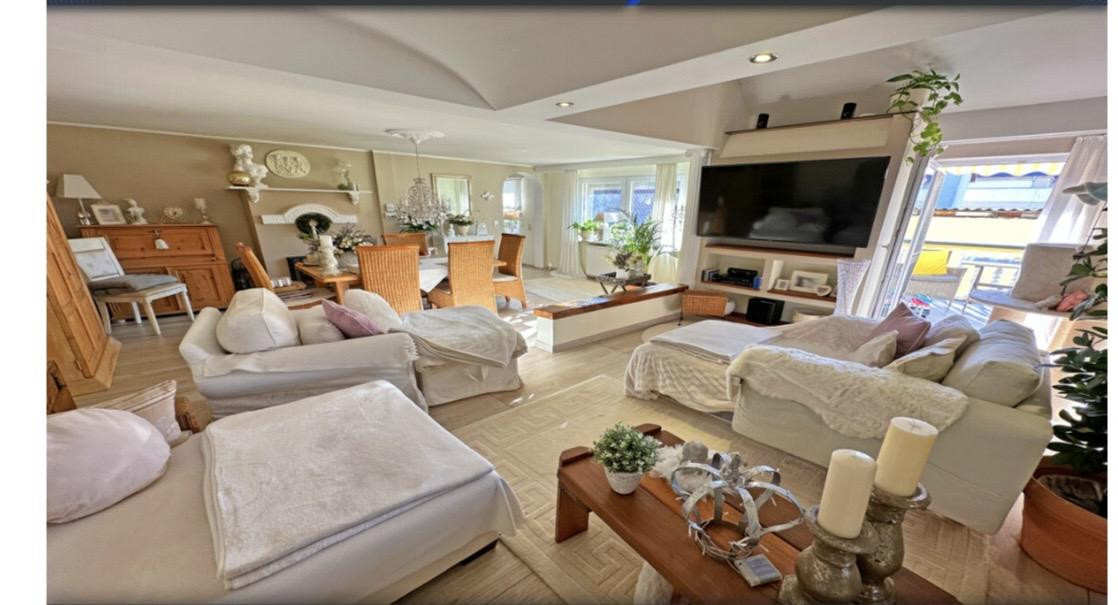
4 rooms, hallway with access to the loggia, bedroom, bathroom with sink, toilet, whirlpool bathtub, and walk-in shower, kitchen, living and dining area with access to the balcony and the partially covered rooftop terrace with a pool.
Attic:
Gallery, partially converted storage room.
Outdoor Area:
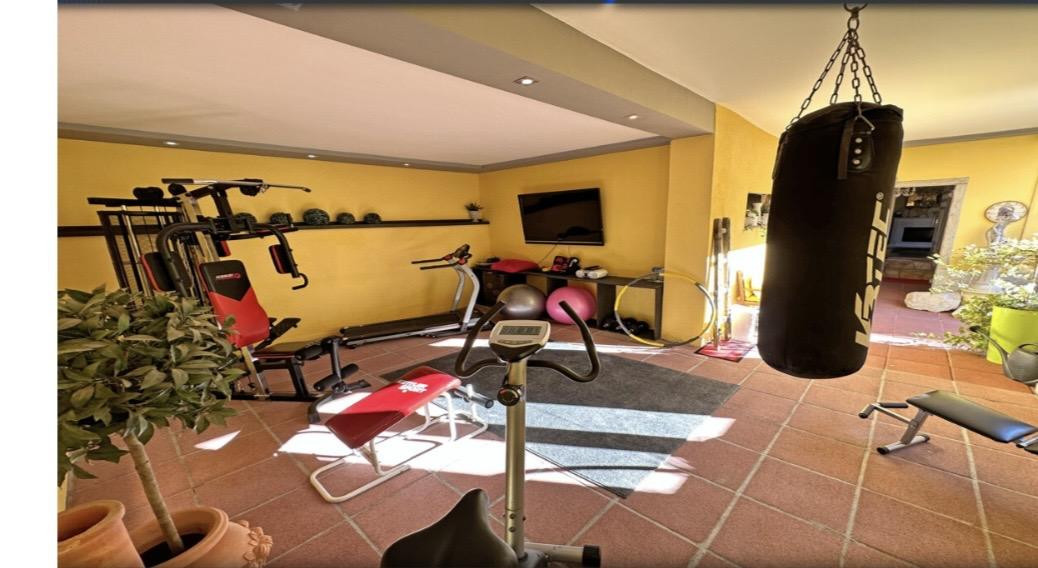
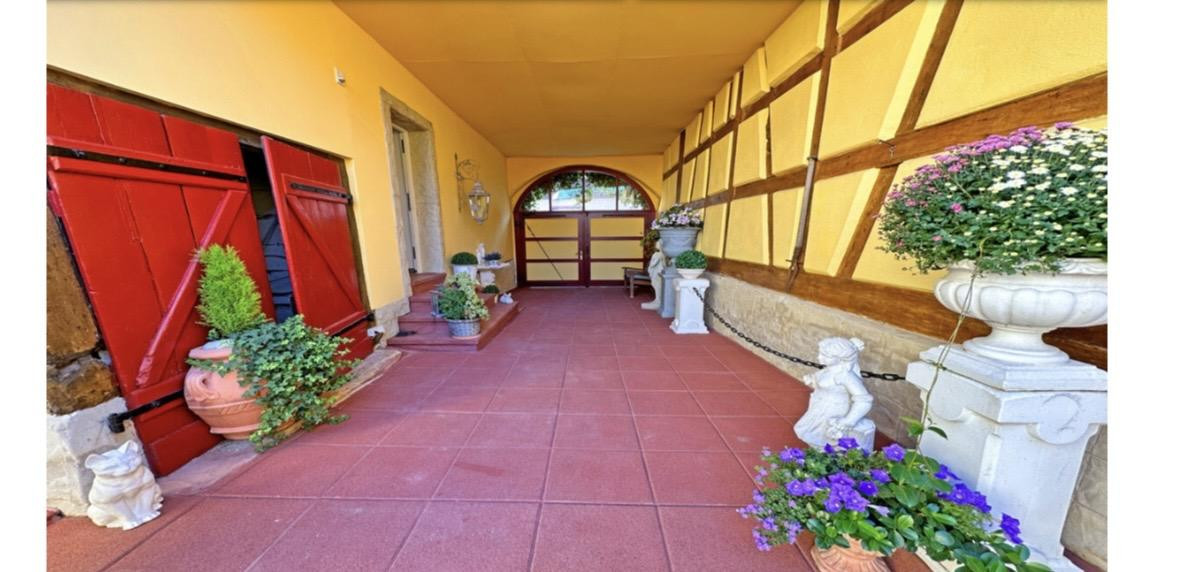
Courtyard with access to the basement, outdoor kitchen including washing machine and dryer connections, 2 storage rooms, outdoor gym (can alternatively be used as a covered terrace area), garden area, workshop including pool equipment.
Separate Apartment:
Entrance area, coat closet, living and dining room with an open kitchen area, bedroom with an adjacent, interior bathroom with sink, toilet, and shower.
Are you interested in this house?
|
Object Number
|
OM-449083
|
|
Object Class
|
House
|
|
Object Type
|
Single-family house
|
|
Is occupied
|
Vacant
|
|
Handover from
|
By arrangement
|
Purchase price & additional costs
|
purchase price
|
590.000 €
|
|
Purchase additional costs
|
approx. 37,099 €
|
|
Total costs
|
approx. 627,099 €
|
Breakdown of Costs
* Costs for notary and land register were calculated based on the fee schedule for notaries. Assumed was the notarization of the purchase at the stated purchase price and a land charge in the amount of 80% of the purchase price. Further costs may be incurred due to activities such as land charge cancellation, notary escrow account, etc. Details of notary and land registry costs
Does this property fit my budget?
Estimated monthly rate: 2,435€
More accuracy in a few seconds:
By providing some basic information, the estimated monthly rate is calculated individually for you. For this and for all other real estate offers on ohne-makler.net
Details
|
Condition
|
Modernized
|
|
Number of floors
|
3
|
|
Bathrooms (number)
|
2
|
|
Bedrooms (number)
|
4
|
|
Number of parking lots
|
2
|
|
Flooring
|
Laminate, Tiles
|
|
Heating
|
Central heating
|
|
Year of construction
|
1754
|
|
Equipment
|
Balcony, Terrace, Garden, Basement, Full bath, Pool / swimming pool, Fitted kitchen, Guest toilet, Fireplace, Air conditioning
|
|
Infrastructure
|
Pharmacy, Grocery discount, General practitioner, Kindergarten, Primary school, Middle school, High school, Comprehensive school, Public transport
|
Information on equipment
Main House:
Living space: approximately 193.72 m2
4 - 5 rooms
Interior bathroom
Guest toilet
The floors are covered with carpet, tiles, and wooden planks.
Halogen ceiling lights
Partially electrically operated blinds
Fireplace with water connection
Entrance door by Biffar
Between 2010 and 2015, all water and sewage pipes were replaced.
In 2019, the terrace and pool were renovated or newly built.
In 2010, the facade was renovated.
1 main water meter with a sub-meter for the separate apartment.
2 electricity meters
Gas central heating
Video intercom system
Separate Apartment:
Living space: approximately 49 m2
2 rooms
Interior bathroom
Newly renovated in 2025
Outdoor Area:
Courtyard with space for 2 outdoor parking spaces
Satellite connection
Terrace and outdoor pool
The electrical system and heating were renovated in 2025.
The courtyard gate was also installed in August 2025, so parking in your own courtyard is no problem.
Two air conditioning units complete the property.
Location
The property is located in a very central area, yet it is also very quiet.
Shops, such as a pharmacy, grocery store, and drugstore, are just a 5-minute walk away. The Rhine River, with its ice cream parlor and beer garden, is also very close.
The train station is also less than a 10-minute walk away.
Location Check
Energy
|
Main energy source
|
Gas
|
Miscellaneous
Apartment (1 room, bathroom) for private use or as a commercial space.
Broker inquiries not welcome! According to § 7 UWG, unsolicited contact by brokers without the express consent of the recipient is prohibited!
Topic portals
Send a message directly to the seller
Questions about this house? Show interest or arrange a viewing appointment?
Click here to send a message to the provider:
Offer from: Nadine Wagner

Diese Seite wurde ausgedruckt von:
https://www.ohne-makler.net/en/property/449083/