
This page was printed from:
https://www.ohne-makler.net/en/property/446664/
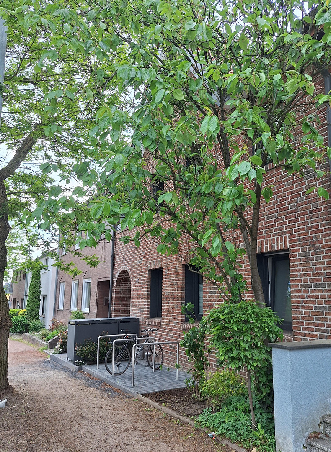
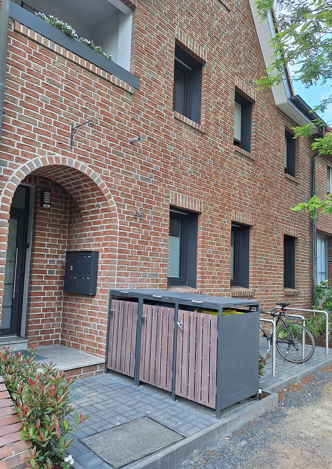
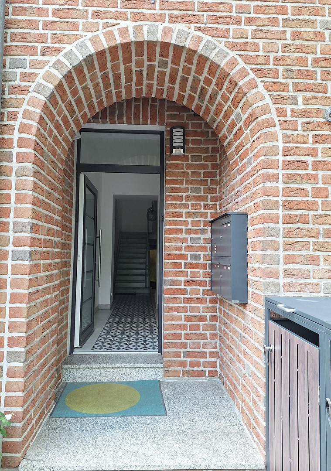
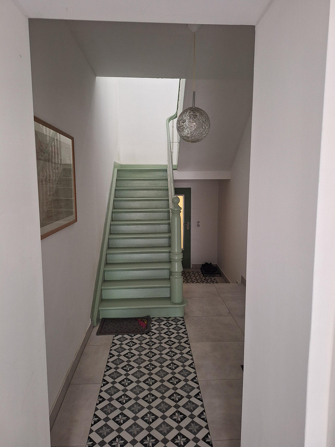
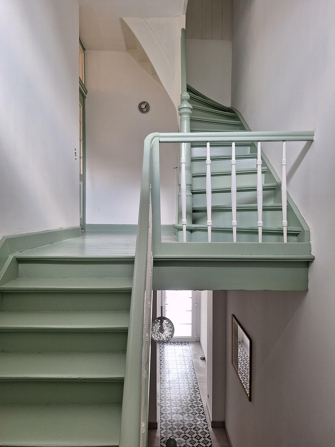
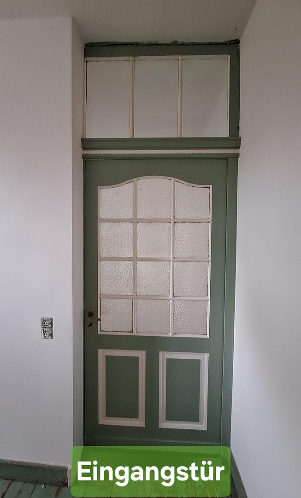
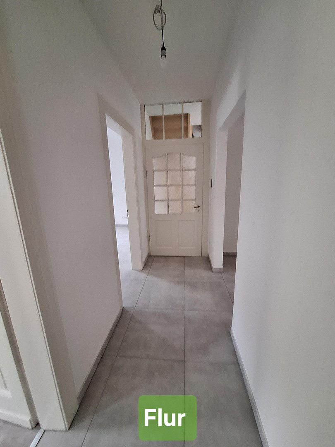
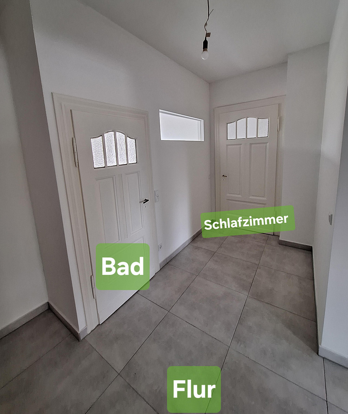
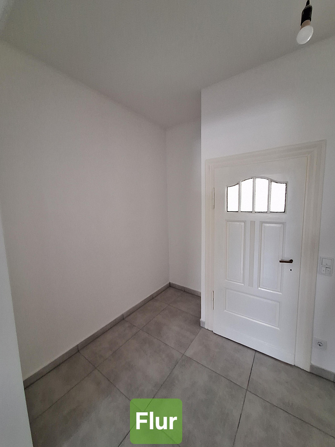
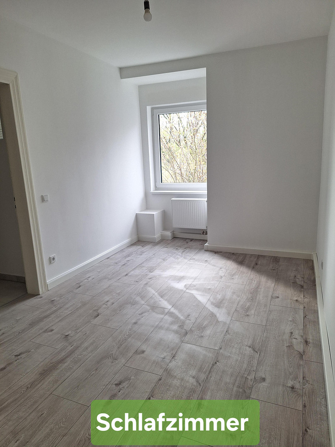
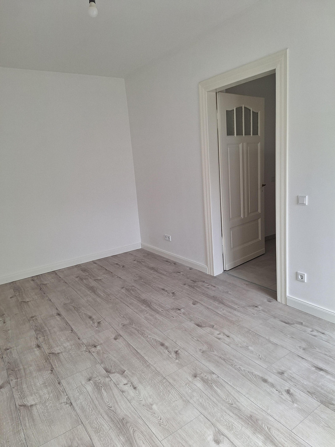
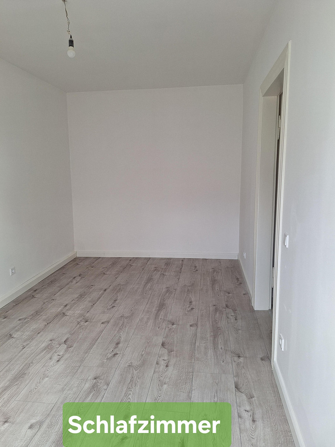

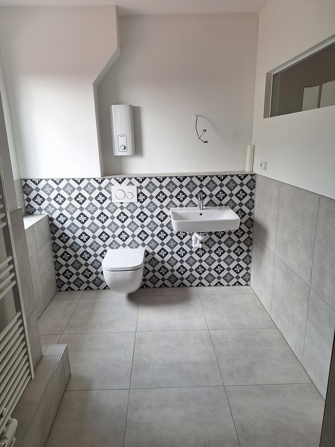
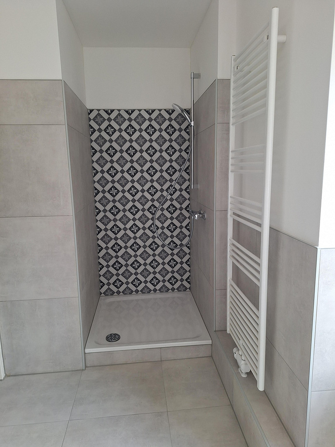
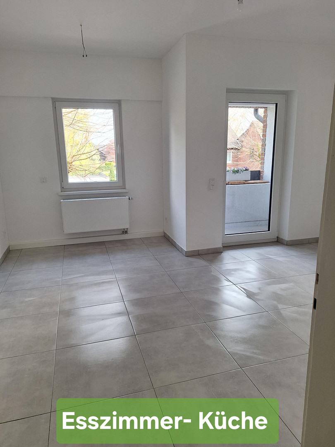
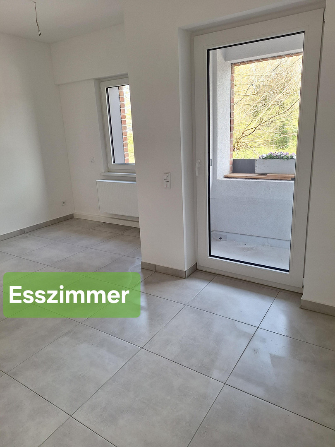
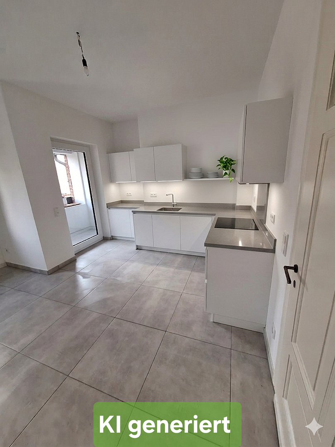
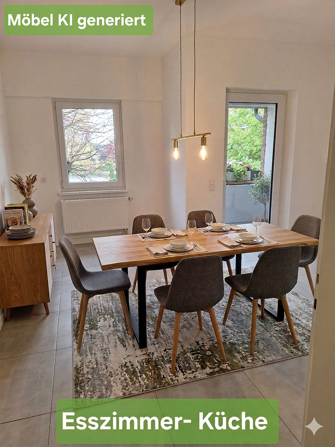
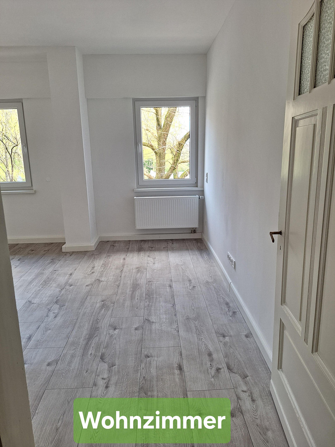
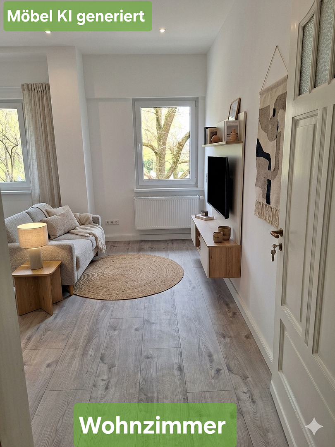
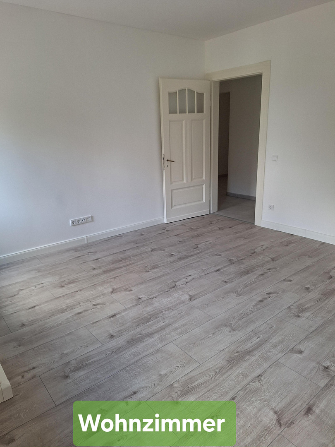
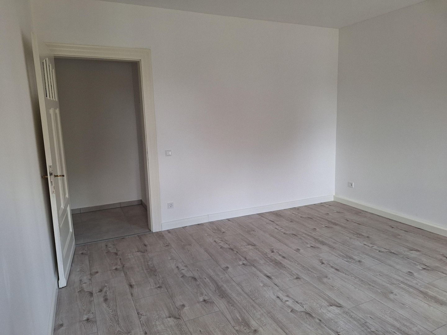
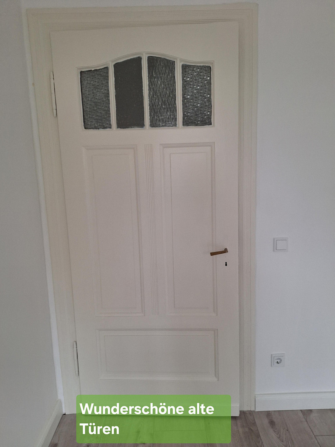
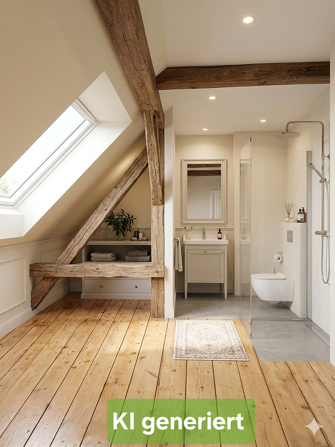
Apartment, comprising the upper floor and attic, with the attic serving as an undeveloped space for future expansion.
Münsterstraße 65, 45721 Haltern am See – Nordrhein-WestfalenExclusive living experience with potential for renovation in the heart of Haltern am See.
3-room apartment | approximately 72 m² of living space | associated attic space with ample renovation potential | First occupancy after comprehensive renovation in 2026 | Commission-free, directly from the owner.
A special opportunity in a central location in 45721 Haltern am See:
For sale is a comprehensively renovated 3-room apartment on the upper floor of a charming semi-detached house built in 1914. The building has been extensively renovated and modernized both inside and out in 2026. The apartment is in pristine condition, ready for its first occupancy after the renovation, combining the unique character of an older building with modern living comfort and state-of-the-art building technology. The special highlight: the associated attic space.
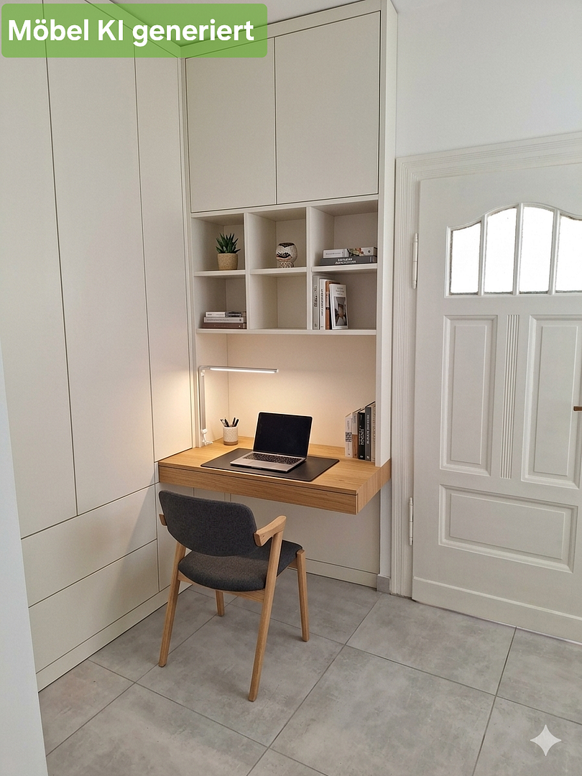
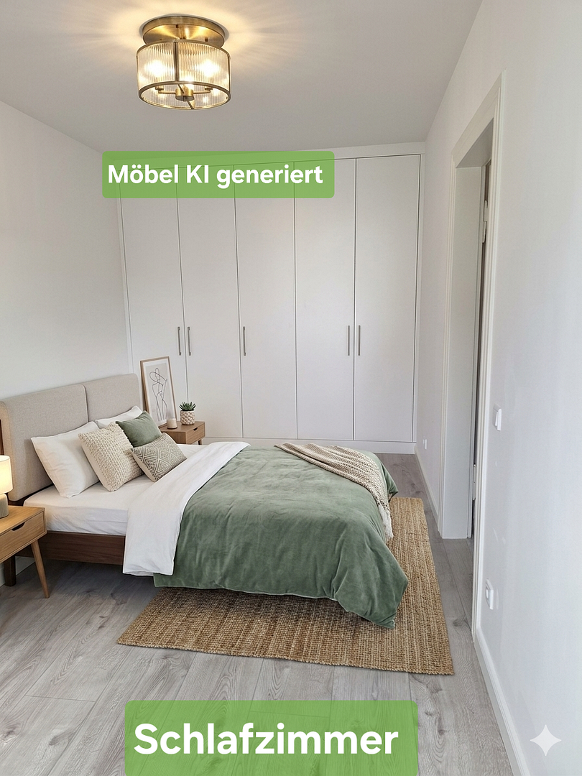
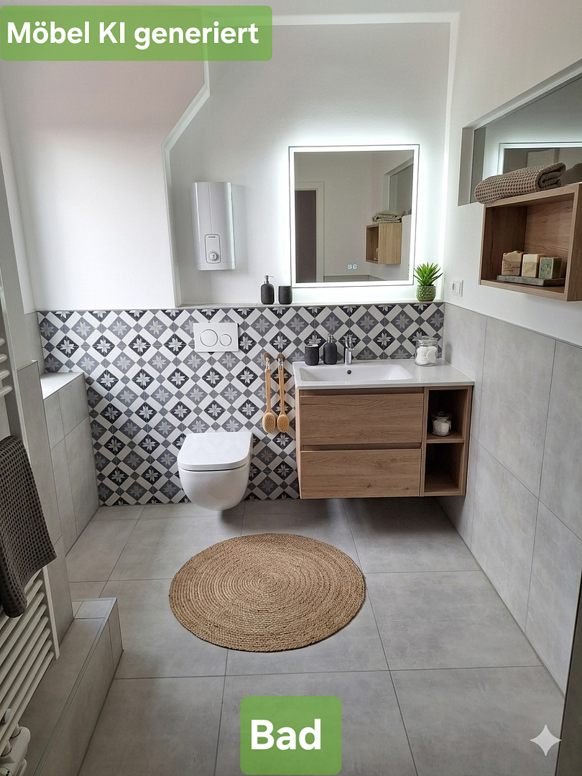
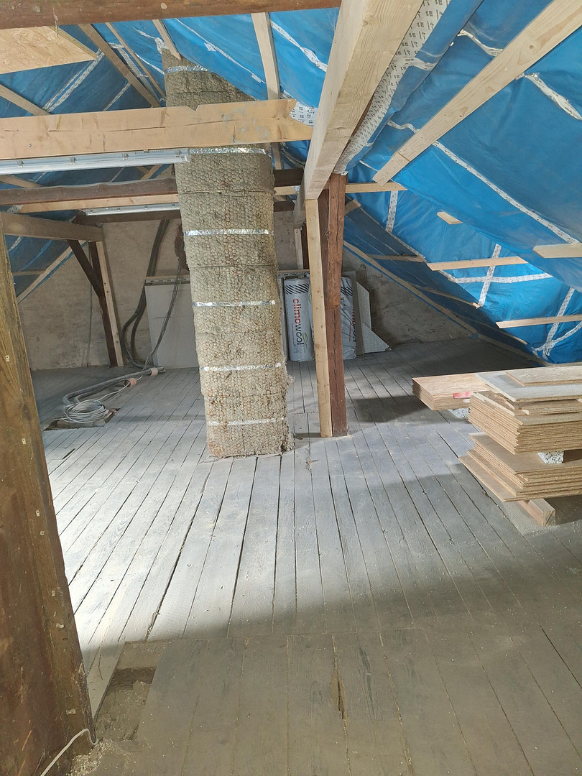
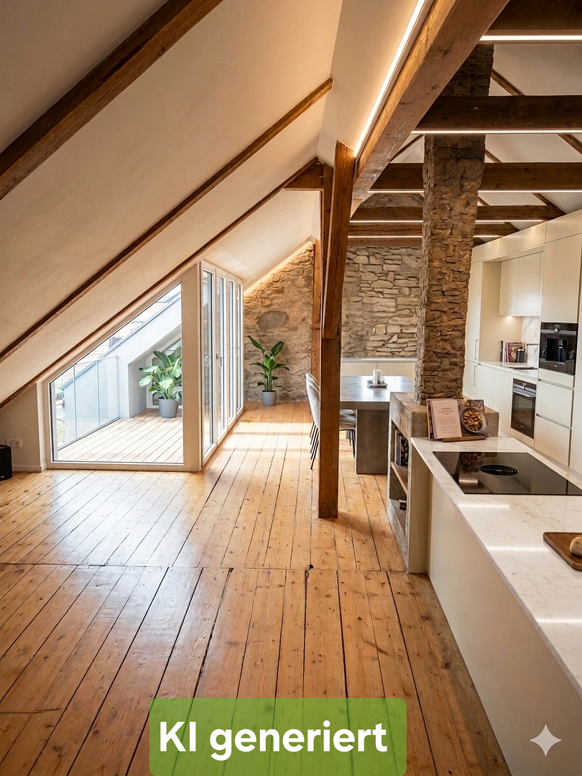
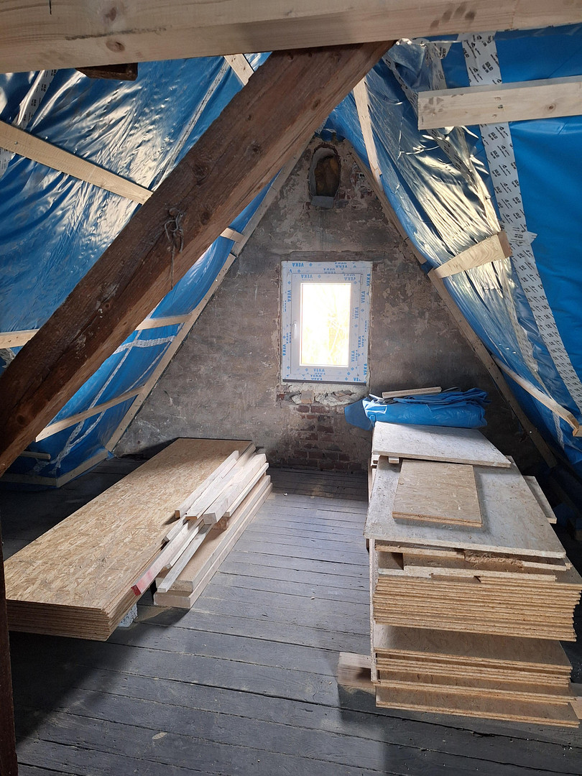
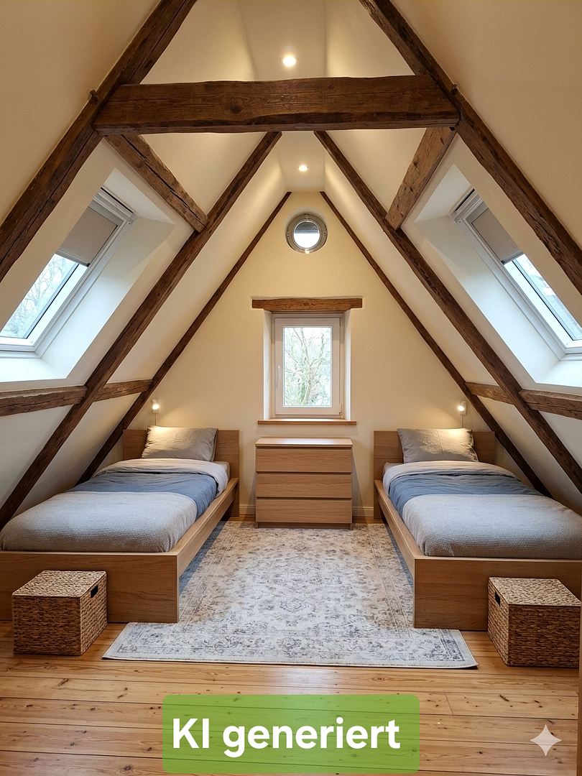
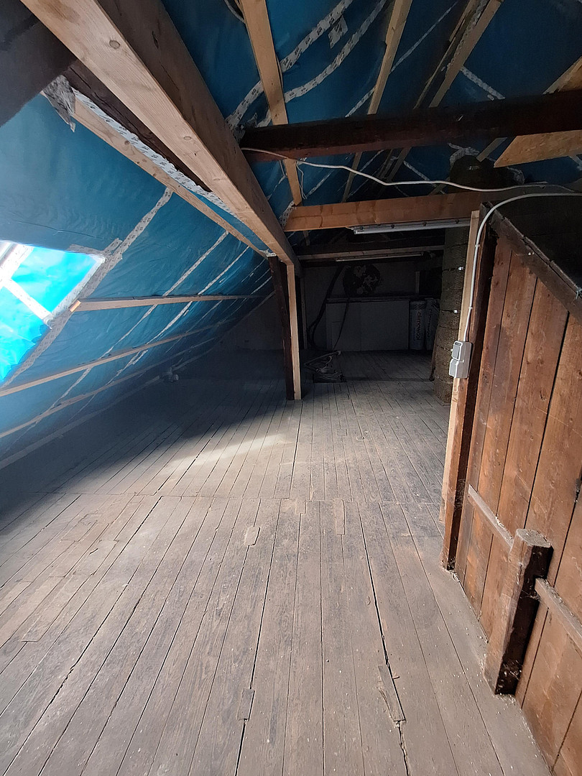
An exceptional added value of this property is the attic space associated with the upper-floor apartment. With a floor area of approximately 75 m², this area offers ample potential to expand the existing apartment according to your own preferences and, in the future, to realize an individual living concept over two levels. For example, it would be possible to add extra bedrooms or a children's room, a home office, a dressing area, hobby rooms, or a spacious living and relaxation area under the roof. The attic is intended as an extension of the existing upper-floor apartment for personal use. Its use as a separate, third residential unit is not part of this offer. The specific design and the actual amount of additional living space that can be realized or included depend on the individual planning, the structural conditions, and the applicable building regulations, as well as any necessary permits. The AI-generated representations shown in the advertisement are therefore intended solely as non-binding design examples and inspiration for a possible extension. They do not constitute a binding plan or a guaranteed execution.
Comprehensive Renovation in 2026
The entire two-family semi-detached house was extensively renovated and modernized in 2026. The improvements carried out include:
• New roof
• New windows
• Electric blinds
• Completely renewed electrical system
• Completely renewed plumbing system
• Extensive renewal of the heating system
• Modern pellet heating system
• Separate energy supply for the living units with corresponding meters
• New flooring
• New ceilings
• New or renovated wall surfaces
• Extensive modernization of the building, both inside and out.
This property combines the unique charm of a house built in 1914 with the comfort of a comprehensive modernization.
The Apartment
The apartment, located on the upper floor, offers approximately 72 square meters of living space and three rooms. The modern and well-designed layout is ideal for couples, small families, or individuals who desire additional space for a home office. In addition to the living space itself, the apartment includes:
• A private storage room
• A laundry area
• A practical utility closet
• An associated attic space with ample potential for expansion.
Are you interested in this apartment?
|
Object Number
|
OM-446664
|
|
Object Class
|
Apartment
|
|
Object Type
|
Apartment
|
|
Is occupied
|
Vacant
|
|
Handover from
|
Immediately
|
Purchase price & additional costs
|
purchase price
|
274.000 €
|
|
Purchase additional costs
|
approx. 21,838 €
|
|
Total costs
|
approx. 295,838 €
|
Breakdown of Costs
* Costs for notary and land register were calculated based on the fee schedule for notaries. Assumed was the notarization of the purchase at the stated purchase price and a land charge in the amount of 80% of the purchase price. Further costs may be incurred due to activities such as land charge cancellation, notary escrow account, etc. Details of notary and land registry costs
Does this property fit my budget?
Estimated monthly rate: 1,080€
More accuracy in a few seconds:
By providing some basic information, the estimated monthly rate is calculated individually for you. For this and for all other real estate offers on ohne-makler.net
Details
|
Condition
|
First occupancy after renovation
|
|
Number of floors
|
2
|
|
Level
|
1st floor
|
|
Usable area
|
7 m²
|
|
Bathrooms (number)
|
1
|
|
Bedrooms (number)
|
1
|
|
Number of parking lots
|
1
|
|
Flooring
|
Tiles, Vinyl / PVC
|
|
Heating
|
Central heating
|
|
Year of construction
|
1914
|
|
Equipment
|
Balcony, Basement, Shower bath
|
|
Infrastructure
|
Pharmacy, Grocery discount, General practitioner, Kindergarten, Primary school, Secondary school, Middle school, High school, Public transport
|
Information on equipment
Move in today – expand tomorrow.
The combination of a fully renovated apartment that is immediately habitable, along with the additional attic space, makes this property particularly attractive. You can initially move into the completed upper-floor apartment while simultaneously keeping the option open to create additional living space according to your personal preferences at a later date. The attic offers a variety of design possibilities and thus provides a perspective that a traditional apartment rarely offers. Ample potential for expansion – design your future living space individually according to your own ideas. The planning, any necessary permits, and all costs associated with a future attic conversion will be borne by the future owner.
Location – centrally located in Haltern am See.
The property is located in a central area of Haltern am See. The city center, with its diverse shopping opportunities, restaurants, services, and everyday amenities, is easily accessible. Haltern am See, with its attractive surroundings, numerous cycling and walking paths, and diverse leisure and recreational opportunities, offers a high quality of life. Here, central living is combined with an appealing recreational value.
Property Details at a Glance:
Location: 45721 Haltern am See
Property Type: Apartment on the upper floor with an associated attic space
Building: Two-family semi-detached house
Year of Construction: 1914
Renovation/Modernization: 2026
Living Area (Upper Floor): Approximately 72 m²
Rooms: 3
Attic Space: Approximately 75 m² of floor space, available for development
Additional: Cellar room, laundry area, and storage room
Heating: Pellet heating system
Condition: First occupancy after comprehensive renovation
Availability: Immediately
Purchase Price: €279,000
Commission: No commission, sold privately
Attractive Fixed Price: €274,000
Please note that the advertised purchase price of €274,000 has been definitively calculated and represents a fixed price. The purchase price takes into account, in particular, that the associated attic space is currently not developed for residential purposes. Further reductions in the purchase price are therefore not planned. The attic will be included in the sale as an undeveloped space that can be converted into living space, complementing the upper-floor apartment.
A property with potential.
Completely renovated. Centrally located. Ready for immediate occupancy. And with additional potential for the future. This combination makes the property a special opportunity for buyers who are not only looking for a classic apartment but also want to keep open the possibility of further individual customization of their home in the long term. Have we piqued your interest? Then we look forward to hearing from you and would be happy to arrange a personal viewing. Private sale – no real estate agent commission for the buyer. Important note:
All information has been compiled to the best of our knowledge. The information regarding the floor area of the attic and potential conversion and usage options are for general guidance only. The actual living area that can be created and the specific legal permissibility of a conversion depend on the individual planning, the actual structural conditions, and the applicable public law regulations. The AI visualizations shown are purely examples of potential designs and do not represent a guaranteed condition, execution, or binding plan.
Location
The property is located in one of the most desirable and central areas of Haltern am See. Here, you can enjoy the benefits of its convenient location:
• Infrastructure: The historic old town, with its charming cafes, top-quality restaurants, and diverse shopping opportunities, is easily accessible on foot. Doctors, schools, and the train station are located in the immediate vicinity.
• Leisure: Haltern am See is known far beyond the city limits for its excellent recreational opportunities. The reservoir and the Silbersee lake offer pure relaxation.
• Transportation: The nearby A43 motorway provides quick and easy access to the major cities of the Ruhr area, as well as Münster.
Location Check
Energy
|
Energy efficiency class
|
F
|
|
Energy certificate type
|
Demand certificate
|
|
Main energy source
|
Wood pellets
|
|
Final energy demand
|
164.00 kWh/(m²a)
|

Miscellaneous
Contact & Viewing
Has this unique piece of jewelry sparked your interest?
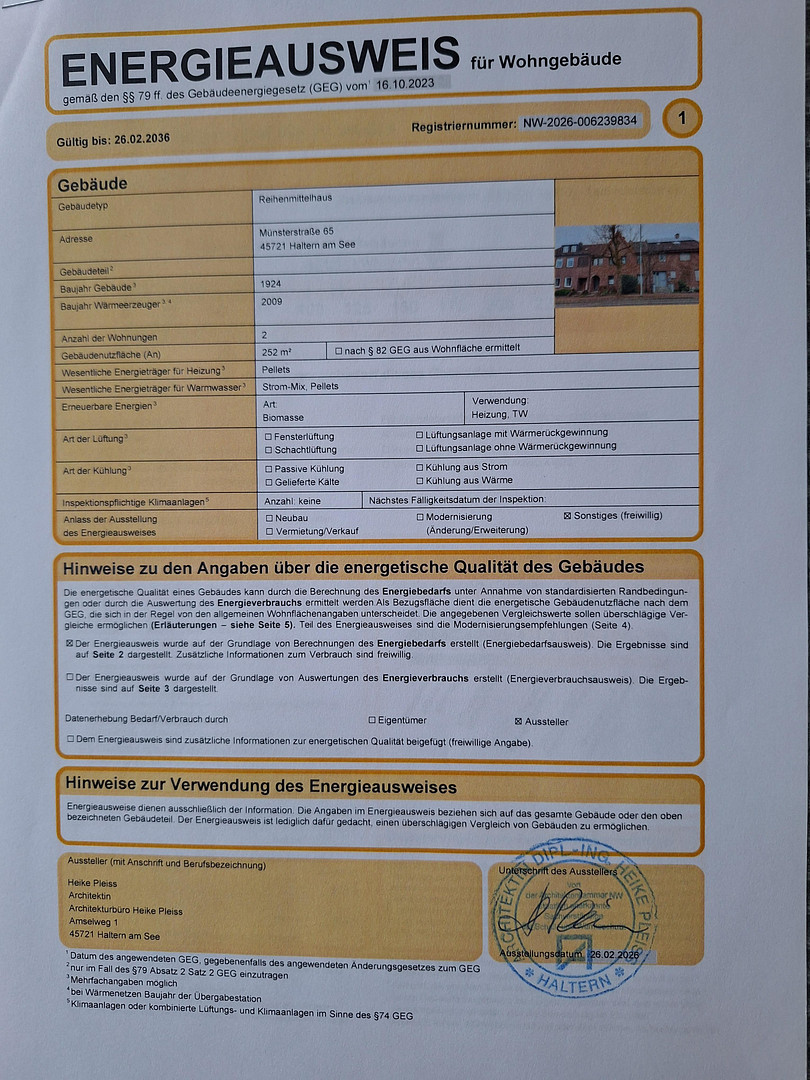
If you are seriously interested, we would be happy to send you additional photos and the energy performance certificate.
Come and see the quality and potential of this apartment for yourself during a personal viewing.
Purchase price: €274,000.
Broker inquiries not welcome! According to § 7 UWG, unsolicited contact by brokers without the express consent of the recipient is prohibited!
Topic portals
Send a message directly to the seller
Questions about this apartment? Show interest or arrange a viewing appointment?
Click here to send a message to the provider:
Offer from: Andreas Oldenkott

Diese Seite wurde ausgedruckt von:
https://www.ohne-makler.net/en/property/446664/