
This page was printed from:
https://www.ohne-makler.net/en/property/446519/
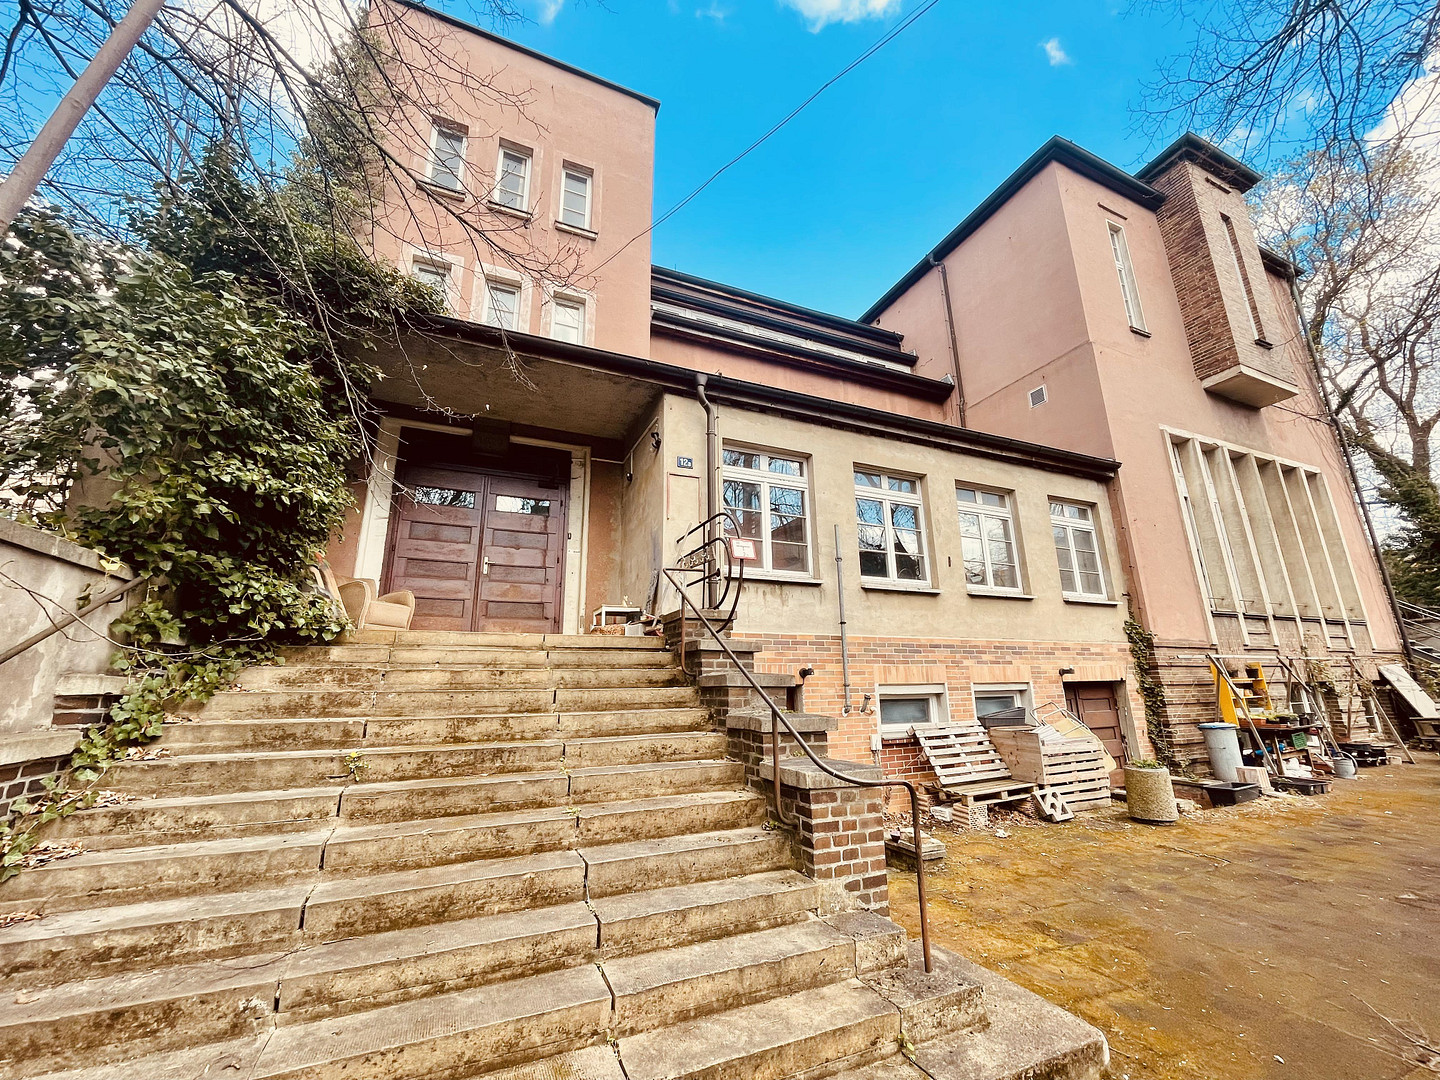
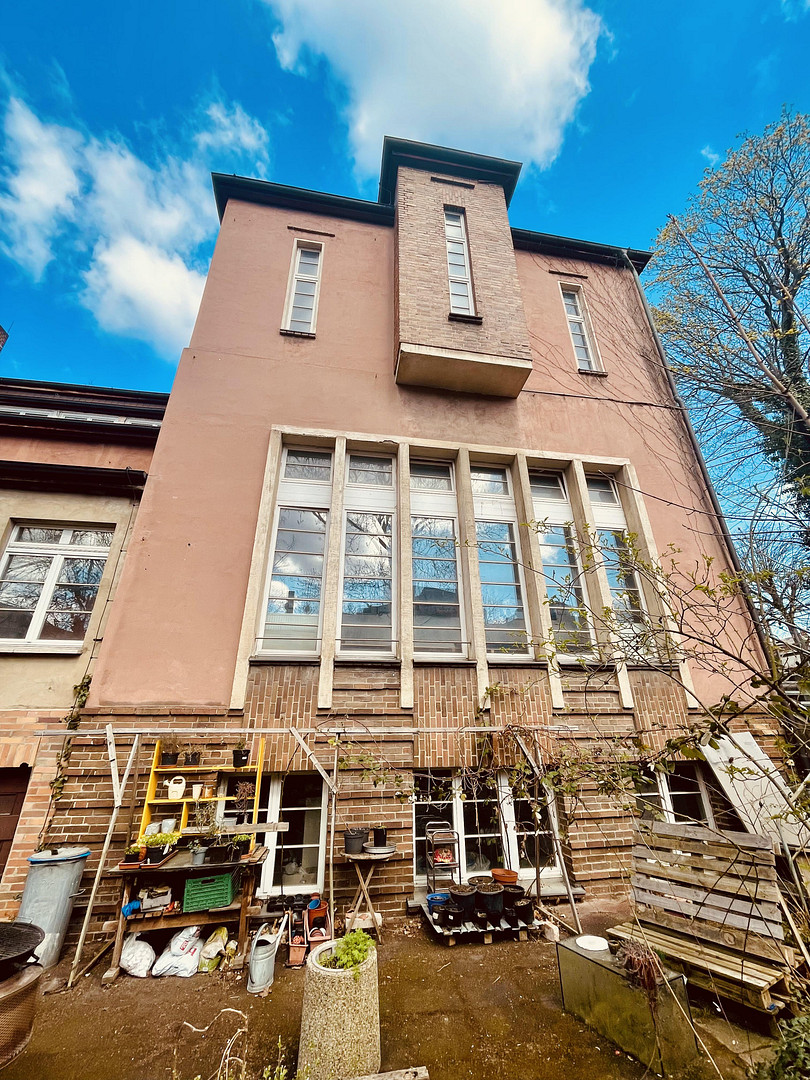
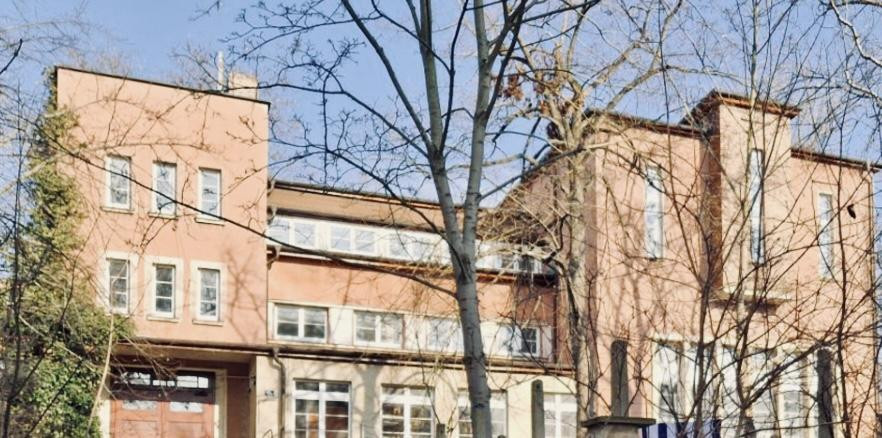

Working and living in a listed building – a prestigious, individual monument from 1927, located in the Mühlweg district.
Mühlweg 12 A, 06114 Halle (Giebichenstein) – Sachsen-Anhalt"Bauhaus Architecture in a Prime Location"
Suitable for a law firm, notary's office, medical practice, or company headquarters, with the option of including a private residence. Up to 100% of the renovation costs can be tax-deductible through historical building tax depreciation.
Property Type:
Residential and commercial building, listed as a protected monument.
Address:
Mühlweg 12a, 06114 Halle (Saale)
Year Built:
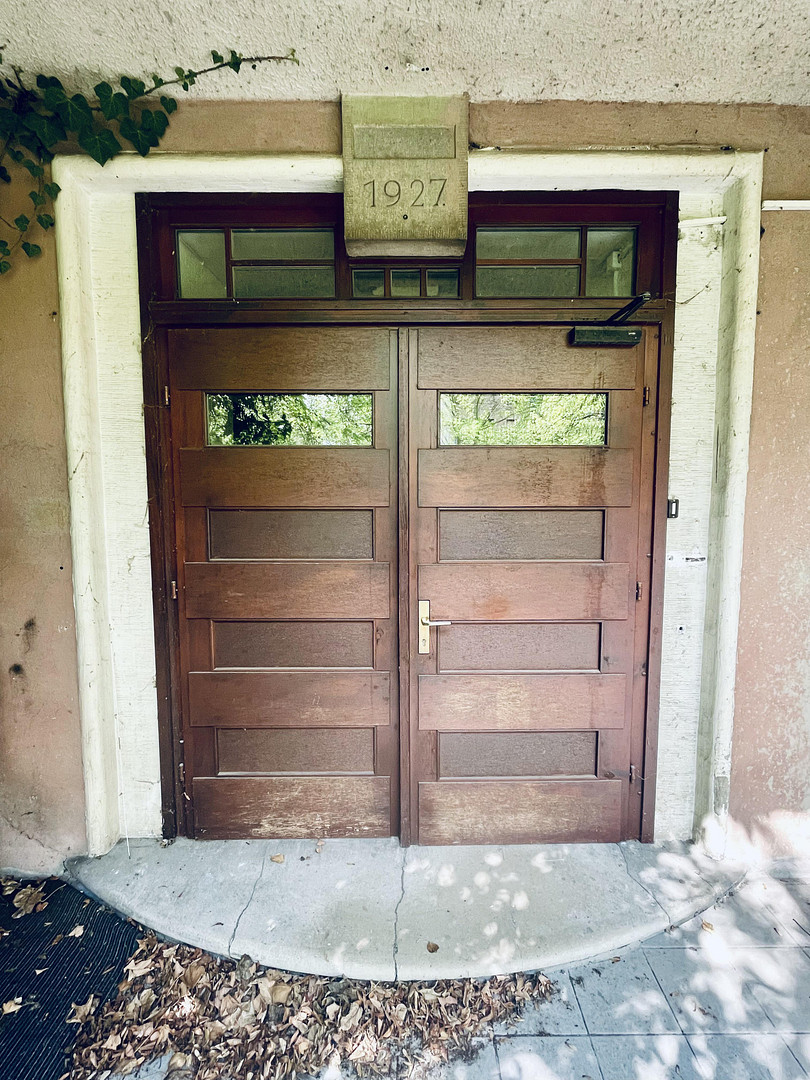
1927 (formerly a lodge building, later a puppet theater)
Land:
559 m², access and utility rights secured by easement.
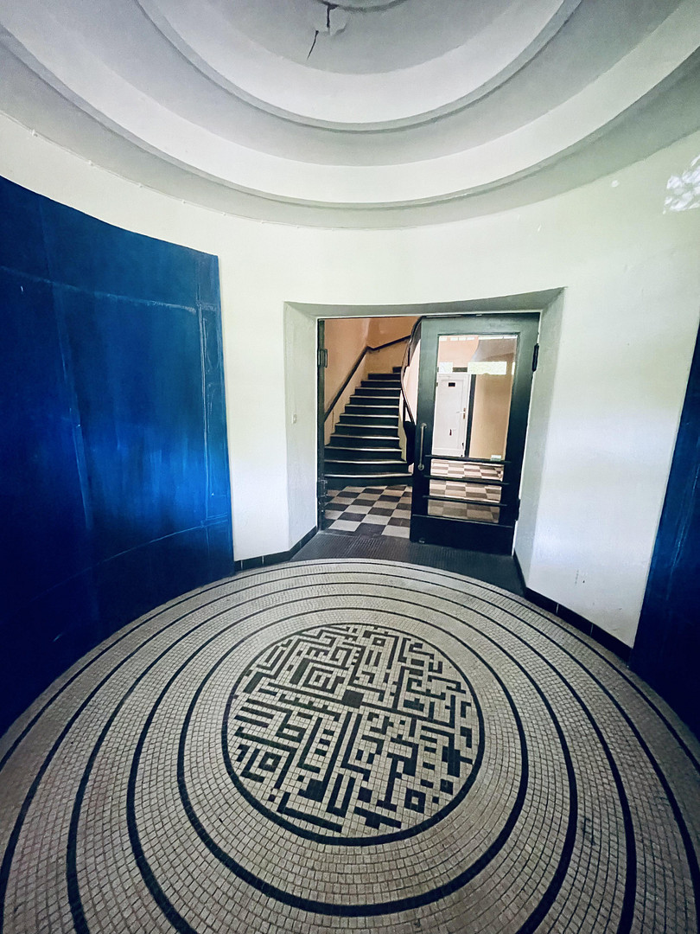
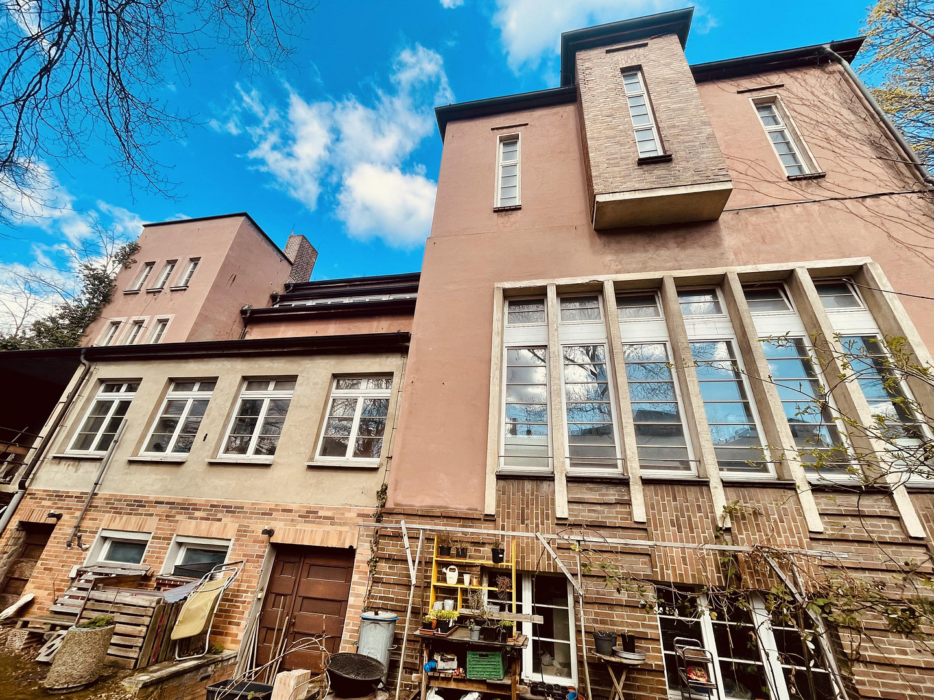
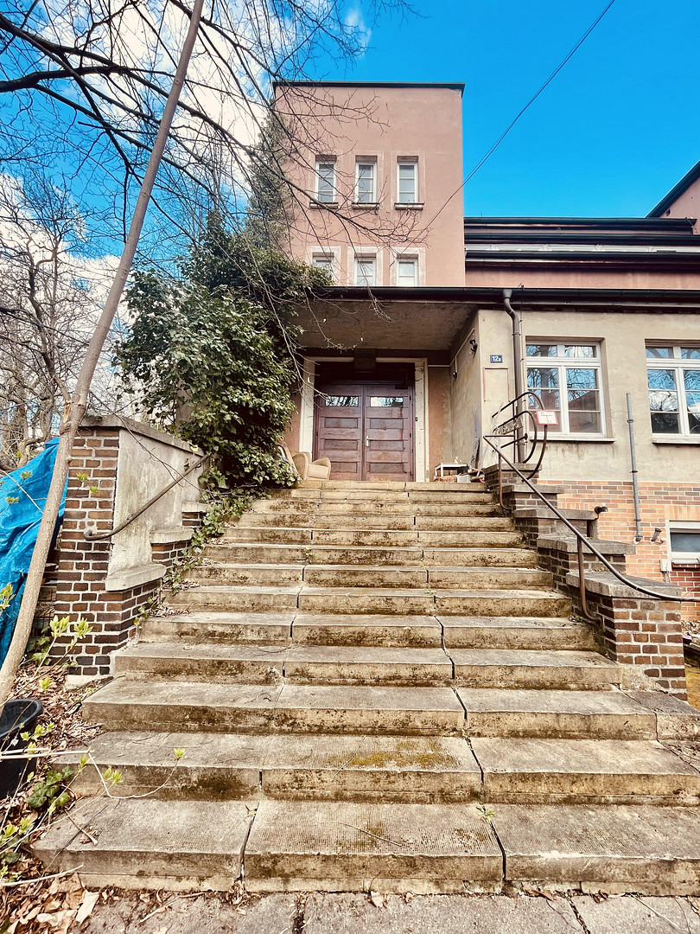
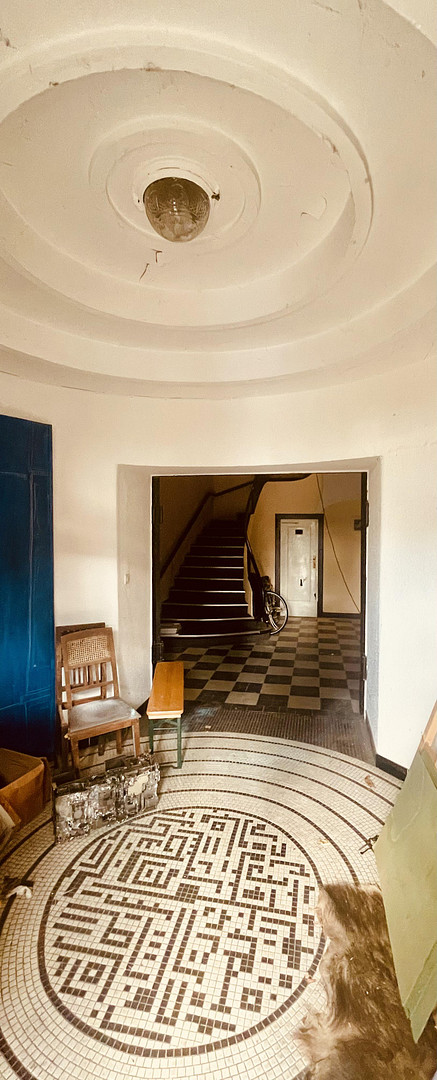
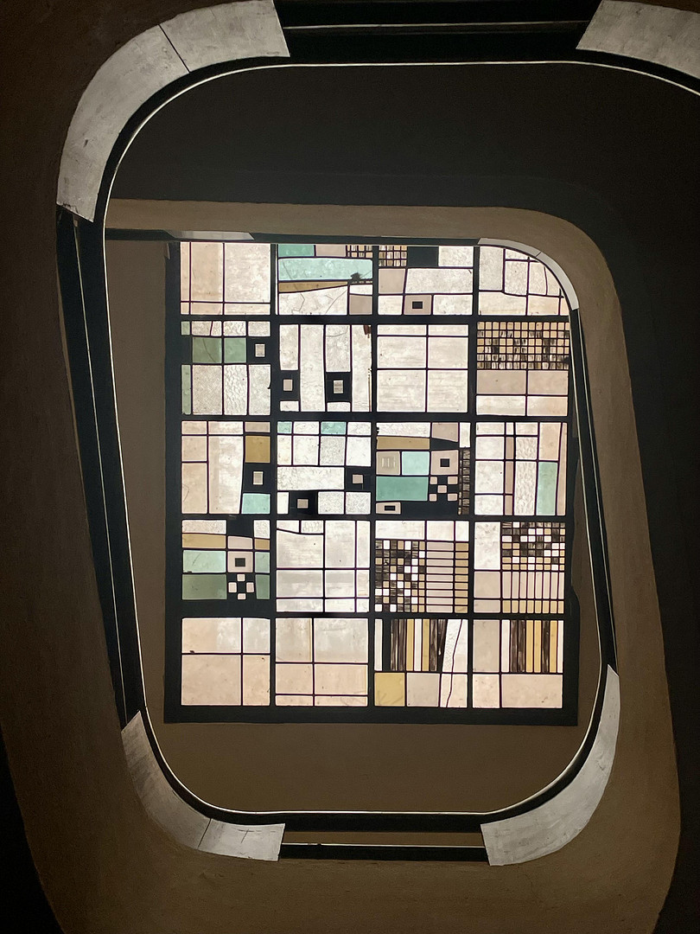
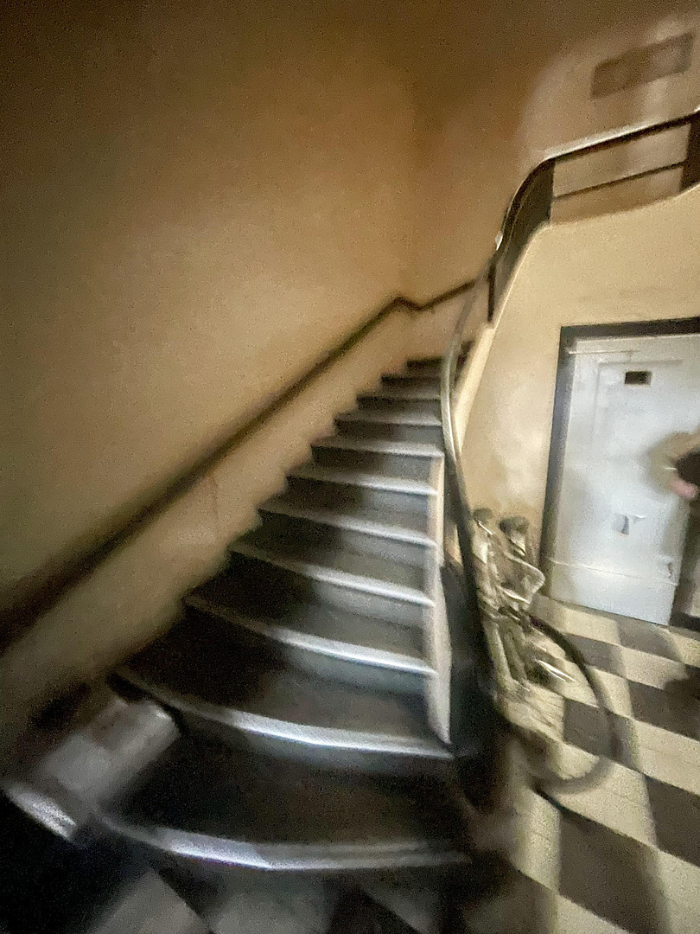
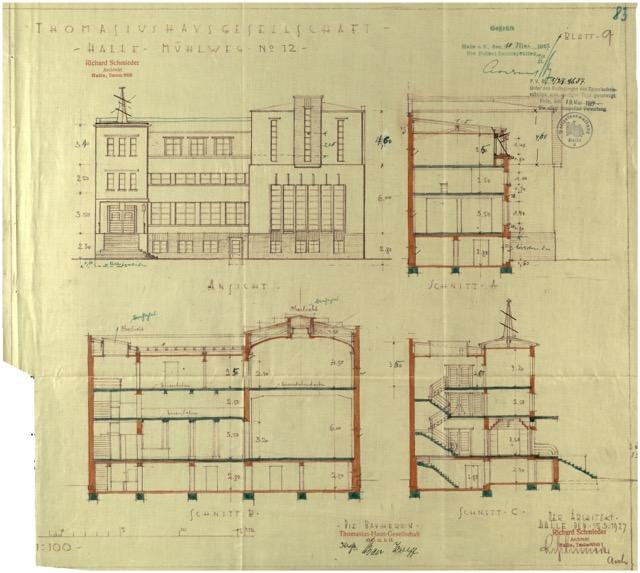
This building was constructed in 1927 by architect Richard Schmieder as a lodge building for the Thomasius Lodge, and was later used as a puppet theater for the city of Halle – and it is precisely this history that makes it unique today. Instead of small apartments, it offers spacious, high-ceilinged rooms, two halls with floor-to-ceiling windows, and an entrance that immediately impresses visitors. The entrance to the building leads via a wide outdoor staircase to a round entrance hall with a vaulted ceiling and original mosaic flooring. The staircase, with its checkerboard pattern, is illuminated by a colored skylight. Numerous floors and details from the 1920s are preserved in their original condition. The building is listed as a protected monument and is currently vacant, ready for renovation. Therefore, the renovation can begin immediately, without the need for tenants, and with all the tax advantages of a listed building. This property is ideal for those seeking prestigious office space and who wish to combine living and working in one location.
Are you interested in this house?
|
Object Number
|
OM-446519
|
|
Object Class
|
House
|
|
Object Type
|
Multi-family house
|
|
Is occupied
|
Vacant
|
|
Handover from
|
By arrangement
|
Purchase price & additional costs
|
purchase price
|
674.000 €
|
|
Purchase additional costs
|
approx. 42,286 €
|
|
Total costs
|
approx. 716,285 €
|
Breakdown of Costs
* Costs for notary and land register were calculated based on the fee schedule for notaries. Assumed was the notarization of the purchase at the stated purchase price and a land charge in the amount of 80% of the purchase price. Further costs may be incurred due to activities such as land charge cancellation, notary escrow account, etc. Details of notary and land registry costs
Does this property fit my budget?
Estimated monthly rate: 2,647€
More accuracy in a few seconds:
By providing some basic information, the estimated monthly rate is calculated individually for you. For this and for all other real estate offers on ohne-makler.net
Details
|
Condition
|
In need of renovation
|
|
Monument protection object
|
Yes
|
|
Number of floors
|
3
|
|
Heating
|
Central heating
|
|
Year of construction
|
1927
|
|
Equipment
|
Garden, Basement
|
|
Infrastructure
|
Pharmacy, Grocery discount, General practitioner, Kindergarten, Secondary school, High school, Public transport
|
Information on equipment
Currently, the four-story building can be described as follows:
BASEMENT:
- Room for the oil-fired central heating system (outdated, requires replacement)
- Oil storage tank
- 11 additional basement rooms for storage purposes
- Two additional exits to the garden
GROUND FLOOR:
- Architecturally valuable entrance area with staircase
- A hall with approximately 87 square meters of usable space
- A large room with approximately 61 square meters of usable space
- Two additional rooms with approximately 12 and 17 square meters of usable space
- Three small storage rooms
- 2 x Restrooms
1ST FLOOR:
- Stairwell
- Hallway
- Six rooms
2ND FLOOR:
- Stairwell
- Five rooms
- A large hall with approximately 106 square meters of usable space
Floor plans for all floors are available, as are historical plans from the city archive.
Location
Located in an exclusive residential area in the Mühlweg villa district, in a quiet, green setting just one street back, this unique property offers a variety of potential uses.
For medical practices and law firms: excellent accessibility for patients and clients, with a tram stop directly on the street.
For residential use: shops, a pharmacy, a supermarket, and doctors are all within walking distance at Reileck, while kindergartens and schools are located in the neighborhood.
The property features a garden with two direct entrances from the basement level.
Location Check
Energy
|
Energy certificate type
|
not legally required
|
|
Main energy source
|
Oil
|
 Grundrisse Mühlweg
Miscellaneous
All information is based on information provided by the owner and existing plans. No guarantee is given for the accuracy or completeness of the information. This brochure is not an offer and does not constitute tax or legal advice.
We would be happy to show you the property in person and provide you with floor plans and historical documents.
Sale without commission, directly from the owner!
Broker inquiries not welcome! According to § 7 UWG, unsolicited contact by brokers without the express consent of the recipient is prohibited!
Send a message directly to the seller
Questions about this house? Show interest or arrange a viewing appointment?
Click here to send a message to the provider:

Diese Seite wurde ausgedruckt von:
https://www.ohne-makler.net/en/property/446519/