
This page was printed from:
https://www.ohne-makler.net/en/property/446456/
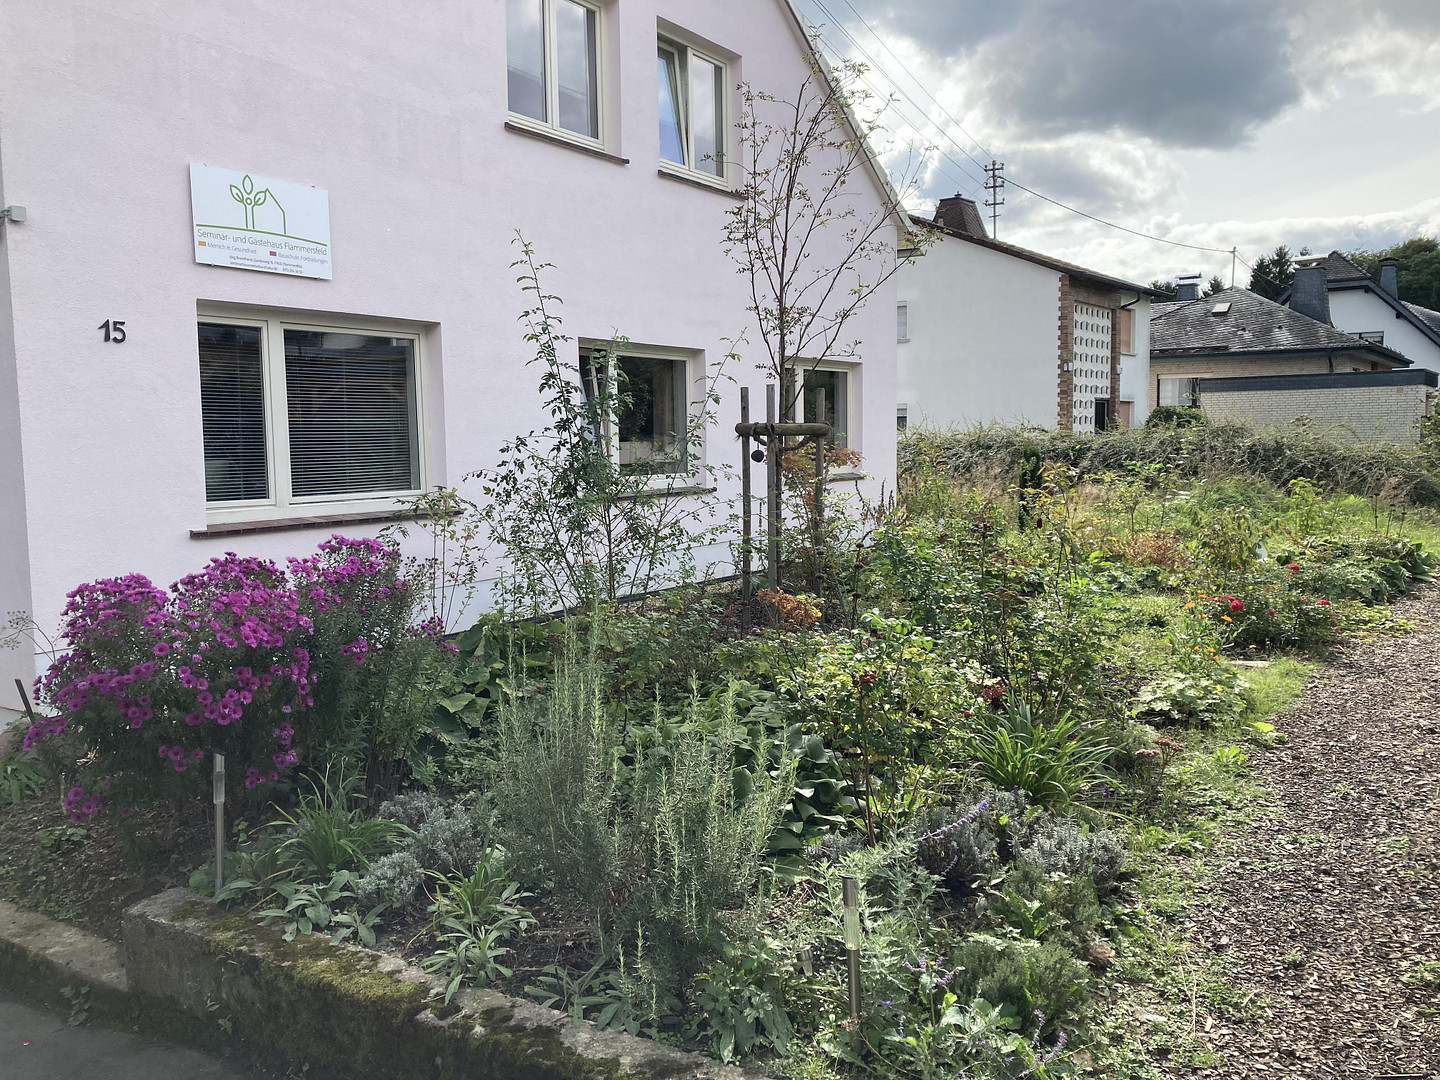
Multi-family house with 6 apartments, 4 rooms, event space, and building land.
57632 Flammersfeld – Rheinland-PfalzWe are selling this property due to retirement:
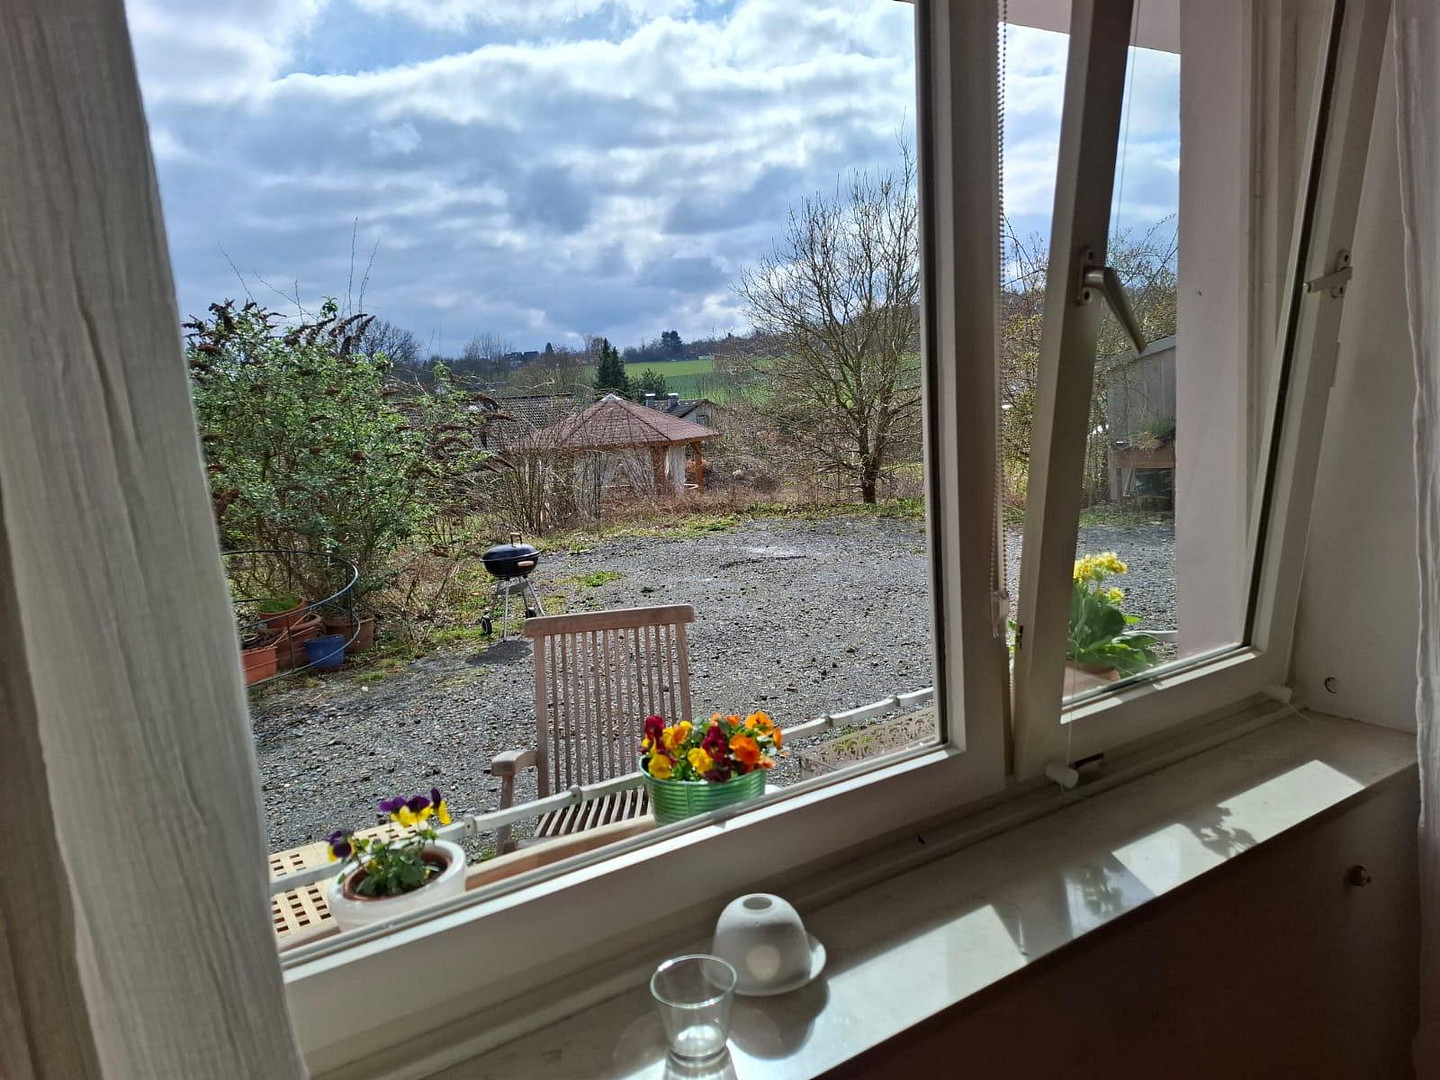
This versatile building is located in Flammersfeld (Westerwald), within easy reach of Cologne/Bonn/Koblenz/Siegen, and has previously been used as a residential, guesthouse, and seminar center. It is the only property in Flammersfeld that offers overnight accommodation for guests. The garden area has the potential for commercial use, and a preliminary building application is currently underway for residential, guesthouse, or office space (a built volume of 1,750 m³), offering investors or communities opportunities for development. This multi-family or event venue in the Altenkirchen district of the Westerwald uniquely combines spacious living, proximity to nature, and a variety of uses. Located close to the Westerwaldsteig hiking trail, with views of forests, fields, and meadows, this property offers ideal conditions for a multi-generational project, vacation rentals, office space, retreats, or many other uses. Situated on a generous plot of 3,296 m², the property offers a total of 707.82 m² of living space and 97.9 m² of usable space. The property comprises six residential units, plus four additional rooms (e.g.,). for clinics, etc.) as well as a separate event space with a large kitchen (which, if needed, can be converted into living space with an additional 2-3 apartments, 2 of which would be accessible). The property was comprehensively and high-quality renovated in 2019/20. Particular attention was paid to natural materials, sustainability, and a healthy living environment. High-quality wooden floors, stylish tiles, clay and lime plasters, and solid wood built-in kitchens create a warm and high-quality living atmosphere. Heating is provided by a gas central heating system with solar support, largely through baseboard heaters for low heat demand and a balanced indoor climate. The final energy requirement is 48.7 kWh/m2a (A), and the primary energy requirement is 55.3 kWh/m2a (B).
Key features:
• Living space: 684.44 m²
• Usable space: 97.9 m²
• Land: 3,296 m²
• 6 residential units and 4 rooms (which can be used as holiday apartments or office spaces, or three of the rooms can be converted into another apartment). • Seminar area with commercial kitchen
• Complete renovation in 2019
• Wooden floors and tiles
• Clay and lime plasters
• Solid wood built-in kitchens
• Gas central heating with solar support
• Natural surroundings
• Close to the Westerwaldsteig hiking trail
Purchase price: €1,320,000, which is approximately €1,928 per square meter of living space. The current average property prices in Flammersfeld for houses are €2,356 per square meter. Alternatively, we welcome offers. This property stands out due to:
• The complete renovation in 2019 with low energy consumption,
• The high-quality, environmentally friendly features,
• The versatile usage possibilities,
• The exceptional location with a distant view.
Are you interested in this house?
|
Object Number
|
OM-446456
|
|
Object Class
|
House
|
|
Object Type
|
Multi-family house
|
|
Is occupied
|
Vacant
|
|
Handover from
|
By arrangement
|
Purchase price & additional costs
|
purchase price
|
1.090.000 €
|
|
Purchase additional costs
|
approx. 67,557 €
|
|
Total costs
|
approx. 1,157,556 €
|
Breakdown of Costs
* Costs for notary and land register were calculated based on the fee schedule for notaries. Assumed was the notarization of the purchase at the stated purchase price and a land charge in the amount of 80% of the purchase price. Further costs may be incurred due to activities such as land charge cancellation, notary escrow account, etc. Details of notary and land registry costs
Does this property fit my budget?
Estimated monthly rate: 4,077€
More accuracy in a few seconds:
By providing some basic information, the estimated monthly rate is calculated individually for you. For this and for all other real estate offers on ohne-makler.net
Details
|
Condition
|
Rehabilitated
|
|
Number of floors
|
3
|
|
Usable area
|
97.9 m²
|
|
Bathrooms (number)
|
8
|
|
Number of garages
|
2
|
|
Number of parking lots
|
15
|
|
Flooring
|
Parquet, Tiles
|
|
Heating
|
Central heating
|
|
Year of construction
|
1961
|
|
Equipment
|
Balcony, Garden, Basement, Full bath, Shower bath, Fitted kitchen, Guest toilet, Fireplace, Barrier-free
|
|
Infrastructure
|
Pharmacy, Grocery discount, General practitioner, Kindergarten, Primary school, Public transport
|
Information on equipment
The former guesthouse has been converted into a seminar, residential, and guest house with 6 apartments, 4 single rooms, a large seminar room, and a seminar kitchen. It has been completely renovated according to ecological building principles. Materials used include wood fiber insulation, clay, solid wood, clay paints, and lime paints. The built-in kitchens on the top and ground floors are made of solid wood. A new gas heating system with solar support, new windows (or partially new glazing), roof insulation, and wall insulation (in the attic), along with baseboard heaters, reduce the heating energy demand. The large garden, facing southeast, offers a welcoming space with a gazebo and a seating area with a fire pit. A commercial building with low noise emissions can be created here; a preliminary building inquiry for residential development is currently underway. There is ample space for a playground and parking spaces in front of the building and in the garden area. The house contains 6 self-contained apartments, four single rooms, one of which has an en-suite bathroom, while the others have a washbasin and a shared bathroom on the landing. An apartment on the ground floor is designed to be accessible. In addition, there is a large seminar room and a large seminar kitchen; commercial use is permitted. Most of the rooms are furnished with solid wood bed frames, some with washbasins. The bathrooms are all new, except for one "retro" bathroom on the ground floor. The solar system is designed to support the heating (gas) by approximately 20% of the energy demand. Most of the apartments and rooms are equipped with baseboard heaters.
Location
The house is located on a quiet side street in Flammersfeld.
A bakery, doctor's office, small shops, a kindergarten, elementary school, and a bus stop are all within walking distance. Supermarkets on the outskirts of town are easily accessible by bike or car. A health food store, about 5 km away, can also be reached by bike.
The "Westerwaldsteig" hiking trail is approximately 200 meters away. There, you can find an "adventure playground" and a small wildlife enclosure with geese, chickens, deer, and donkeys.
The access (by car) to Bonn/Cologne, as well as to Neuwied/Koblenz and the Westerwald region, is good to very good.
Public transport: You can reach Altenkirchen by train, and from there, take a bus to Flammersfeld (approximately 10 km).
Location Check
Energy
|
Energy efficiency class
|
A
|
|
Energy certificate type
|
Demand certificate
|
|
Main energy source
|
Gas
|
|
Final energy demand
|
48.70 kWh/(m²a)
|
 Grundriss EG
 Energieausweis
Miscellaneous
We also welcome bids.
Broker inquiries not welcome! According to § 7 UWG, unsolicited contact by brokers without the express consent of the recipient is prohibited!
Send a message directly to the seller
Questions about this house? Show interest or arrange a viewing appointment?
Click here to send a message to the provider:
Offer from: Jörg Brandhorst

Diese Seite wurde ausgedruckt von:
https://www.ohne-makler.net/en/property/446456/