
This page was printed from:
https://www.ohne-makler.net/en/property/444835/
Velpke: Excellent location and affordable price.
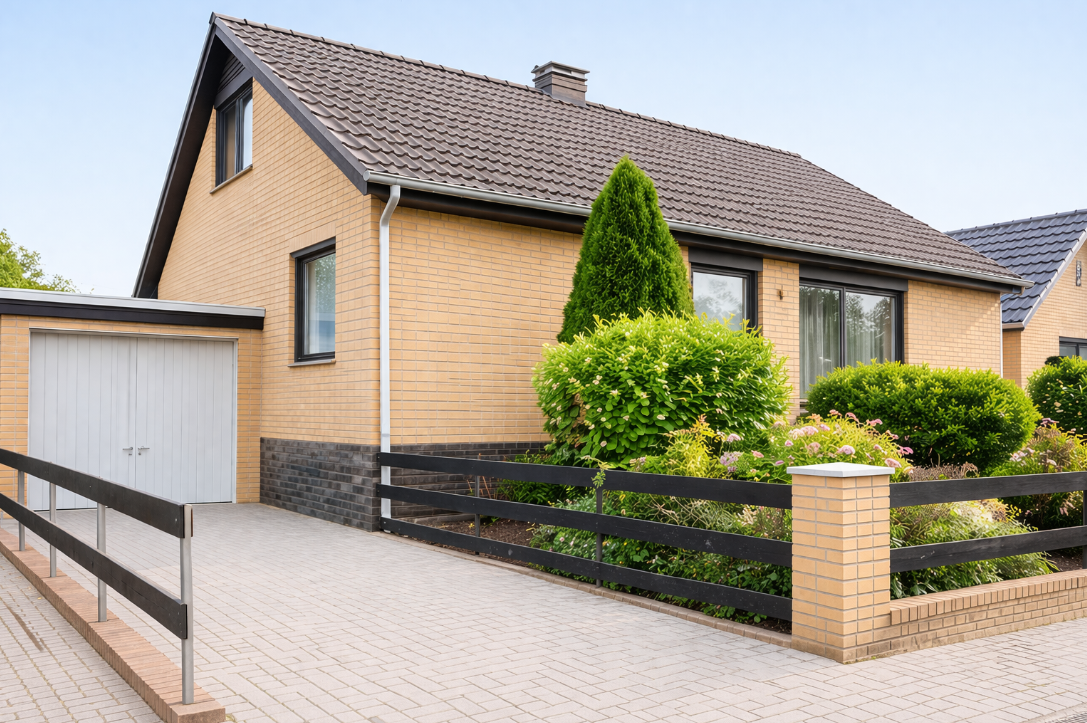
38458 Velpke – NiedersachsenThis well-maintained detached house, built in 1980, impresses with its solid construction, well-thought-out layout, and versatile usage possibilities. A particular highlight is the potential for renovation and modernization, which offers space for individual living concepts. Key features:
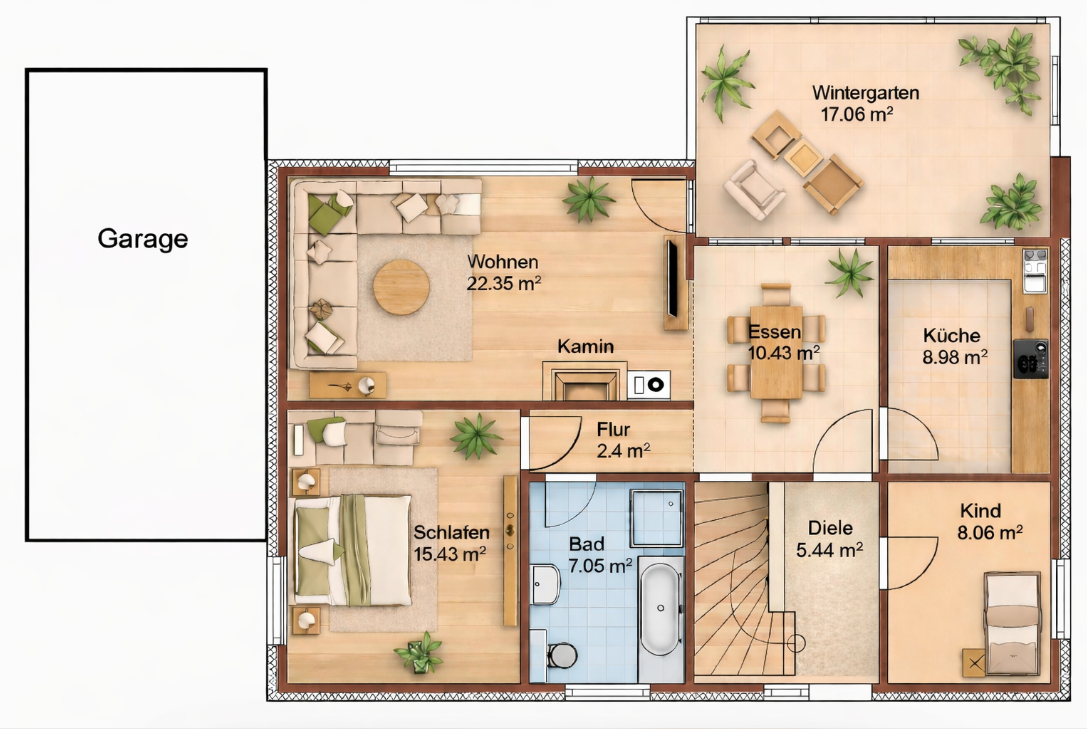
• Approximately 84 m² of living space on the ground floor
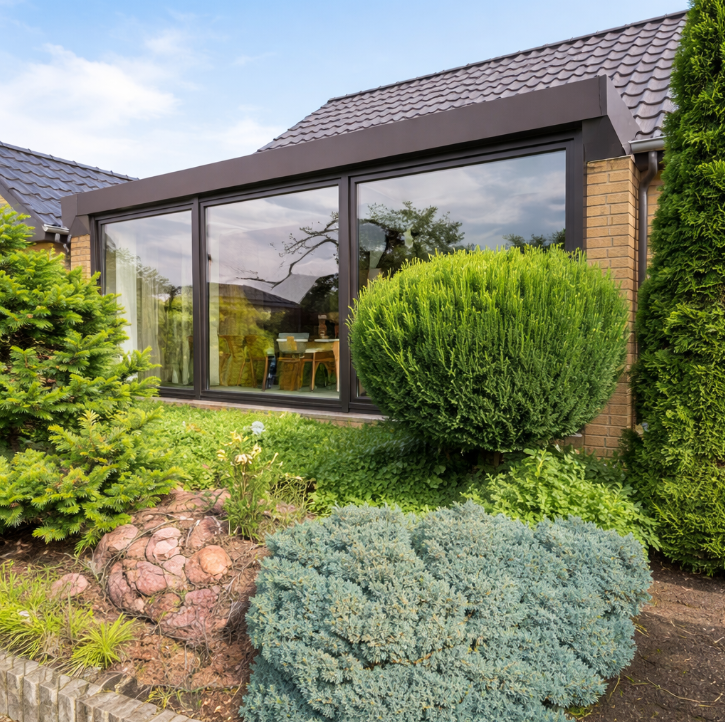
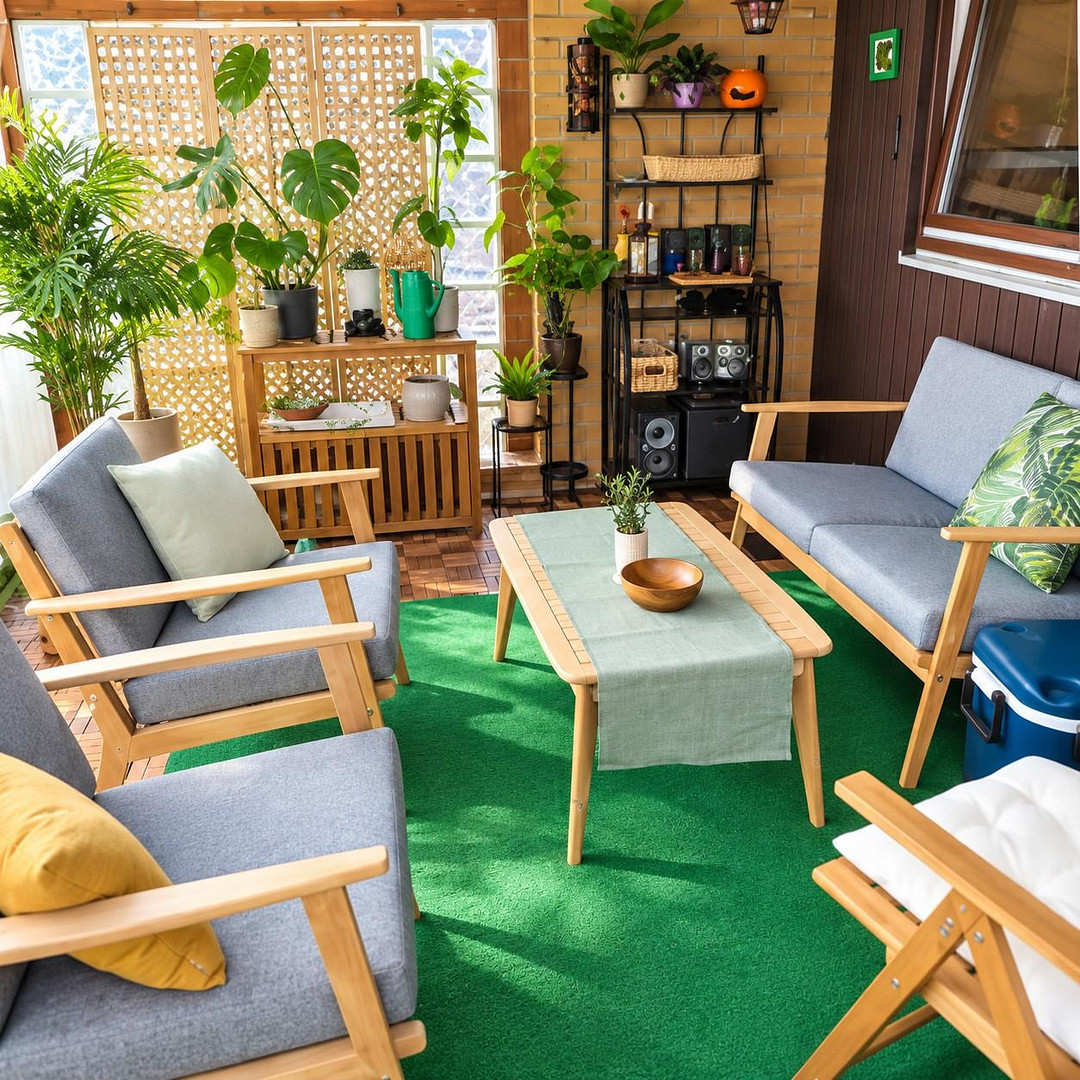
• Approximately 17 m² conservatory
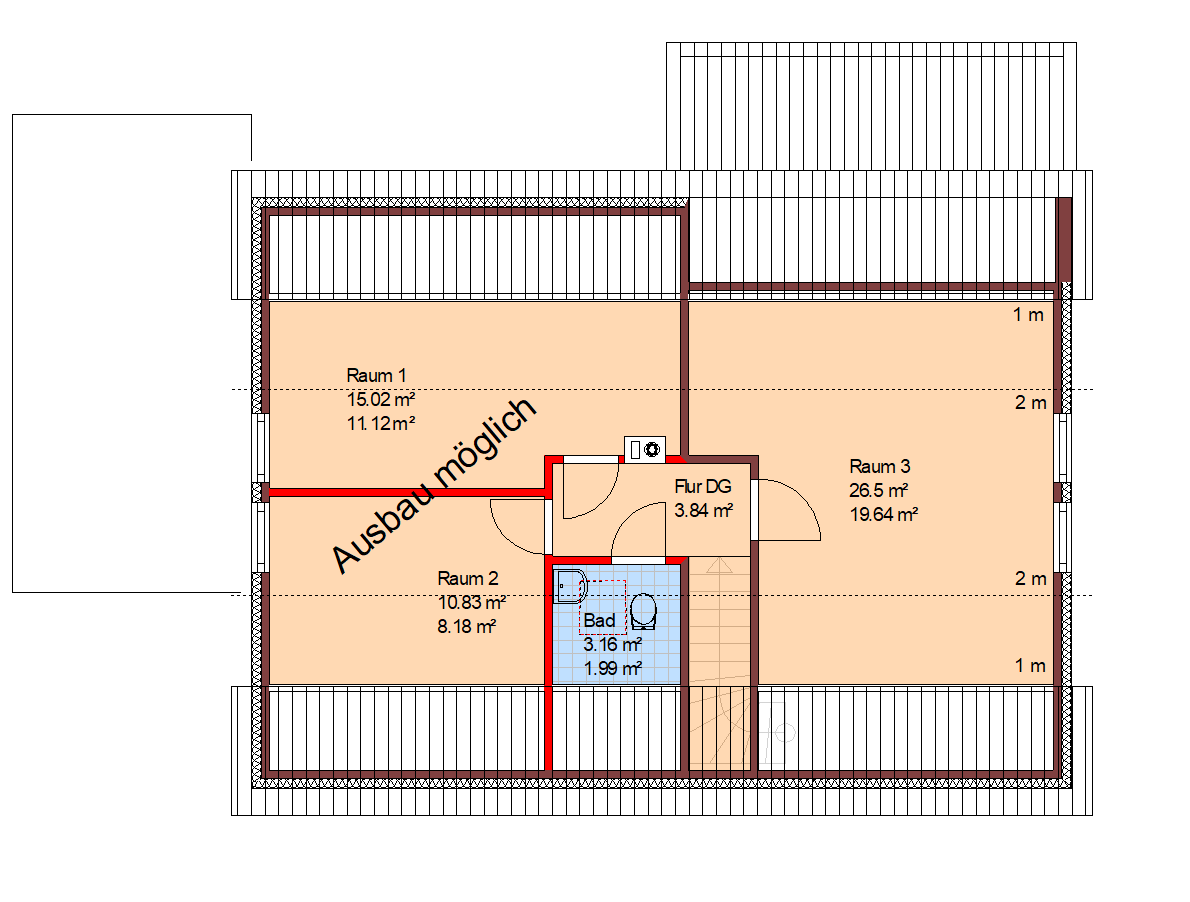
• Approximately 59 m² of living/utility space in the attic (custom layout possible)
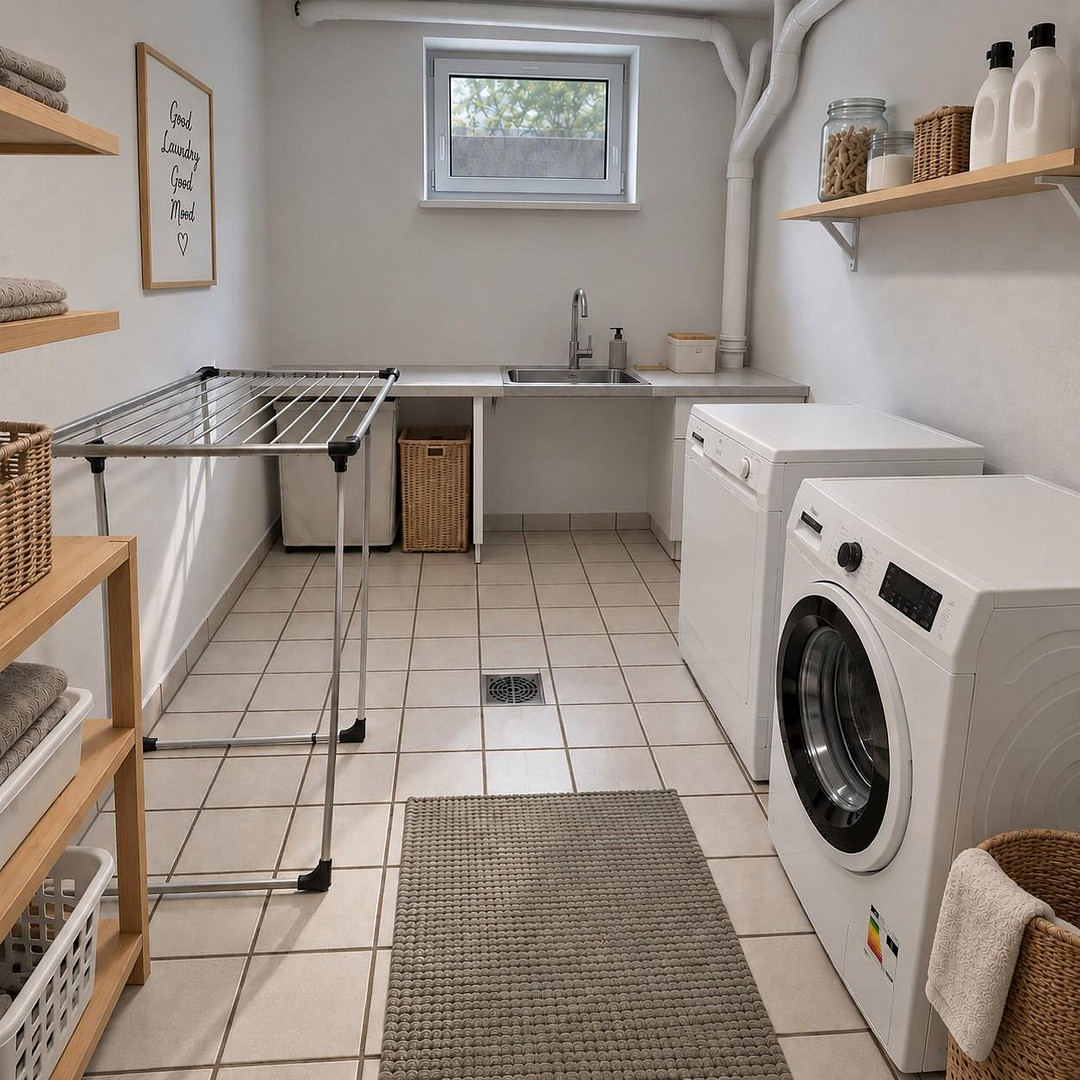
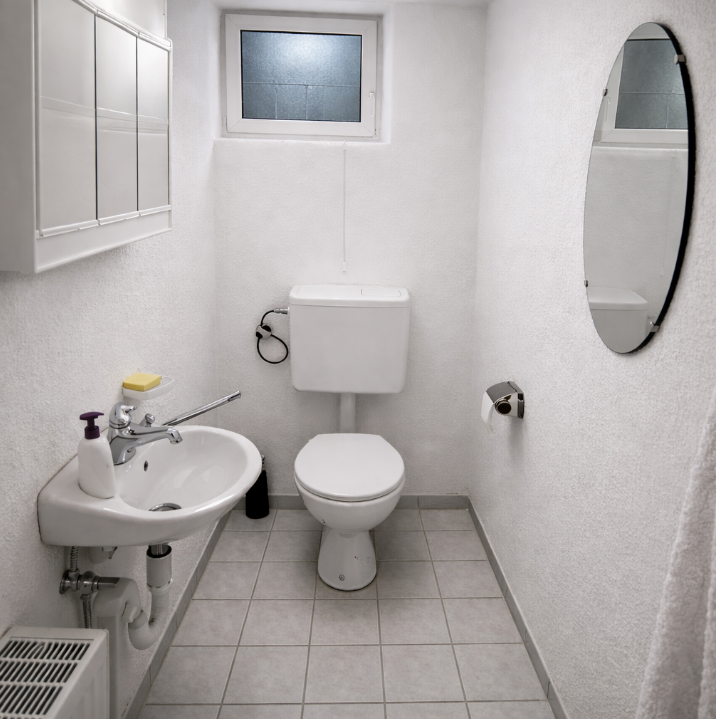
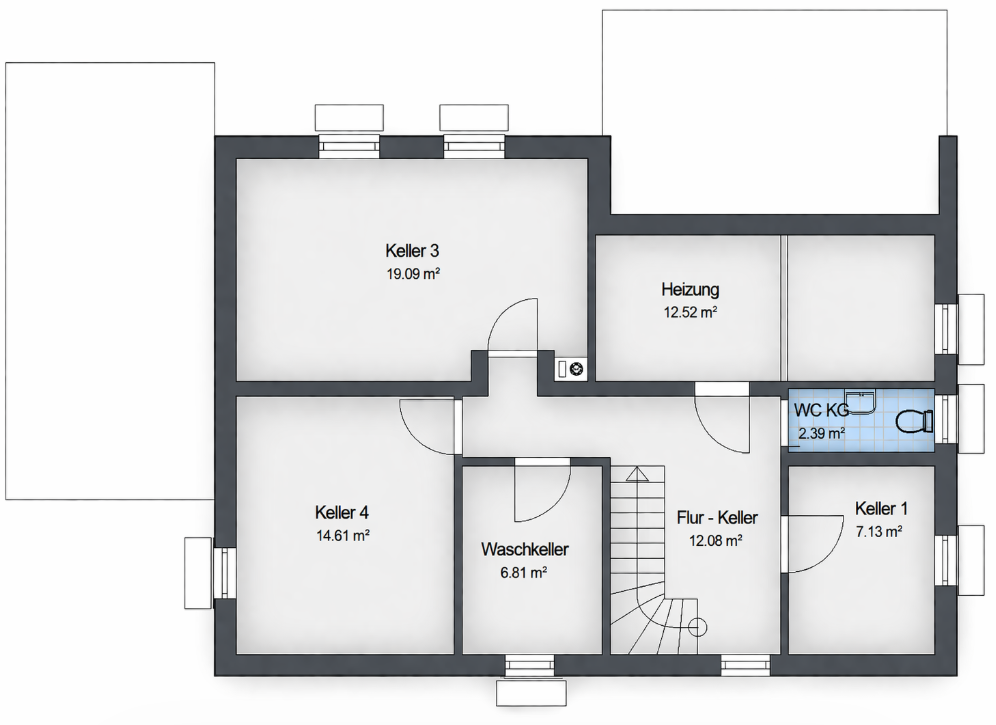
• Approximately 75 m² of utility space in the basement, including a party room, toilet, and utility area
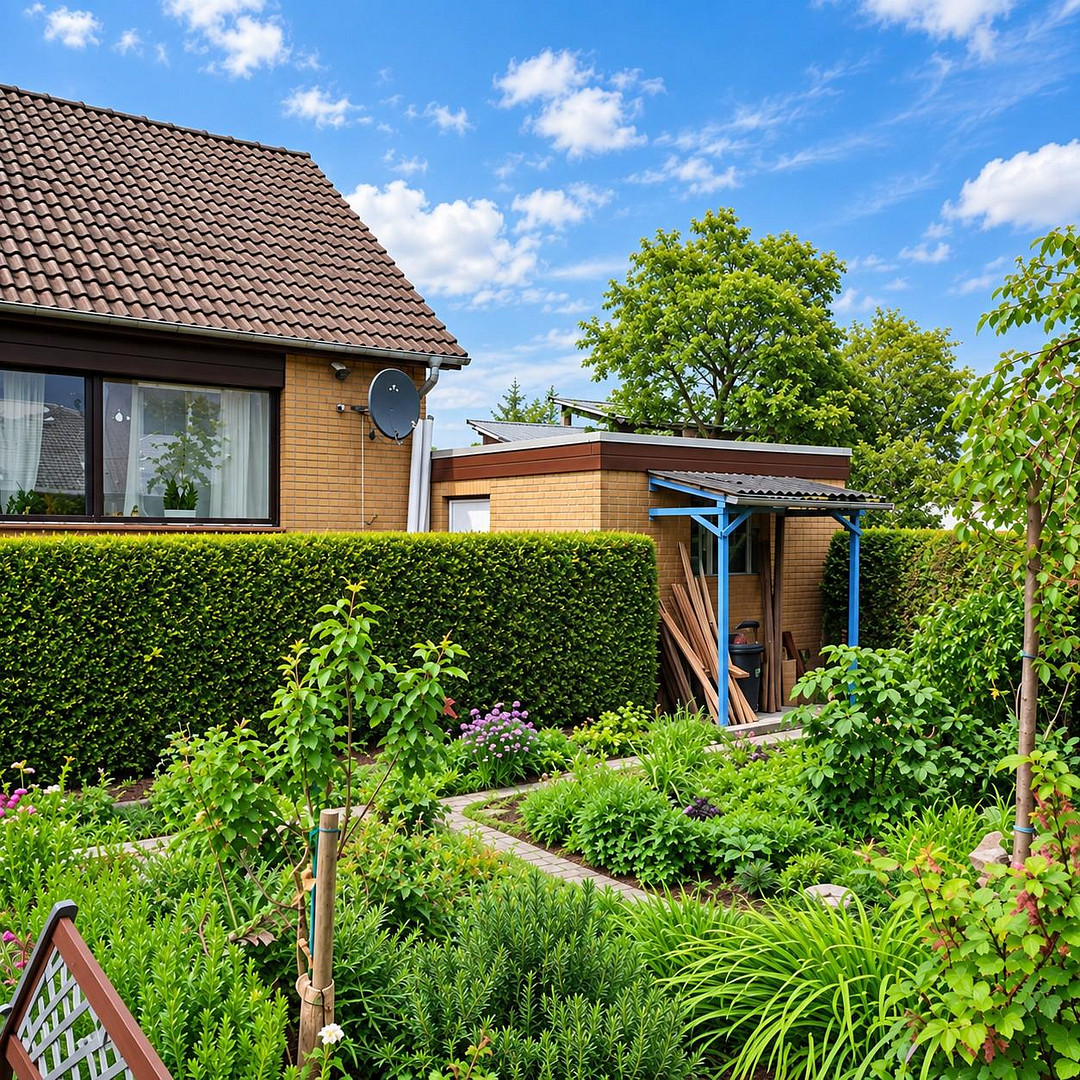
• Plot of approximately 513 m² with a south-facing orientation
• Bright living and dining area with a fireplace
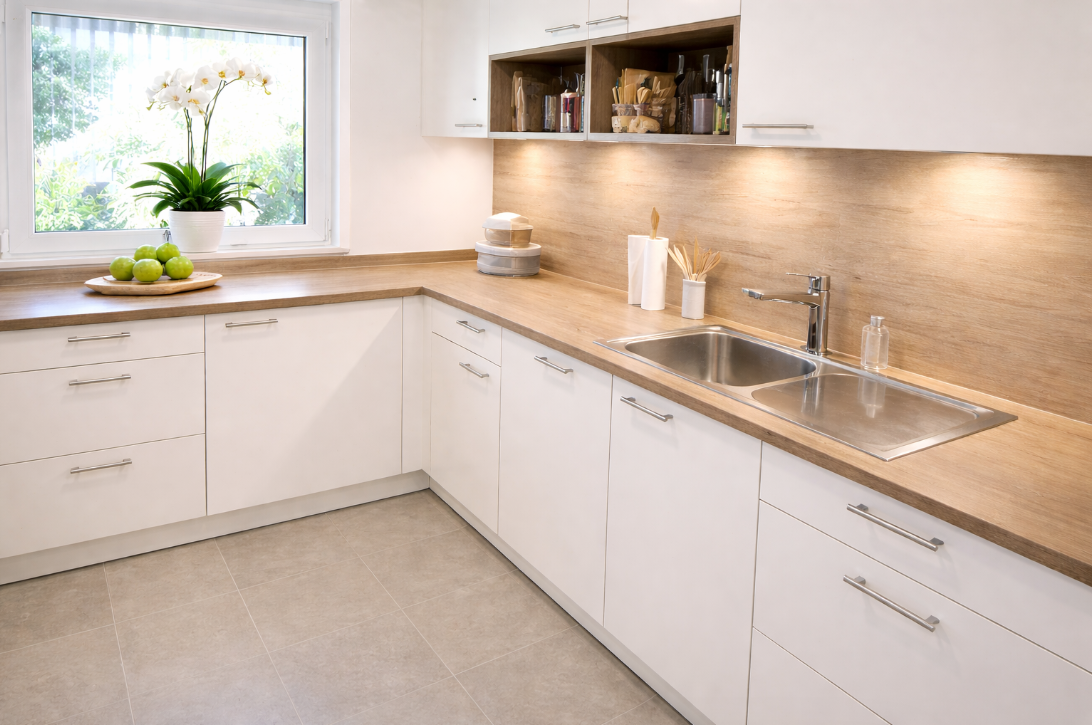
• New fitted kitchen (2025) including new tiles
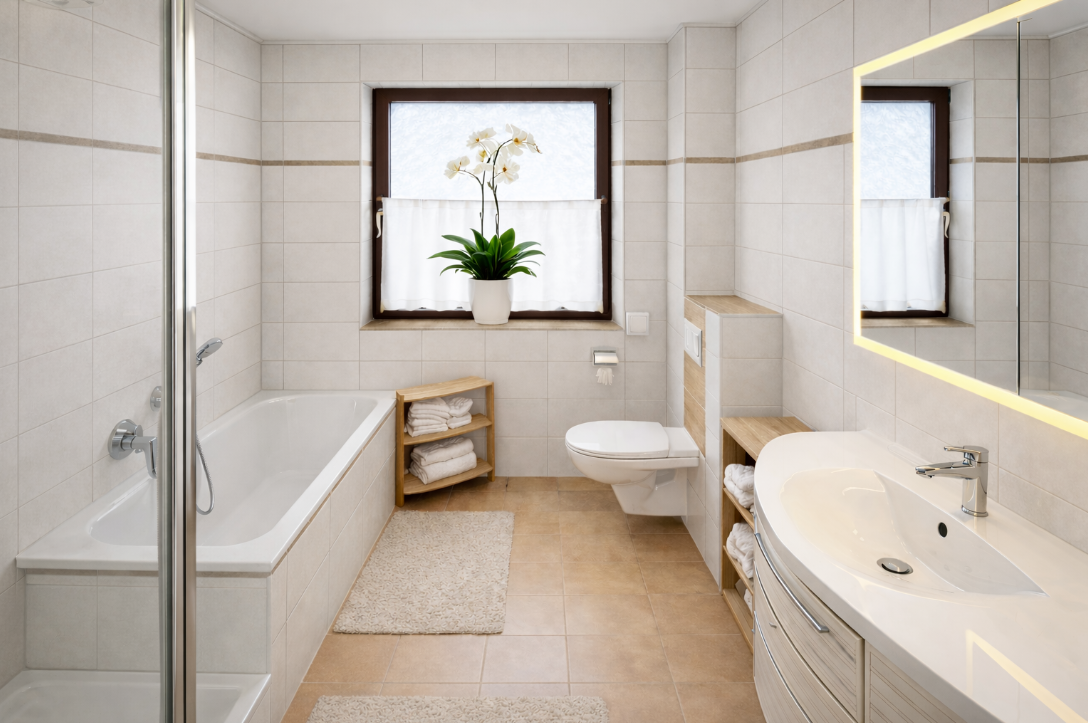
• Bathroom with shower and bathtub (modernized)
• 2 bedrooms on the ground floor
• Triple-glazed windows with shutters (2024/2025)
• Gas heating system (2014)
• Garage with direct access to the garden + additional storage space
• Solid construction (massive basement, timber frame construction with brick facade)
• Fireplace for comfort and warmth
• Fiber optic connection possible
The areas are calculated according to DIN 277, representing living/utility space. Special Feature:
As project developers, we can, if desired, provide you with a customized renovation and modernization plan, including advice on available funding (e.g., through the KfW bank), so that you can plan and finance your future home effectively. We can provide the relevant information upon request.
Brokerage fee for buyers: 2.94% of the selling price, payable only after notarization of the sale. We are happy to provide the full text upon request.
Are you interested in this house?
|
Object Number
|
OM-444835
|
|
Object Class
|
House
|
|
Object Type
|
Single-family house
|
|
Is occupied
|
Vacant
|
|
Handover from
|
By arrangement
|
Purchase price & additional costs
|
purchase price
|
279.000 €
|
|
Purchase additional costs
|
approx. 17,978 €
|
|
Total costs
|
approx. 296,978 €
|
Breakdown of Costs
* Costs for notary and land register were calculated based on the fee schedule for notaries. Assumed was the notarization of the purchase at the stated purchase price and a land charge in the amount of 80% of the purchase price. Further costs may be incurred due to activities such as land charge cancellation, notary escrow account, etc. Details of notary and land registry costs
Does this property fit my budget?
Estimated monthly rate: 1,192€
More accuracy in a few seconds:
By providing some basic information, the estimated monthly rate is calculated individually for you. For this and for all other real estate offers on ohne-makler.net
Details
|
Condition
|
Well-kept
|
|
Number of floors
|
2
|
|
Usable area
|
75 m²
|
|
Bathrooms (number)
|
2
|
|
Bedrooms (number)
|
3
|
|
Number of garages
|
1
|
|
Number of parking lots
|
1
|
|
Flooring
|
Laminate, Carpet, Tiles, Vinyl / PVC
|
|
Heating
|
Central heating
|
|
Year of construction
|
1980
|
|
Equipment
|
Terrace, Winter garden, Garden, Basement, Full bath, Shower bath, Fitted kitchen, Guest toilet, Fireplace
|
|
Infrastructure
|
Pharmacy, Grocery discount, General practitioner, Kindergarten, Public transport
|
Information on equipment
This property impresses with its successful combination of solid construction and already completed modernizations, offering comfortable living while also providing space for individual design.
* High-quality, new fitted kitchen (2025) with modern tiles.
* Stylish bathroom with shower and bathtub (modernized, new toilet in 2024).
* Spacious conservatory, a bright and airy extension of the living area.
* Living and dining area with a fireplace connection for a cozy atmosphere.
* Energy-efficient, triple-glazed windows with shutters (2024/2025).
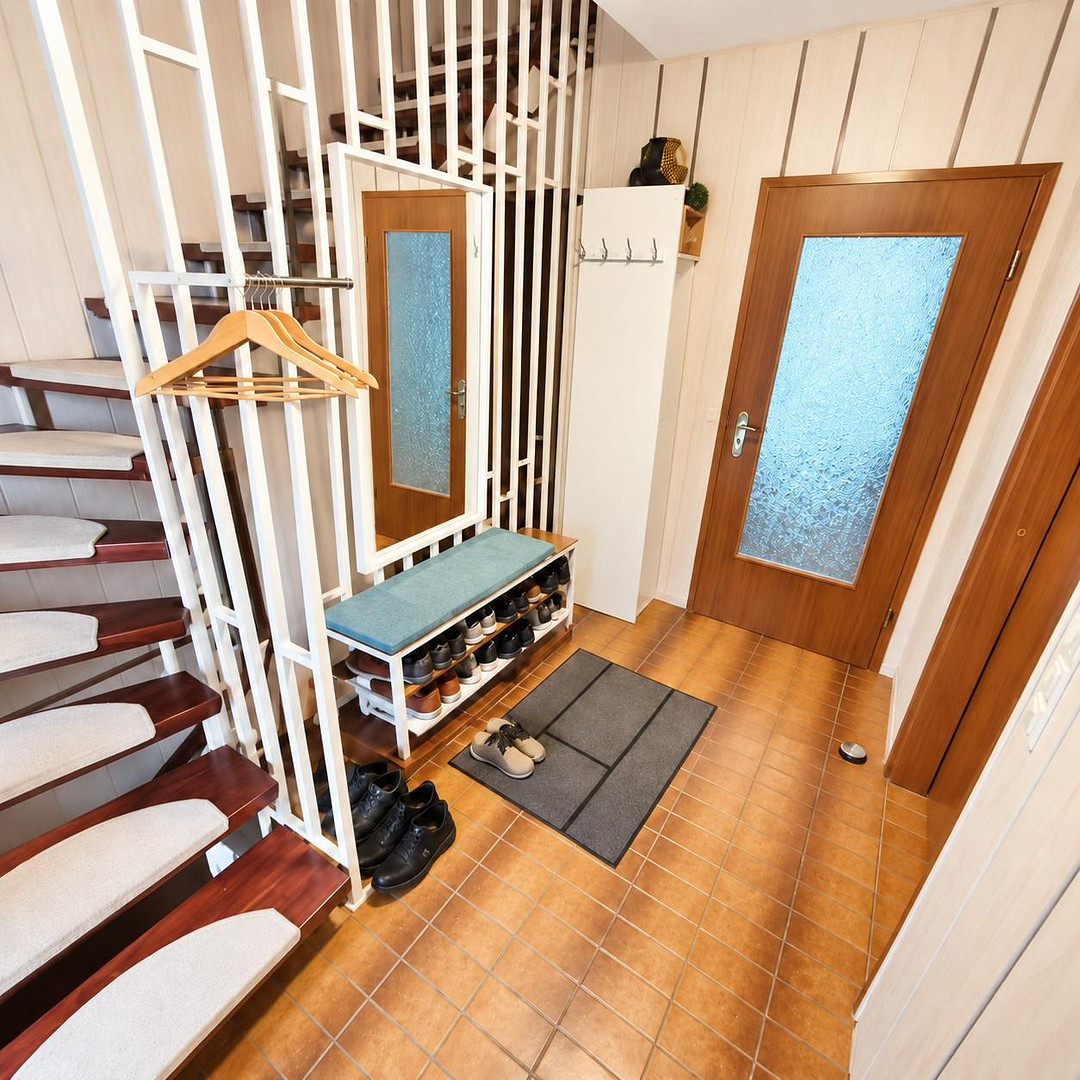
* Modern flooring: new tiles, click-vinyl (2023), laminate, and carpet.
* Full basement with versatile rooms, including a party room and a separate toilet.
* Efficient gas heating system (2014).
* Underfloor heating.
* Converted attic with additional development potential for further living spaces.
* Garage with direct access to the garden, as well as practical storage areas for equipment and bicycles.
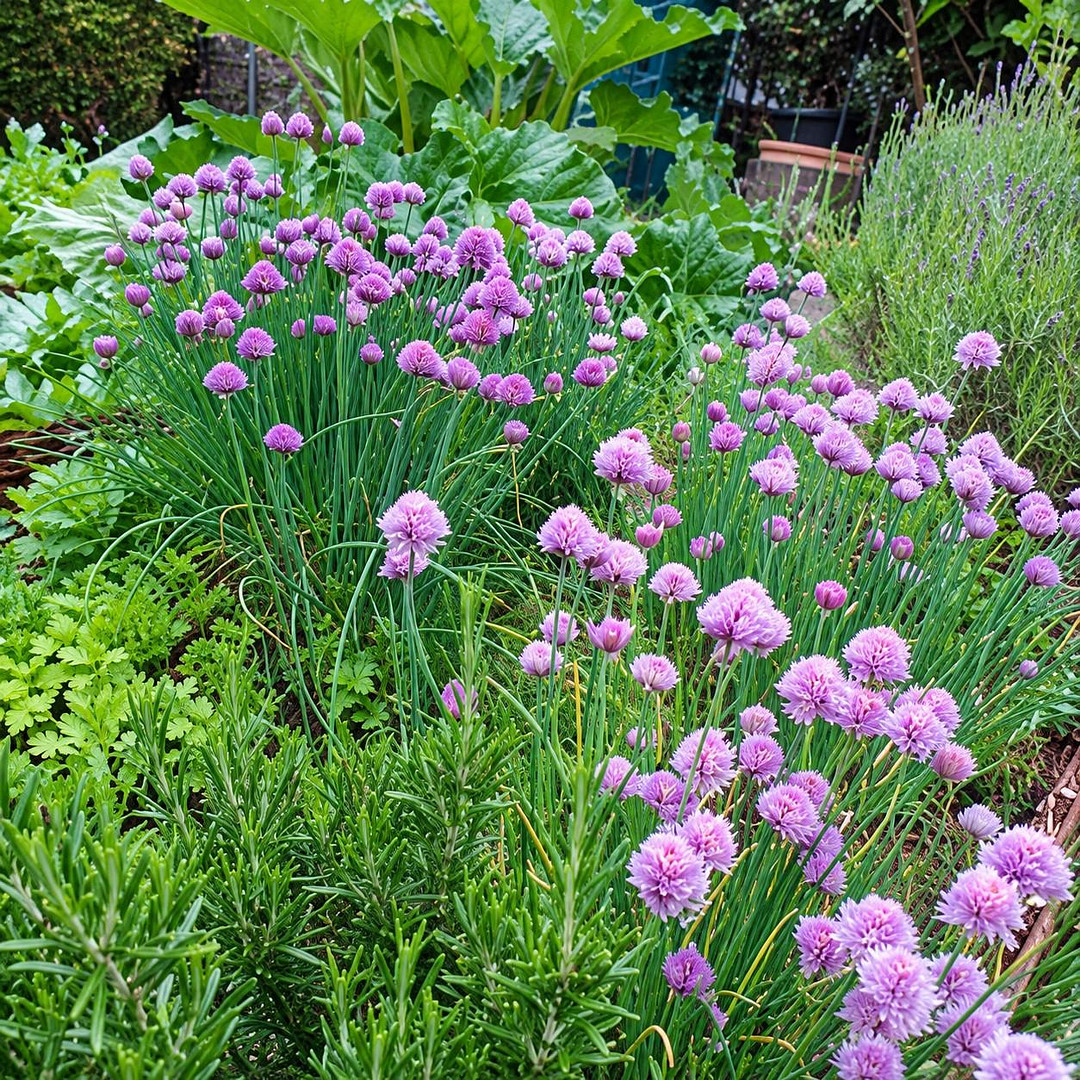
* Sunny property with a south-facing orientation and its own well for irrigation.
* High-quality construction with a solid basement and brick facade.
* Future-proof with the possibility of a fiber optic connection.
Example funding (non-binding):
KfW program "Buying Old, Building New".
High potential for savings through KfW funding.
Location
Velpke is an attractive place to live, located in the immediate vicinity of Wolfsburg (approximately 15 minutes away). The municipality offers excellent infrastructure, with shops, schools, nurseries, and good transport links via the B 244 road and public transport.
Of particular note is the high recreational value: the "Velpke Switzerland," with its lakes, hiking trails, and cycling paths, is practically on the doorstep and offers opportunities for relaxation in nature.
At the same time, the location benefits from a growing fiber optic infrastructure and is increasingly becoming a desirable place to live in the Wolfsburg area – ideal for those who want to combine peaceful living with convenient access to the city.
Location Check
Energy
|
Final energy consumption
|
169.00 kWh/(m²a)
|
|
Energy efficiency class
|
F
|
|
Energy certificate type
|
Consumption certificate
|
|
Main energy source
|
Gas
|
Miscellaneous
As project developers, we can support you from the initial idea to implementation, if you wish.
Some of the images are AI-generated.
All information regarding the property is based on the information provided by the owner. Errors and prior sales are possible.
You can find our data privacy policy in the property brochure.
Topic portals
Send a message directly to the seller
Questions about this house? Show interest or arrange a viewing appointment?
Click here to send a message to the provider:
Offer from: Sekura Bau UG - Herbert Flegel

Diese Seite wurde ausgedruckt von:
https://www.ohne-makler.net/en/property/444835/