
This page was printed from:
https://www.ohne-makler.net/en/property/441276/
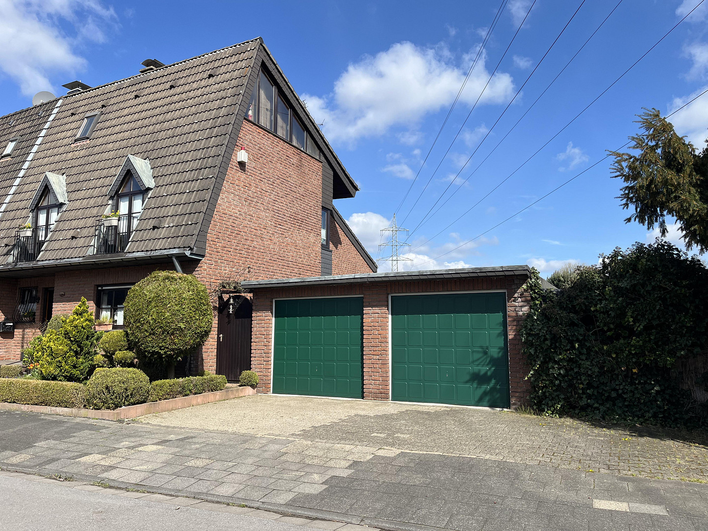
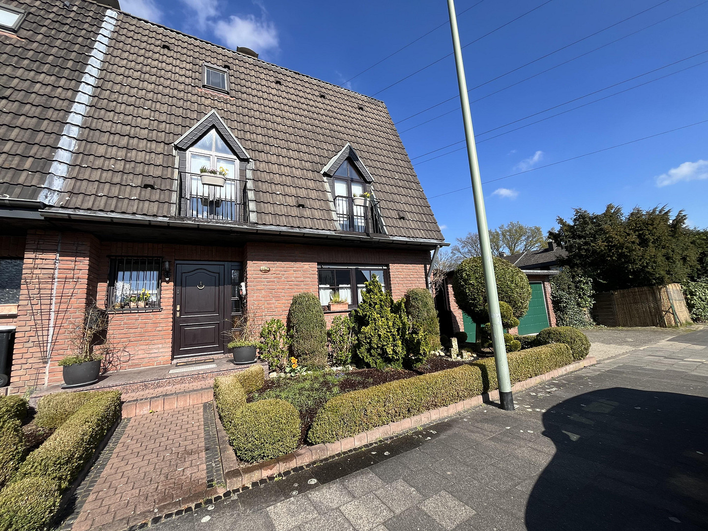
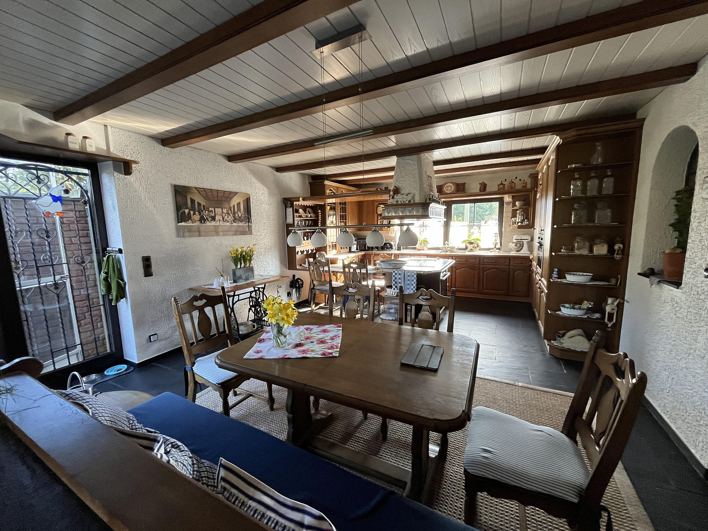
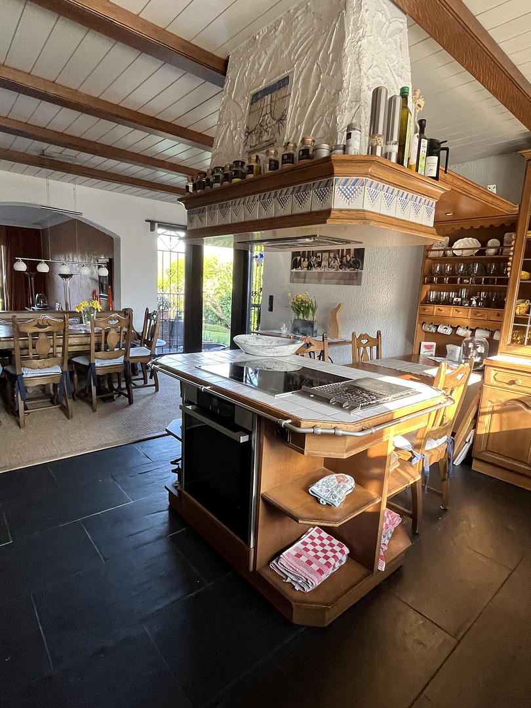
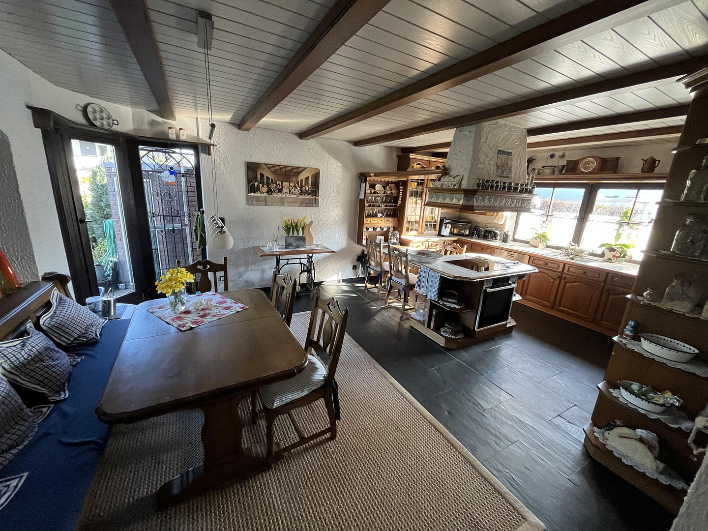
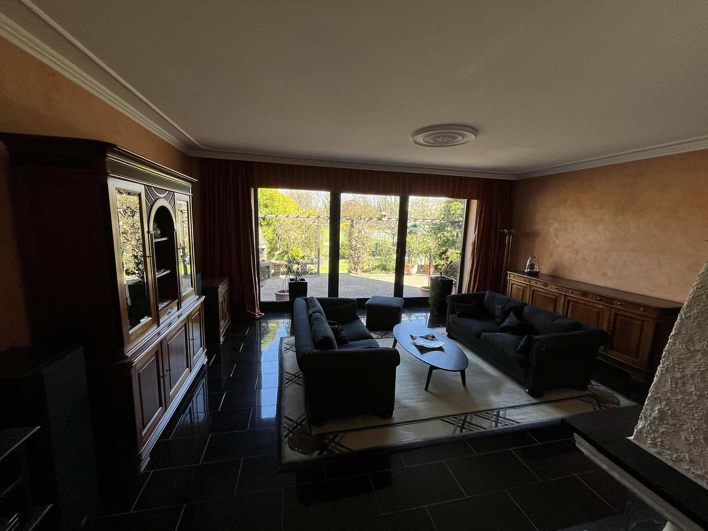
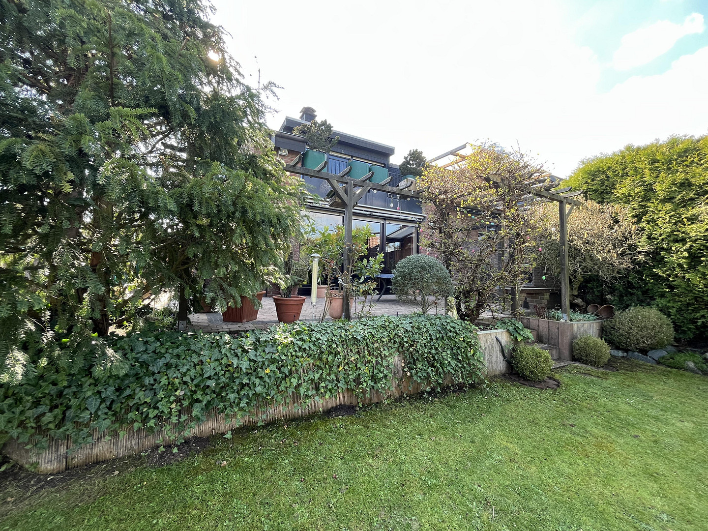
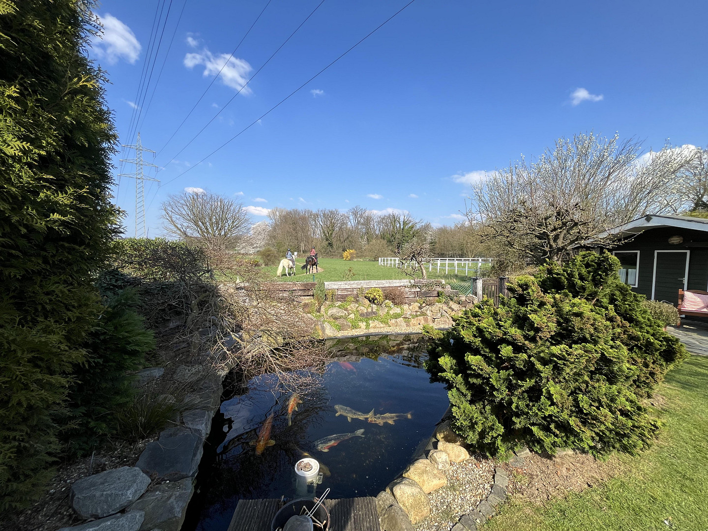
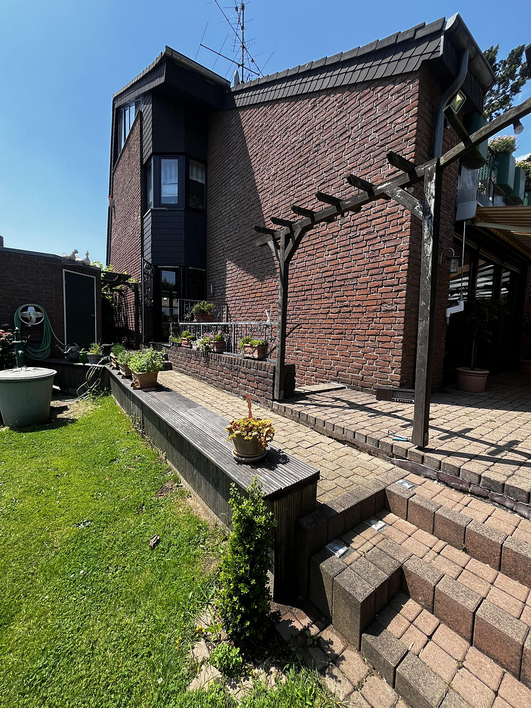
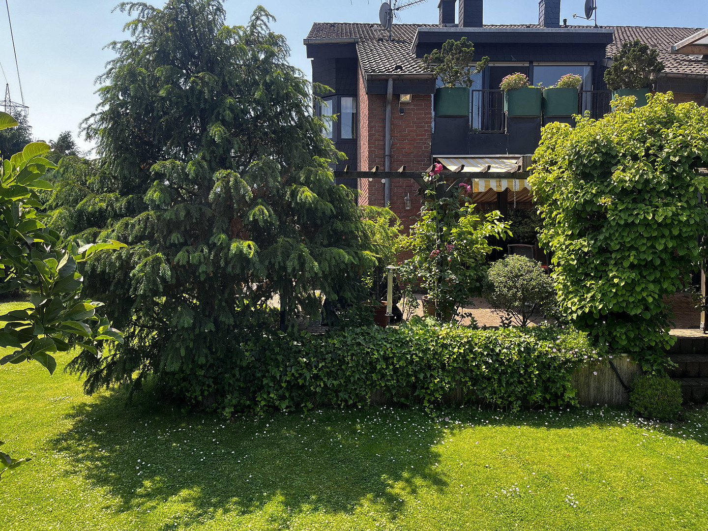
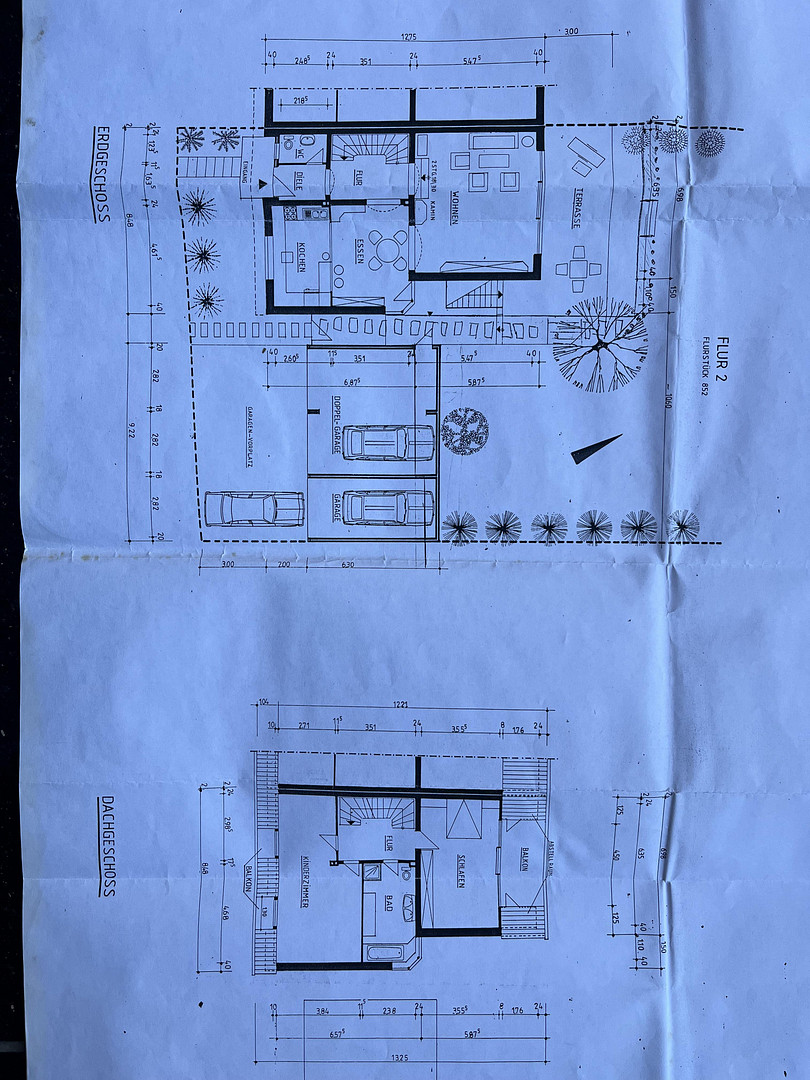
Detached house in Duisburg-Rumeln, with a double garage, garden, and pond.
47239 Duisburg (Rumeln-Kaldenhausen) – Nordrhein-WestfalenProperty Description:
For sale is this well-maintained, semi-detached house with a full basement, offering 142 square meters of living space + an attic of 25 square meters + a garden of approximately 700 square meters.
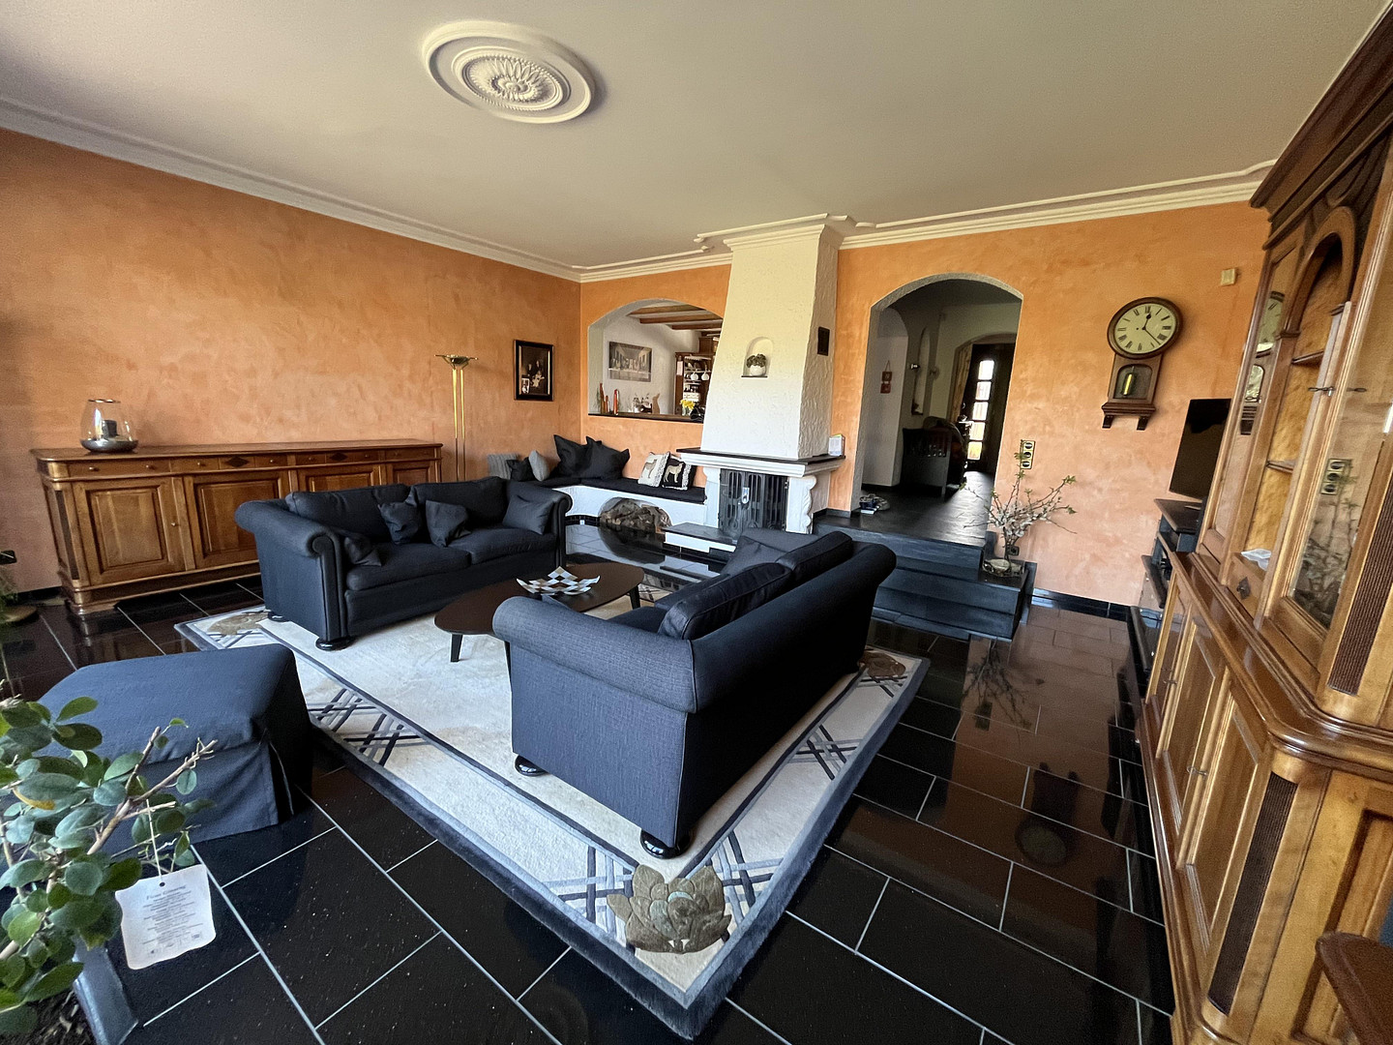
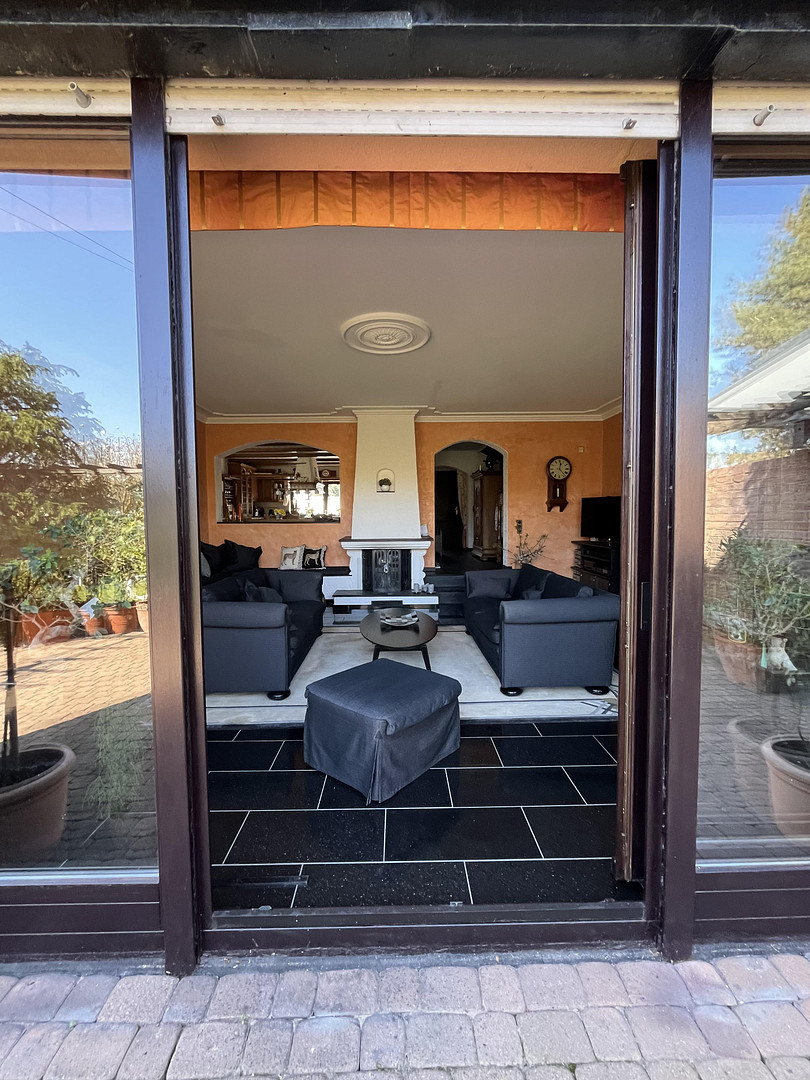
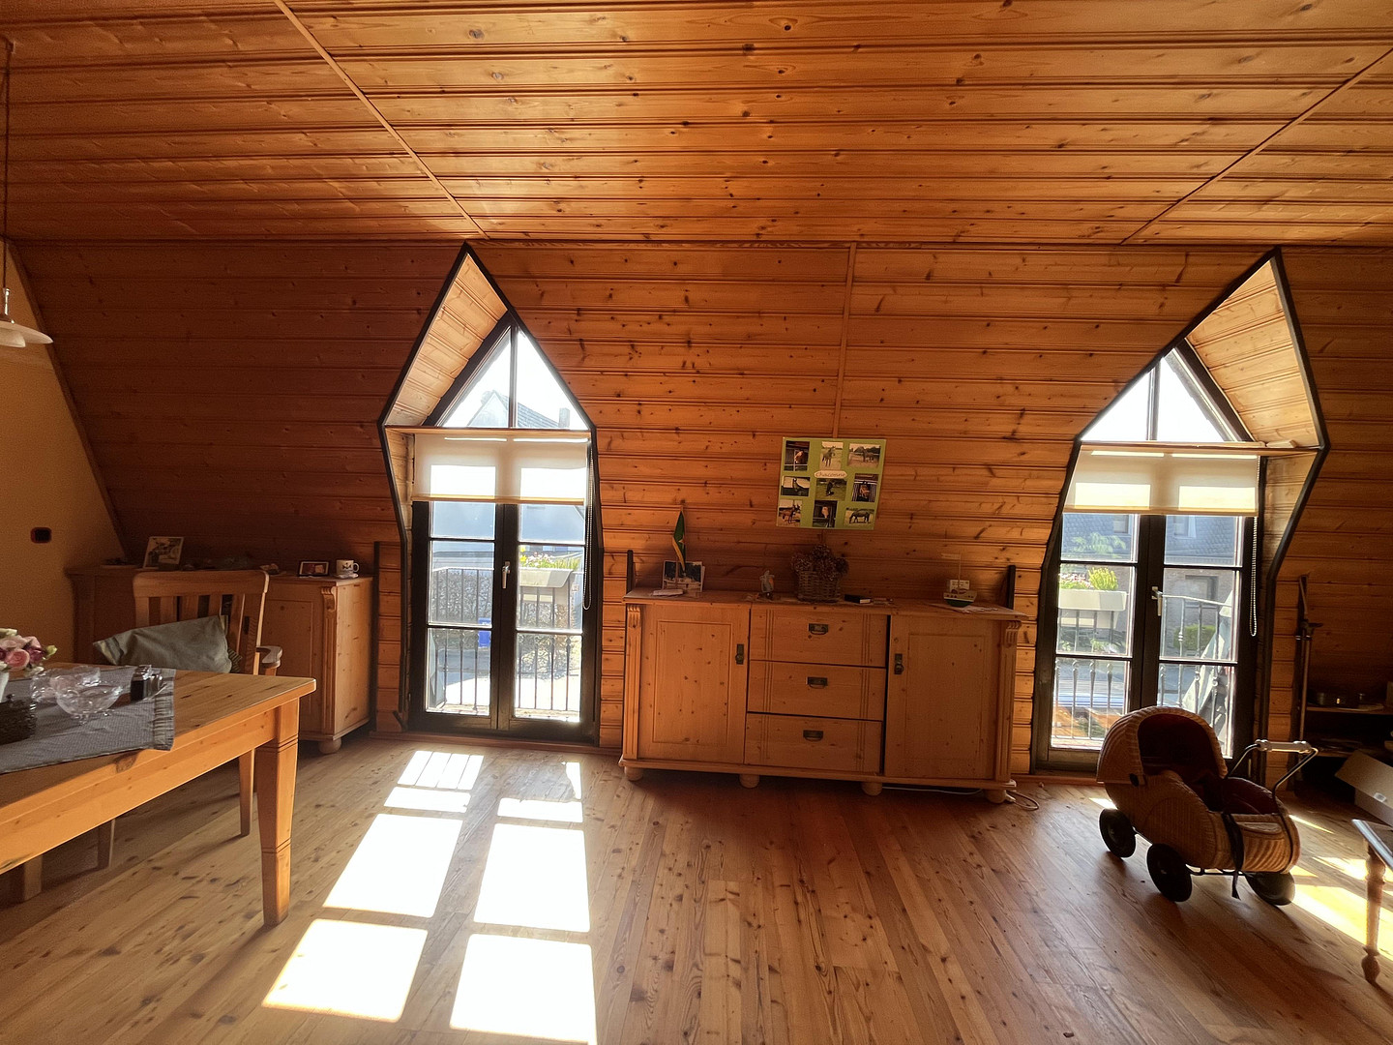
The living room features a fireplace and a raised living level, with a ceiling height of 2.85 meters.
Year built: 1985.
The house has underfloor heating and is in excellent condition.
With a total of 5 rooms, the property offers ample space for individual living needs.
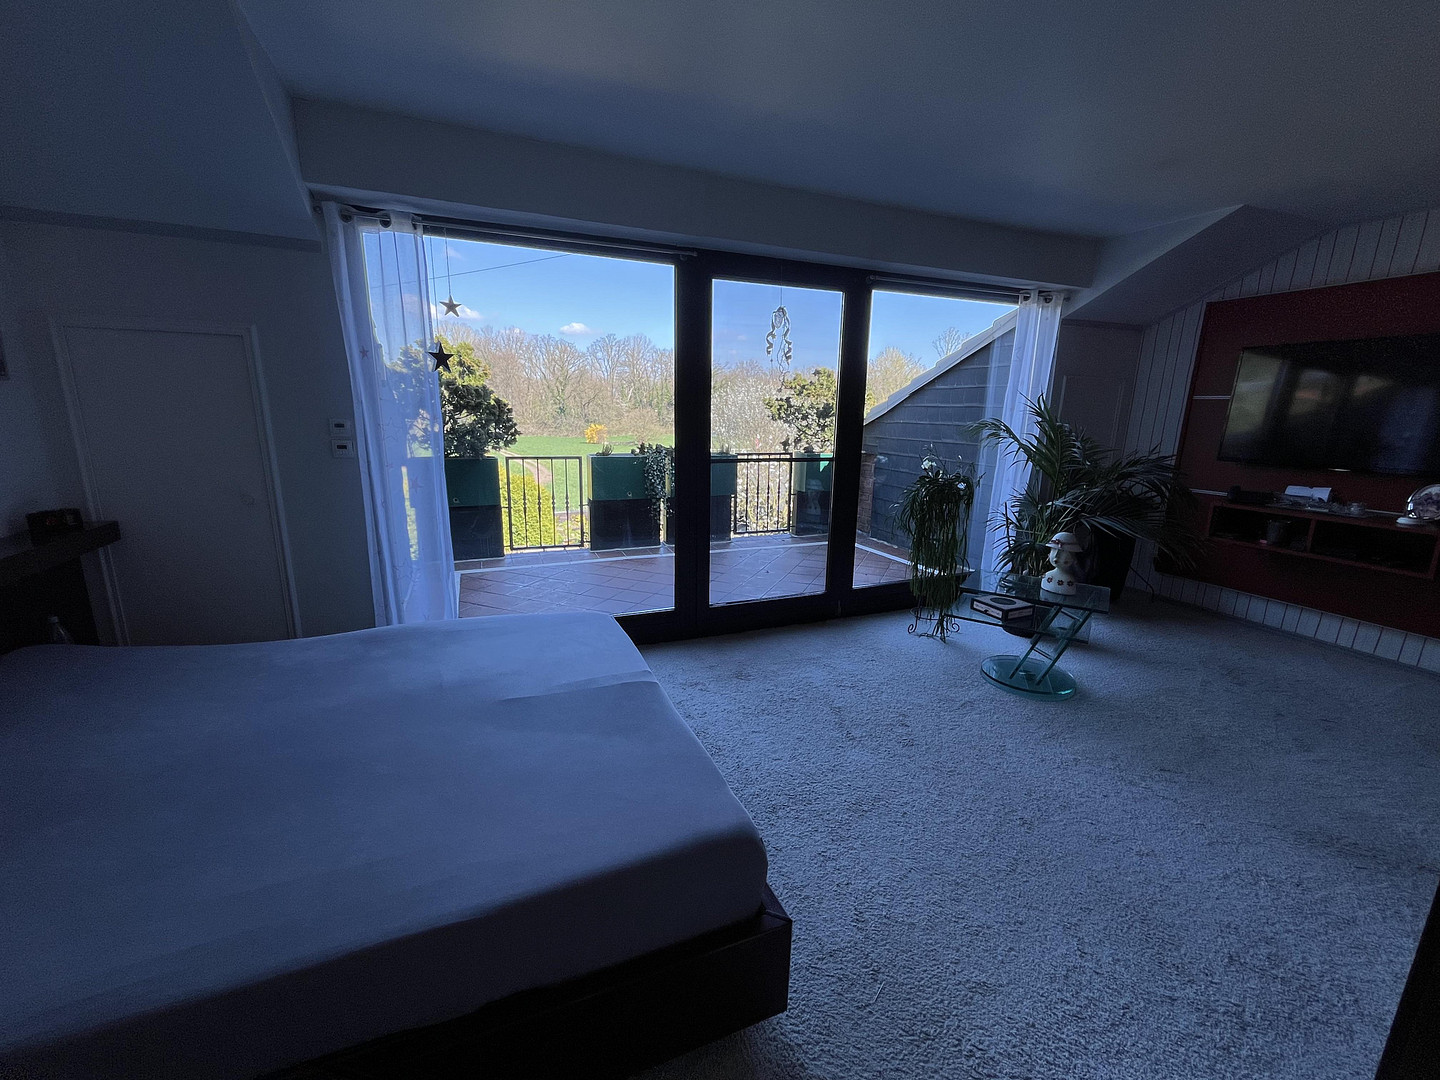
The rooms have floor-to-ceiling windows for optimal natural light.
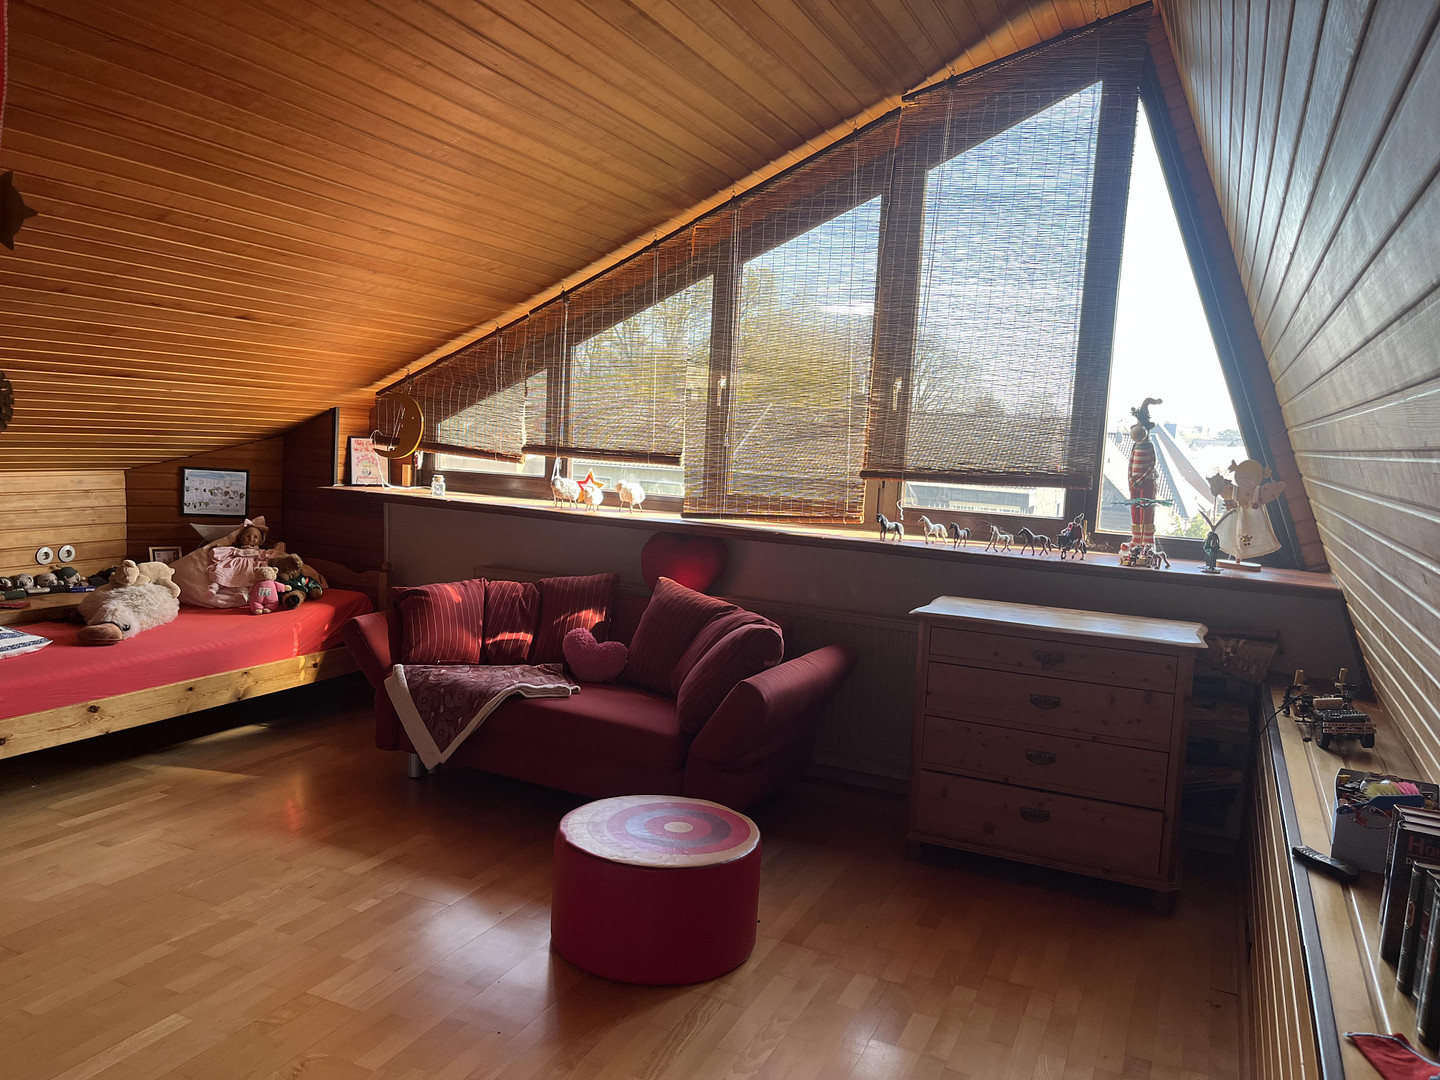
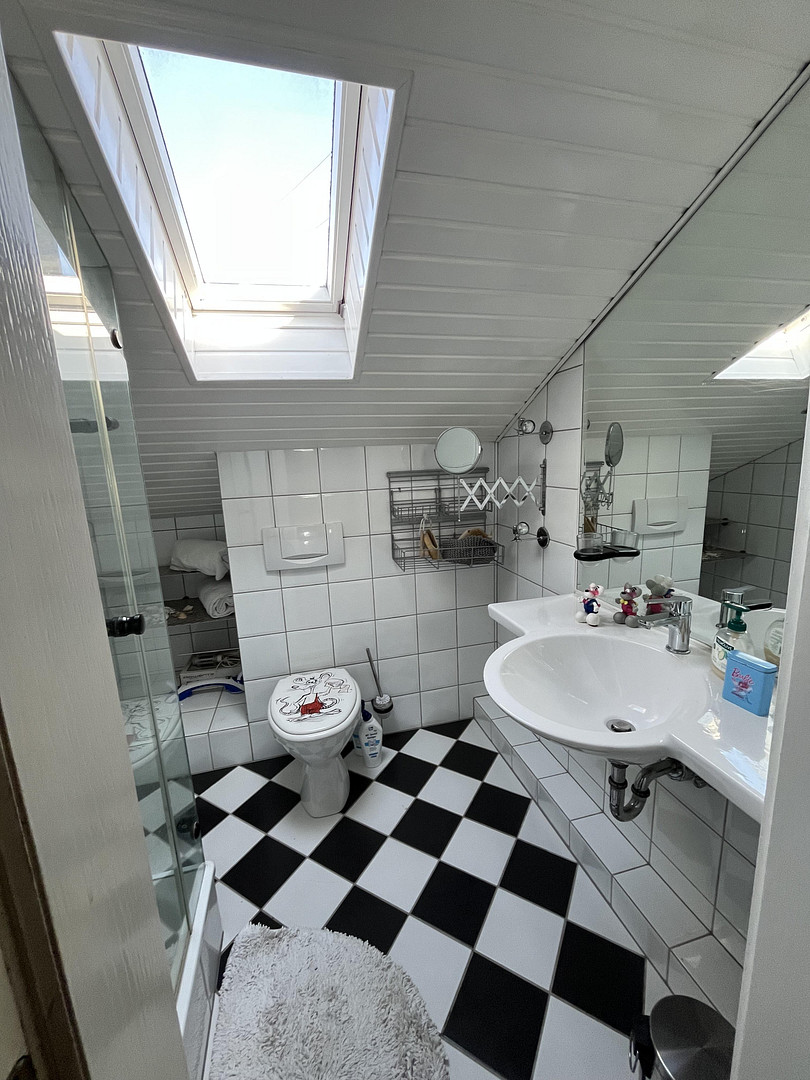
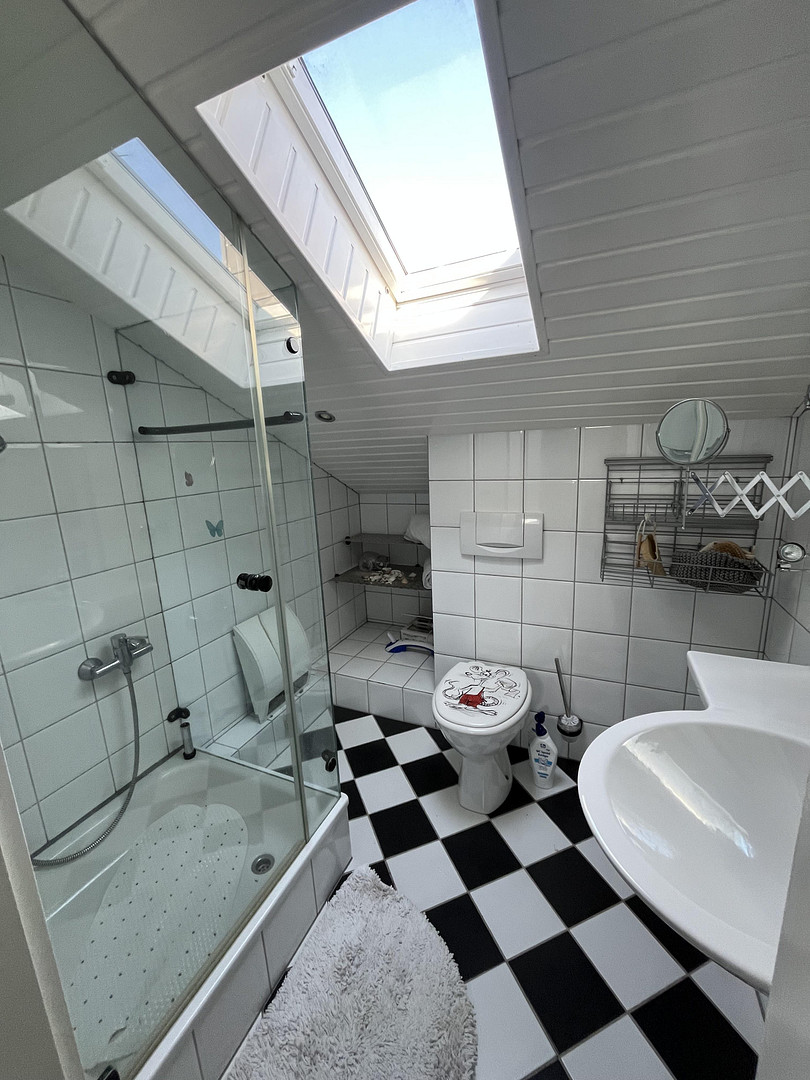
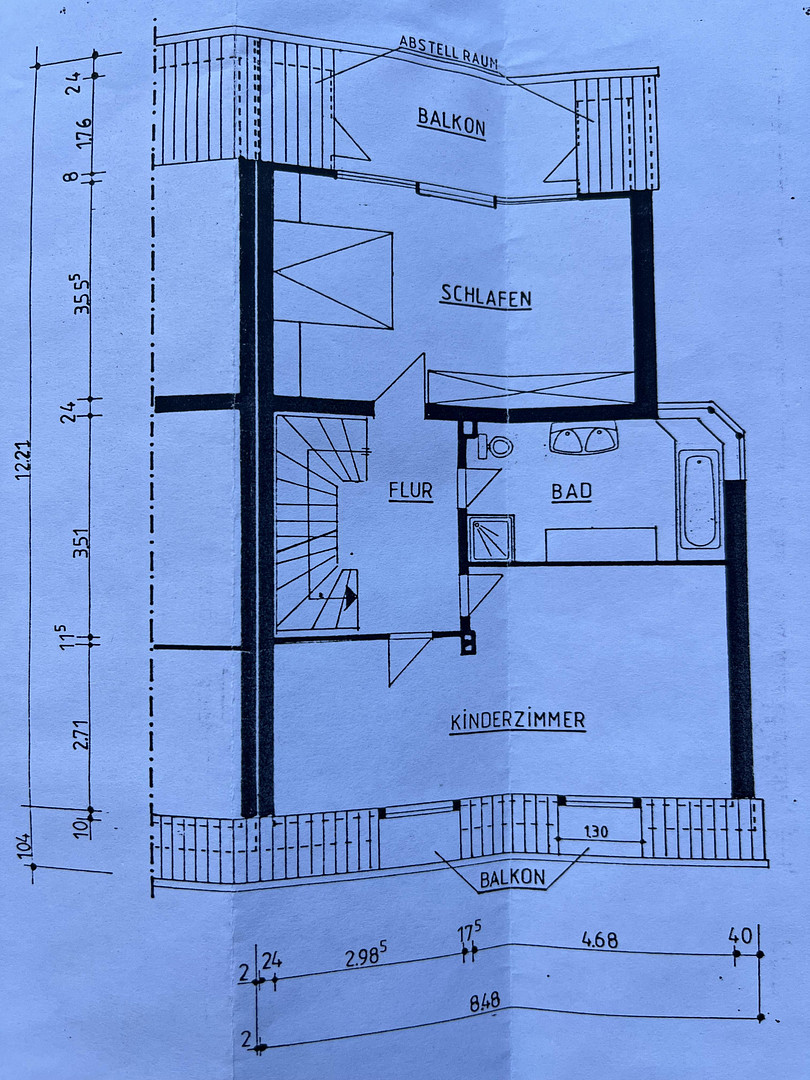
The attic has been converted and includes a shower room, offering 25 square meters of space. Large gable windows flood the attic studio with light.
This is an ideal space for teenagers or young adults.
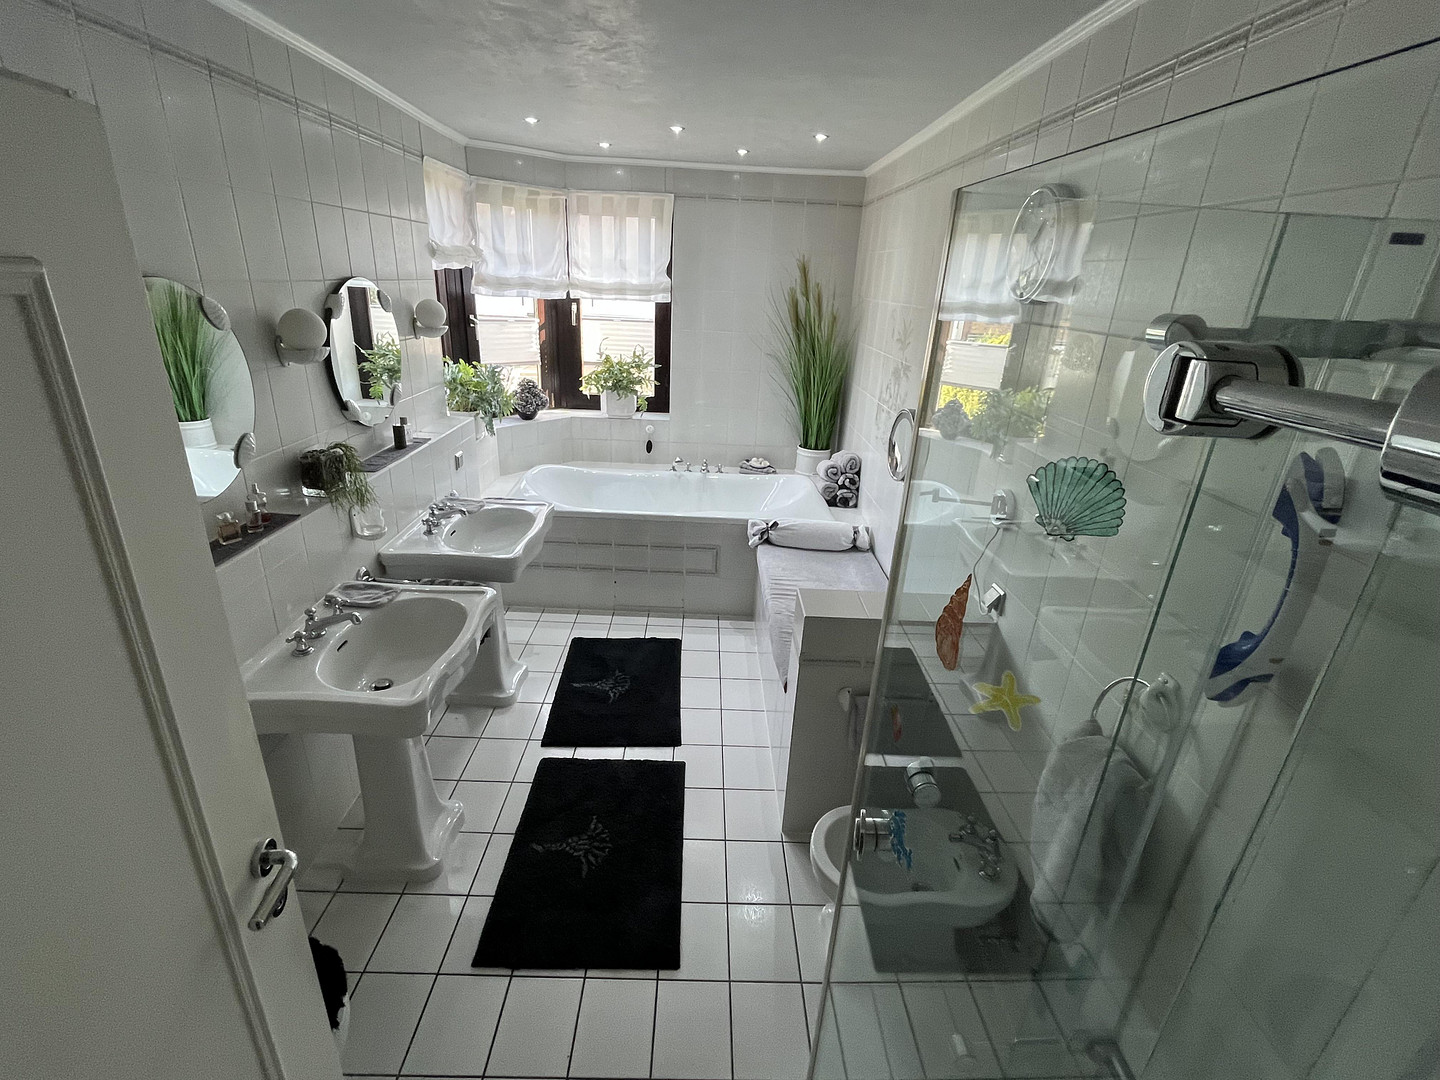
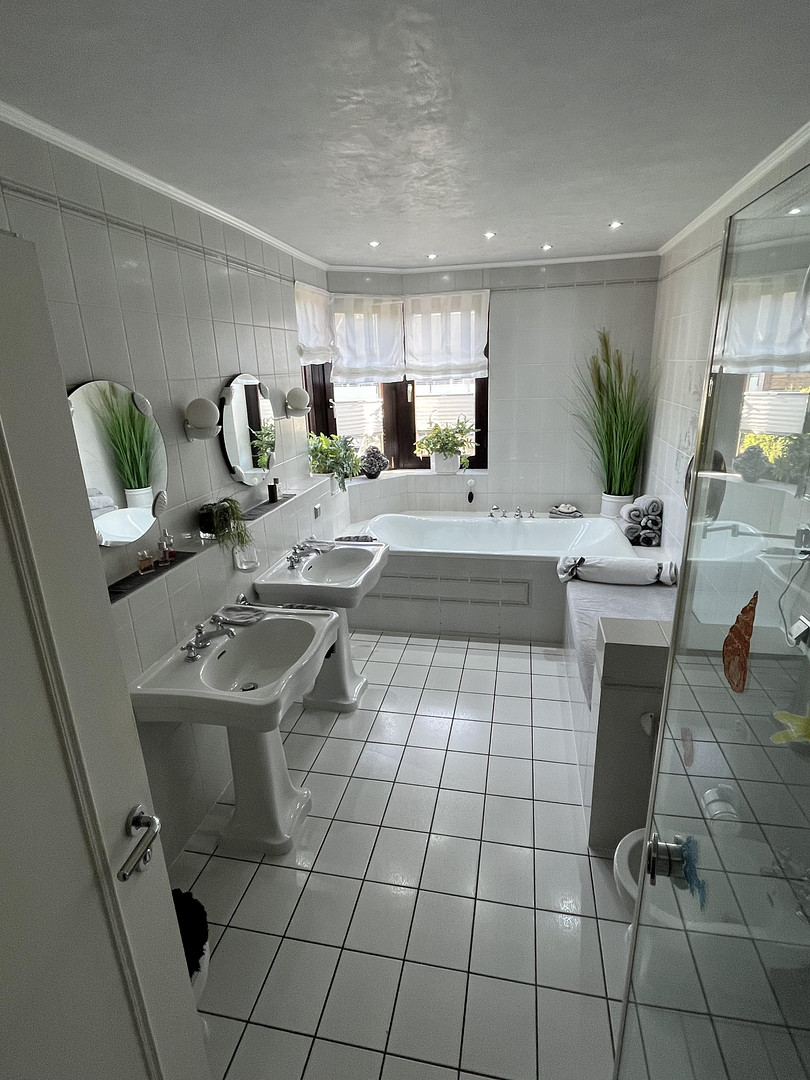
The bathroom features two sinks, a large bathtub, a bidet, a shower, and a large corner window.
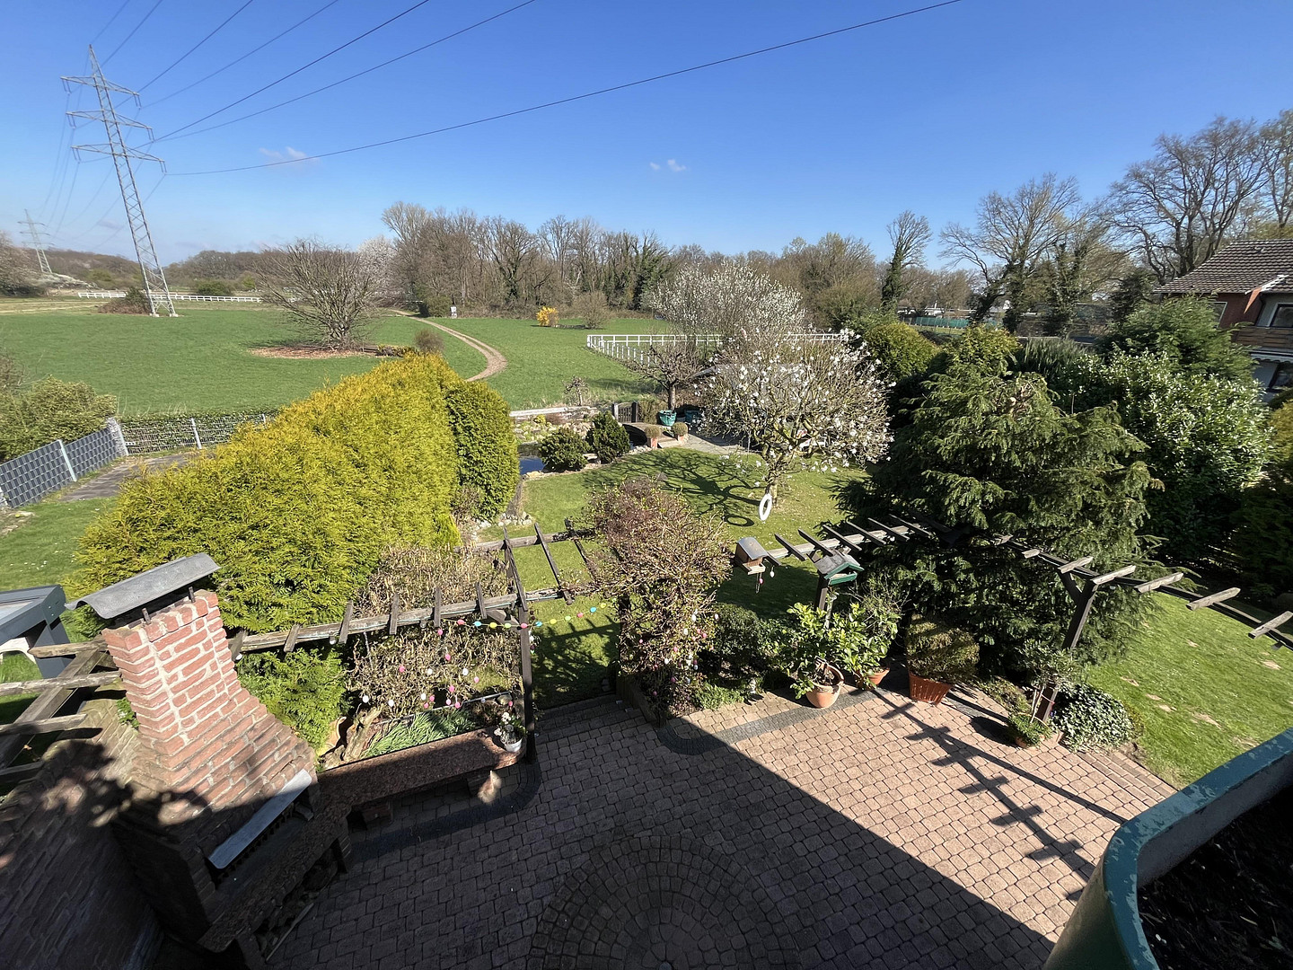
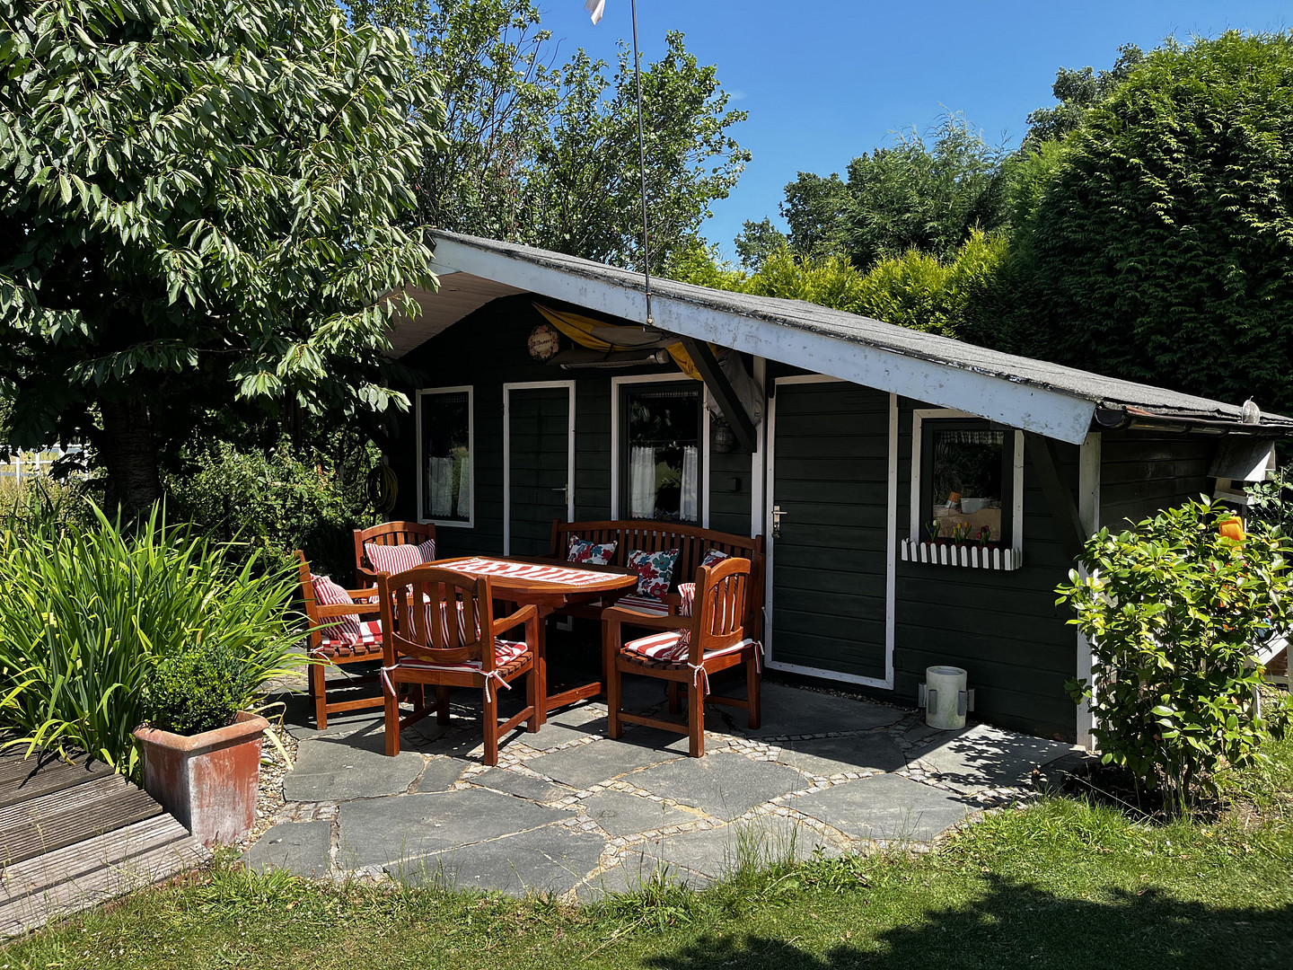
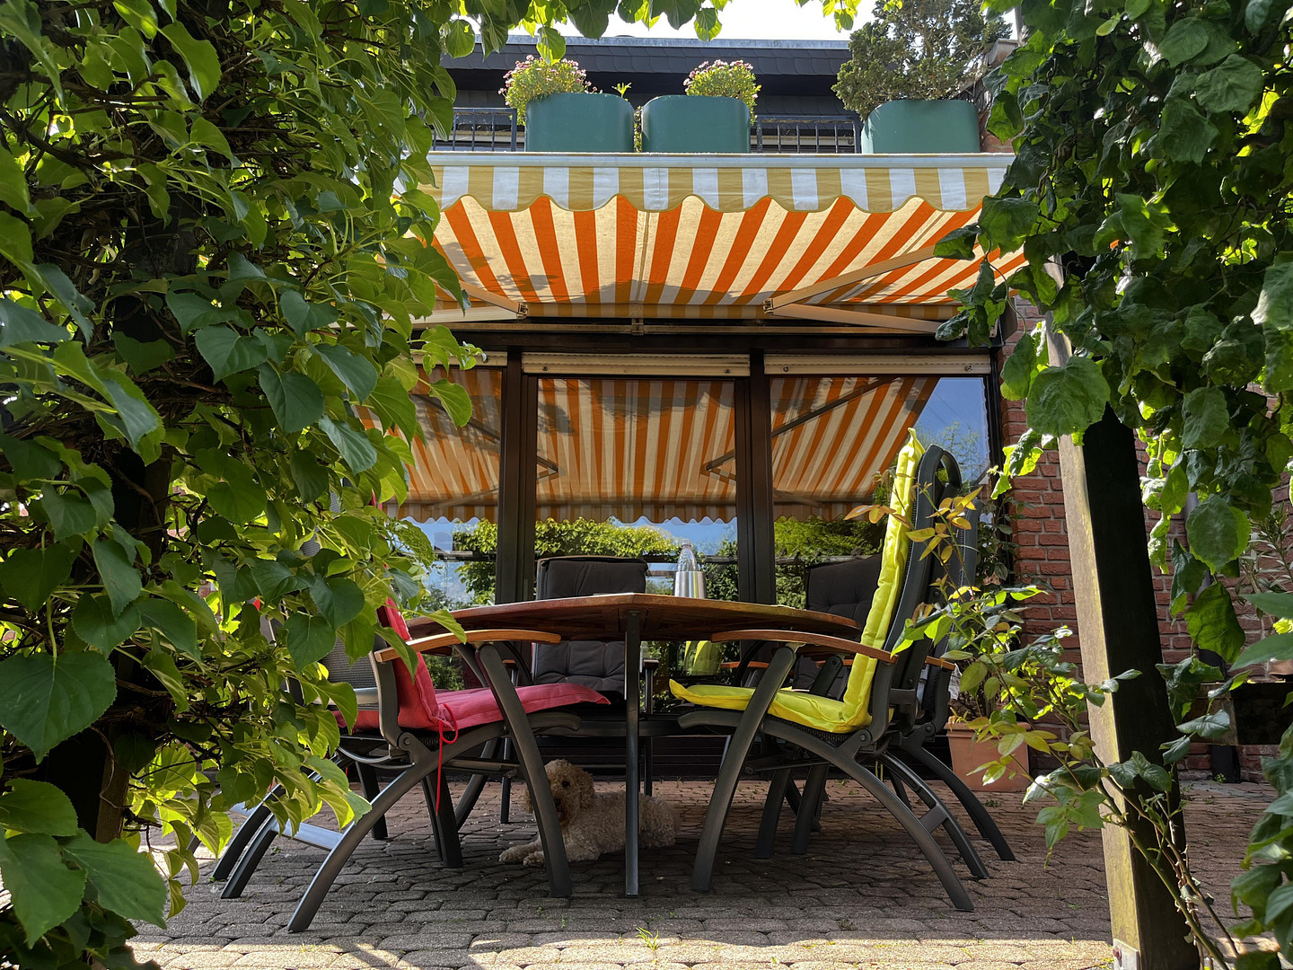
Another highlight of this property is the large terrace, offering unobstructed views of the garden, which includes a pond and a garden house.
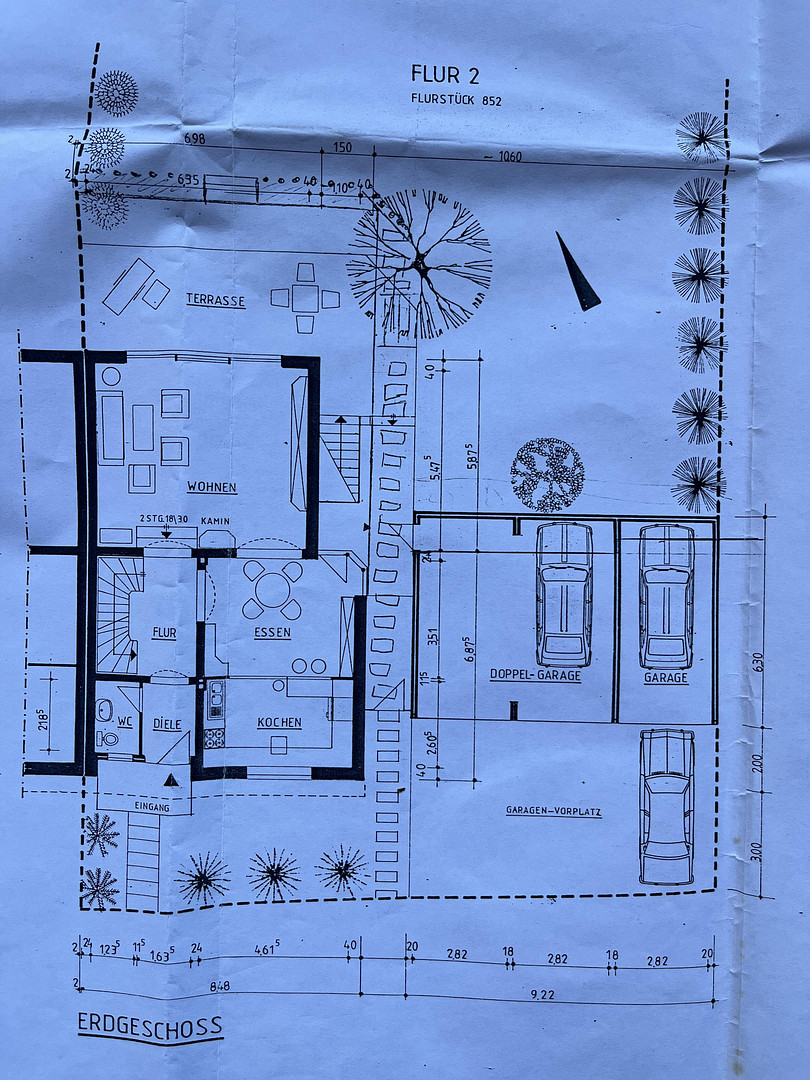
Car enthusiasts will appreciate the double garage with electric doors and access to the garden.
The large, open-plan country-style kitchen is equipped with Miele and Neff appliances, and the hob with an induction surface is located in the center of the kitchen.
Are you interested in this house?
|
Object Number
|
OM-441276
|
|
Object Class
|
House
|
|
Object Type
|
Single-family house
|
|
Is occupied
|
Vacant
|
|
Handover from
|
By arrangement
|
Purchase price & additional costs
|
purchase price
|
598.000 €
|
|
Purchase additional costs
|
approx. 46,469 €
|
|
Total costs
|
approx. 644,469 €
|
Breakdown of Costs
* Costs for notary and land register were calculated based on the fee schedule for notaries. Assumed was the notarization of the purchase at the stated purchase price and a land charge in the amount of 80% of the purchase price. Further costs may be incurred due to activities such as land charge cancellation, notary escrow account, etc. Details of notary and land registry costs
Does this property fit my budget?
Estimated monthly rate: 2,324€
More accuracy in a few seconds:
By providing some basic information, the estimated monthly rate is calculated individually for you. For this and for all other real estate offers on ohne-makler.net
Details
|
Condition
|
Well-kept
|
|
Number of floors
|
2
|
|
Usable area
|
70 m²
|
|
Bathrooms (number)
|
2
|
|
Bedrooms (number)
|
3
|
|
Number of garages
|
2
|
|
Number of parking lots
|
1
|
|
Flooring
|
Tiles, Other (see text)
|
|
Heating
|
Underfloor heating
|
|
Year of construction
|
1985
|
|
Equipment
|
Balcony, Terrace, Garden, Basement, Full bath, Shower bath, Fitted kitchen, Guest toilet, Fireplace
|
|
Infrastructure
|
Pharmacy, Grocery discount, General practitioner, Kindergarten, Primary school, Secondary school, High school, Comprehensive school, Public transport
|
Information on equipment
Features:
- Built-in kitchen included in the price.
- All windows have automatic blinds.
- Alarm system installed.
- Living room with fireplace, split-level design, ceiling height 2.85 meters, floor made of African granite.
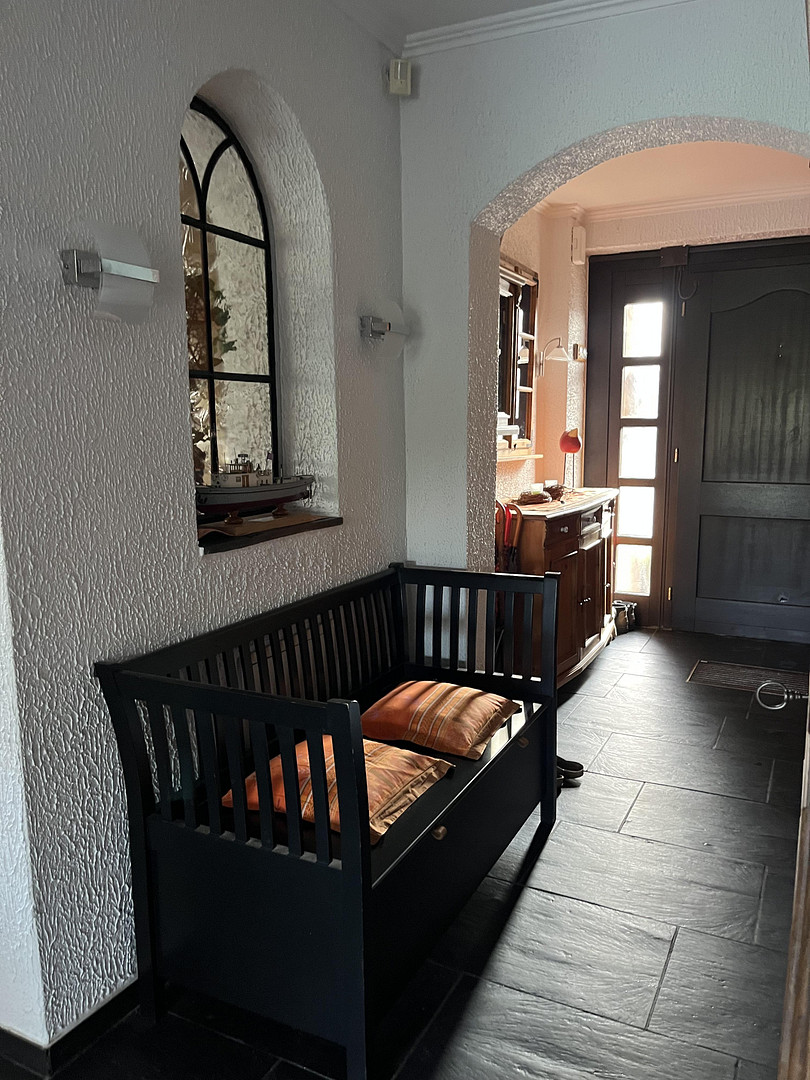
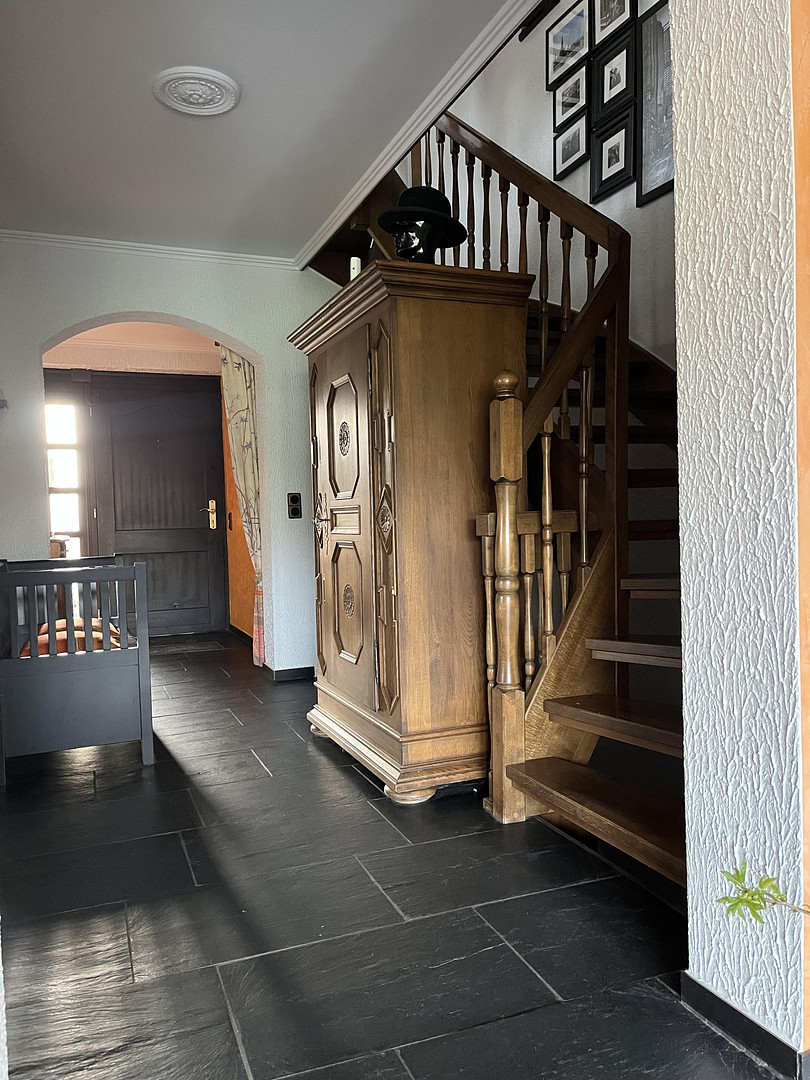
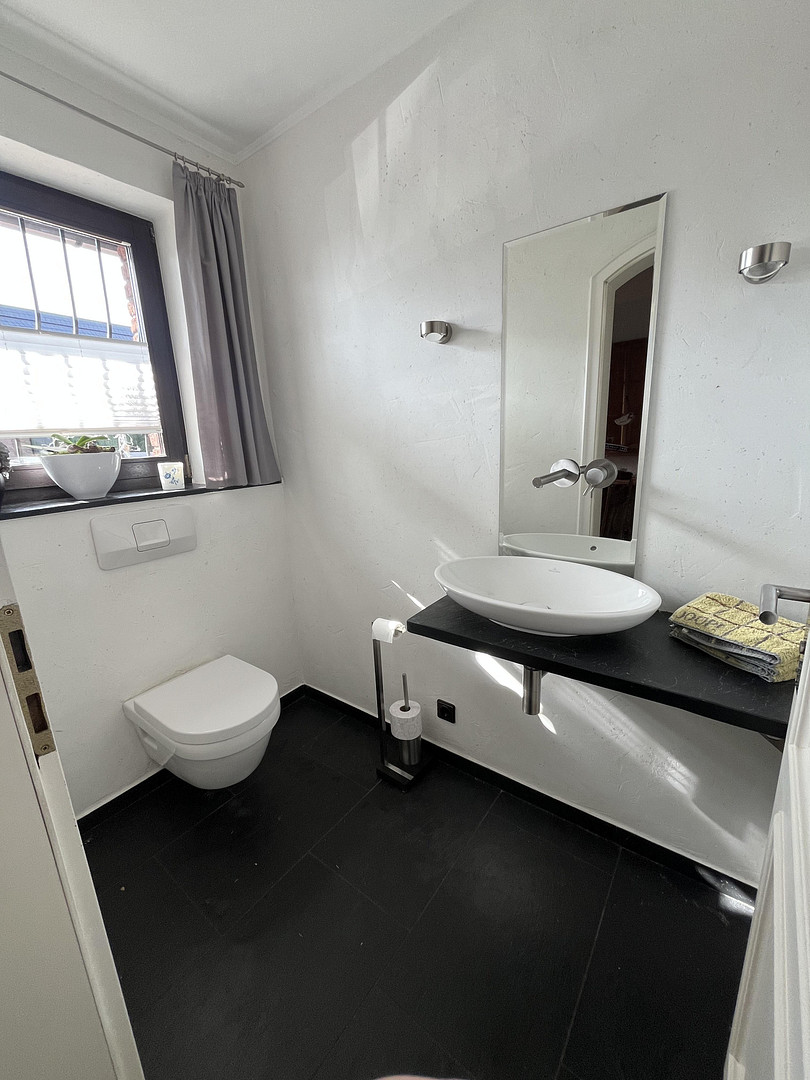
- Ground floor: Kitchen/dining room: 28 sq m, hallway: 11 sq m, guest toilet: 2.7 sq m, slate flooring.
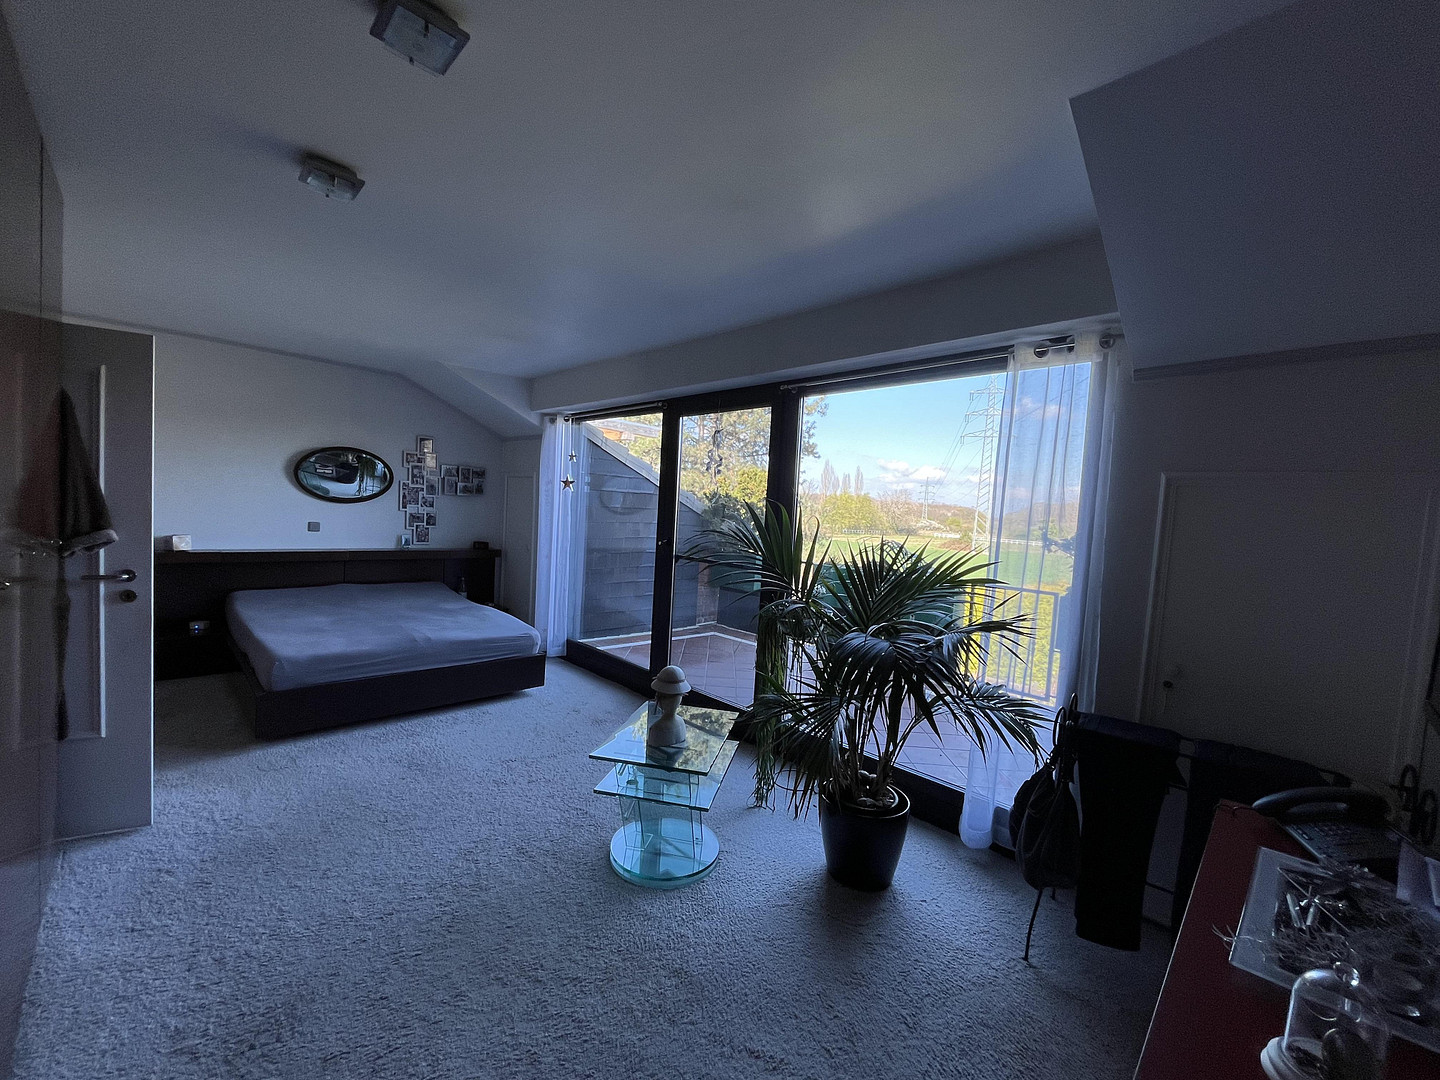
- First floor: Bedroom: 22.6 sq m.
- Two children's rooms on the first floor: 26.5 sq m, parquet flooring.
- Bathroom on the first floor: 11.1 sq m.
- Attic studio: 25 sq m + shower room.
- Full basement with: hobby room, laundry/utility room, boiler room, terracotta flooring.
- Room with connections for a sauna.
- Terrace: approximately 35 sq m with awning and outdoor fireplace.
- Garden with garden pump, garden shed, and pond.
- Double garage.
- Oil heating system. Energy performance certificate valid until 24.05.2036. Efficiency class: E.
Come and see for yourself the advantages of this property and arrange a viewing. We look forward to introducing this house to you personally.
This house is being sold privately! Available by appointment.
If you have any further questions or would like to arrange a viewing, please contact us on Tel. 02151 408530.
Location:
This house is ideal for couples or families looking for a solid property in a good location.
Location
Location:
Duisburg-Rumeln, one of the beautiful and green districts of Duisburg, known as the "green lung" in the heart of the Ruhr area.
The property is located in a quiet residential area, very centrally. Most everyday amenities are within walking distance.
Kindergartens and schools ensure that even the youngest residents are well cared for.
The proximity to various lakes (Töpper See and Elfrather See, with various water sports opportunities) makes life here very pleasant.
Sports clubs, tennis courts, and riding facilities are located in the immediate vicinity.
The A57 and A40 highways are easily accessible, and thanks to excellent bus and train connections, you can quickly reach the city centers of Moers, Krefeld, and even Duisburg without a car.
Location Check
Energy
|
Final energy consumption
|
157.98 kWh/(m²a)
|
|
Energy efficiency class
|
E
|
|
Energy certificate type
|
Consumption certificate
|
|
Main energy source
|
Oil
|
 Energieausweis von Mai 2026
Miscellaneous
Private sale.
Broker inquiries not welcome! According to § 7 UWG, unsolicited contact by brokers without the express consent of the recipient is prohibited!
Topic portals
Send a message directly to the seller
Questions about this house? Show interest or arrange a viewing appointment?
Click here to send a message to the provider:
Offer from: Pips

Diese Seite wurde ausgedruckt von:
https://www.ohne-makler.net/en/property/441276/