
This page was printed from:
https://www.ohne-makler.net/en/property/402995/
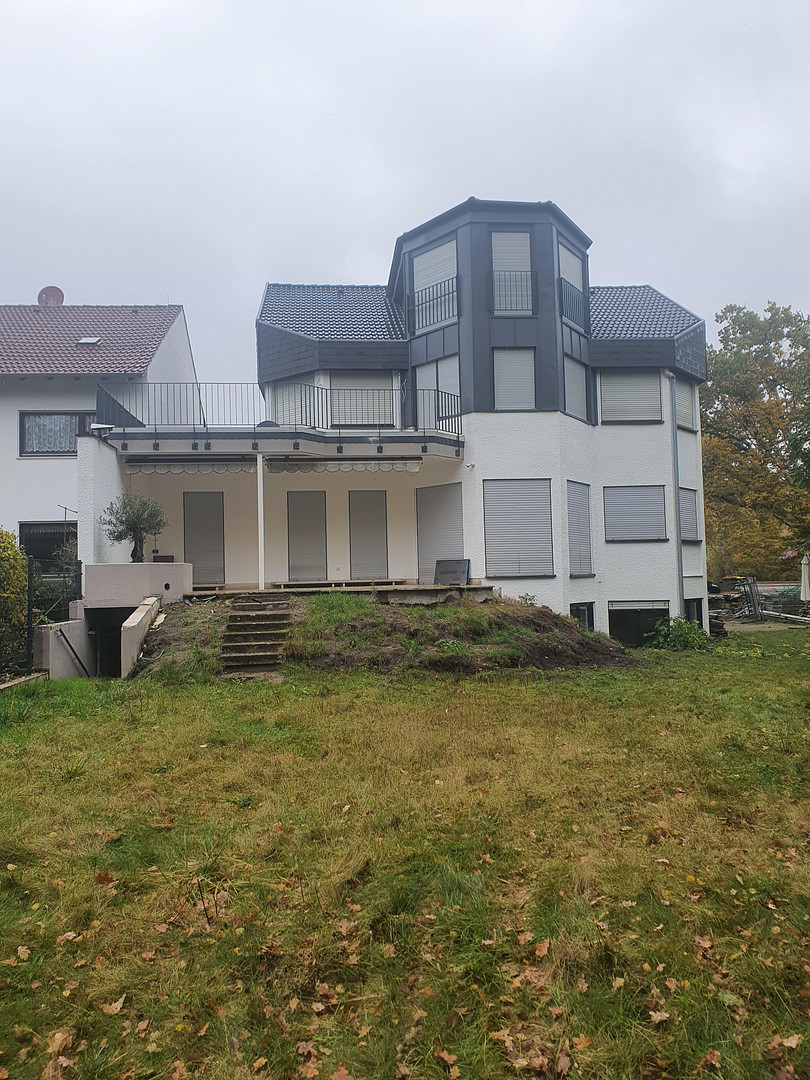
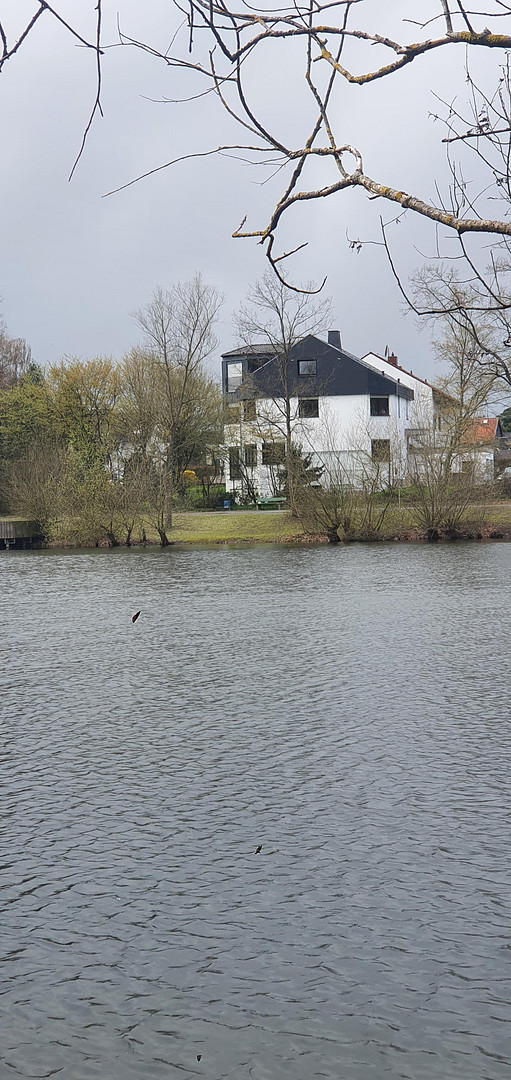
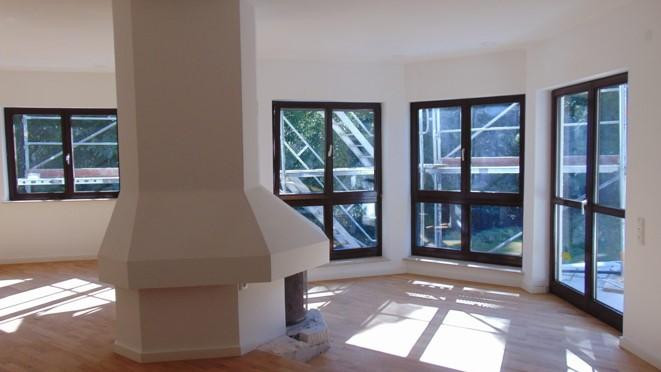
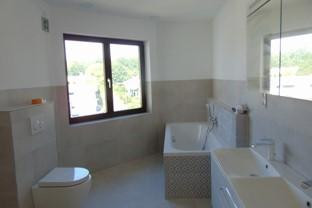
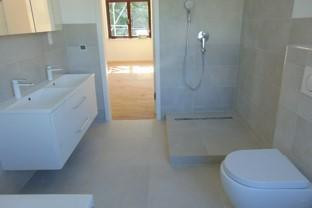
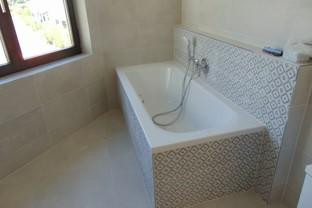
Dream villa by the lake with a separate apartment.
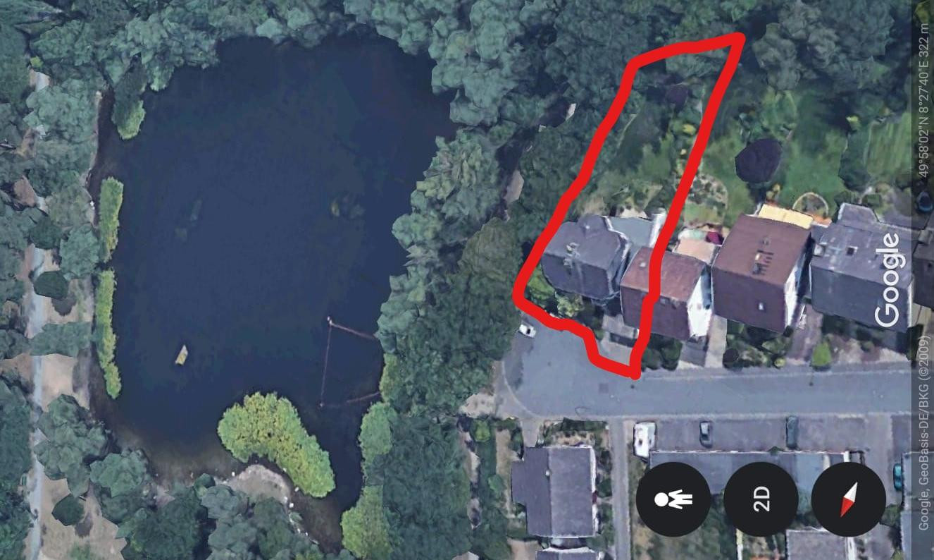
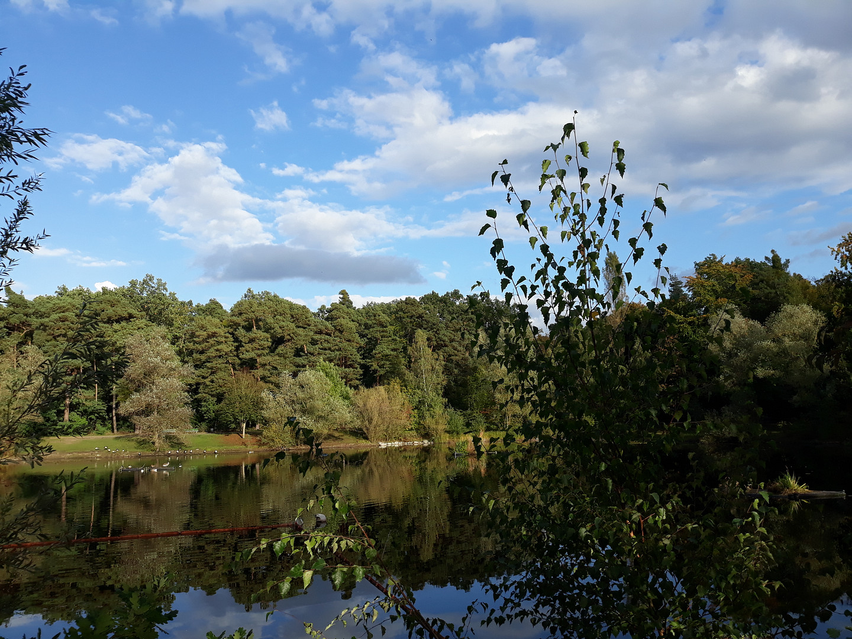
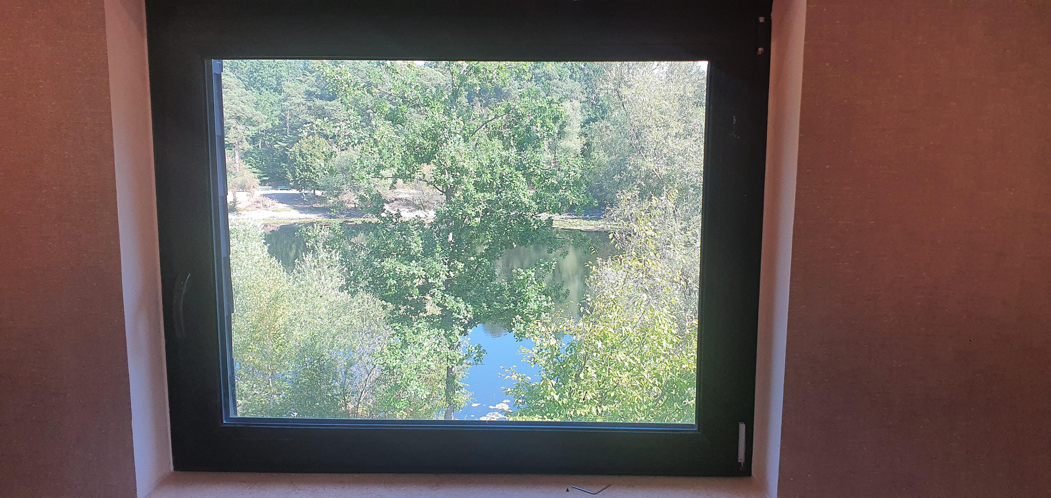
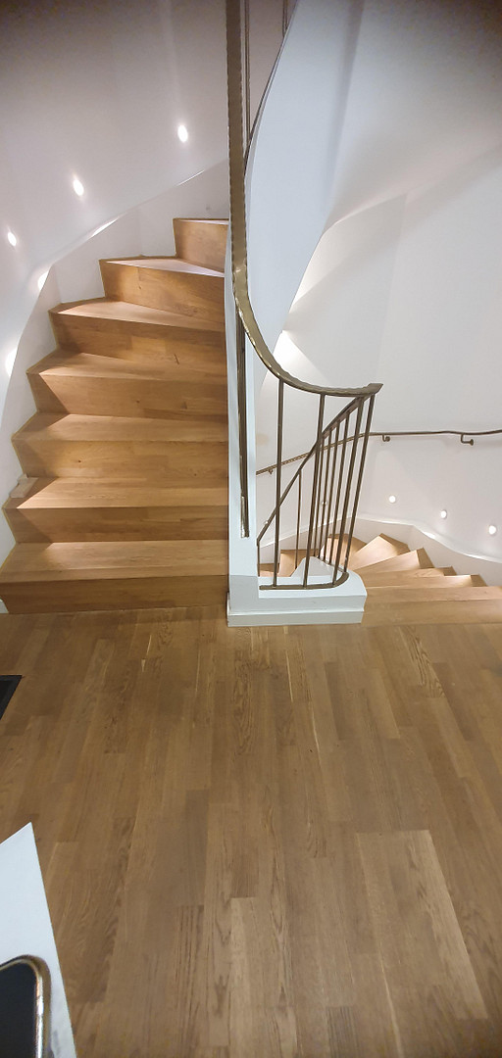
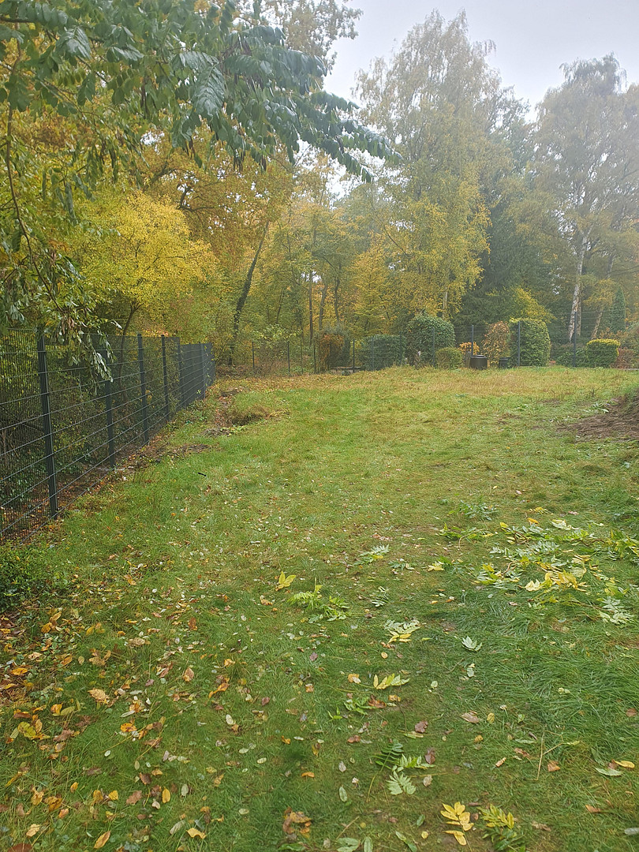
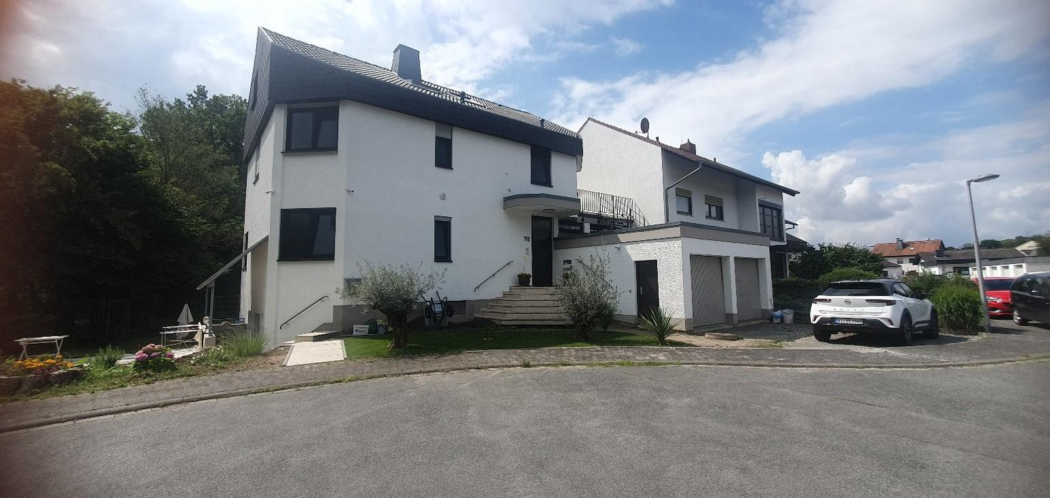
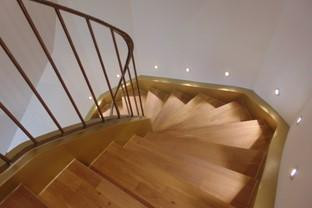
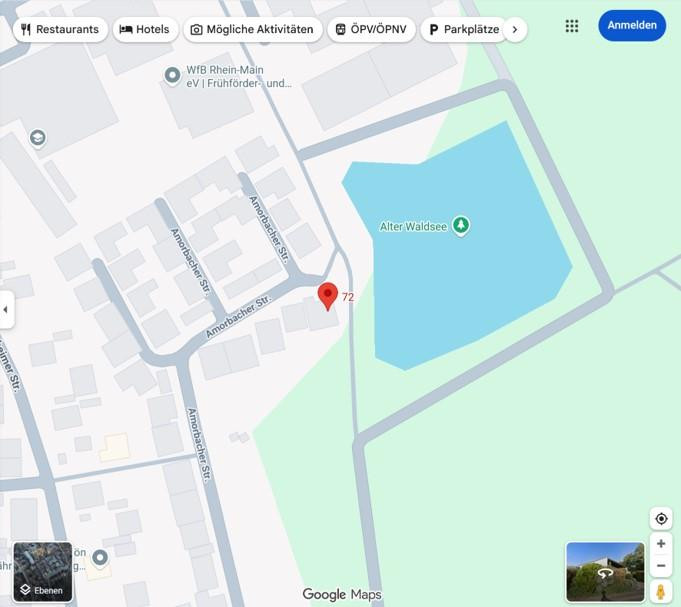
65428 Rüsselsheim (Königstädten) – HessenThis architecturally interesting villa, with a separate apartment, is located in a prime location in the recreational area of Königstädten, directly on the edge of the forest and next to a small lake, right beside the property. The villa has recently been renovated to a high standard and offers the best conditions for a customized layout of the spaces to meet the needs of the new owners. Whether the villa is used by the whole family, for living and working for self-employed individuals, or for renting out a portion of it, these options are all available.
A terrace leading into the garden provides residents with various opportunities for relaxation. The immediately adjacent recreational area also offers a wide range of leisure activities.
People who are looking for "something special," combined with the desire to live and work with plenty of space for the family, and a retreat in nature, will find their dream home in this property.
Are you interested in this house?
|
Object Number
|
OM-402995
|
|
Object Class
|
House
|
|
Object Type
|
Villa
|
|
Is occupied
|
Vacant
|
|
Handover from
|
Immediately
|
Purchase price & additional costs
|
purchase price
|
1.280.000 €
|
|
Purchase additional costs
|
approx. 92,005 €
|
|
Total costs
|
approx. 1,372,004 €
|
Breakdown of Costs
* Costs for notary and land register were calculated based on the fee schedule for notaries. Assumed was the notarization of the purchase at the stated purchase price and a land charge in the amount of 80% of the purchase price. Further costs may be incurred due to activities such as land charge cancellation, notary escrow account, etc. Details of notary and land registry costs
Does this property fit my budget?
Estimated monthly rate: 5,094€
More accuracy in a few seconds:
By providing some basic information, the estimated monthly rate is calculated individually for you. For this and for all other real estate offers on ohne-makler.net
Details
|
Condition
|
First occupancy after renovation
|
|
Number of floors
|
3
|
|
Usable area
|
31 m²
|
|
Bathrooms (number)
|
5
|
|
Bedrooms (number)
|
8
|
|
Number of garages
|
2
|
|
Number of parking lots
|
2
|
|
Flooring
|
Parquet
|
|
Heating
|
Underfloor heating
|
|
Year of construction
|
1983
|
|
Equipment
|
Balcony, Terrace, Winter garden, Garden, Basement, Roof terrace, Full bath, Shower bath, Fitted kitchen, Guest toilet, Fireplace
|
|
Infrastructure
|
Pharmacy, Grocery discount, General practitioner, Kindergarten, Primary school, Secondary school, Middle school, High school, Comprehensive school, Public transport
|
Information on equipment
- 11 rooms and 5 bathrooms
- Central heating
- Underfloor heating
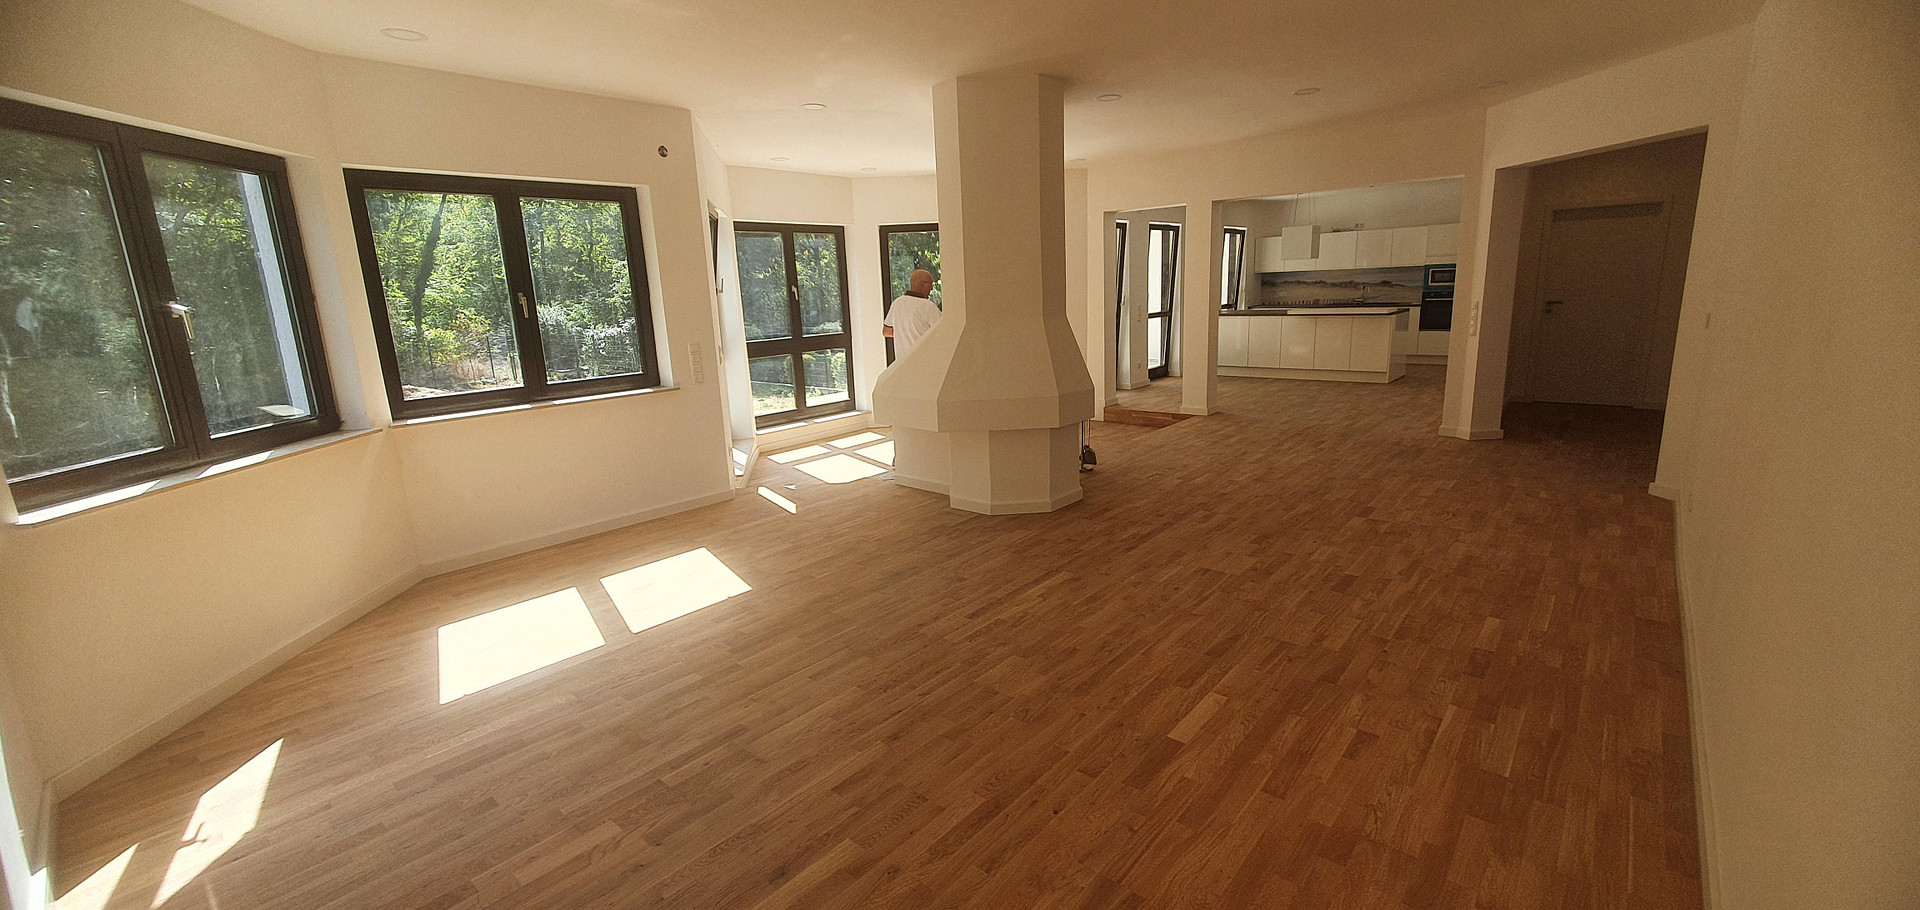
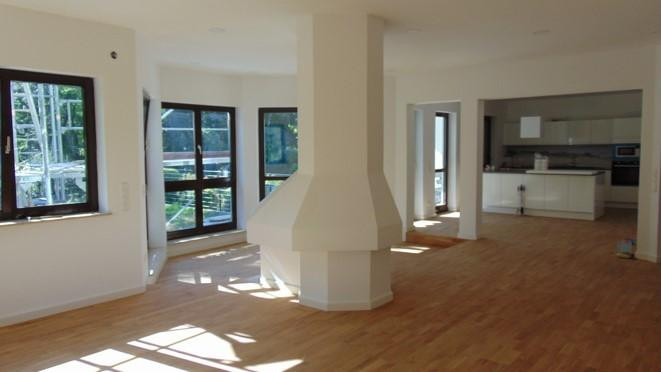
- Designer fireplace on the ground floor
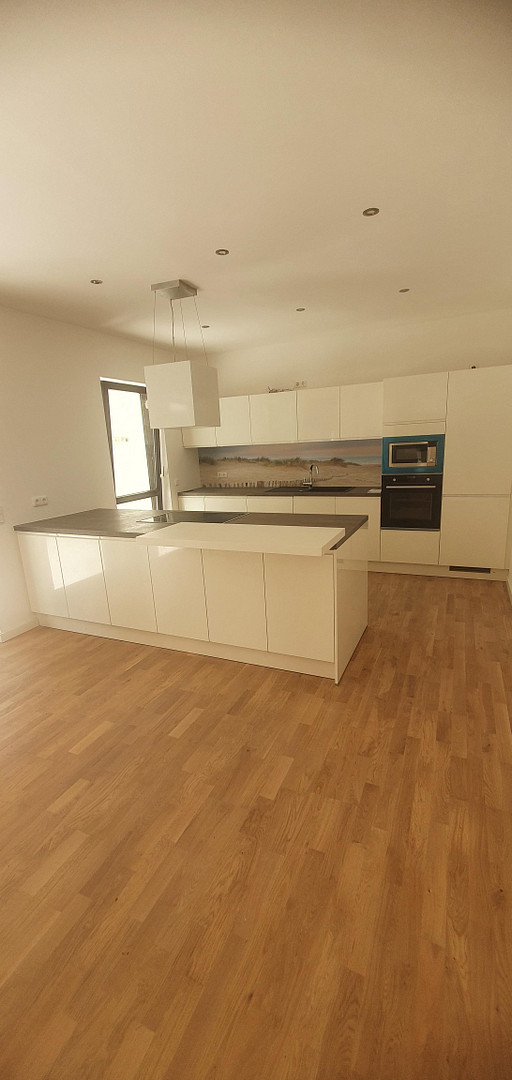
- Kitchen on the ground floor with a modern, high-quality built-in kitchen
- Covered terrace facing southwest
- Double garage for two vehicles
- 2 parking spaces in front of the garage
- Self-contained apartment in the basement with 75 square meters of living space and a built-in kitchen
- Electric blinds
- Flooring with granite, laminate, or tiles
- ISDN, DSL, and satellite TV.
Location
Königstädten is located on the outskirts of Rüsselsheim, between Frankfurt am Main and Mainz. It boasts excellent motorway connections via the A60, A67, and Bischofsheim via the A671. The well-developed suburban railway network provides access to the entire Rhine-Main region and Frankfurt Airport via public transport. The nearest bus stop is within a few minutes' walk. Shopping facilities and everyday amenities are located nearby. Kindergartens and schools are also easily accessible within a few minutes.
Location Check
Energy
|
Final energy consumption
|
159.00 kWh/(m²a)
|
|
Energy efficiency class
|
E
|
|
Energy certificate type
|
Consumption certificate
|
|
Main energy source
|
Gas
|
 Flächen

Miscellaneous
Apartment Layout:
Ground Floor (136 m²):
– Living/Dining area with a brand-new fitted kitchen and unobstructed views of the lake and forest.
– 1 Bathroom with shower and toilet.
– 2 Bedrooms/Studies.
– Walk-in closet.
– Large terrace with access to the garden.
First Floor (110 m²):
– 4 Rooms.
– 1 Large master bathroom with bathtub and shower, directly connected to the bedroom.
– 1 Bathroom with shower and toilet.
– Conservatory.
– Spacious rooftop terrace.
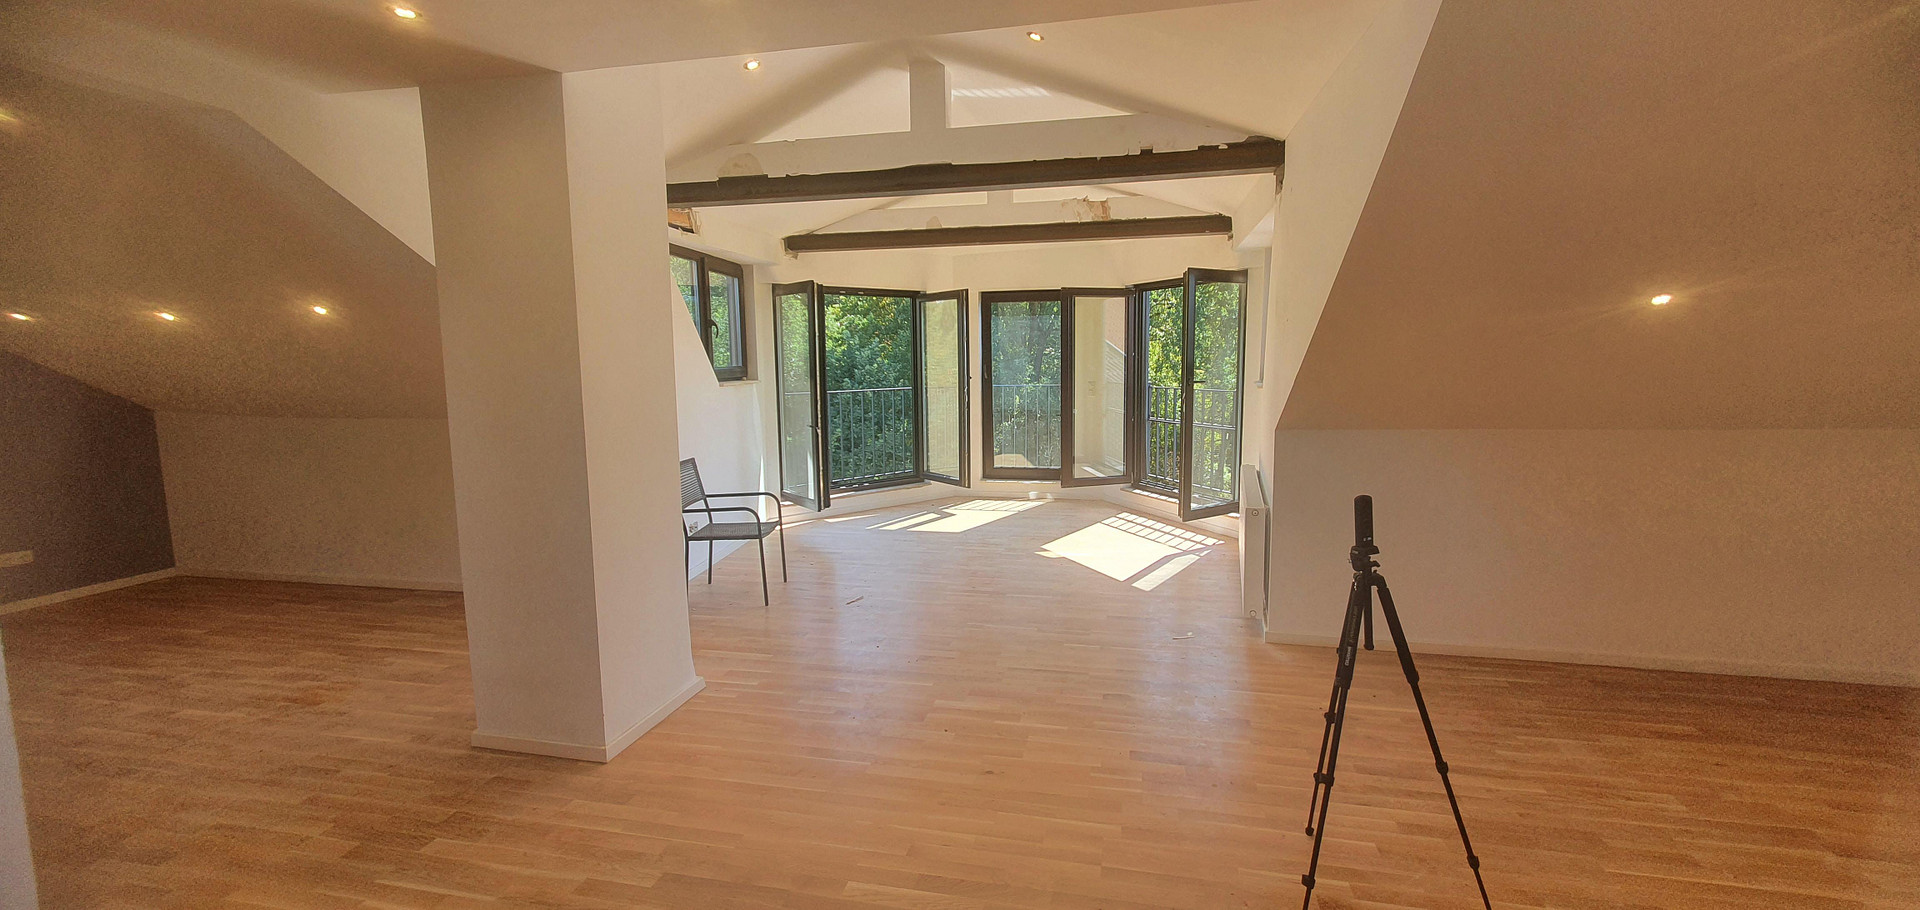
Attic (75.59 m²):
– Large studio apartment with an open-plan kitchen and stunning views of the lake and forest.
– 1 Bathroom with shower and toilet.
Separate Apartment in the Basement (75.44 m²):
– 1 Living room.
– 2 Bedrooms.
– 1 Kitchen.
– 1 Bathroom with shower and toilet.
– 1 Storage room.
– Spacious garden area/terrace with views of the lake and forest.
– Separate entrance.
Broker inquiries not welcome! According to § 7 UWG, unsolicited contact by brokers without the express consent of the recipient is prohibited!
Send a message directly to the seller
Questions about this house? Show interest or arrange a viewing appointment?
Click here to send a message to the provider:
Offer from: Hakan Tunali

Diese Seite wurde ausgedruckt von:
https://www.ohne-makler.net/en/property/402995/