
This page was printed from:
https://www.ohne-makler.net/en/property/385446/
Historic villa meets modern living in a prime location in Wentorf... with a heat pump!
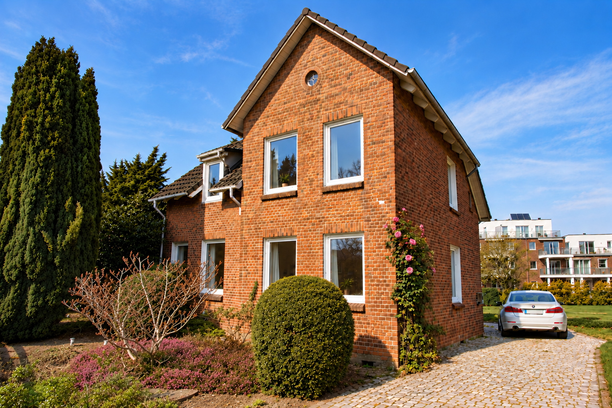
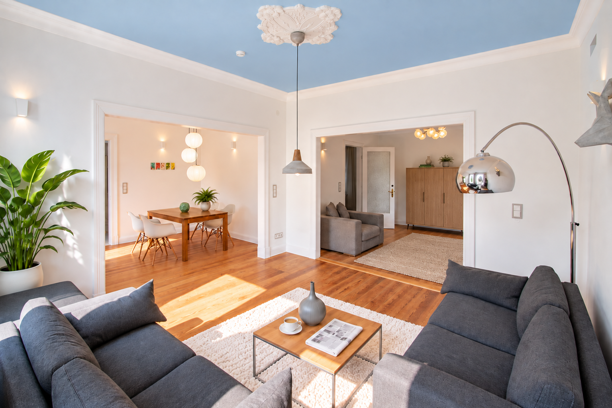
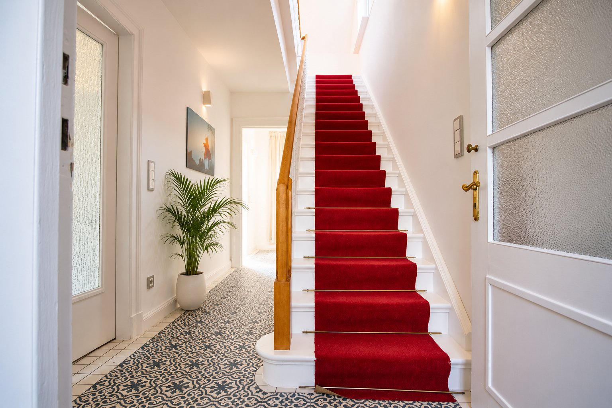
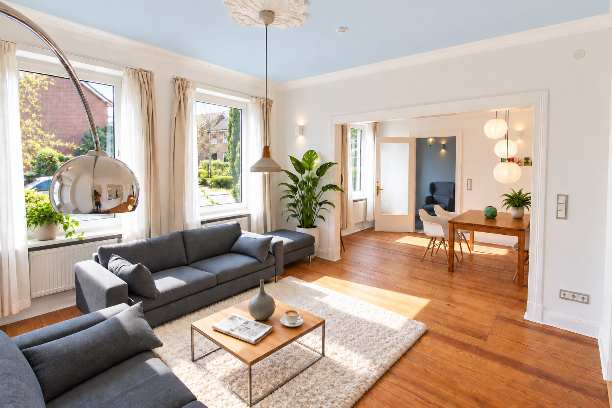
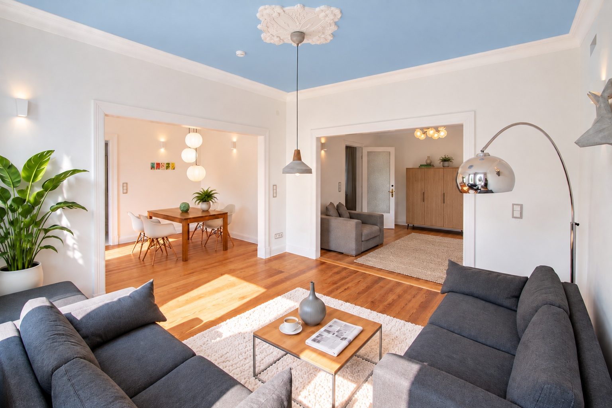
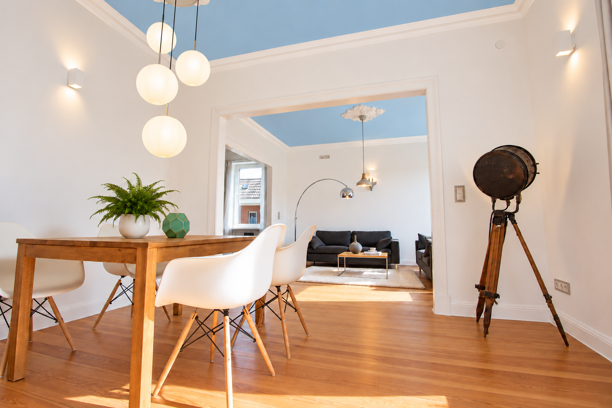
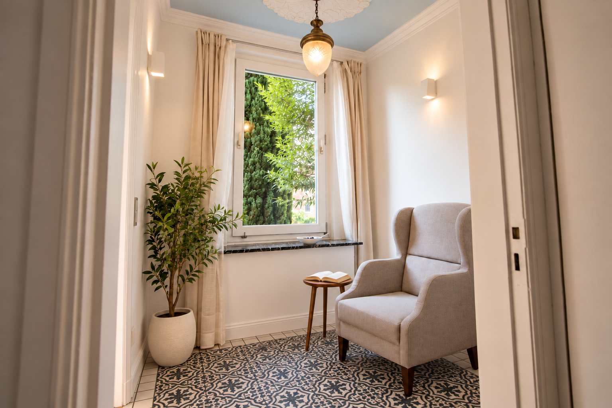
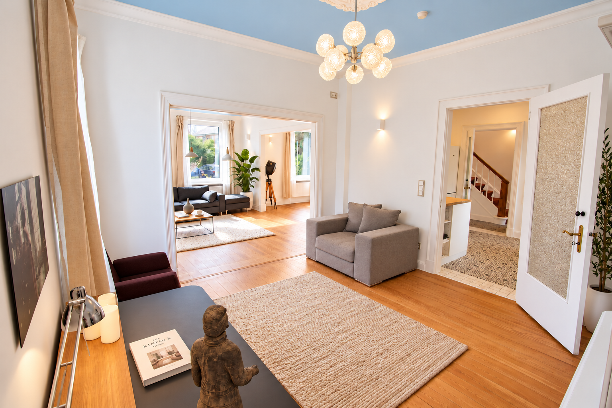
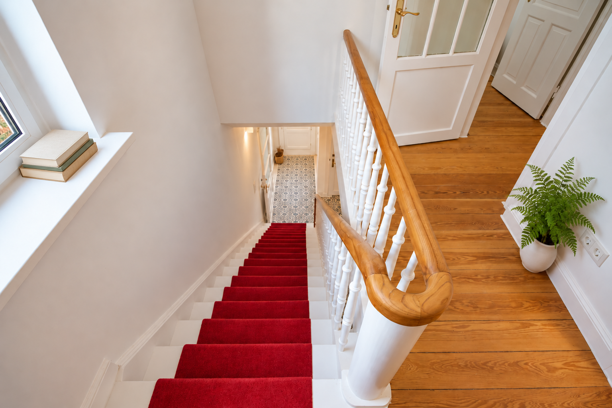
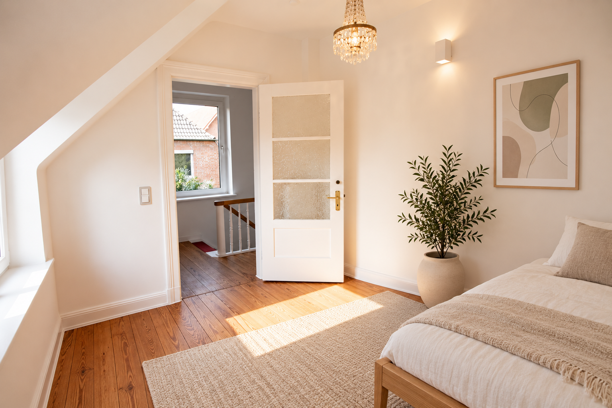
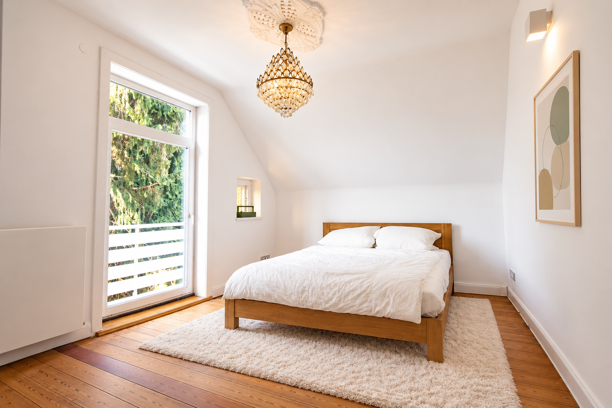
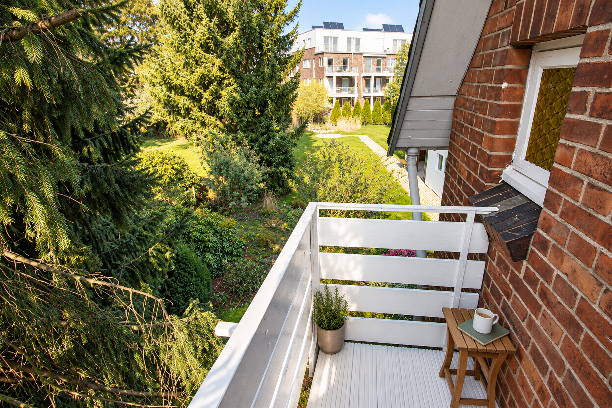
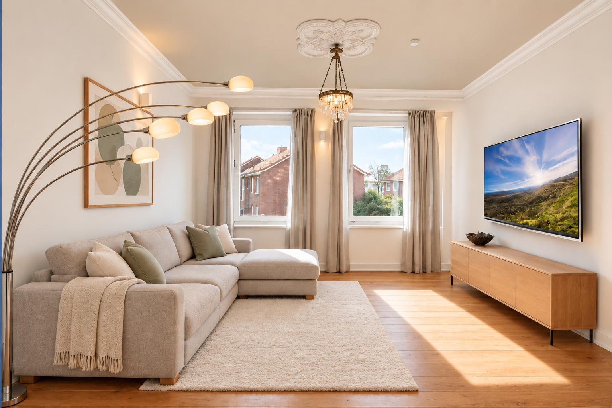
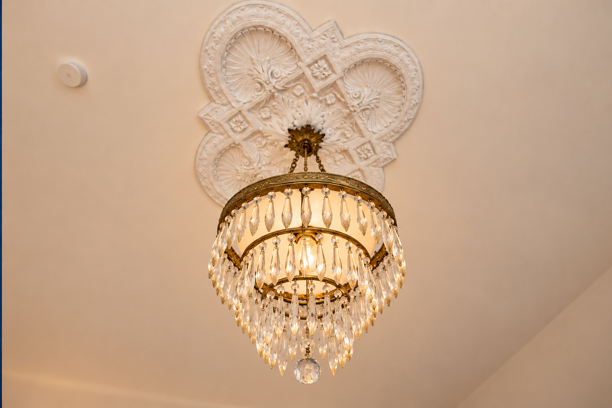
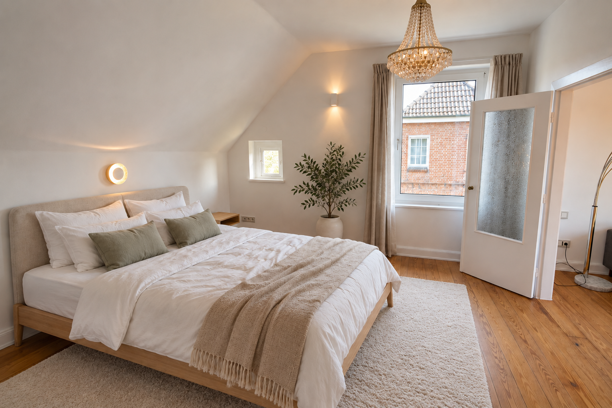
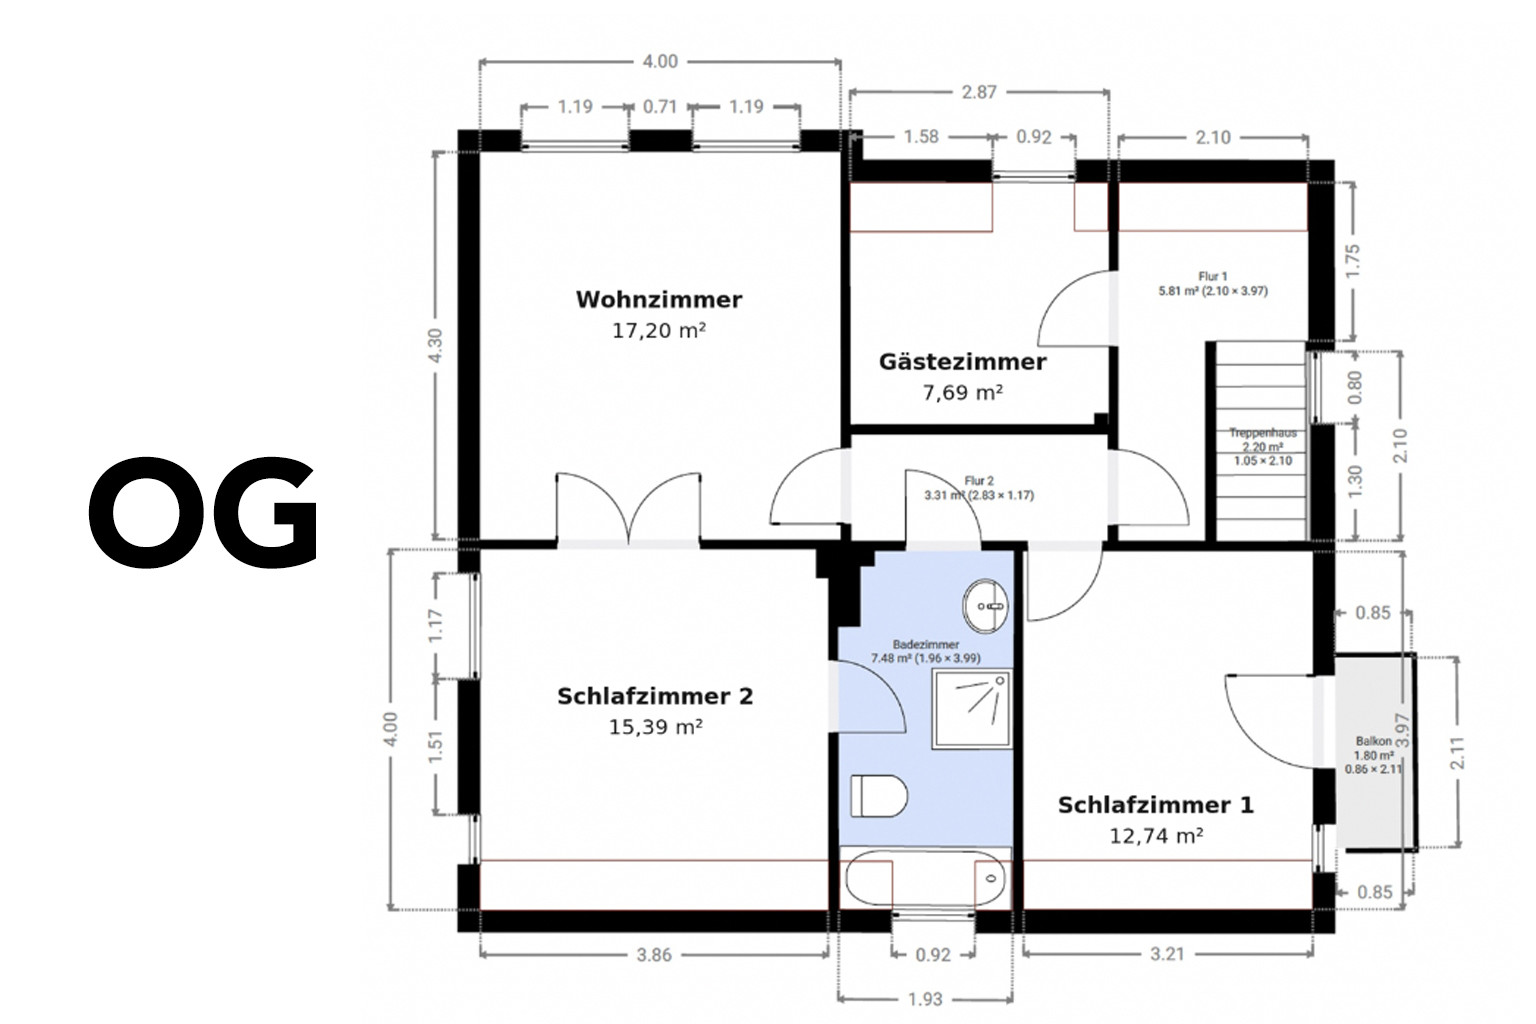
Teichstraße 7, 21465 Wentorf bei Hamburg – Schleswig-HolsteinThe historic red brick villa, "Villa Teichrose," combines the charm of the Gründerzeit era with modern living comfort. Renovated with meticulous attention to detail between 2019 and 2020, it offers a home with a unique atmosphere, boasting approximately 136 square meters of living space. Warm wooden floors, delicate stucco details, and bright, spacious rooms create a stylish ambiance. The established garden and the peaceful location on a side street near the center of Wentorf combine green living with convenient access to amenities.
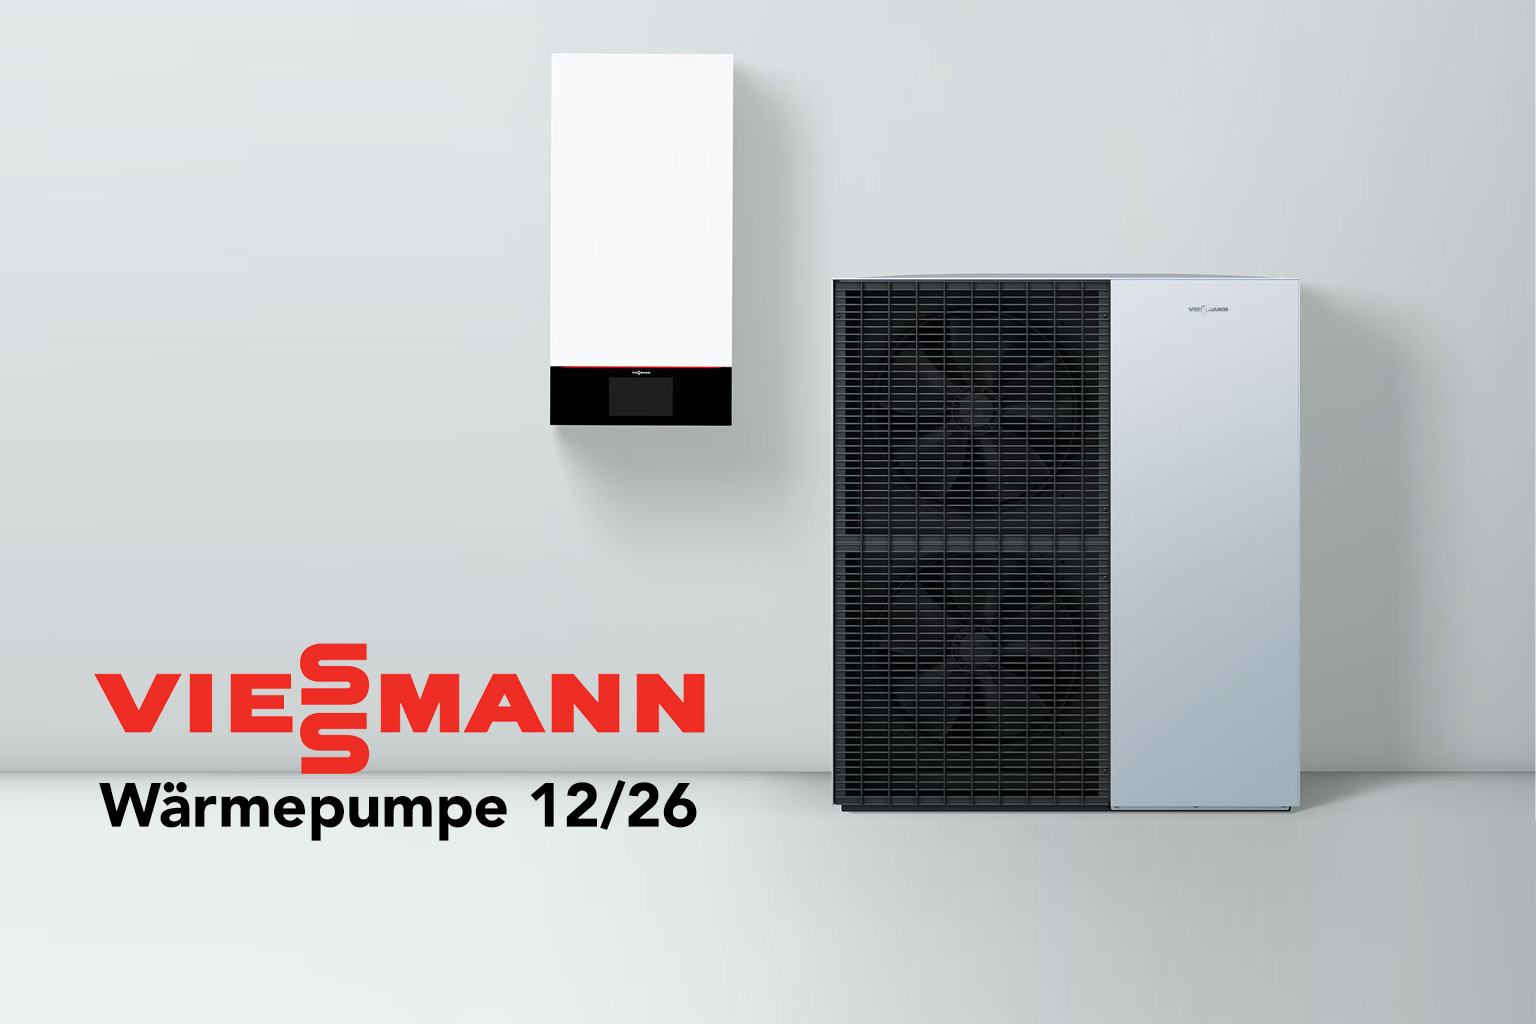
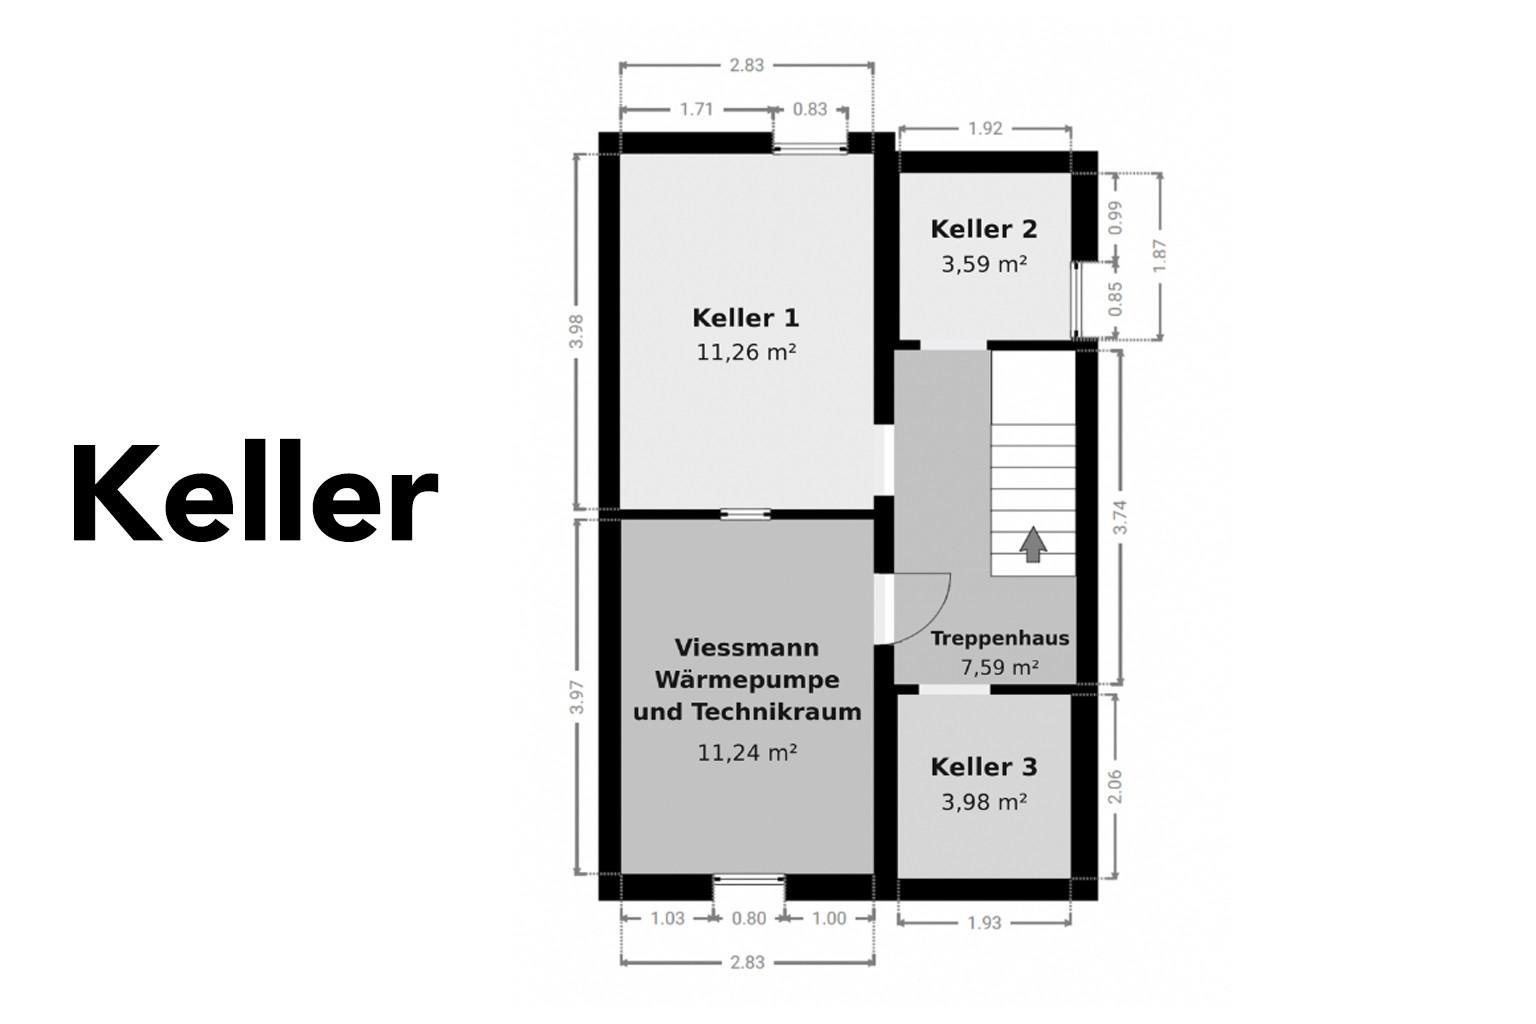
The heating system is also being modernized: a Viessmann Vitocal 150-A heat pump has already been ordered. The installation is planned for December 2026 and will replace the existing oil heating system – a contemporary addition that complements the villa's historical character.
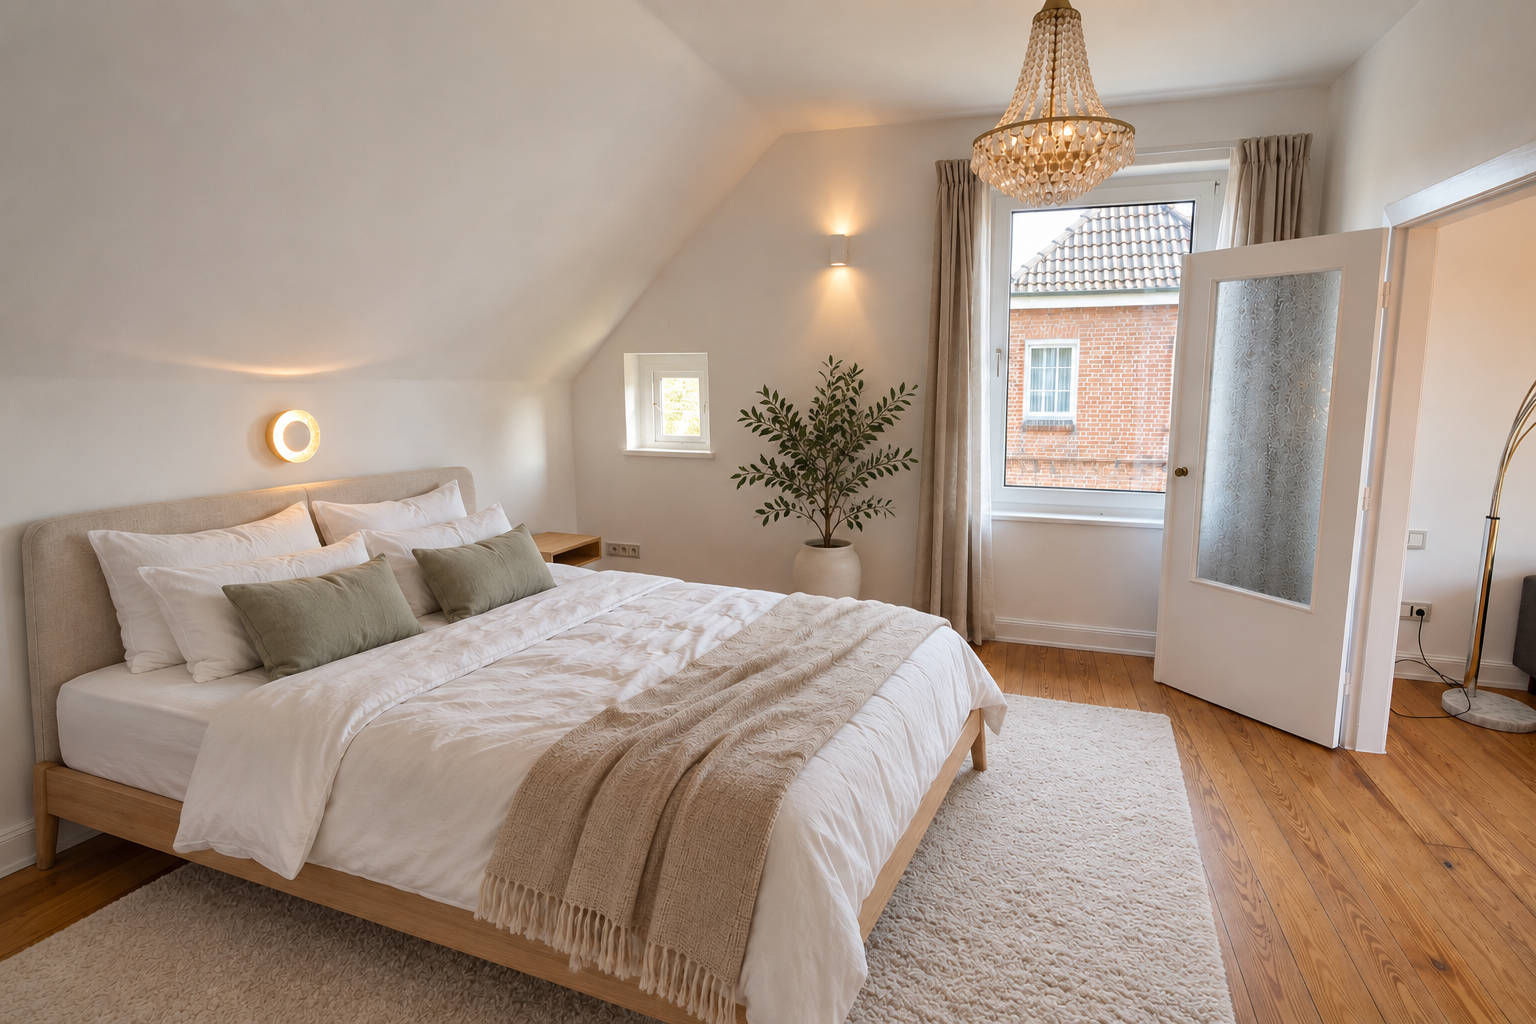
By the way: if you need even MORE space, a concept for expanding the attic already exists, including a quote. This would allow for the creation of two additional bedrooms via a spiral staircase.
Are you interested in this house?
|
Object Number
|
OM-385446
|
|
Object Class
|
House
|
|
Object Type
|
Villa
|
|
Is occupied
|
Vacant
|
|
Handover from
|
Immediately
|
Purchase price & additional costs
|
purchase price
|
599.500 €
|
|
Purchase additional costs
|
approx. 46,567 €
|
|
Total costs
|
approx. 646,066 €
|
Breakdown of Costs
* Costs for notary and land register were calculated based on the fee schedule for notaries. Assumed was the notarization of the purchase at the stated purchase price and a land charge in the amount of 80% of the purchase price. Further costs may be incurred due to activities such as land charge cancellation, notary escrow account, etc. Details of notary and land registry costs
Does this property fit my budget?
Estimated monthly rate: 2,490€
More accuracy in a few seconds:
By providing some basic information, the estimated monthly rate is calculated individually for you. For this and for all other real estate offers on ohne-makler.net
Details
|
Condition
|
Rehabilitated
|
|
Number of floors
|
3
|
|
Usable area
|
88 m²
|
|
Bathrooms (number)
|
2
|
|
Bedrooms (number)
|
3
|
|
Number of parking lots
|
2
|
|
Flooring
|
Parquet, Tiles
|
|
Heating
|
Central heating
|
|
Year of construction
|
1912
|
|
Equipment
|
Balcony, Garden, Basement, Full bath, Sauna, Fitted kitchen, Guest toilet, Fireplace
|
|
Infrastructure
|
Pharmacy, Grocery discount, General practitioner, Kindergarten, Primary school, Secondary school, Middle school, High school, Comprehensive school, Public transport
|
Information on equipment
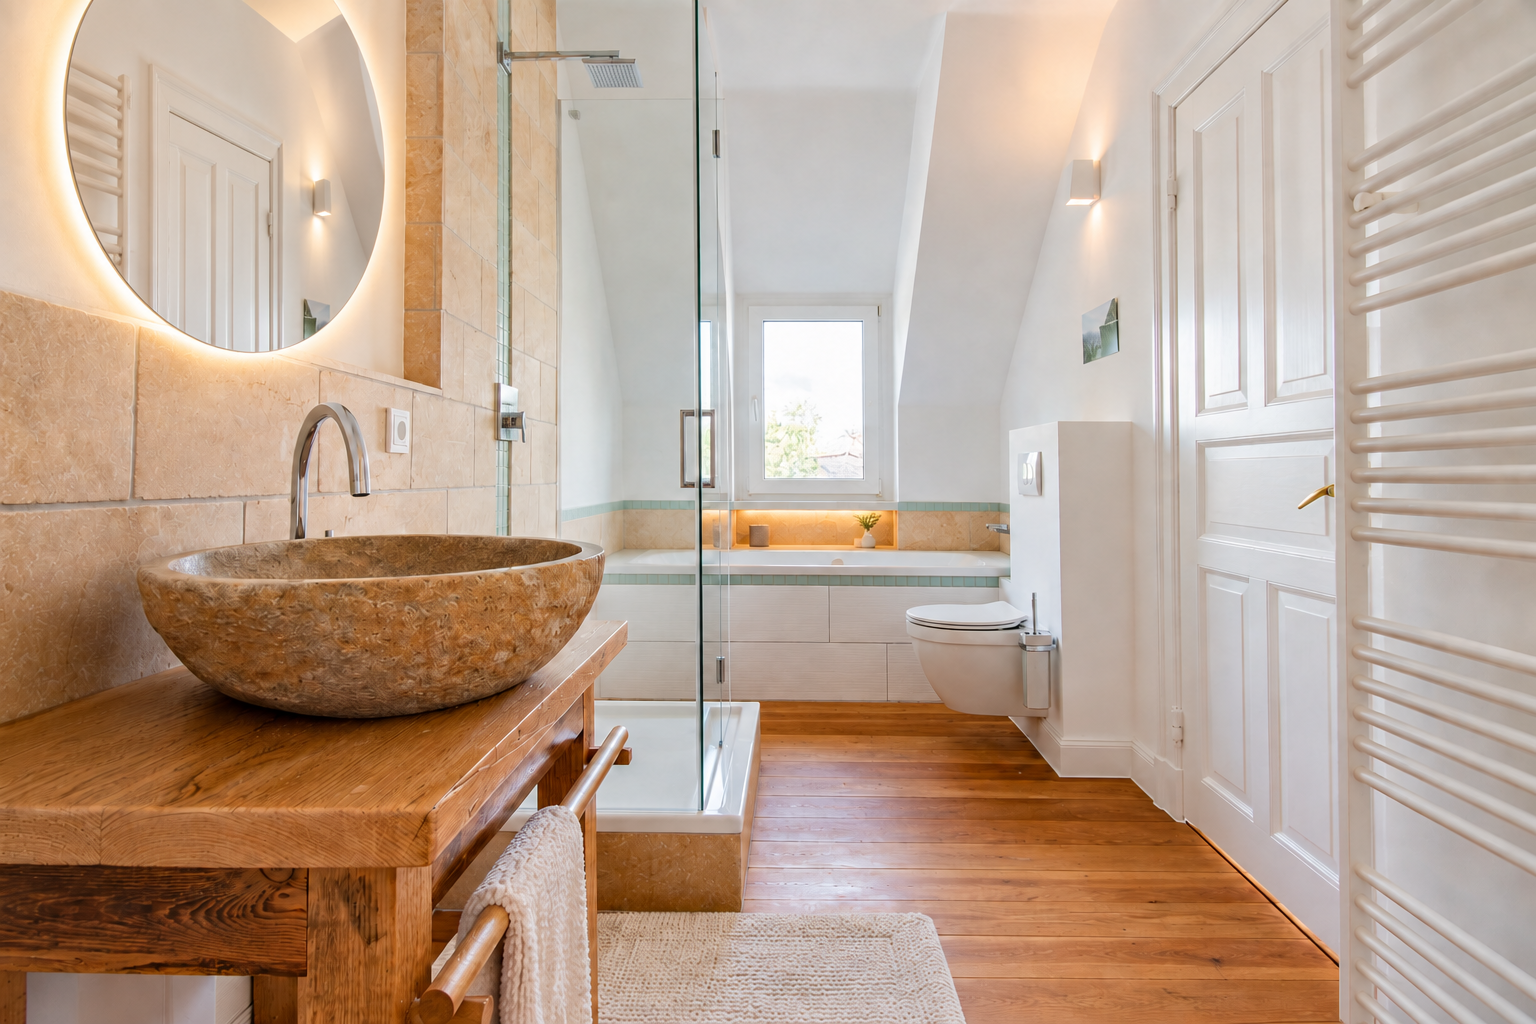
The Villa Teichrose boasts a stylish ambiance characterized by honey-colored wooden floors, lovingly restored stucco work, and a well-thought-out lighting concept. Bright rooms, spacious hallways, and a living room with a fireplace create a welcoming living environment. Modernized bathrooms and a renovated kitchen complement the historical charm with contemporary comfort. A comprehensive renovation was carried out between 2019 and 2020, with an investment of approximately €150,000. A detailed construction diary with photographs documents the work and can be viewed upon request. The work carried out includes:
• Walls completely replastered and smoothed to a Q4 standard.
• Original wooden floors restored and re-oiled.
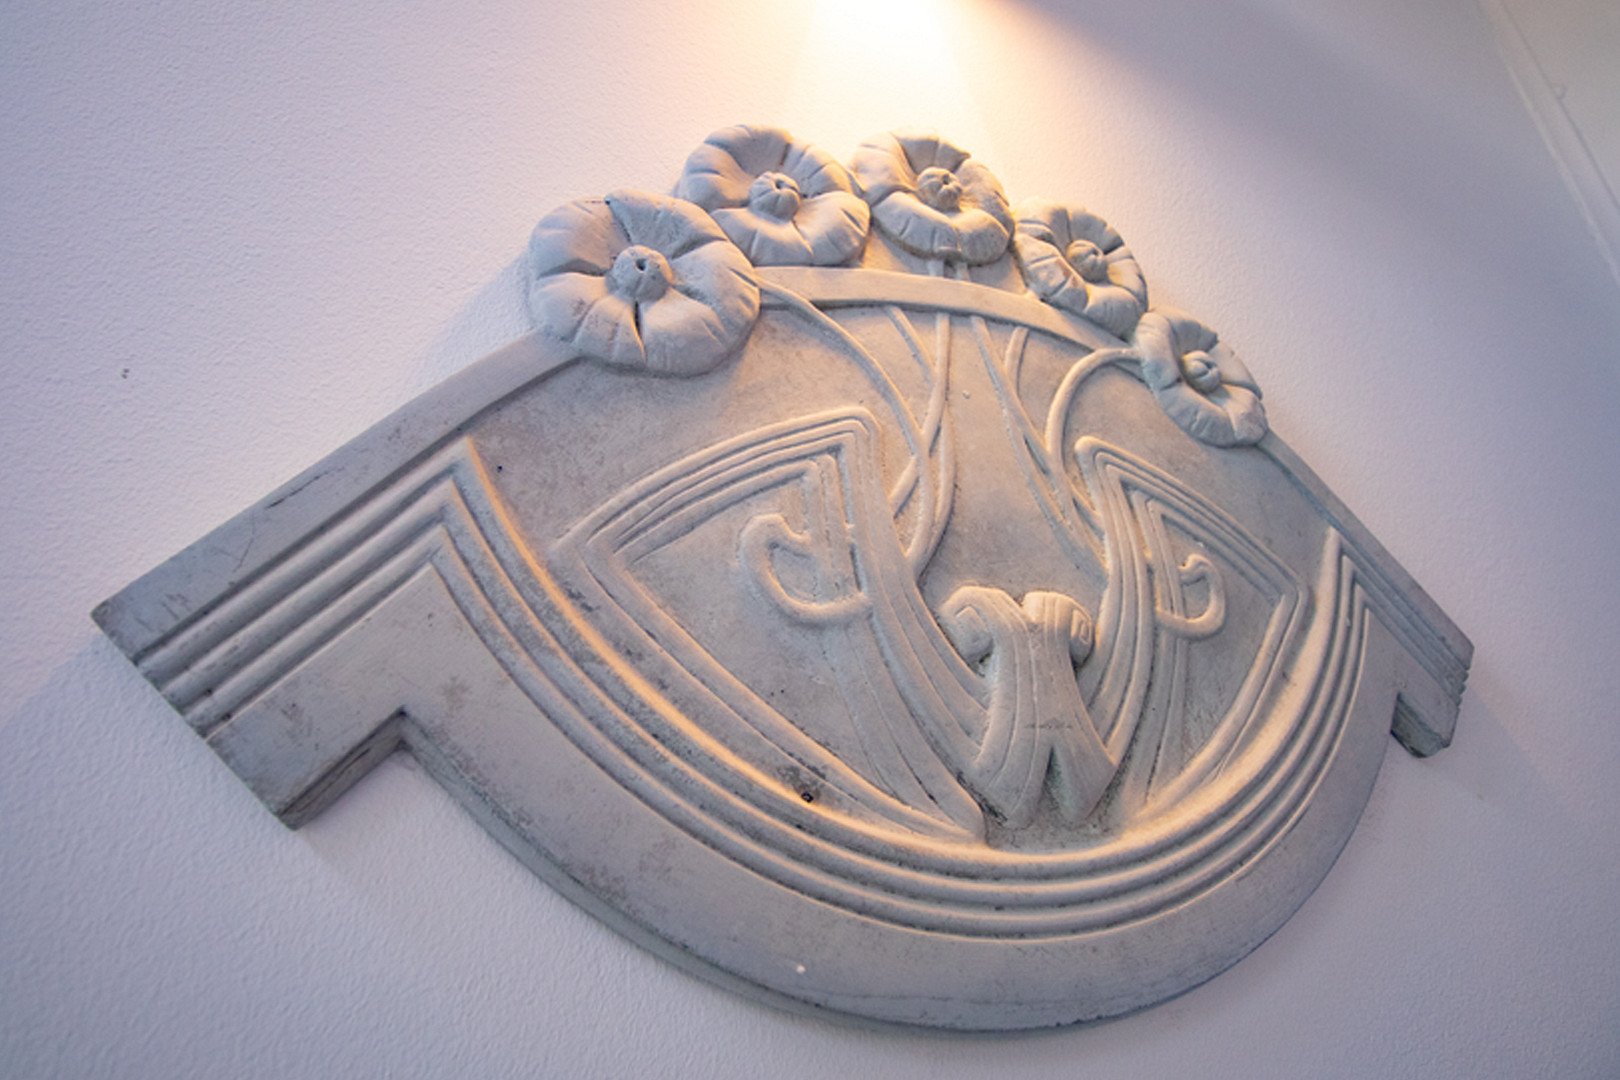
• Stucco elements restored and, in some cases, custom-made additions.
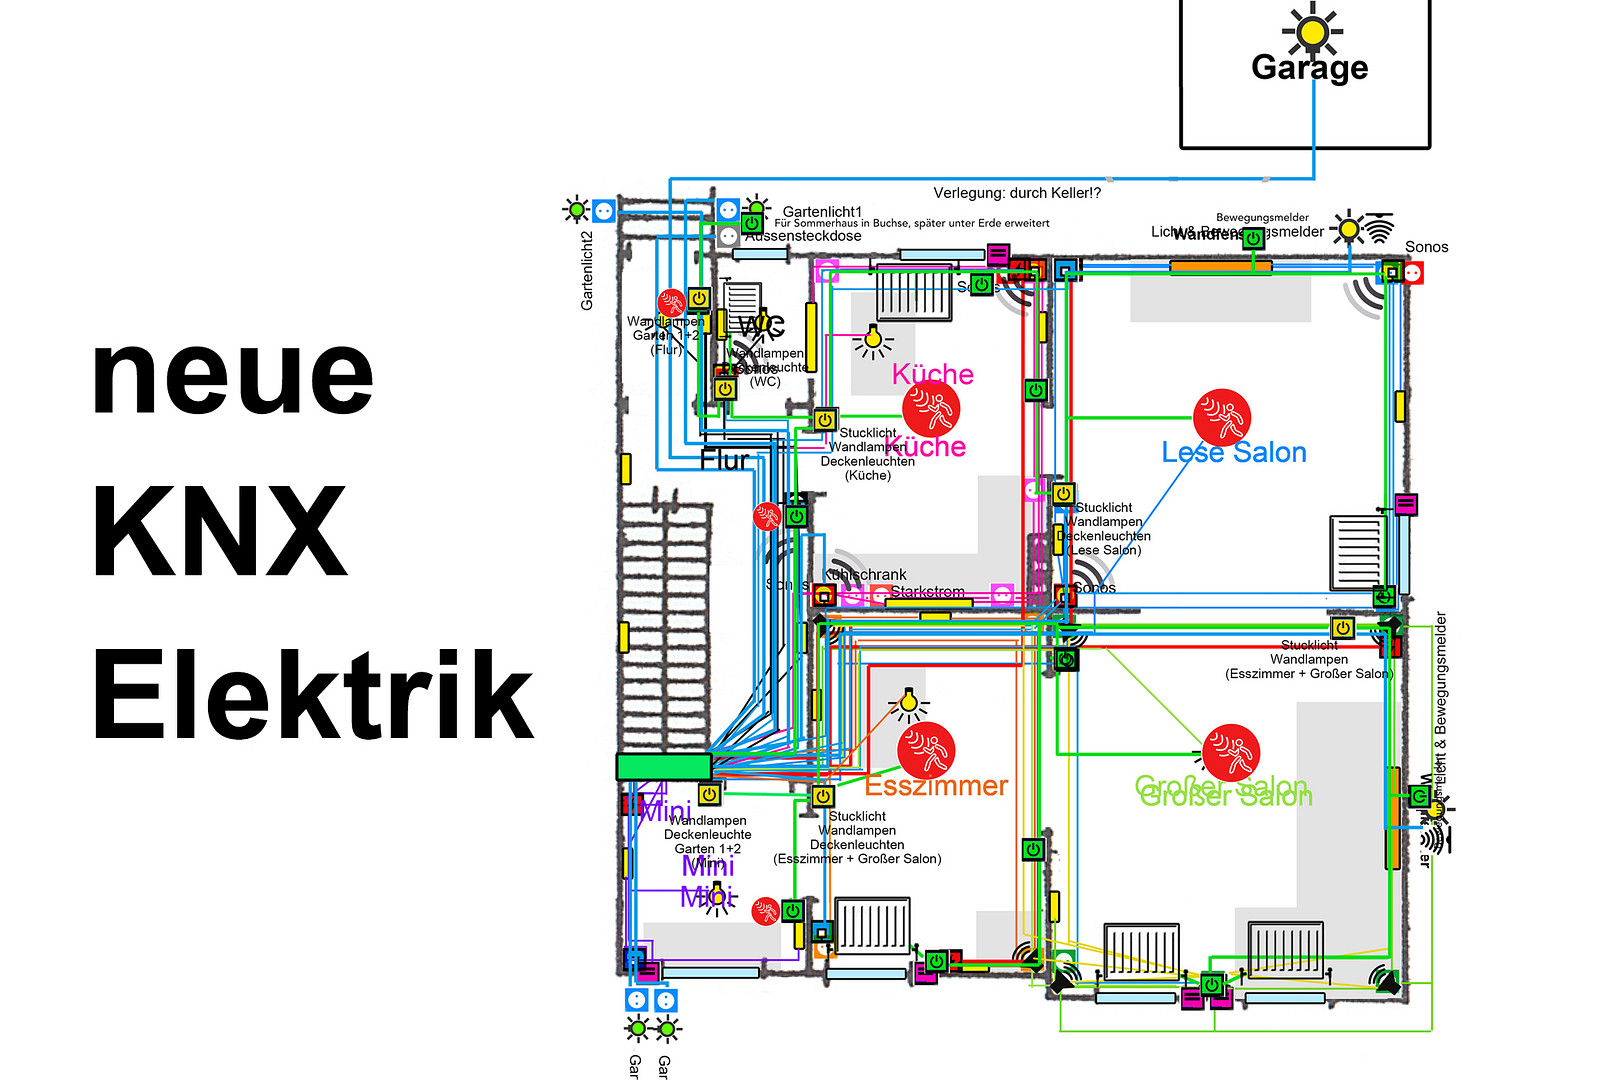
• Complete electrical system renewal, including KNX smart home preparation and network connections in each room.
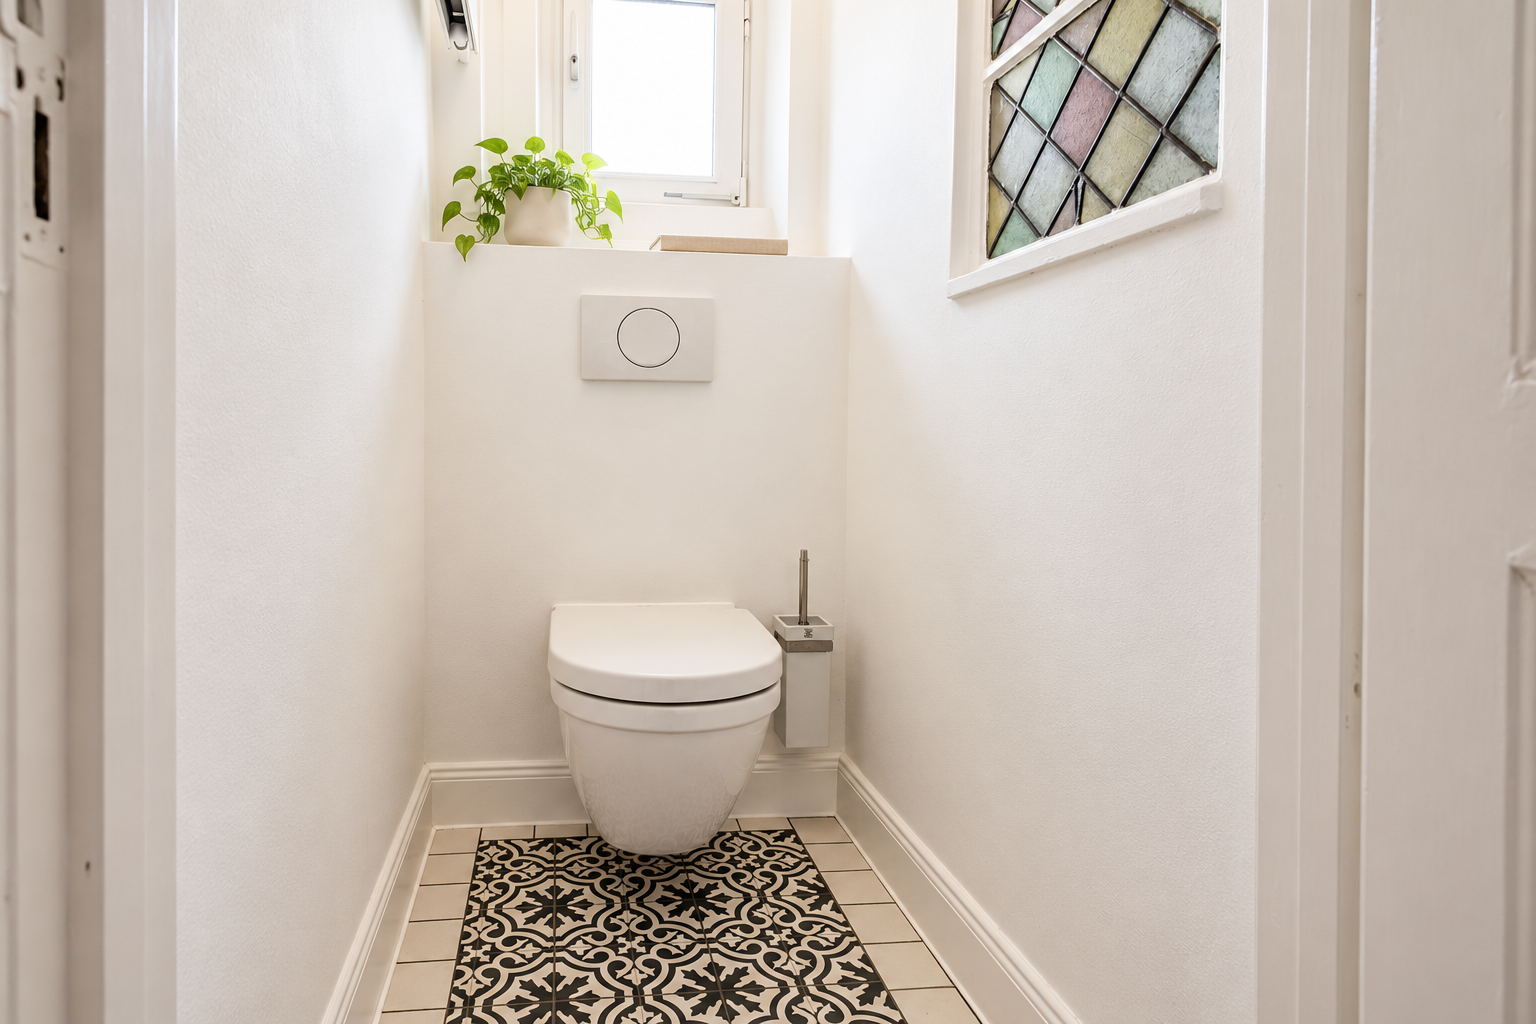
• All bathrooms completely renewed, including plumbing.
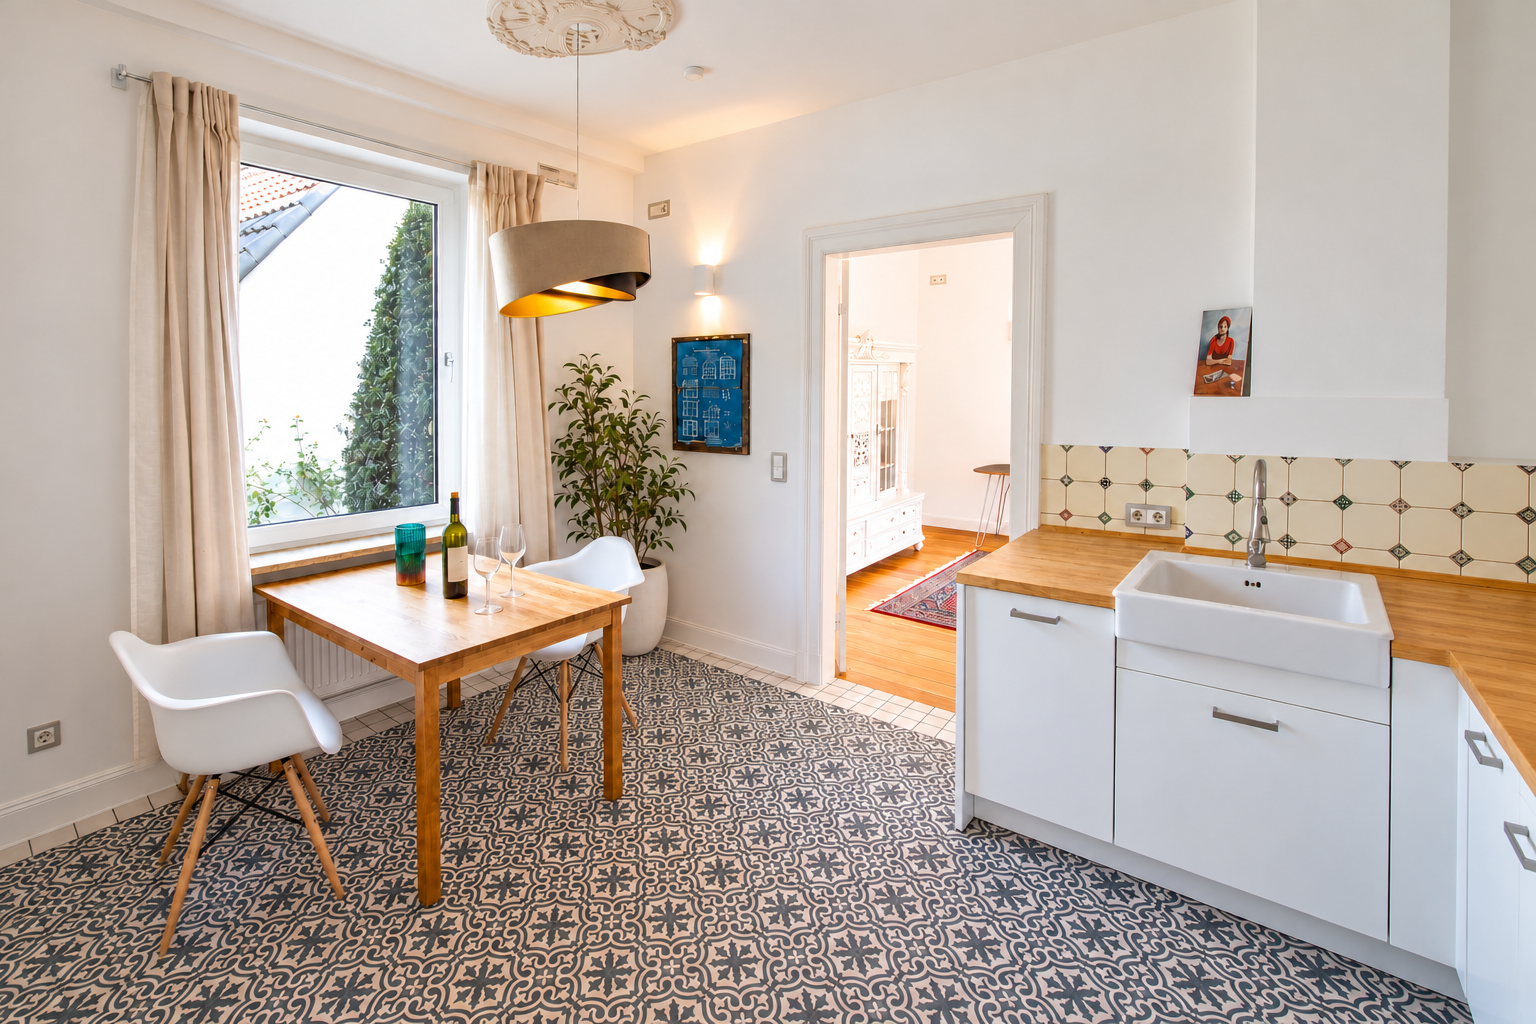
• Kitchen completely renovated.
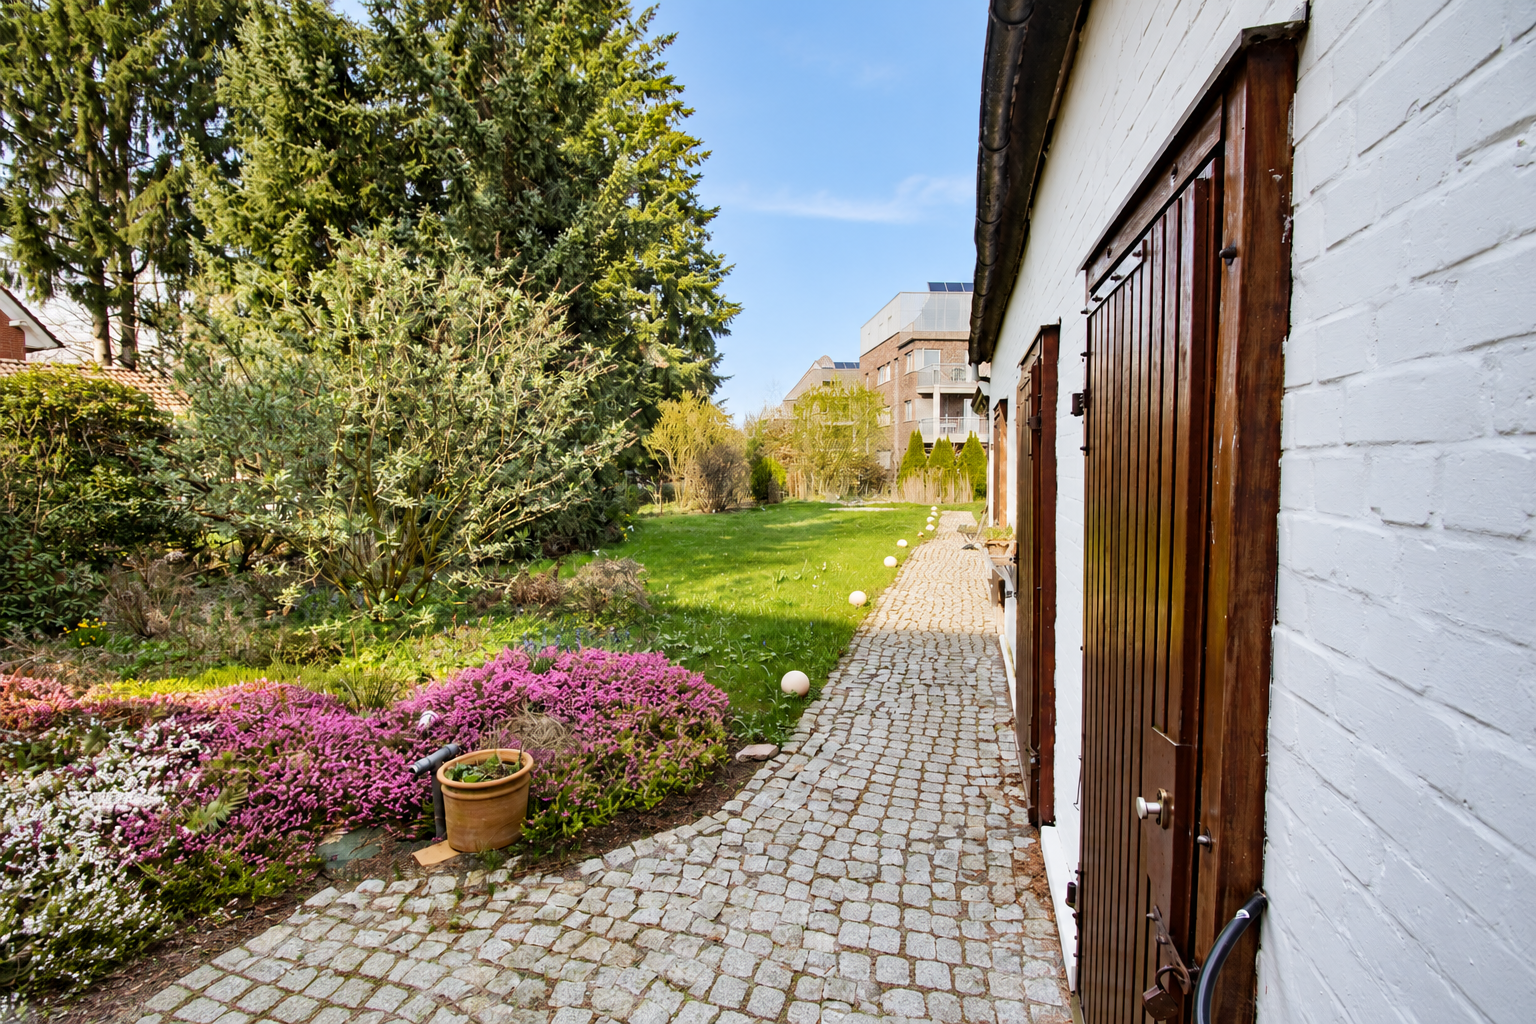
• Garden redesigned with natural stone pathways.
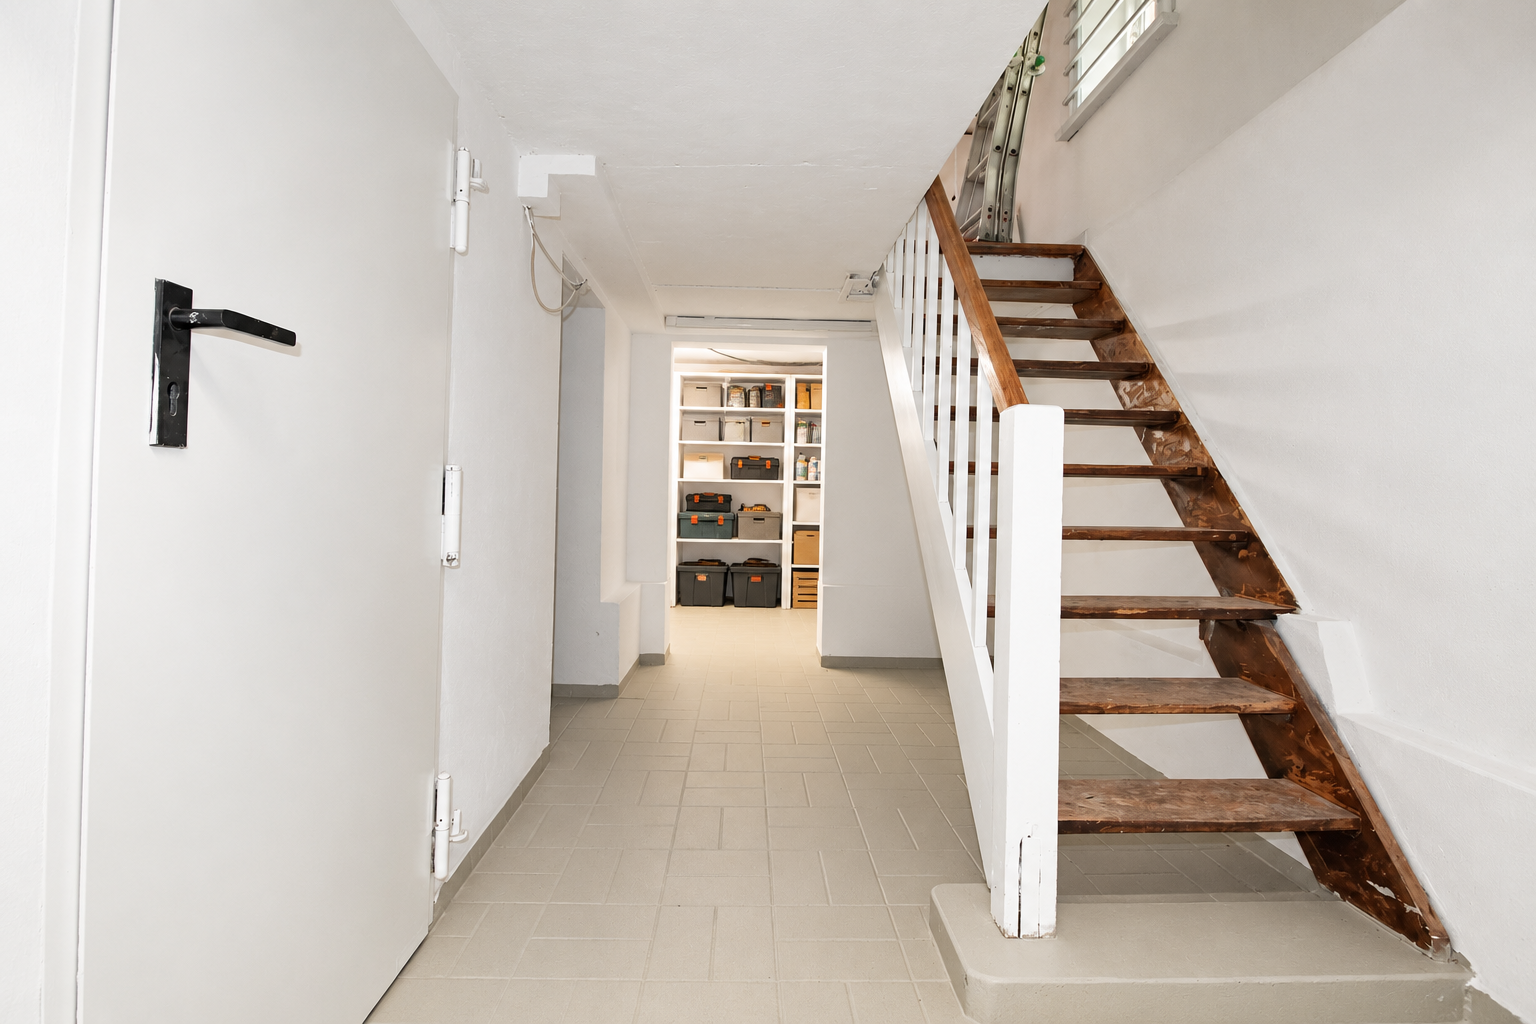
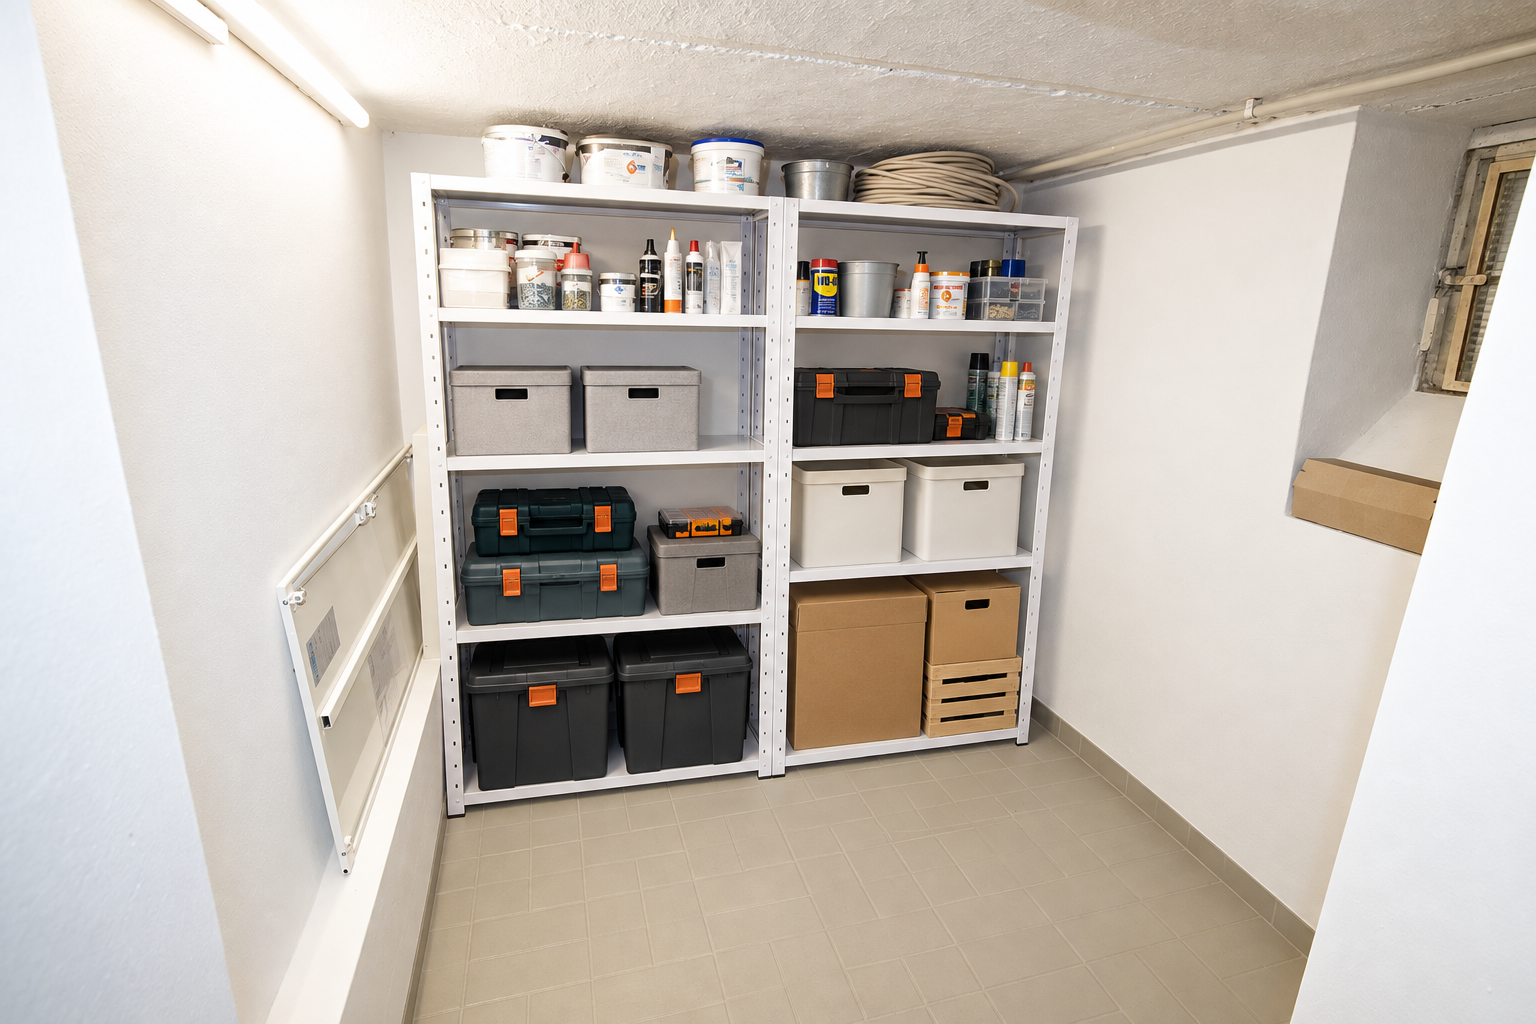
• Comprehensive renovation of the basement.
A new heat pump has already been ordered: The existing oil heating system will be replaced with a Viessmann Vitocal 150-A. The installation is scheduled for December 2026 and will complement the modernized building technology with a contemporary heating system. Additional requests can be fulfilled through my own construction company at fair prices. Possible additions include:
• A spacious patio door with direct access to the garden and a new patio.
• Conversion of the attic space, including insulation, to potentially expand the living area.
• Replacement of the windows.
• Additional insulation measures for the facade and the cellar ceiling.
Location
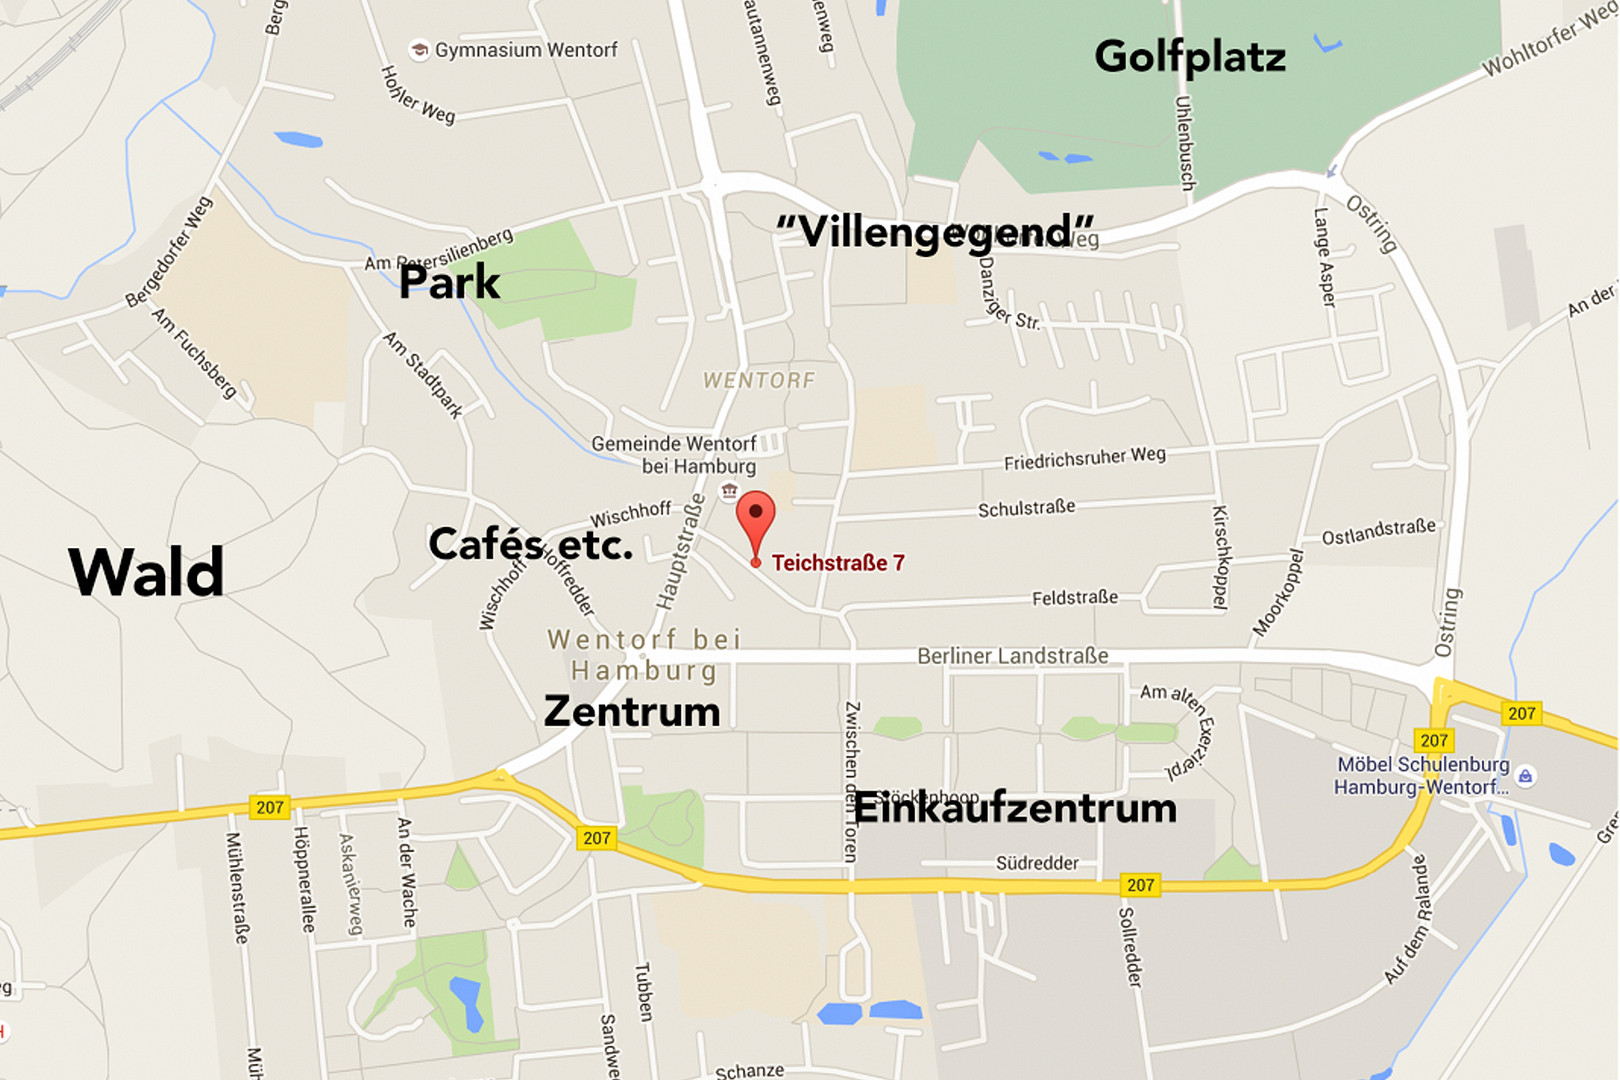
Enjoy peaceful living and the vibrancy of local life right outside your door: Villa Teichrose is located on a charming side street, close to the center of Wentorf. The neighborhood is characterized by historic villas and well-maintained gardens. The REWE supermarket, cafes, restaurants, doctors' offices, and other shops are all within easy walking distance. The nearby forest, parks, and golf course offer a variety of opportunities for exercise and relaxation. This location combines convenient access to everyday amenities with a relaxed lifestyle surrounded by nature.
Location Check
Energy
|
Energy efficiency class
|
F
|
|
Energy certificate type
|
Demand certificate
|
|
Main energy source
|
Air/water heat
|
|
Final energy demand
|
174.00 kWh/(m²a)
|

Miscellaneous
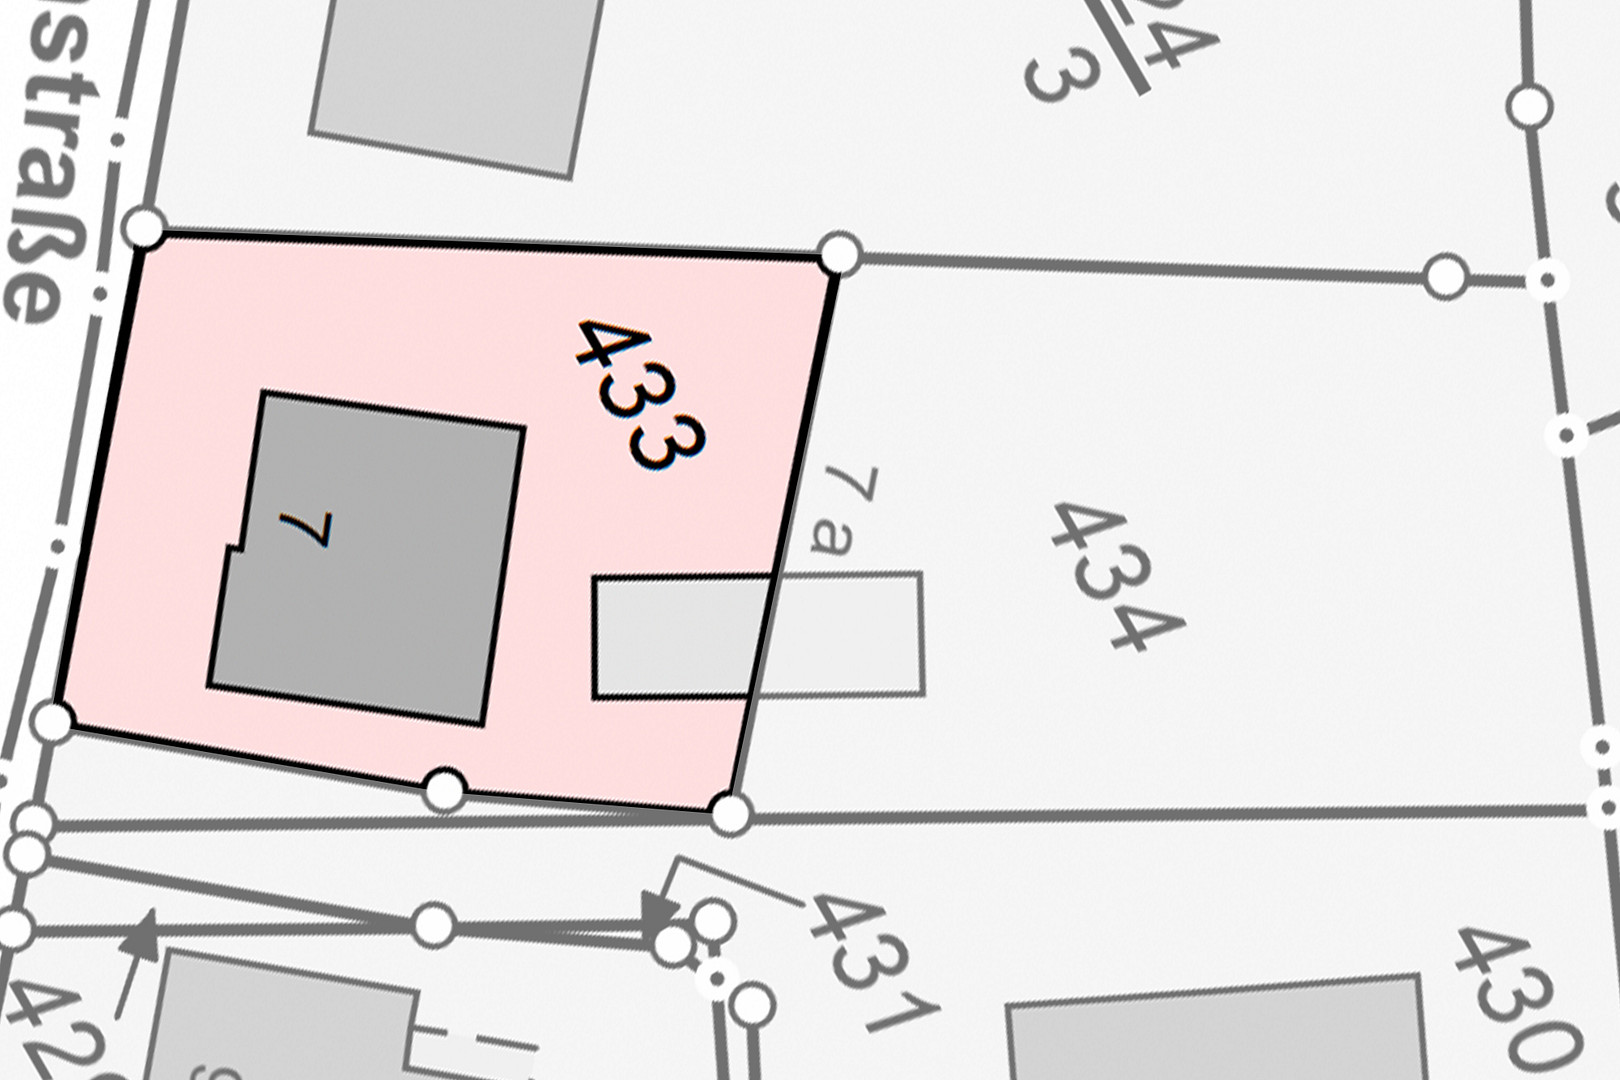
The property for sale is the Villa Teichrose, situated on a plot of approximately 408 square meters. Optionally, the adjacent plot of approximately 507 square meters can be purchased – bringing the total to approximately 915 square meters and offering additional design possibilities. A building permit for five apartments with an underground garage already existed for the rear portion of the plot, but this permit has since expired. Any redevelopment or alternative plans would require a new permit. Alternatively, the area could be used as a spacious garden. If only the villa is purchased, it is recommended to completely demolish the existing summer house. It is located within the planned plot division and, if retained, would need to be assessed in terms of property boundaries and setback requirements, and potentially adjusted or partially demolished. Complete demolition would create a more open and usable garden area, with space for a terrace, flower beds, or lawn.
Key details:
* Purchase price of the villa with approximately 408 square meters of land: €599,500
* Approximately 136 square meters of living space
* Approximately 88 square meters of usable space
* Complete renovation in 2019-2020
* Optionally, approximately 507 square meters of additional land
* Total area with full purchase: approximately 915 square meters Modernization and Further Possibilities
The modernization of the heating system has already been commissioned: a Viessmann Vitocal 150-A heat pump will replace the existing oil heating system. The installation is scheduled for December 2026. Further opportunities for energy efficiency improvements include new windows, as well as insulation for the roof, interior walls, and basement ceiling. Furthermore, converting the attic space with insulation and skylights could provide additional living space, subject to a review of the structural and regulatory requirements. Upon request, further work can be carried out by my own construction company at fair prices. I will respond to inquiries promptly and would appreciate it if you could provide a brief description of yourself and your housing preferences. My goal is to pass the Villa Teichrose on to people who appreciate its unique character. Best regards,
Marco Pe
Broker inquiries not welcome! According to § 7 UWG, unsolicited contact by brokers without the express consent of the recipient is prohibited!
Send a message directly to the seller
Questions about this house? Show interest or arrange a viewing appointment?
Click here to send a message to the provider:
Offer from: Marco Pe

Diese Seite wurde ausgedruckt von:
https://www.ohne-makler.net/en/property/385446/