
This page was printed from:
https://www.ohne-makler.net/en/property/zs5k8s/
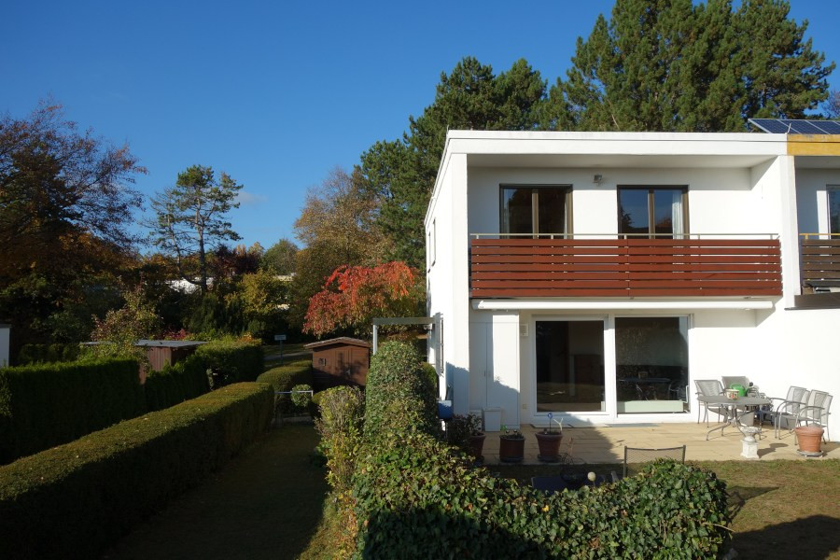
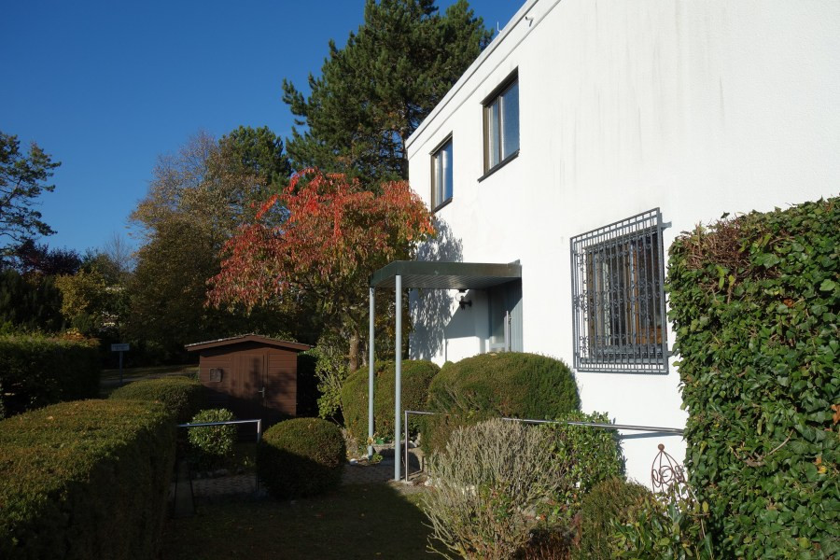
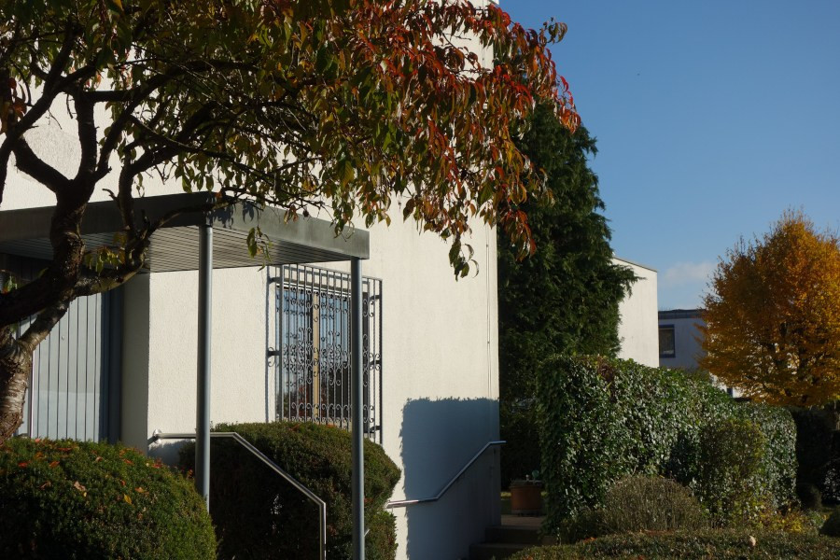
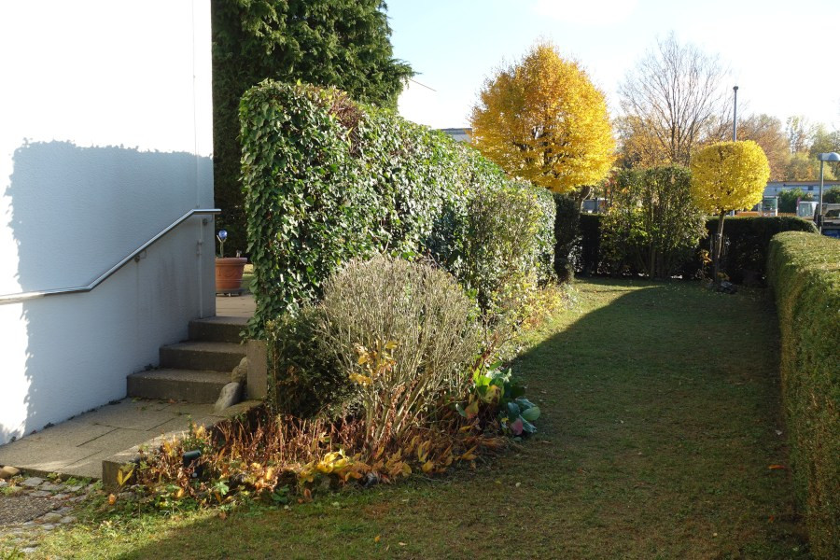
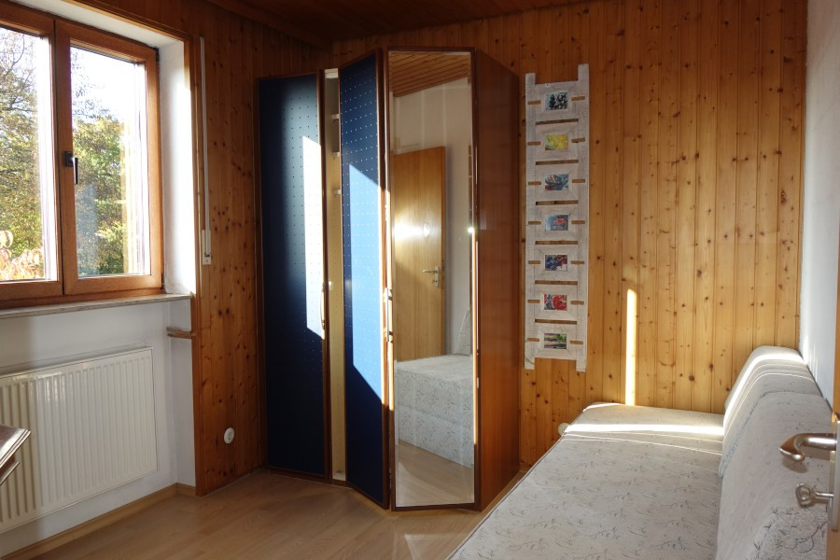
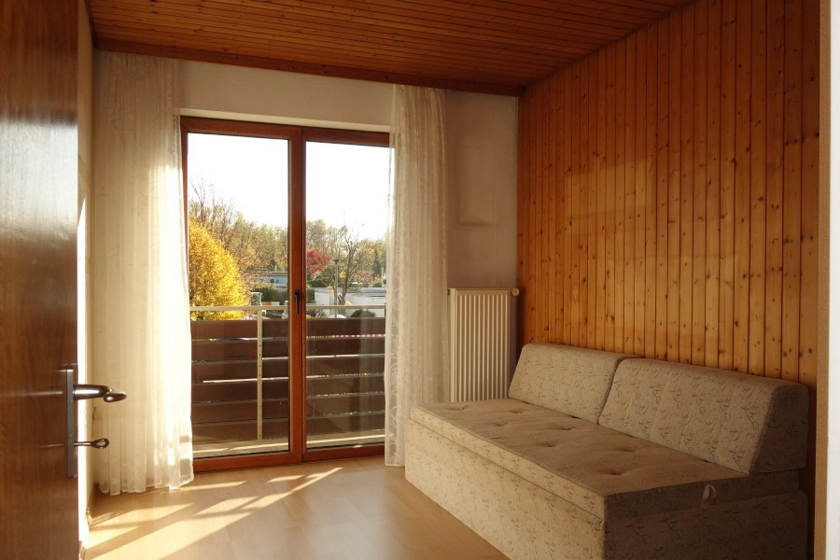
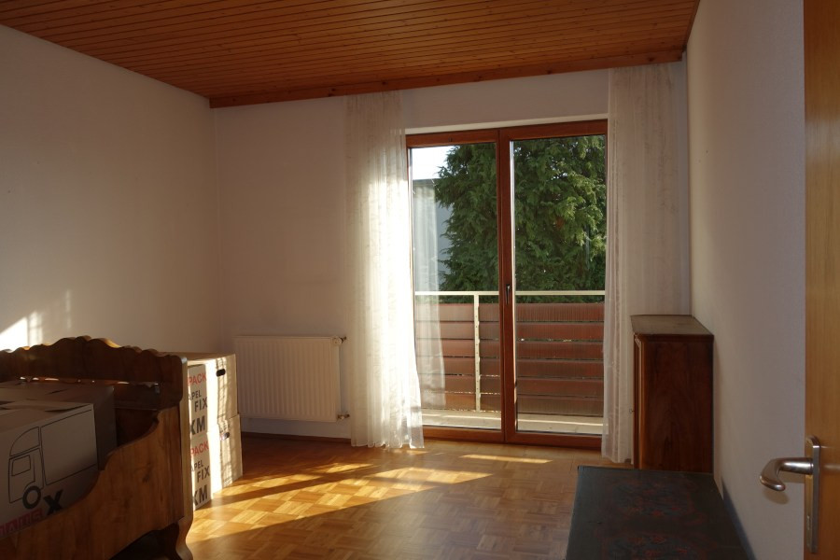
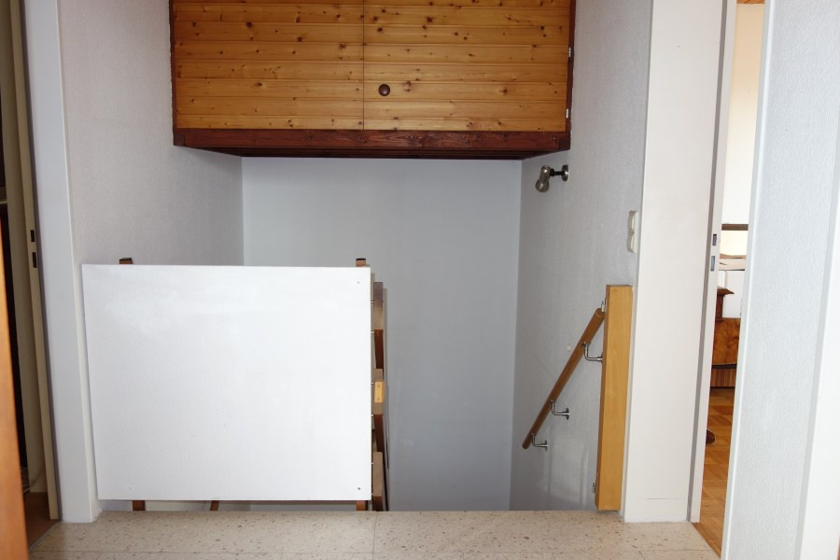
Attractive detached house with a well-maintained garden, located in a desirable residential area.
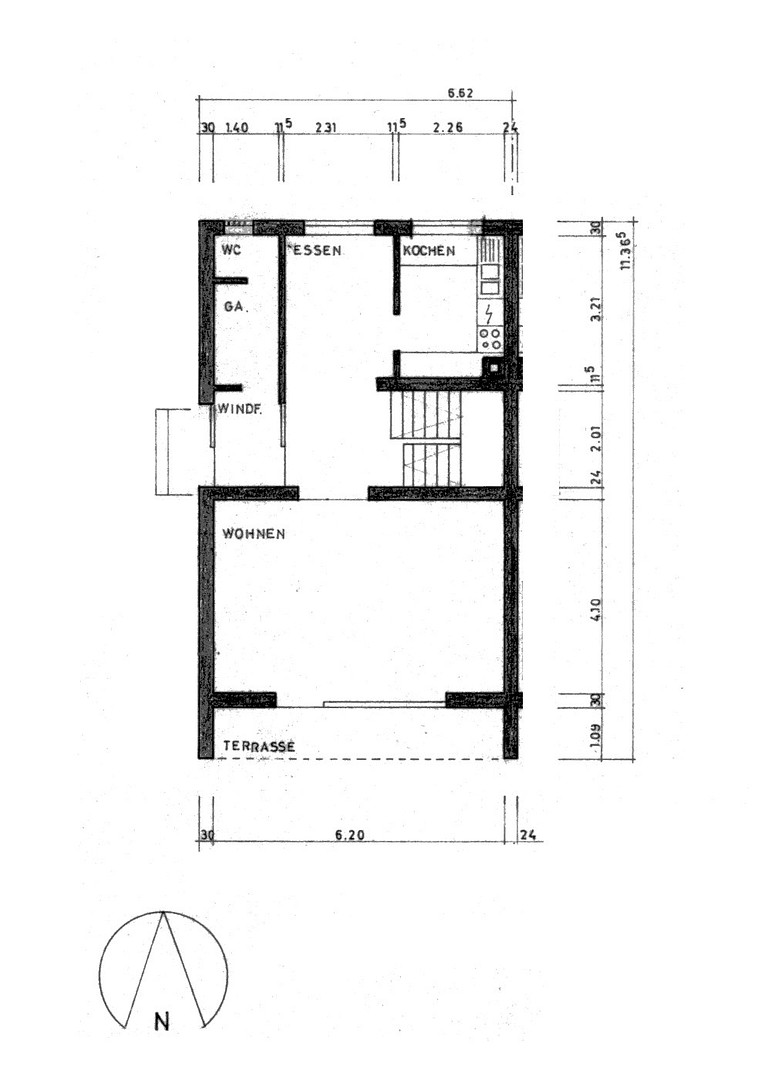
89075 Ulm – Baden-WürttembergFamily dream home in the popular Eichenplatz area! This attractive and well-designed semi-detached house, built with solid construction, features a sunny and inviting garden and is located in a quiet, family-friendly residential area – close to the city center and surrounded by greenery. Ground floor – approximately 53 m²
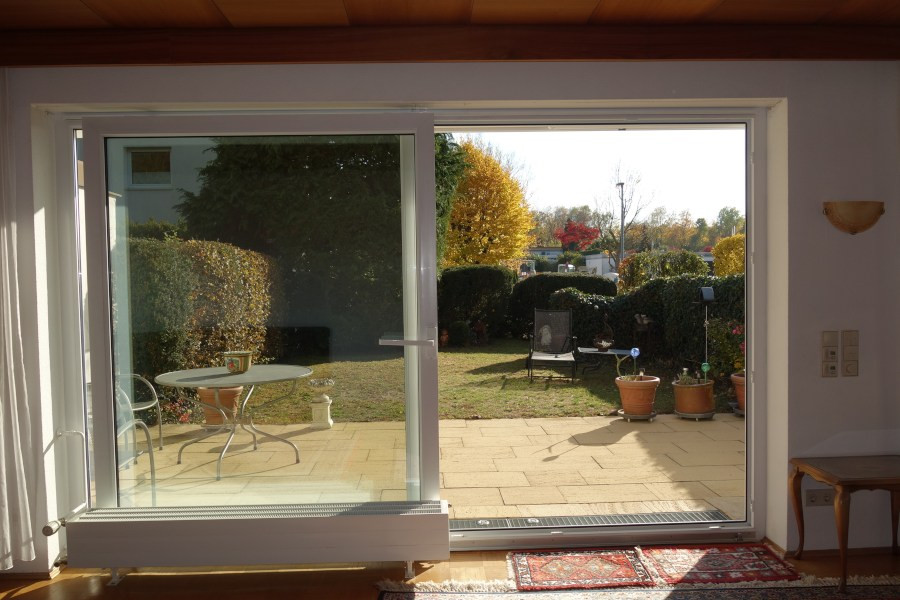
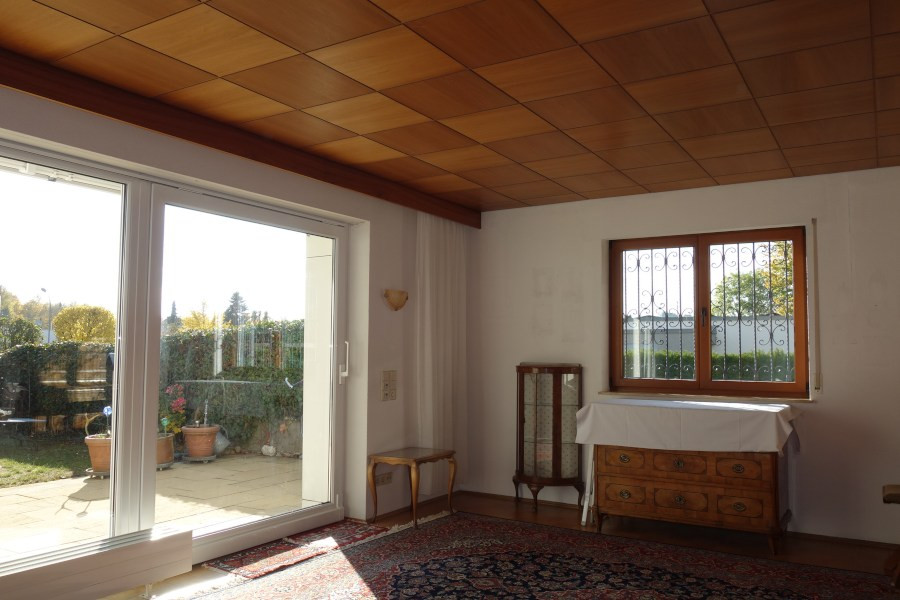
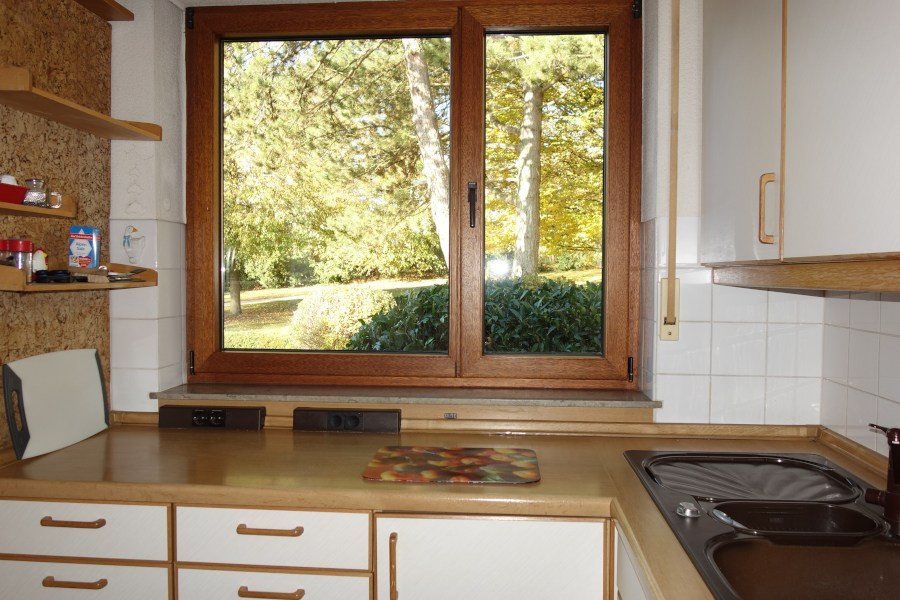
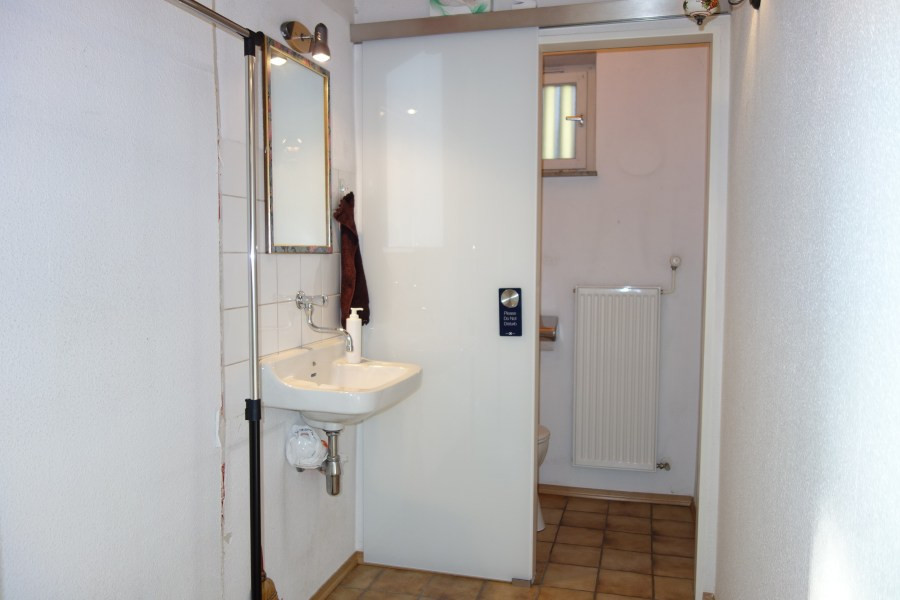
The heart of the house is the bright, sun-filled living and dining area on the ground floor. A large sliding door leads directly to the south-facing terrace and the spacious garden. There is plenty of space here for relaxation, socializing, and outdoor activities. The space is complemented by a separate kitchen and a guest toilet. First floor – approximately 53 m²
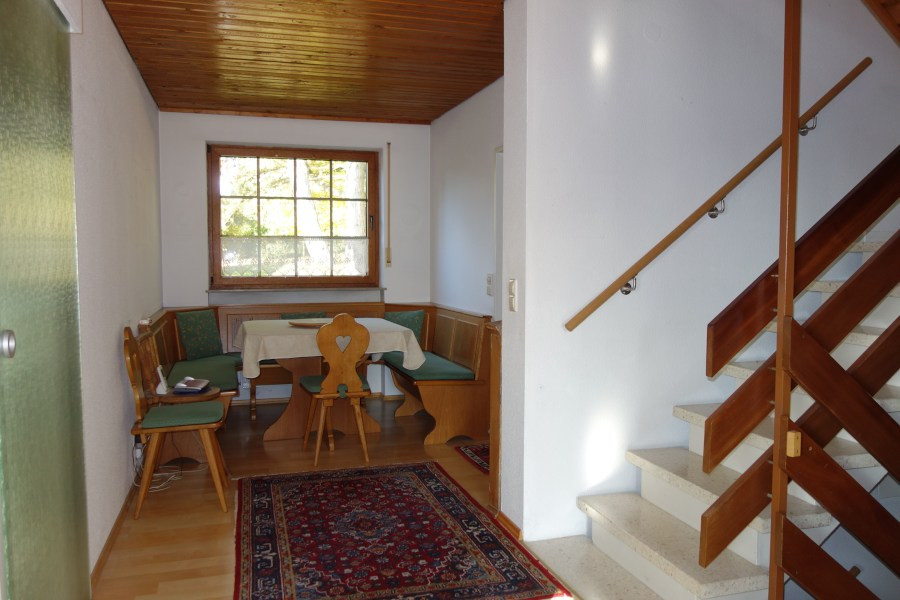
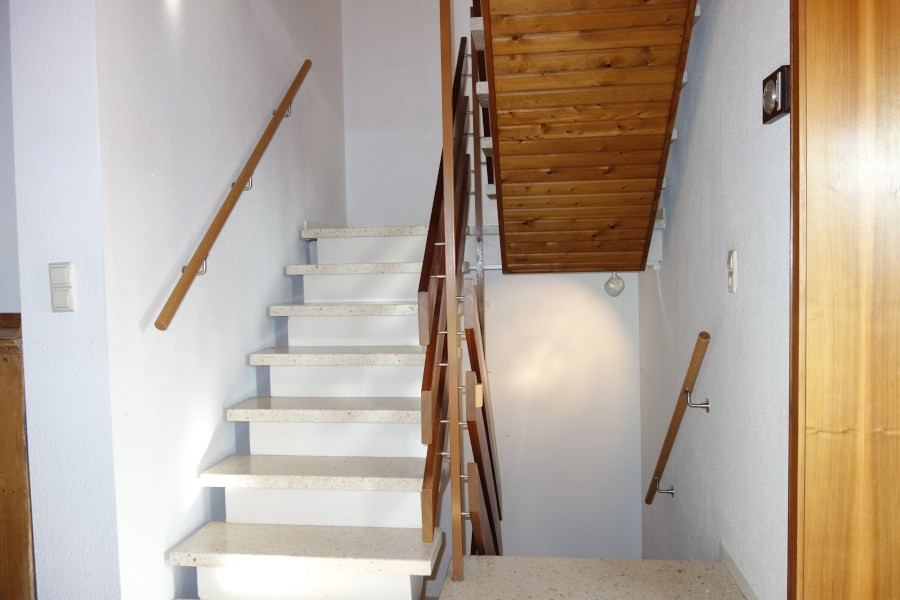
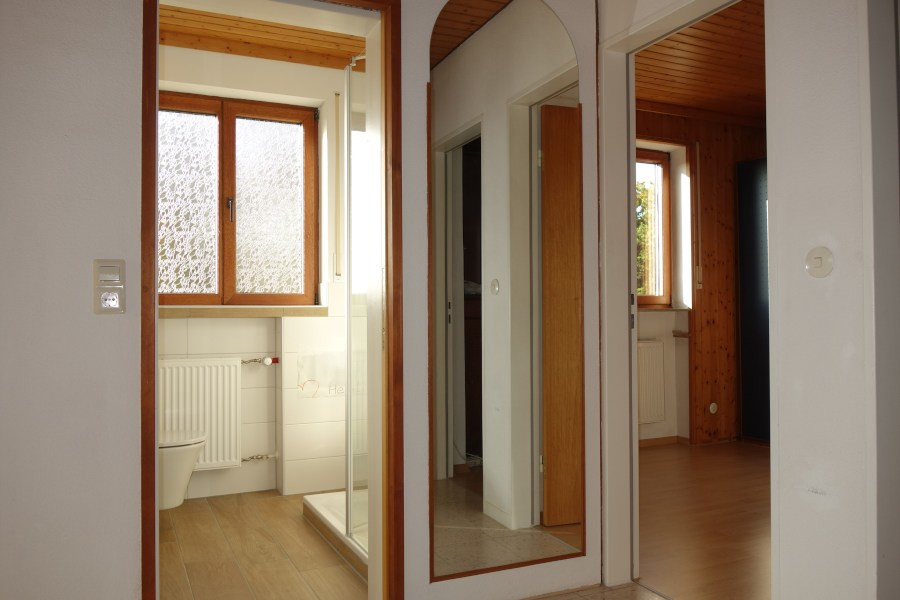
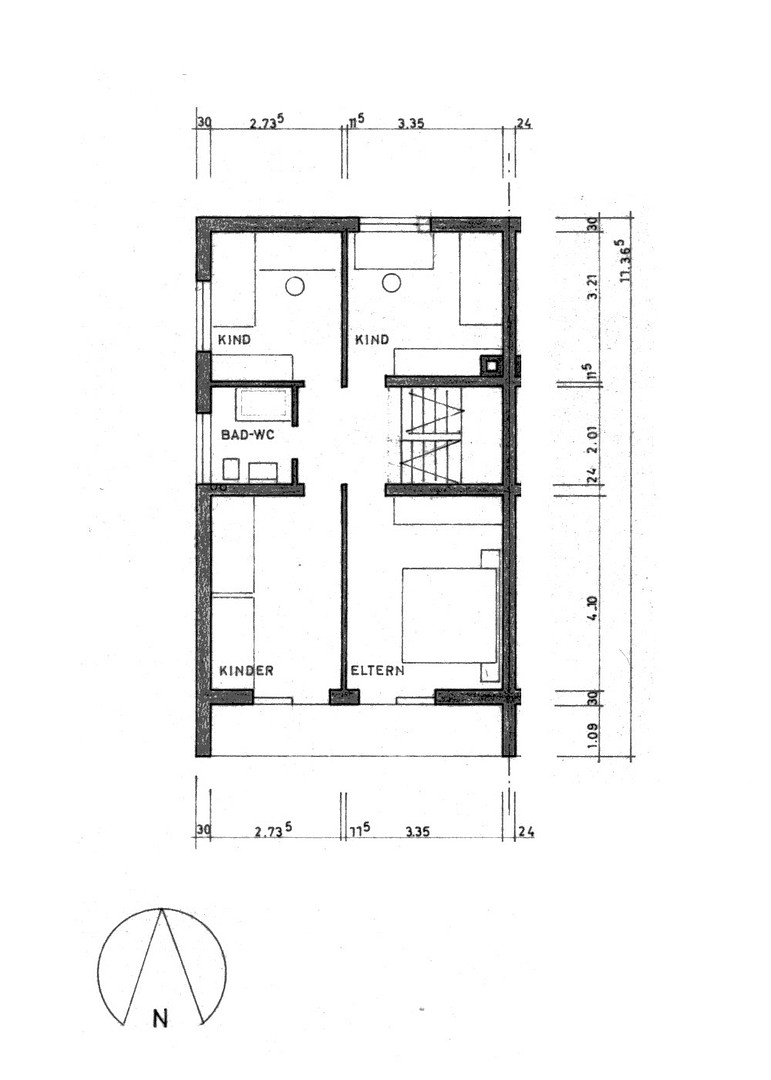
You reach the first floor via a solid staircase. Here, you will find 4 flexible rooms, ideal as bedrooms, children's rooms, or a home office. The daylight bathroom, completely renovated in 2020, features a shower. Basement – approximately 31 m² (2 rooms and hallway, not included in the living area)
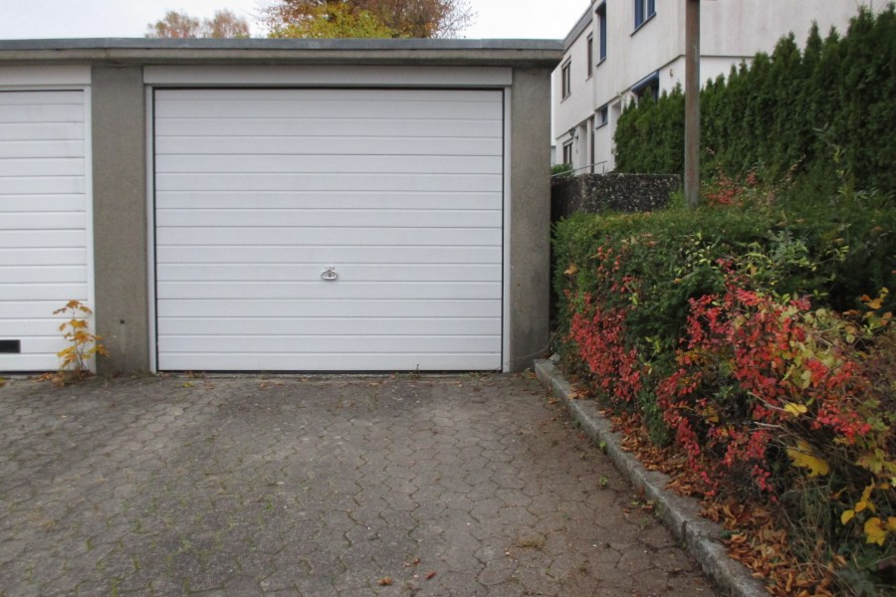
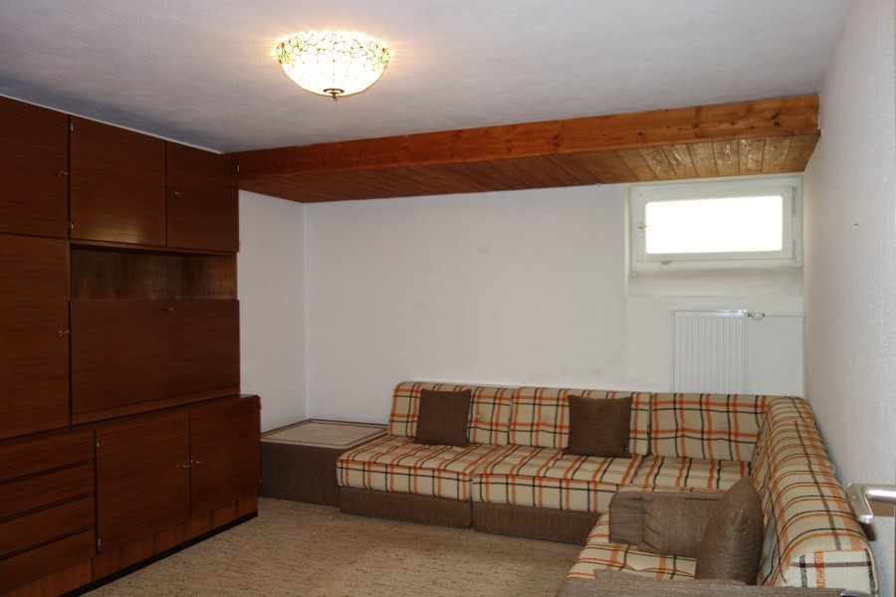
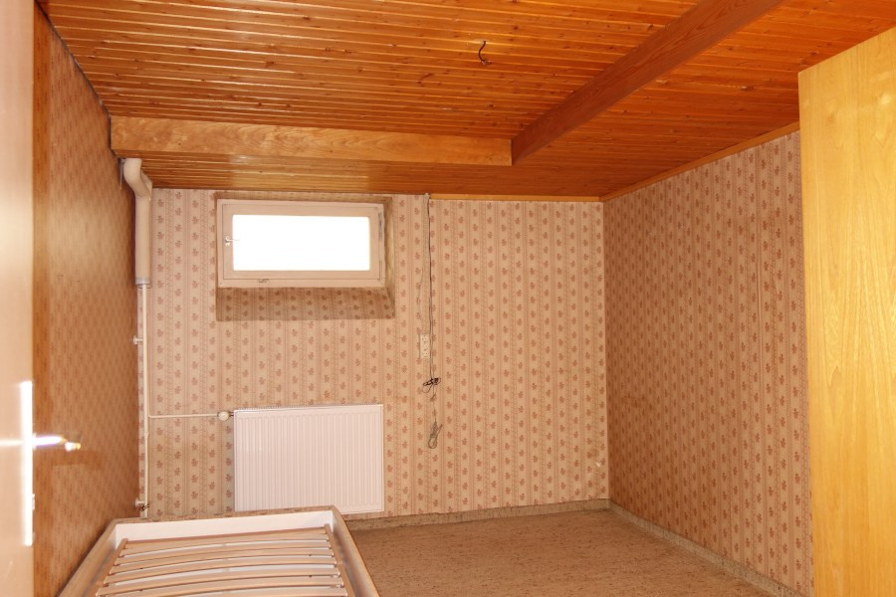
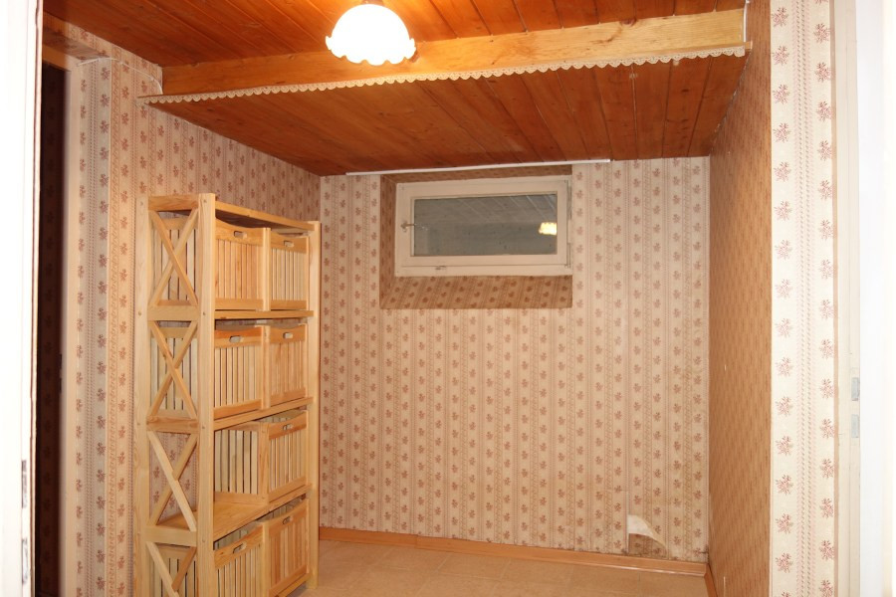
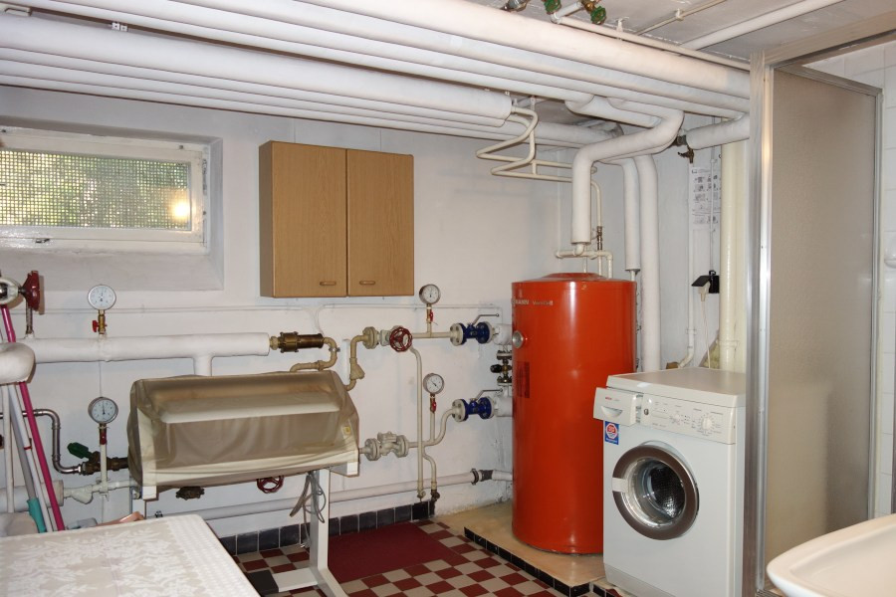
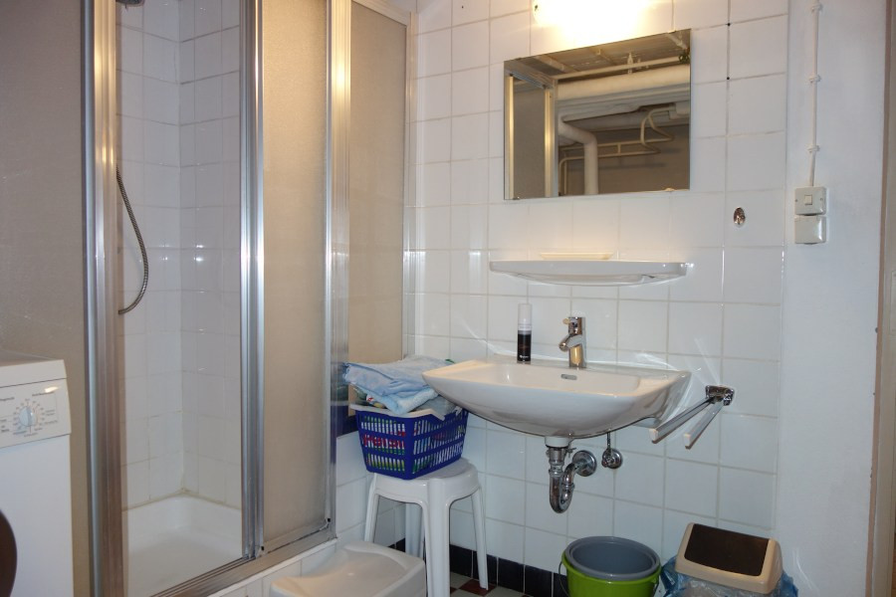
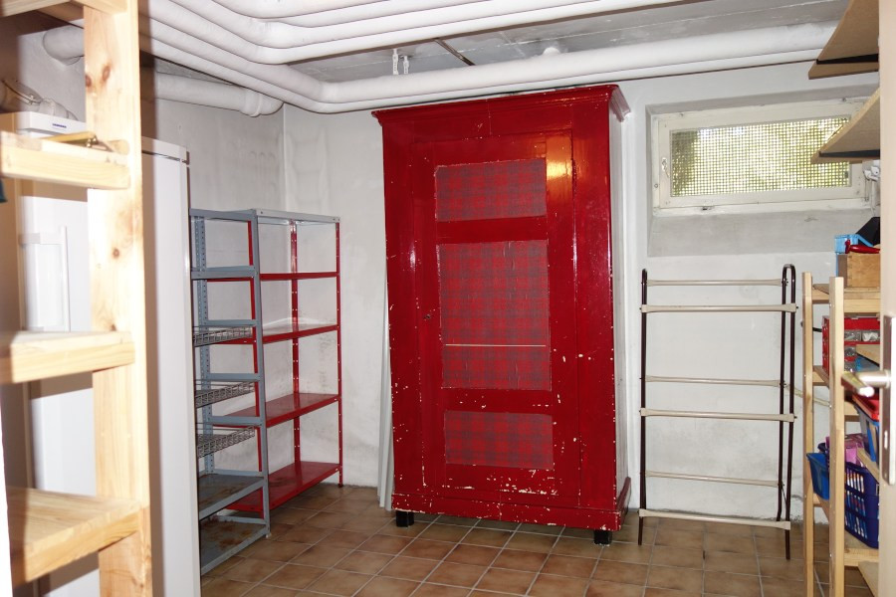
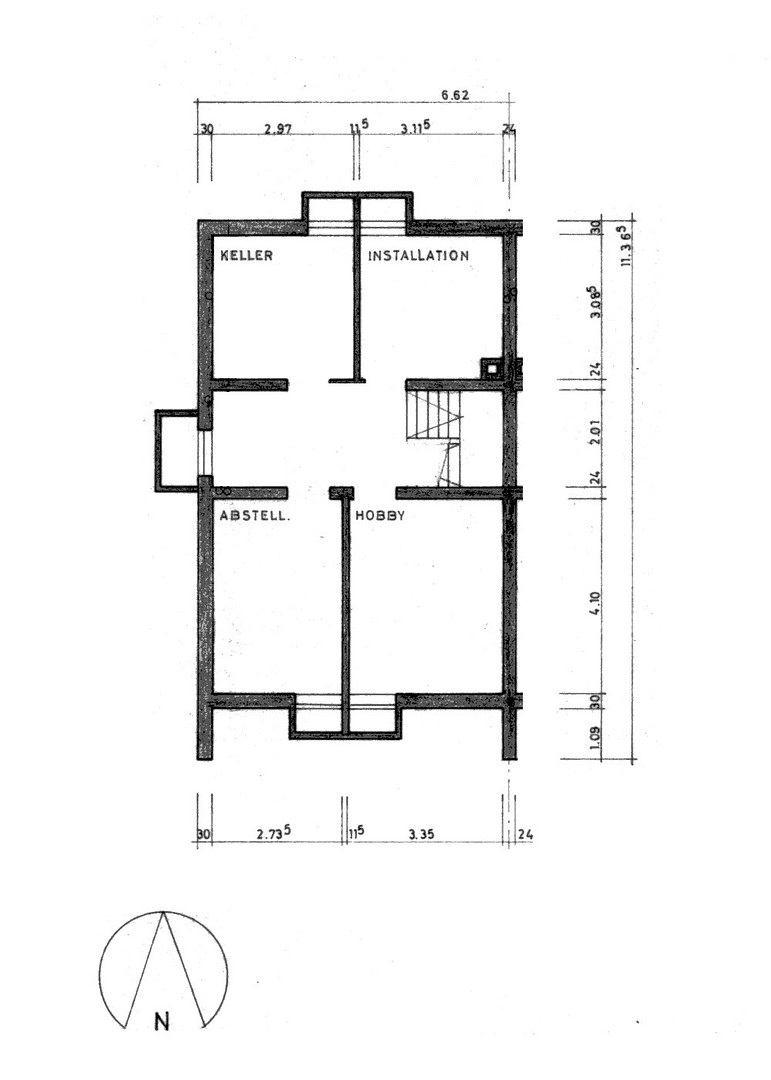
The basement contains two additional rooms, a storage room, and a utility room with a sink and shower. This offers a variety of uses, for example, for adult children or guests. Garage - approximately 30 m² of additional land (not included in the purchase price)
A garage with an adjacent parking space can be purchased for €25,000. It is located near the house.
Are you interested in this house?
|
Object Number
|
OM-zs5k8s
|
|
Object Class
|
House
|
|
Object Type
|
Semi-detached house
|
|
Is occupied
|
Vacant
|
|
Handover from
|
By arrangement
|
Purchase price & additional costs
|
purchase price
|
568.000 €
|
|
Purchase additional costs
|
approx. 35,890 €
|
|
Total costs
|
approx. 603,889 €
|
Breakdown of Costs
* Costs for notary and land register were calculated based on the fee schedule for notaries. Assumed was the notarization of the purchase at the stated purchase price and a land charge in the amount of 80% of the purchase price. Further costs may be incurred due to activities such as land charge cancellation, notary escrow account, etc. Details of notary and land registry costs
Does this property fit my budget?
Estimated monthly rate: 2,268€
More accuracy in a few seconds:
By providing some basic information, the estimated monthly rate is calculated individually for you. For this and for all other real estate offers on ohne-makler.net
Details
|
Condition
|
Well-kept
|
|
Number of floors
|
3
|
|
Usable area
|
31 m²
|
|
Number of garages
|
1
|
|
Number of parking lots
|
1
|
|
Heating
|
Central heating
|
|
Year of construction
|
1968
|
|
Equipment
|
Balcony, Terrace, Garden, Basement, Fitted kitchen, Guest toilet
|
|
Infrastructure
|
Kindergarten, Primary school, Public transport
|
Information on equipment
Modernization / Improvements:
1989: Water heater
1990: Windows for the ground floor and upper floor, ALNO fitted kitchen
1996: Living room windows
1997: Insect screens for ground floor windows and WC windows
2004: Radiators
2004: Terrace and balcony renovation, awning
2004: Sliding door for the terrace with electric roller shutter mechanism
2013: Sectional garage door
2014: Facade renovation
2015: Sliding door with frosted glass for the WC
2020: Complete bathroom renovation (upper floor)
2020: Garage roof renovation
2022: Roller shutters for the upper floor, south-facing, with electric roller shutter mechanism
Undated: Roof renovation, wooden ceilings, flooring, dishwasher, faucets, garden wall.
Location
The neighborhood is characterized by a strong sense of community. The immediate residential area is free from car traffic, allowing your children to play safely, even outside the garden.
Surrounded by nature, yet close to the city and well-equipped with a kindergarten and elementary school, you'll find a perfect combination of relaxed living and excellent convenience. Several local shopping centers and the city center are just a few minutes away by car.
Location Check
Energy
|
Energy efficiency class
|
G
|
|
Energy certificate type
|
Demand certificate
|
|
Main energy source
|
District heating
|
|
Final energy demand
|
229.65 kWh/(m²a)
|
Miscellaneous
All information in this brochure has been carefully prepared. However, no guarantee can be given for the accuracy and completeness of the information. The only legally binding documents are the agreements contained in the subsequent purchase agreement.
The (living) area measurements are approximate values and should be considered as estimates only.
The property documents are confidential and should only be shared with authorized third parties (e.g., the financing bank).
Please only submit inquiries that provide sufficient detail.
Broker inquiries not welcome! According to § 7 UWG, unsolicited contact by brokers without the express consent of the recipient is prohibited!
Send a message directly to the seller
Questions about this house? Show interest or arrange a viewing appointment?
Click here to send a message to the provider:

Diese Seite wurde ausgedruckt von:
https://www.ohne-makler.net/en/property/zs5k8s/