
This page was printed from:
https://www.ohne-makler.net/en/property/z96bf4/
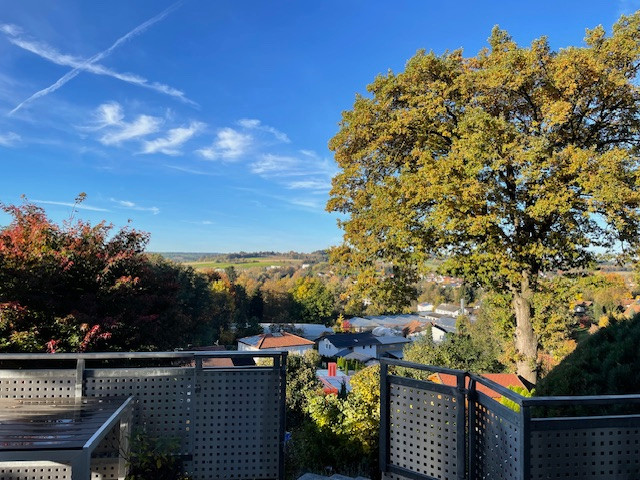
Exclusive living with breathtaking views.
94496 Ortenburg – BayernMove in and feel at home.
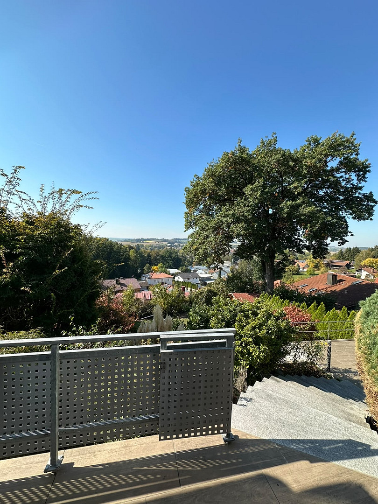
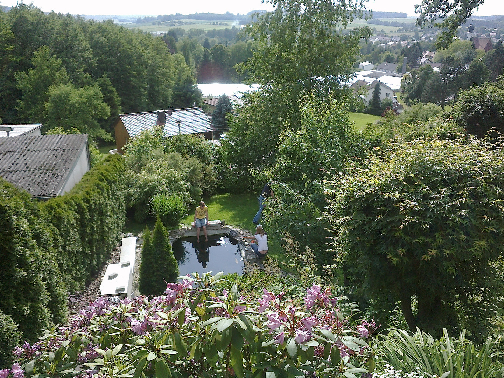
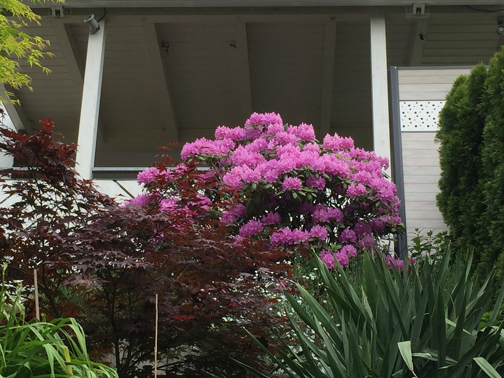
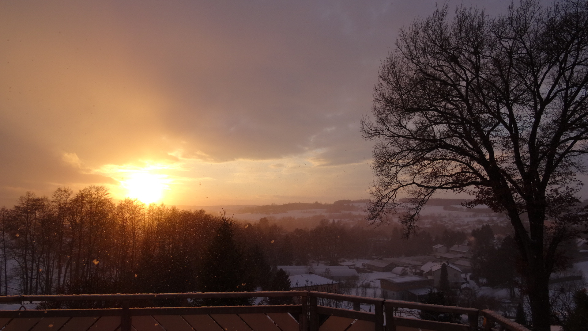
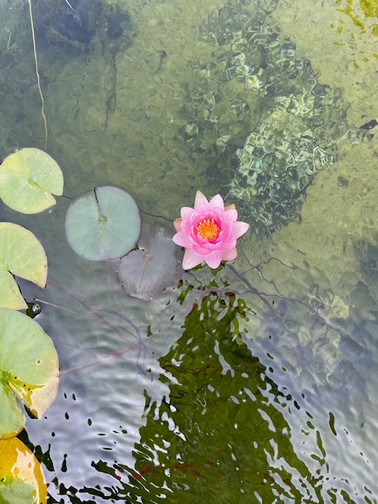
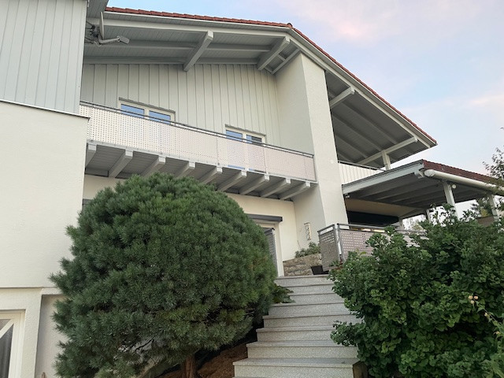
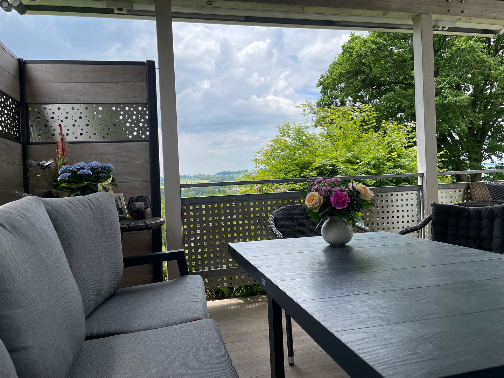
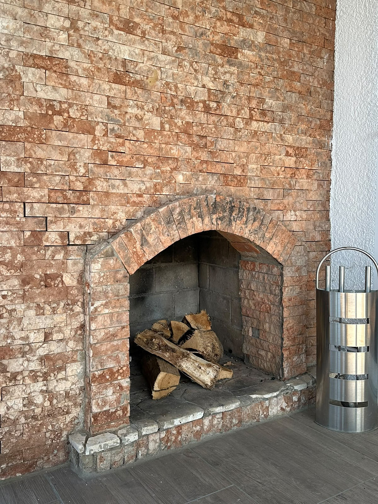
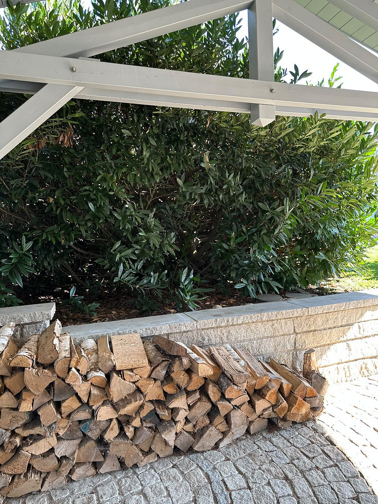
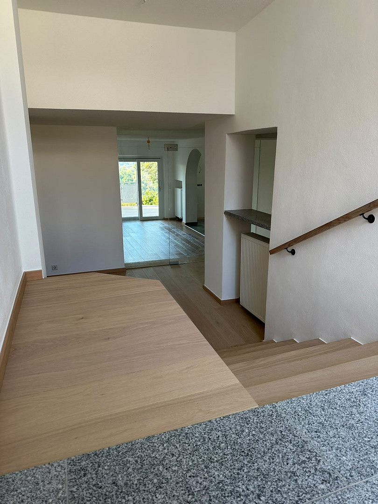
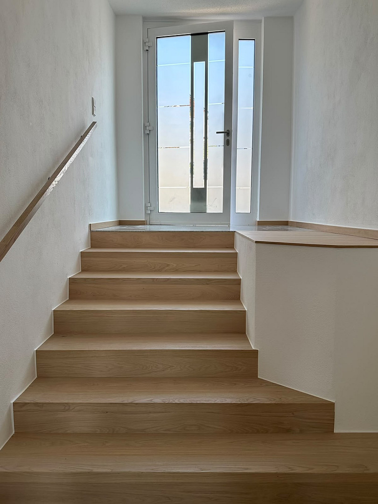
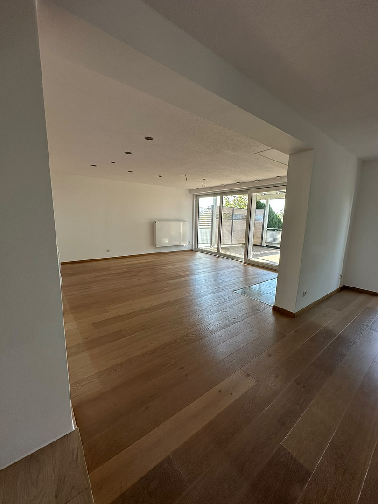
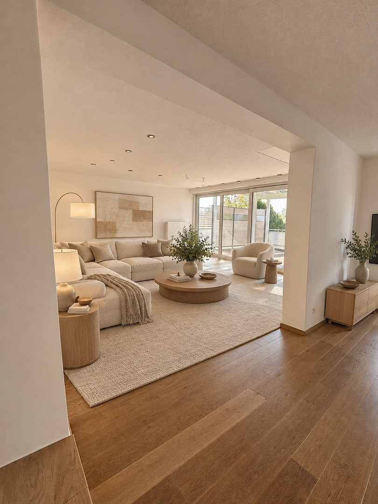
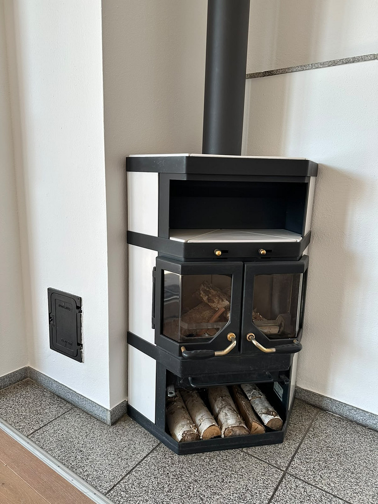
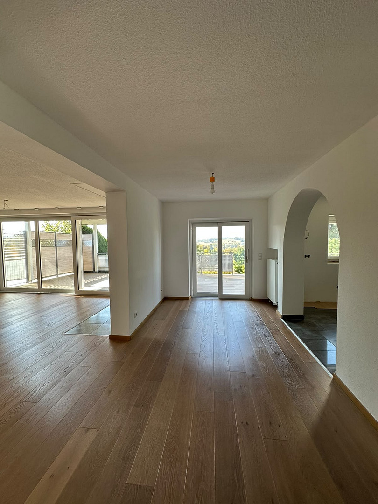
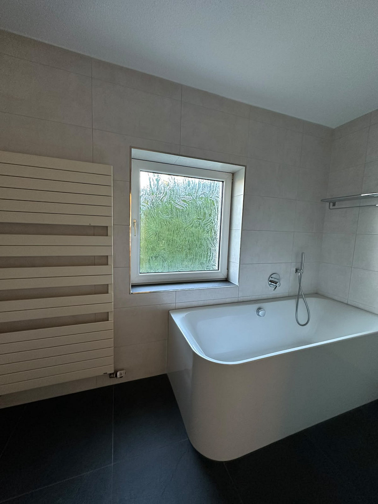
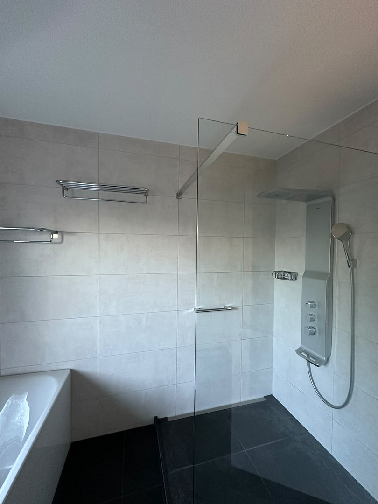
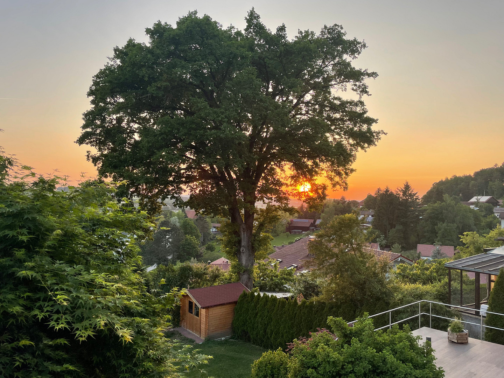
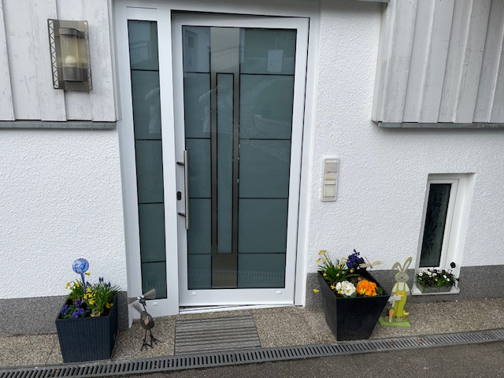
This energetically and aesthetically renovated single-family home, with 160 square meters of living space and an additional 160 square meters of attic space, is located in a very attractive and desirable residential area in Ortenburg, near Passau. The property impresses with its open and light-filled atmosphere. All living areas (kitchen, dining, living room) face south, overlooking the garden. Four bedrooms offer ample space for a family or individual needs, while the living area with its fireplace creates a cozy atmosphere and offers a variety of furnishing options. The heart of the house is the kitchen and the bright living and dining area, featuring large floor-to-ceiling sliding glass doors that lead to a spacious, covered terrace with an outdoor fireplace. This creates attractive spaces for year-round enjoyment, complemented by a stunning view. The bathroom features a large walk-in shower and a designer bathtub. Another advantage: the property includes a separate apartment in the basement with a large terrace. This can be used in a variety of ways – for example, as an office, guest apartment, or for rental purposes – and offers maximum flexibility. Furthermore, there is a separate entrance with an external staircase leading to the attic, which has the same living space and features a covered terrace with equally stunning views. The outdoor area boasts a beautiful, spacious garden with a natural stone staircase, a garden shed, a pond with equipment for potentially keeping ornamental fish, and a robotic lawnmower that takes care of the lawn. The property is fenced and secured by an electric metal gate and a metal door. A garage with a small workshop and a carport are available for parking vehicles.
Are you interested in this house?
|
Object Number
|
OM-z96bf4
|
|
Object Class
|
House
|
|
Object Type
|
Single-family house
|
|
Is occupied
|
Vacant
|
|
Handover from
|
Immediately
|
Purchase price & additional costs
|
purchase price
|
598.000 €
|
|
Purchase additional costs
|
approx. 28,529 €
|
|
Total costs
|
approx. 626,529 €
|
Breakdown of Costs
* Costs for notary and land register were calculated based on the fee schedule for notaries. Assumed was the notarization of the purchase at the stated purchase price and a land charge in the amount of 80% of the purchase price. Further costs may be incurred due to activities such as land charge cancellation, notary escrow account, etc. Details of notary and land registry costs
Does this property fit my budget?
Estimated monthly rate: 2,400€
More accuracy in a few seconds:
By providing some basic information, the estimated monthly rate is calculated individually for you. For this and for all other real estate offers on ohne-makler.net
Details
|
Condition
|
First occupancy after renovation
|
|
Number of floors
|
3
|
|
Usable area
|
193.9 m²
|
|
Bathrooms (number)
|
2
|
|
Bedrooms (number)
|
4
|
|
Number of garages
|
1
|
|
Number of carports
|
1
|
|
Number of parking lots
|
2
|
|
Flooring
|
Parquet, Tiles
|
|
Year of construction
|
1970
|
|
Equipment
|
Balcony, Terrace, Garden, Basement, Full bath, Shower bath, Guest toilet, Fireplace
|
Information on equipment
The property underwent a complete renovation starting in 1999. The roof was raised, creating an additional 160 square meters of space that is yet to be developed. Sliding doors and windows, a covered terrace, and a balcony have already been completed, as have the installation of utilities. This space can be used as it is, or, with minimal effort, converted into living space.
During the move-out process, the house was painted with high-quality silicate paint in 2026. The newly installed, high-quality flooring made of oak parquet and natural stone also contributes to the property's lasting high quality.
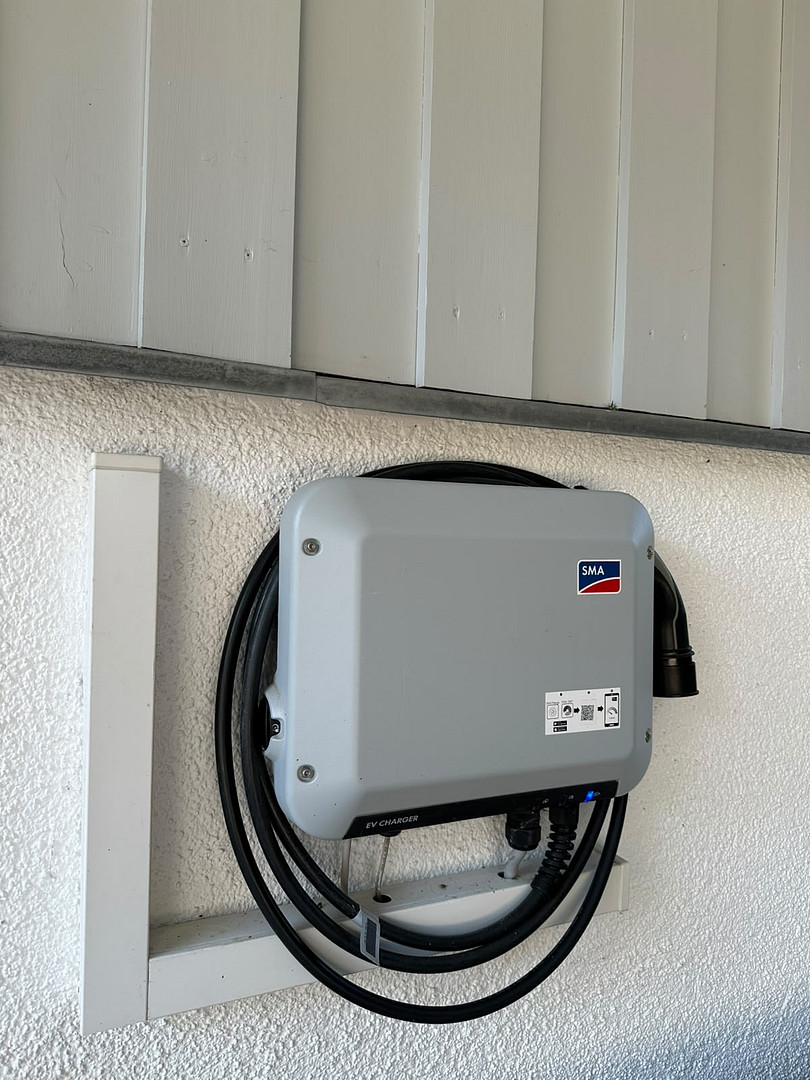
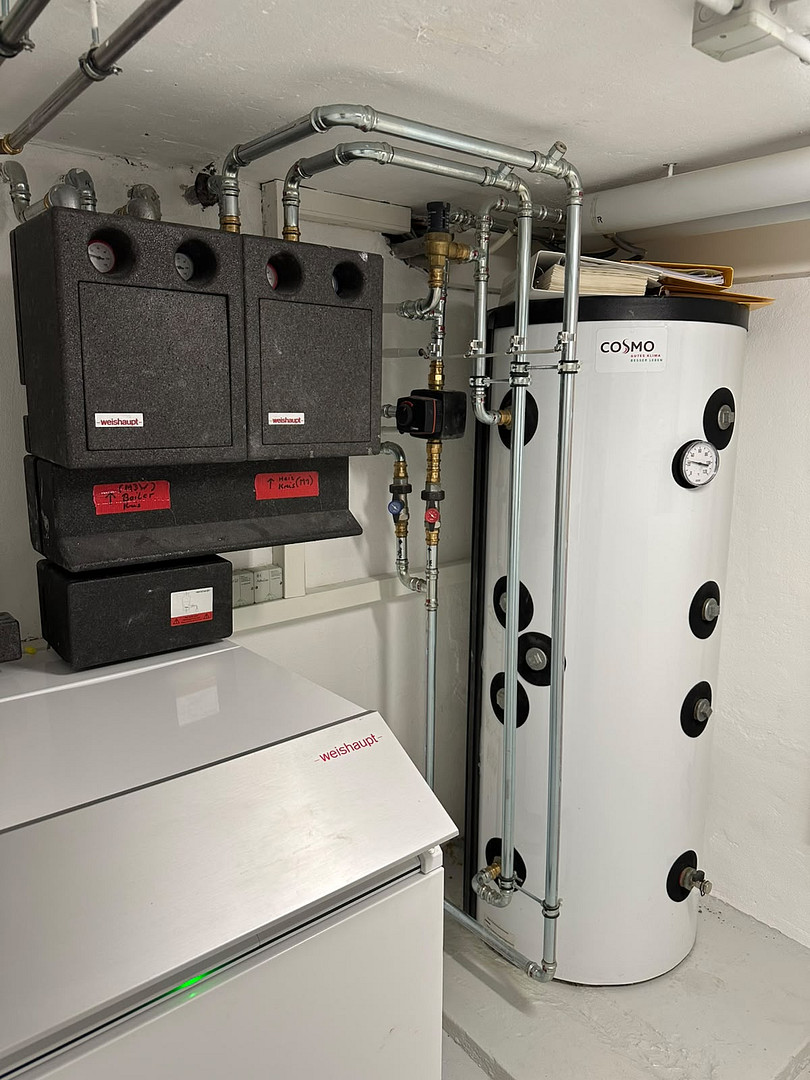
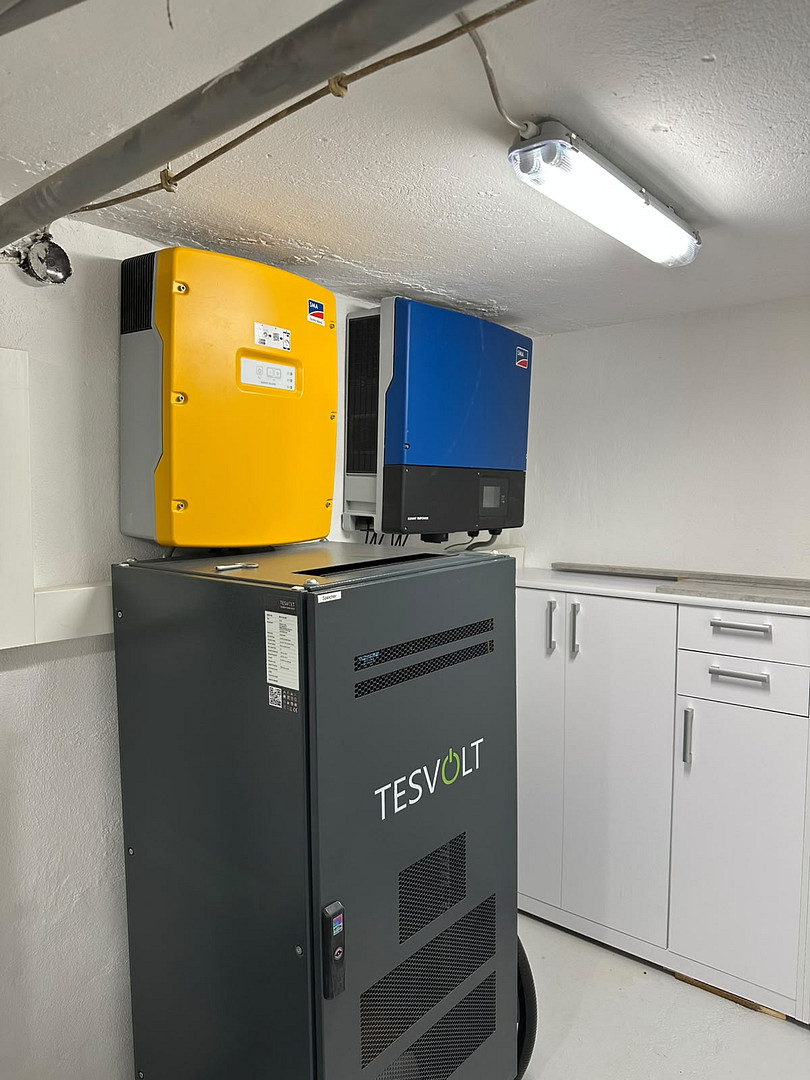
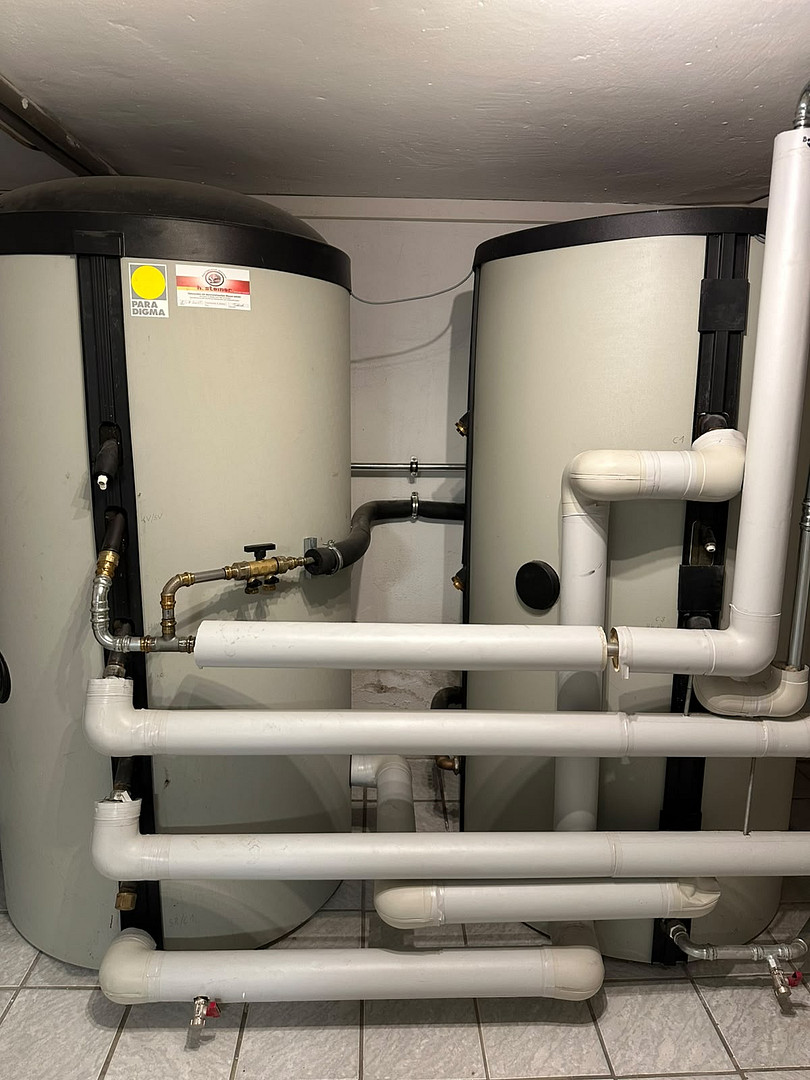
In addition, the home's technology has been optimized with an air source heat pump, a wallbox for electric vehicles, and a 20.79 kWp photovoltaic system with battery storage.
Location
The peaceful location of the property guarantees a tranquil retreat, without requiring you to forgo the excellent infrastructure of the town of Ortenburg. Ortenburg offers a full range of amenities, including shopping facilities, excellent restaurants, schools, fitness centers, medical practices, pharmacies, and many other everyday services.
Location Check
Energy
|
Final energy consumption
|
33.00 kWh/(m²a)
|
|
Energy efficiency class
|
A+
|
|
Energy certificate type
|
Consumption certificate
|
|
Main energy source
|
Air/water heat
|

Send a message directly to the seller
Questions about this house? Show interest or arrange a viewing appointment?
Click here to send a message to the provider:

Diese Seite wurde ausgedruckt von:
https://www.ohne-makler.net/en/property/z96bf4/