
This page was printed from:
https://www.ohne-makler.net/en/property/z7pc57/
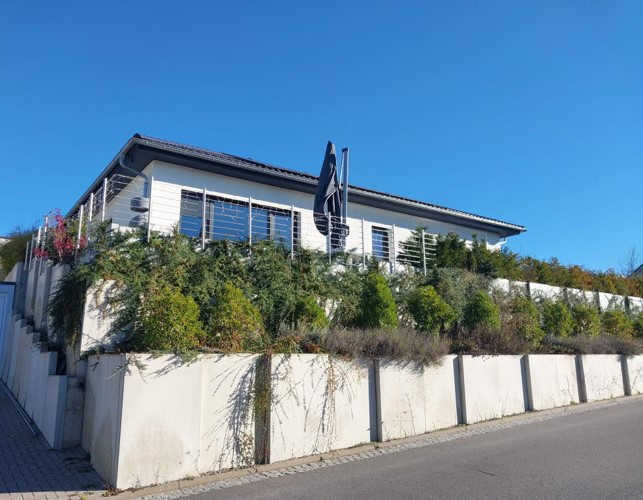
LIVING WITH A WIDE VIEW: Modern, accessible bungalow with unobstructed views of the Tauber Valley.
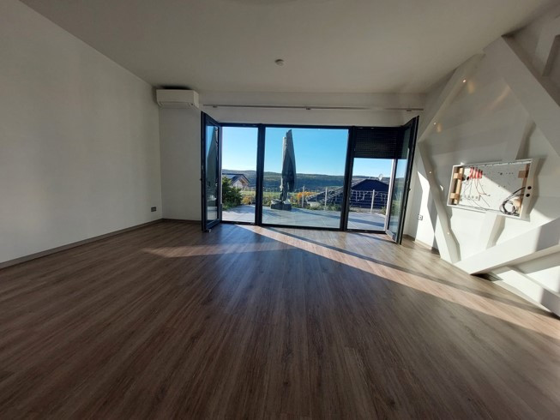
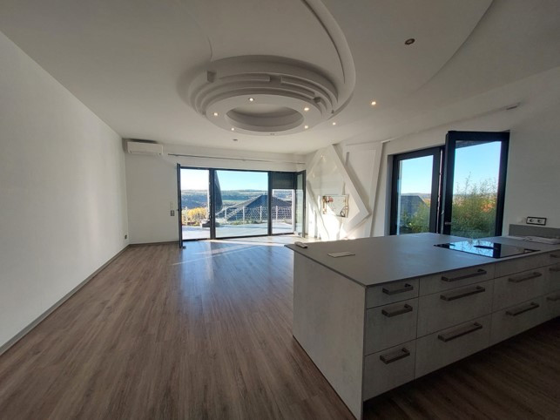
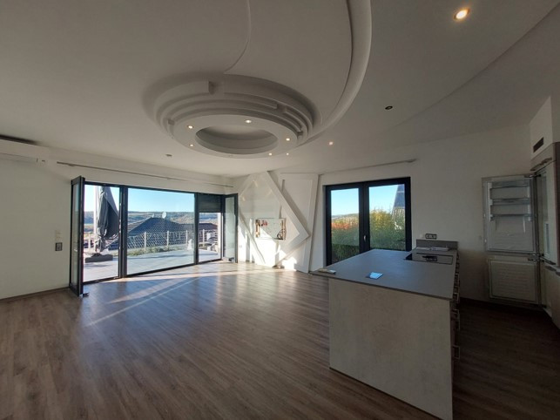
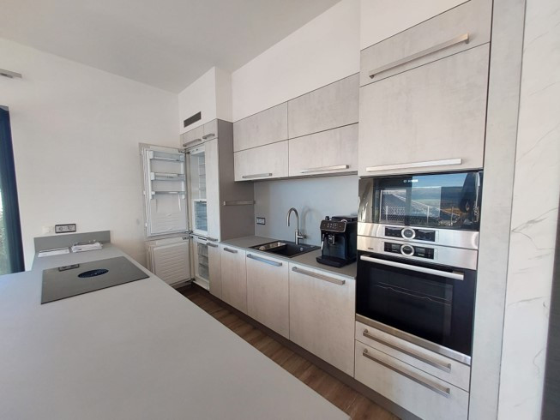
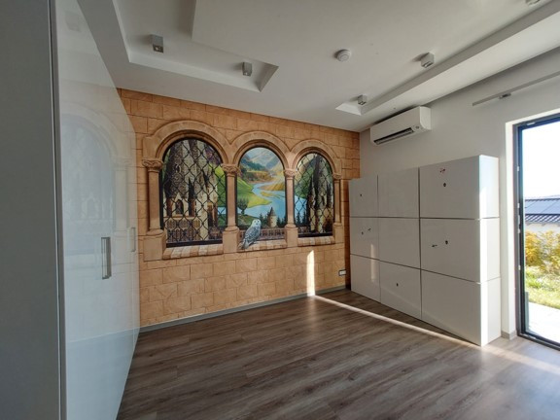
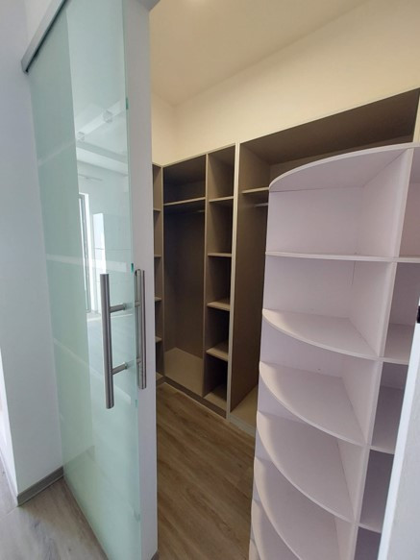
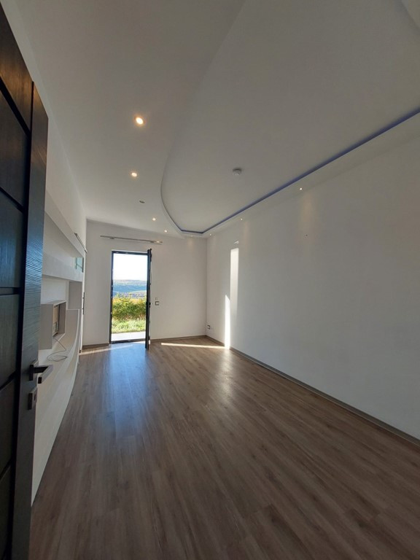
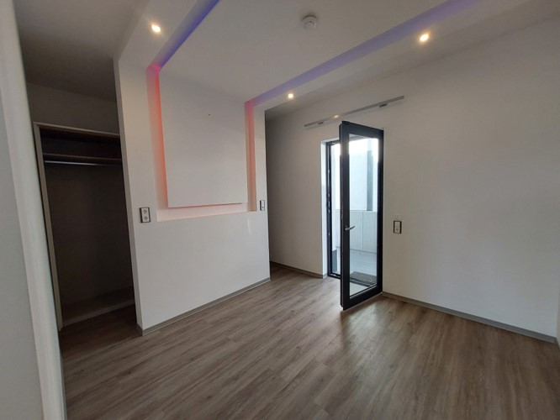
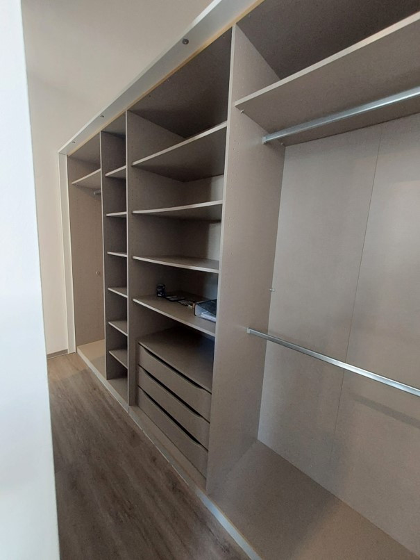
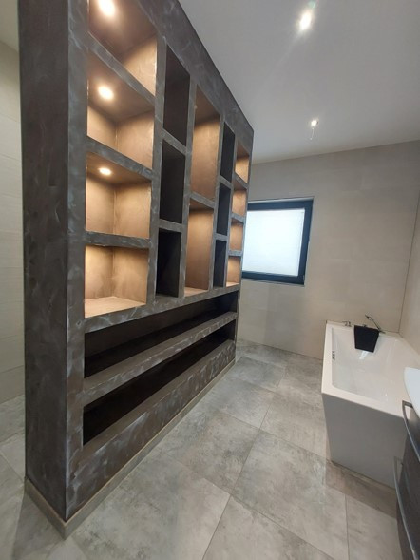
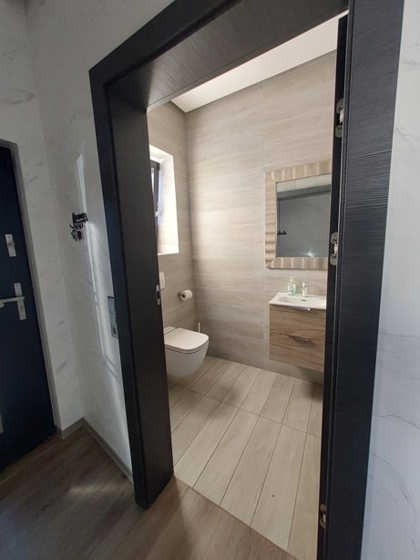
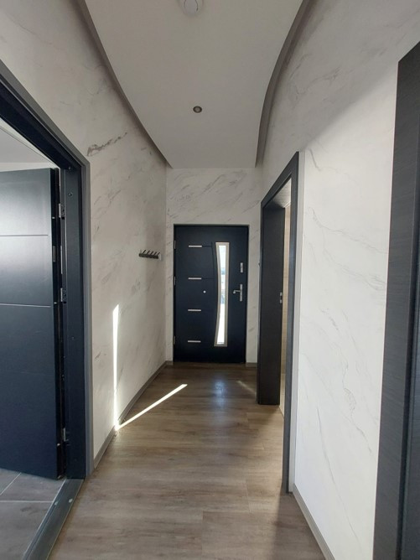
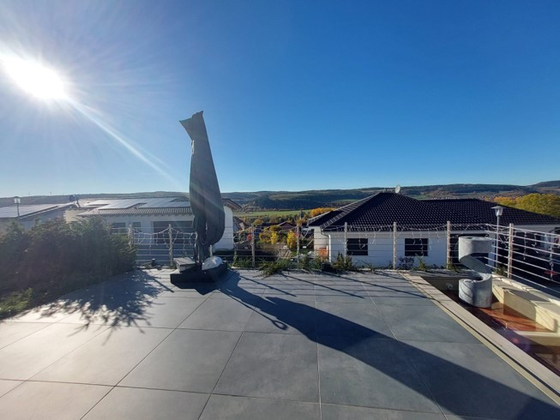
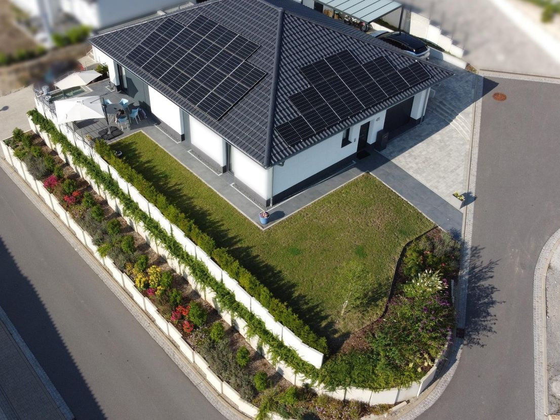
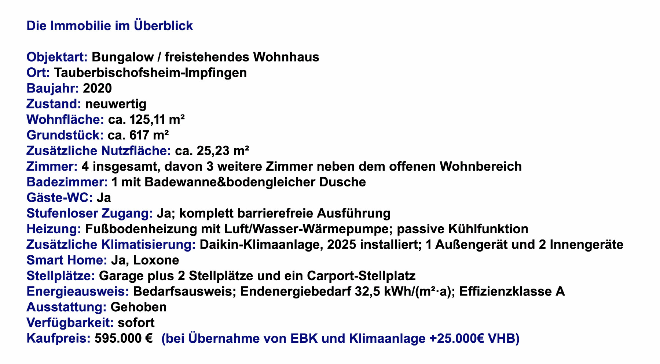
Kirchenbergring 41, 97941 Tauberbischofsheim (Impfingen) – Baden-WürttembergThis modern bungalow combines clean architectural design, high-quality finishes, and a living experience primarily defined by its expansive view of the Tauber Valley. The view is unobstructed and is enjoyed throughout the day through the large windows, as well as when relaxing on the terrace. The heart of the house is the open-plan living and kitchen area. The kitchen, featuring a large island, flows seamlessly into the living space, creating a bright and versatile central hub – perfect for everyday life, shared meals, and relaxed evenings with family and friends. The high-quality built-in kitchen can be purchased separately. The kitchen includes an island, a BORA cooktop with integrated extractor fan, a steam oven, a steam cooker, a microwave, and a combination refrigerator. A highlight is the modern Quooker faucet system, which provides chilled, sparkling, or boiling water on demand, directly from the tap, and with built-in filtration. The furniture and fixtures shown in the photos are included in the sale. A special design element is the elaborate plasterwork on the ceilings and walls. They add a personal touch to every room. The integrated lighting can be adjusted in various colors and brightness levels using a remote control. This customizable lighting design is present throughout the house, from the hallway to all the rooms, allowing for a subtle, warm, or colorful ambiance depending on the occasion. Technically advanced: A 10 kW photovoltaic system with storage, two separate heat pumps for heating and hot water, a charging station for electric vehicles, and a modern smart home system from Loxone (a leading provider from Switzerland) ensure energy efficiency, comfort, and contemporary living quality. The Loxone smart home system allows for convenient central control of various functions in the house, including lighting, heating, security, and energy efficiency. The existing system also offers potential for individual expansion. A drinking water filtration system, smart irrigation, and a LAN connection further highlight the thoughtful design of this house. Security cameras, a security door, and an alarm system, along with extensive outdoor lighting, provide added security. In 2025, a modern Daikin air conditioning system (duo-split) was installed. Combined with the house's passive cooling system, a comfortable indoor climate is created even during hot summers. Retreat areas with clever storage solutions: In addition to the open living area, there are three further rooms available, which can be flexibly used as bedrooms, children's rooms, guest rooms, or home offices. Each of these rooms features a walk-in closet with built-in storage and lighting, as well as access to the garden or terrace. Bathroom and guest toilet: The bathroom features a large bathtub, a separate shower area with a walk-in shower, and a spacious, custom-designed shelving unit. A separate guest toilet complements the facilities. The barrier-free access and living on a single level support comfortable use in different stages of life. Enjoy the view: The terrace extends the living space outdoors. Here, you can enjoy the view of the Taubertal valley in a peaceful atmosphere. The outdoor areas offer space for seating and relaxing hours in the fresh air. The small Kneipp pool provides a refreshing dip during the summer.
Are you interested in this house?
|
Object Number
|
OM-z7pc57
|
|
Object Class
|
House
|
|
Object Type
|
Bungalow
|
|
Is occupied
|
Vacant
|
|
Handover from
|
Immediately
|
Purchase price & additional costs
|
purchase price
|
595.000 €
|
|
Purchase additional costs
|
approx. 37,349 €
|
|
Total costs
|
approx. 632,349 €
|
Breakdown of Costs
* Costs for notary and land register were calculated based on the fee schedule for notaries. Assumed was the notarization of the purchase at the stated purchase price and a land charge in the amount of 80% of the purchase price. Further costs may be incurred due to activities such as land charge cancellation, notary escrow account, etc. Details of notary and land registry costs
Does this property fit my budget?
Estimated monthly rate: 2,376€
More accuracy in a few seconds:
By providing some basic information, the estimated monthly rate is calculated individually for you. For this and for all other real estate offers on ohne-makler.net
Details
|
Condition
|
As good as new
|
|
Usable area
|
25 m²
|
|
Bathrooms (number)
|
1
|
|
Bedrooms (number)
|
1
|
|
Number of garages
|
1
|
|
Number of carports
|
1
|
|
Number of parking lots
|
2
|
|
Flooring
|
Vinyl / PVC
|
|
Heating
|
Underfloor heating
|
|
Year of construction
|
2020
|
|
Equipment
|
Terrace, Garden, Full bath, Fitted kitchen, Guest toilet, Barrier-free, Air conditioning
|
|
Infrastructure
|
Primary school, Public transport
|
Information on equipment
Additional usable spaces:
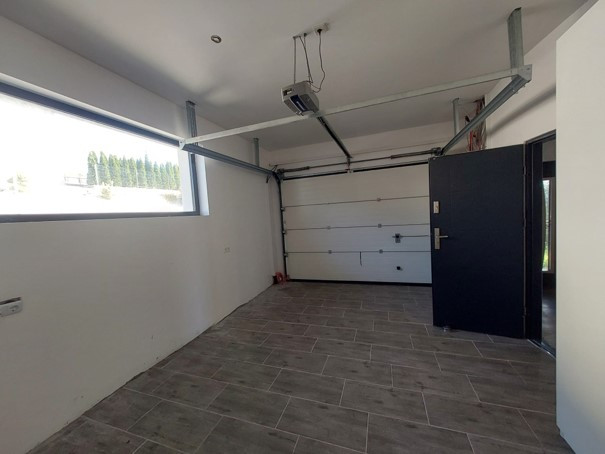
The garage is fully tiled and accessible from the hallway. It includes an additional sink, connections for a washing machine and dryer, all of the house's technical equipment including all connections, and several storage cabinets.
In front of the carport, there is a shed or workshop area. The garage and shed offer practical additional storage and utility space.
The high-quality built-in kitchen and the air conditioning system, which was installed in 2025, can be purchased for a price of €25,000 (negotiable).
Location
Enjoy peaceful living in Tauberbischofsheim-Impfingen.
This house is located in Impfingen, in a quiet residential area with a friendly neighborhood and plenty of nature nearby. The location is particularly suitable for people who appreciate peace and a nature-oriented lifestyle – also for families with children or dog owners. Several bus lines are within walking distance from the house; restaurants, shops, a kindergarten, medical facilities, and leisure and sports activities are located in the nearby town of Tauberbischofsheim. The A81 motorway can be reached in less than 10 minutes.
Location Check
Energy
|
Energy efficiency class
|
A
|
|
Energy certificate type
|
Demand certificate
|
|
Main energy source
|
Air/water heat
|
|
Final energy demand
|
32.50 kWh/(m²a)
|
Miscellaneous
Here are the key features at a glance:
* Built in 2020, in pristine condition with high-quality finishes.
* Barrier-free access with no steps, and living space on a single level.
* Unobstructed view of the Tauber Valley.
* Open-plan living and kitchen area with a high-quality fitted kitchen and kitchen island.
* Three additional rooms, each with a walk-in closet and access to a terrace.
* Loxone smart home system for centralized control of various home functions.
* Extremely high-quality plasterwork with integrated, remotely controlled, color-changing and dimmable lighting in all rooms.
* Separate air/water heat pumps, underfloor heating, and cooling system for each room.
* Bathrooms with a large bathtub and a walk-in shower.
* Tiled garage with an additional sink and connections for a washing machine and dryer.
* 2 parking spaces plus a covered carport.
* Modern photovoltaic system with a 10 kWh battery and a 10 kWh storage capacity.
* Quiet residential area, surrounded by nature and with a pleasant neighborhood.
Broker inquiries not welcome! According to § 7 UWG, unsolicited contact by brokers without the express consent of the recipient is prohibited!
Topic portals
Send a message directly to the seller
Questions about this house? Show interest or arrange a viewing appointment?
Click here to send a message to the provider:
Offer from: Sarah Wolff und Jonas Rende

Diese Seite wurde ausgedruckt von:
https://www.ohne-makler.net/en/property/z7pc57/