
This page was printed from:
https://www.ohne-makler.net/en/property/ys47fm/
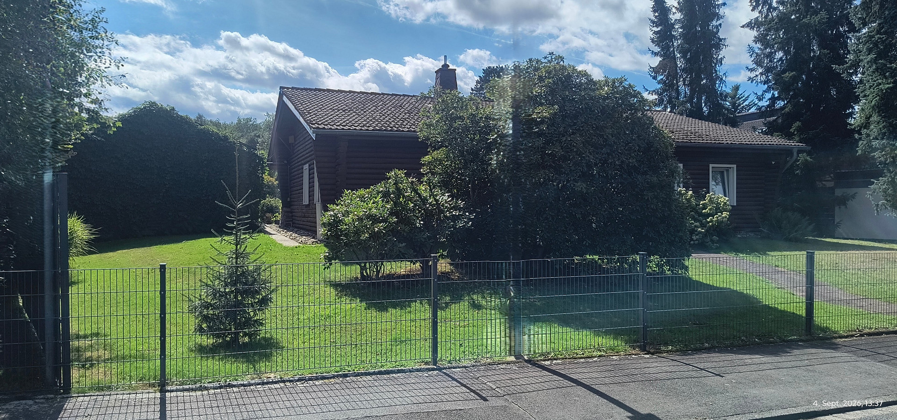
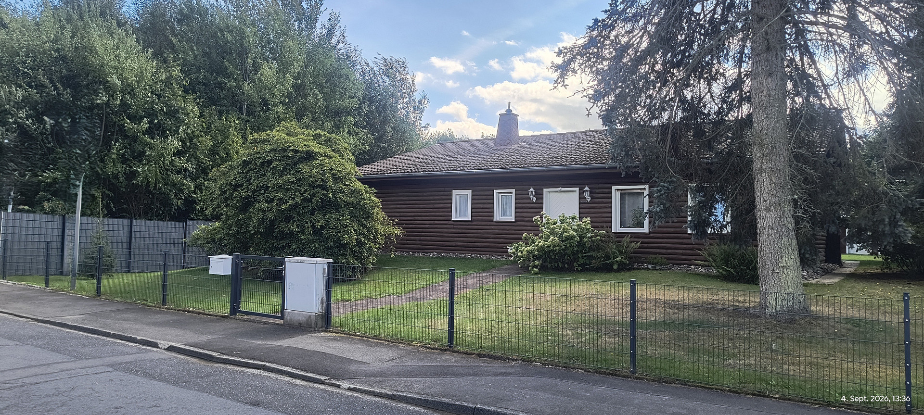
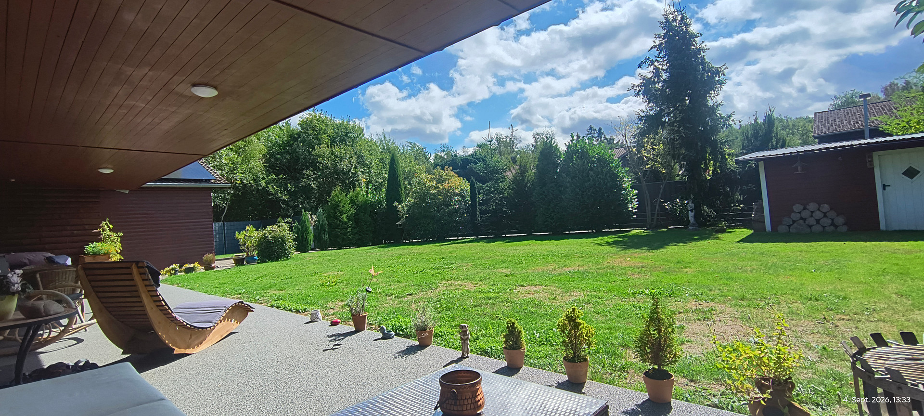
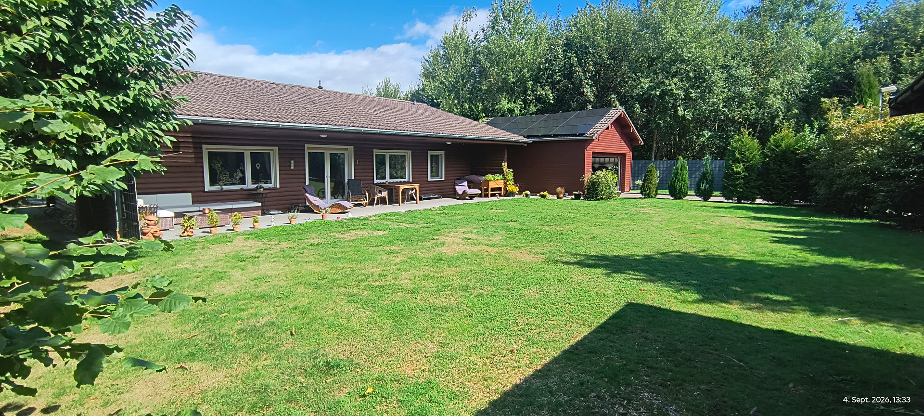
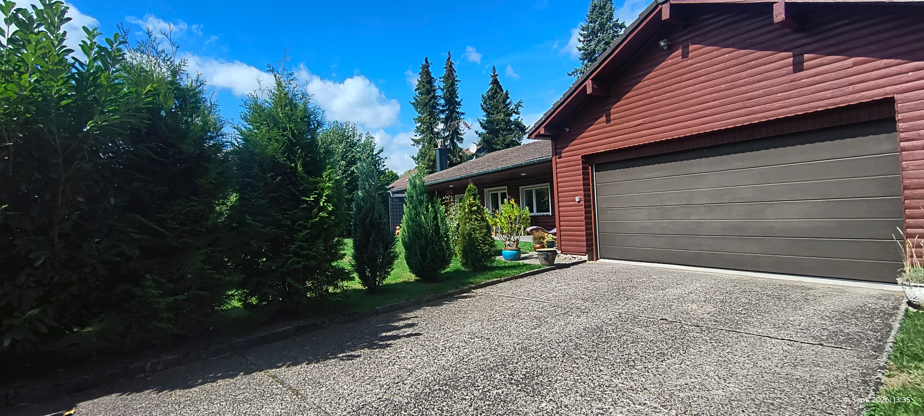
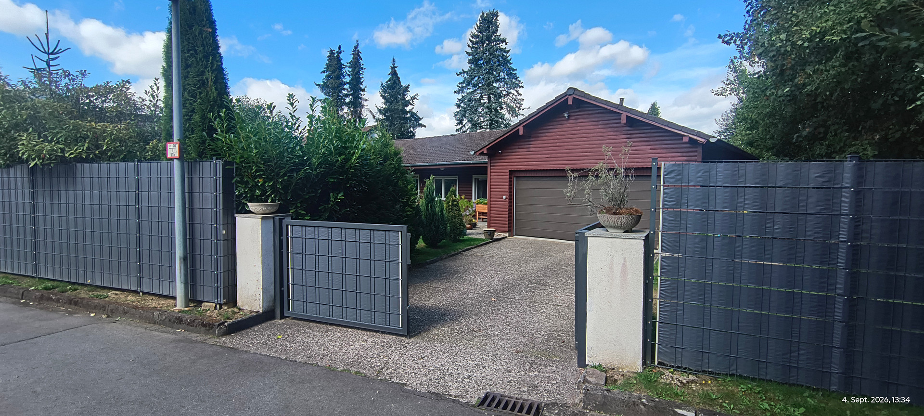
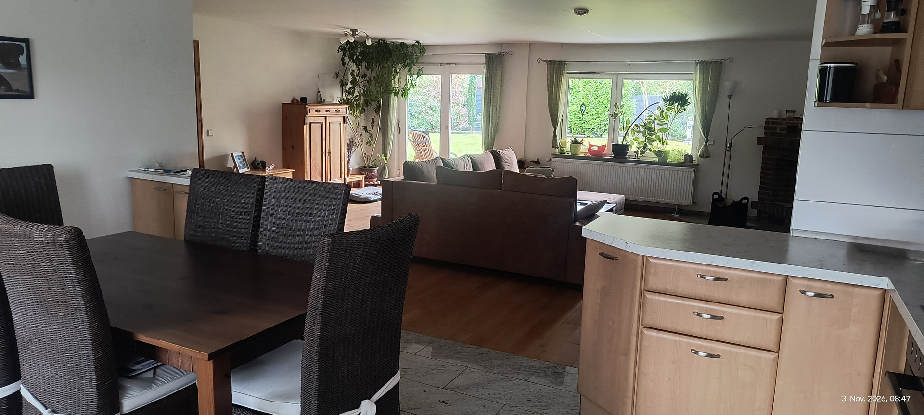
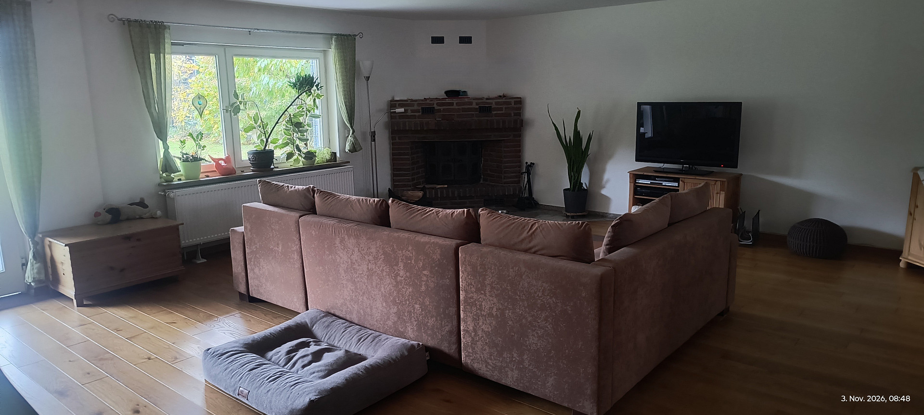
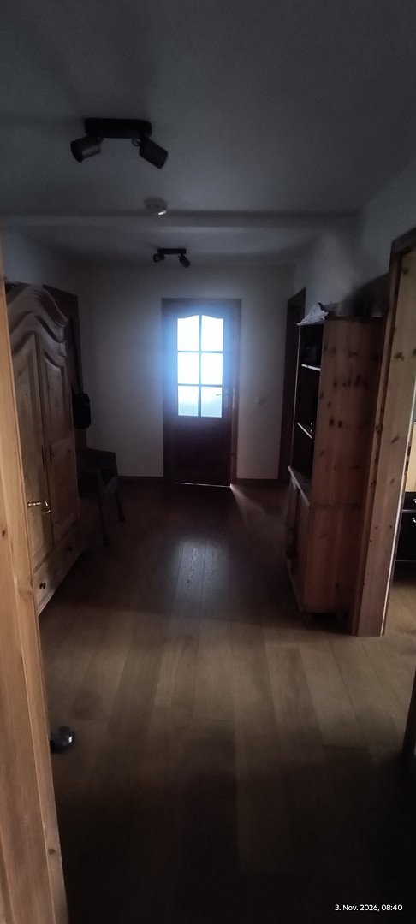
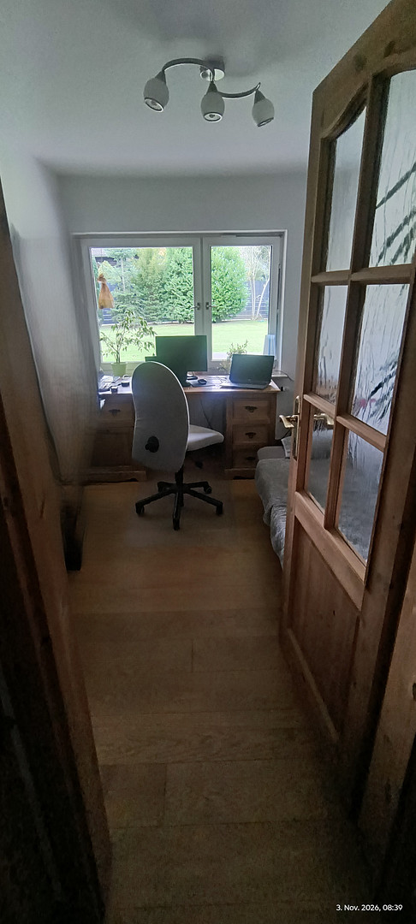
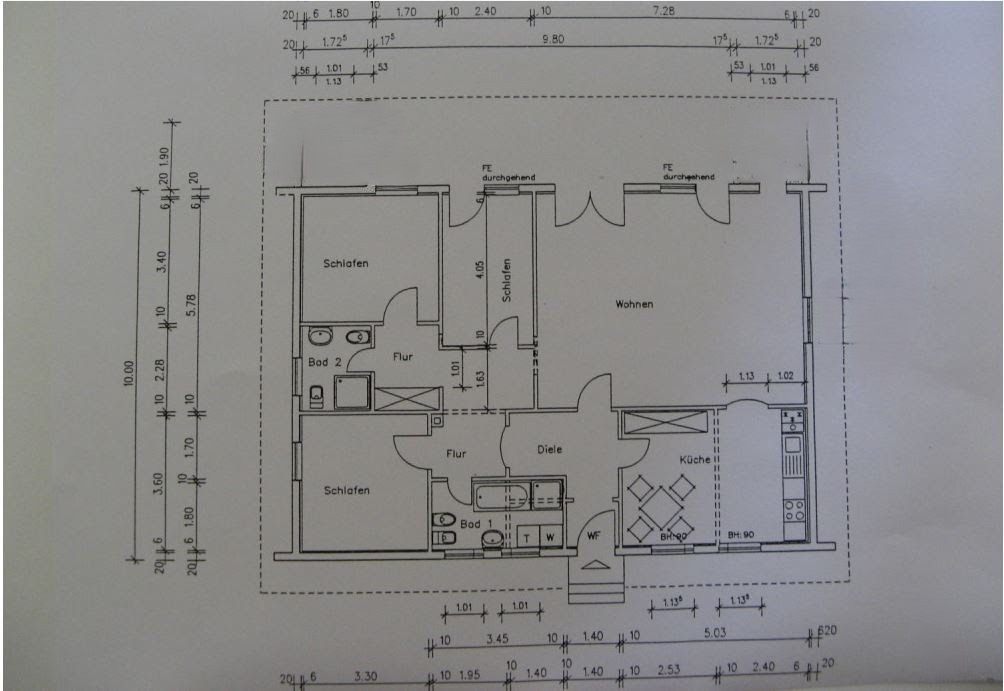
Experience nature-friendly living in an energy-efficient log cabin, ideally located right on the edge of the forest!
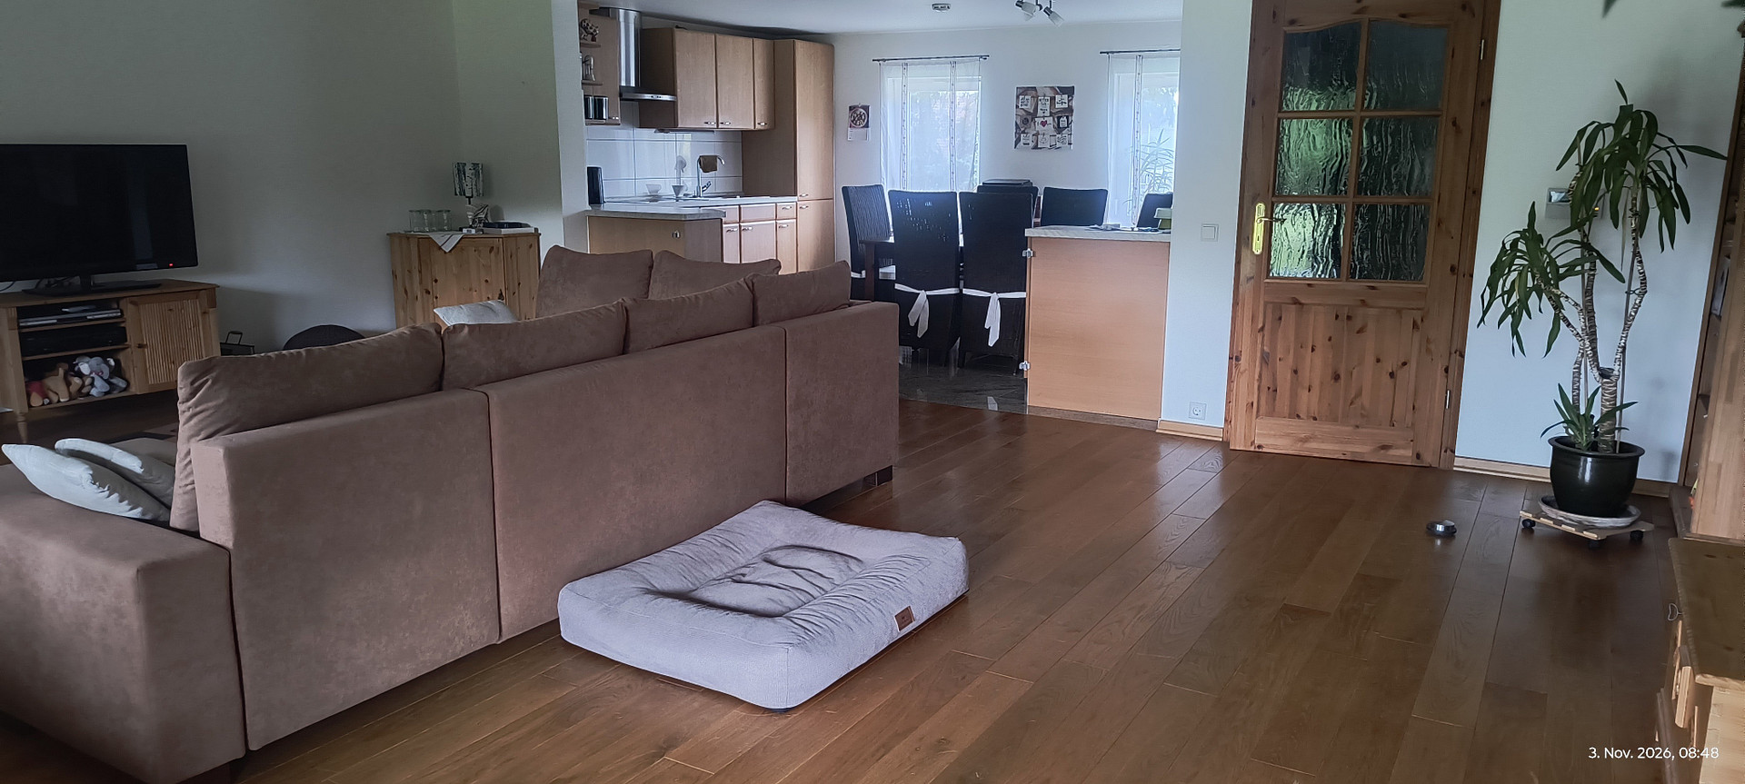
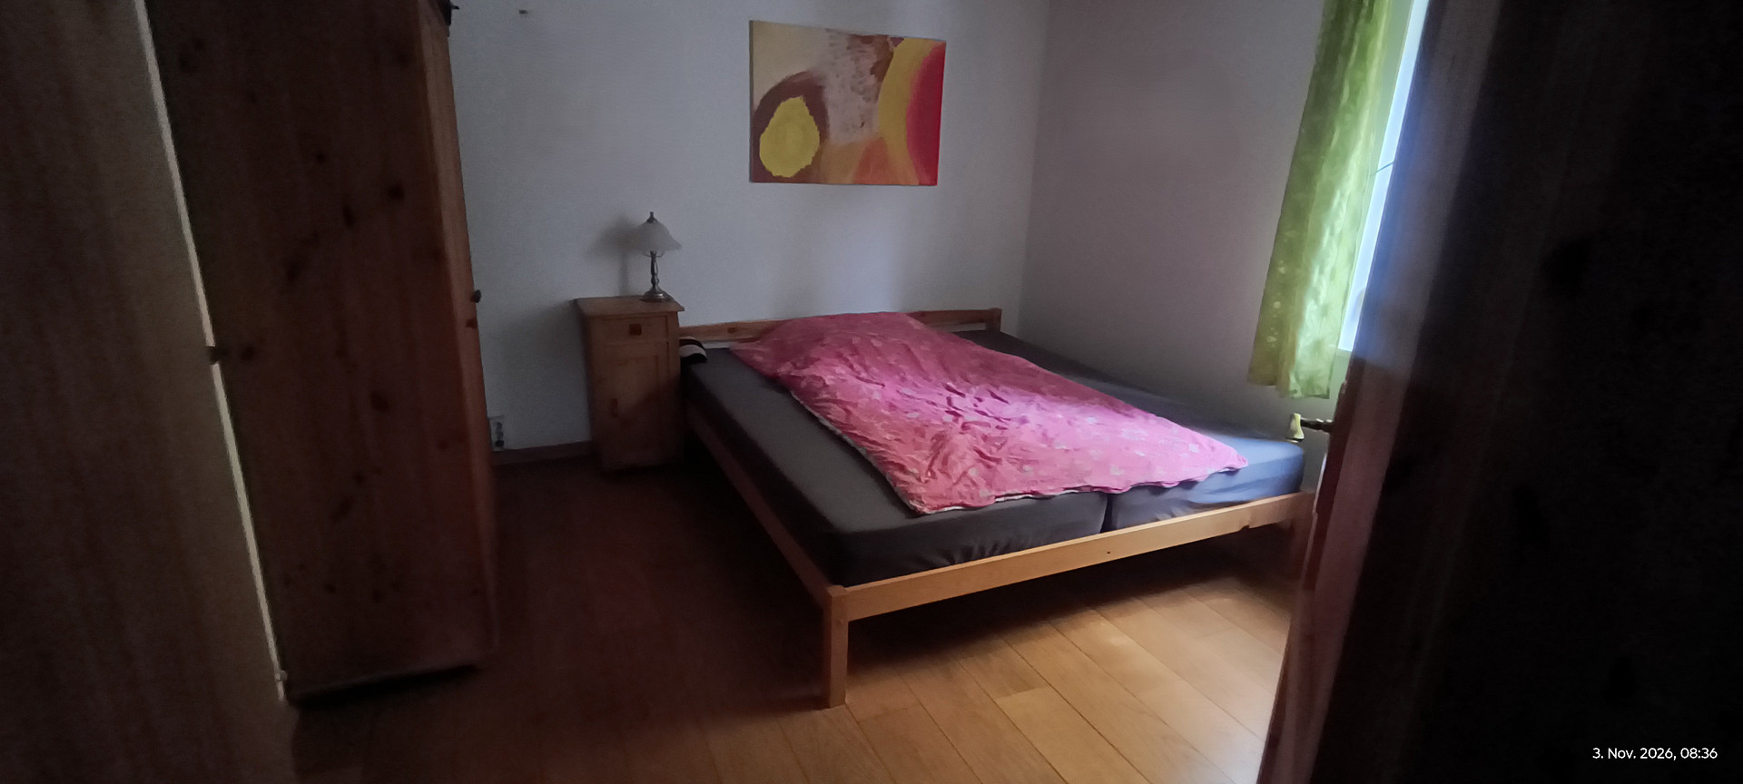
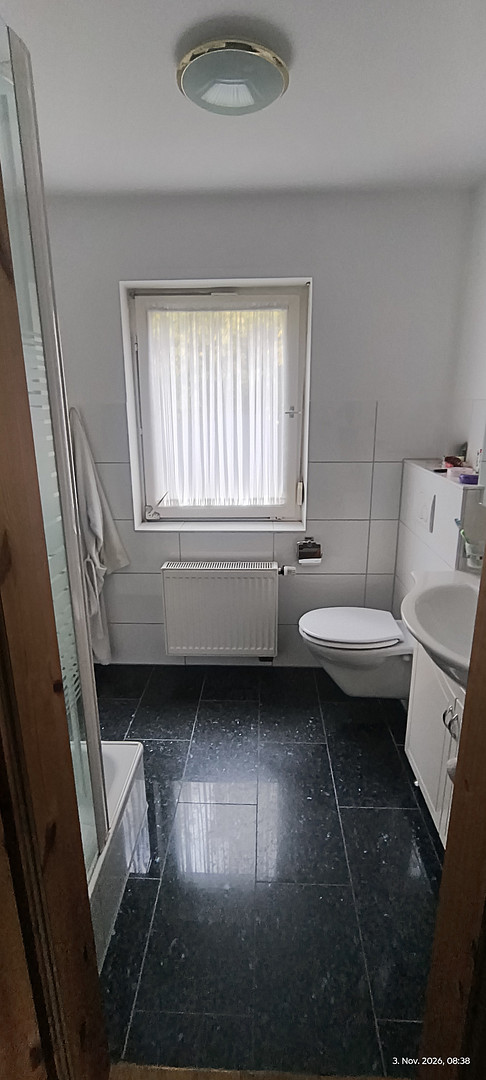
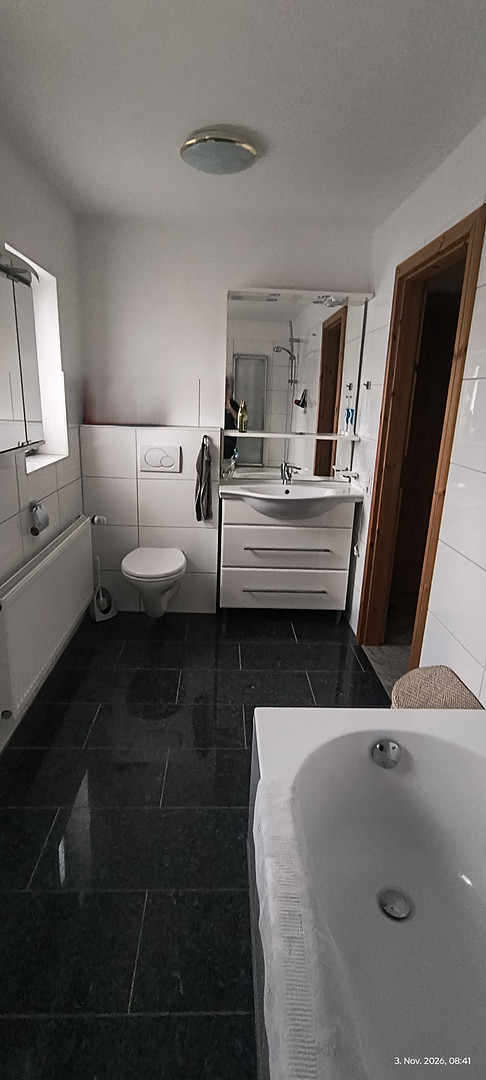
56235 Ransbach-Baumbach (Baumbach) – Rheinland-PfalzProperty Description: Charming log cabin with 125 square meters of living space on a 1000 square meter garden plot, located directly on the edge of the forest. For sale is this well-maintained log cabin with approximately 125 square meters of living space, situated on a roughly 1000 square meter plot that is mostly level. The property is distinguished by its rare and desirable location on the outskirts of town, right next to the forest, guaranteeing maximum peace and a high recreational value. The house offers an ideal layout with a large living room with an open-plan kitchen, two bedrooms, and a study. Two bathrooms (one with a shower, one with a bathtub) provide additional comfort. A special highlight of the outdoor area is the approximately 40 square meter terrace, which is completely covered and optimally oriented to the south. The property is also in excellent condition in terms of energy efficiency: it is equipped with an efficient gas condensing boiler, a photovoltaic system (5.5 kWp) with a battery storage system (5.2 kWh), and a powerful 22 kW wallbox for electric vehicles. The property is fully fenced and, due to its size, offers plenty of space for personal use and a high degree of privacy. The property also includes a spacious double garage, offering ample space for two cars and additional storage, as well as a large garden shed. Features:
• House type: Log cabin with a cozy living environment.
• Living space: Approximately 125 square meters, all on one level.
• Layout: Large living room, 2 bedrooms, study.
• 2 bathrooms, each with a toilet (1 with a shower, 1 with a bathtub).
• Flooring: Oak wood and granite.
• Terrace: Approximately 40 square meters, covered south-facing terrace.
• Energy efficiency: Very good (gas condensing boiler, 5.5 kWp solar panel system, 5.2 kWh battery storage).
• Electric vehicle charging: 22 kW wallbox.
• Plot size: Approximately 1000 square meters (mostly level, fully fenced).
• Location: On the edge of the village, bordering the forest.
• Large double garage with plenty of storage space and room for a workbench, with its own driveway.
• Large garden shed for equipment or recreational use.
Location:
The house, originally built in 1974/75, was extensively renovated in 2010/11. A new heating system was installed, along with new flooring (oak wood and granite), doors, and both bathrooms. The terrace was renovated in 2017, and the fence was installed in 2017 and 2021. In the early summer of 2026, the solar panel system, battery storage, and wallbox were installed. The electrical wiring, including the house connection, was also completely renewed for these new installations. The electrical wiring and outlets were already replaced and installed during the renovations in 2010/11.
Are you interested in this house?
|
Object Number
|
OM-ys47fm
|
|
Object Class
|
House
|
|
Object Type
|
Single-family house
|
|
Is occupied
|
Vacant
|
|
Handover from
|
By arrangement
|
Purchase price & additional costs
|
purchase price
|
499.000 €
|
|
Purchase additional costs
|
approx. 31,410 €
|
|
Total costs
|
approx. 530,409 €
|
Breakdown of Costs
* Costs for notary and land register were calculated based on the fee schedule for notaries. Assumed was the notarization of the purchase at the stated purchase price and a land charge in the amount of 80% of the purchase price. Further costs may be incurred due to activities such as land charge cancellation, notary escrow account, etc. Details of notary and land registry costs
Does this property fit my budget?
Estimated monthly rate: 2,006€
More accuracy in a few seconds:
By providing some basic information, the estimated monthly rate is calculated individually for you. For this and for all other real estate offers on ohne-makler.net
Details
|
Condition
|
Well-kept
|
|
Bathrooms (number)
|
2
|
|
Bedrooms (number)
|
3
|
|
Flooring
|
Other (see text)
|
|
Heating
|
Central heating
|
|
Year of construction
|
1974
|
|
Equipment
|
Terrace, Garden, Full bath, Shower bath, Fitted kitchen, Guest toilet, Fireplace, Barrier-free
|
|
Infrastructure
|
Pharmacy, Grocery discount, General practitioner, Kindergarten, Primary school, Middle school, Public transport
|
Location
The property is located in an absolutely quiet and natural setting, right on the edge of the forest. Despite this, the local infrastructure is easily accessible. It's perfect for those who appreciate rural living but don't want to compromise on good connections.
The A3 and A48 highways are just a few minutes away, and Cologne or Frankfurt can be reached in about an hour.
The ICE (high-speed train) station in the neighboring town of Montabaur provides a quick connection to Cologne or Frankfurt.
The town offers a wide range of shops, medical services, doctors, and pharmacies.
For children and young people, there are daycare facilities, a primary school, and a secondary school in the town, while higher secondary schools are located in the neighboring communities.
Location Check
Energy
|
Final energy consumption
|
81.70 kWh/(m²a)
|
|
Energy efficiency class
|
C
|
|
Energy certificate type
|
Consumption certificate
|
|
Main energy source
|
Gas
|
Miscellaneous
Are you interested?
We are selling this property privately, so there are no real estate agent fees for you. If you are interested, please send us a message with your full contact details (name, address, phone number, email address). We will get back to you as soon as possible.
Please understand that we will not respond to inquiries from real estate agents.
To ensure a transparent and smooth process, we would appreciate it if you could briefly confirm when you first contact us that your financing is already in place. We will then be happy to arrange a viewing appointment, provided you can present a non-binding bank confirmation or proof of funds.
Broker inquiries not welcome! According to § 7 UWG, unsolicited contact by brokers without the express consent of the recipient is prohibited!
Topic portals
Send a message directly to the seller
Questions about this house? Show interest or arrange a viewing appointment?
Click here to send a message to the provider:

Diese Seite wurde ausgedruckt von:
https://www.ohne-makler.net/en/property/ys47fm/