
This page was printed from:
https://www.ohne-makler.net/en/property/yk98f2/
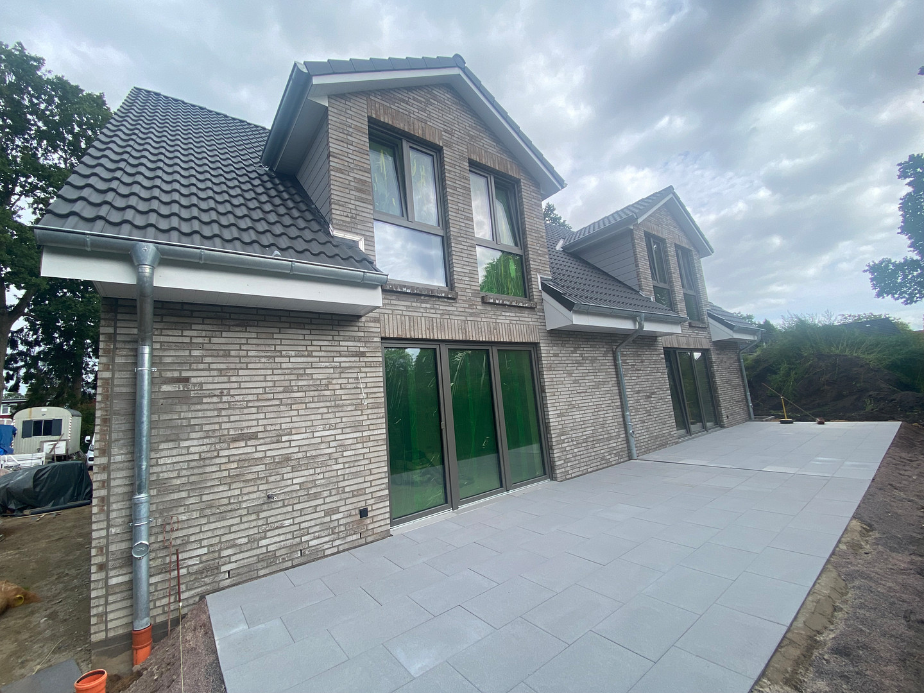
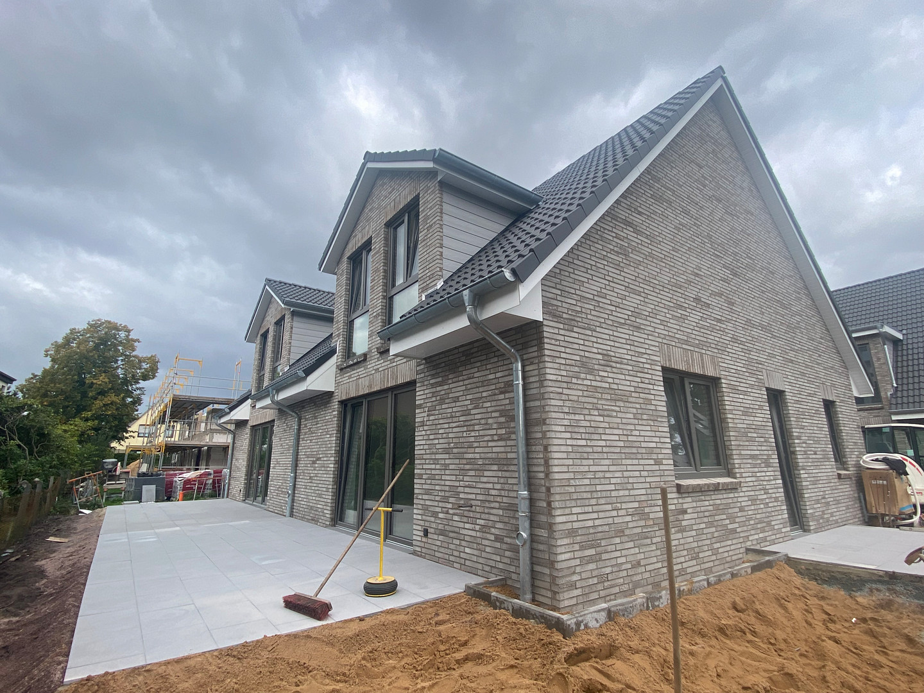
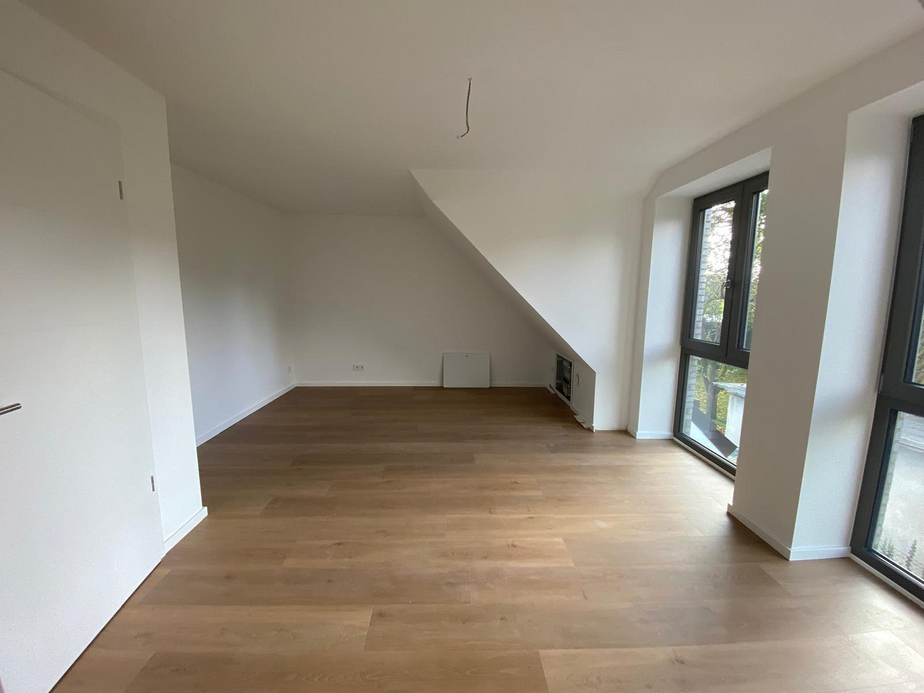
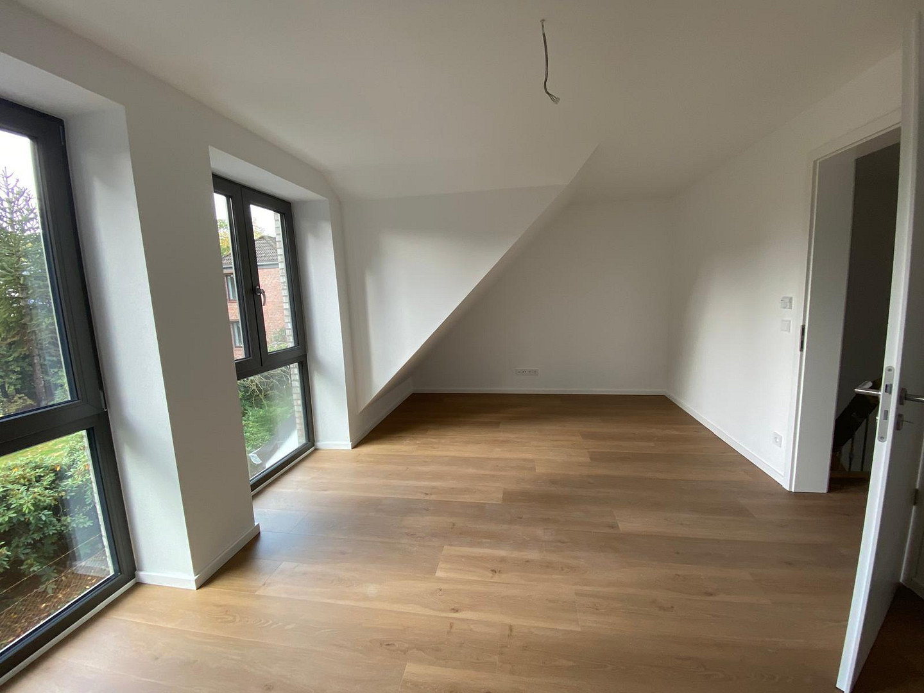
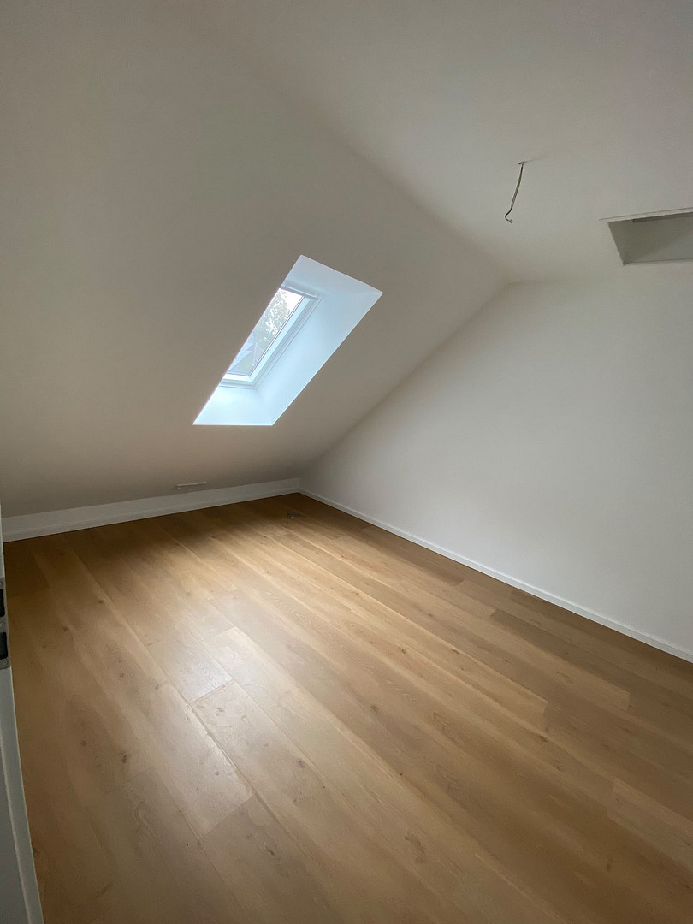
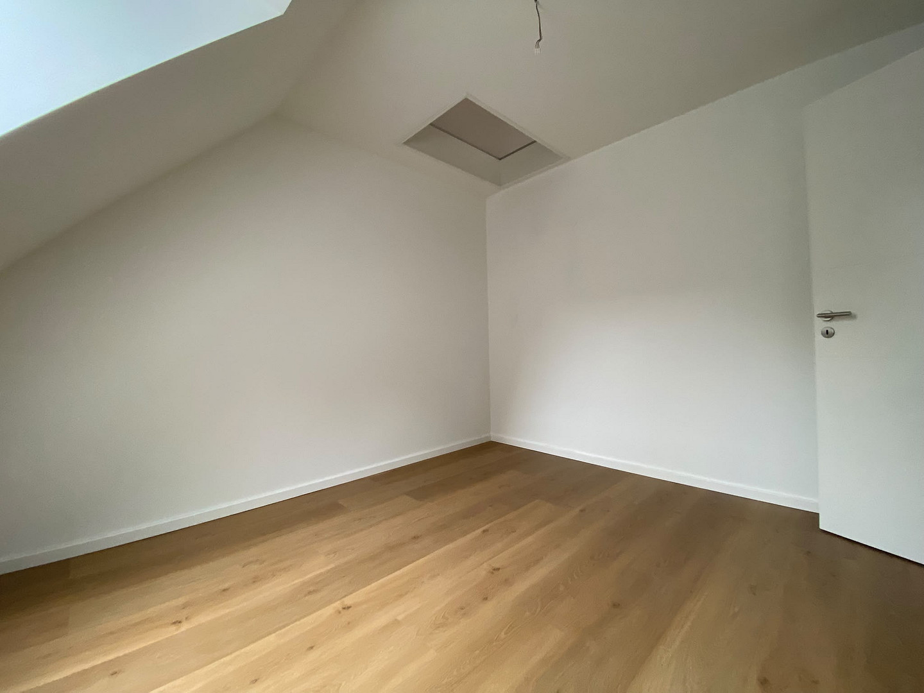
Semi-detached houses, brand new construction, for rent, first occupancy, located on the edge of the Norderstedt city park. 198b/c.
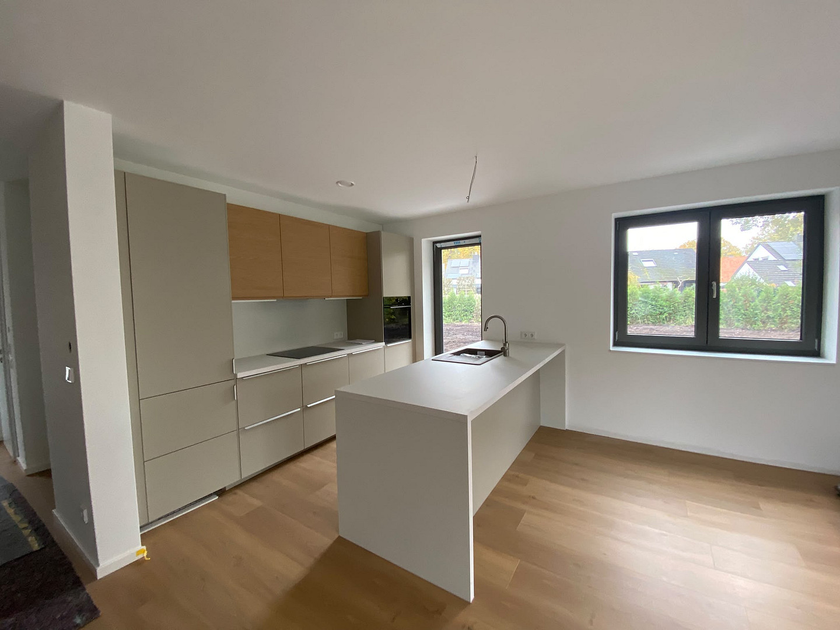
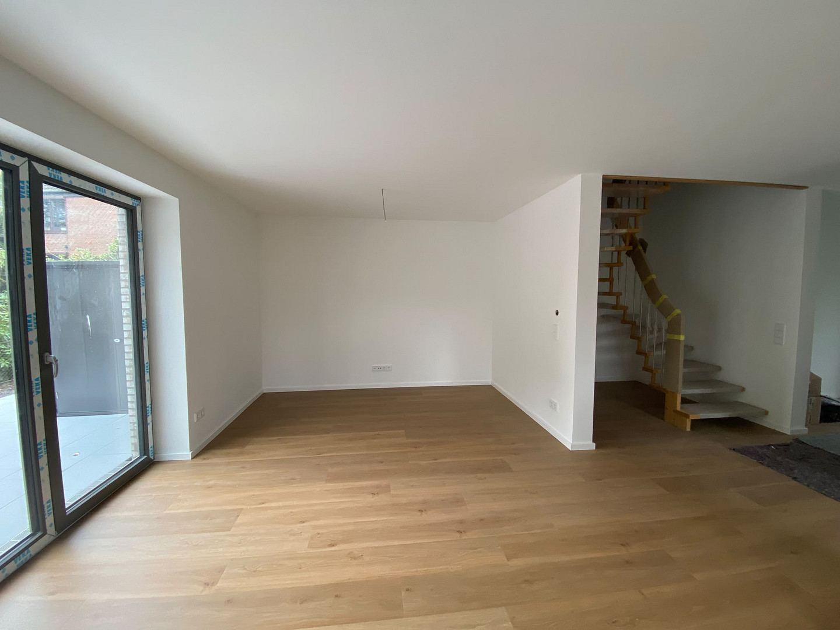
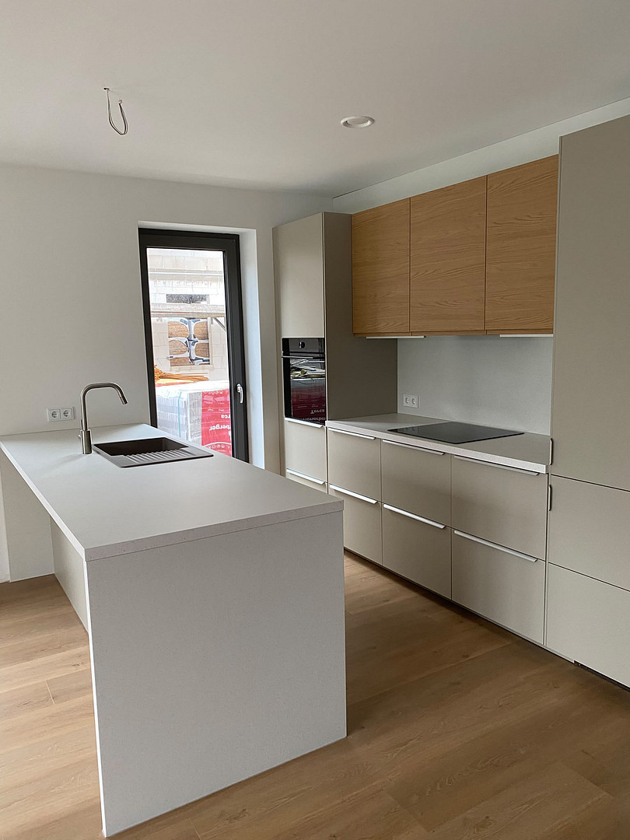
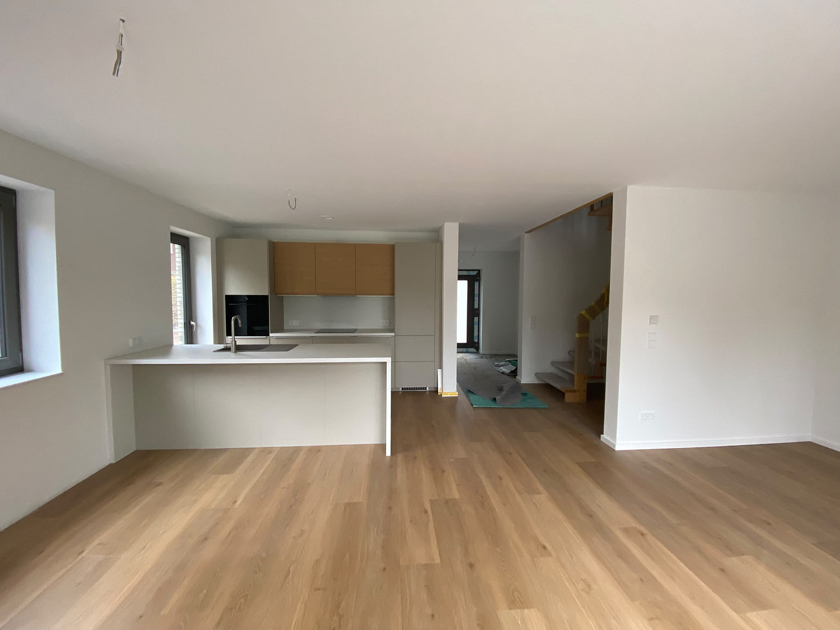
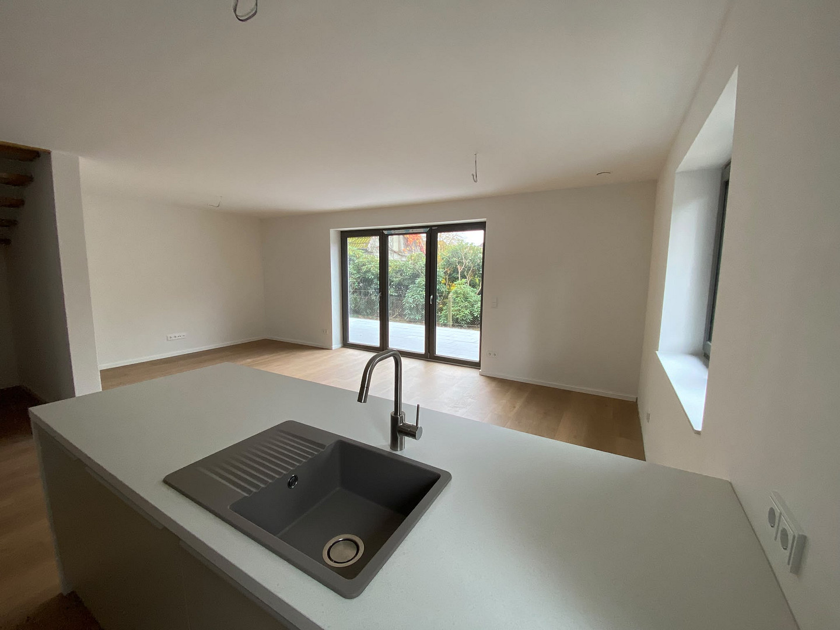
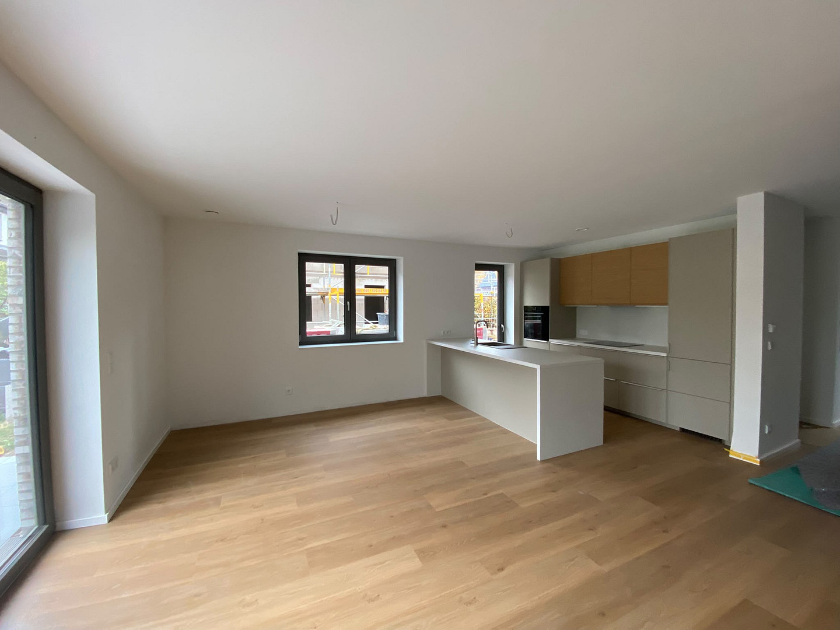
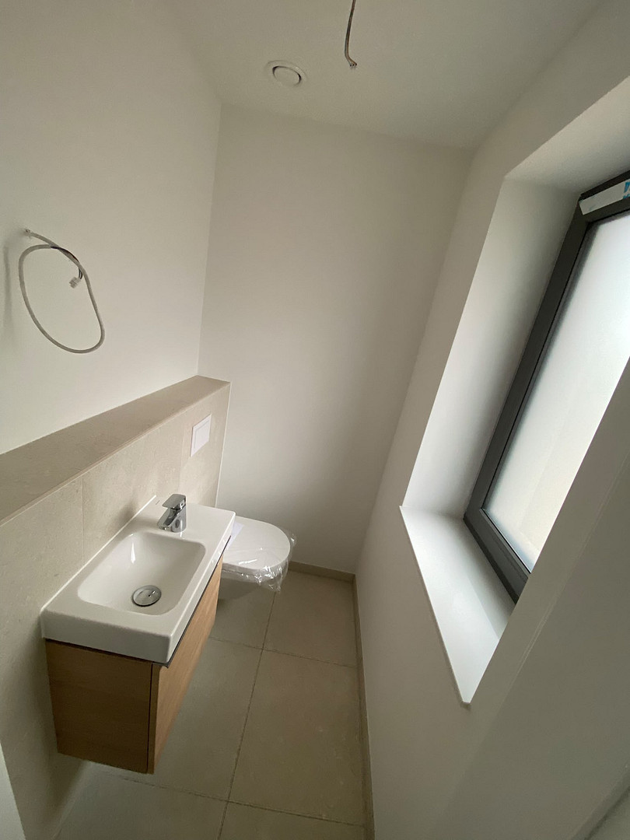
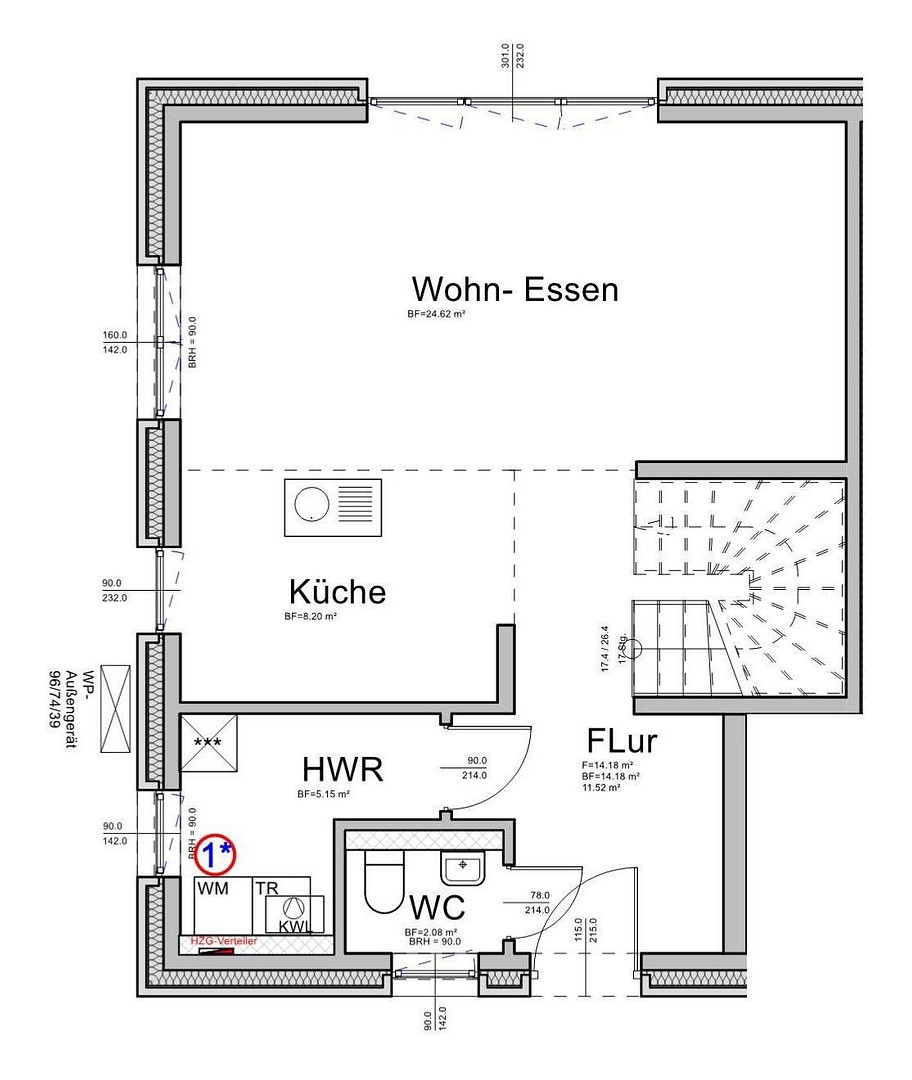
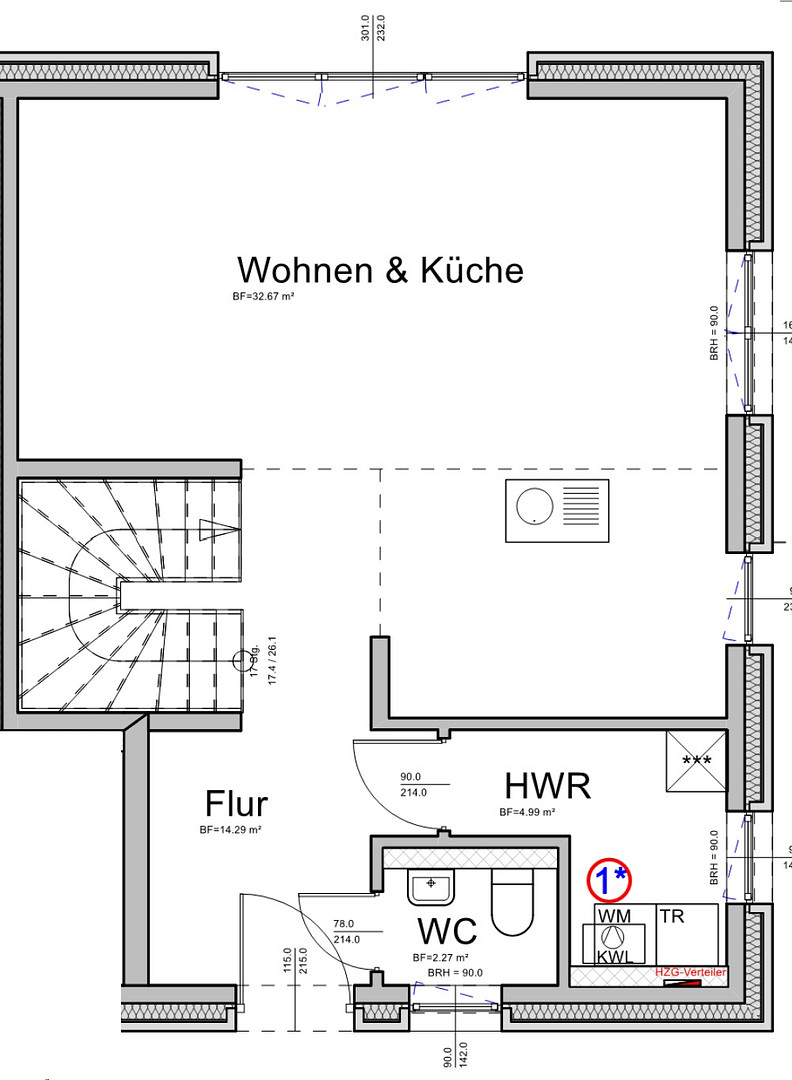
Harksheide, Falkenbergstraße, 22844 Norderstedt (Harksheide) – Schleswig-HolsteinLocated in close proximity to the Norderstedt city park, six spacious semi-detached houses are being built, offering a variety of layouts. All three houses are constructed to KfW40 standards and are each heated by a central heat pump serving both households, resulting in very low energy costs. All units are connected to fiber optic cables from the Norderstedt-based provider wilhelm.tel for telephone, internet, and cable TV. The property offered here comprises two semi-detached units, both of which are currently rented and will be described below. The ground floor of the property is characterized by its spacious, attractive, and efficient layout. The entrance area features ample space for a wardrobe, as well as a guest toilet and a utility room. The utility room provides connections for a washing machine and dryer, as well as additional space for an extra refrigerator and freezer. The remaining ground floor is designed as a generous, open-plan living, dining, and kitchen area, featuring a modern fitted kitchen and a central counter. The modern fitted kitchen is equipped with an induction cooktop, extractor hood, oven, and dishwasher, as well as a refrigerator/freezer combination. The kitchen in one half of the house also has a door leading to another terrace, which faces east. This is ideal for enjoying coffee in the morning or a sunny breakfast on the weekend.
Upper Floor:
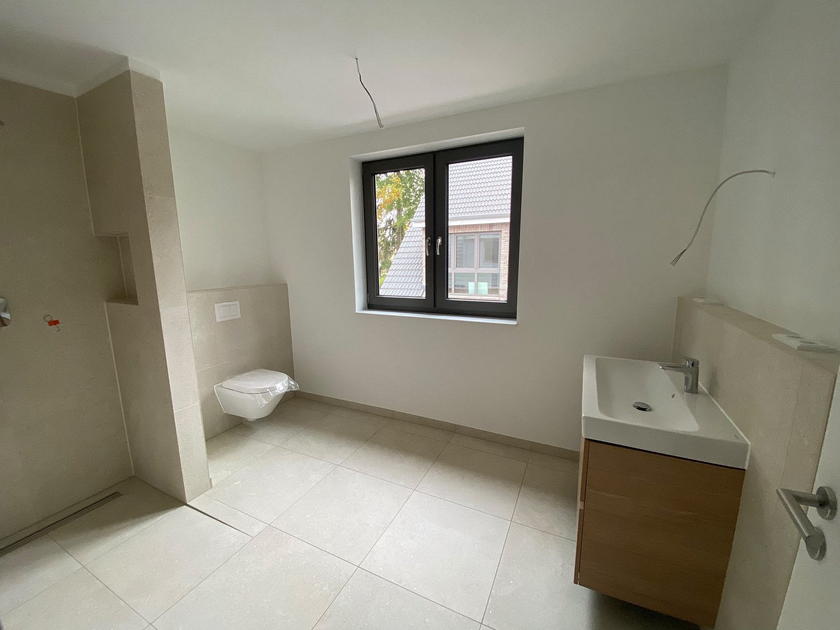
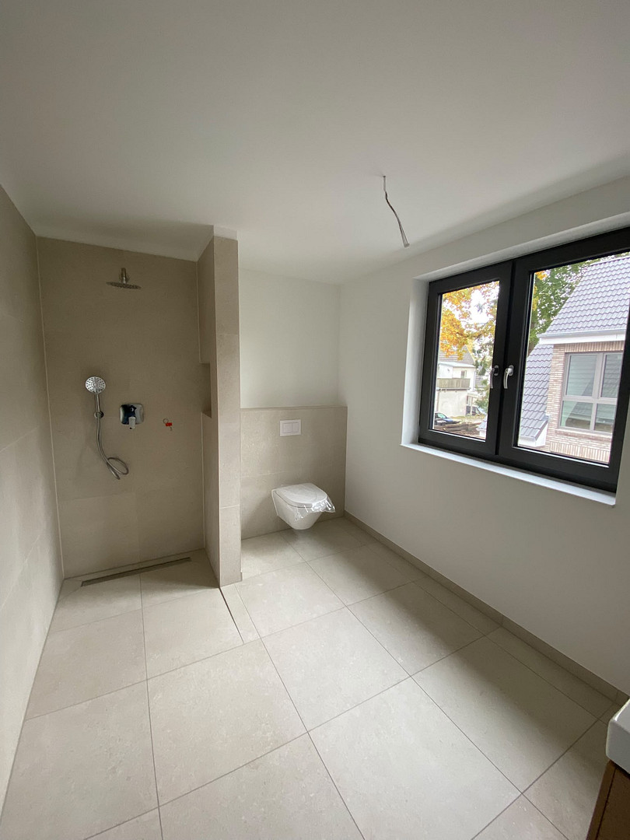
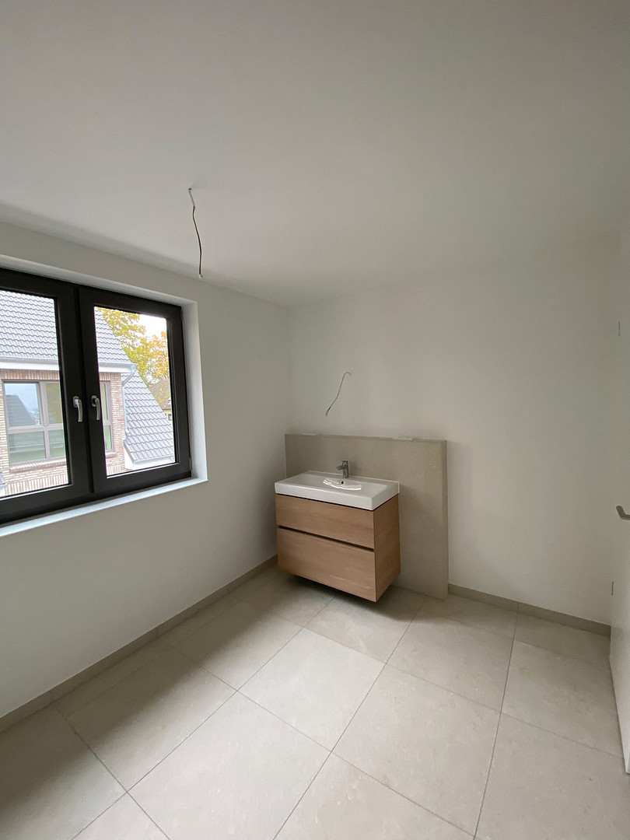
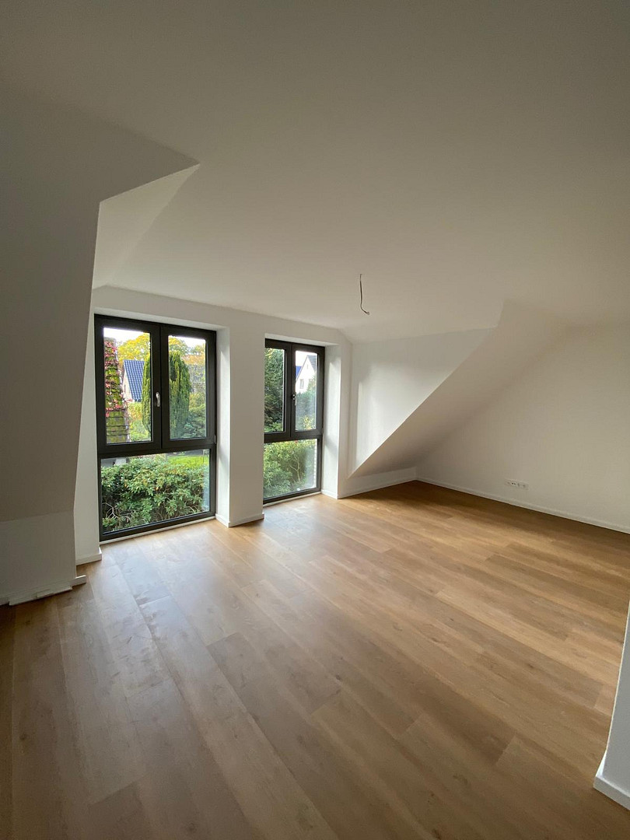
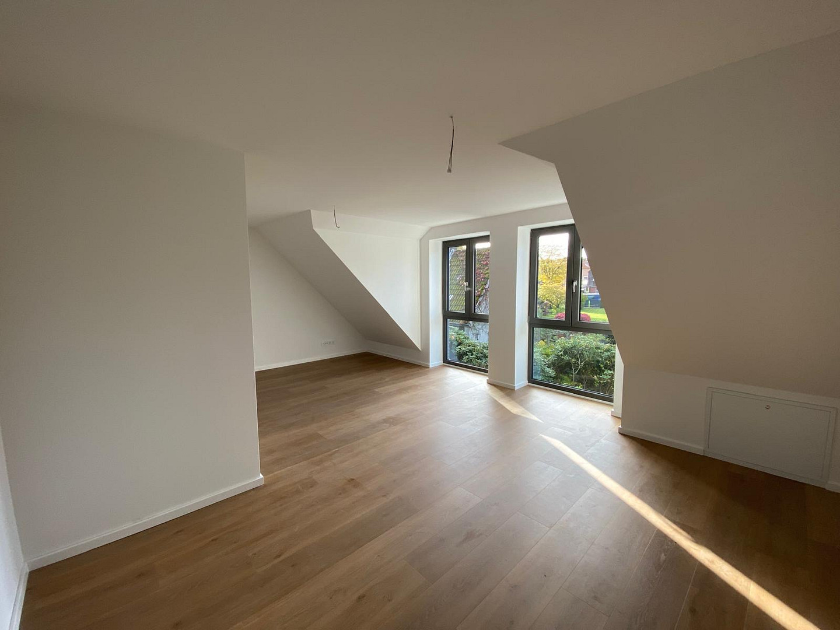
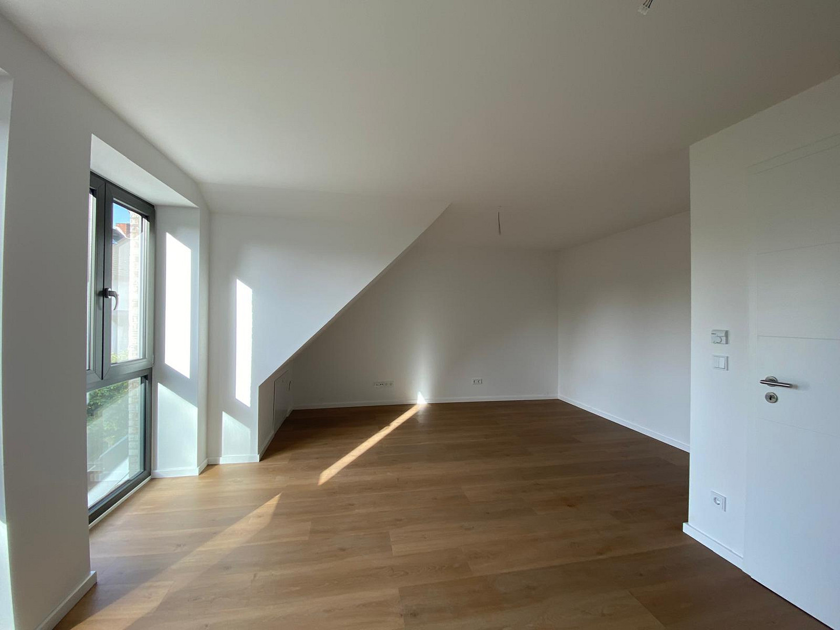
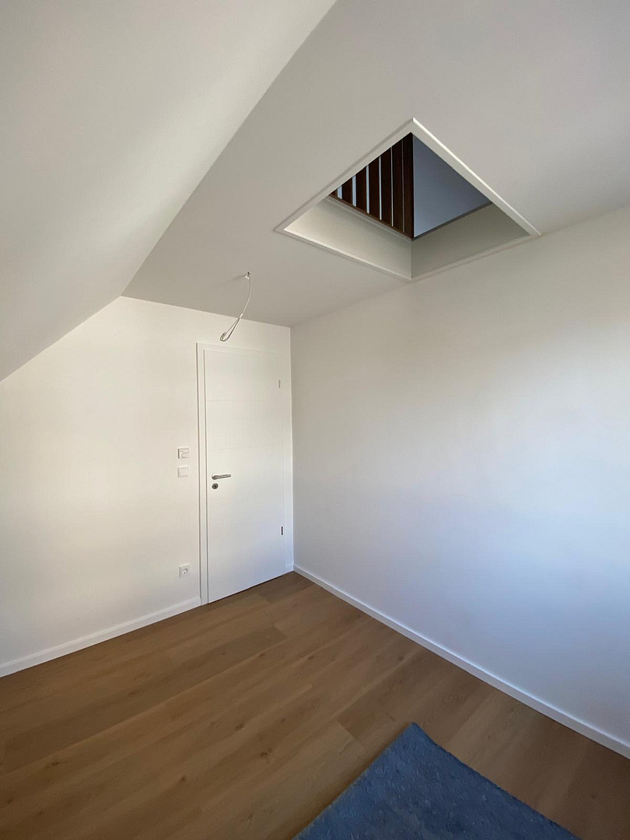
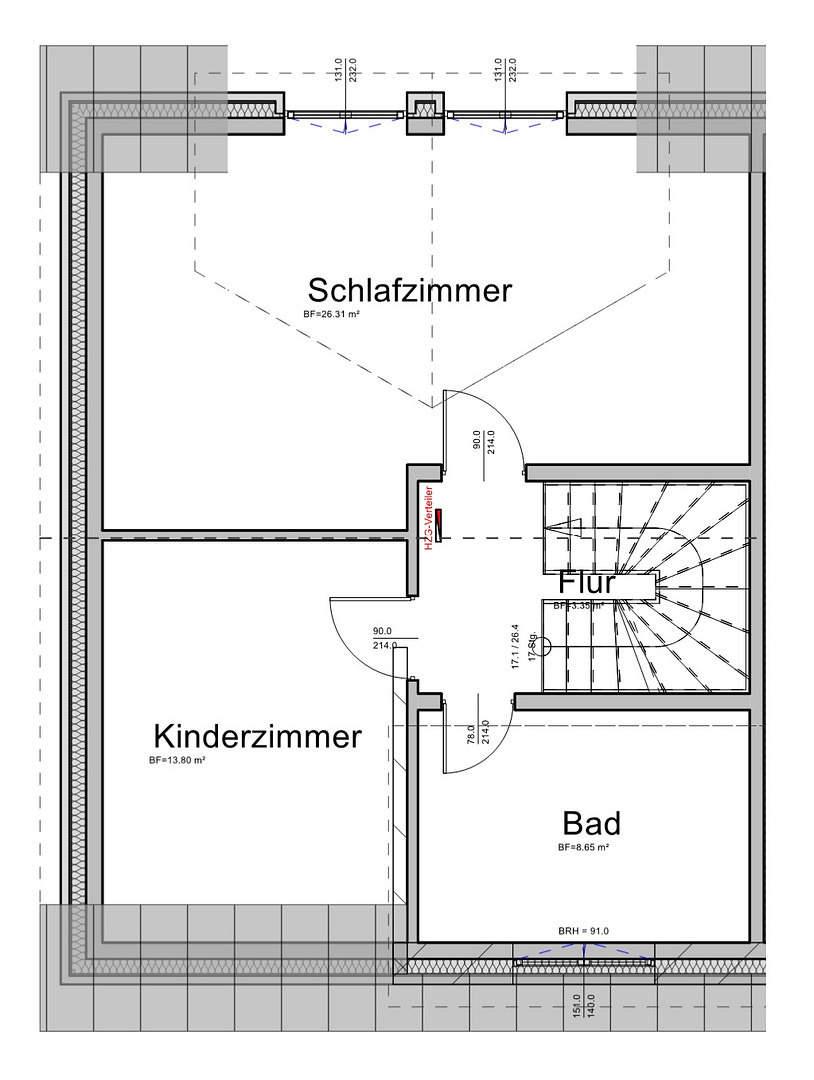
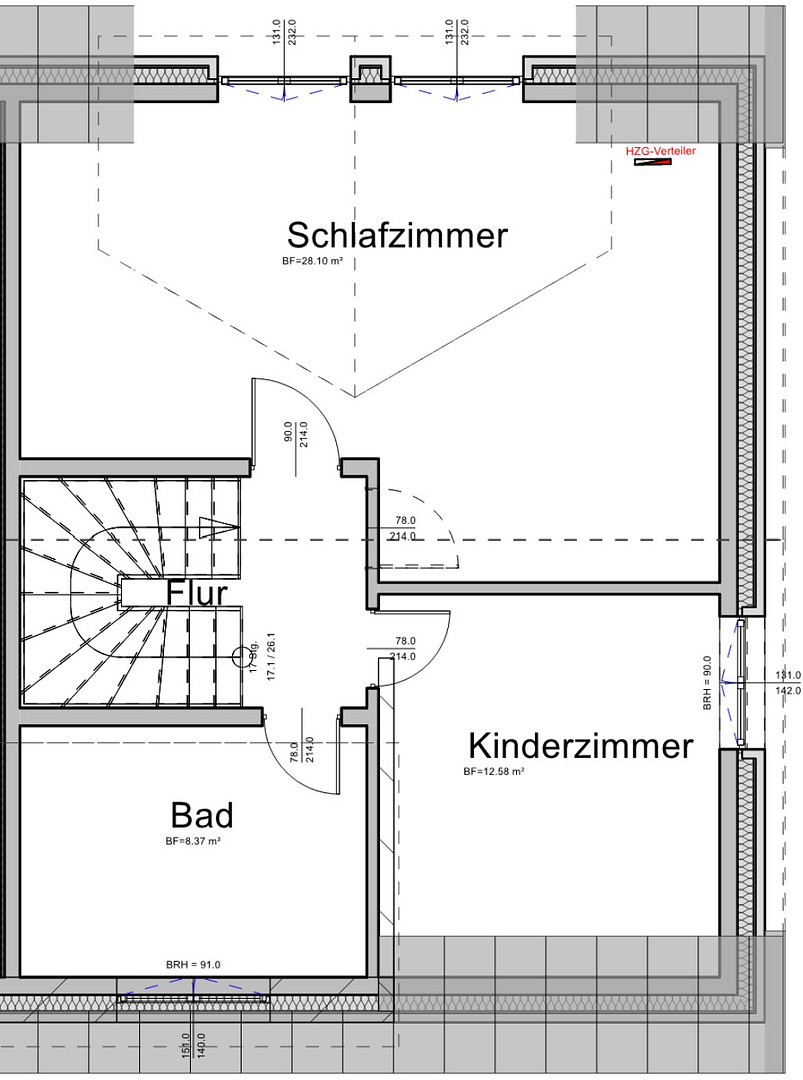
The very spacious and light-filled bedroom extends across the entire width of the house, with a large window facing the city park. In addition to space for a bed and wardrobes, this room also offers the possibility of creating a home office workspace or a cozy reading nook as a retreat. The modern family bathroom features a large walk-in shower with a glass wall, a spacious vanity with a drawer unit, and a lighted wall mirror. The sand-colored wall and floor tiles create a friendly and bright atmosphere. Adjacent to the bathroom is the children's room, which is directly connected to the attic space. Inspired by Scandinavian design, a mezzanine level has been incorporated, accessible via a ladder with a handrail (not yet installed in the property photos). This area, under the bright, light-filled roof, offers a spacious area for playing and relaxing.
The generous living/dining area seamlessly connects to the outdoor space through large windows. A large, bright terrace facing south awaits, ready for use during the summer months.
Are you interested in this house?
|
Object Number
|
OM-yk98f2
|
|
Object Class
|
House
|
|
Object Type
|
Semi-detached house
|
|
Handover from
|
Nov. 15, 2026
|
Rent & additional costs
|
Cold rent
|
2.350 € (plus additional costs)
|
|
Heating costs
|
80 €
|
|
Additional costs without heating costs
|
120 €
|
|
Sum of additional costs/heating costs
|
200 €
|
|
Deposit
|
7,050 €
|
Details
|
Condition
|
First occupancy
|
|
Number of floors
|
2
|
|
Usable area
|
5 m²
|
|
Bathrooms (number)
|
1
|
|
Bedrooms (number)
|
2
|
|
Number of parking lots
|
2
|
|
Flooring
|
Vinyl / PVC
|
|
Heating
|
Underfloor heating
|
|
Year of construction
|
2026
|
|
Equipment
|
Terrace, Garden, Shower bath, Fitted kitchen, Guest toilet
|
|
Infrastructure
|
Pharmacy, Grocery discount, General practitioner, Kindergarten, Primary school, Secondary school, Middle school, High school, Comprehensive school, Public transport
|
Information on equipment
High-quality building features:
- Controlled ventilation system for living spaces.
- High-quality built-in kitchen with appliances:
- Refrigerator/freezer combination,
- Induction cooktop,
- Built-in oven, and
- Dishwasher.
- Designer switch range from Busch-Jäger.
- Bathrooms and guest toilet equipped with:
- Walk-in showers,
- Glass partitions,
- High-quality vanity units with cabinets, and
- illuminated mirrors.
- High-quality designer vinyl flooring with an oak wood finish in all rooms.
Location
Norderstedt is directly adjacent to the northern part of Hamburg. This location is ideal not only for families with children of all ages, but also for couples who appreciate living in a green environment. For families, kindergartens and daycare facilities are readily available in the immediate vicinity, ensuring childcare from the very beginning. For school-aged children, the Harksheide-Nord primary school is located just about 1.1 kilometers away. The Harksheide secondary school, as well as the Lessing secondary school, are also easily accessible, being approximately 2 kilometers away. Attractive shopping options, such as the famila supermarket, numerous discount stores, the Herold Center, and the Moorbek Passage, cater to daily needs and are conveniently located just a few minutes away. A wide range of medical practices, including pediatricians, dentists, and other specialists, ensures comprehensive medical care for the whole family. For working couples who want to move from Hamburg to a more rural setting, the U1 subway line offers an excellent connection, with a journey of just about 25 minutes to Hamburg Central Station. This is complemented by the easy accessibility of the A7 motorway. For travel enthusiasts, Hamburg Airport is easily accessible in just 15 minutes. This location offers a peaceful, nature-oriented living environment combined with excellent infrastructure and short distances to the city center. It's a true home for people at every stage of life. Bus lines 293, 378, and 393 are located nearby, providing convenient connections to the central Norderstedt Mitte train station. From there, you can quickly reach the Hamburg city center via the U1 subway line, as well as connect to the AKN line A2.
Location Check
Energy
|
Main energy source
|
Air/water heat
|
Miscellaneous
For each house, two parking spaces are provided on the property, eliminating the hassle of searching for parking. Furthermore, the public transportation system of the Hamburg Transport Association (HVV) can be easily utilized.
The final floor plans and the energy performance certificate are currently being prepared, as the project is only being completed on a short timeframe. The primary energy demand of the building has been calculated at 14 kWh/m² per year in the planning calculations.
Broker inquiries not welcome! According to § 7 UWG, unsolicited contact by brokers without the express consent of the recipient is prohibited!
Topic portals
Send a message directly to the landlord
Questions about this house? Show interest or arrange a viewing appointment?
Click here to send a message to the provider:
Offer from: Nils Reinke

Diese Seite wurde ausgedruckt von:
https://www.ohne-makler.net/en/property/yk98f2/