
This page was printed from:
https://www.ohne-makler.net/en/property/y8m4je/
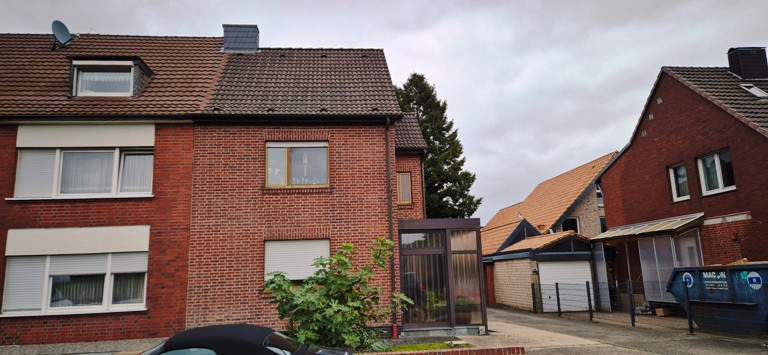
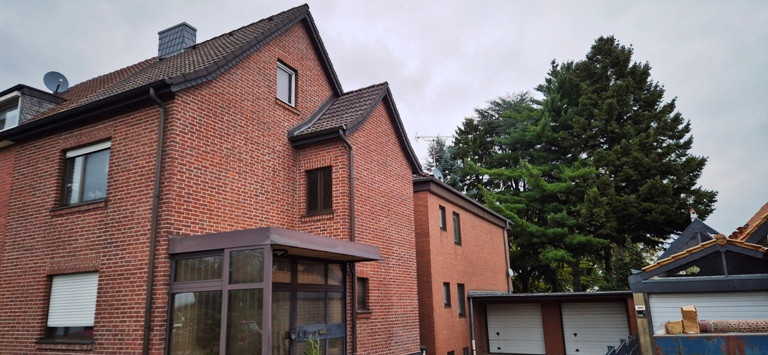
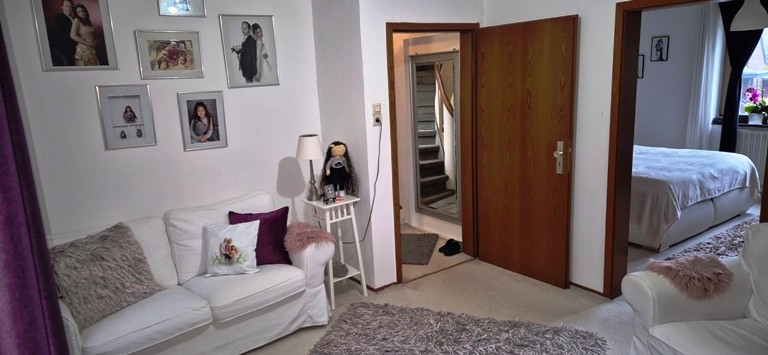
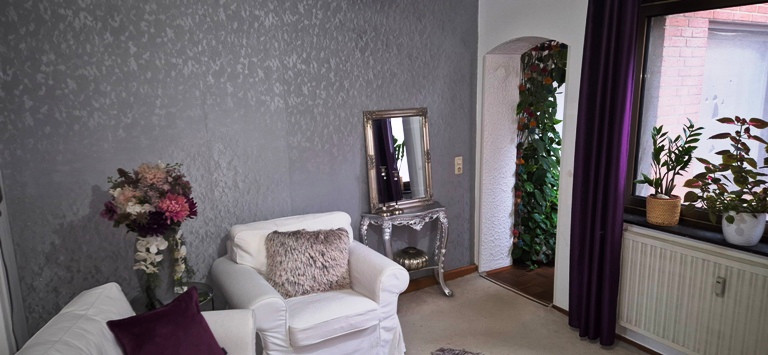
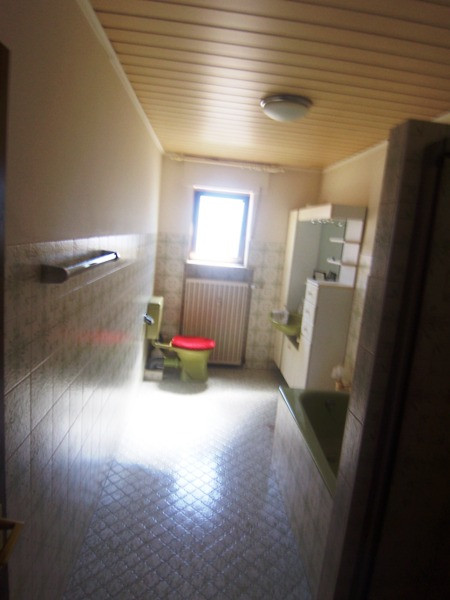
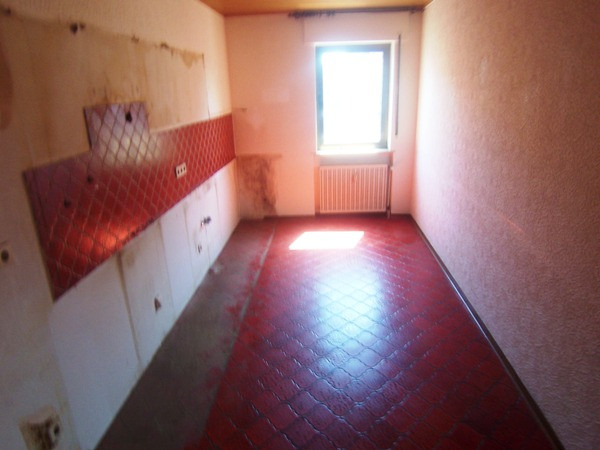
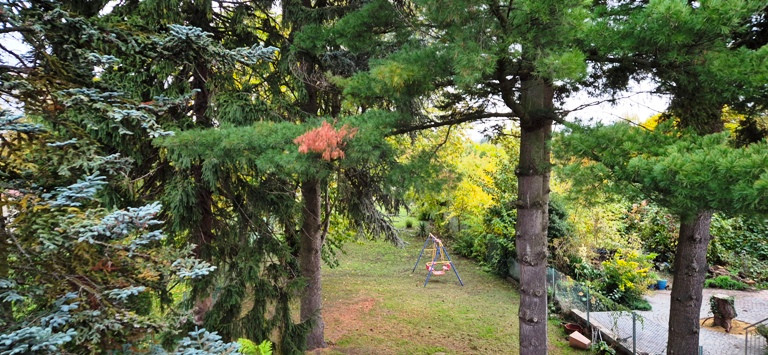
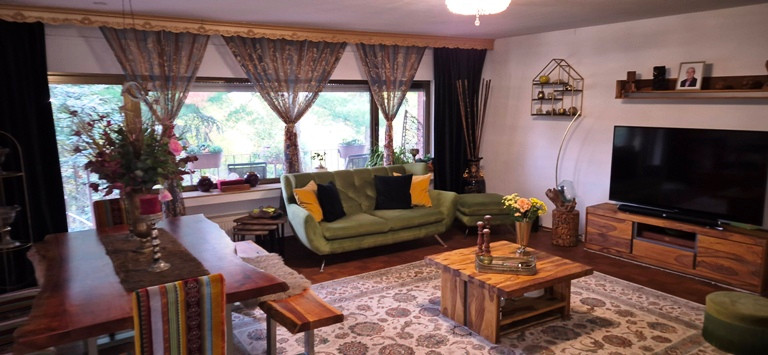
Two-family house with a spacious plot of land and 2 garages, located in Hürth Gleuel.
50354 Hürth – Nordrhein-WestfalenTwo-family house with a large plot of land and 2 garages in Hürth Gleuel.
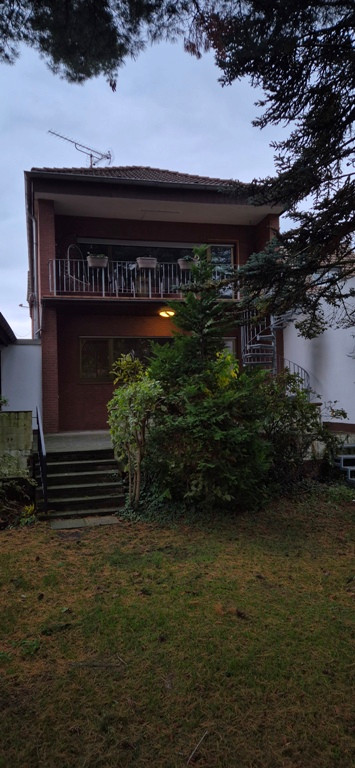
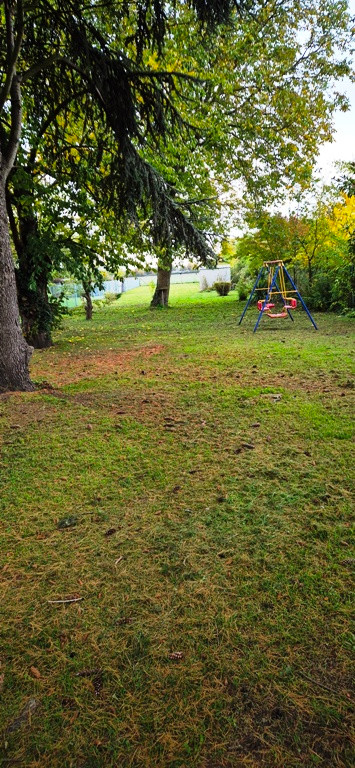
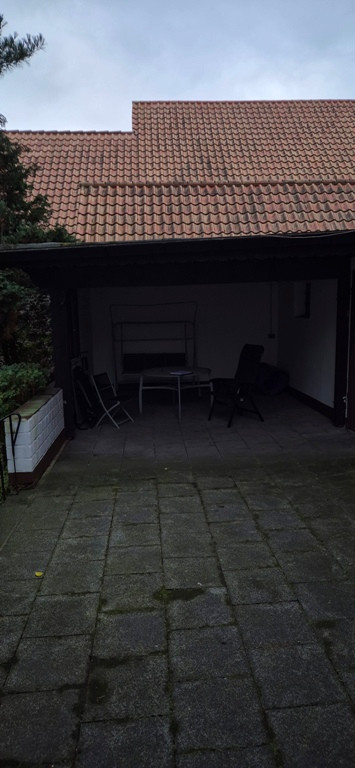
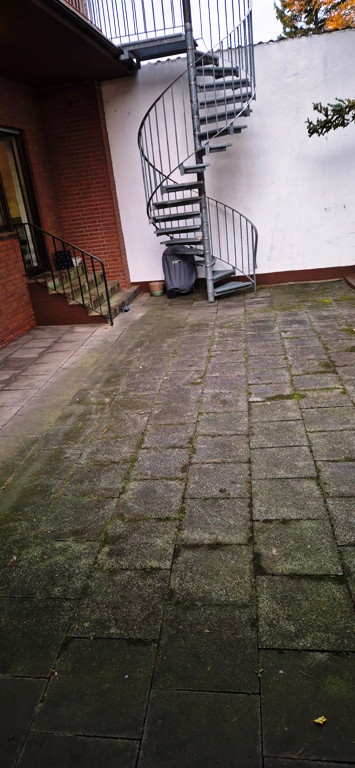
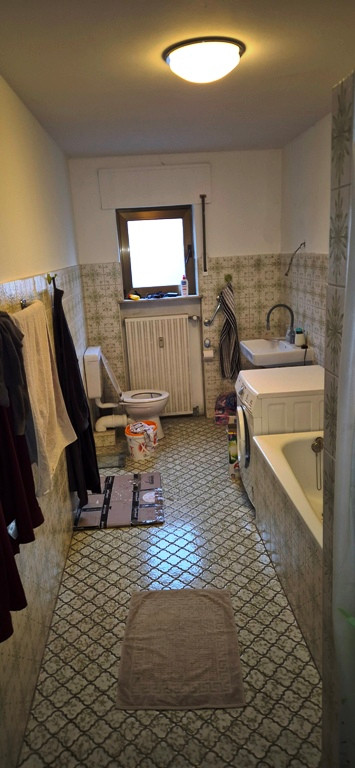
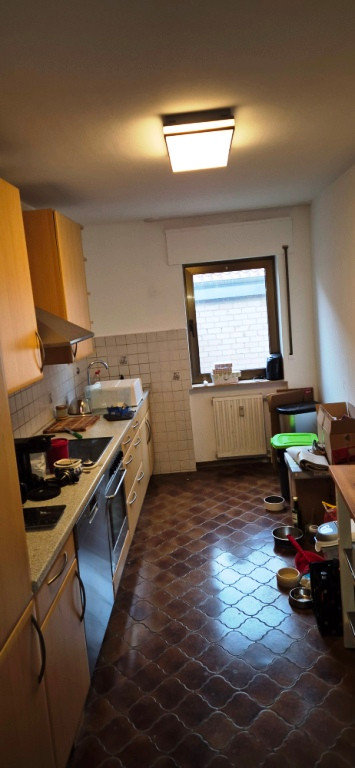
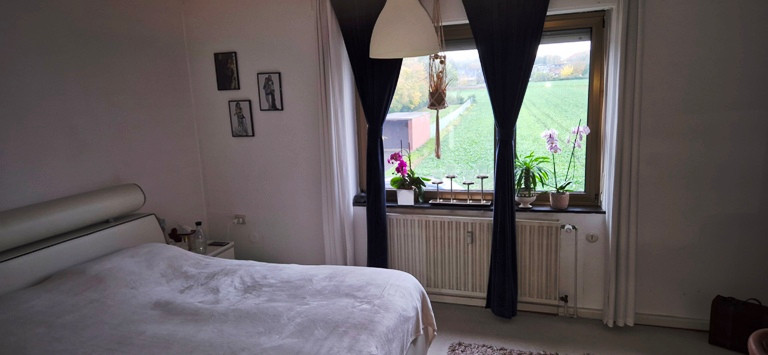
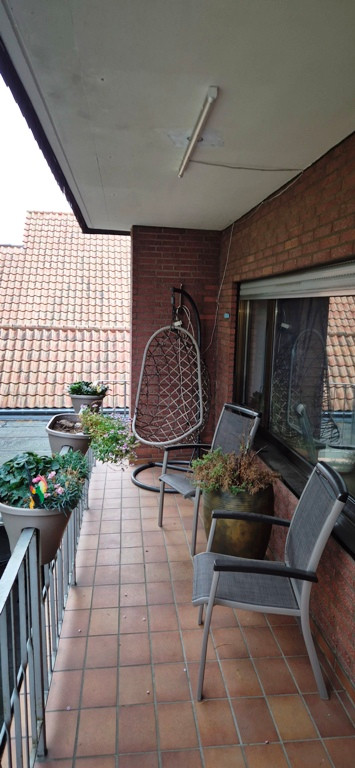
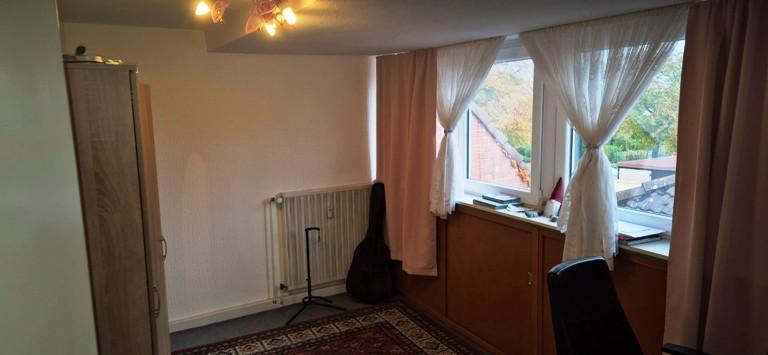
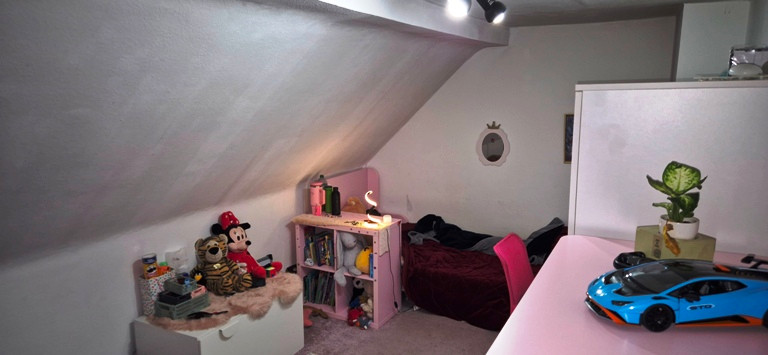
The front house was originally built in 1935 and extended in 1974 with the addition of the rear section, while the front house was brought to the same structural condition. Gleuel is a popular district of Hürth and is characterized by good transport links, shopping facilities, schools, and kindergartens. The house has two 2-room apartments on each level, each with a bathroom with natural light and a kitchen. The apartments can be easily converted into 3-room apartments, as the kitchen connections are located on the living room wall. The ground floor apartment has a living area of 103.62 m² and will be available from the end of November. The apartment features tiled and parquet flooring and has a spacious living room with access to the approximately 70 m² partially covered terrace, as well as access to the 1740 m² plot of land. The apartment on the first floor has a living area of 101.55 m² and features parquet, carpet, and tiled floors. It also has a spacious living room with access to a balcony of approximately 6 m². The property features a living area and 2 rooms on the first floor, plus an additional 2 rooms in the converted attic, which are counted as usable space. The house has a partial basement. Heating is provided by district heating with central hot water supply. The sewer system has already been renovated. The electrical distribution panel was replaced in 2023. The property includes 2 garages. The land alone is valued at over €400,000. The total living area of the house is 205.17 m², excluding the balcony, terrace, and attic. For a two-family house, there is a simplified termination process that is not tied to a specific reason for termination. Only the notice period is extended by 3 months from the existing lease term. This allows for complete owner-occupation. The potential new rental income from re-renting could be €28,260, which corresponds to a 17.65 times annual base rent and a yield of 5.66%. The price per square meter is €2434. Overall, this is certainly a house located in a well-connected area that is worthwhile, both for direct owner-occupation and as an interesting investment property. Arrange a personal viewing appointment with us! The purchase price is €499,000. There is no buyer's commission. This means the sale is commission-free for the buyer. Tel: 0172-2999999.
Are you interested in this house?
|
Object Number
|
OM-y8m4je
|
|
Object Class
|
House
|
|
Object Type
|
Two-family house
|
|
Is occupied
|
Occupied
|
|
Handover from
|
Immediately
|
Purchase price & additional costs
|
purchase price
|
499.000 €
|
|
Purchase additional costs
|
approx. 38,895 €
|
|
Total costs
|
approx. 537,894 €
|
Breakdown of Costs
* Costs for notary and land register were calculated based on the fee schedule for notaries. Assumed was the notarization of the purchase at the stated purchase price and a land charge in the amount of 80% of the purchase price. Further costs may be incurred due to activities such as land charge cancellation, notary escrow account, etc. Details of notary and land registry costs
Does this property fit my budget?
Estimated monthly rate: 2,063€
More accuracy in a few seconds:
By providing some basic information, the estimated monthly rate is calculated individually for you. For this and for all other real estate offers on ohne-makler.net
Details
|
Condition
|
In need of renovation
|
|
Number of floors
|
2
|
|
Usable area
|
70 m²
|
|
Bathrooms (number)
|
2
|
|
Bedrooms (number)
|
2
|
|
Number of garages
|
2
|
|
Flooring
|
Parquet, Carpet, Tiles
|
|
Heating
|
Central heating
|
|
Year of construction
|
1974
|
|
Equipment
|
Balcony, Terrace, Garden, Basement, Full bath
|
|
Infrastructure
|
Pharmacy, Grocery discount, General practitioner, Kindergarten, Primary school, Middle school, Public transport
|
Location
Location Check
Energy
|
Energy efficiency class
|
F
|
|
Energy certificate type
|
Demand certificate
|
|
Main energy source
|
District heating
|
|
Final energy demand
|
192.42 kWh/(m²a)
|
Send a message directly to the seller
Questions about this house? Show interest or arrange a viewing appointment?
Click here to send a message to the provider:
Offer from: City immobilien GmbH & CO KG Andreas Niemczyk

Diese Seite wurde ausgedruckt von:
https://www.ohne-makler.net/en/property/y8m4je/