
This page was printed from:
https://www.ohne-makler.net/en/property/xj6nf7/
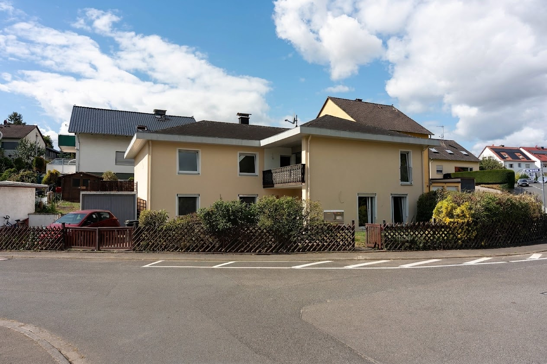
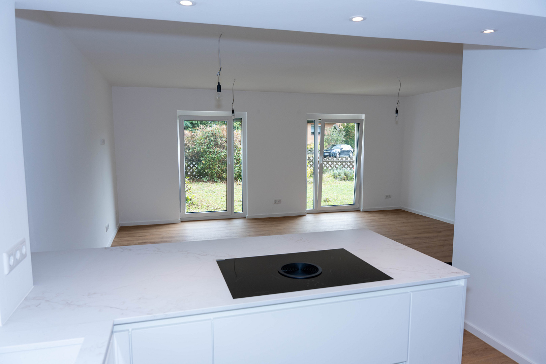
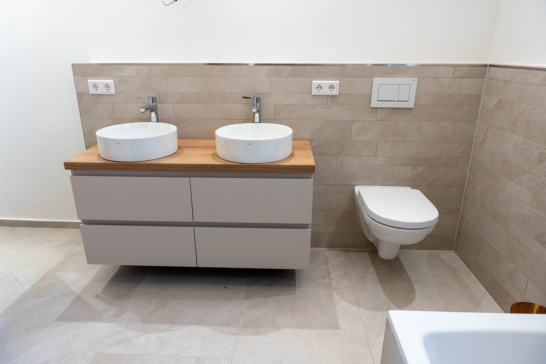
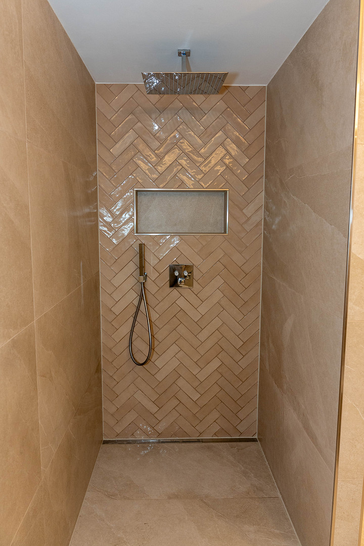
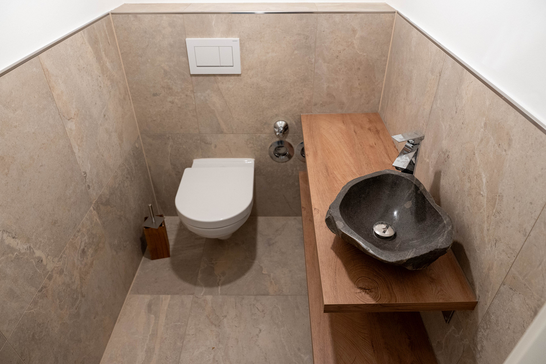
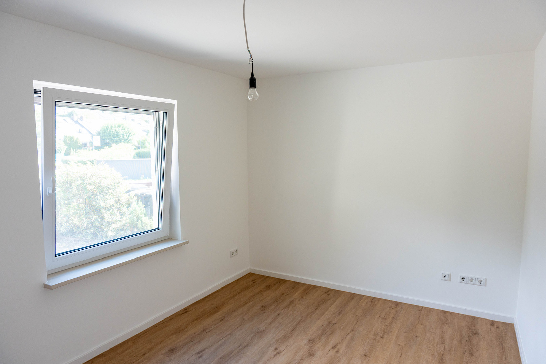
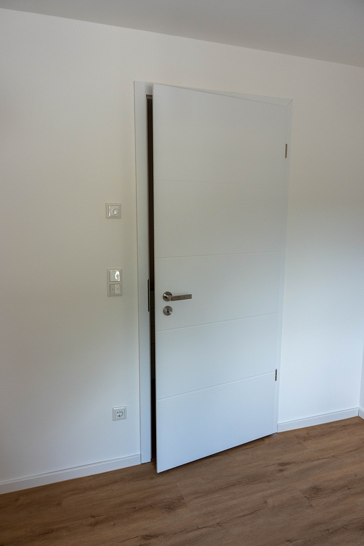
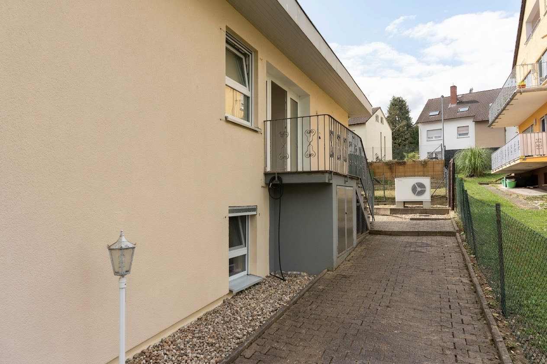
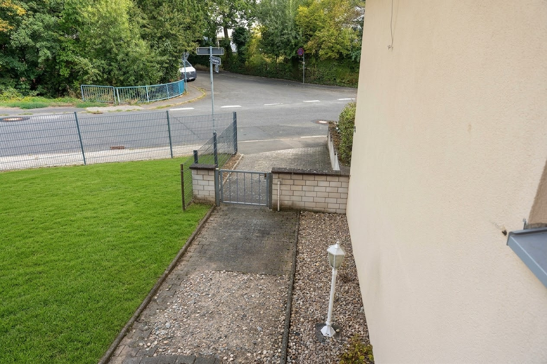
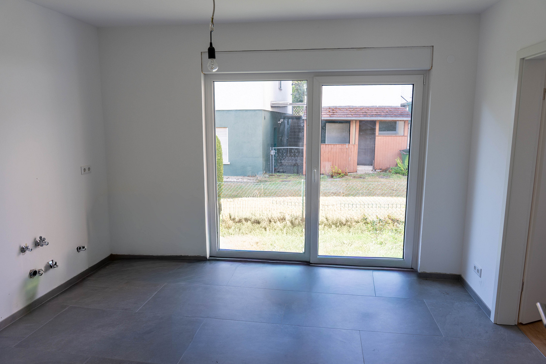
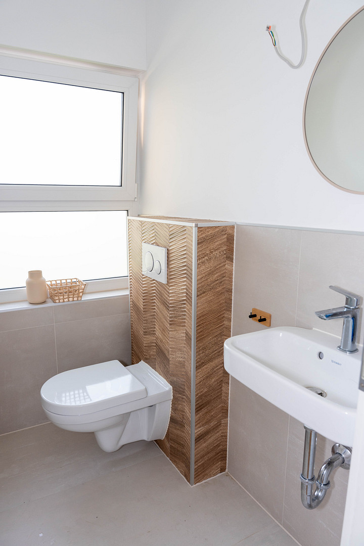
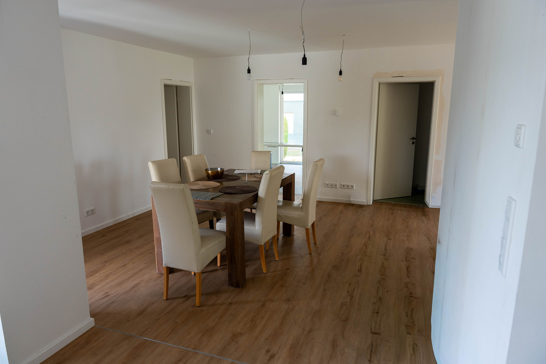
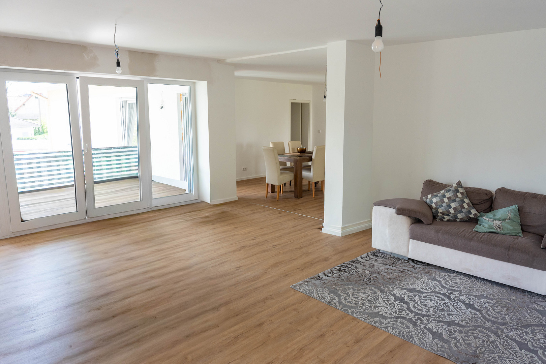
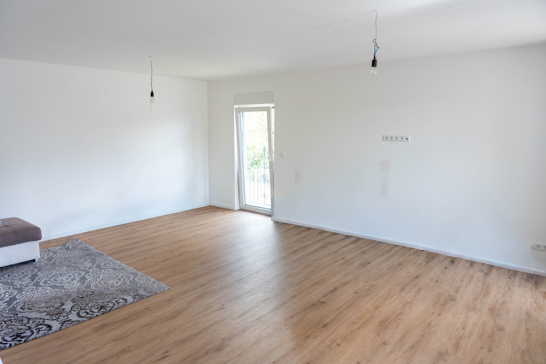
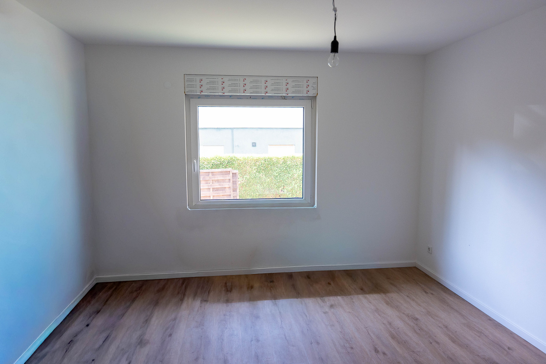
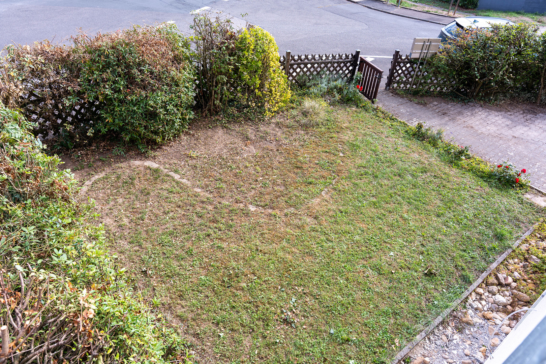
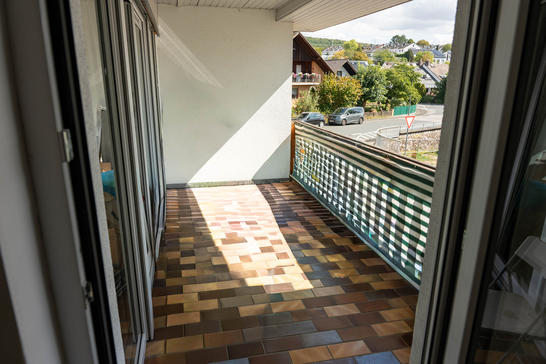
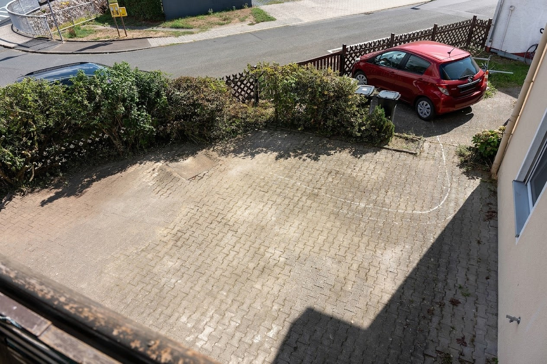
Detached corner house, completely renovated two-family home in Breckenheim, Wiesbaden.
Alte Dorfstraße 96, 65207 Wiesbaden (Breckenheim) – HessenThis solid, detached house, built in 1982, underwent a comprehensive and meticulous renovation in 2025. The renovation was carried out to a high standard using quality materials, specifically for the owner's personal use, and was not intended for a quick resale. The property is being sold directly by the owner, without any commission.
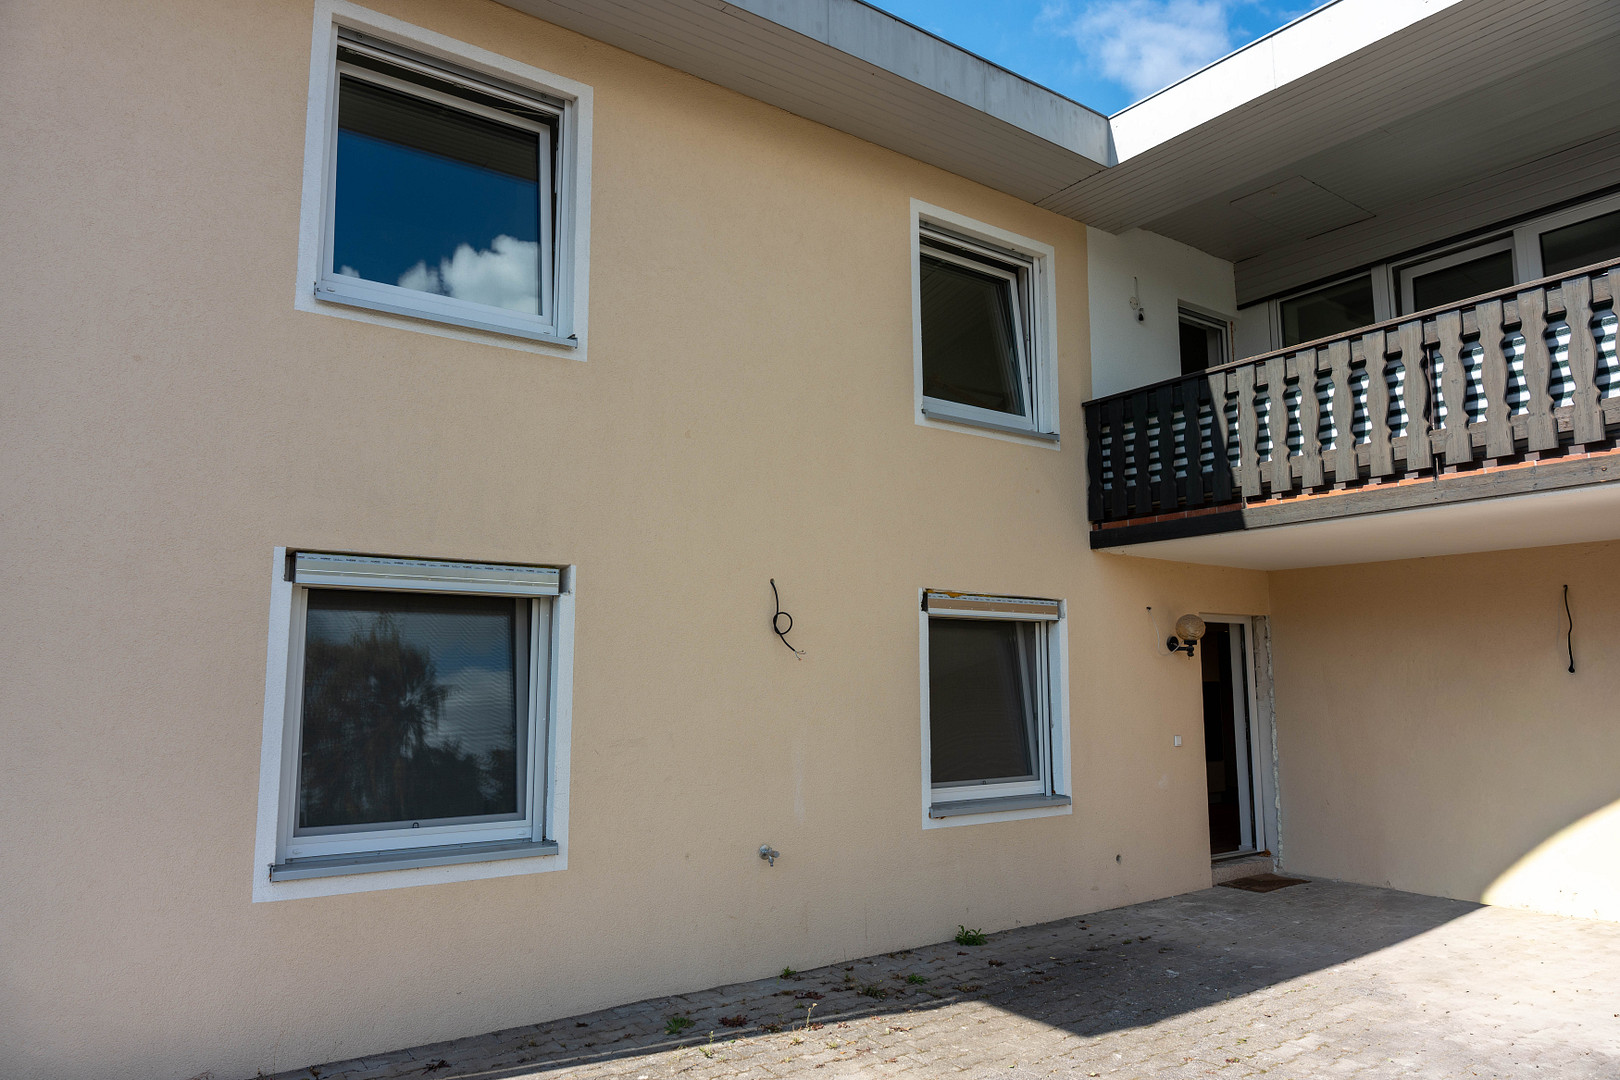
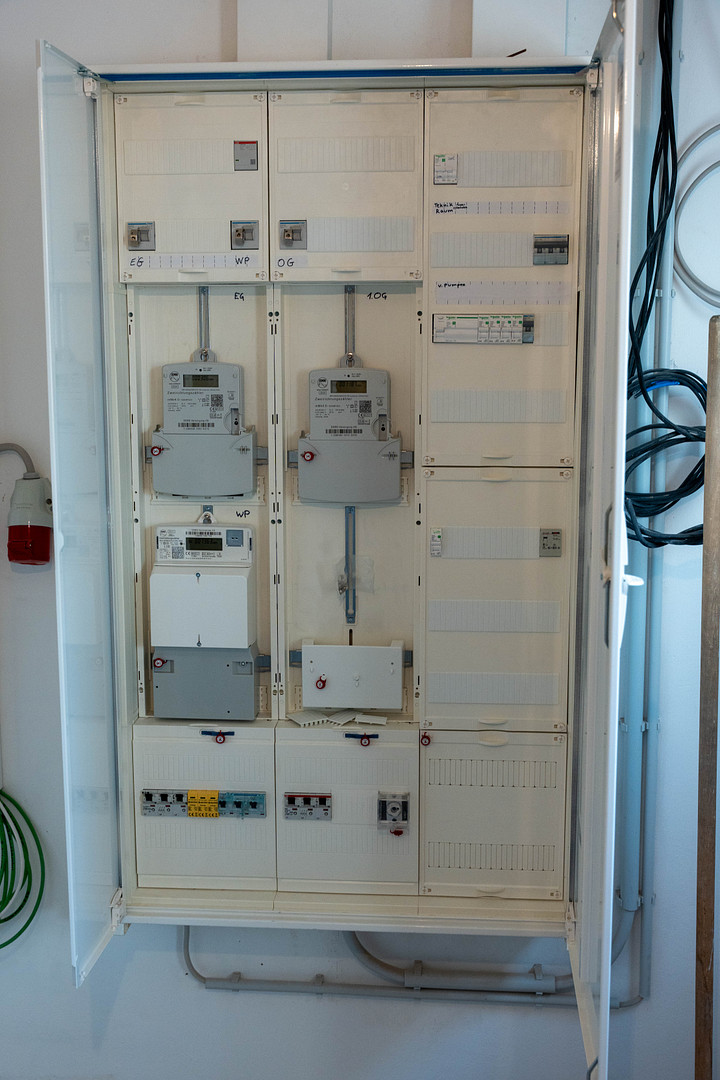
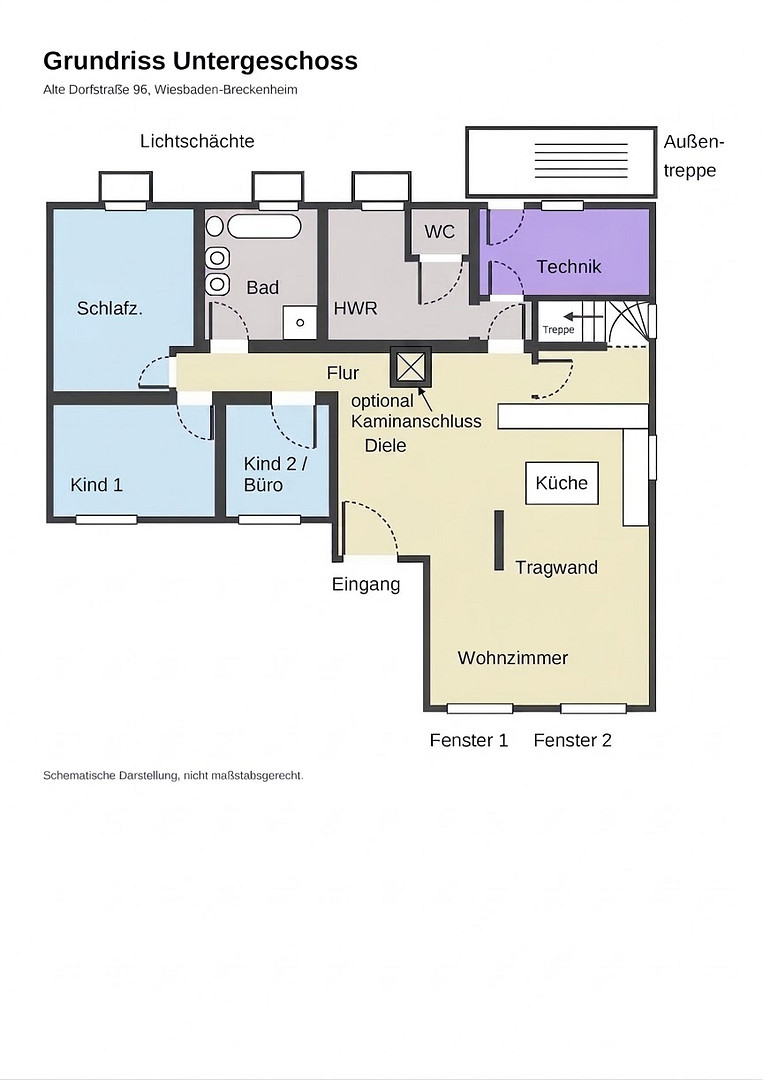
This house offers two possibilities: Both units have their own separate entrances (front and back) and completely independent water and electricity connections. The building can be used as a single-family home with the two units connected via an internal staircase. However, if needed, the two apartments can also be completely separated, allowing them to function independently.
(e.g., for multi-generational living, living and working/home office, or partial rental to help with financing).
Are you interested in this house?
|
Object Number
|
OM-xj6nf7
|
|
Object Class
|
House
|
|
Object Type
|
Two-family house
|
|
Is occupied
|
Vacant
|
|
Handover from
|
Immediately
|
Purchase price & additional costs
|
purchase price
|
900.000 €
|
|
Purchase additional costs
|
approx. 65,315 €
|
|
Total costs
|
approx. 965,314 €
|
Breakdown of Costs
* Costs for notary and land register were calculated based on the fee schedule for notaries. Assumed was the notarization of the purchase at the stated purchase price and a land charge in the amount of 80% of the purchase price. Further costs may be incurred due to activities such as land charge cancellation, notary escrow account, etc. Details of notary and land registry costs
Does this property fit my budget?
Estimated monthly rate: 3,606€
More accuracy in a few seconds:
By providing some basic information, the estimated monthly rate is calculated individually for you. For this and for all other real estate offers on ohne-makler.net
Details
|
Condition
|
First occupancy after renovation
|
|
Number of floors
|
2
|
|
Usable area
|
10 m²
|
|
Bathrooms (number)
|
2
|
|
Bedrooms (number)
|
7
|
|
Number of garages
|
1
|
|
Number of parking lots
|
1
|
|
Flooring
|
Tiles, Vinyl / PVC
|
|
Heating
|
Underfloor heating
|
|
Year of construction
|
1982
|
|
Equipment
|
Balcony, Full bath, Shower bath, Fitted kitchen, Guest toilet, Barrier-free
|
|
Infrastructure
|
Pharmacy, Grocery discount, General practitioner, Kindergarten, Primary school, Public transport
|
Information on equipment
Duplex house / House with separate apartment (Energy efficiency class A)
Key features & areas
Total living space: approximately 275 m²
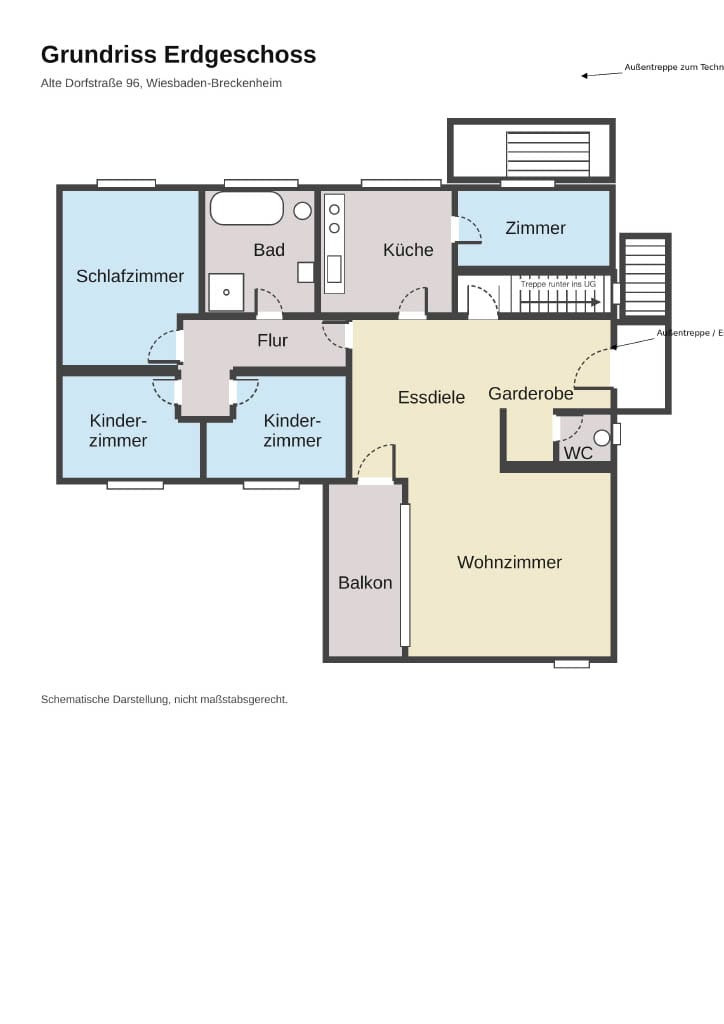
Ground floor: approximately 146 m² (5 rooms)
Basement: approximately 129 m² (4 rooms)
Number of rooms: 9 rooms
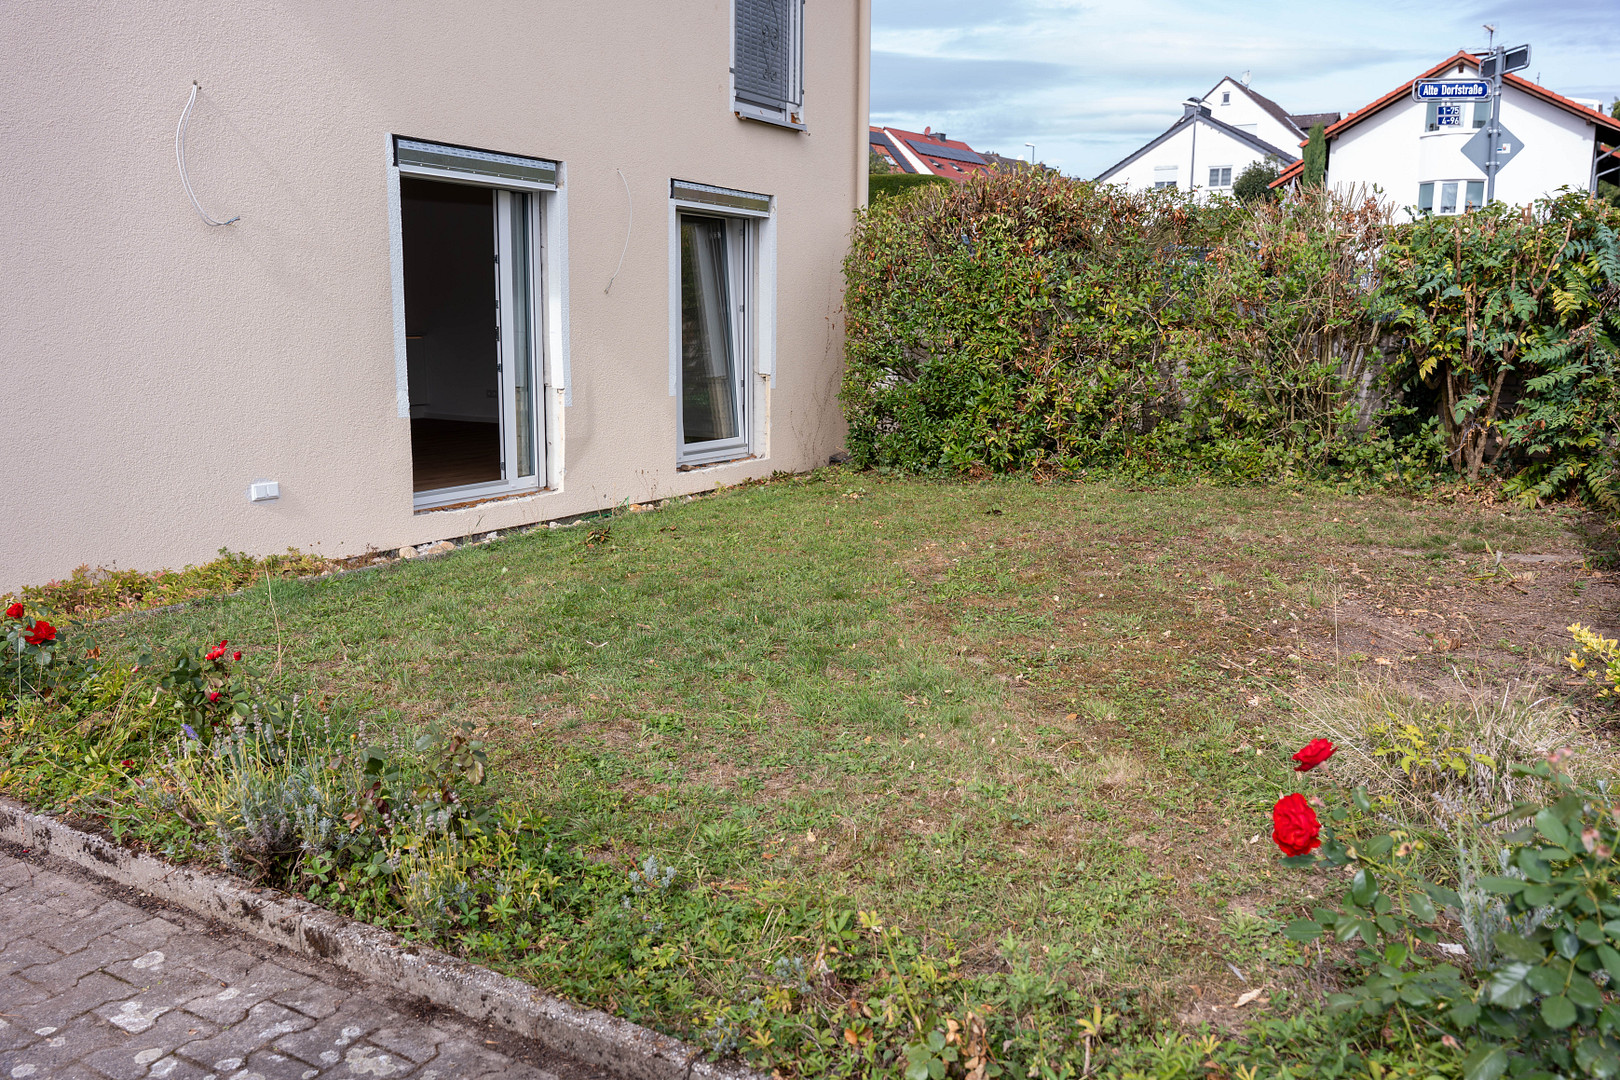
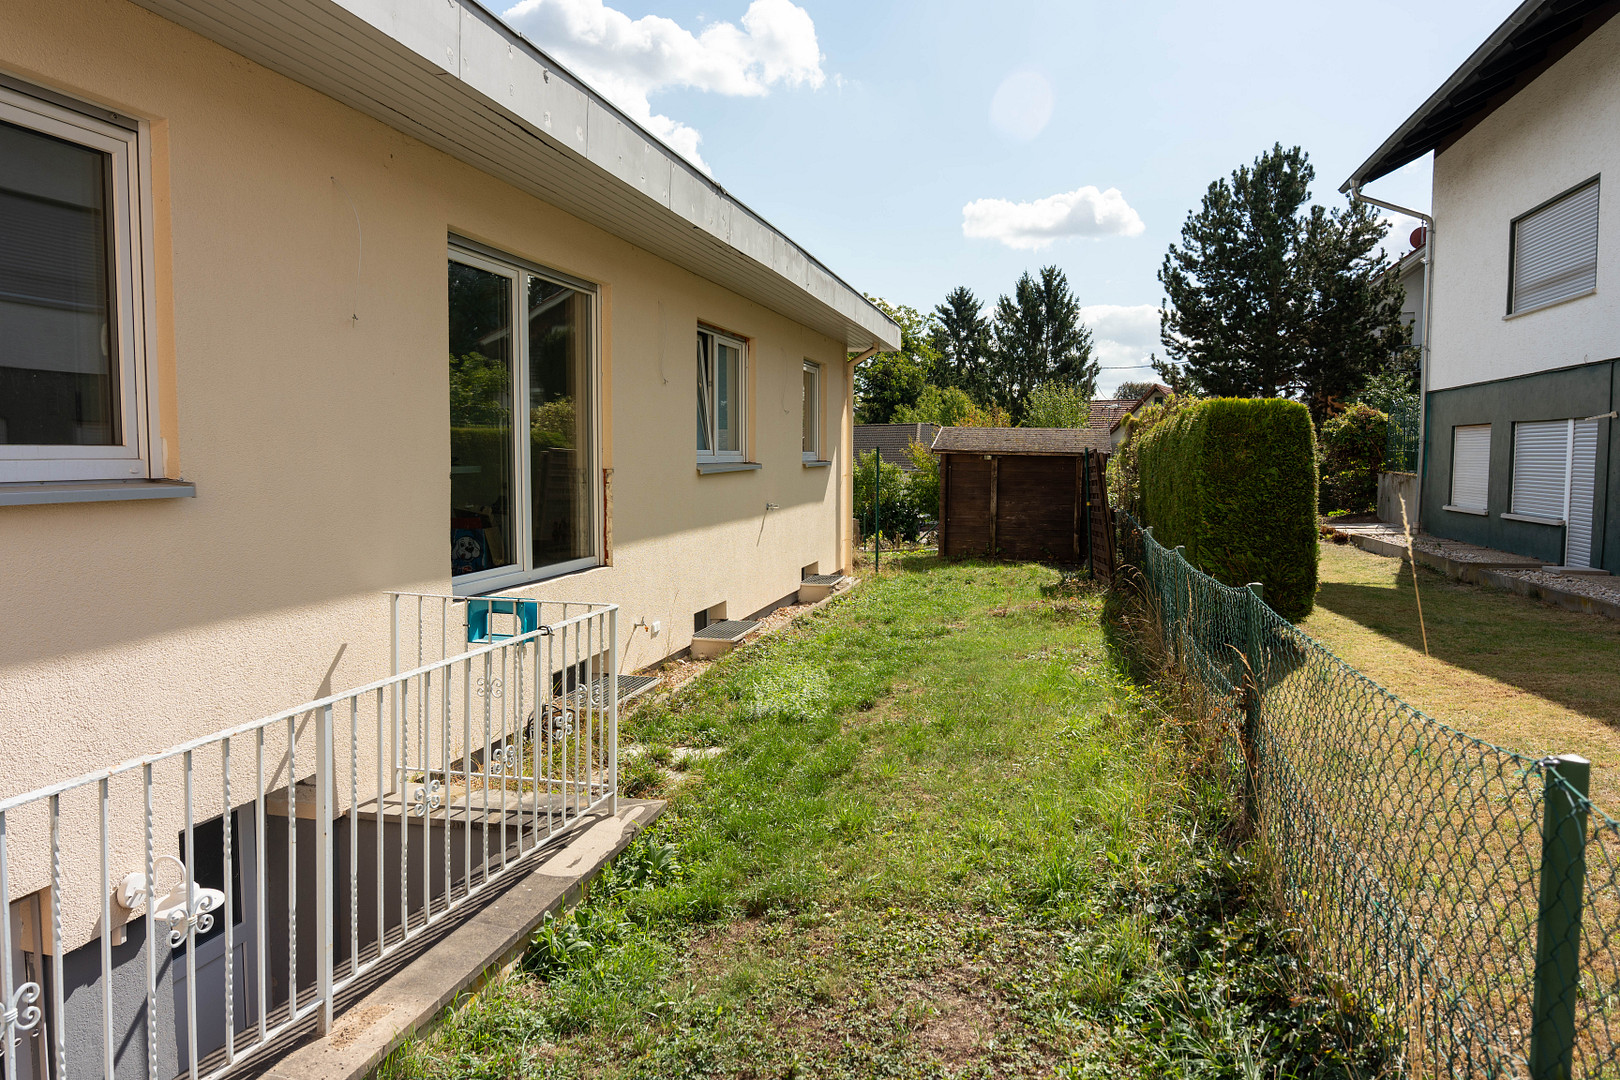
Land: 564 m² of private land plus 50 m² of rented garden
Heating & Energy
Energy efficiency class A: Final energy requirement 45.8 kWh/(m²·a) | Energy performance certificate valid until 26.03.2036
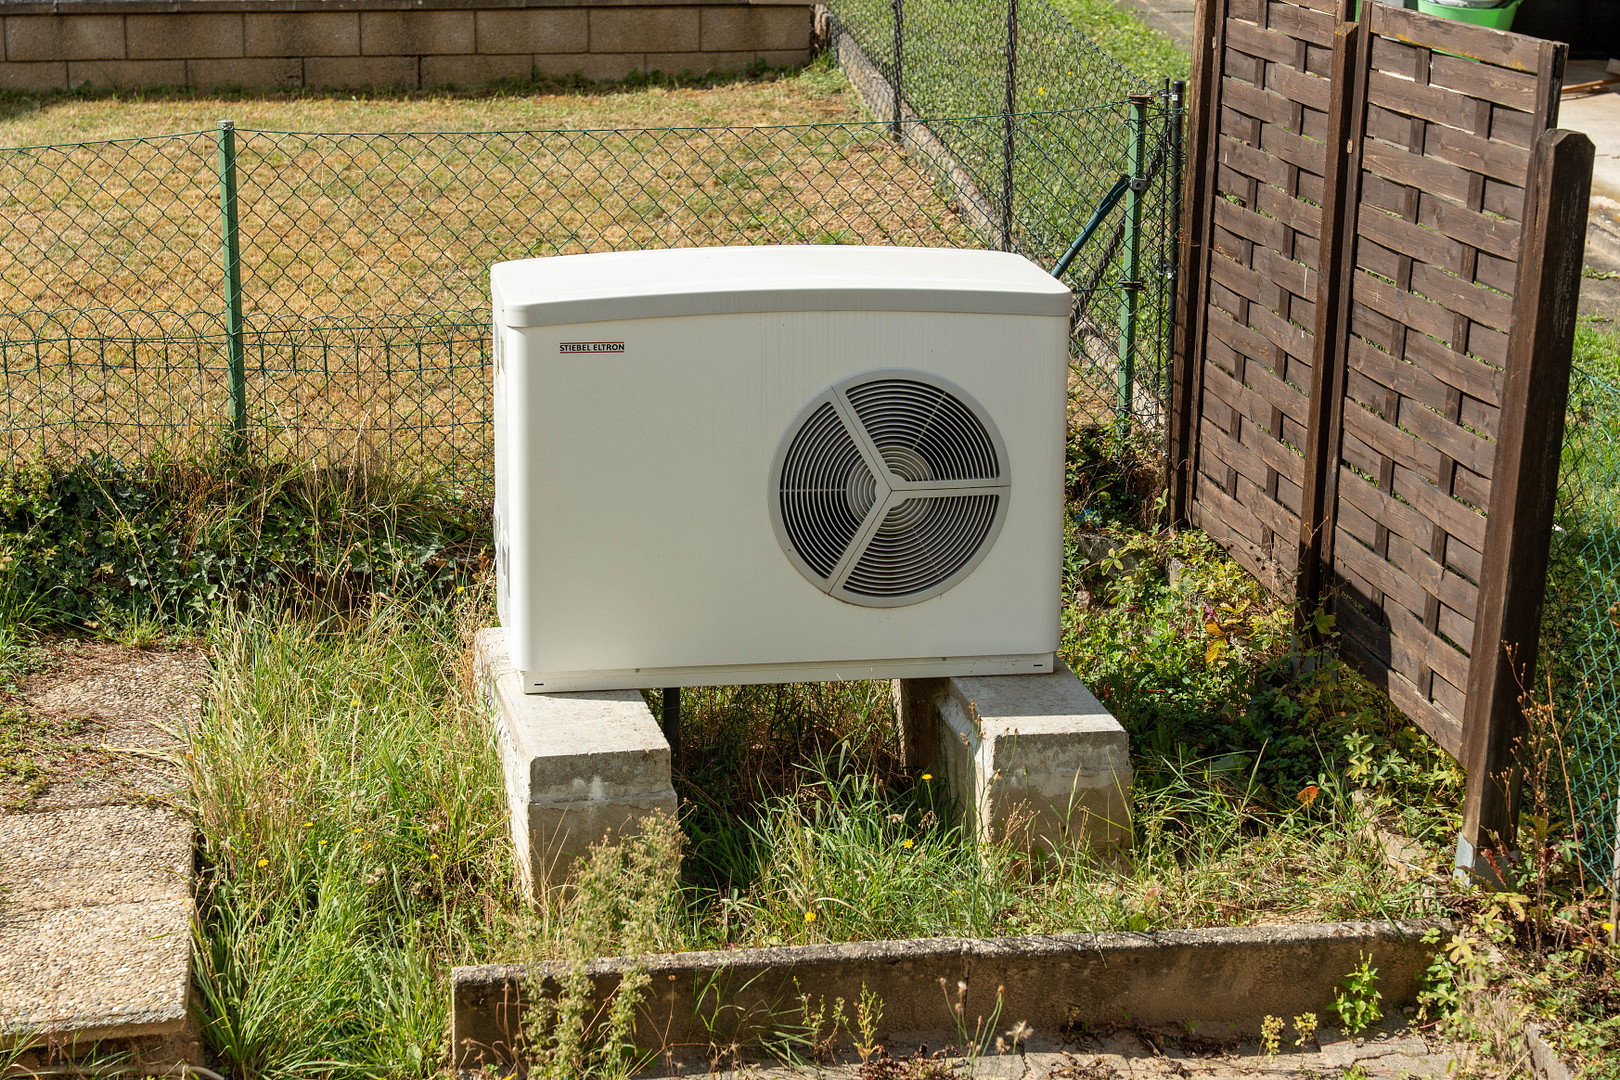
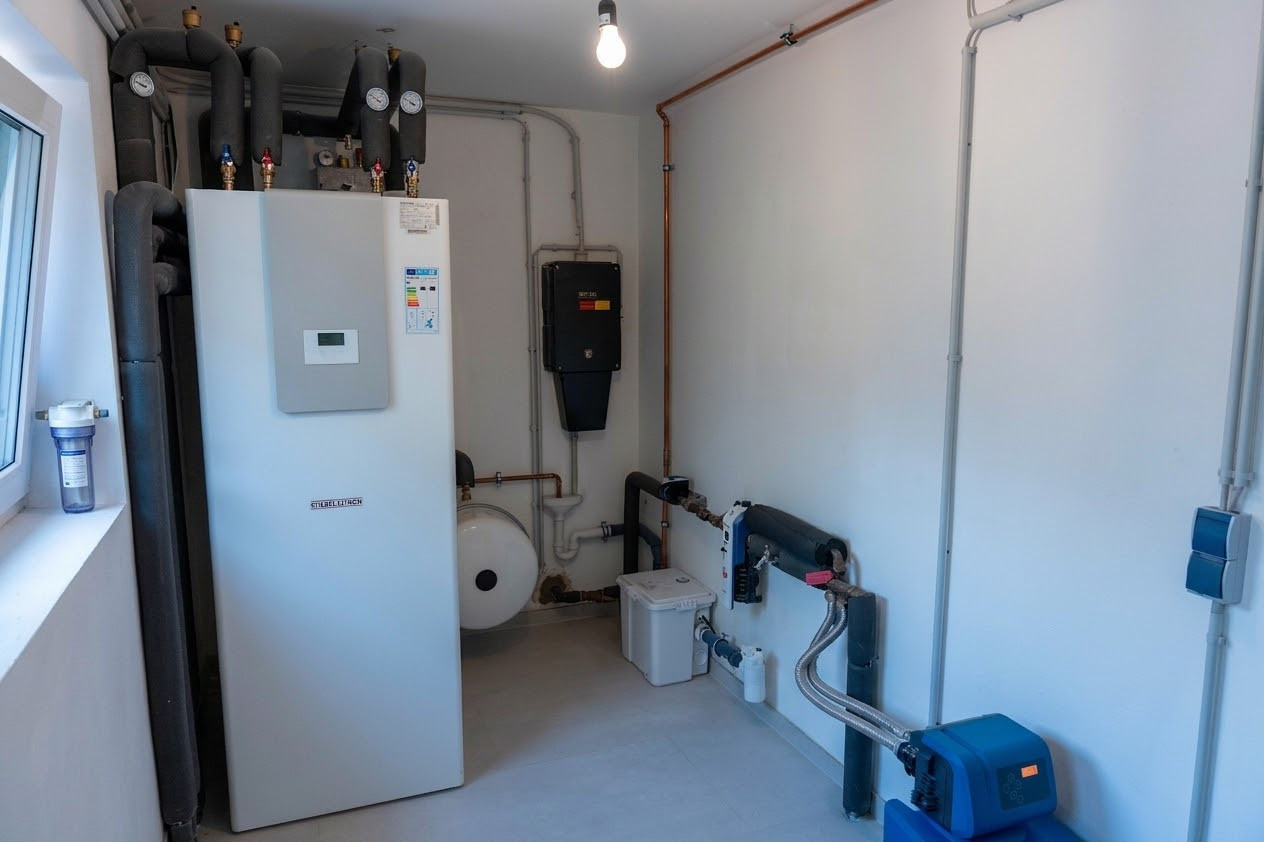
Heating system: Modern Stiebel-Eltron air-water heat pump
Heat distribution: Underfloor heating throughout the house
Facade: Energy-efficient thermal insulation (6 cm)
Windows: Veka triple-glazed windows with electric blinds
Fireplace: Fireplace connection in the basement (confirmed by the chimney sweep)
Sanitary, Kitchen & Accessibility
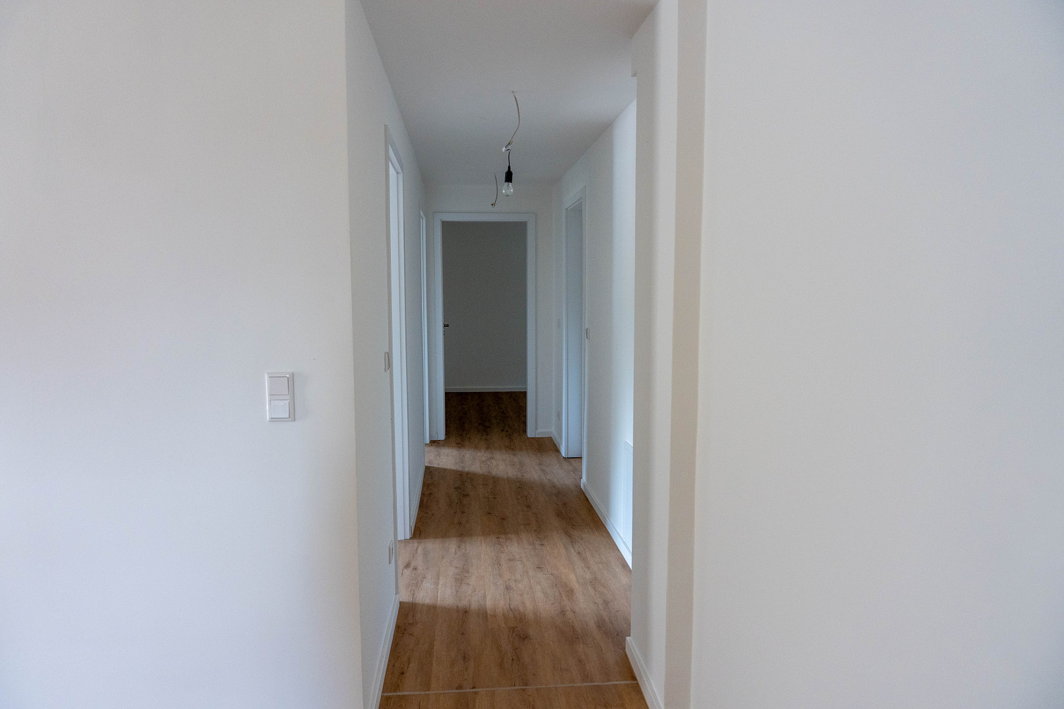
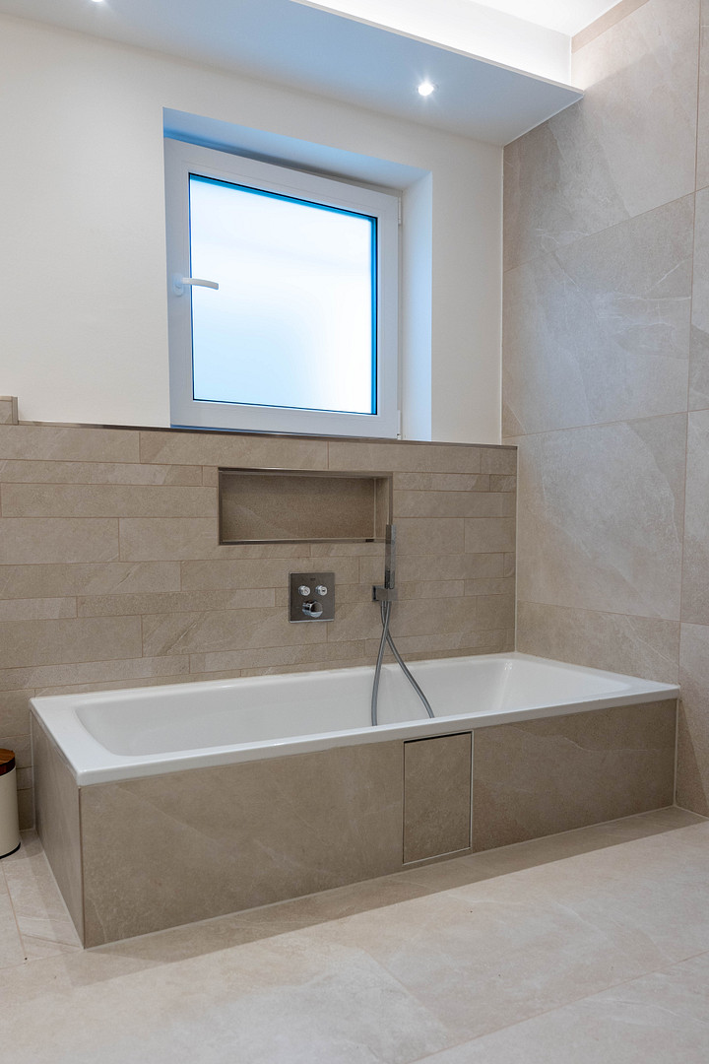
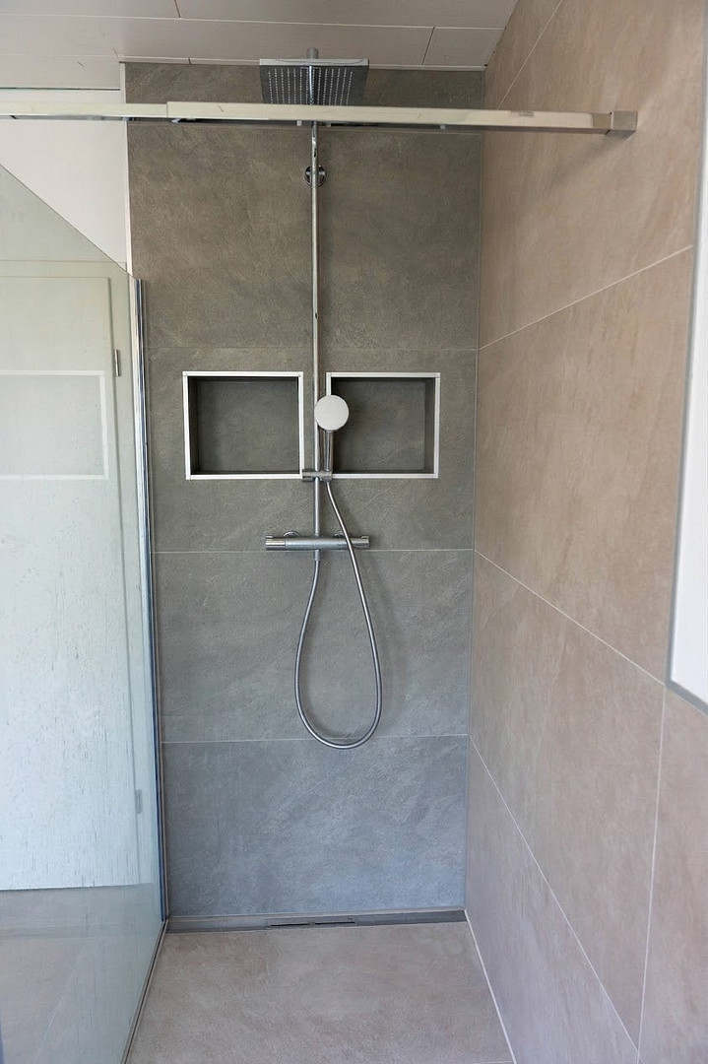
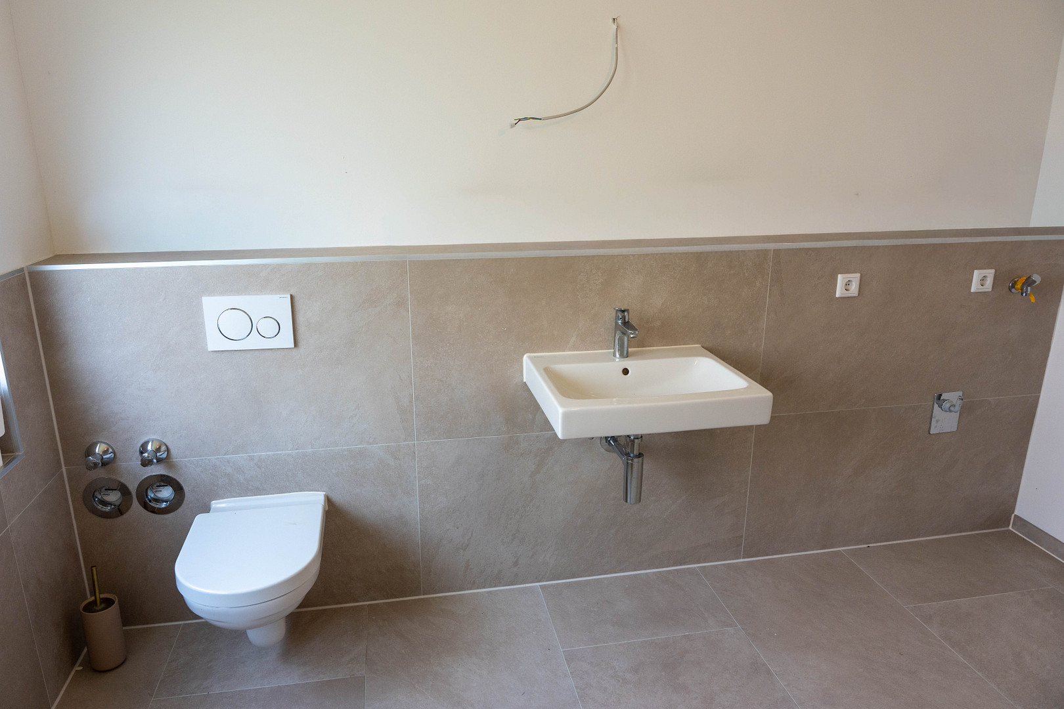
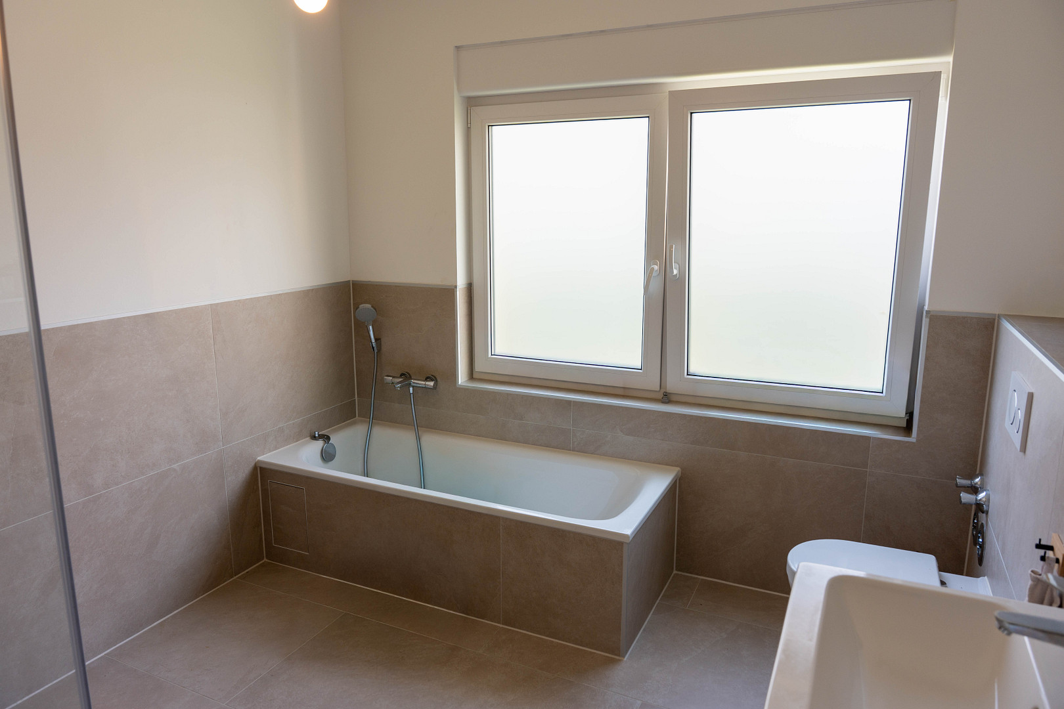
Bathrooms: Completely new, accessible bathrooms and guest toilets
Water pipes: Completely renewed, including... Water softener system.
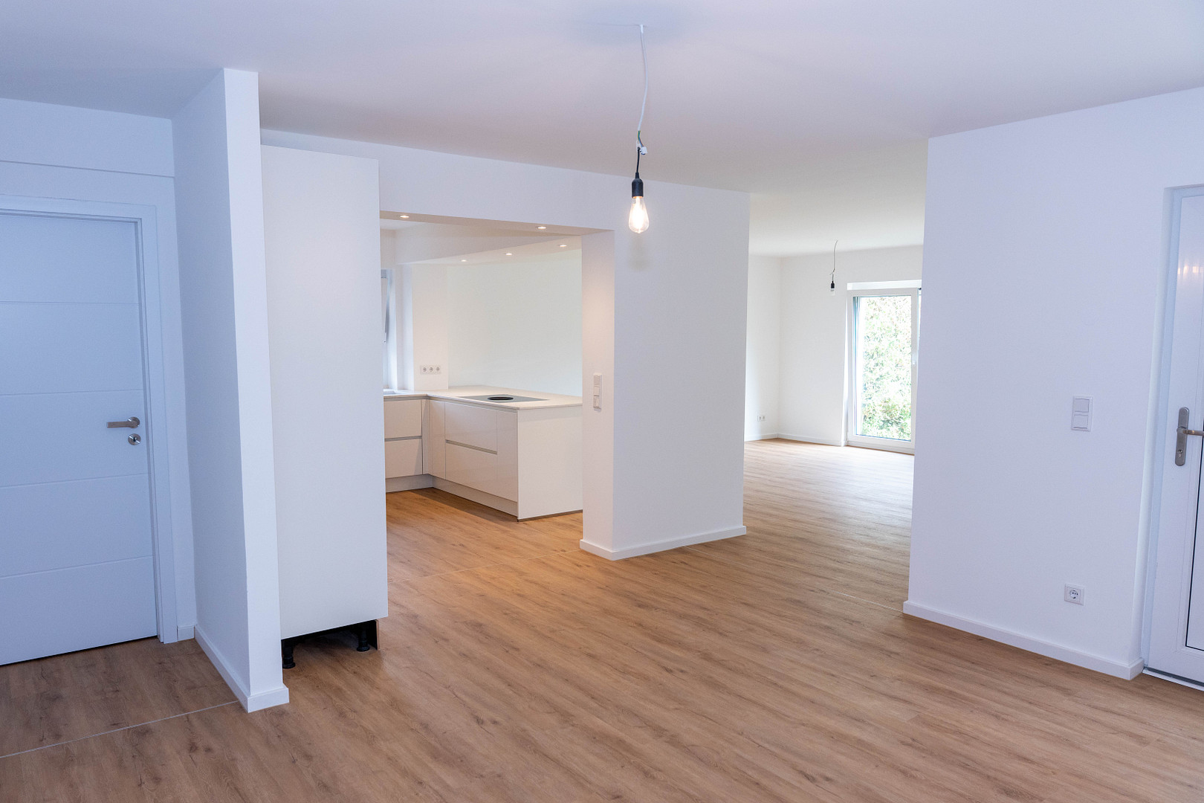
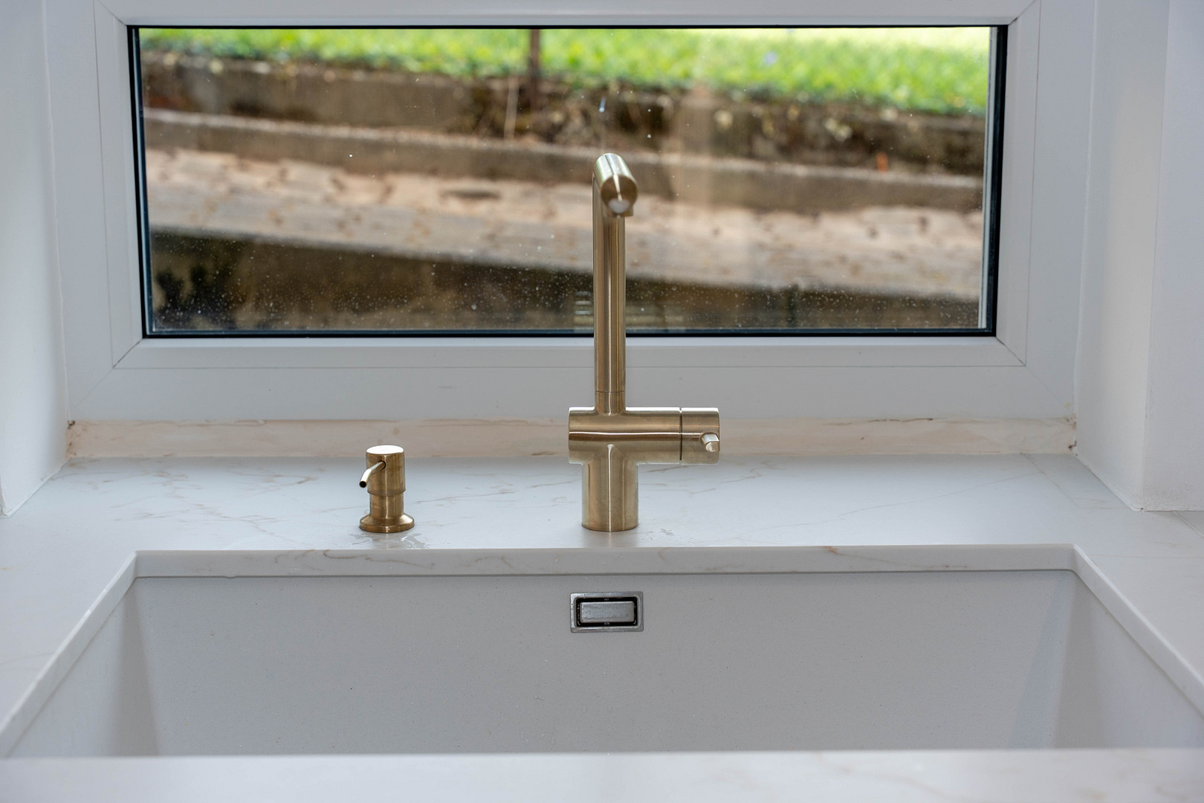
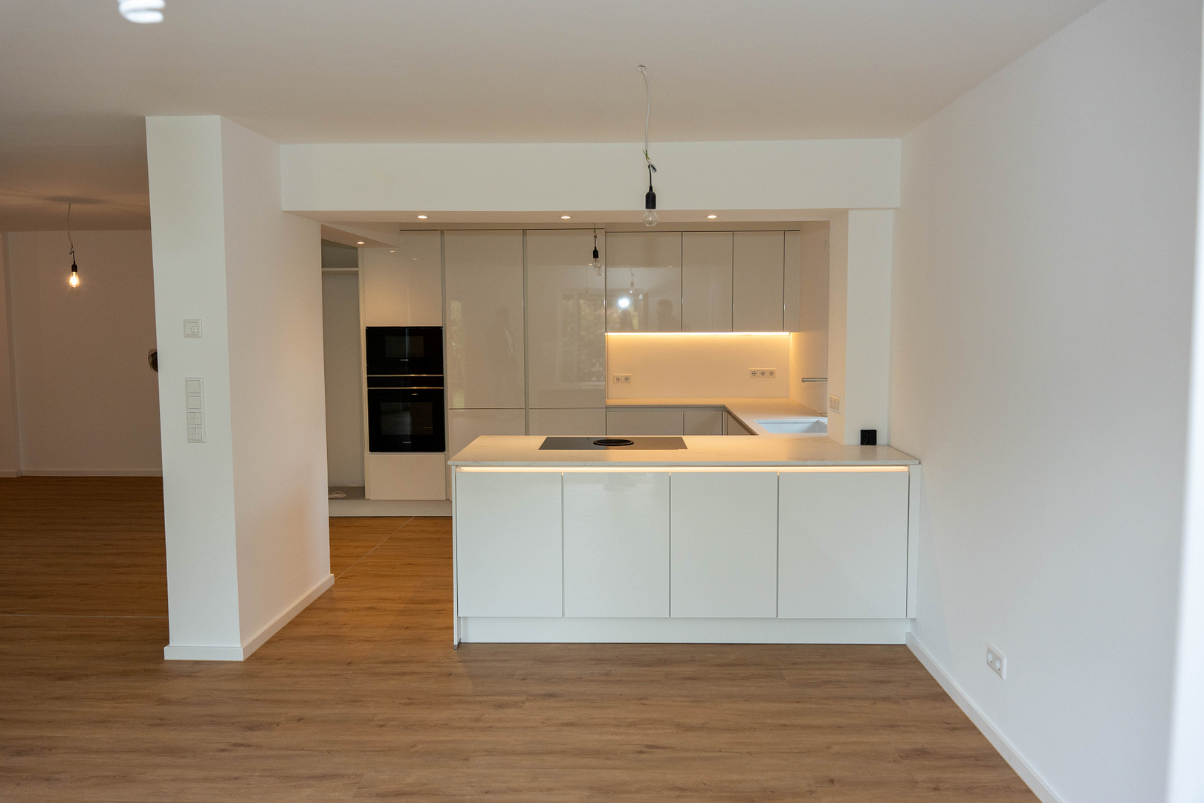
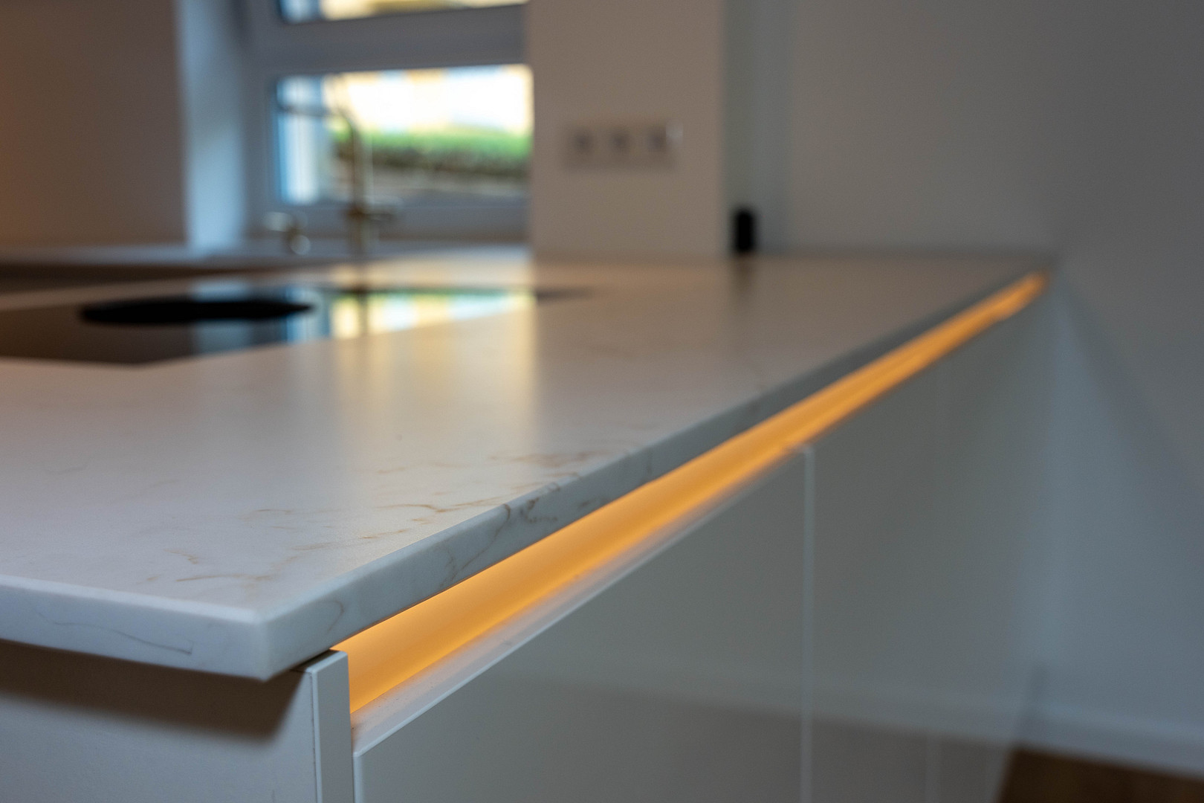
Fitted kitchen (basement): New, high-quality Nobilia fitted kitchen with an elegant quartz countertop and high-quality Siemens appliances.
Accessibility (basement): The basement is accessible, with no barriers (currently only one step – can be made completely barrier-free with a ramp).
Electricity & Future (Electric Mobility & Solar Power)
Electrical installation: Future-proof electrical system.
Solar power: Preparation for a solar power system is in place.
Electric mobility: Two wallbox charging cables per apartment.
Fiber optic high-speed internet: An application for a Vodafone fiber optic connection has been submitted, and the installation and connection directly to the building are planned for next year.
Location
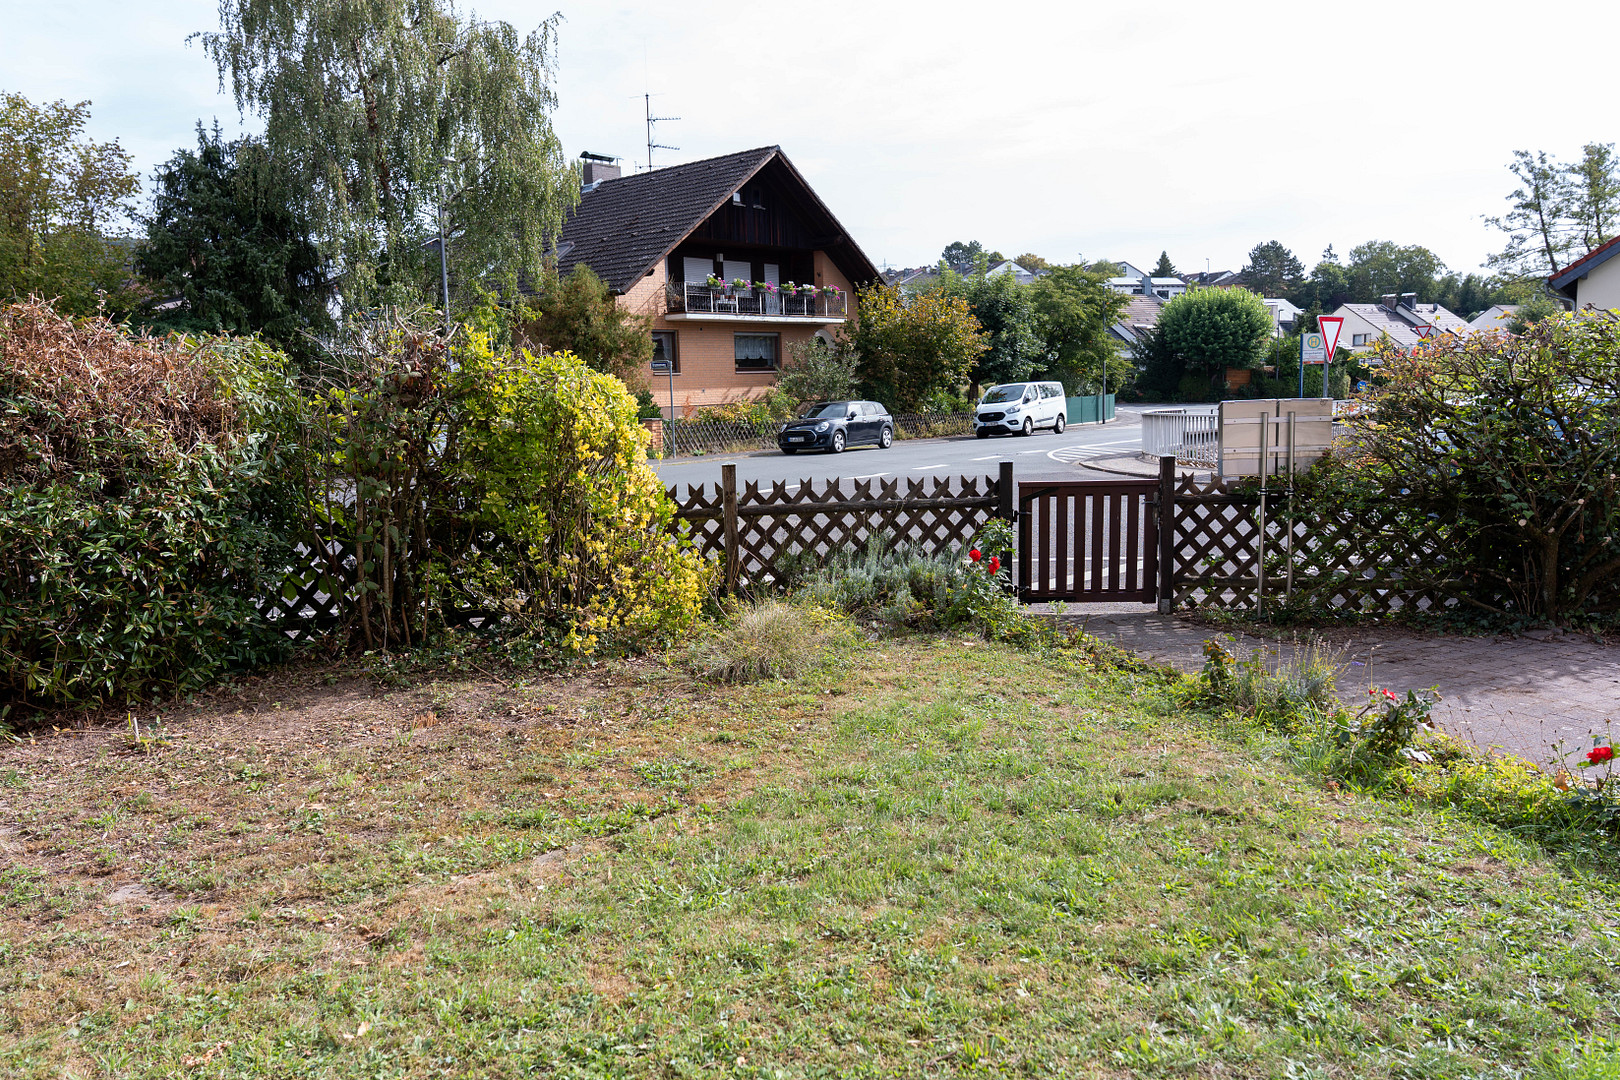
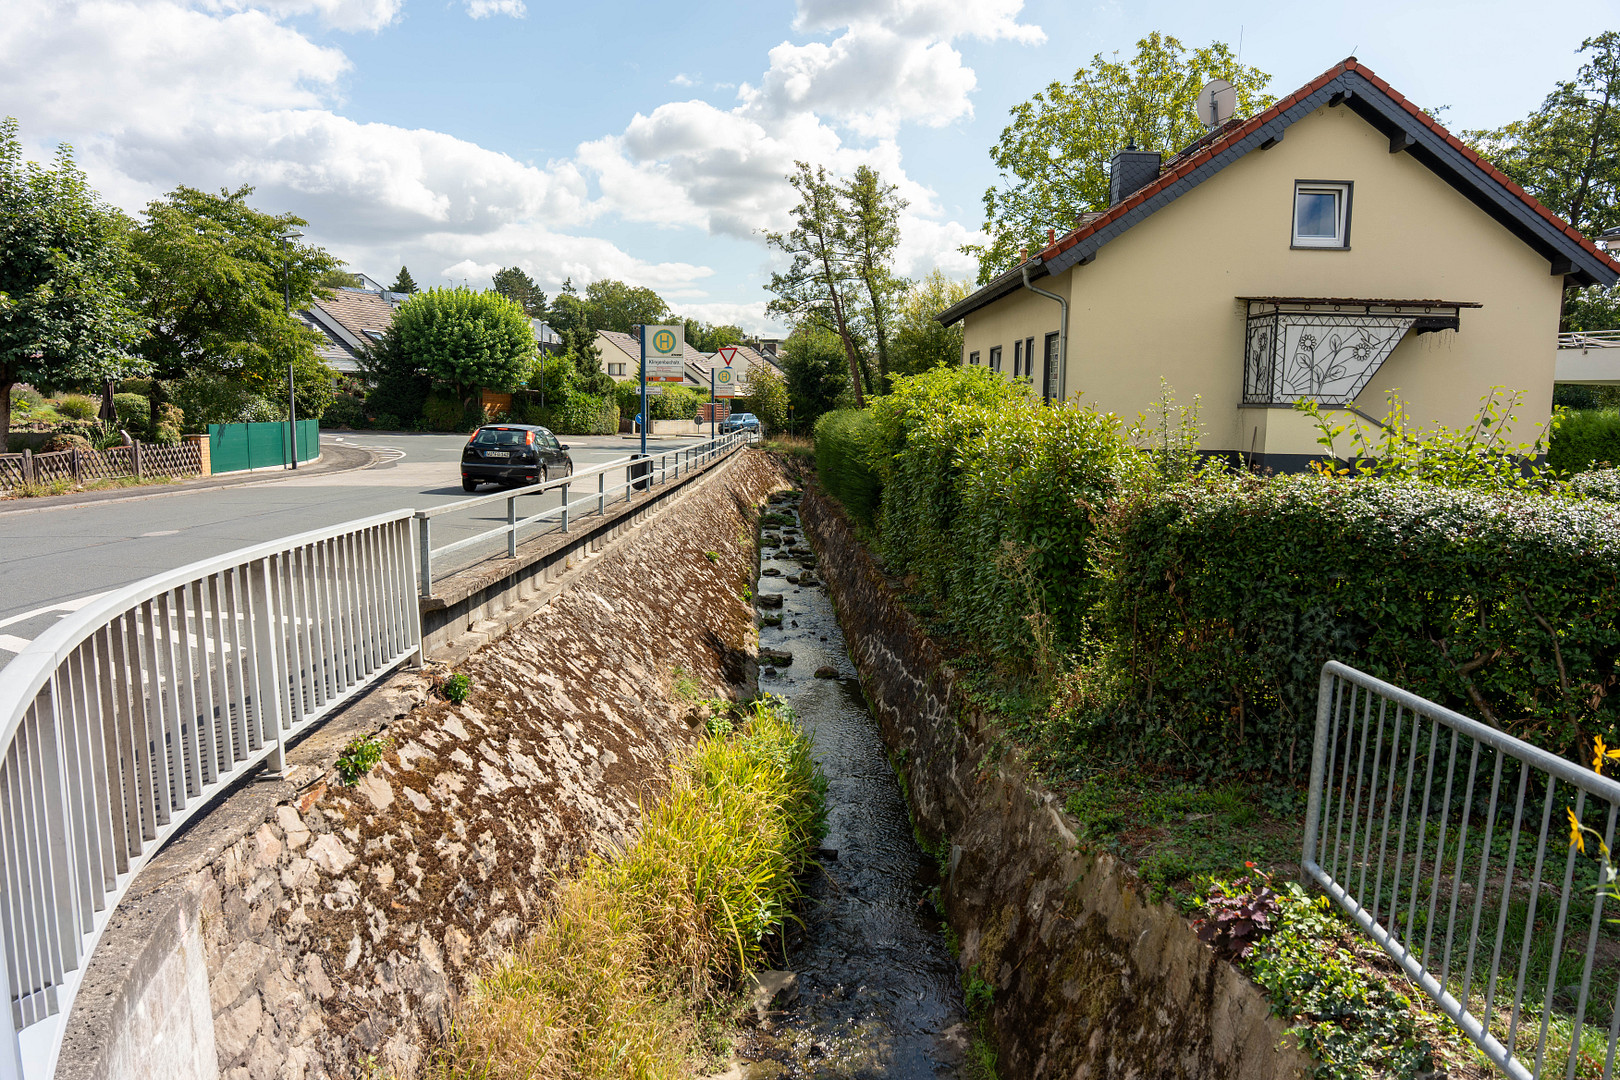
Breckenheim is one of the most desirable districts of Wiesbaden. The restored Klingenbach stream runs directly in front of the house, and a picturesque country lane begins on the property.
Frankfurt Airport: approximately 18 km (approximately 15-20 minutes via the A3 motorway, Wiesbaden interchange)
Motorway access: The A3 and A66 motorways are easily accessible.
Public transportation: A bus stop is nearby (line 23 to Wiesbaden).
Kindergarten & School: Kindergarten approximately 100 meters away, elementary school approximately 500 meters away.
Local shopping: A REWE supermarket is located nearby.
Wiesbaden-Nordenstadt: approximately 5 km (shopping facilities, schools, doctors).
IKEA Wallau: approximately 4 km.
Location Check
Energy
|
Energy efficiency class
|
A
|
|
Energy certificate type
|
Demand certificate
|
|
Main energy source
|
Air/water heat
|
|
Final energy demand
|
45.80 kWh/(m²a)
|

Miscellaneous
NO COMMISSION, DIRECTLY FROM THE OWNER
FLEXIBLE USAGE OPTIONS
ADDITIONAL LIVING SPACE (ACCORDING TO THE ARCHITECT):
In addition to the stated living area, there is the option to create approximately 10.30 m² of additional living space by enclosing the floor above the basement staircase. This area is not included in the 275 m².
TRANSPARENCY & IMPORTANT NOTES:
- The roof is in its original condition (no renovation has been carried out).
- The facade in the immediate vicinity of the windows has not been renewed.
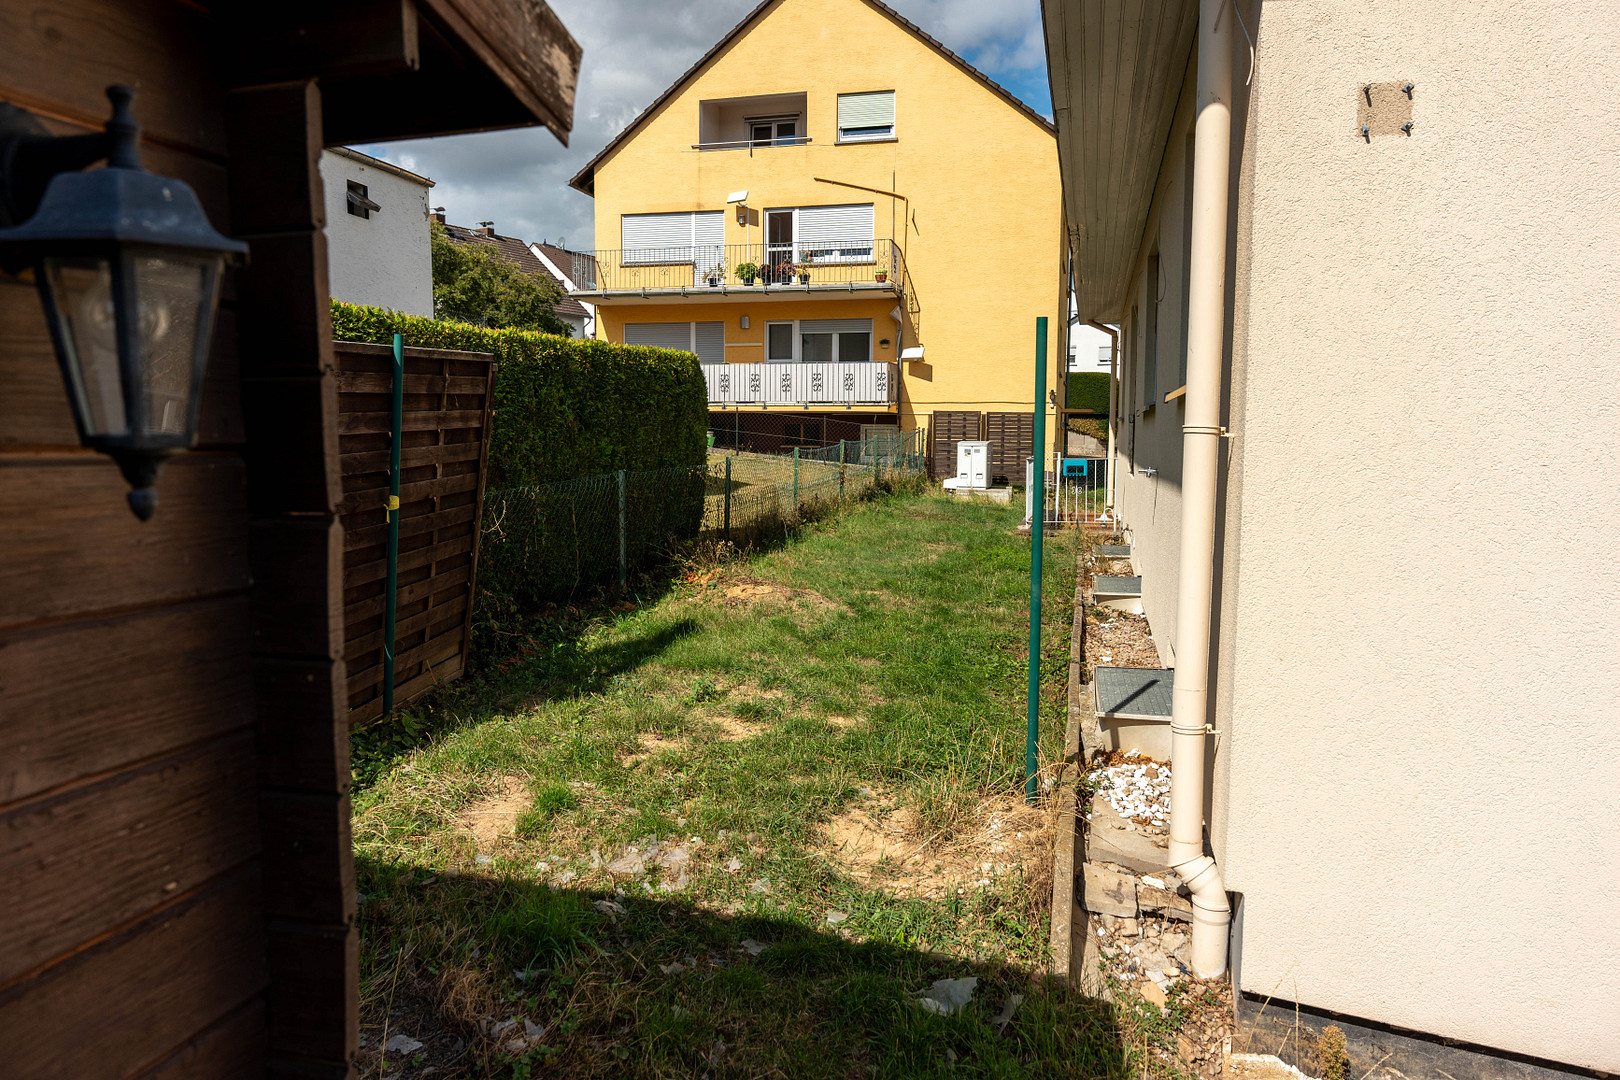
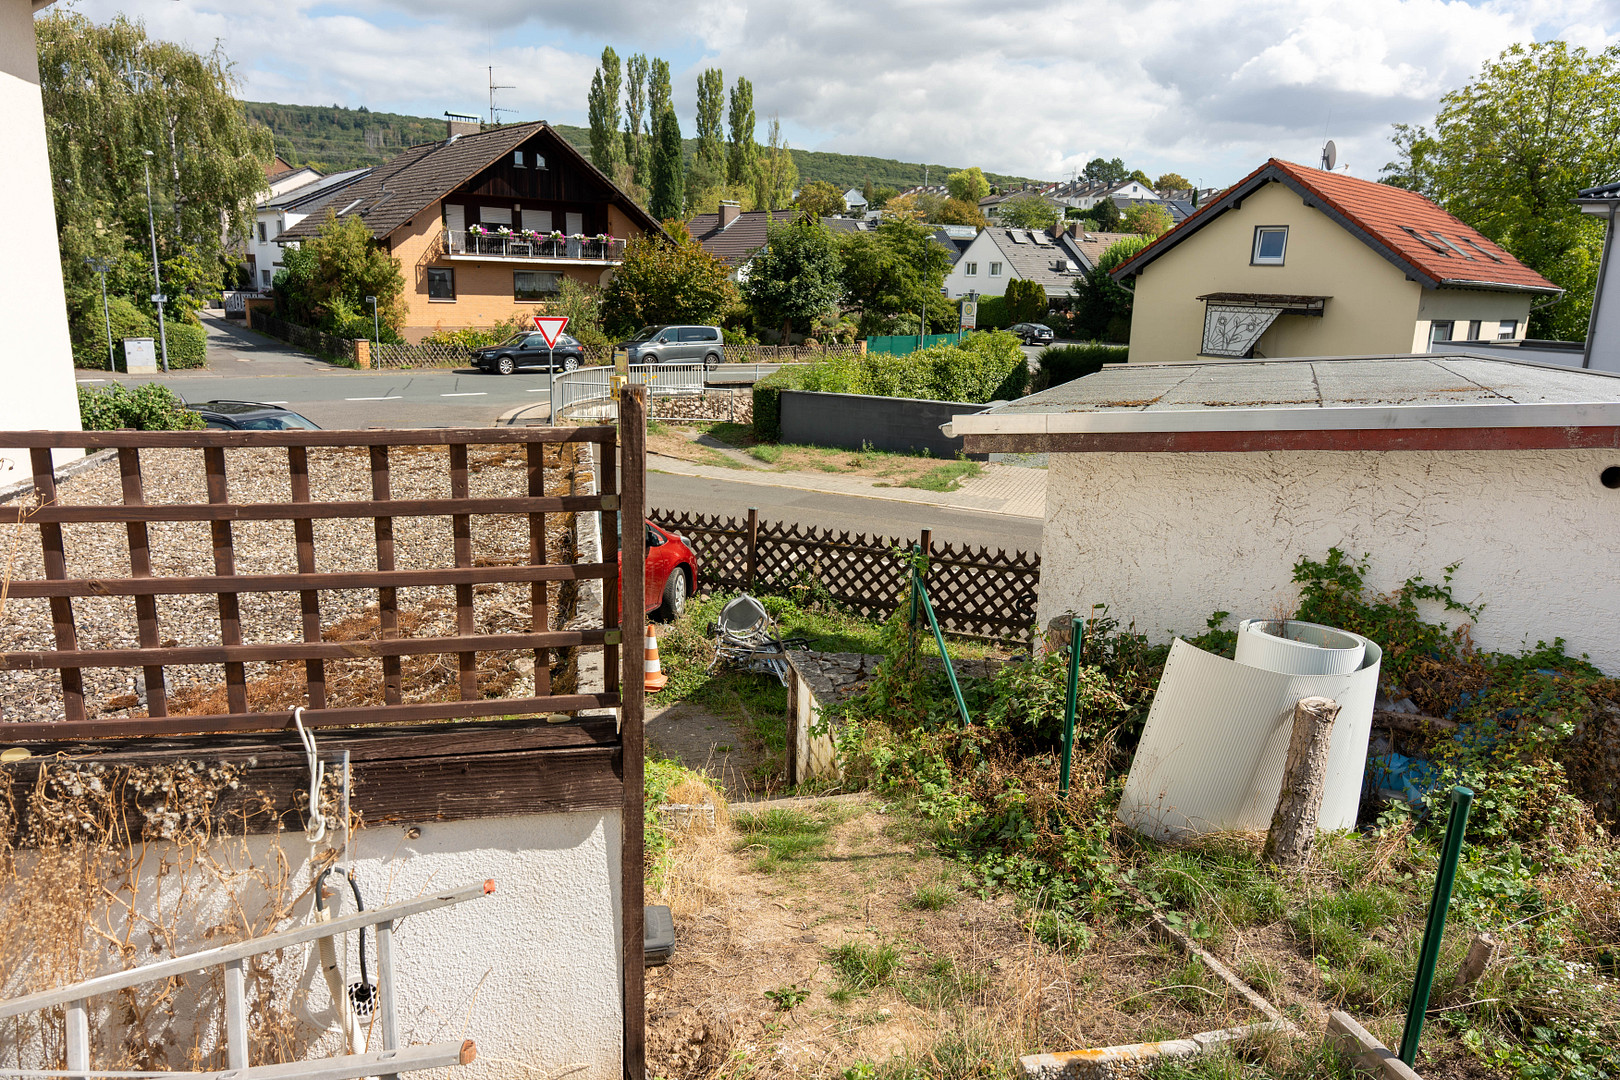
- The exterior areas (garden/paths) have not yet been completely renovated.
DOCUMENTS & VIEWING:
An energy performance certificate (Class A) and a calculation of the living area according to the WoFlV are available.
Broker inquiries not welcome! According to § 7 UWG, unsolicited contact by brokers without the express consent of the recipient is prohibited!
Topic portals
Send a message directly to the seller
Questions about this house? Show interest or arrange a viewing appointment?
Click here to send a message to the provider:
Offer from: Christian S

Diese Seite wurde ausgedruckt von:
https://www.ohne-makler.net/en/property/xj6nf7/