
This page was printed from:
https://www.ohne-makler.net/en/property/wy4q6y/
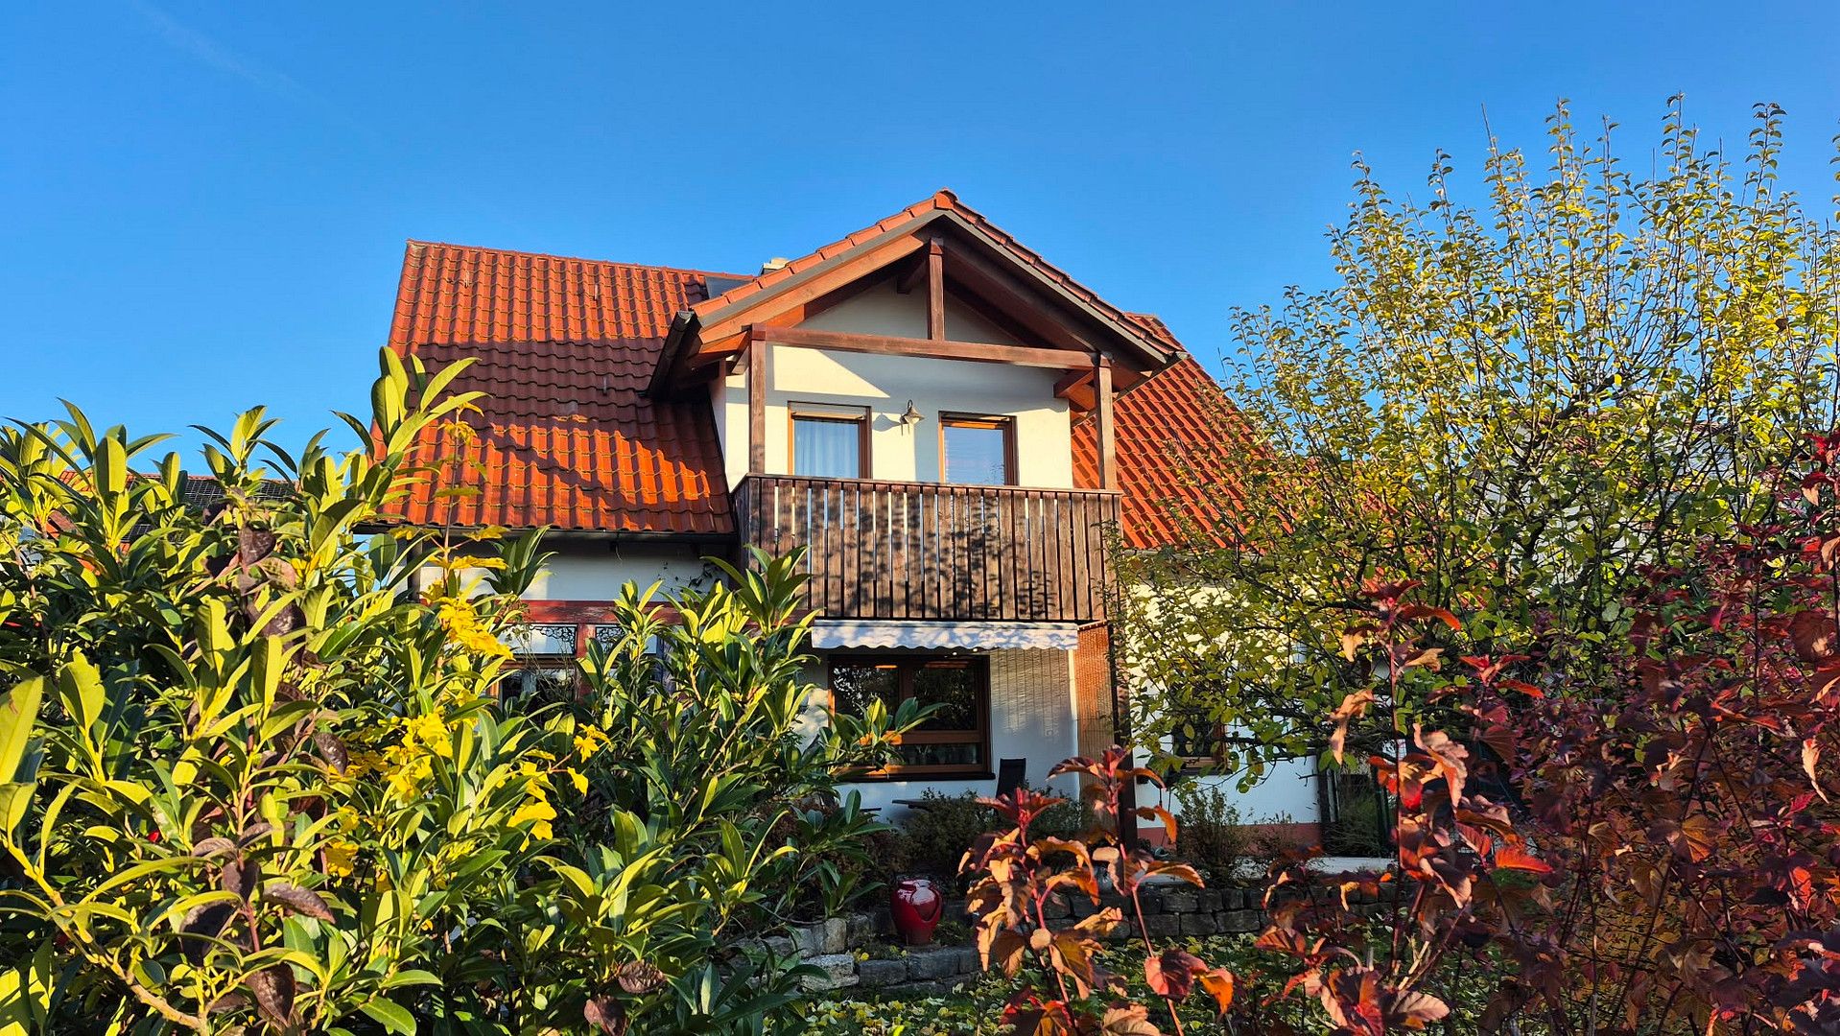
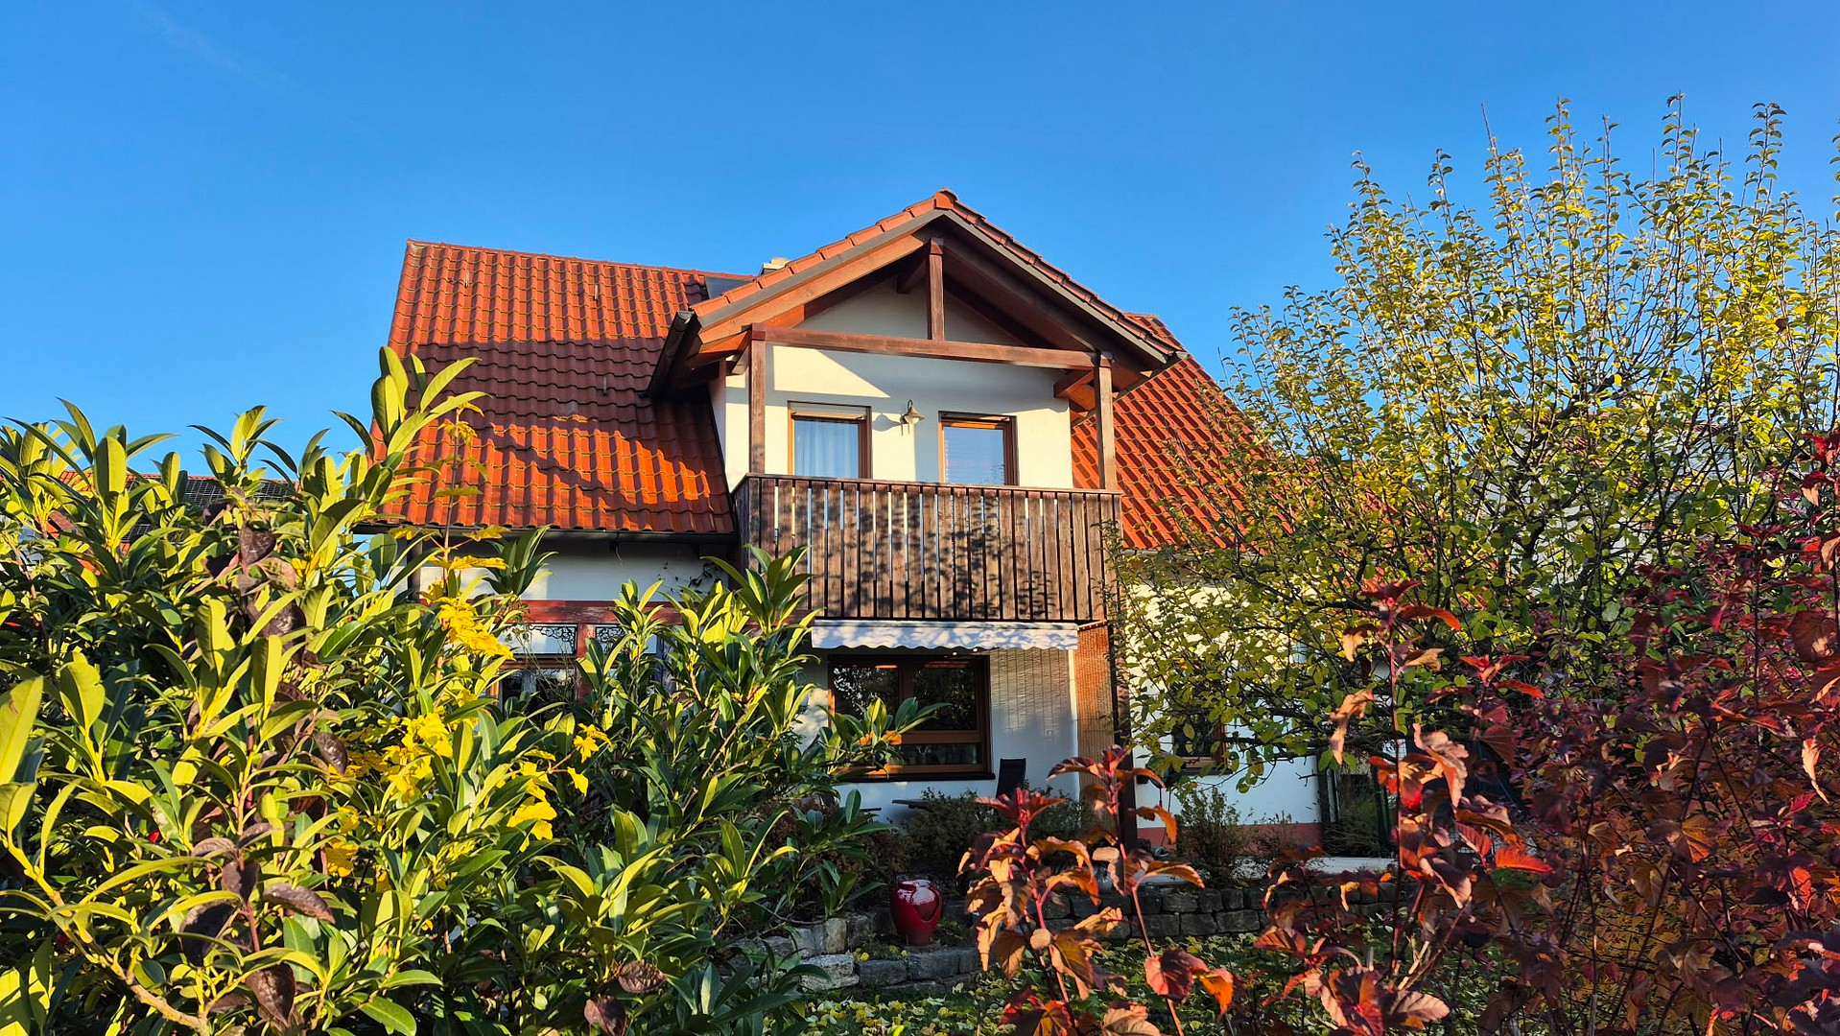
For sale: A top-quality, energy-efficient, detached family home in Tuchenbach, offered privately.
Kornstrasse 10, 90587 Tuchenbach – BayernFor sale is this solid, detached single-family home built in 2009. Situated on a 612 m² plot in the desirable and family-friendly community of Tuchenbach. The property combines modern construction quality, contemporary home technology, and a true garden paradise for the whole family. With a total living area of 117.21 m², the living space is harmoniously distributed over two floors:
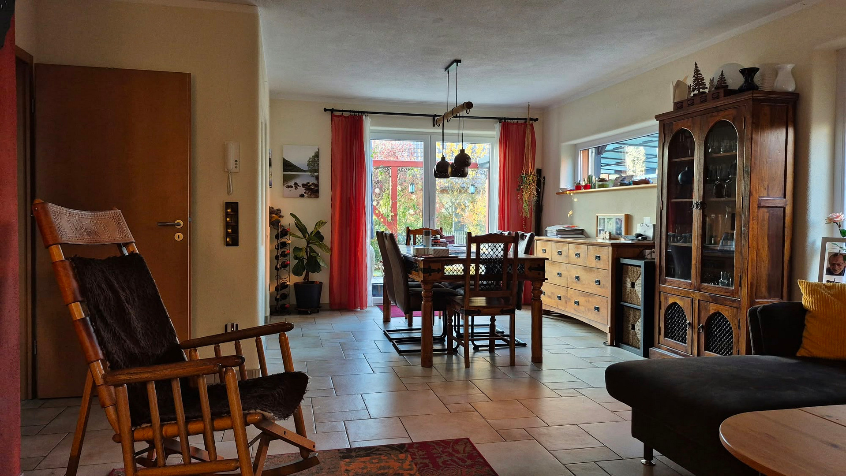
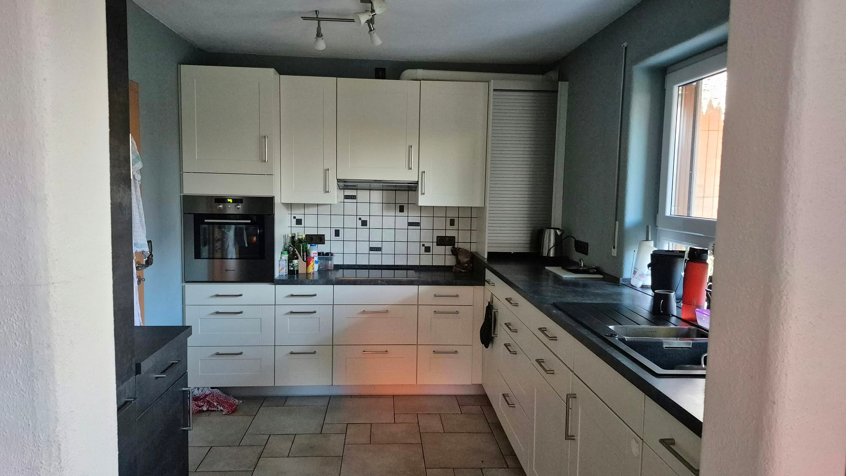
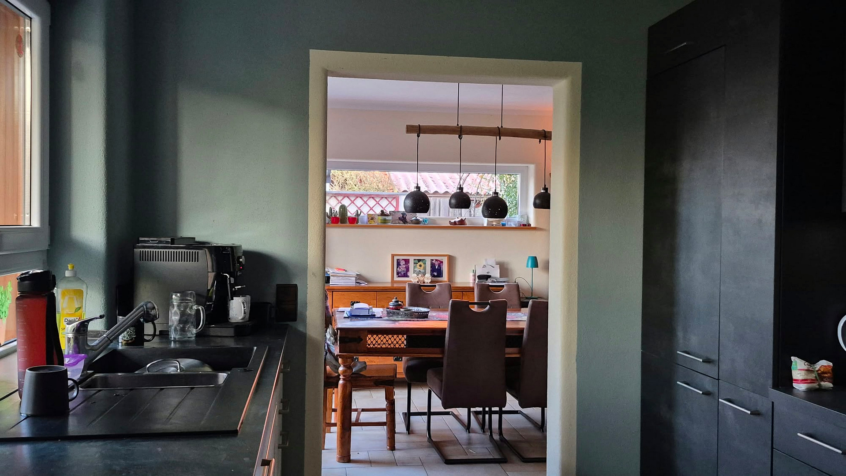
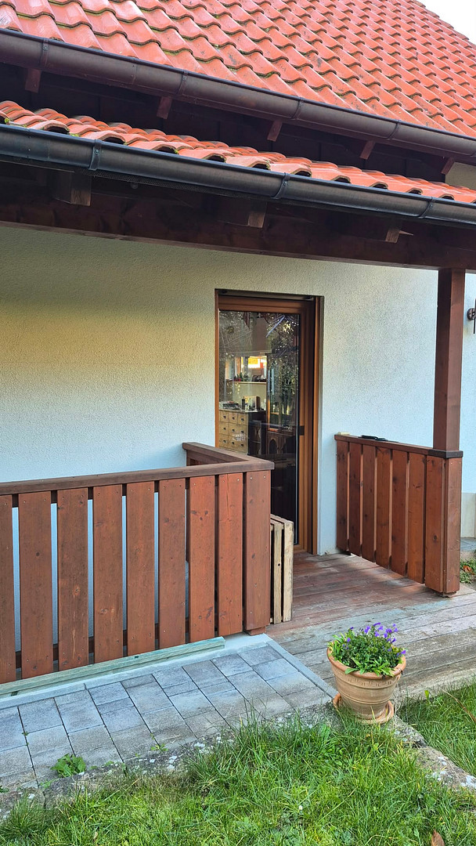
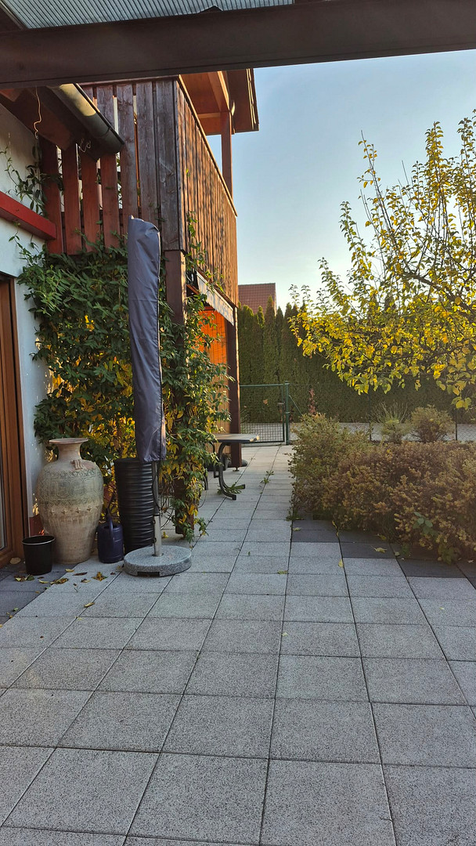
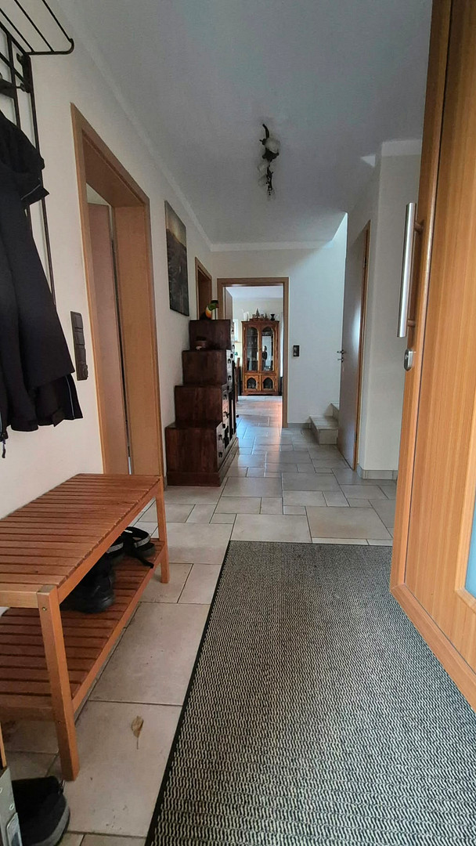
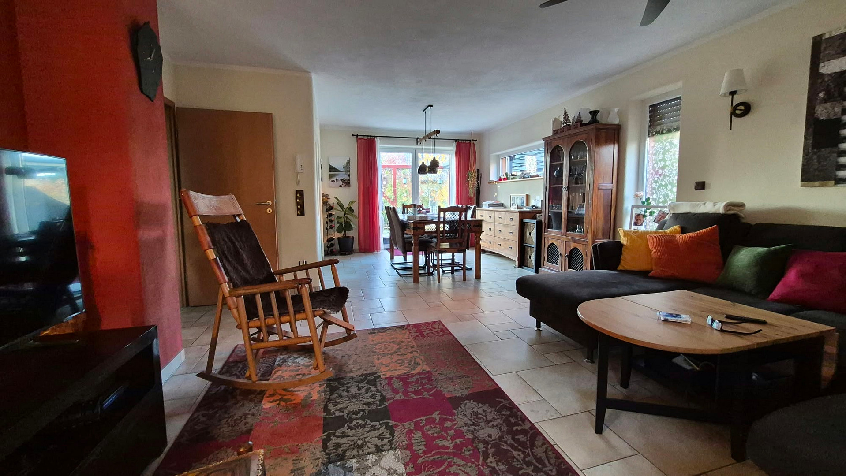
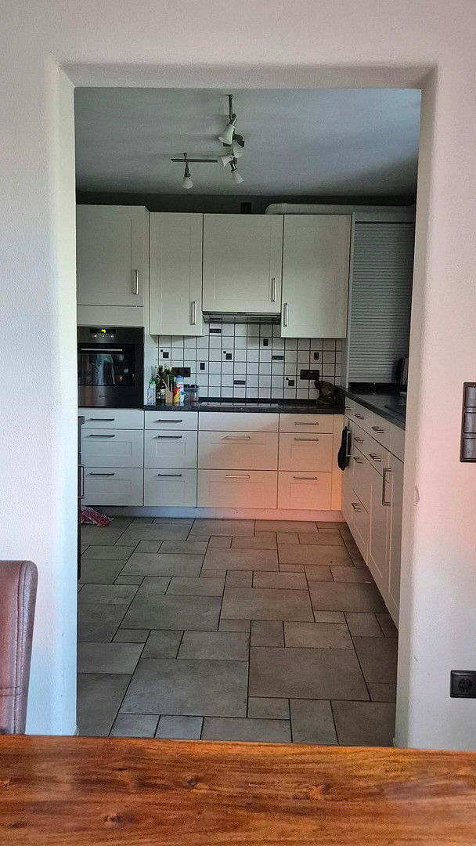
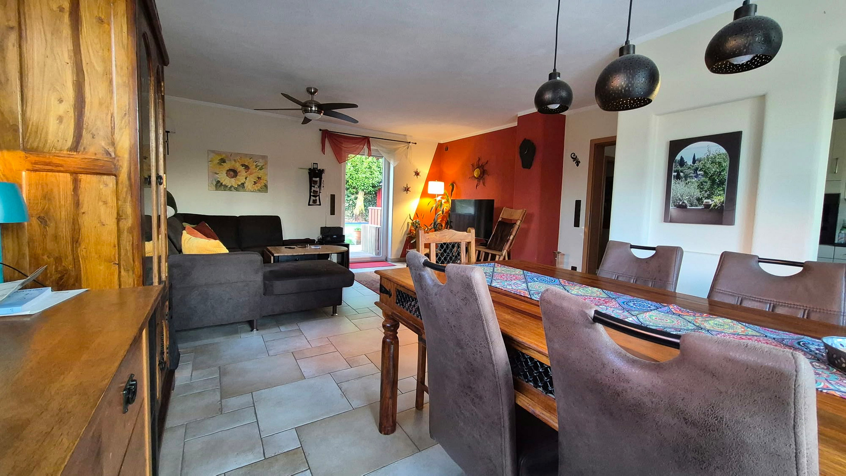
* Ground Floor (59.29 m²): The inviting heart of the house, with direct access to the sun terrace. Upon arriving home, the Mediterranean-style house welcomes you with plenty of light. From there, you enter the open-plan dining and living area, from which you can directly access the covered sun terrace. The modern, fully-equipped kitchen, designed for cooking and relaxation, is also integrated.
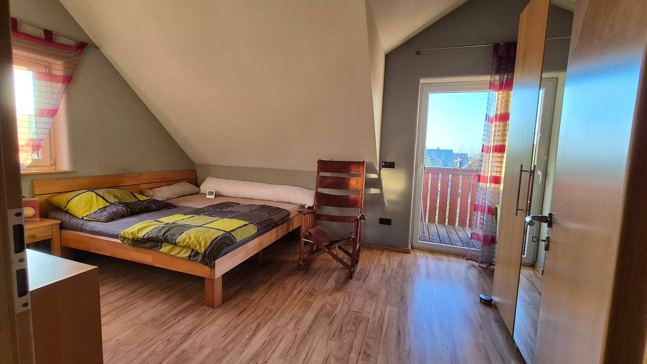
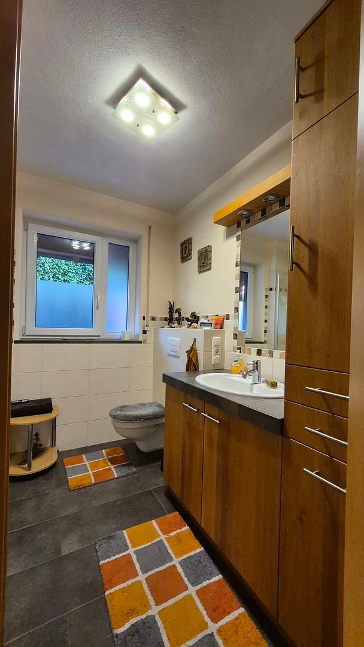
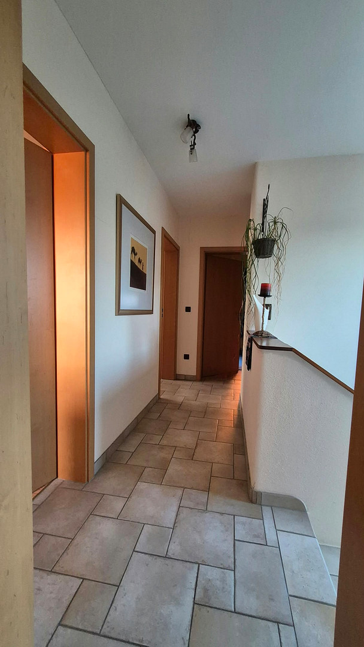
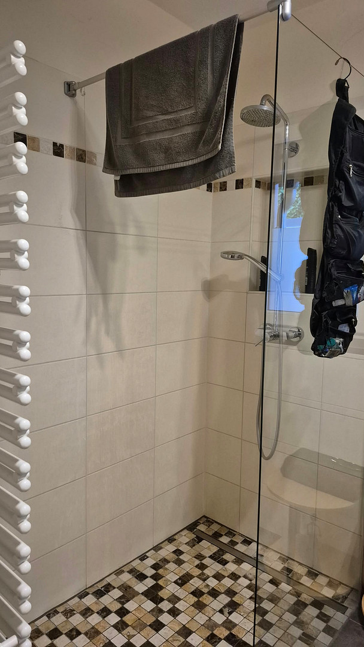
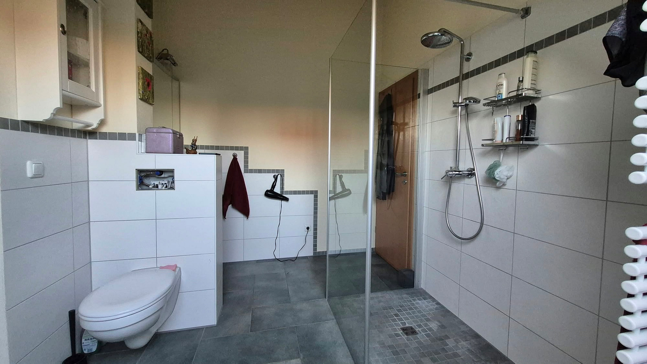
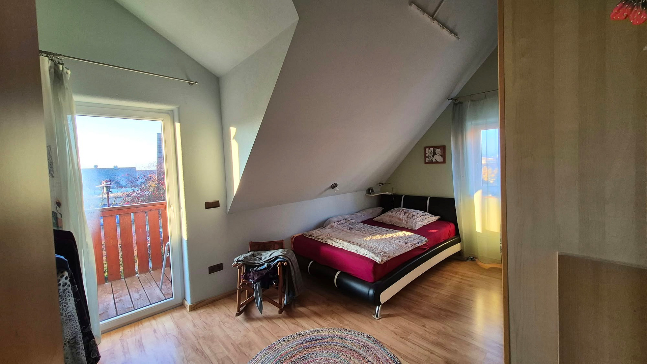
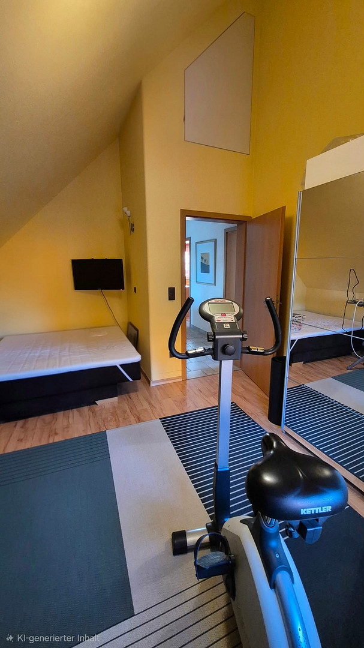
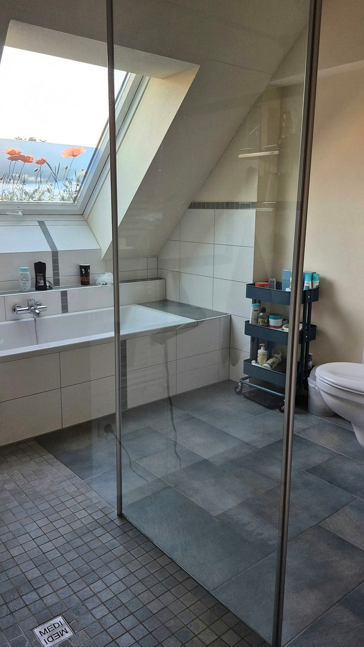
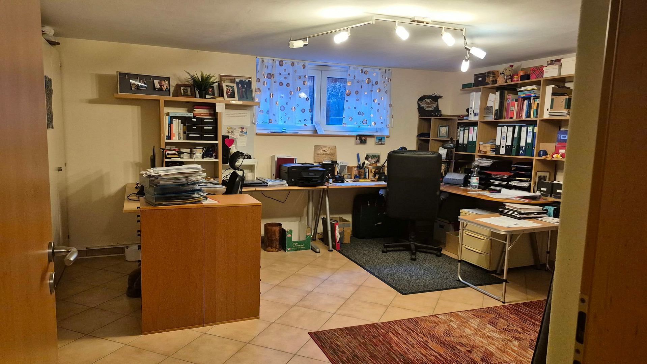
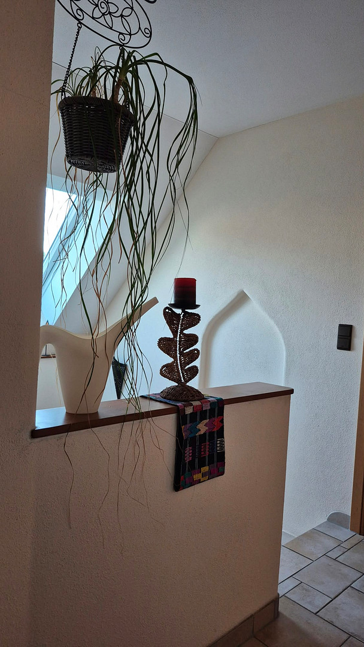
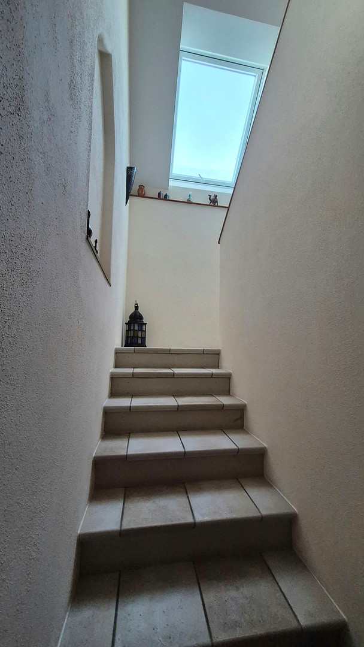
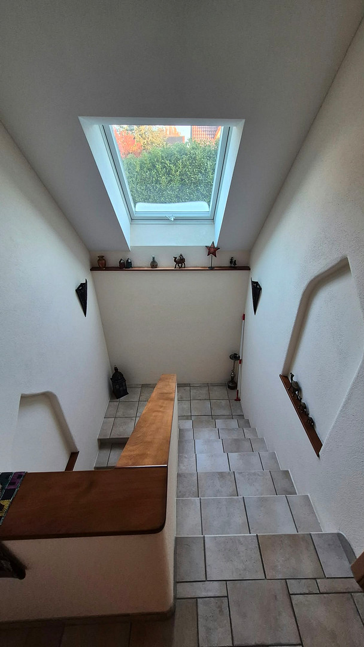
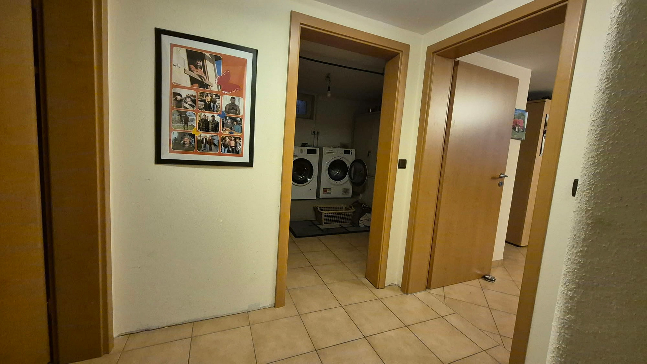
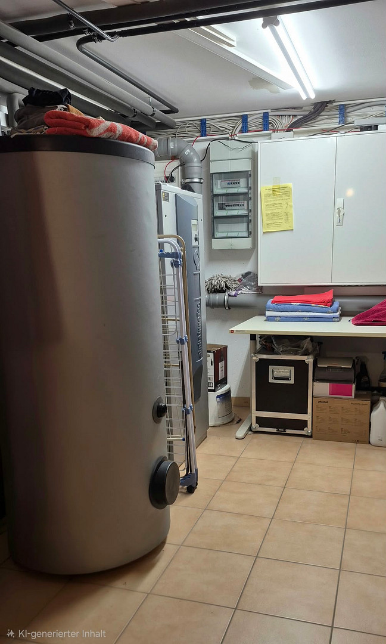
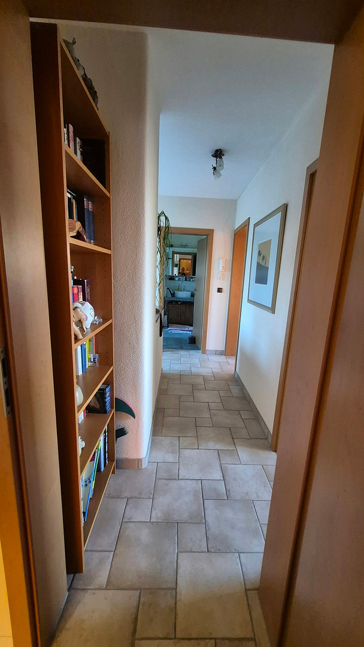
* Upper Floor (57.91 m²): The ideal, private retreat for bedrooms, children's rooms, or a home office. Here, in addition to the beautiful, bright bathroom with a walk-in shower and bathtub, you will find three perfectly proportioned rooms. Both rooms have direct access to the balcony, where you can enjoy a glass of wine in the evening. • Basement (58 sq m): The basement rooms are fully finished and also feature bright tiling. Currently, this space houses a private home office, as well as the laundry and drying room, and the heat pump. Sustainable and future-proof:
The house is already equipped with a modern heat pump. Thanks to its recent construction in 2009 and the future-proof heating technology, you can heat the house very efficiently, in an environmentally friendly way, and completely independently of fossil fuels (gas/oil). A paradise for garden lovers:
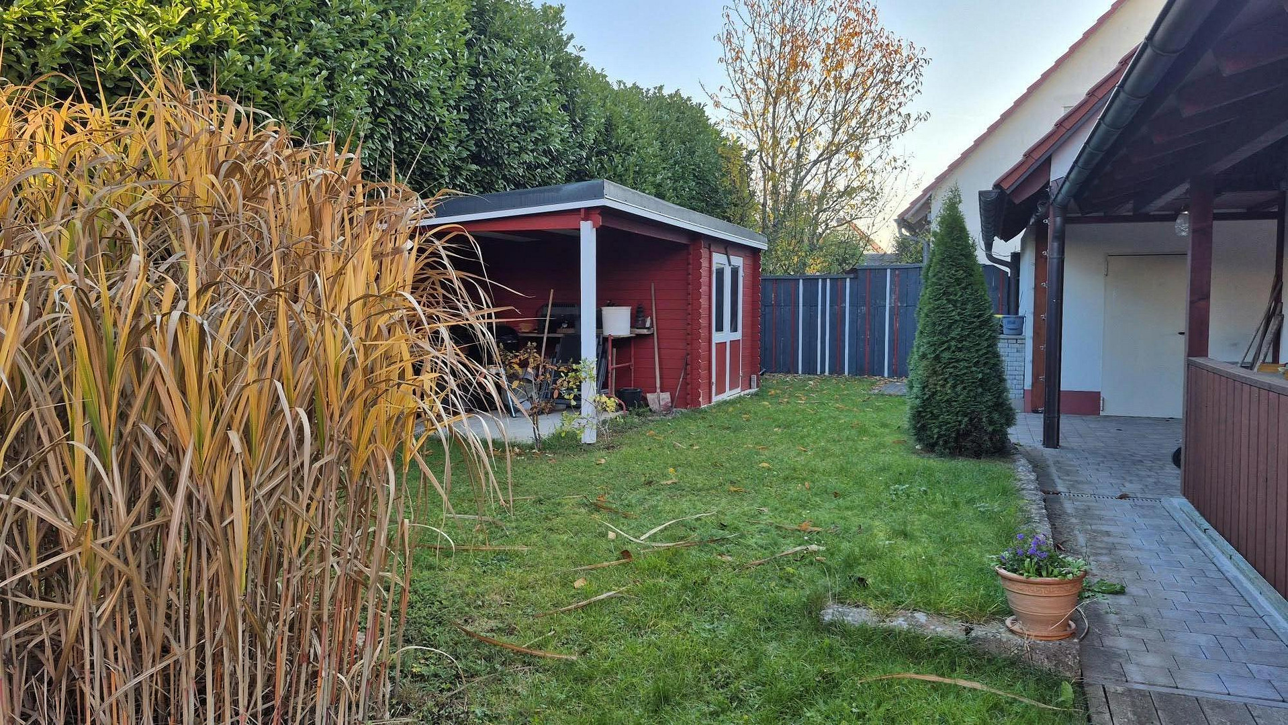
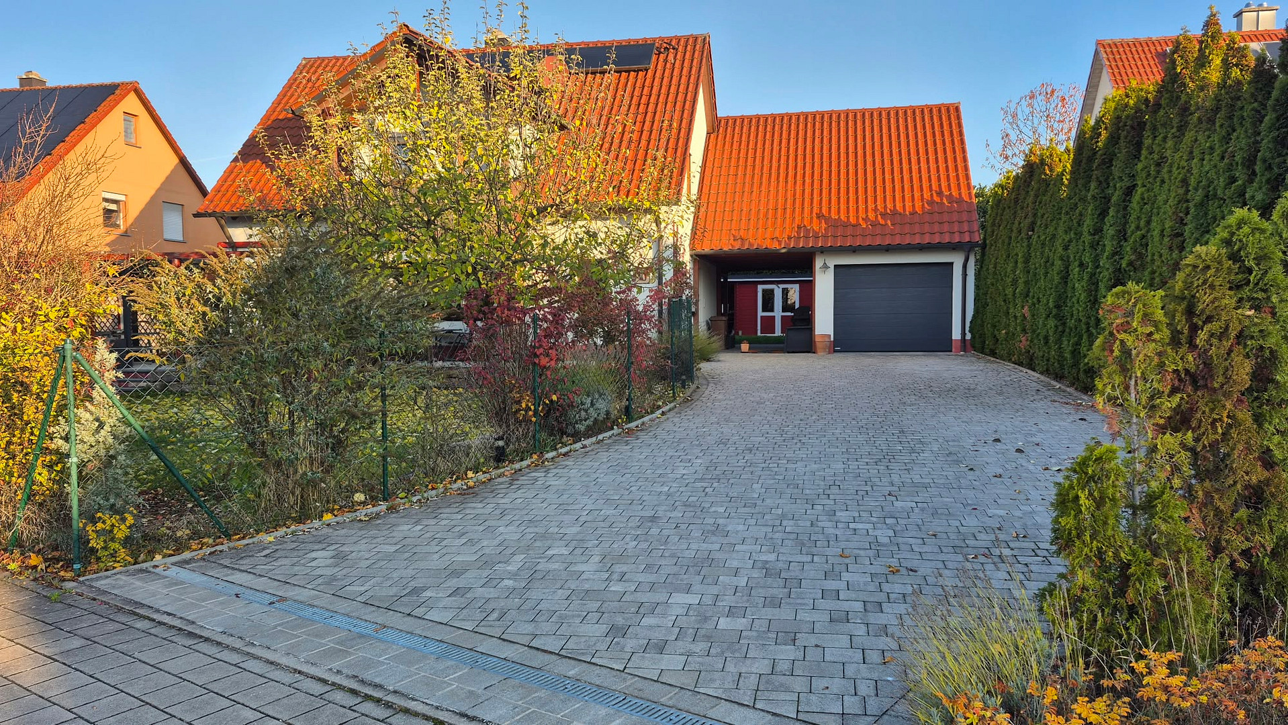
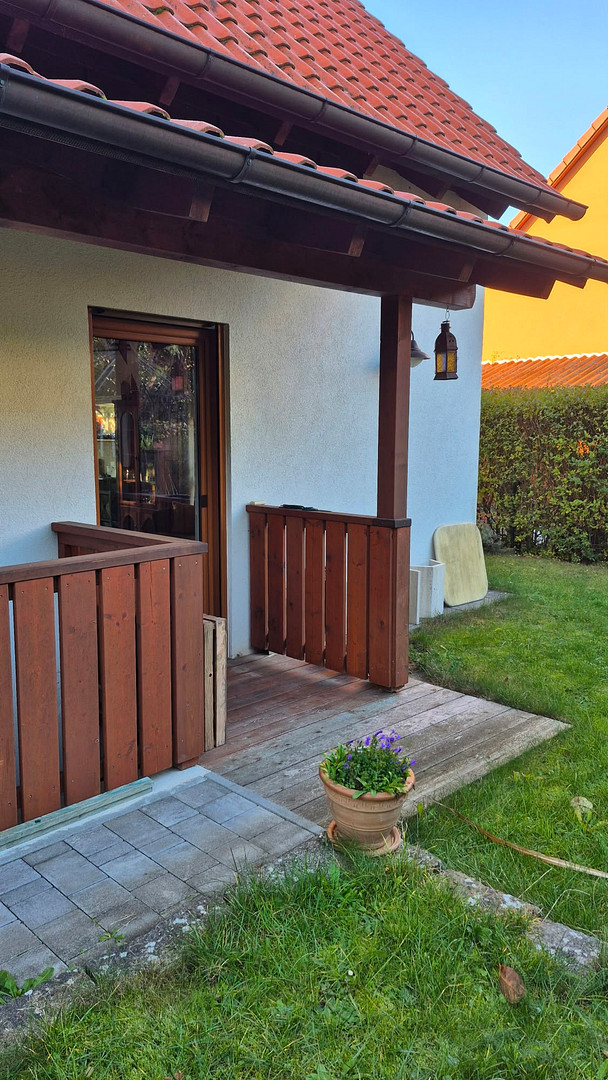
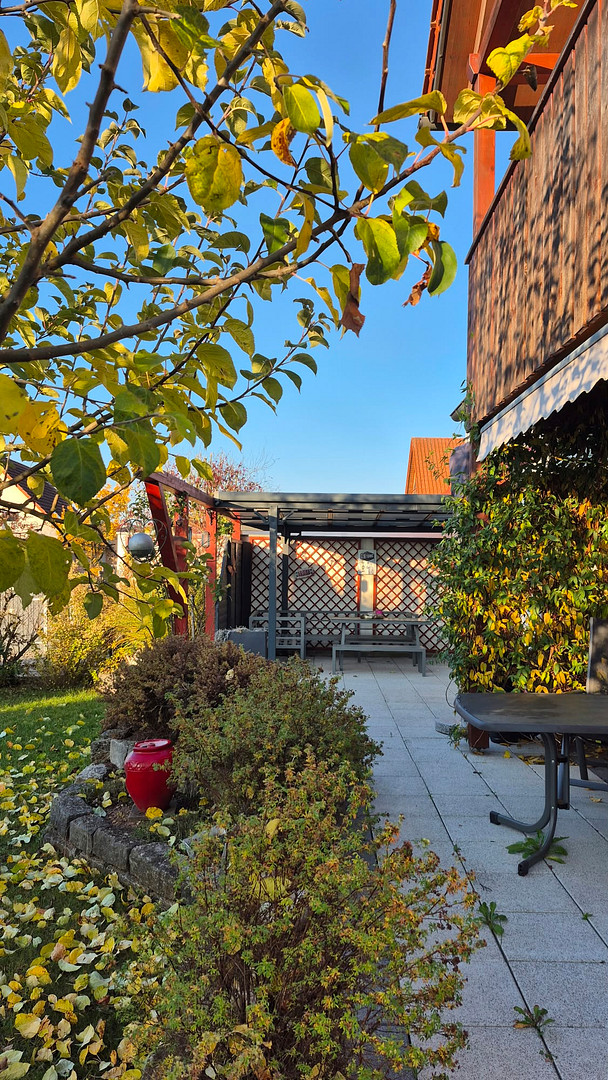
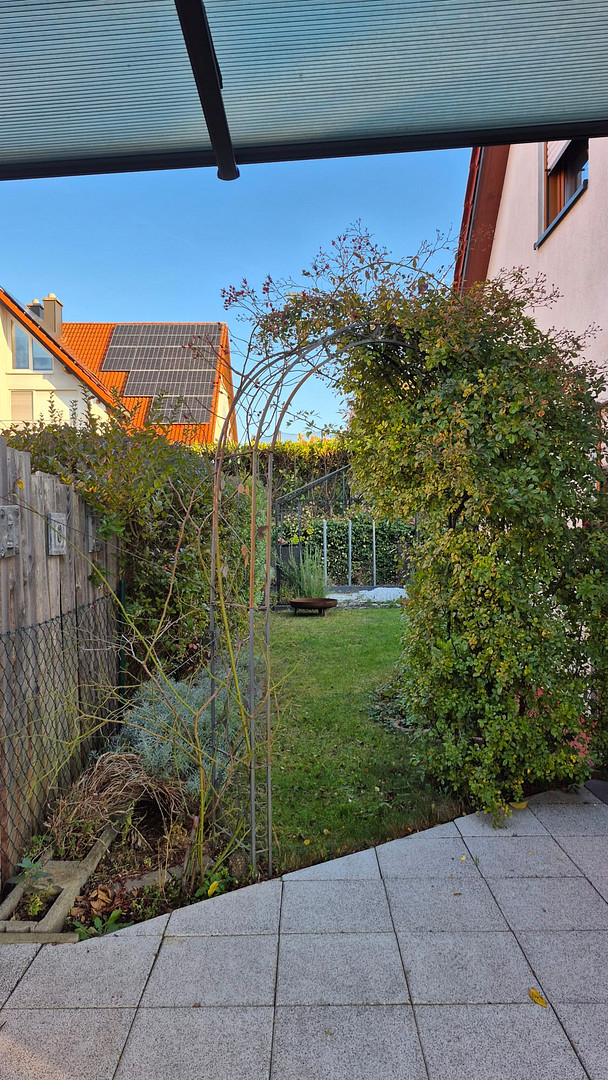
The beautifully landscaped, spacious garden is the absolute highlight of this property. On the large terrace, you can enjoy sunny days and cozy barbecues with plenty of privacy. A special feature and versatile space is the charming Swedish-style house in the garden – perfect as a cozy garden office, a playground for children, or a stylish retreat. Enormous space for hobbies and vehicles:
The house has a gross floor area of 238.21 m². A large, fully finished basement offers you plenty of space and storage, ideal for hobbies, fitness activities, or a workshop. Currently, it houses the office. 😊
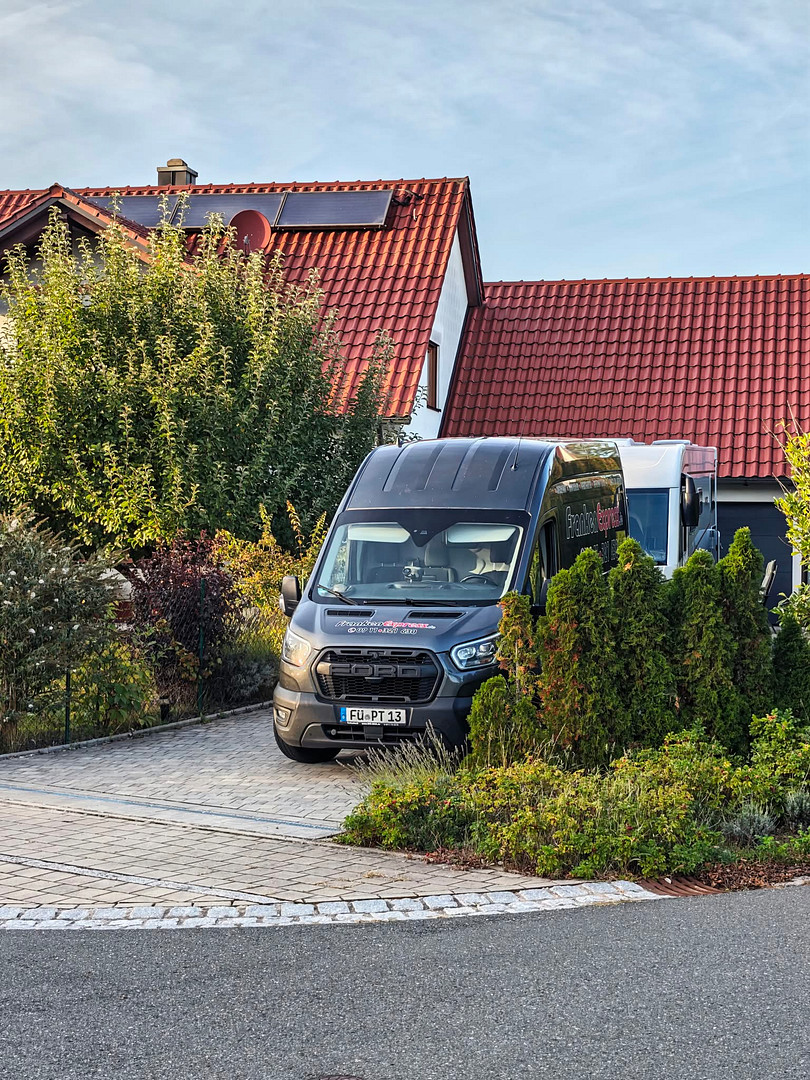
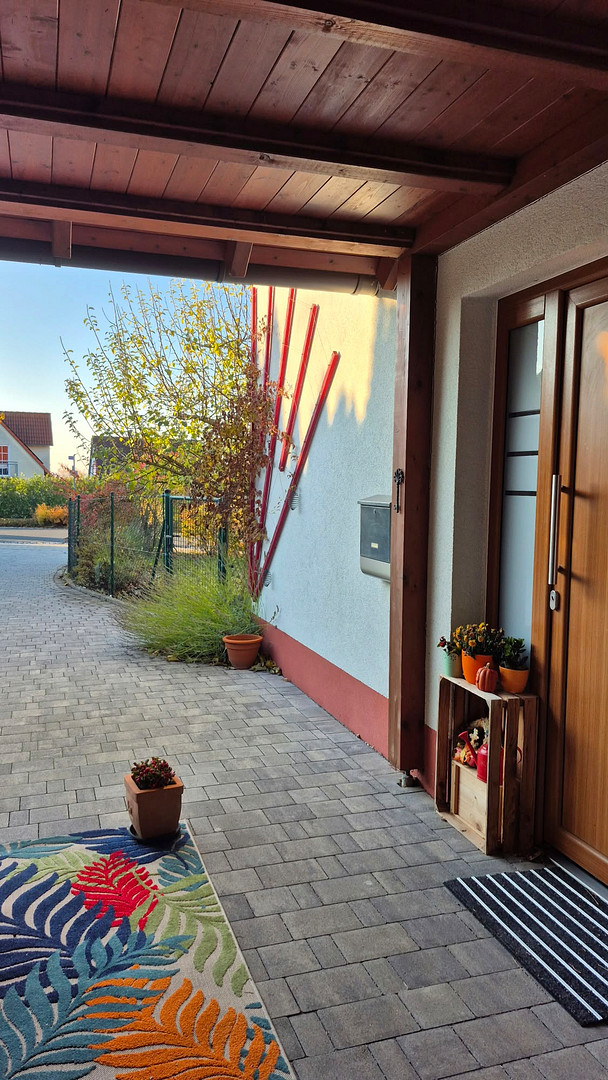
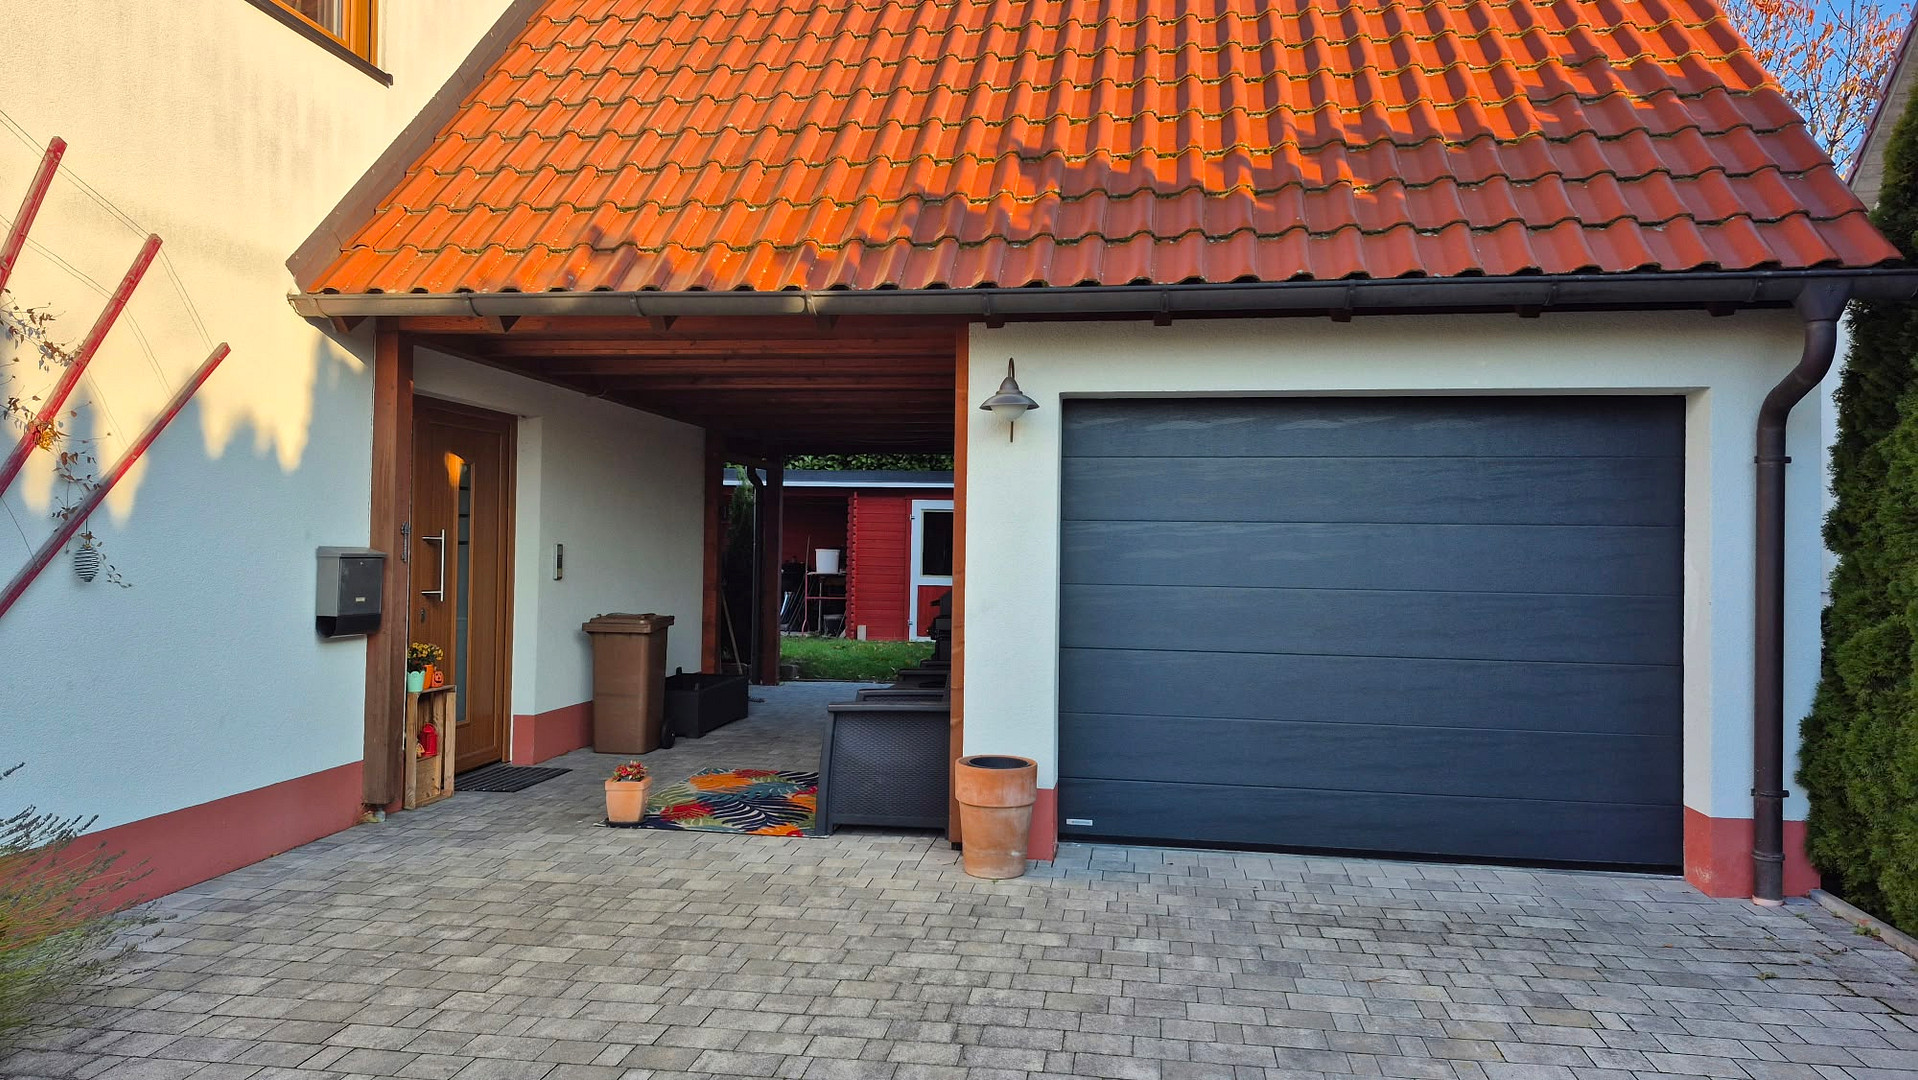
A spacious, covered area with a carport and an additional garage is available for your vehicles.
________________________________________
Key features at a glance:
• House type: Detached single-family home
• Year of construction: 2009
• Location: 90587 Tuchenbach
• Plot size: 612 m²
• Total living area: 117.21 m² (Ground floor: 59.29 m² | Attic: 57.91 m²)
• Gross floor area: 238.21 m²
• Heating system: Modern heat pump
• Energy certificate: Energy efficiency class A, available
• Basement: Large, fully developed basement, currently used as an office.
• Outdoor area: Beautiful garden, large terrace, Swedish house.
• Parking: Garage and covered carport.
Are you interested in this house?
|
Object Number
|
OM-wy4q6y
|
|
Object Class
|
House
|
|
Object Type
|
Single-family house
|
|
Is occupied
|
Vacant
|
|
Handover from
|
By arrangement
|
Purchase price & additional costs
|
purchase price
|
899.000 €
|
|
Purchase additional costs
|
approx. 42,374 €
|
|
Total costs
|
approx. 941,373 €
|
Breakdown of Costs
* Costs for notary and land register were calculated based on the fee schedule for notaries. Assumed was the notarization of the purchase at the stated purchase price and a land charge in the amount of 80% of the purchase price. Further costs may be incurred due to activities such as land charge cancellation, notary escrow account, etc. Details of notary and land registry costs
Does this property fit my budget?
Estimated monthly rate: 3,530€
More accuracy in a few seconds:
By providing some basic information, the estimated monthly rate is calculated individually for you. For this and for all other real estate offers on ohne-makler.net
Details
|
Condition
|
As good as new
|
|
Number of floors
|
2
|
|
Usable area
|
117 m²
|
|
Bathrooms (number)
|
2
|
|
Bedrooms (number)
|
3
|
|
Number of garages
|
1
|
|
Number of carports
|
1
|
|
Number of parking lots
|
3
|
|
Flooring
|
Laminate, Tiles
|
|
Heating
|
Underfloor heating
|
|
Year of construction
|
2009
|
|
Equipment
|
Balcony, Terrace, Garden, Basement, Full bath, Shower bath, Fitted kitchen
|
|
Infrastructure
|
Pharmacy, Grocery discount, General practitioner, Kindergarten, Primary school, Public transport
|
Information on equipment
With a total living area of 117.21 m², the living space is harmoniously distributed over two floors:
• Ground floor (59.29 m²): The inviting heart of the house, with direct access to the sun terrace. Upon arriving home, the Mediterranean-style house welcomes you with plenty of light. From there, you enter the open-plan dining and living area, from which you can directly access the covered sun terrace. The modern, fully-equipped kitchen, designed to inspire cooking and relaxation, is also integrated.
• Attic floor (57.91 m²): The ideal, private retreat for bedrooms, children's rooms, or a home office. Here, in addition to the beautiful, bright bathroom with a walk-in shower and bathtub, you will find three perfectly proportioned rooms. Two of the rooms have direct access to the balcony, where you can enjoy a glass of wine in the evening.
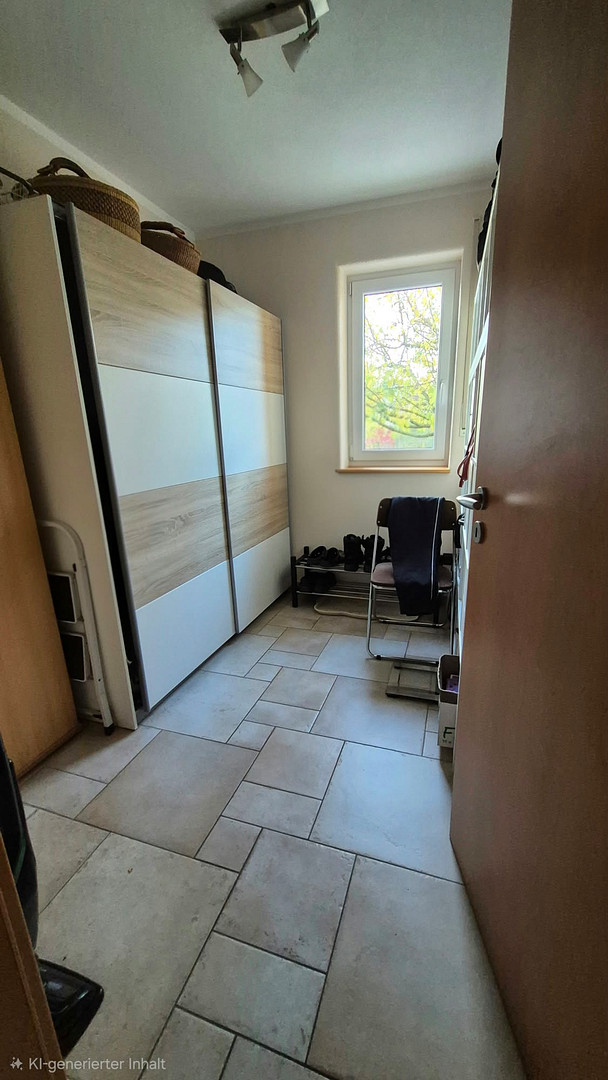
• Basement (58 m²): The basement rooms are fully finished and also brightly tiled. Currently, this space houses a private home office, as well as the laundry and drying room, and the heat pump.
Sustainable and future-proof:
The house is already equipped with a modern heat pump. Thanks to its recent construction in 2009 and its future-proof heating technology, you can heat this property very efficiently, in an environmentally friendly way, and completely independently of fossil fuels (gas/oil). A paradise for garden lovers:
The beautifully landscaped, spacious garden is the absolute highlight of this property. On the large terrace, you can enjoy sunny days and cozy barbecues with plenty of privacy. A special feature and versatile space is the charming Swedish-style house in the garden – perfect as a cozy garden office, a playground for children, or a stylish retreat. Enormous space for hobbies and vehicles:
The house has a gross floor area of 238.21 m². A large, fully developed basement offers plenty of space and storage, perfect for hobbies, a gym, or a workshop. Currently, it is used as an office. 😊
A generous, covered area with a carport and an additional garage is available for your vehicles.
Location
The property is located in a quiet, idyllic, and very family-friendly residential area in Tuchenbach.
The municipality is characterized by its high quality of life and proximity to nature. Shops for daily necessities, kindergartens, and schools are located in the immediate vicinity or in neighboring towns (e.g., Obermichelbach, Veitsbronn).
Thanks to its excellent connection to the Südwesttangente highway and public transportation, you can easily reach the cities of Fürth, Nuremberg, Erlangen, and Herzogenaurach in a very short time.
Location Check
Energy
|
Final energy consumption
|
31.30 kWh/(m²a)
|
|
Energy efficiency class
|
A
|
|
Energy certificate type
|
Consumption certificate
|
|
Main energy source
|
Geothermal
|

Miscellaneous
Topic portals
Send a message directly to the seller
Questions about this house? Show interest or arrange a viewing appointment?
Click here to send a message to the provider:
Offer from: Desiree Grimm

Diese Seite wurde ausgedruckt von:
https://www.ohne-makler.net/en/property/wy4q6y/