
This page was printed from:
https://www.ohne-makler.net/en/property/wv69ng/
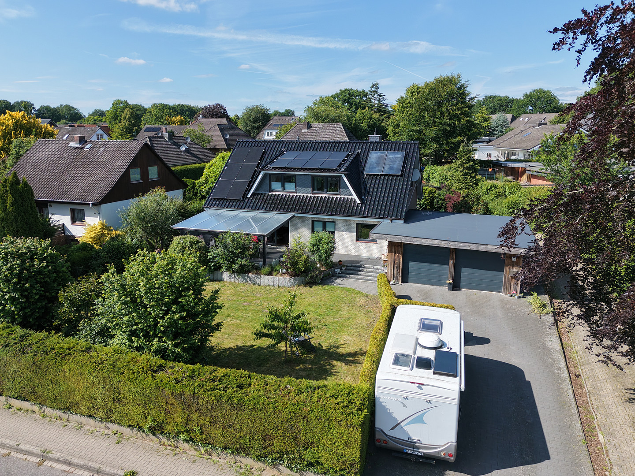
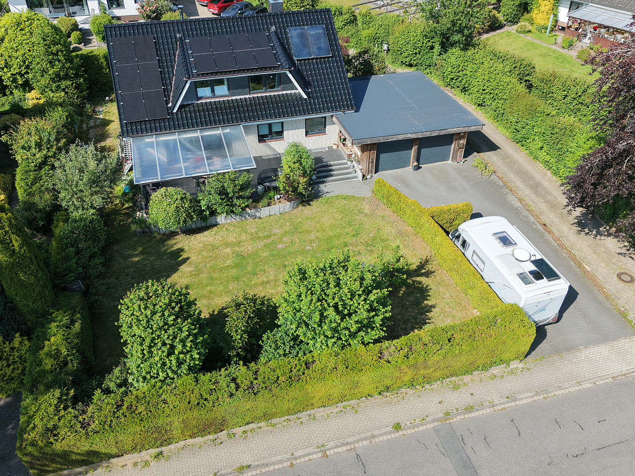
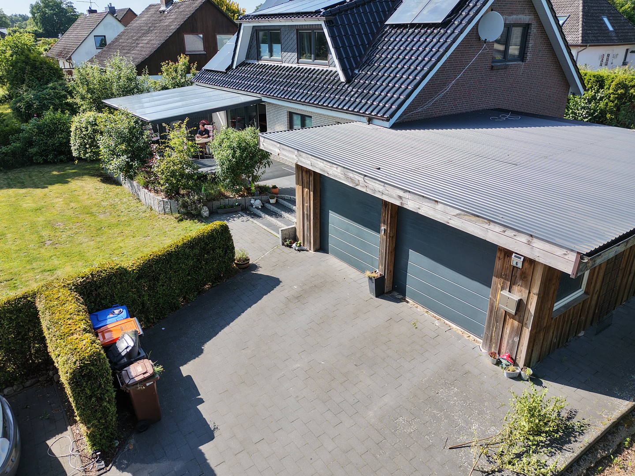
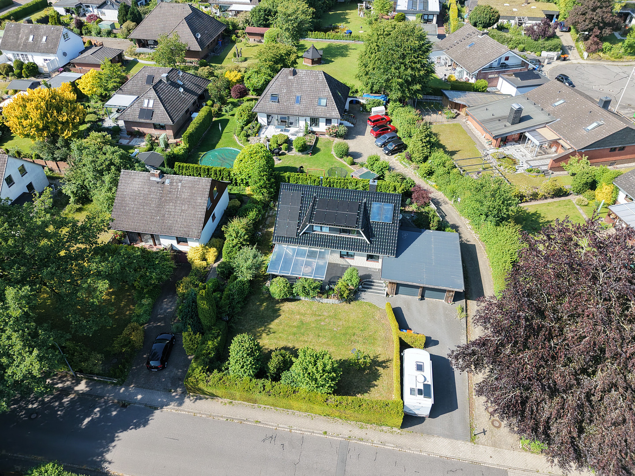
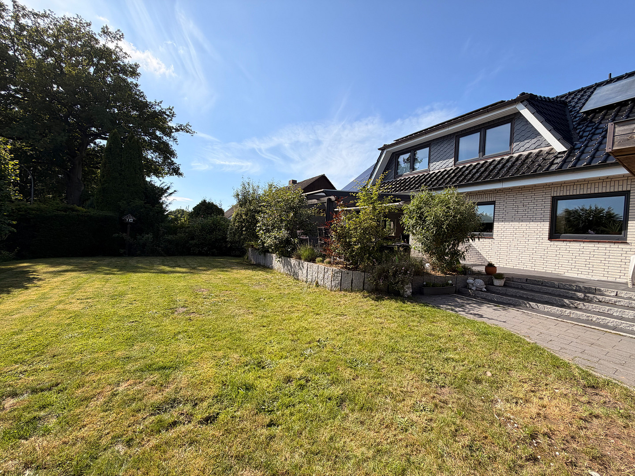
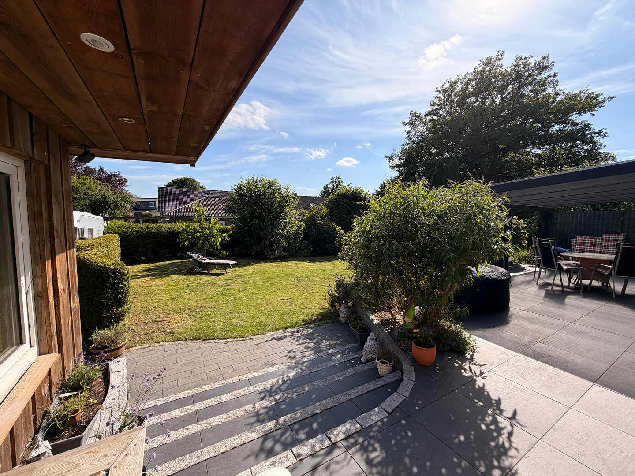
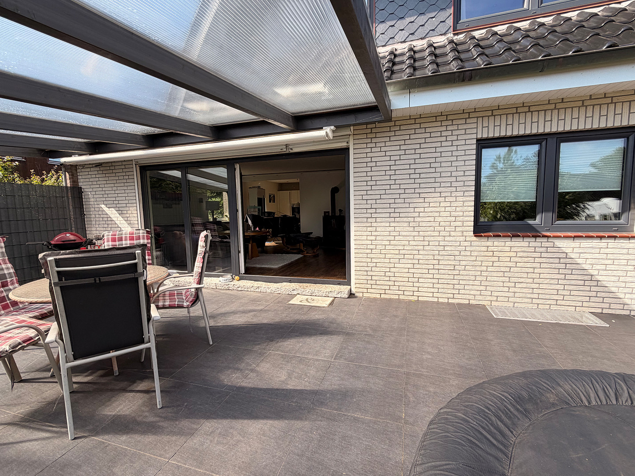
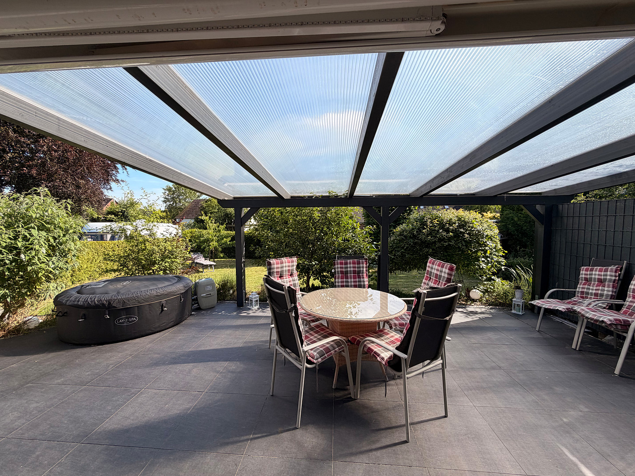
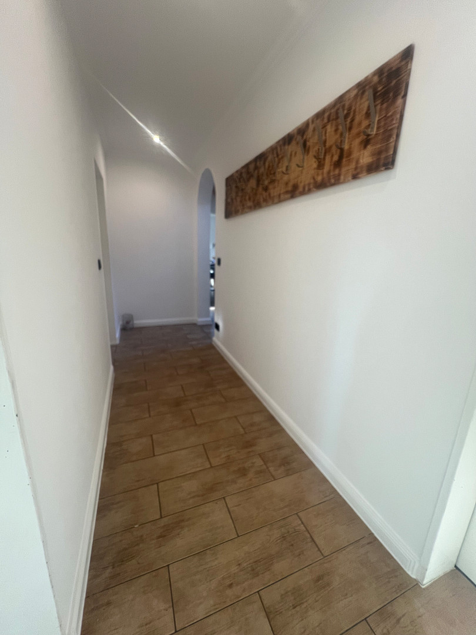
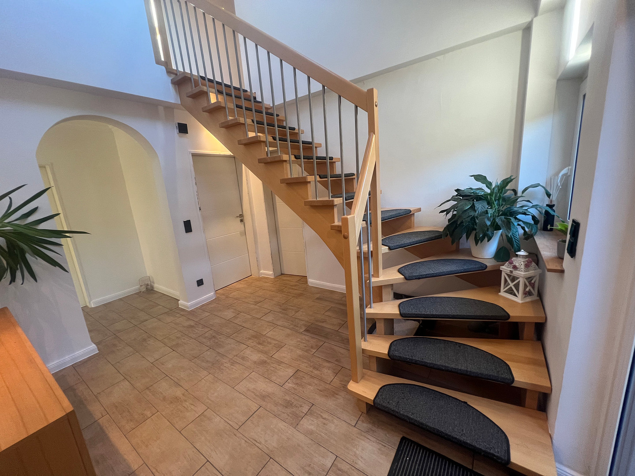
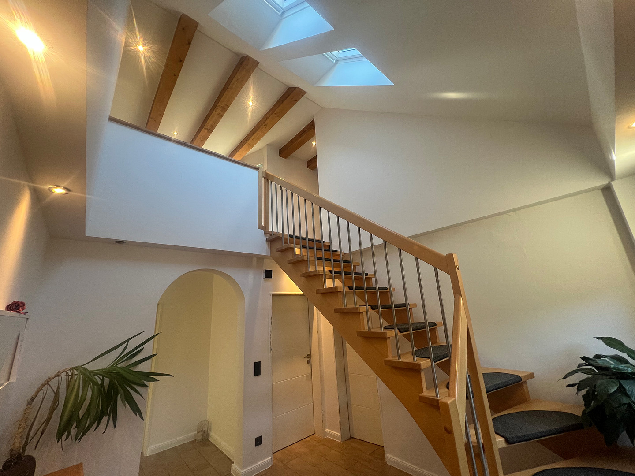
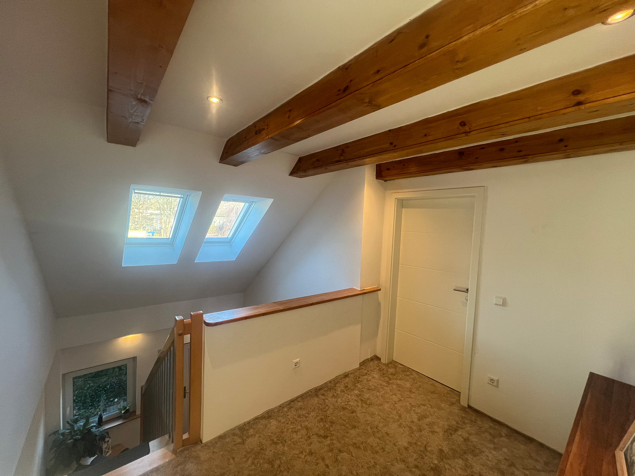
Extensively modernized single-family home with a gallery, high-quality finishes, and a beautiful garden.
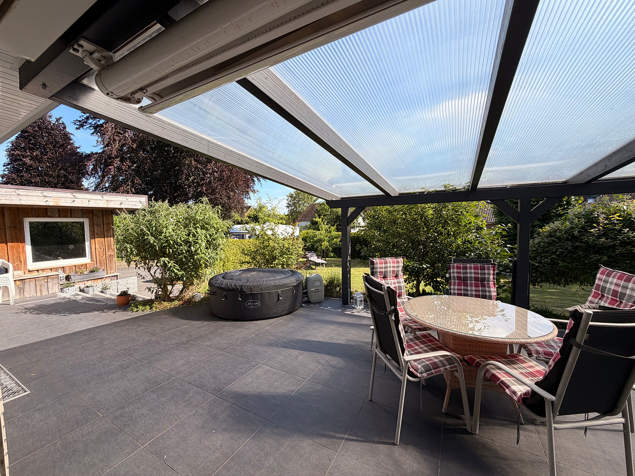
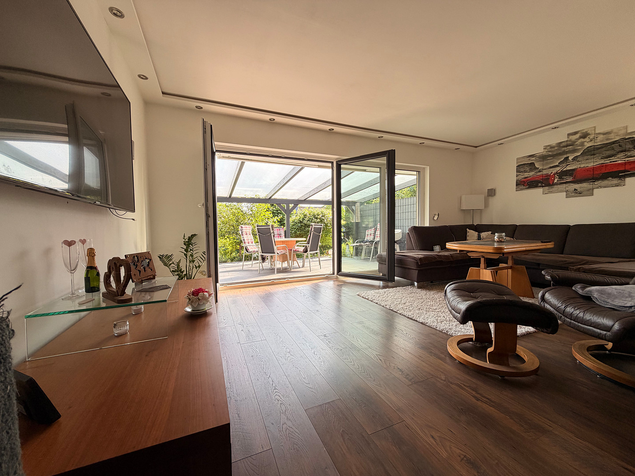
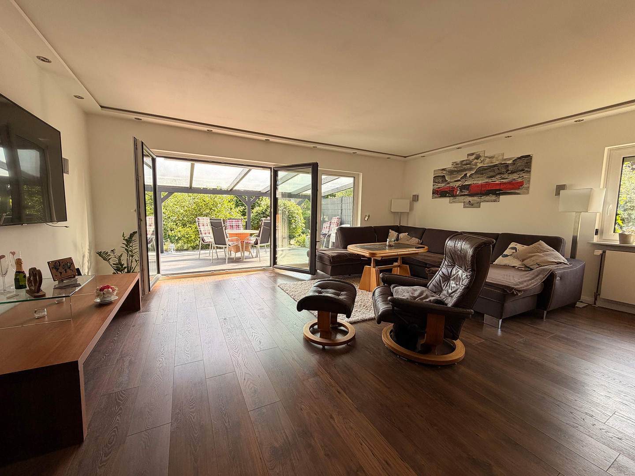
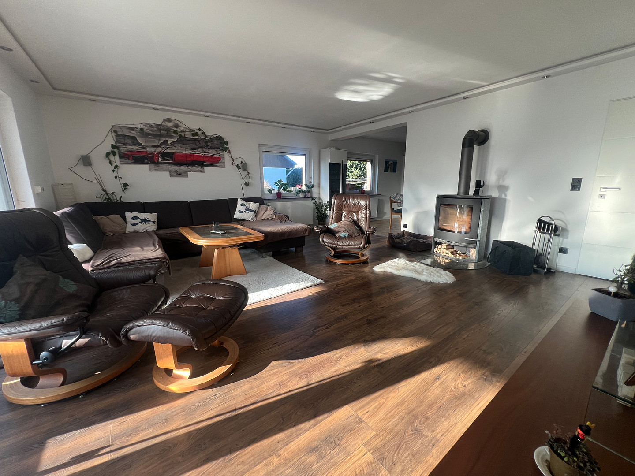
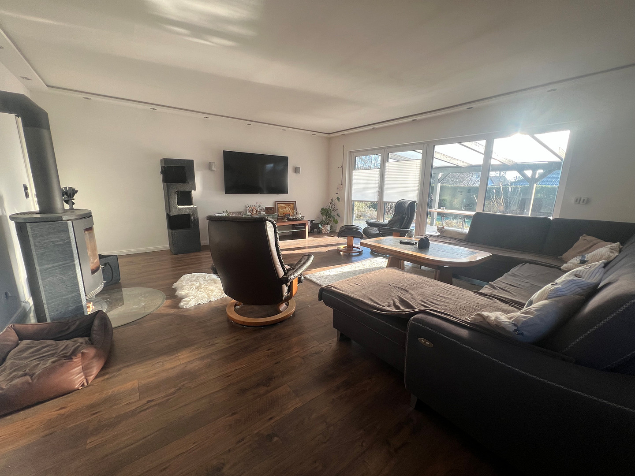
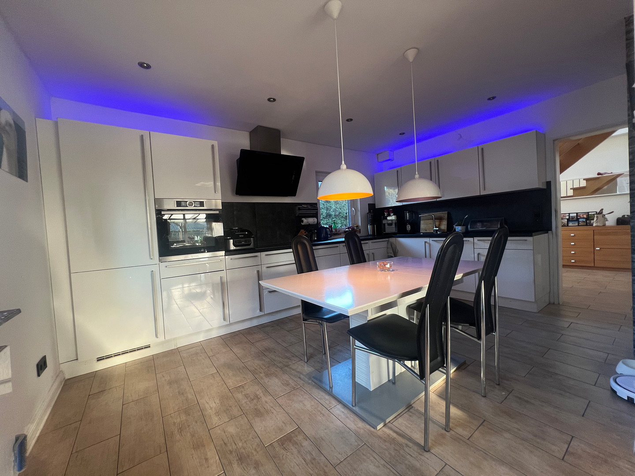
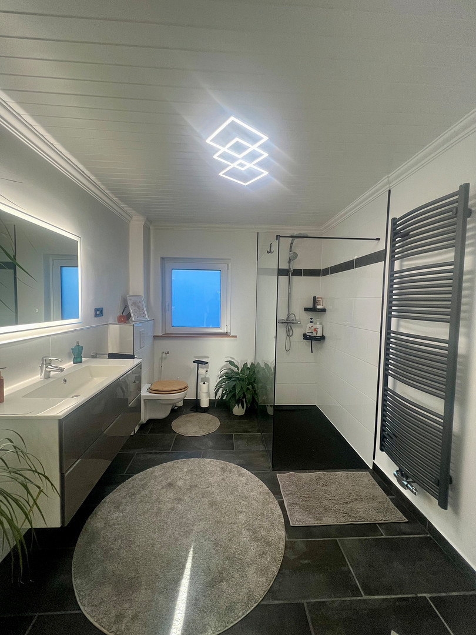
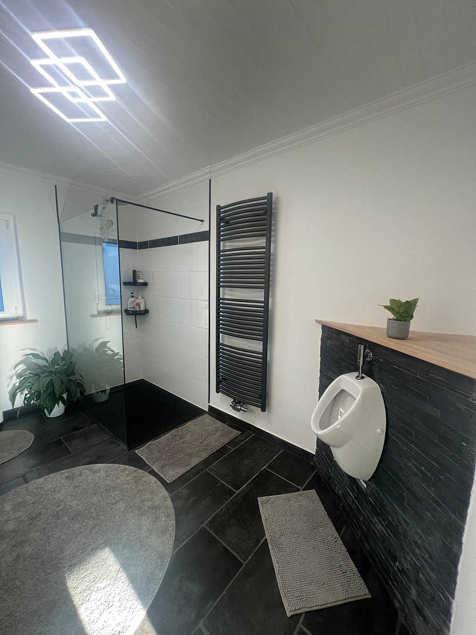
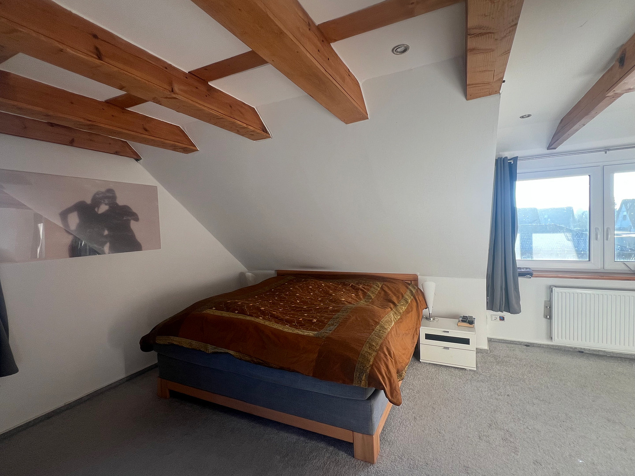
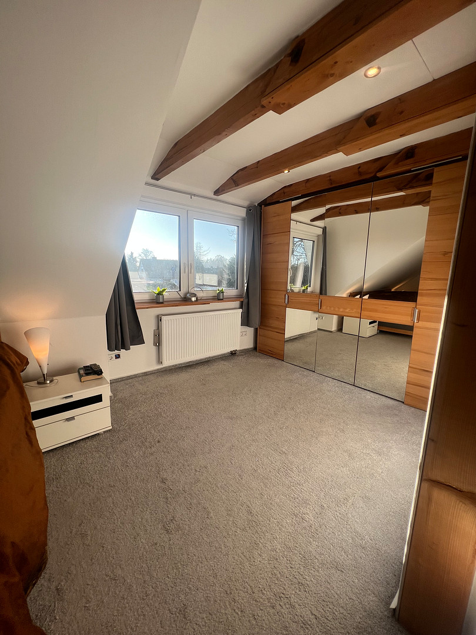
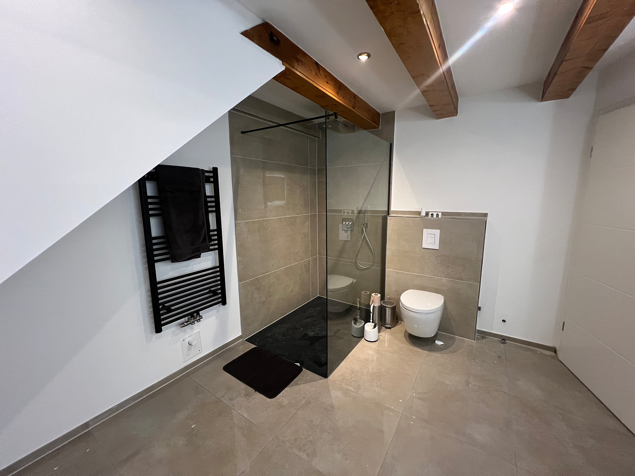
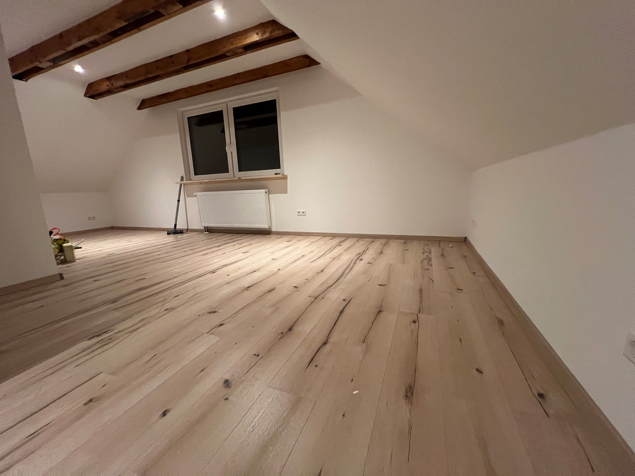
Wennern, 23845 Itzstedt – Schleswig-HolsteinThis extensively modernized detached house in Itzstedt combines the charm of a well-established home with modern living comfort, high-quality finishes, and generous living spaces. Originally built in 1978, the house has undergone significant modernization in recent years. Both the technical systems and numerous areas of the interior and exterior design have been renewed. Situated on a property of approximately 750 m², the house offers spacious living areas on two floors, as well as a full basement and a garage of approximately 45 m² that is directly attached to the house. A particular highlight is the open staircase and gallery area with exposed wooden beams, which gives the house a unique character. The converted attic space offers generous rooms with cozy sloping ceilings and a variety of potential uses. The house has a total of five rooms. One of the spacious rooms on the upper floor can, if needed, be divided into two separate rooms by adding an additional partition wall. The modernized bathrooms, the well-maintained fitted kitchen, and the numerous renovations create a contemporary living environment. The outdoor area has also been carefully designed. The spacious terrace, featuring high-quality granite and ceramic tiles and a modern roof, provides an attractive space for relaxation and enjoyment. The property is further enhanced by a full basement, a large garage, and modern technical features including photovoltaic and solar thermal systems. This property is particularly suitable for families who value spacious living, individual design, and additional space for hobbies and leisure activities.
Are you interested in this house?
|
Object Number
|
OM-wv69ng
|
|
Object Class
|
House
|
|
Object Type
|
Single-family house
|
|
Is occupied
|
Vacant
|
|
Handover from
|
Immediately
|
Purchase price & additional costs
|
purchase price
|
649.000 €
|
|
Purchase additional costs
|
approx. 50,365 €
|
|
Total costs
|
approx. 699,365 €
|
Breakdown of Costs
* Costs for notary and land register were calculated based on the fee schedule for notaries. Assumed was the notarization of the purchase at the stated purchase price and a land charge in the amount of 80% of the purchase price. Further costs may be incurred due to activities such as land charge cancellation, notary escrow account, etc. Details of notary and land registry costs
Does this property fit my budget?
Estimated monthly rate: 2,605€
More accuracy in a few seconds:
By providing some basic information, the estimated monthly rate is calculated individually for you. For this and for all other real estate offers on ohne-makler.net
Details
|
Condition
|
Rehabilitated
|
|
Number of floors
|
1
|
|
Usable area
|
140 m²
|
|
Bathrooms (number)
|
2
|
|
Bedrooms (number)
|
3
|
|
Number of garages
|
1
|
|
Number of parking lots
|
4
|
|
Flooring
|
Laminate, Carpet, Tiles
|
|
Heating
|
Central heating
|
|
Year of construction
|
1978
|
|
Equipment
|
Terrace, Garden, Basement, Full bath, Guest toilet, Fireplace, Barrier-free
|
|
Infrastructure
|
Pharmacy, Grocery discount, General practitioner, Kindergarten, Comprehensive school, Public transport
|
Information on equipment
The property has been extensively modernized in recent years and offers numerous high-quality features.
**Modernizations and Technical Features:**
- Roof completely renovated in 2020.
- Windows mostly replaced in 2021/2022, with triple glazing.
- Modern front door.
- Electrical installations, including wiring, comprehensively renewed approximately ten years ago.
- Heating system from 2017.
- Solar thermal system.
- Photovoltaic system installed in 2026 with approximately 7 kWp of power.
- Battery storage system with approximately 10 kWh of capacity.
- Bathroom renovated in 2025.
- Converted attic with exposed wooden beams and an open gallery.
- Full basement.
- Fitted kitchen.
**Exterior:**
- Approximately 750 m² plot.
- Spacious terrace with high-quality granite and ceramic tiles.
- Modern terrace covering.
- Enclosed terrace area.
- Landscaped outdoor areas.
**Garage:**
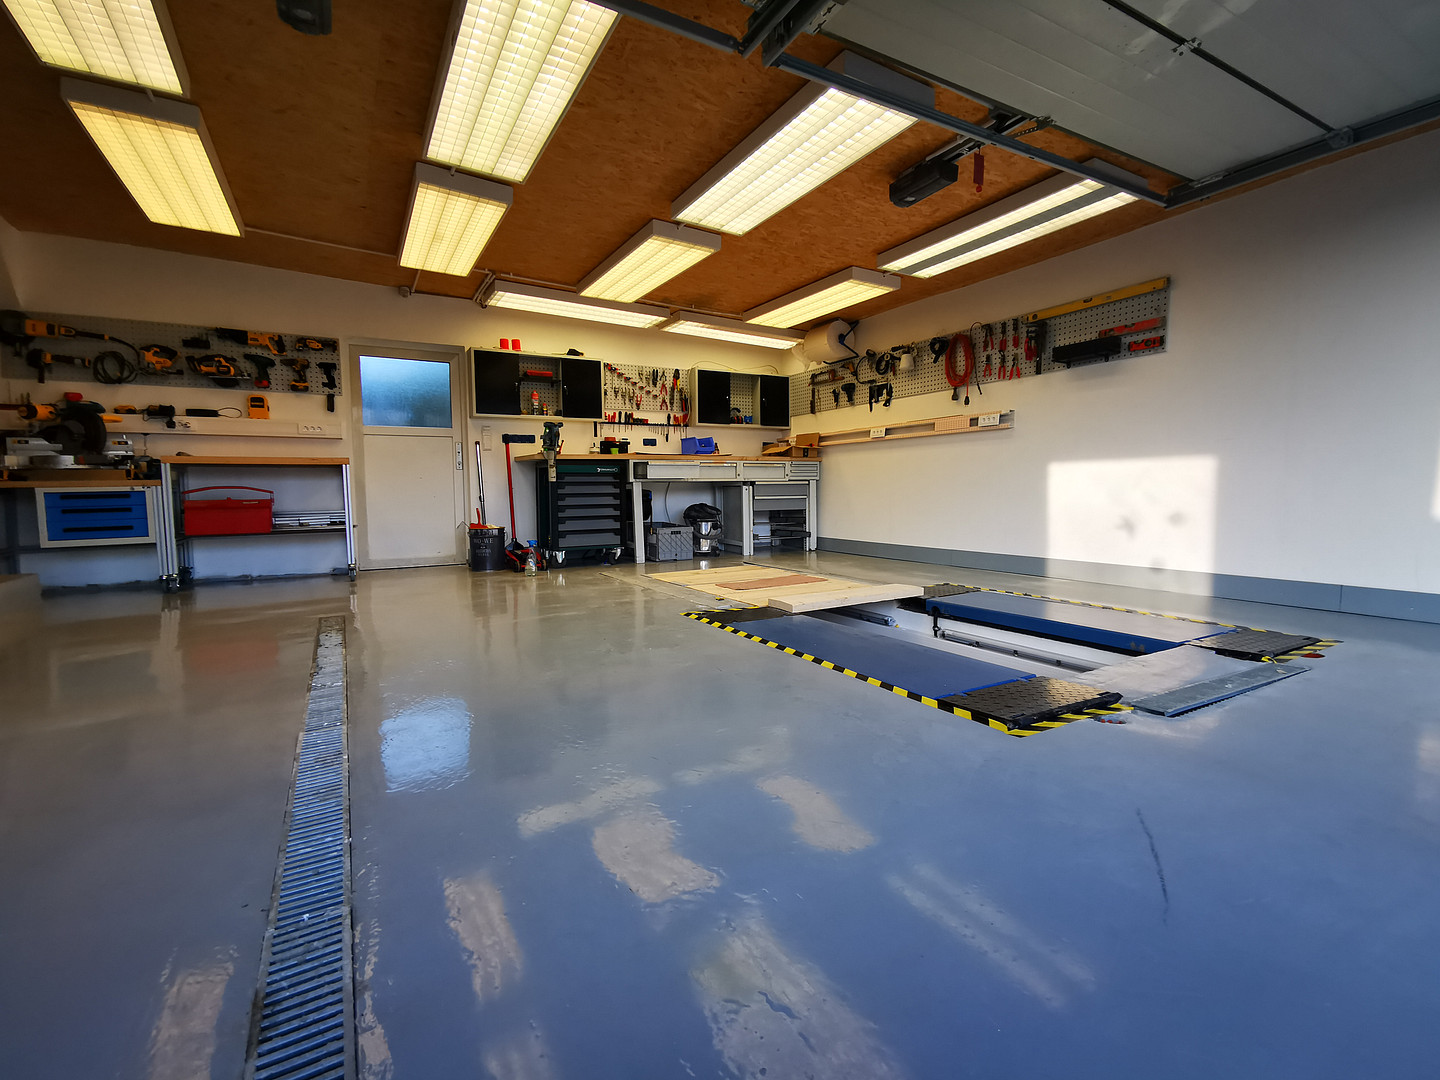
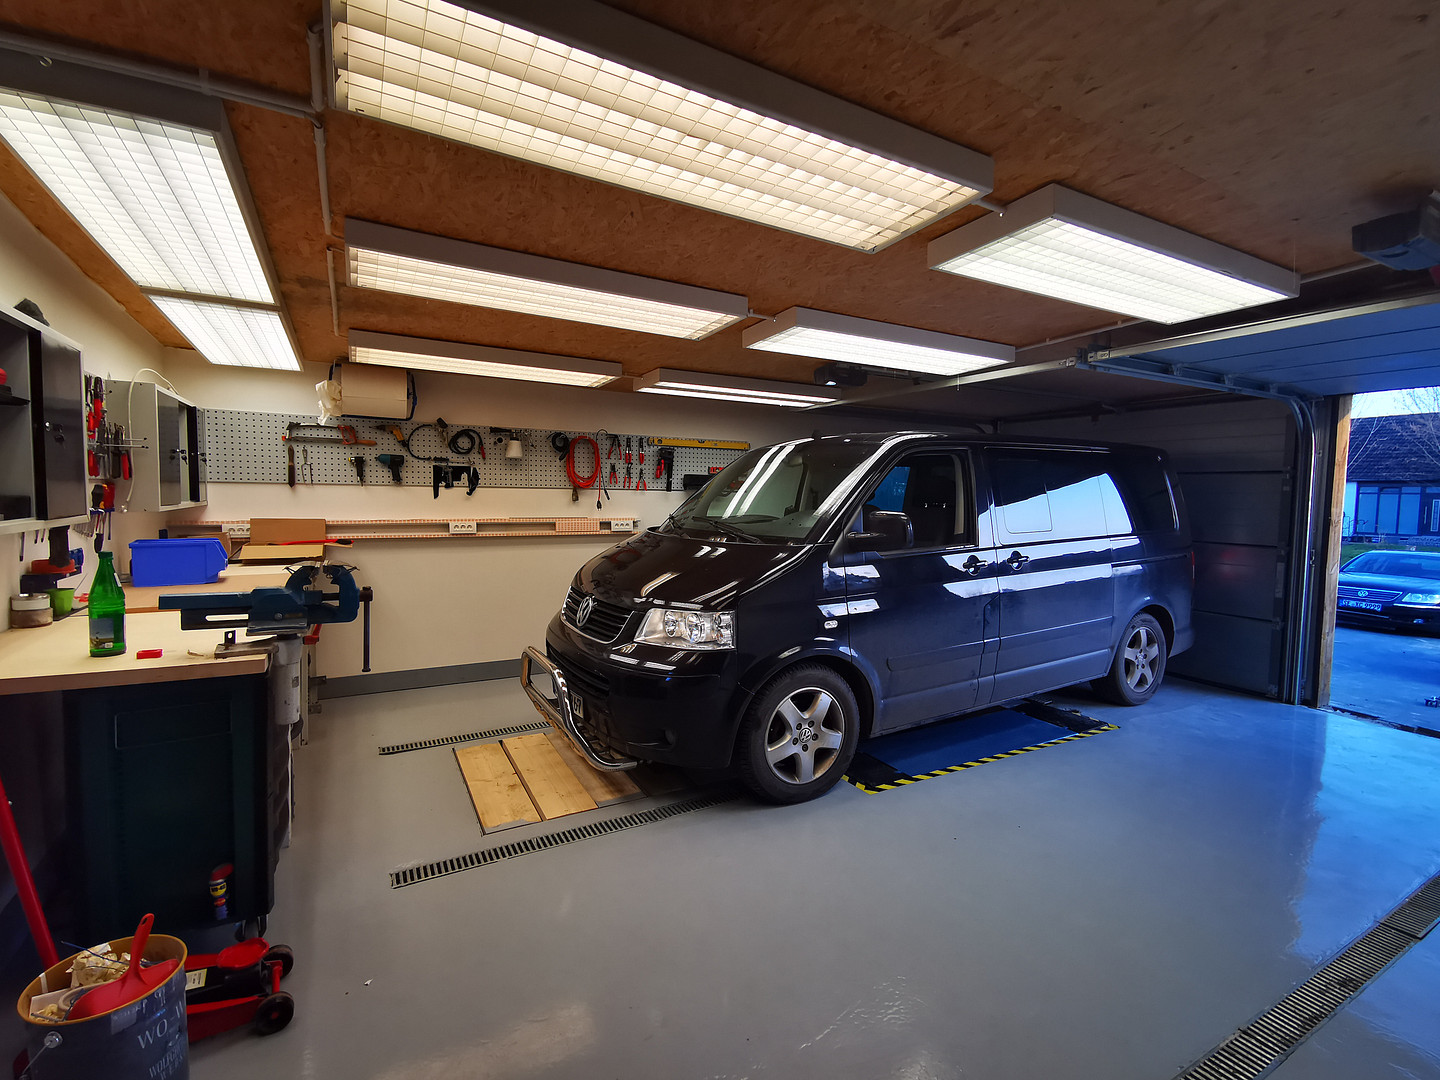
- Approximately 45 m² garage, directly attached to the main house.
- Insulated construction.
- Elaborate floor construction with screed and epoxy resin coating.
- Spacious layout and versatile storage and usage options.
Location
The property is located in the municipality of Itzstedt, in the Segeberg district of Schleswig-Holstein, in an attractive location in the Hamburg metropolitan area.
Itzstedt offers a living environment that combines proximity to nature with good infrastructure and a convenient location. The municipality is characterized by its rural character, established residential areas, and a pleasant living environment.
Shops for daily necessities, daycare facilities, and medical services are located in the town itself or in the immediate vicinity. Further schools, shopping opportunities, and recreational facilities are accessible in the surrounding municipalities.
A special recreational opportunity is offered by the nearby Itzstedter Lake, with its swimming areas and green spaces. The surrounding landscape invites walks, bike rides, and other outdoor activities.
Good connections to Norderstedt, Hamburg, and Bad Segeberg are available via the federal highway 432.
Therefore, the location is suitable for both families and commuters who appreciate a living environment close to nature with good access to the Hamburg metropolitan region.
Location Check
Energy
|
Main energy source
|
Gas
|
Miscellaneous
This property is being offered directly by the owner, without any commission fees.
Numerous modernization and renovation work has been carried out in recent years. Some minor outstanding and finishing works remain.
The photovoltaic system, with an output of approximately 7 kWp, and a battery storage system of approximately 10 kWh, was installed in 2026. The application process has been initiated, but is not yet fully completed.
A handover can be arranged by mutual agreement.
Viewings can be arranged by prior appointment.
We welcome serious inquiries and would be happy to show you the property in person.
Broker inquiries not welcome! According to § 7 UWG, unsolicited contact by brokers without the express consent of the recipient is prohibited!
Send a message directly to the seller
Questions about this house? Show interest or arrange a viewing appointment?
Click here to send a message to the provider:
Offer from: Jan Krabbe

Diese Seite wurde ausgedruckt von:
https://www.ohne-makler.net/en/property/wv69ng/