
This page was printed from:
https://www.ohne-makler.net/en/property/w8ax4r/
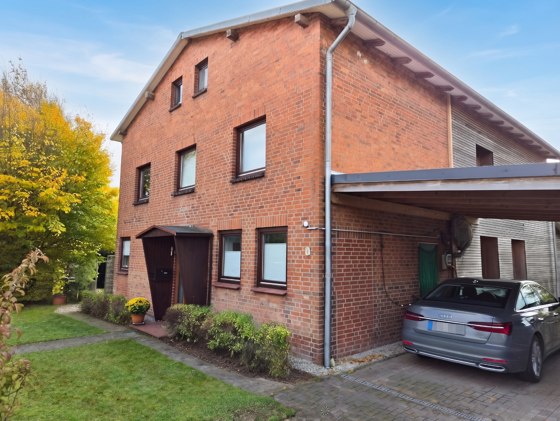
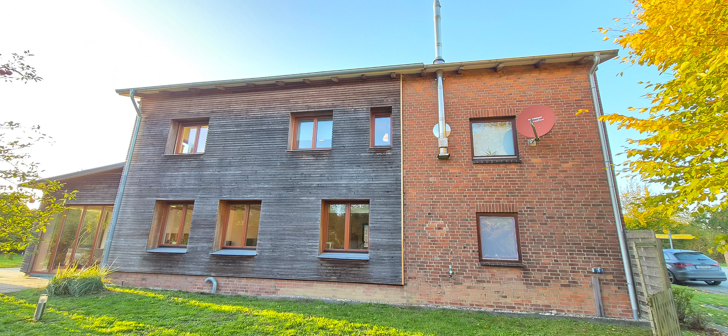
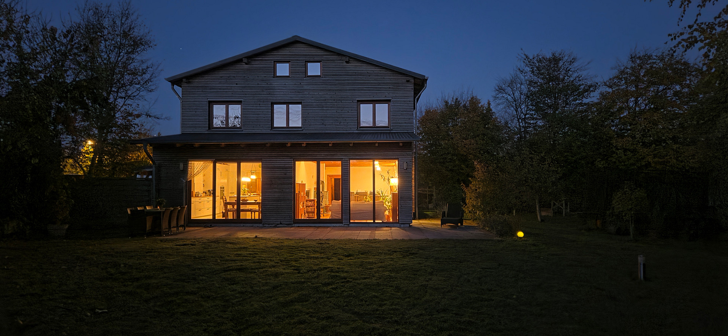
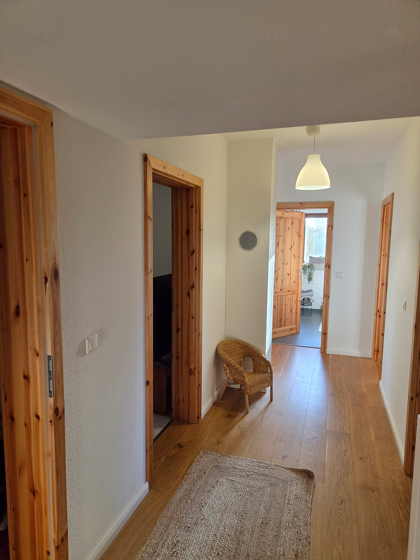
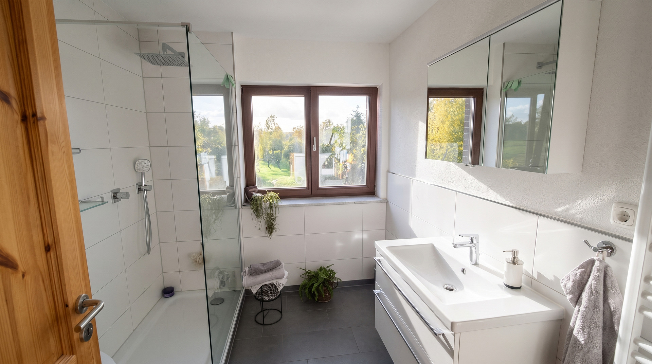
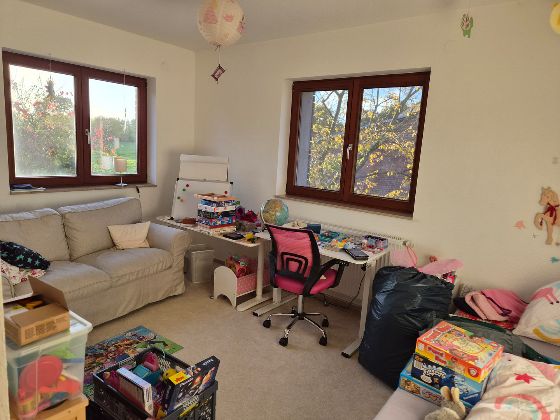
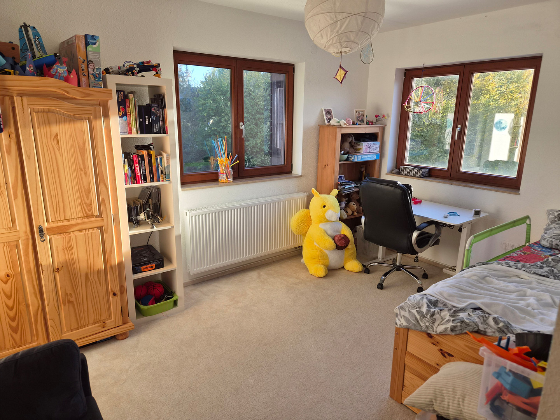
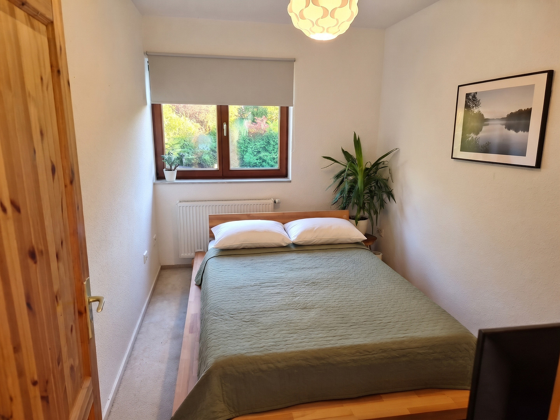
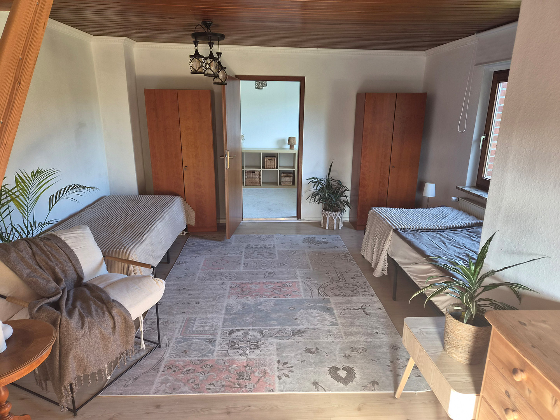
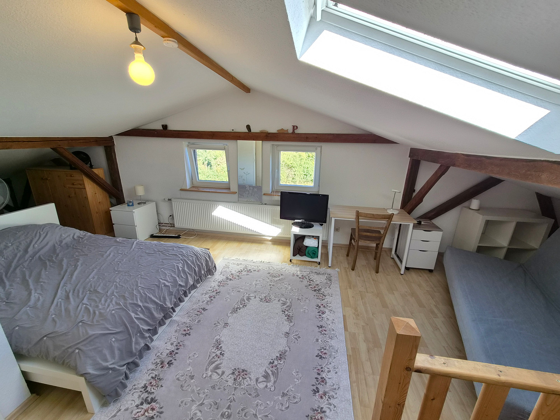
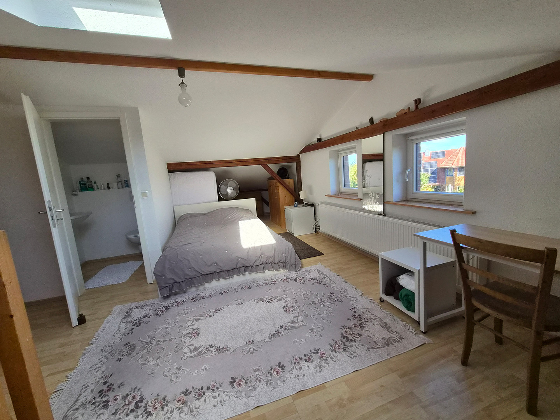
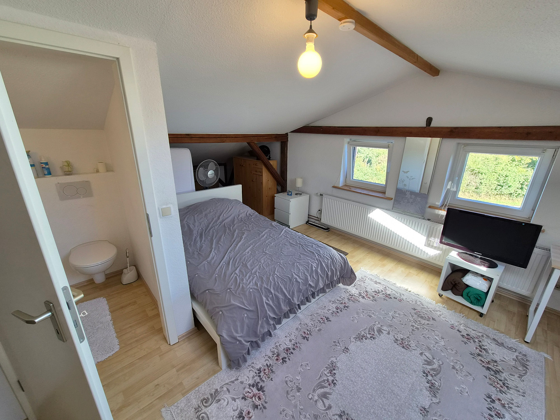
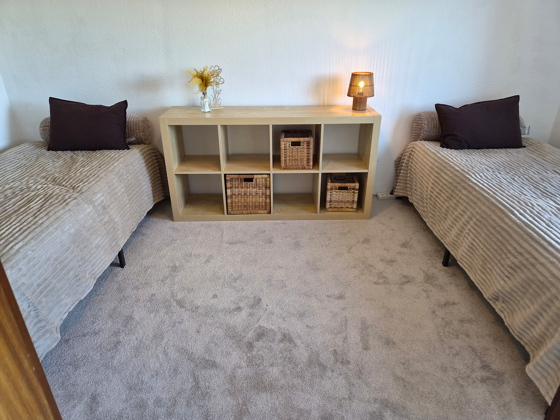
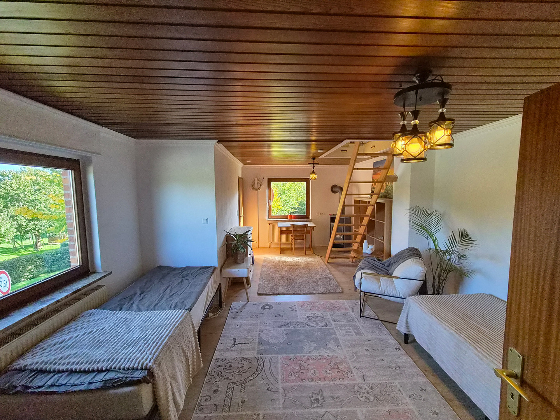
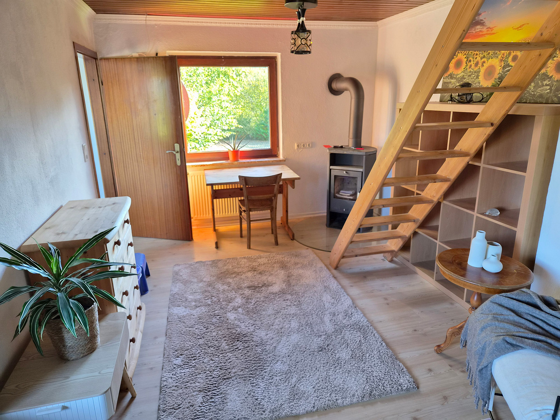
Modern country estate with income potential: Architect-designed house built in 2018, plus a brick apartment building, all on a 2,500 m² property.
23818 Neuengörs OT Stubben – Schleswig-Holstein### KEY FEATURES AT A GLANCE
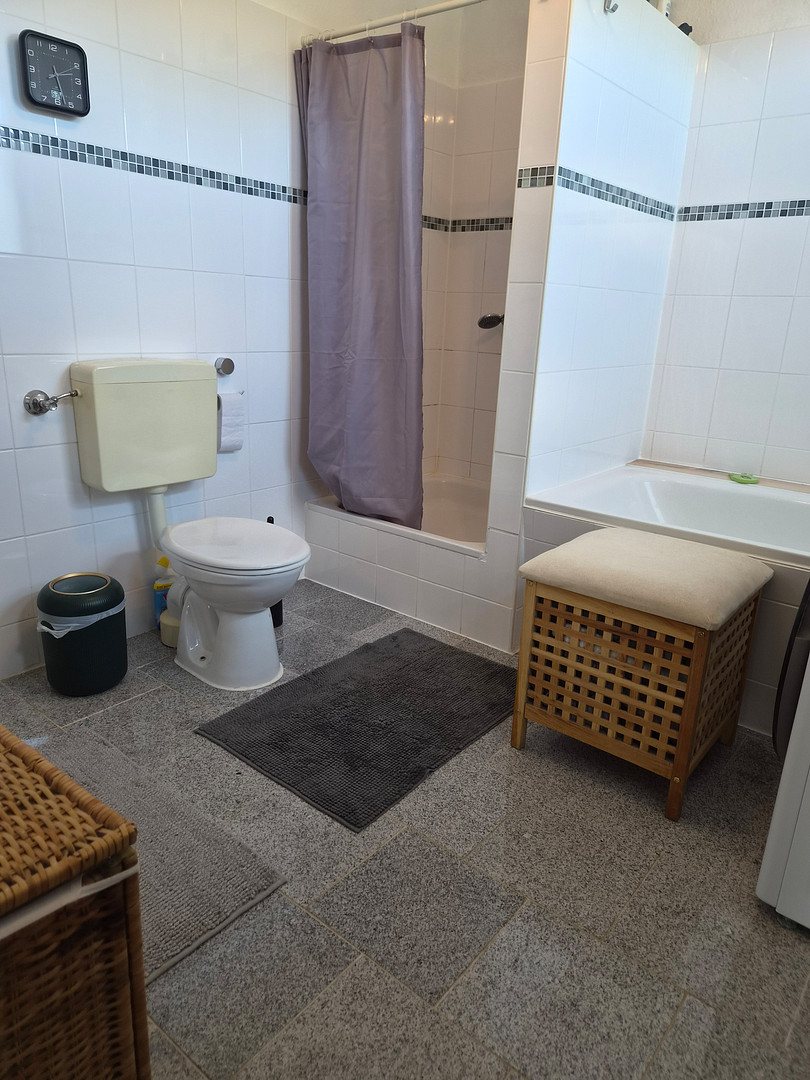
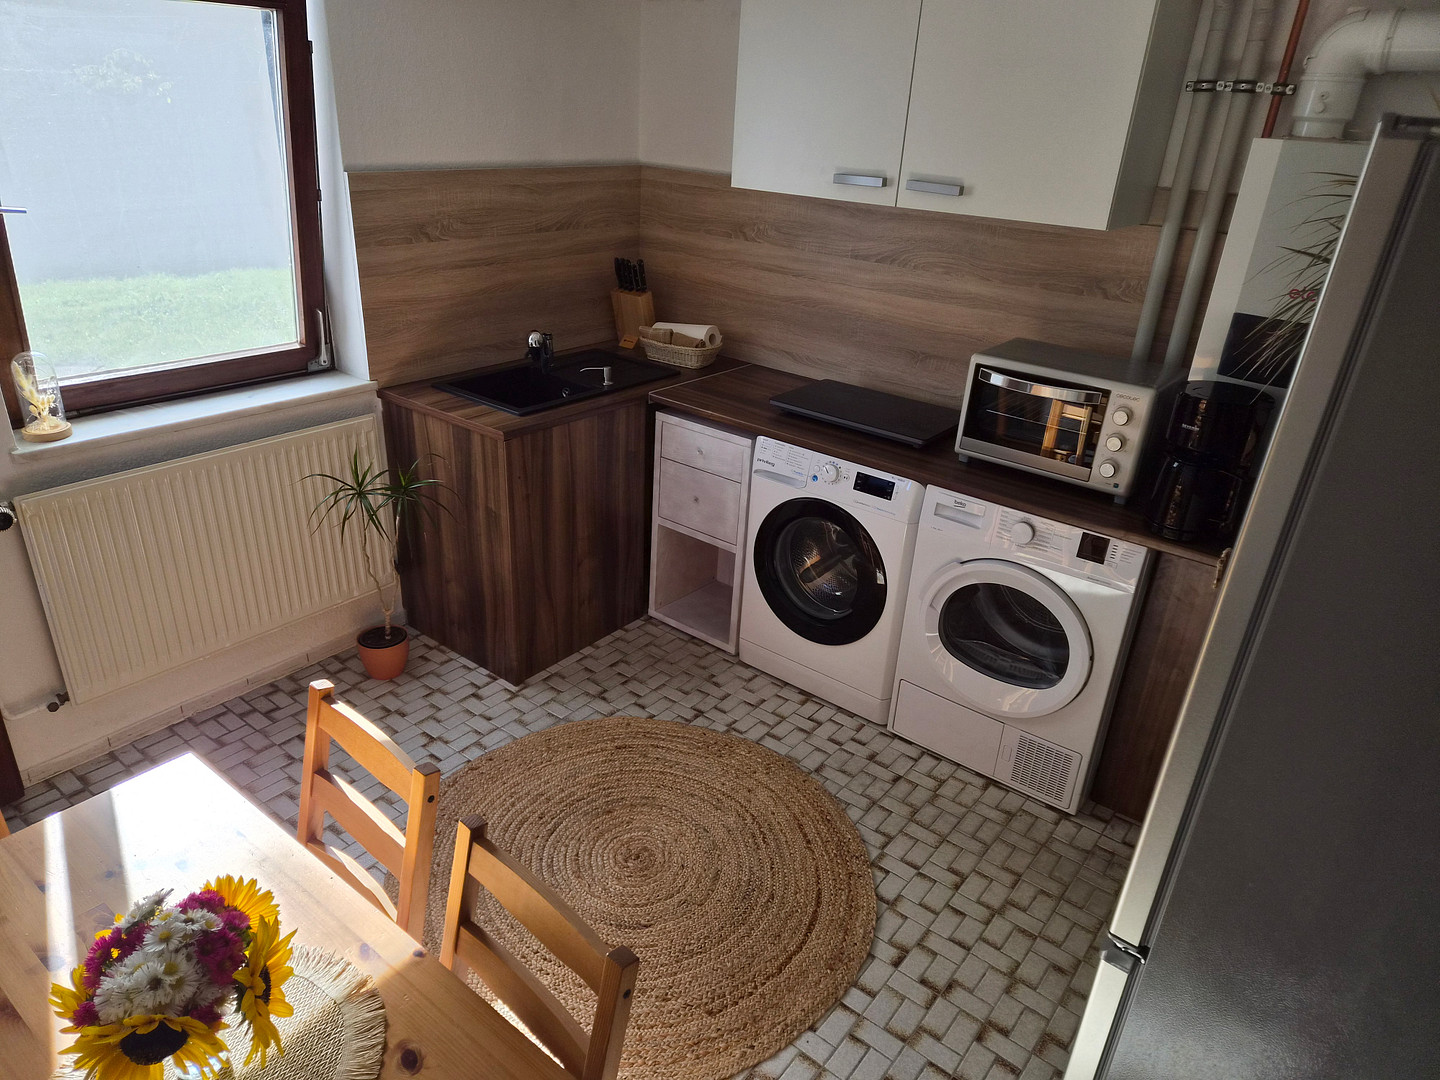
• Detached property with two self-contained living units that can be flexibly connected (approximately 285 m² of living space, 10 rooms, 2 kitchens, 3 bathrooms).
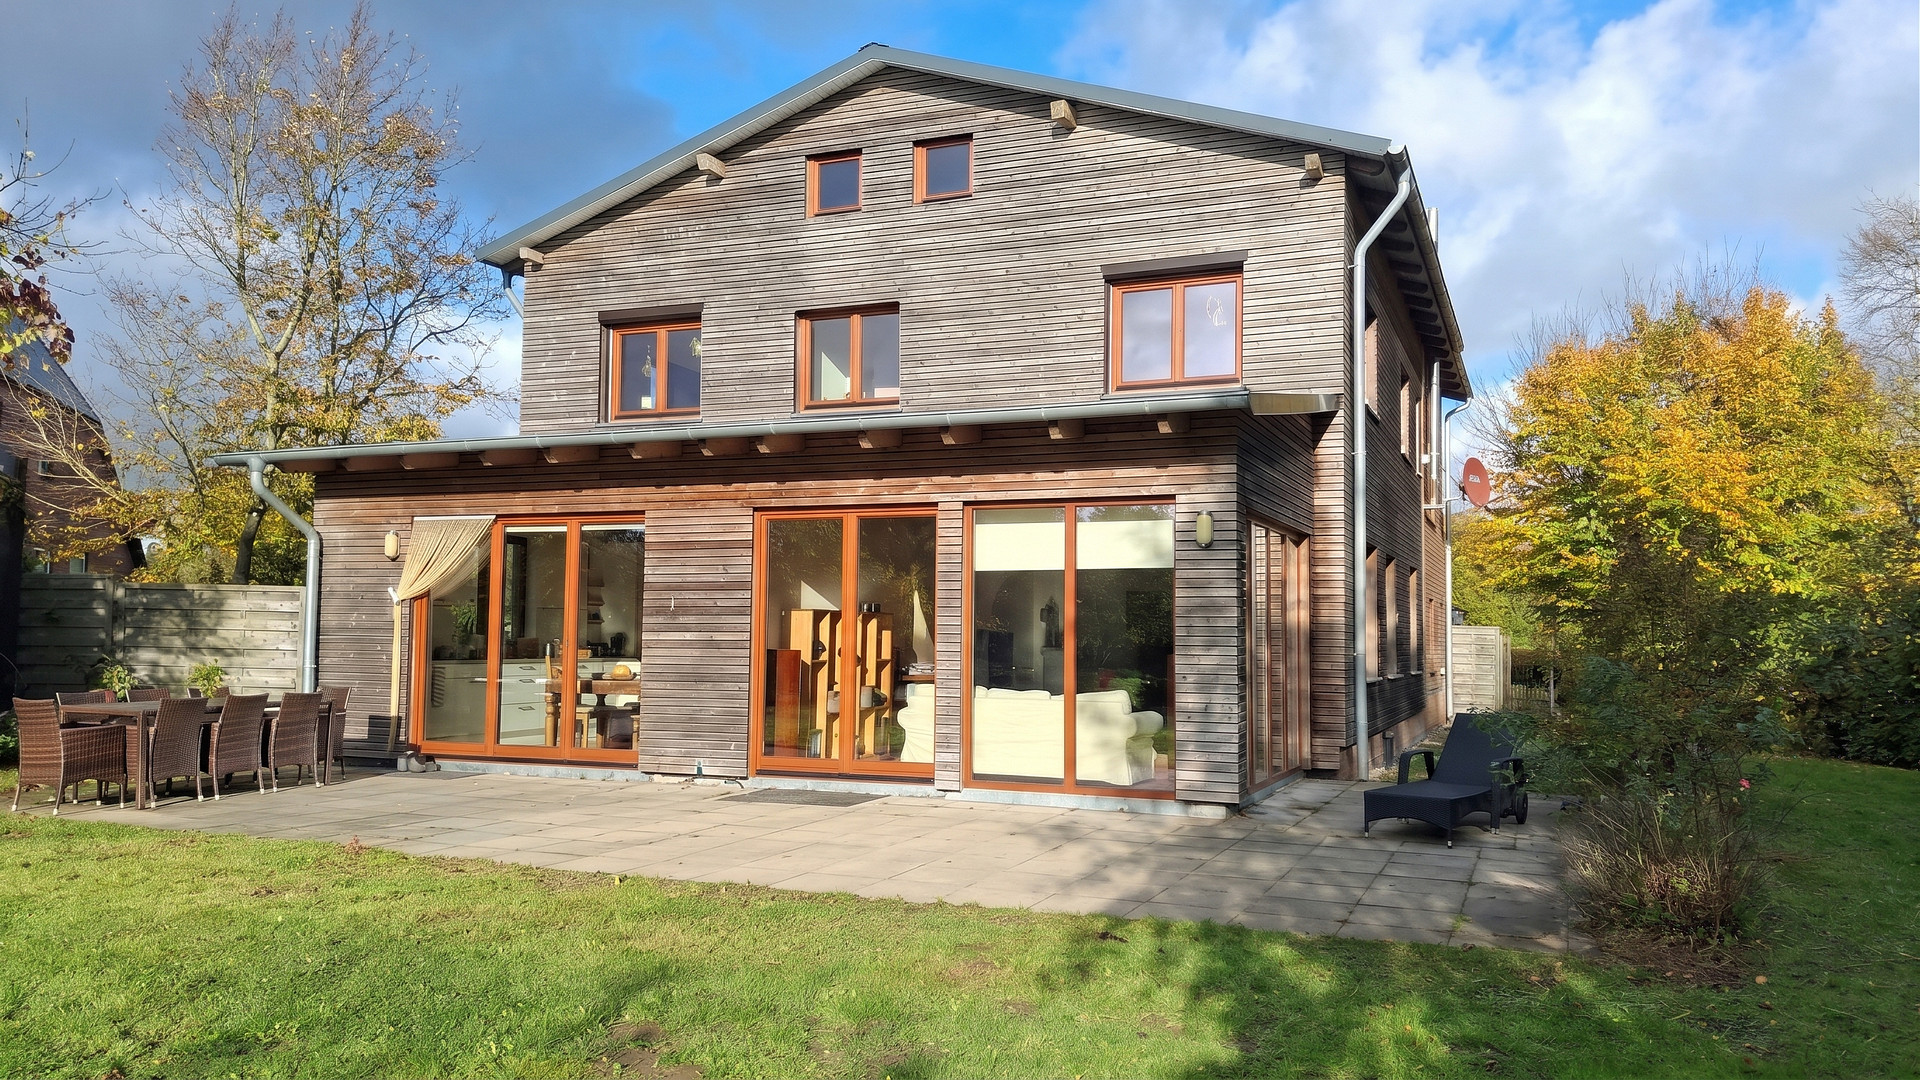
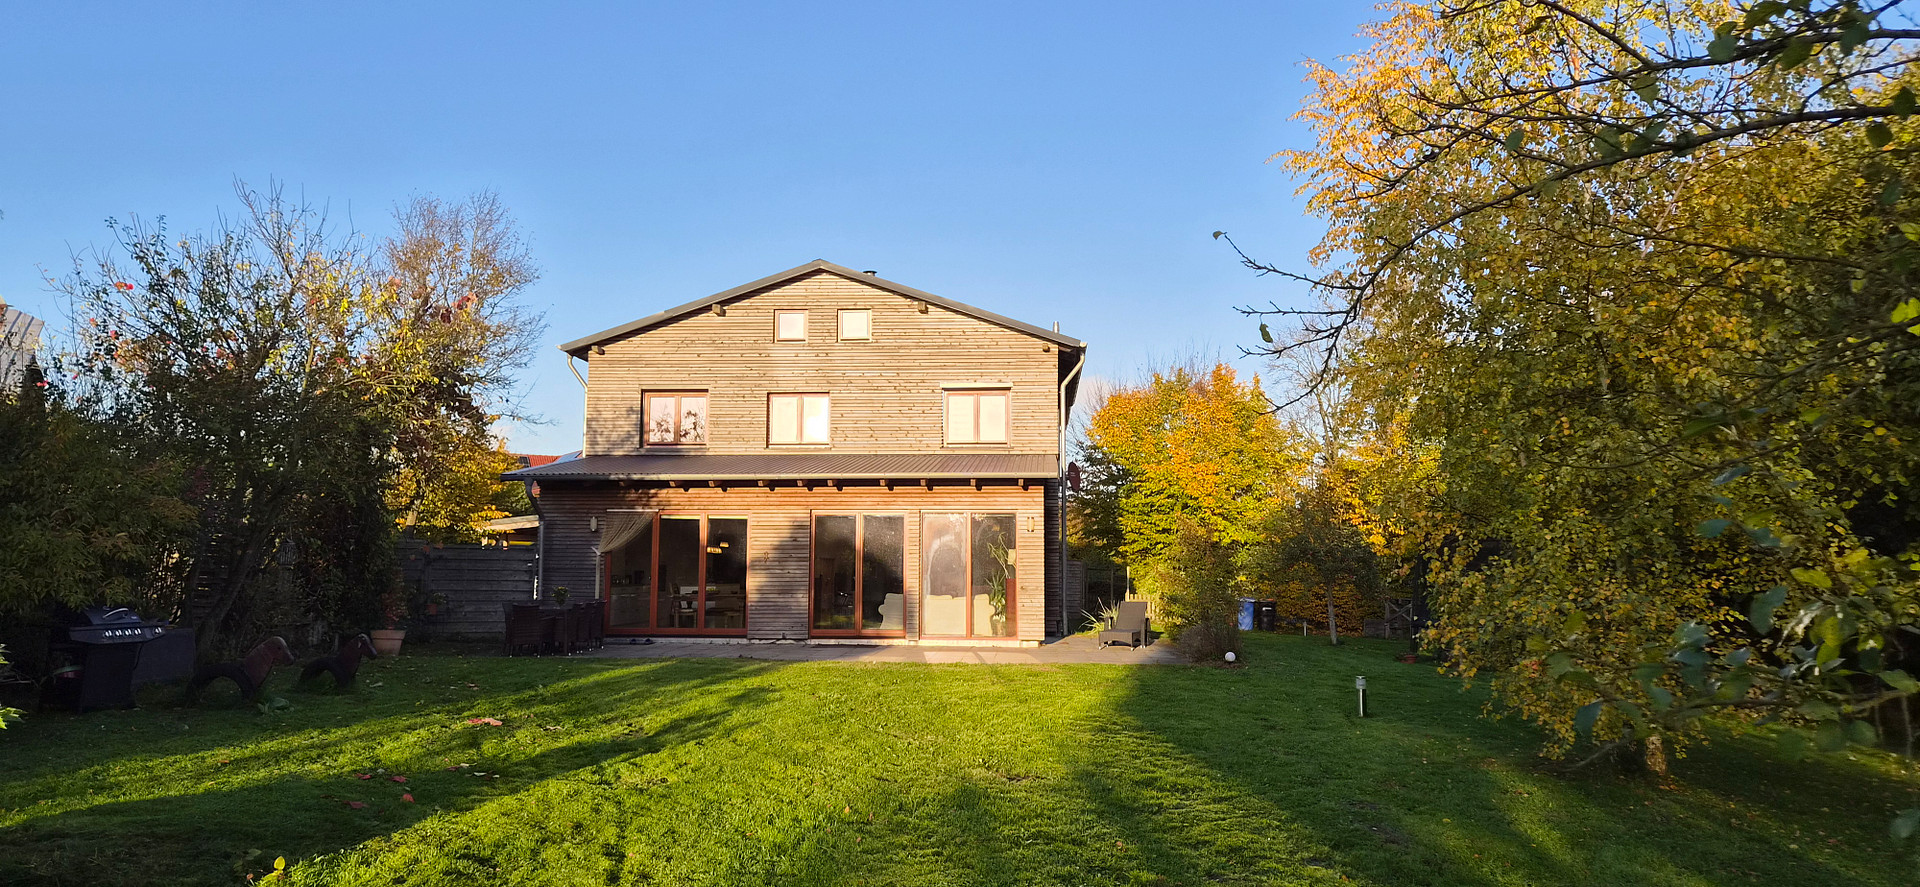
• Modern new building (2018): Ecological timber frame construction, Siberian larch wood, wall thicknesses up to 65 cm, base facade of red brick.
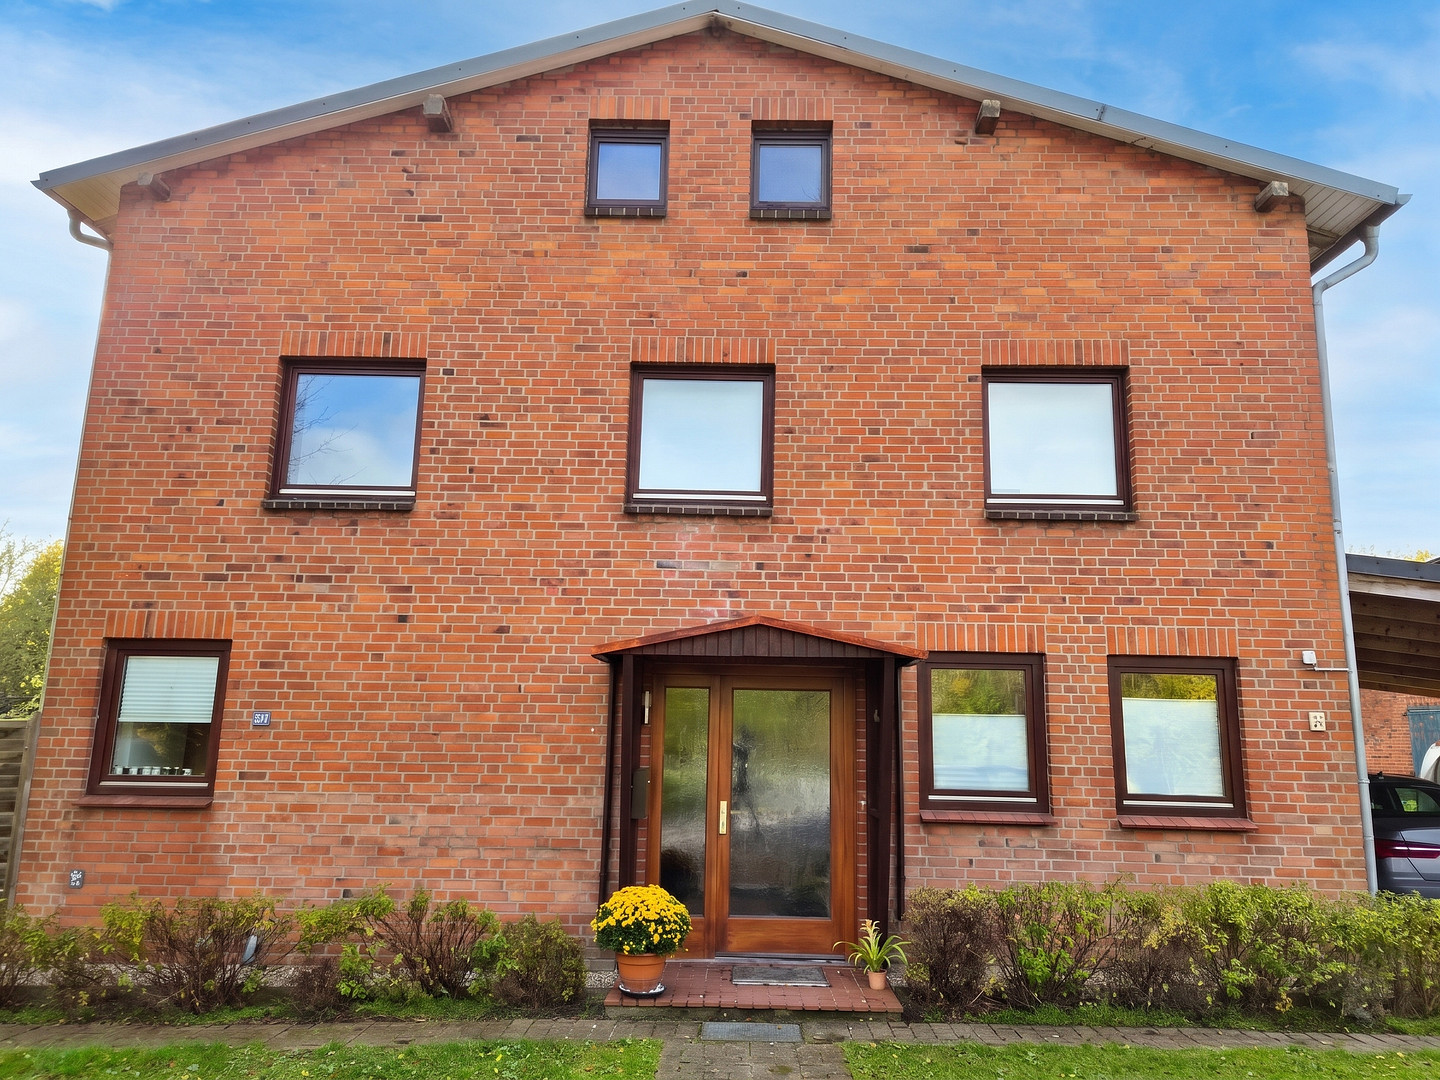
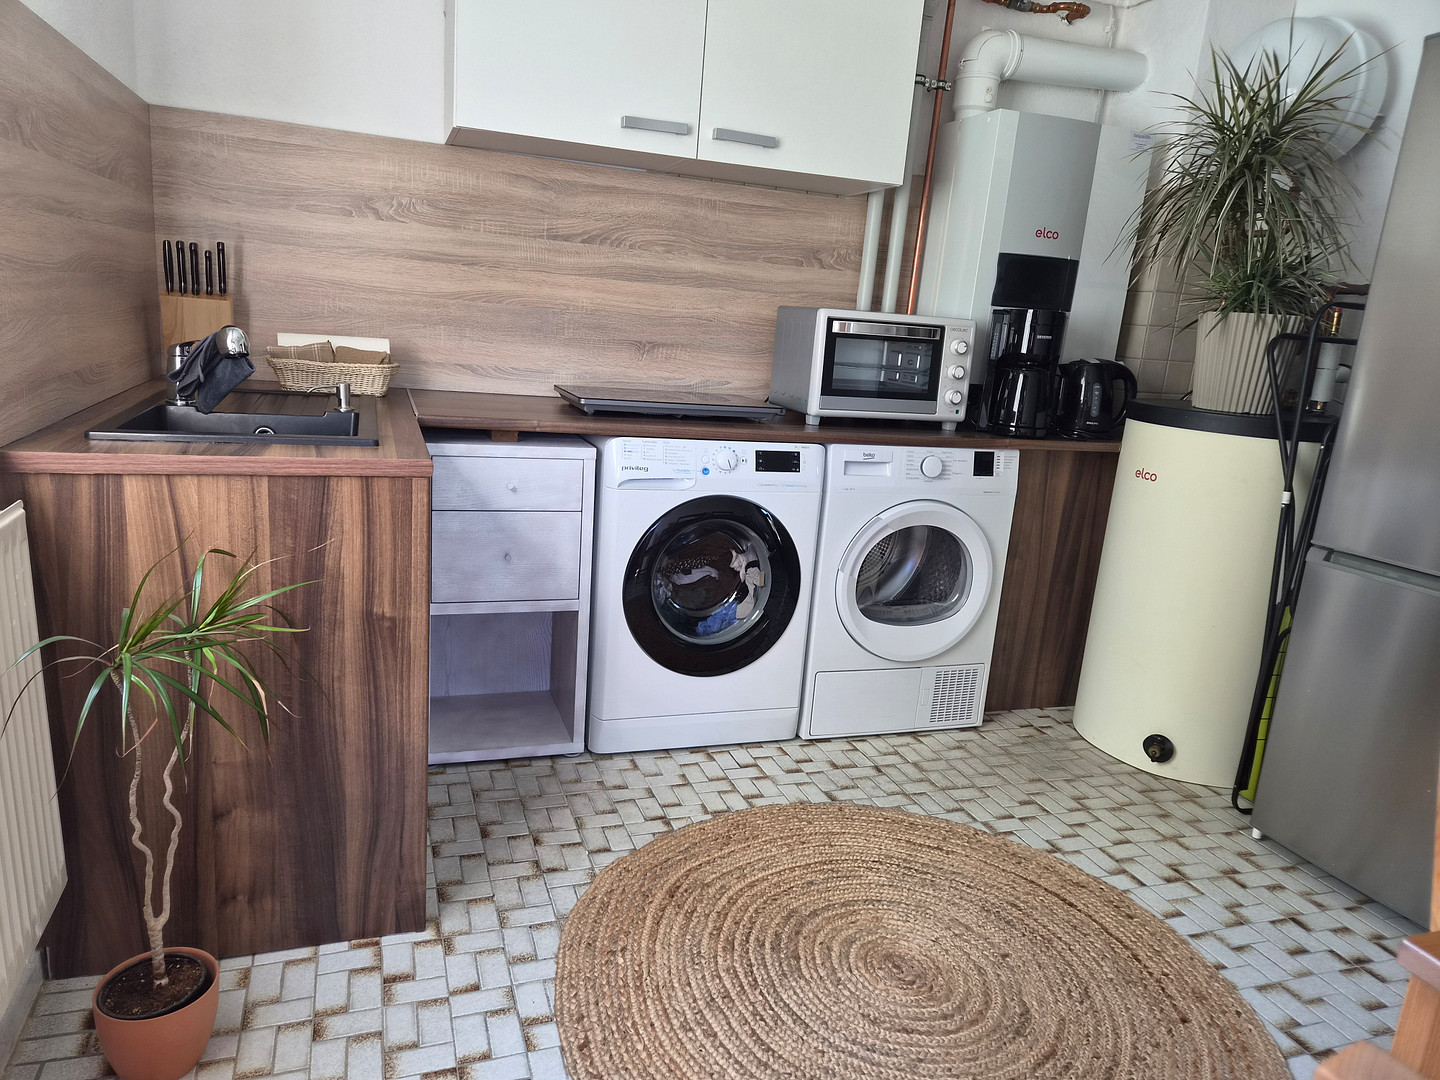
• Solid brick building (1946, continuously modernized): Double-walled construction, attic and roof/insulation renovated in 2013.
• FINANCIAL ADVANTAGE: Officially approved construction worker and holiday apartment with excellent, year-round occupancy rates – generating predictable cash flow to ease your monthly loan repayments!
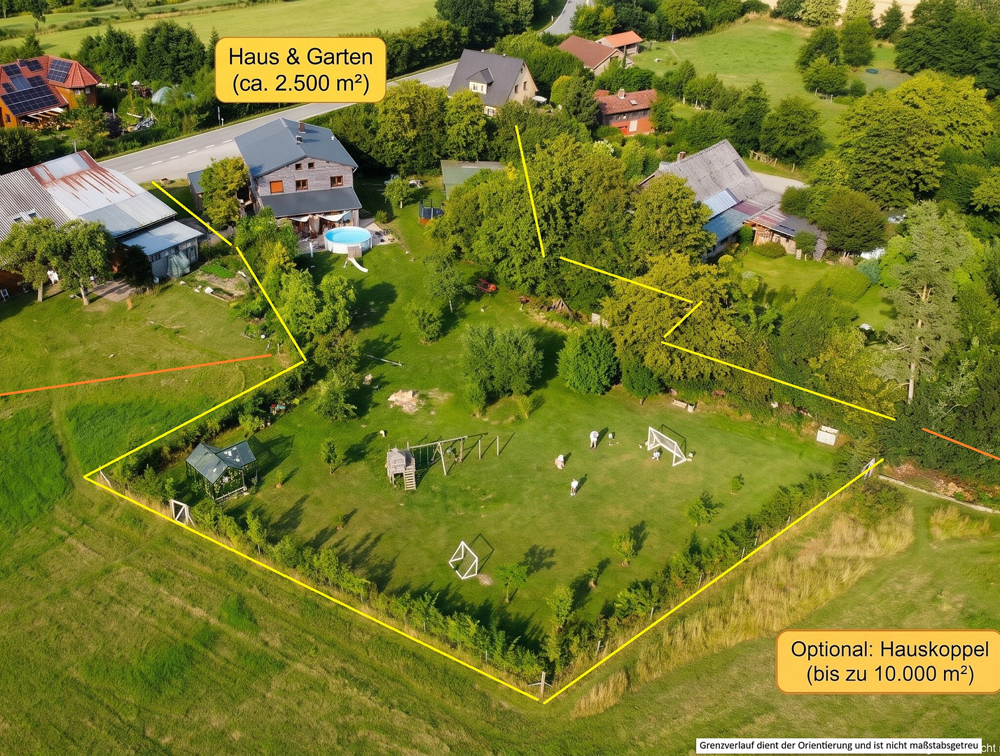
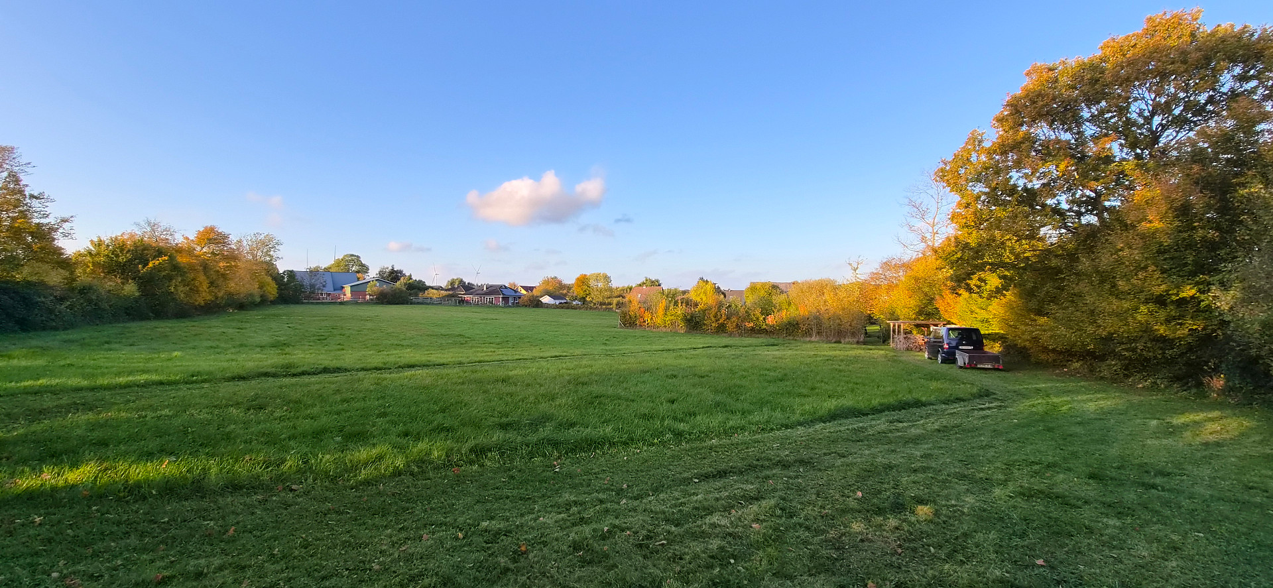
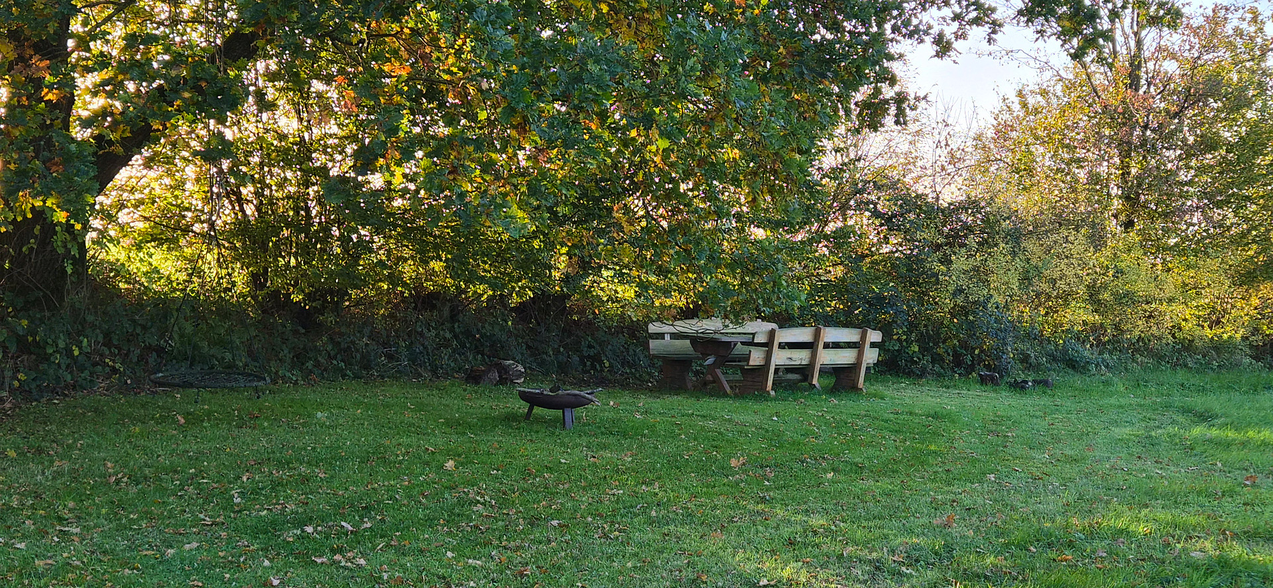
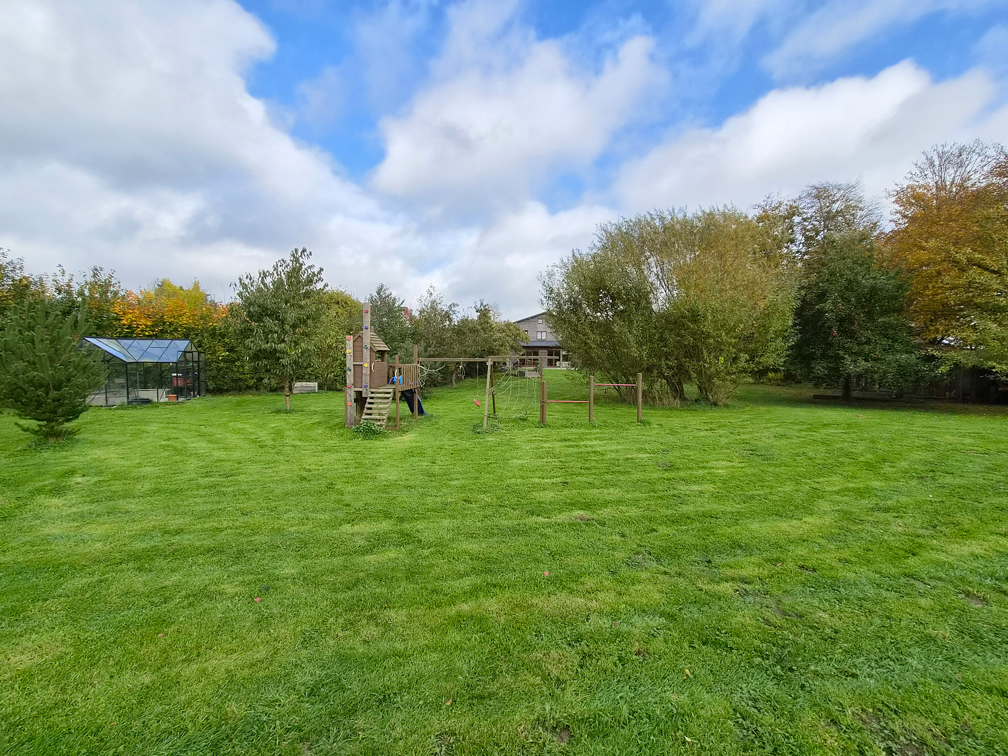
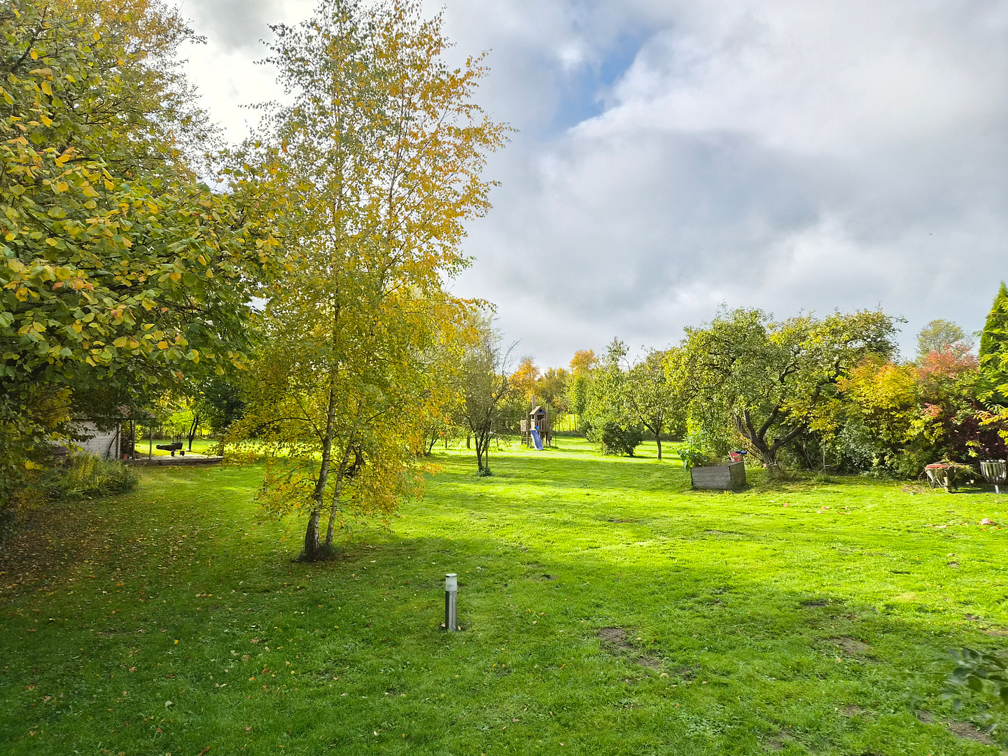
• 2,500 m² of fully fenced, dream-like property with complete privacy and fruit trees, with potential for development, including utilities and street frontage.
• CONNECTION OPTION: The adjacent property ("Katenhoff," up to 10,000 m²) can be purchased or leased in its entirety or in sections.
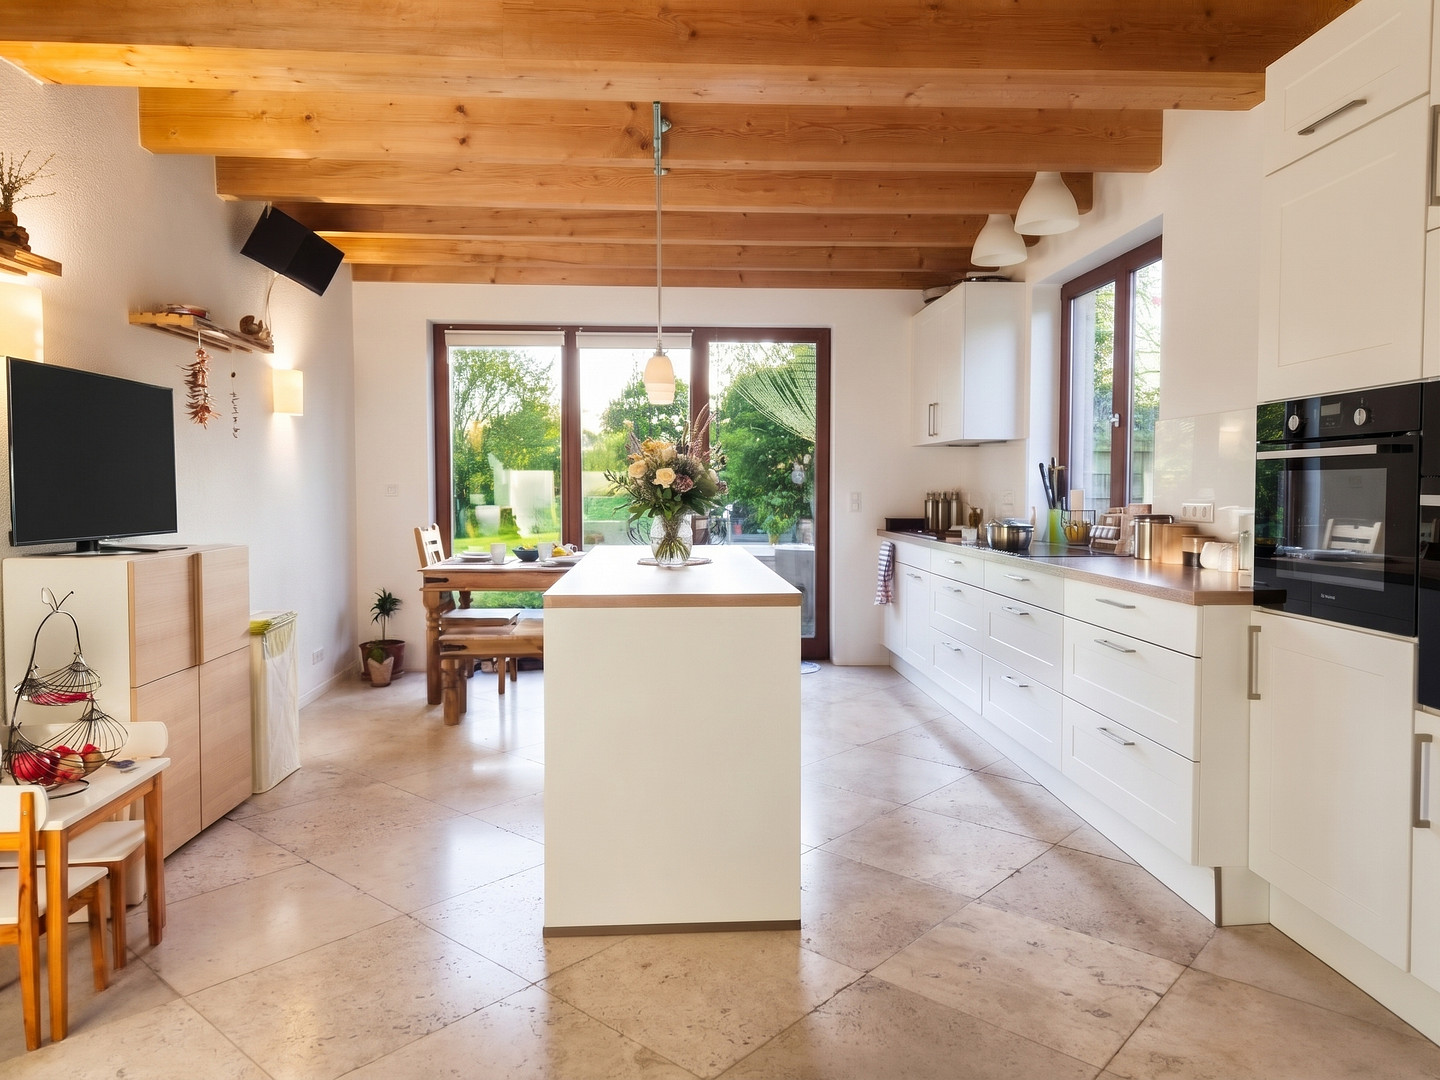
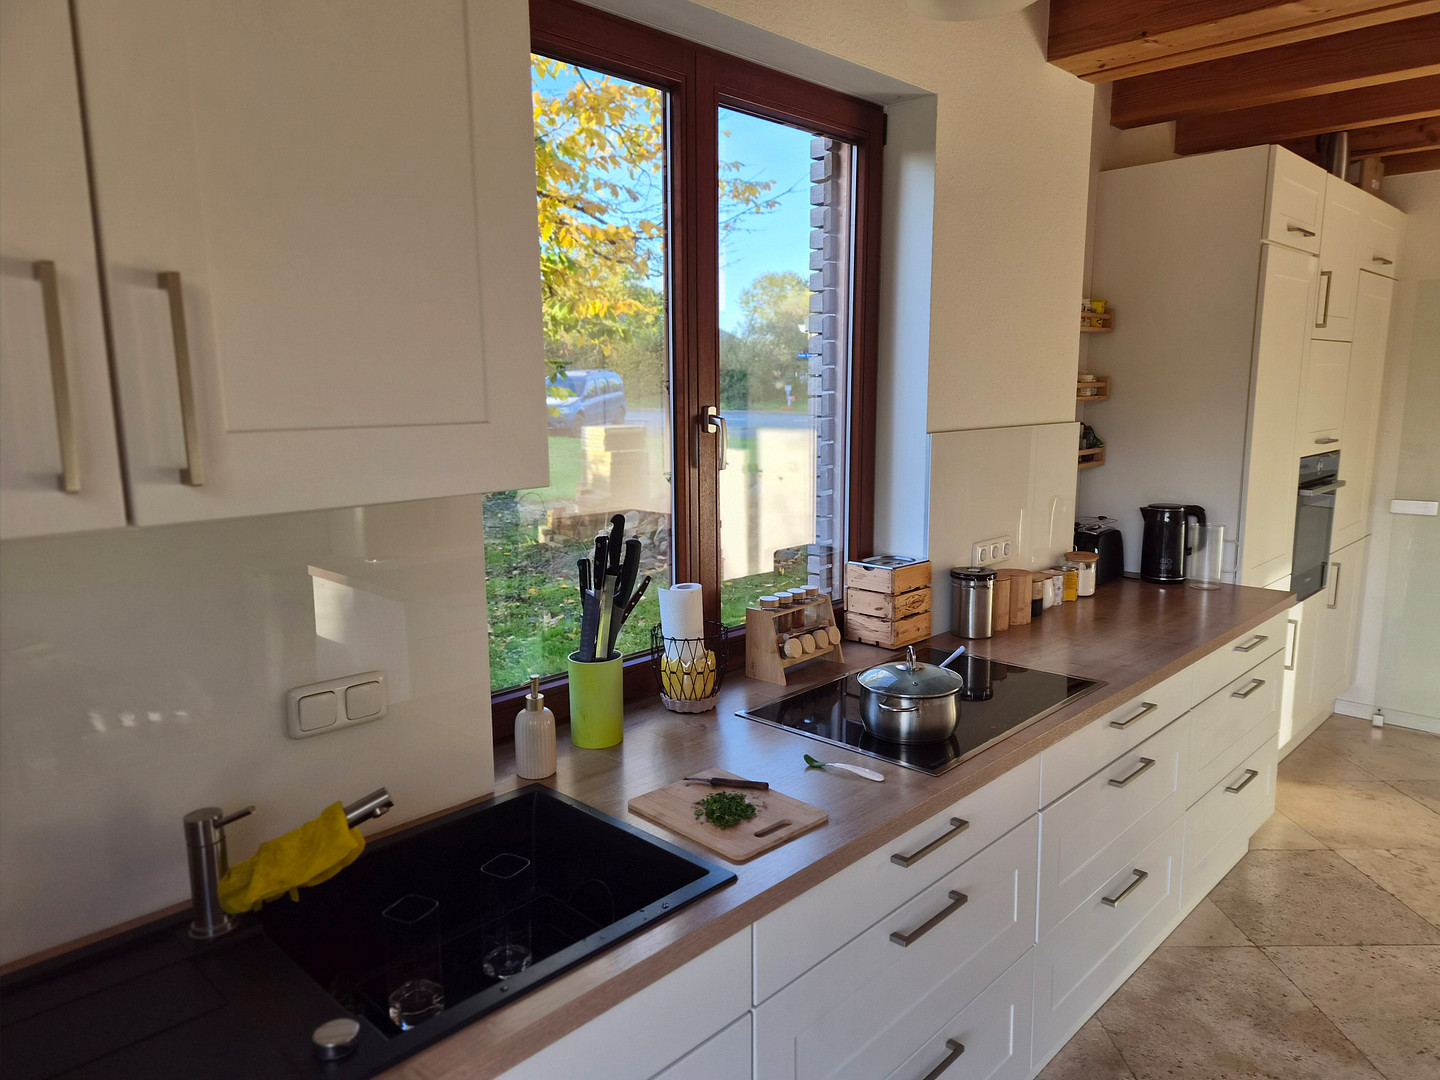
• Generous Features: High-quality Boen oak parquet flooring, open-plan Nolte designer kitchen with counter, solid 3 cm travertine natural stone floors, thermally insulating Meranti solid wood windows, and a comfortable, continuously burning stove for pleasant radiant heat throughout the house. • Excellent energy efficiency: Energy performance certificate class C (Elco gas condensing boiler, 2016) – Gas costs, thanks to the fireplace, were approximately €80 per month (+ wood consumption, which was often covered by using wood from the property, see energy performance certificate).
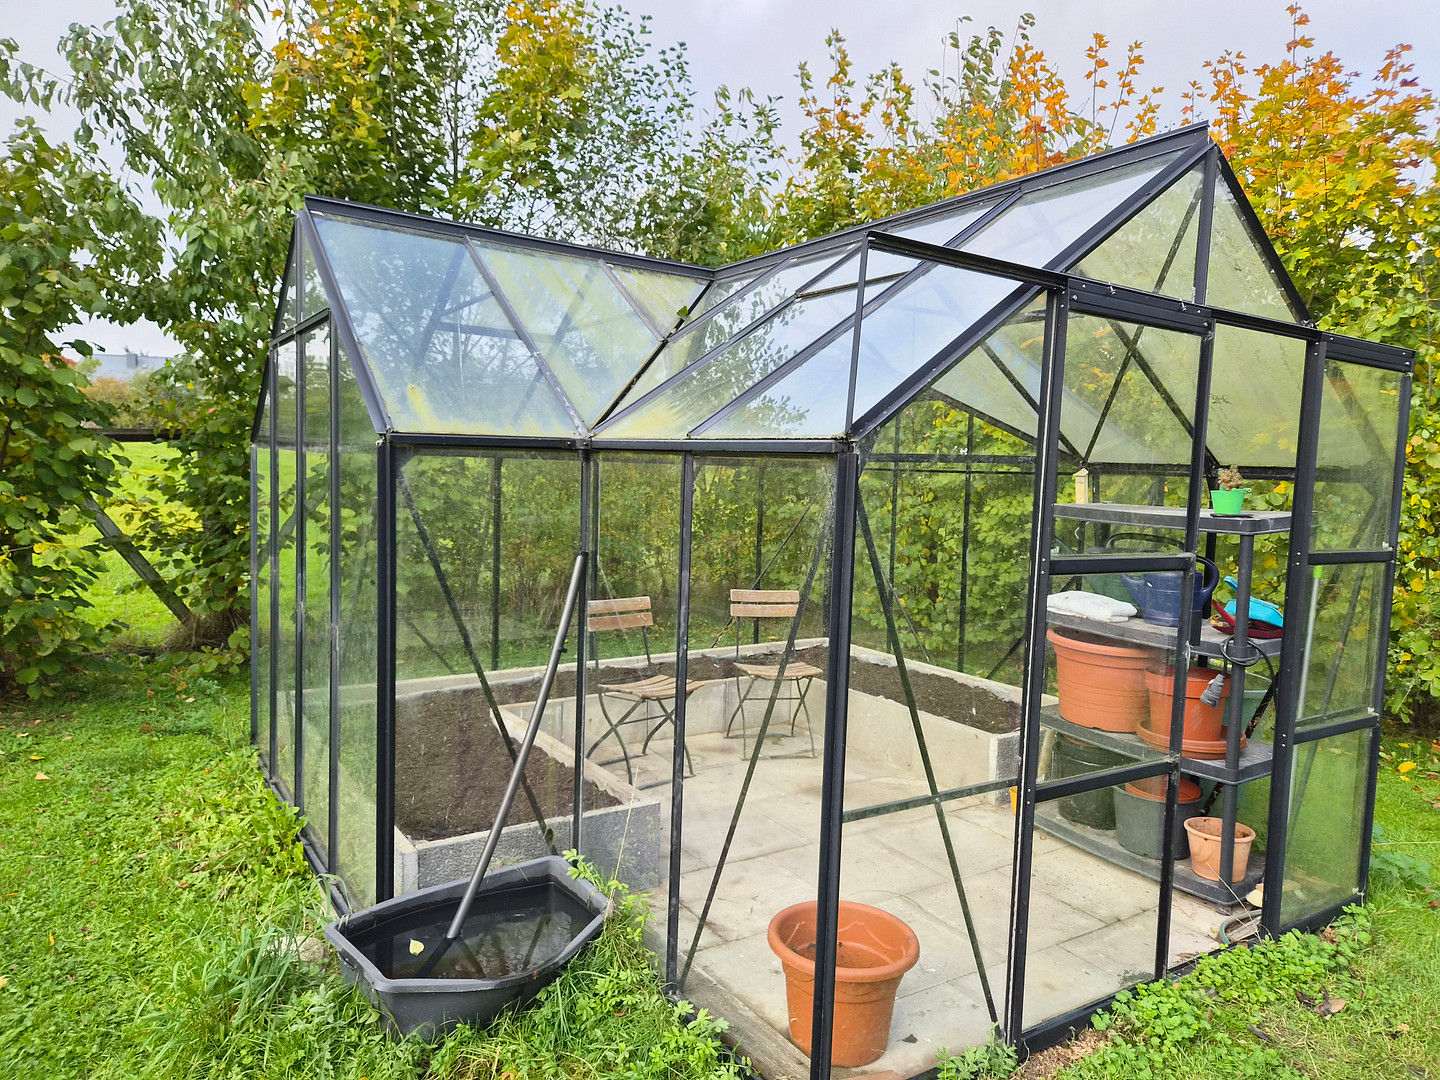
• Double carport with high-power connection (wallbox preparation), solid garden house, workshop, greenhouse.
• High-speed internet: Real fiber optic connection with CAT network cabling throughout the house, satellite sockets, extensive electrical fittings, etc. Perfect for home office/digital lifestyle.
• No commission from private seller – no real estate agent fees! ### PROPERTY DESCRIPTION & ARCHITECTURE
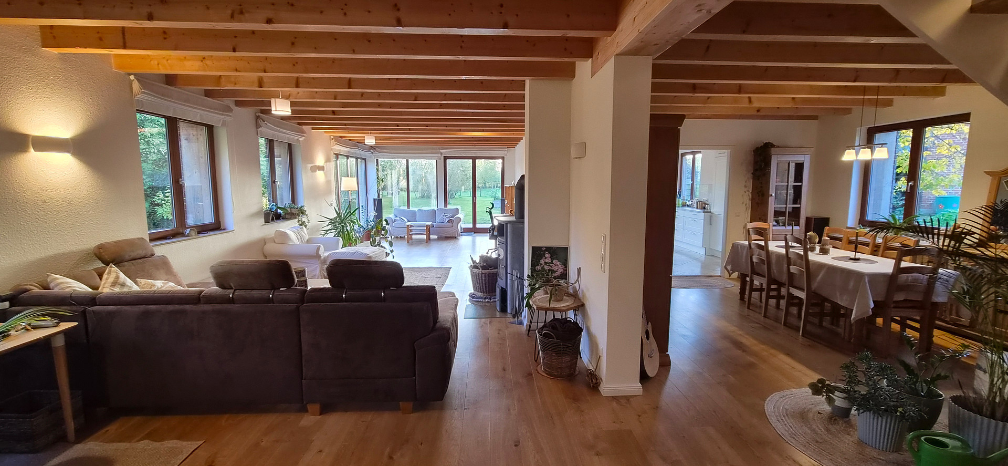
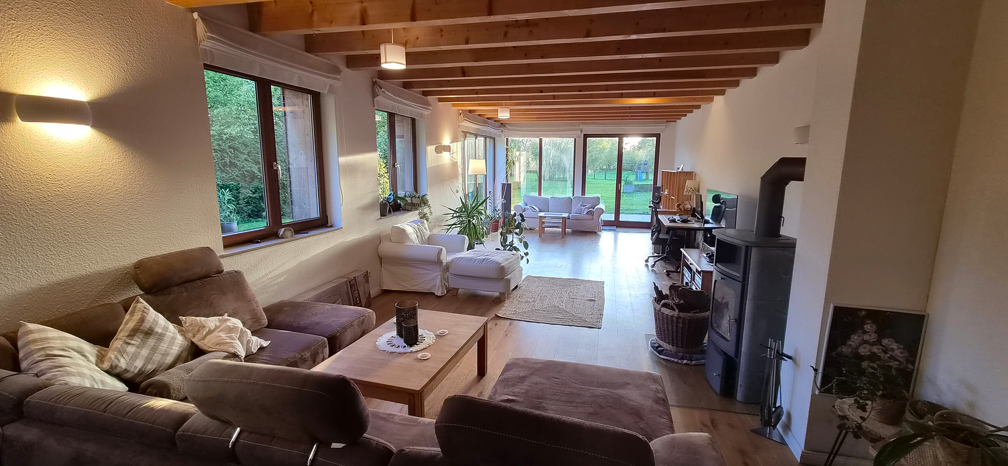
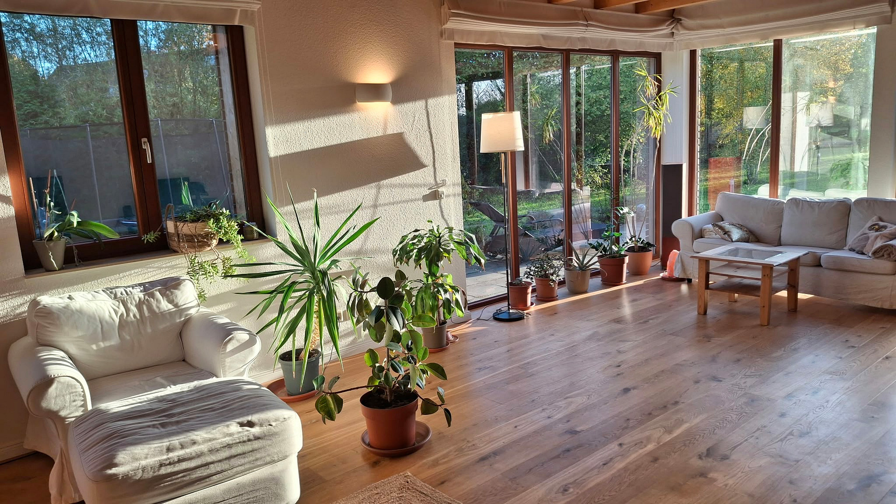
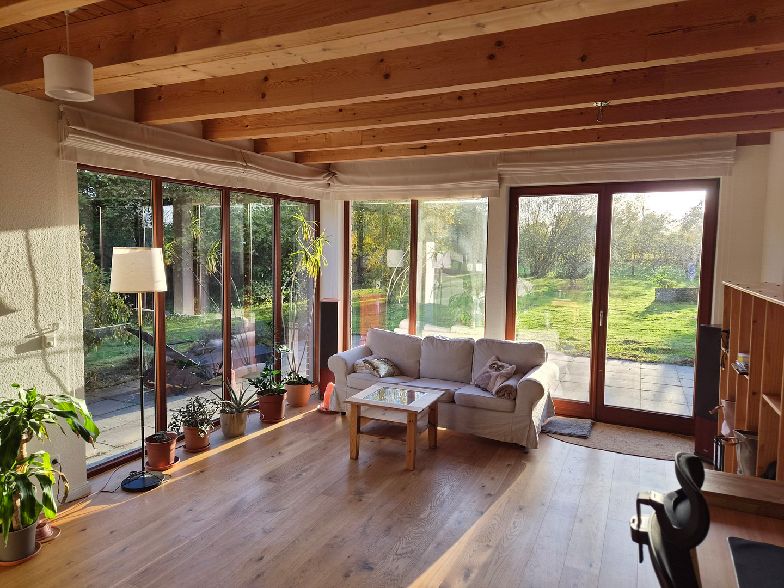
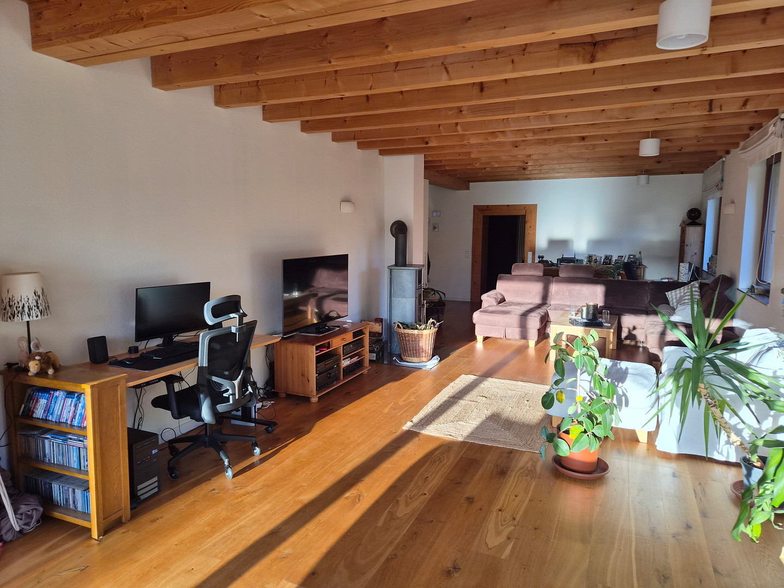
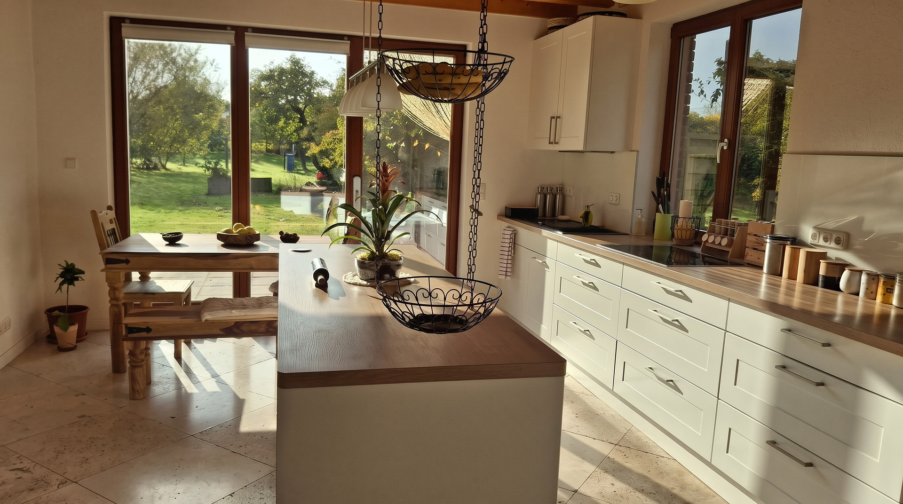
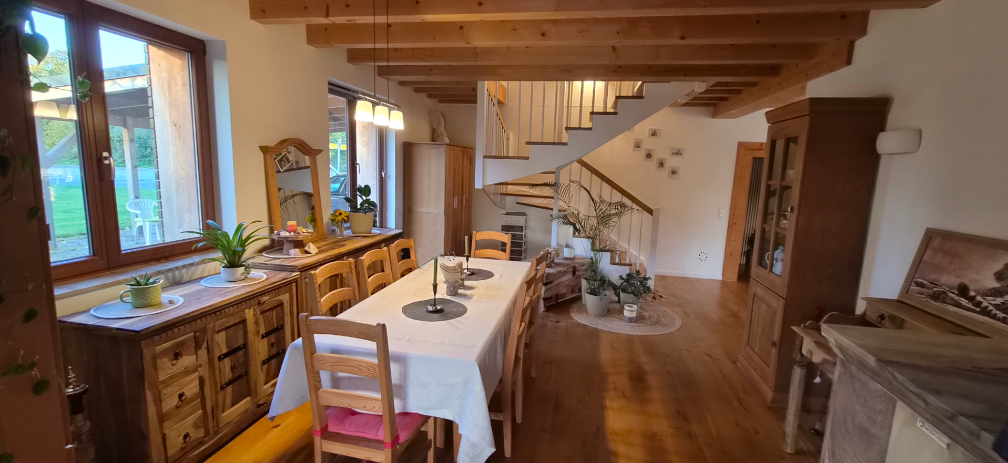
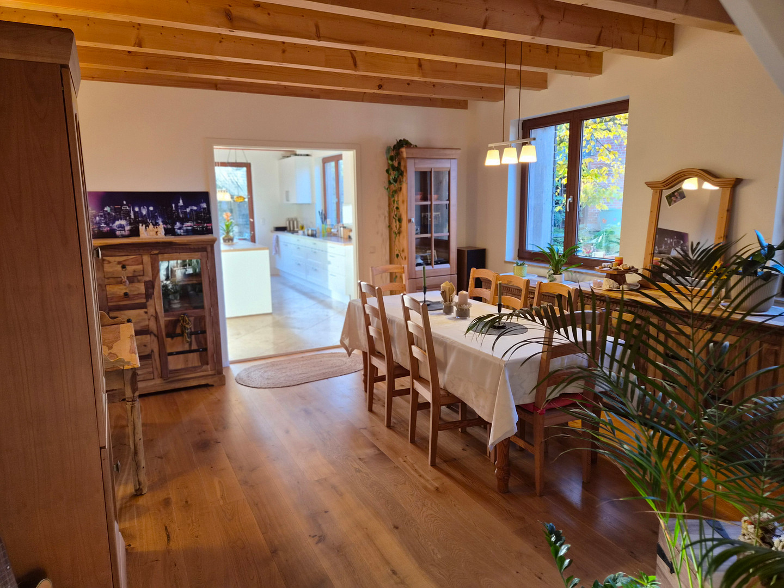
This exceptional property in Neuengörs-Stubben combines the distinctive charm of a solid North German brick house with the light-filled luxury and healthy indoor climate of a modern architect-designed new building from 2018. The new building section, completed in 2018, is characterized by its consistently ecological design: A ventilated facade made of Siberian larch on an insulated timber frame construction, combined with the brick cladding, creates wall thicknesses of up to 65 cm. The result is a healthy living environment with maximum protection from summer heat and minimal heat loss in the winter. The heart of the ground floor is the open-plan living and dining area, featuring exposed wooden beams and oiled oak parquet flooring. Floor-to-ceiling corner windows flood the space with natural light and offer a view of the sunny south-facing terrace. A solid soapstone stove with external air supply provides cozy warmth throughout the ground floor, perfect for relaxing winter evenings. The open-plan Nolte designer kitchen leaves nothing to be desired: a spacious cooking island, high-quality branded appliances (including an induction cooktop and a built-in oven), and a 3 cm thick travertine natural stone floor make it the perfect gathering place for family and guests. The adjoining brick section, with its solid construction, renovated attic, and two fully equipped bathrooms, provides ideal conditions for multi-generational living or a lucrative rental opportunity.
Are you interested in this house?
|
Object Number
|
OM-w8ax4r
|
|
Object Class
|
House
|
|
Object Type
|
Single-family house
|
|
Is occupied
|
Vacant
|
|
Handover from
|
Immediately
|
Purchase price & additional costs
|
purchase price
|
639.000 €
|
|
Purchase additional costs
|
approx. 49,715 €
|
|
Total costs
|
approx. 688,715 €
|
Breakdown of Costs
* Costs for notary and land register were calculated based on the fee schedule for notaries. Assumed was the notarization of the purchase at the stated purchase price and a land charge in the amount of 80% of the purchase price. Further costs may be incurred due to activities such as land charge cancellation, notary escrow account, etc. Details of notary and land registry costs
Does this property fit my budget?
Estimated monthly rate: 2,560€
More accuracy in a few seconds:
By providing some basic information, the estimated monthly rate is calculated individually for you. For this and for all other real estate offers on ohne-makler.net
Details
|
Condition
|
Modernized
|
|
Number of floors
|
3
|
|
Usable area
|
100 m²
|
|
Bathrooms (number)
|
3
|
|
Bedrooms (number)
|
6
|
|
Number of garages
|
1
|
|
Number of carports
|
2
|
|
Number of parking lots
|
5
|
|
Flooring
|
Parquet, Laminate, Carpet, Tiles, Other (see text)
|
|
Heating
|
Underfloor heating
|
|
Year of construction
|
1946
|
|
Equipment
|
Terrace, Winter garden, Garden, Full bath, Shower bath, Fitted kitchen, Guest toilet, Fireplace
|
|
Infrastructure
|
General practitioner, Kindergarten, Primary school, Public transport
|
Information on equipment
### THE FINANCIAL ADVANTAGE: APARTMENT FOR TRADESPEOPLE WITH HIGH EARNING POTENTIAL
A key distinguishing feature of this property is the officially approved residential unit in the brick building:
• The official building permit for the commercial rental of the unit as a holiday apartment and accommodation for tradespeople is in place.
• Thanks to its strategically advantageous location in the triangle of Hamburg, Lübeck, and Bad Segeberg, there is consistently high demand throughout the year from companies, project managers, skilled workers, and holiday guests.
• The rental income generated can be recognized by your financing bank as a credit-worthy cash flow and can cover a significant portion of interest and principal payments.
• You can enjoy living in the spacious new building while only paying the monthly costs of a small apartment!
### LAND, BUILDING PLOT & OPTIONAL EXPANSION
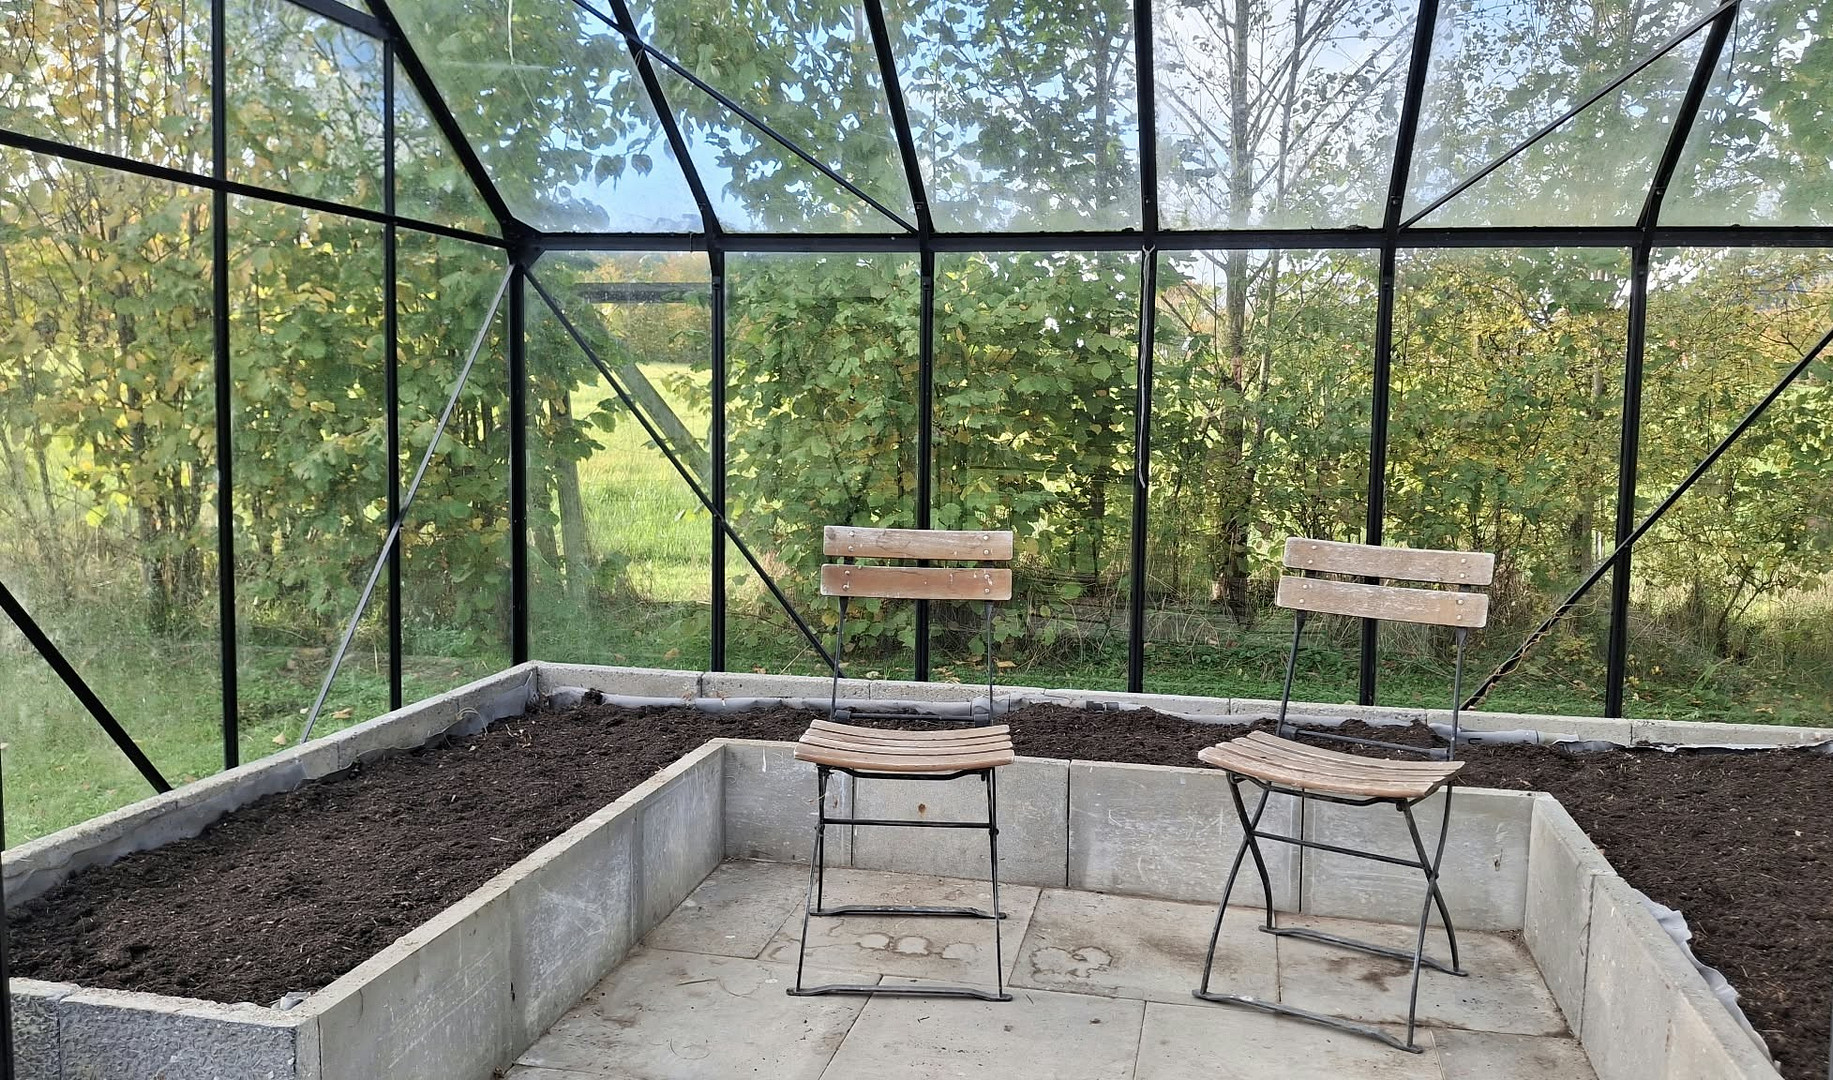
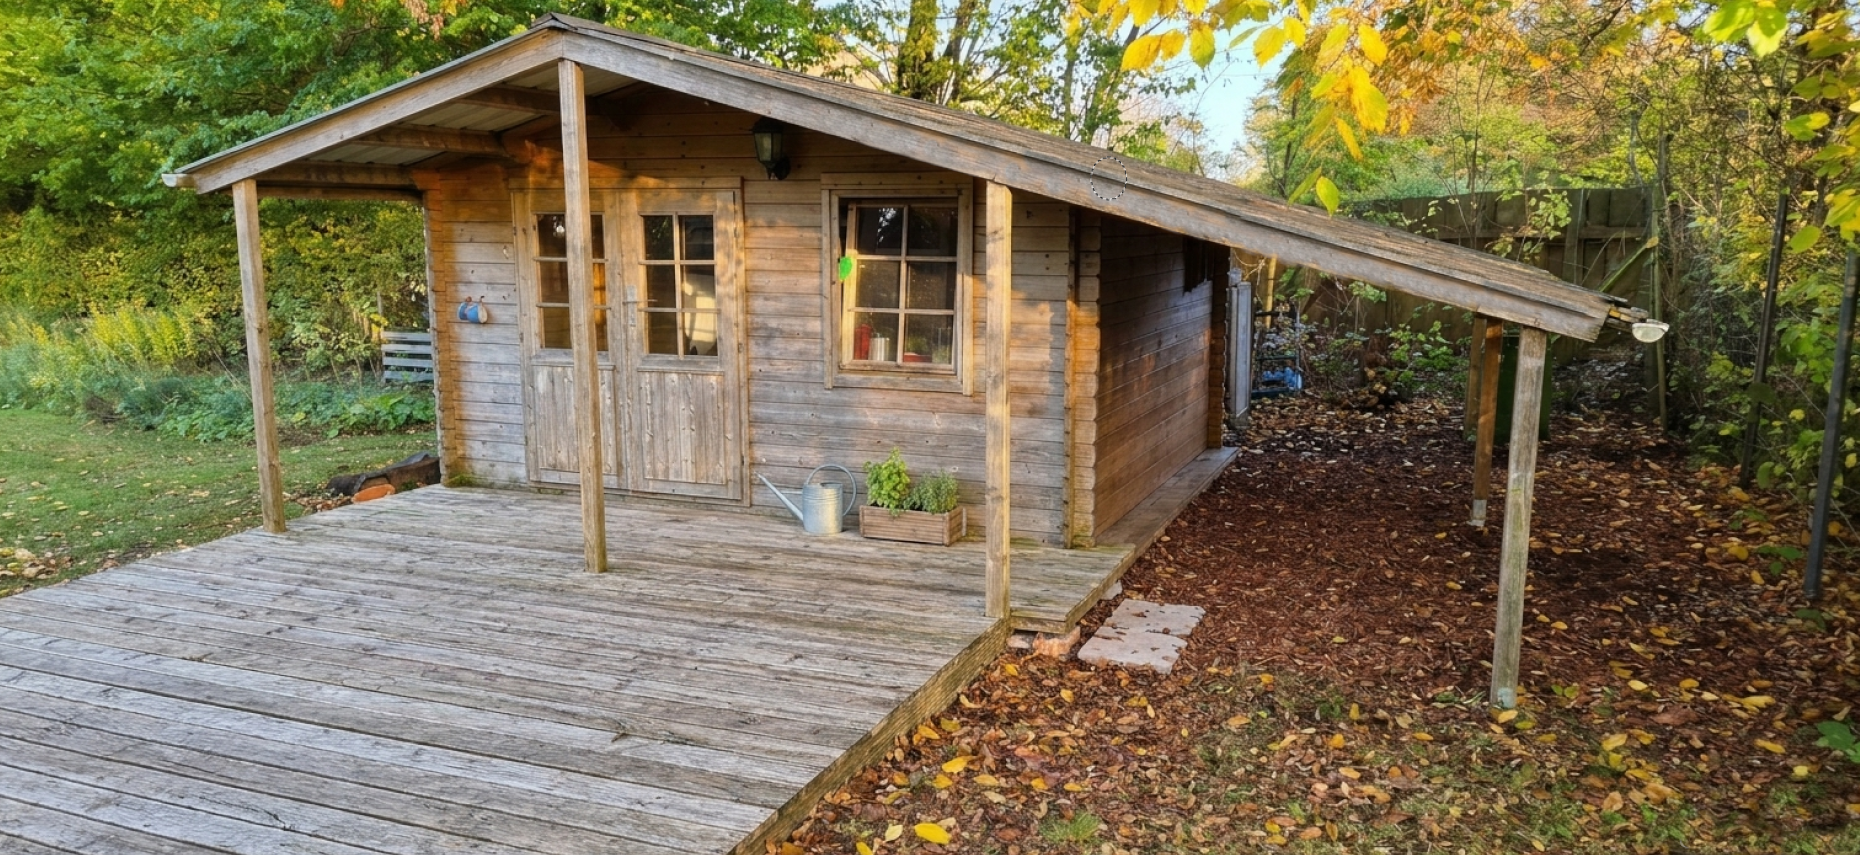
The approximately 2,500 m² property is completely fenced and offers maximum privacy thanks to a dense hedge of native trees. Extensive groundworks and drainage, using over 800 tons of sand, soil, and gravel, ensure the property is secure for the future. An established orchard (apples, cherries, pears, plums, peaches, walnuts) enhances the park-like character. For example, there is a sturdy glass greenhouse, a garden house with a terrace, a wooden shed, and a play tower/swing set. A particular asset is that the property offers a variety of development possibilities in the future.
For animal owners and nature enthusiasts: The adjacent field ("Katenhoff"), which extends directly behind the garden (up to 10,000 m²), with its own access road, can be purchased or leased in its entirety or in sections – ideal for horses, small animals, or self-sufficiency.
Location
### LOCATION & INFRASTRUCTURE
The village of Stubben, part of Neuengörs, is idyllically located on the edge of the Holstein Switzerland region, offering rural tranquility while providing excellent access to major cities via the A1, A20, and A21 motorways:
• Hamburg (city limits, northeast): approximately 35 minutes
• Lübeck / Baltic Sea beaches (e.g., Scharbeutz): approximately 20-30 minutes
• Bad Segeberg: approximately 10 minutes
• Primary school with all-day care and two kindergartens located directly in Neuengörs
• Secondary schools of all types in the nearby town of Bad Segeberg
• Train station via Reinfeld (HVV fare zone with frequent connections to Hamburg and Lübeck)
The vast, open countryside and surrounding forests begin practically at the property boundary, offering walkers, joggers, riders, and dog owners an exceptionally high level of leisure and recreational opportunities, all within easy walking distance from your doorstep.
Location Check
Energy
|
Final energy consumption
|
77.00 kWh/(m²a)
|
|
Energy efficiency class
|
C
|
|
Energy certificate type
|
Consumption certificate
|
|
Main energy source
|
Gas
|


Miscellaneous
### KEY FEATURES
• Living space: approximately 285 m² + terrace
• Usable space: approximately 100 m² (carport, garden shed, storage shed, greenhouse)
• Plot size: approximately 2,500 m² (additional square meters of the pasture can be separated)
• Rooms: 10
• Kitchens: 2
• Bathrooms: 3
• Year of construction: 2018 (new section) / 1946 (brick building, continuously renovated)
• Heating: Elco gas condensing boiler (2016) + 2 x soapstone fireplace, 3 chimneys
• Energy certificate: Consumption certificate, Class C
• Internet: Fiber optic connection directly in the house
• Purchase price: €639,000 (negotiable, commission-free, private sale)
---
### CONTACT & VIEWINGS
Viewings of the main house and the property are possible with short notice. The workshop apartment can be viewed by appointment, subject to purchase interest. All documents relevant to the bank (construction records, building permit, land registry extract, energy certificate) are fully prepared.
Broker inquiries not welcome! According to § 7 UWG, unsolicited contact by brokers without the express consent of the recipient is prohibited!
Send a message directly to the seller
Questions about this house? Show interest or arrange a viewing appointment?
Click here to send a message to the provider:
Offer from: Philipp Achterberg

Diese Seite wurde ausgedruckt von:
https://www.ohne-makler.net/en/property/w8ax4r/