
This page was printed from:
https://www.ohne-makler.net/en/property/vt362p/
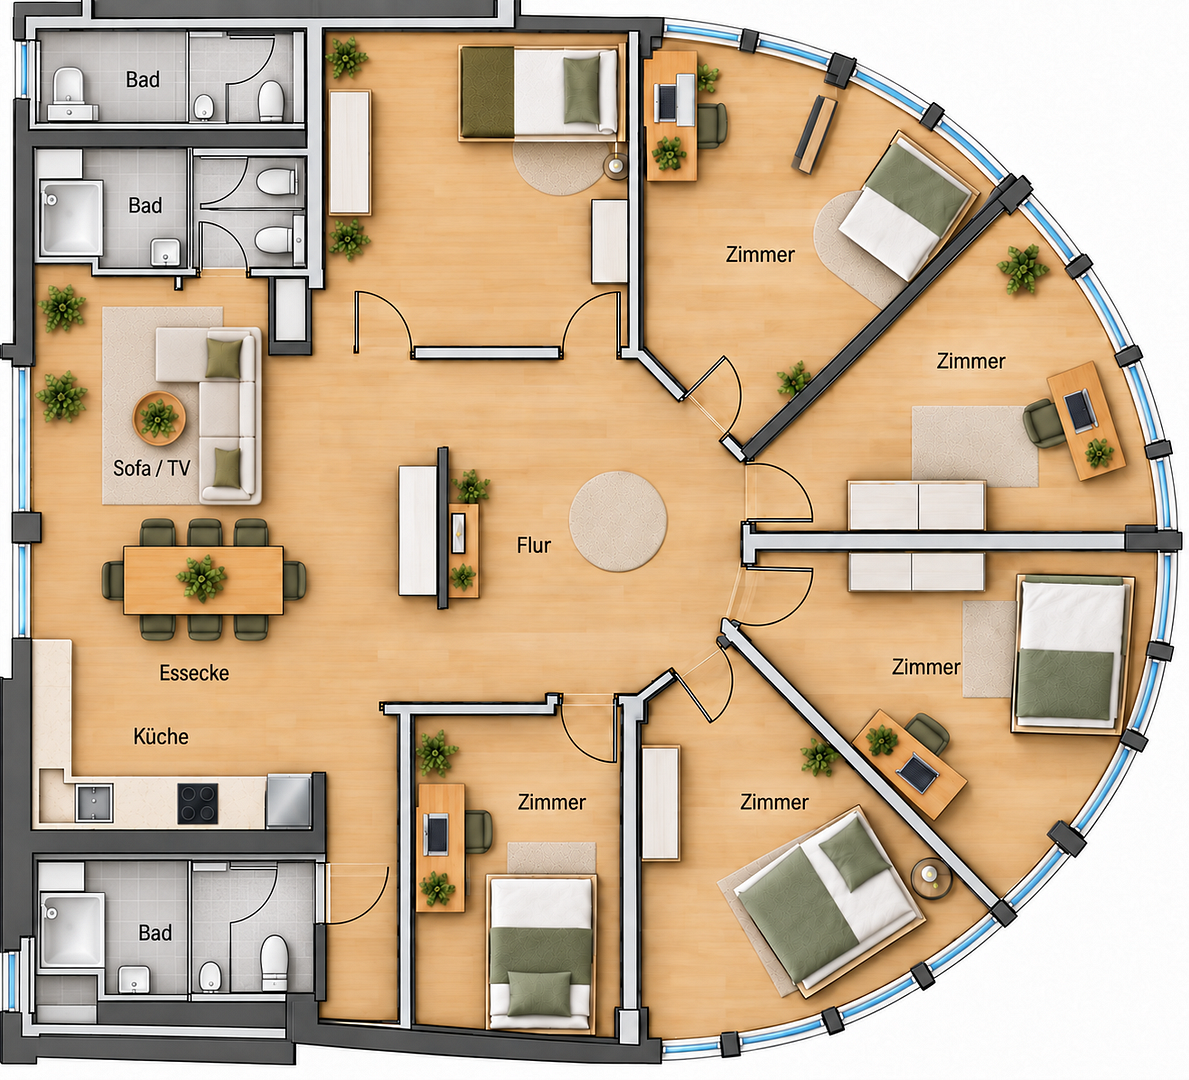
Karlsruhe: 206 square meters with 6 rooms and 3 bathrooms – suitable for a business, office, practice, or shared accommodation.
Thujaweg 1, 76149 Karlsruhe, 76149 Karlsruhe (Neureut) – Baden-Württemberg206 m², SIX EQUIVALENT ROOMS, TWO BATHROOMS – AND INTENTIONALLY OPEN, ALLOWING FOR VARIOUS USES. This unit on the first floor is well-maintained and ready for occupancy. It was previously used by the AWO Karlsruhe and is proven as a suitable space for organizations. The layout, sanitary facilities, and access are designed to accommodate various uses, and it is precisely this layout that makes the space interesting for a wide range of concepts. WHAT IS POSSIBLE HERE:
– Office, administrative, project, or training space
– Medical practice, therapy rooms, counseling center, social services
– Day care and care services for the elderly
– Day group and youth services
– Supported living or care group
– Shared living, group accommodation, or staff accommodation
– Coworking space or team area for up to approximately 20 workstations
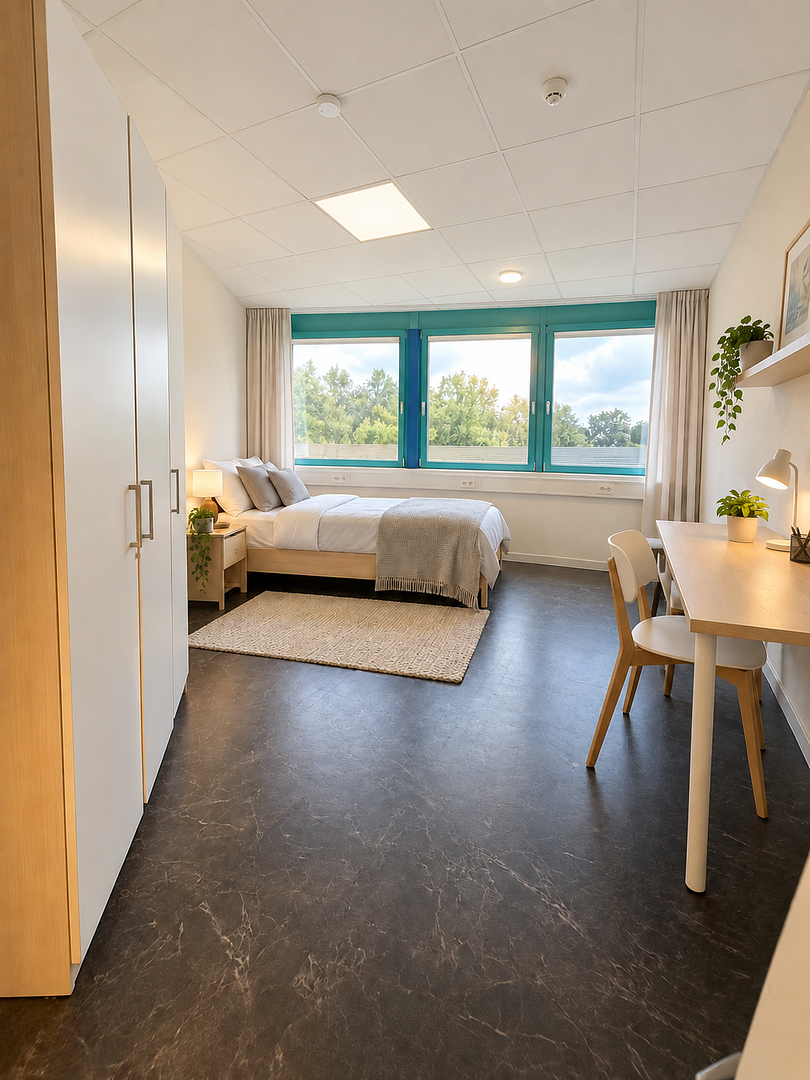
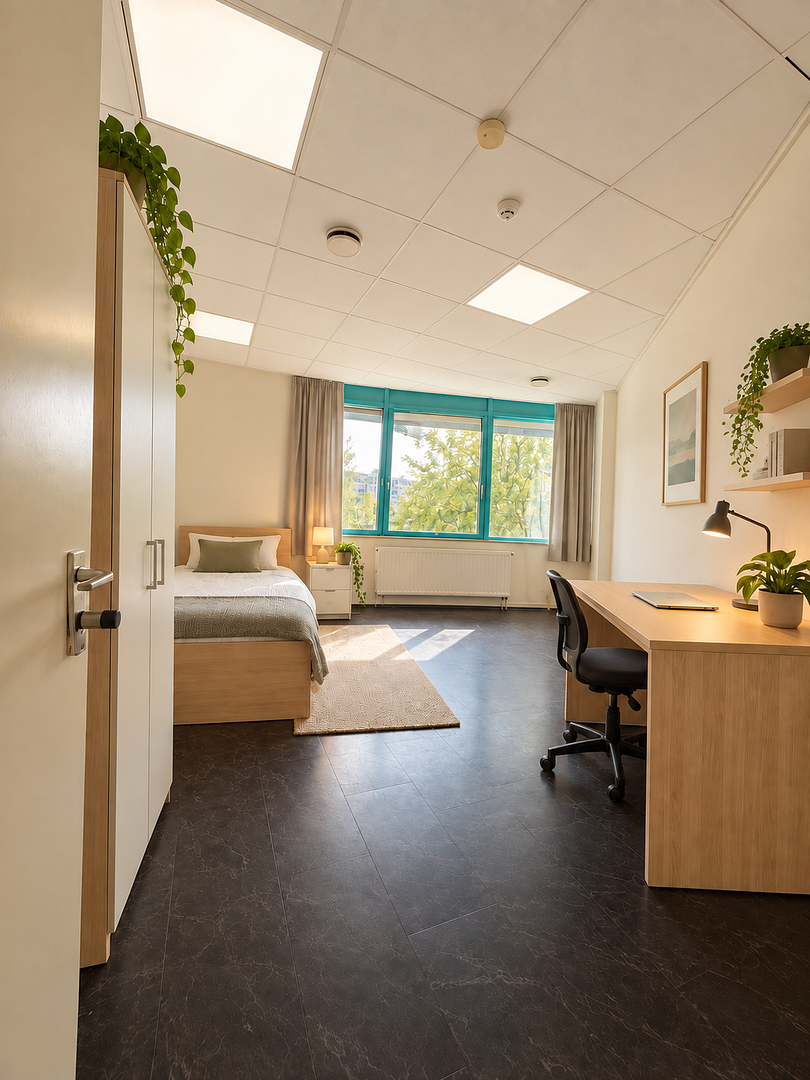
THE LAYOUT. - 6 separate, lockable rooms, each with its own window frontage and plenty of natural light.
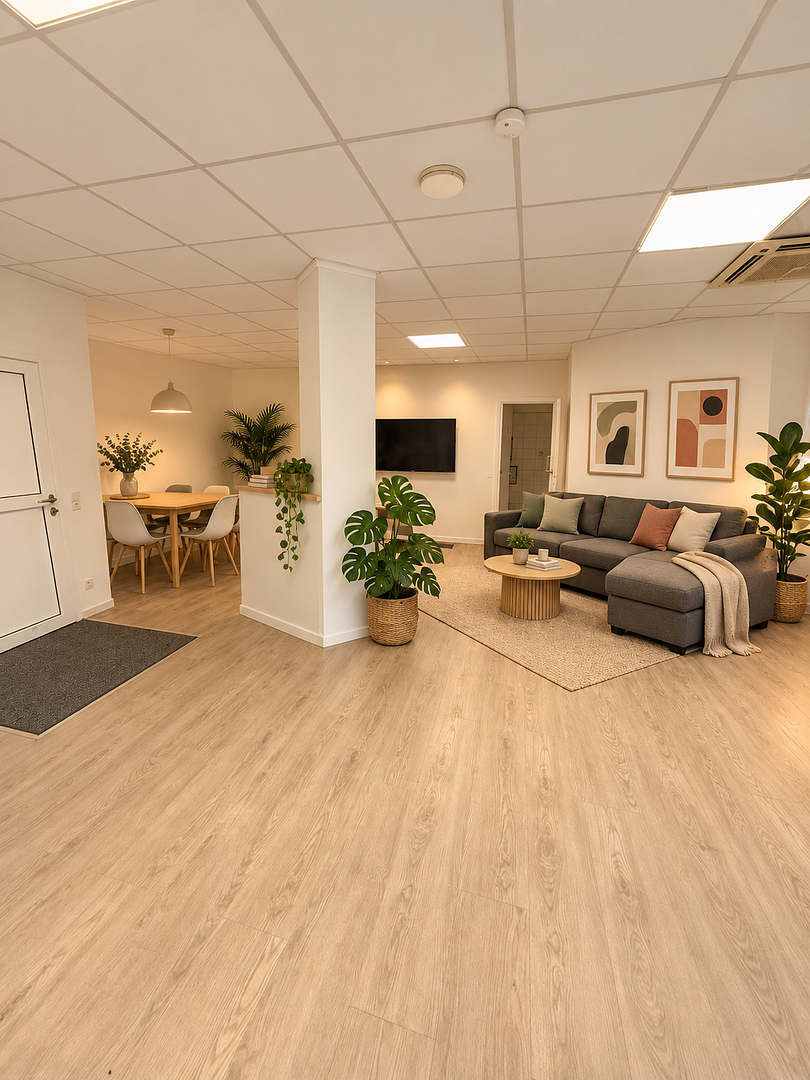
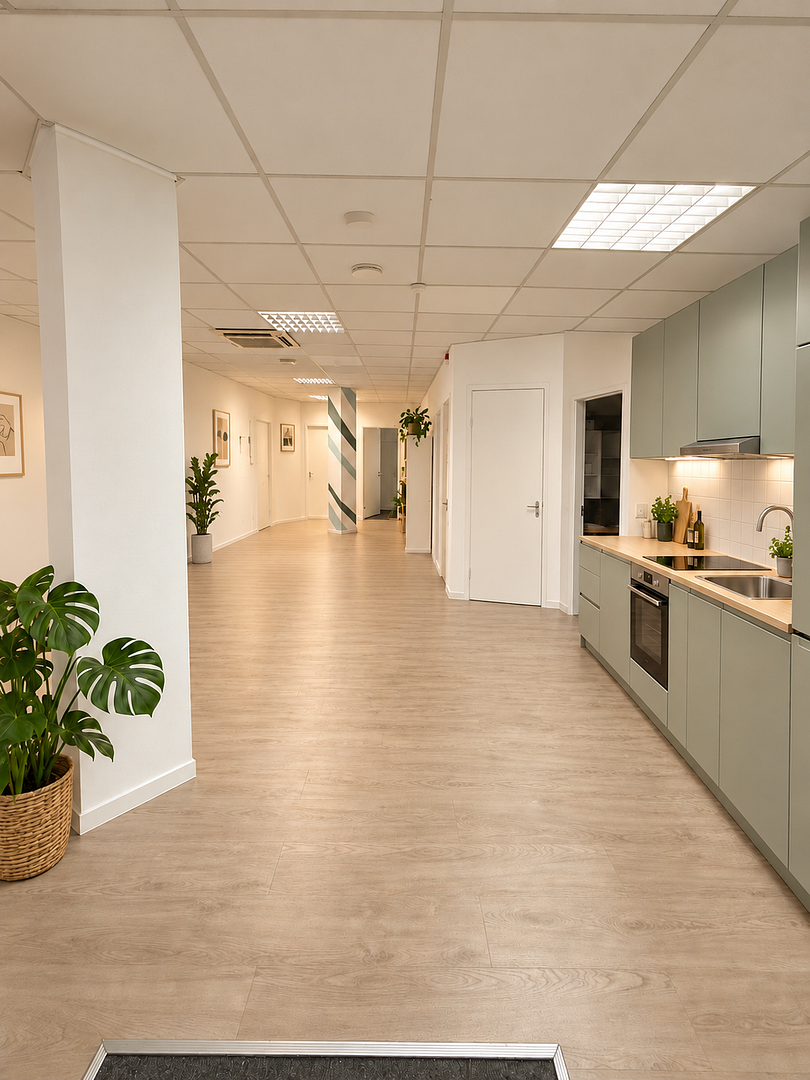
- Large, central communal area with a built-in kitchenette, dining area, and lounge zone.
- Wide, well-lit central hallway – short distances, good visibility, no dead ends.
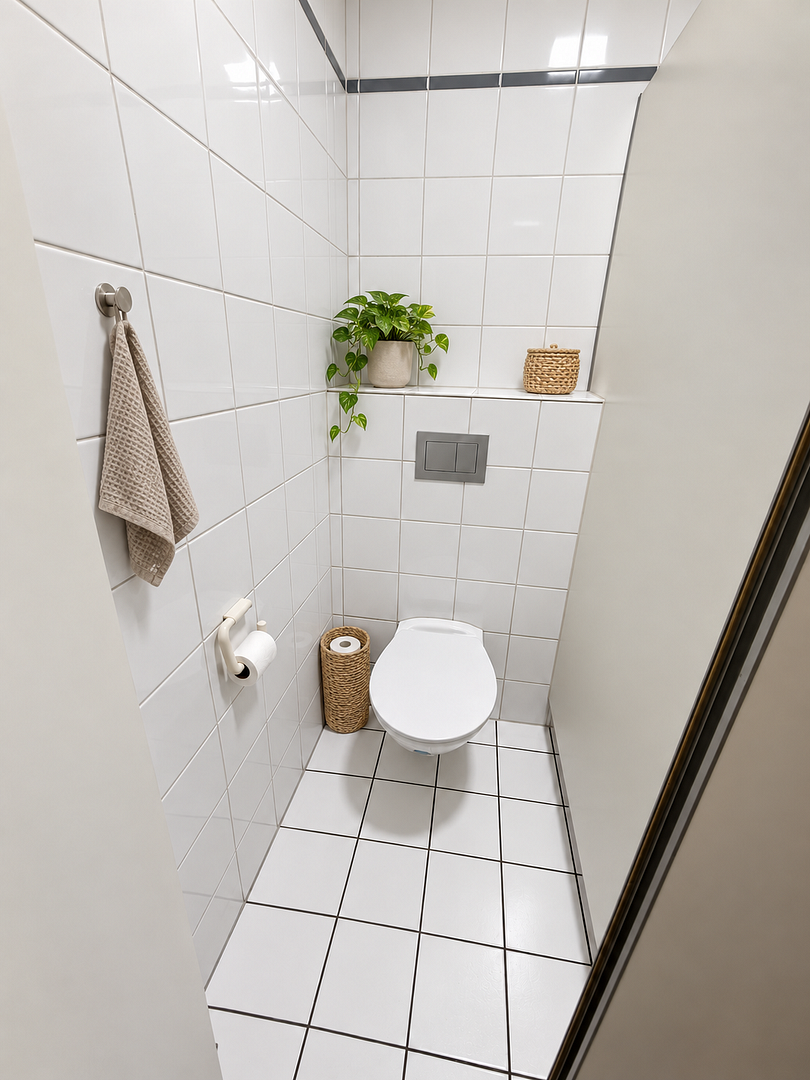
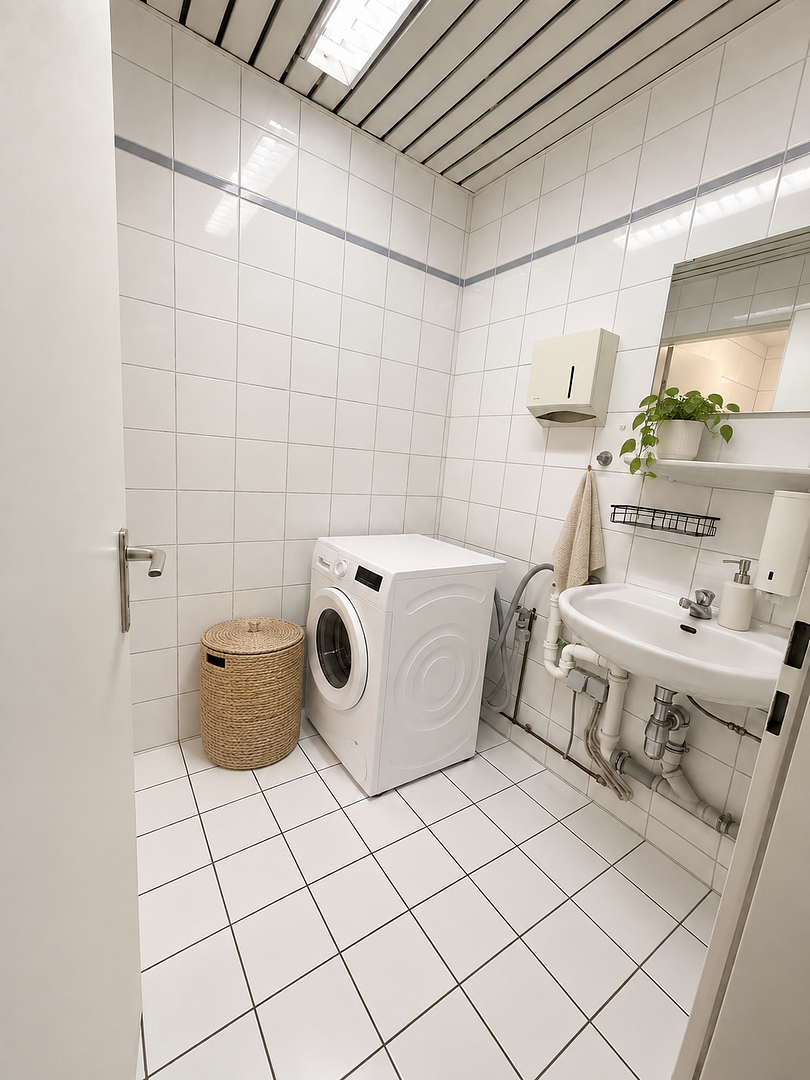
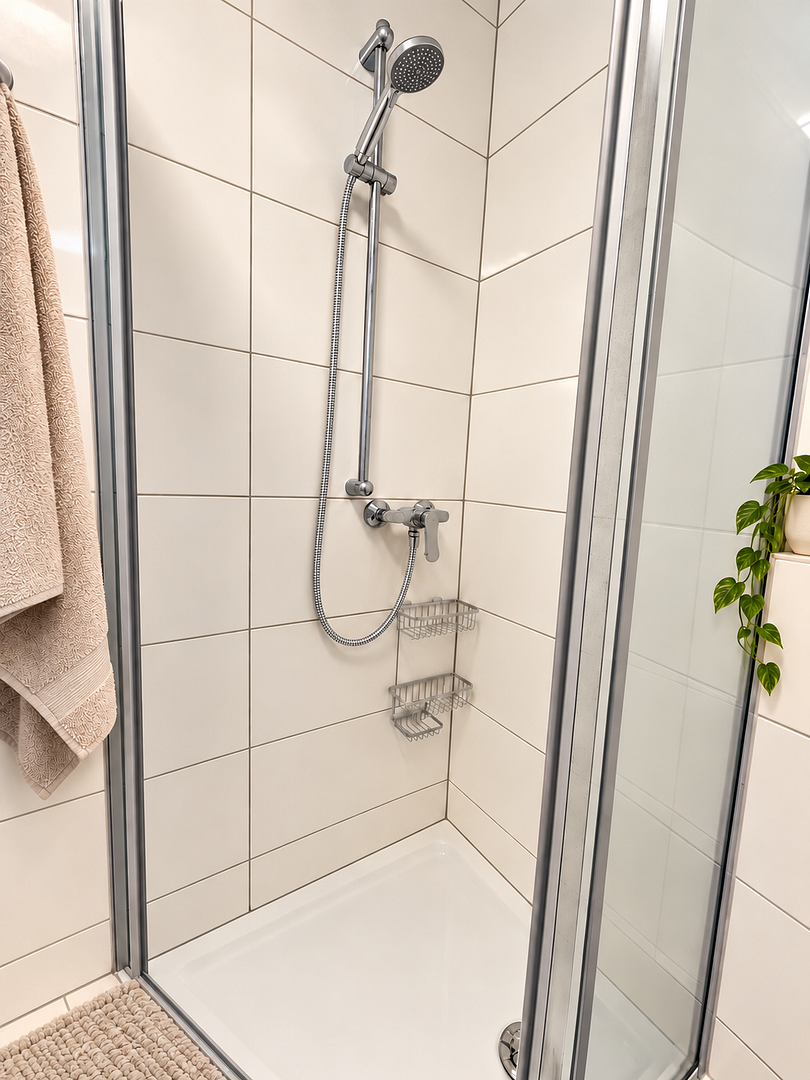
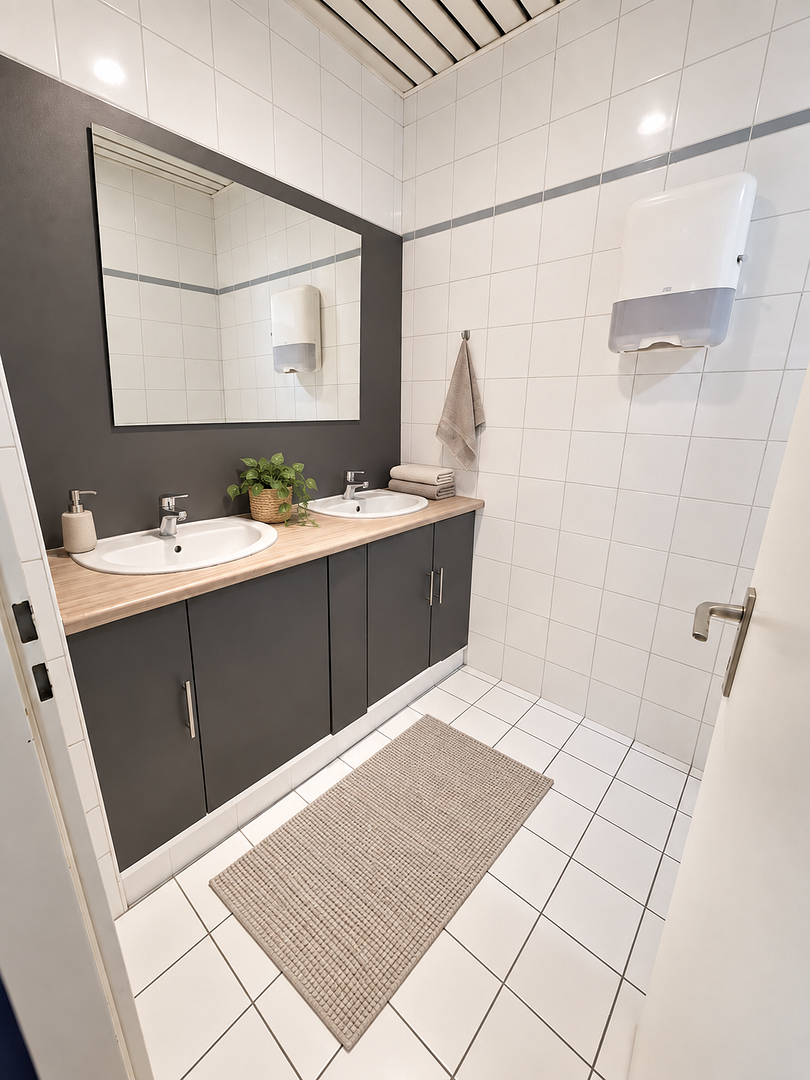
- 2 separate restroom areas with a total of 2 toilets and double sinks, and 2 showers.
- Private access to the unit.
Six equally sized individual rooms plus a large communal area: this is the configuration that care facilities, practices, and living spaces all need – offering both privacy and opportunities for interaction within the same layout.
**SPECIFICATIONS:**
Ready for occupancy: LED panel lighting in all rooms, smoke detectors, mechanical ventilation, central heating, easy-to-maintain and durable design flooring, and newly renovated restroom areas with modern fixtures. The unit is delivered unfurnished as standard. A complete furnishing – including workstations or room equipment – can be requested and will be charged separately.
**CUSTOMIZATION:**
The owner is an electrical and plant engineering company with its own team. We directly implement electrical, network, lighting, communication, alarm, and access control systems – without a general contractor, with a single point of contact, and with short decision-making processes. Partition walls and room modifications are possible and can be implemented throughout the lease term. CONDITIONS
We aim for a long-term lease agreement with extension options and index adjustments. Renting of partial areas is generally possible after consultation. Underground parking spaces within the building are available for rent. No commission fees, directly from the owner. YOUR INQUIRY
Please briefly describe your plans – your intended use, space requirements, and timeframe are sufficient. We can arrange viewings quickly, including group viewings.
Are you interested in this apartment?
|
Object Number
|
OM-vt362p
|
|
Object Class
|
Apartment
|
|
Object Type
|
Apartment
|
|
Handover from
|
Jan. 1, 2027
|
Rent & additional costs
|
Cold rent
|
2.650 € (plus additional costs)
|
|
Heating costs
|
248 €
|
|
Additional costs without heating costs
|
500 €
|
|
Sum of additional costs/heating costs
|
748 €
|
|
Deposit
|
5,200 €
|
Details
|
Condition
|
Well-kept
|
|
Number of floors
|
5
|
|
Level
|
1st floor
|
|
Bathrooms (number)
|
2
|
|
Bedrooms (number)
|
6
|
|
Number of parking lots
|
5
|
|
Flooring
|
Vinyl / PVC
|
|
Heating
|
Central heating
|
|
Year of construction
|
1995
|
|
Equipment
|
Elevator, Guest toilet, Air conditioning
|
|
Infrastructure
|
Pharmacy, Grocery discount, General practitioner, Kindergarten, Primary school, Secondary school, Middle school, High school, Comprehensive school, Public transport
|
Information on equipment
THE UNIT IN DETAIL
LAYOUT
– 6 separate, lockable rooms, each with its own window frontage and natural light.
– Central communal area with kitchenette, dining area, and lounge zone.
– Wide central hallway with good visibility and ample space.
– 2 separate bathroom areas, 2 toilets, double sinks, bathtubs, and showers.
– Separate utility and storage room.
– Private access to the unit, located on the 1st floor.
TECHNICAL FEATURES
– LED panel lighting in all rooms.
– Smoke detectors.
– Mechanical ventilation in bathroom and communal areas.
– Central heating, radiators in all living areas.
– Structured cabling and network connection available.
– Call, alarm, and access control systems can be added upon request.
FLOORS AND SURFACES
– Designer flooring in wood or stone effect, easy to maintain and resistant to disinfectants.
– Light, neutral wall surfaces.
– Tiled floors in all bathroom areas.
OPTIONAL: FURNITURE
– Workstation or room furnishings available for each room.
– Dining table, sofa area, and television in the communal area.
– Additional cost will be specified separately.
BUILDING
– Underground parking garage, parking spaces available for rent.
– Video surveillance in communal access areas.
Location
THE NORTHERN DISTRICT OF KARLSRUHE – PEACEFUL LIVING, EASY ACCESS TO EVERYTHING
This property is located in the northern part of Karlsruhe, in a well-established, quiet area with plenty of green space and short distances to amenities. Here, you can enjoy a peaceful living environment without being isolated. ESSENTIAL AMENITIES
A supermarket, bakery, drugstore, pharmacy, and restaurants are all within walking distance or a few minutes by bike. Parks and sports facilities are located in the immediate vicinity – the Hardtwald forest begins practically at your doorstep. TRANSPORTATION
– Neureut tram/light rail stop at Trift, approximately 0 minutes walk.
– The city center and main train station are easily accessible by public transportation in approximately [number] minutes.
– The city center is reachable in approximately 8 minutes by bike via well-maintained bike paths.
– The A5 highway is just a few minutes away, and parking spaces in the building's underground garage are available for rent.
Karlsruhe is a city where cycling is popular – residents here generally don't need a car. UNIVERSITIES AND EMPLOYERS
The KIT South campus, KIT North campus, Karlsruhe University of Applied Sciences, DHBW, and Karlsruhe's technology and research centers are all directly connected by public transportation or bike. This is one of the most convenient locations in the city for students, doctoral candidates, working students, and employees in northern Karlsruhe. LEISURE ACTIVITIES
Swimming pools, sports clubs, forest trails for running, and the Rhine meadows are easily accessible. The city center of Karlsruhe, with its bars, clubs, cinemas, and cultural attractions, remains well-connected in the evenings.
Location Check
Energy
|
Energy certificate type
|
not legally required
|
|
Main energy source
|
Gas
|
Miscellaneous
LEASE AGREEMENT AND PROCESS
LEASE AGREEMENT STRUCTURE
We aim for a long-term lease agreement with renewal options and index adjustments. The lease term, options, and fit-out standard will be tailored to your specific needs. Renting a portion of the space is generally possible, subject to agreement.
TENANT FIT-OUT
The owner is an electrical and plant engineering company with its own team. Electrical work, networking, lighting, and communication and security systems will be implemented directly – a single point of contact, short decision-making processes, and no interface losses.
USE
The space was previously used by a private provider. We will actively support the necessary building regulations approvals for your business concept.
FURNITURE
The space will be handed over unfurnished. A complete fit-out can be provided upon request and will be charged separately.
PARKING SPACES
Underground parking spaces within the building are available for rent.
AVAILABILITY
Available by agreement, with the possibility of a short-term start.
COMMISSION
No commission – the rental is managed directly by the owner.
DOCUMENTS
Floor plans, interior photos, and a virtual tour video are available upon request – so you can see if the space is suitable for your project before scheduling a meeting. YOUR INQUIRY
Please provide us with the planned usage concept, the required space, and the desired timeframe. We can arrange viewings on short notice, both individual and group appointments.
Company details as per § 5 DDG:
Brandwein Demendi 1 GbR
Am See 11
76646 Bruchsal
Authorized representatives:
Marco Brandwein, Johannes Demendi
Phone: 017663874831, 01791395719
Email: Am See 11, 76646 Bruchsal
Company registration: Mannheim District Court, GsR 108
Broker inquiries not welcome! According to § 7 UWG, unsolicited contact by brokers without the express consent of the recipient is prohibited!
Send a message directly to the landlord
Questions about this apartment? Show interest or arrange a viewing appointment?
Click here to send a message to the provider:
Offer from: Brandwein Demendi 1 eGbR

Diese Seite wurde ausgedruckt von:
https://www.ohne-makler.net/en/property/vt362p/