
This page was printed from:
https://www.ohne-makler.net/en/property/th9s5w/
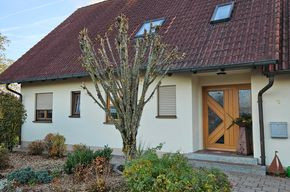
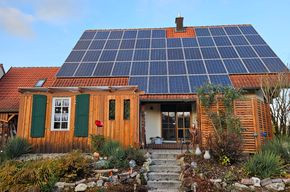
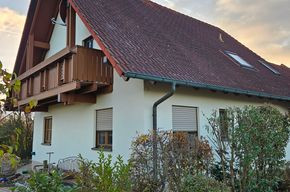
Spacious single-family home.
91315 Höchstadt a.d.Aisch (Etzelskirchen) – BayernWell-maintained property, last renovated in 2025.
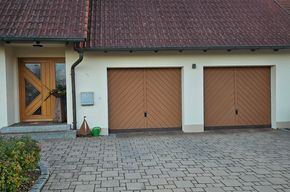
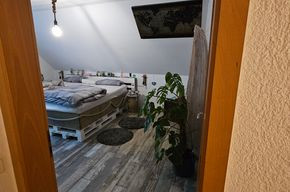
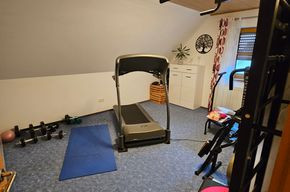
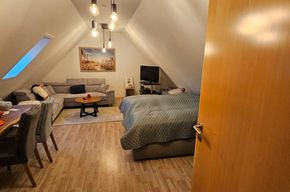
Additional space above the garage, approximately 50 square meters, available for various uses, with a radiator and window, fully finished.
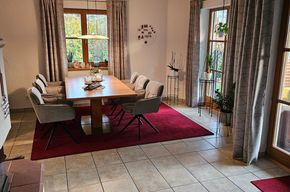
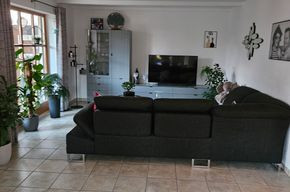
Spacious living and dining area.
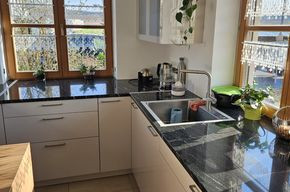
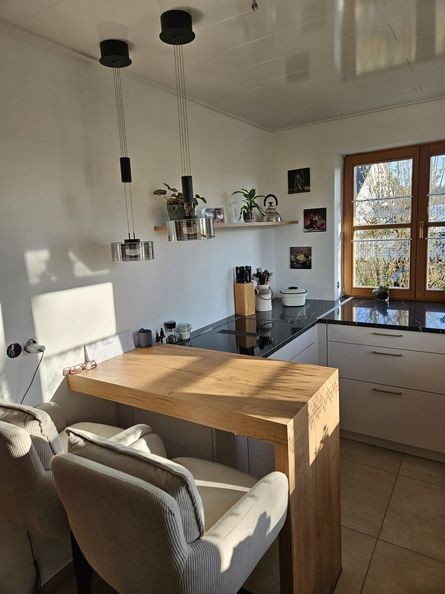
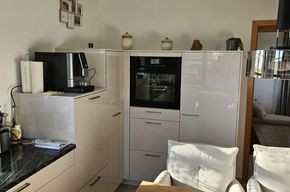
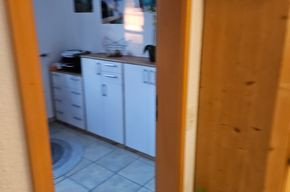
Kitchen completely renovated and refurnished in 2025.
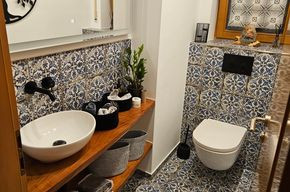
Guest toilet newly tiled in October 2025.
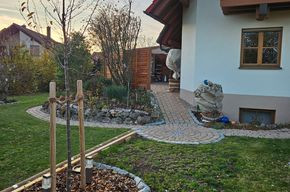
Terrace, approximately 40 square meters.
Covered entrance to the basement.
Photovoltaic system with 12.5 kWp installed in 2013, feed-in tariff valid until the end of 2033, monthly income approximately €150 - €175.
Self-consumption of the generated electricity, surplus is compensated.
Rainwater storage tank with a capacity of 7,500 liters.
Water softening system in the basement.
Central locking system with security locks for the house, garage, and basement.
Soundproof windows in all bedrooms.
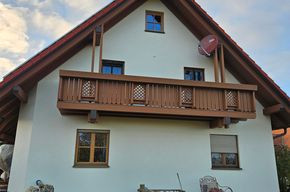
House completely repainted in 2021.
Front and rear gable sides newly clad.
Are you interested in this house?
|
Object Number
|
OM-th9s5w
|
|
Object Class
|
House
|
|
Object Type
|
Single-family house
|
|
Is occupied
|
Vacant
|
|
Handover from
|
By arrangement
|
Purchase price & additional costs
|
purchase price
|
675.000 €
|
|
Purchase additional costs
|
approx. 32,211 €
|
|
Total costs
|
approx. 707,210 €
|
Breakdown of Costs
* Costs for notary and land register were calculated based on the fee schedule for notaries. Assumed was the notarization of the purchase at the stated purchase price and a land charge in the amount of 80% of the purchase price. Further costs may be incurred due to activities such as land charge cancellation, notary escrow account, etc. Details of notary and land registry costs
Does this property fit my budget?
Estimated monthly rate: 2,669€
More accuracy in a few seconds:
By providing some basic information, the estimated monthly rate is calculated individually for you. For this and for all other real estate offers on ohne-makler.net
Details
|
Condition
|
Modernized
|
|
Number of floors
|
2
|
|
Usable area
|
186 m²
|
|
Bedrooms (number)
|
3
|
|
Number of garages
|
2
|
|
Number of parking lots
|
5
|
|
Flooring
|
Laminate, Tiles
|
|
Heating
|
Underfloor heating
|
|
Year of construction
|
1998
|
|
Equipment
|
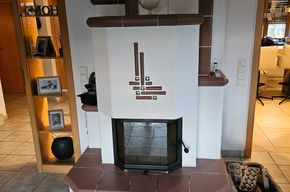
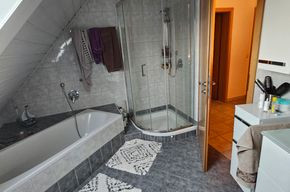
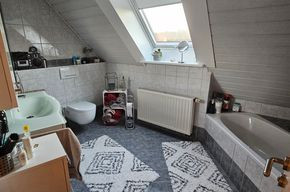
Balcony, Terrace, Garden, Basement, Full bath, Sauna, Fitted kitchen, Guest toilet, Fireplace
|
|
Infrastructure
|
Pharmacy, Grocery discount, General practitioner, Kindergarten, Primary school, Middle school, High school, Comprehensive school, Public transport
|
Information on equipment
The well-maintained detached house impresses with its spacious layout and high-quality, comfortable furnishings.
Location
Located in a quiet cul-de-sac with no through traffic.
Location Check
Energy
|
Main energy source
|
Gas
|
Miscellaneous
My conclusion:
Our detached house is looking for a new family or couple who would like to fulfill their dream of owning a home with a garden. If you are seriously interested, please get in touch.
Viewings can be arranged by appointment.
Private sale, no estate agent fees.
Broker inquiries not welcome! According to § 7 UWG, unsolicited contact by brokers without the express consent of the recipient is prohibited!
Send a message directly to the seller
Questions about this house? Show interest or arrange a viewing appointment?
Click here to send a message to the provider:

Diese Seite wurde ausgedruckt von:
https://www.ohne-makler.net/en/property/th9s5w/