
This page was printed from:
https://www.ohne-makler.net/en/property/t8w3z7/
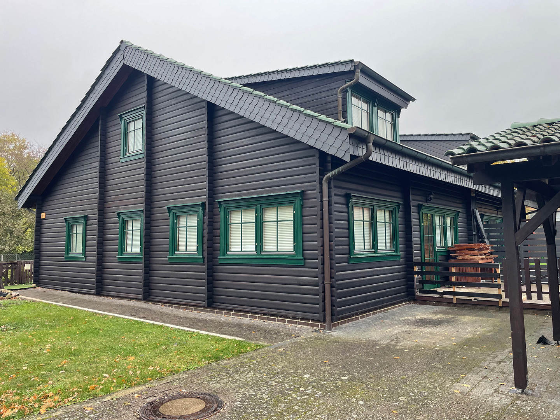
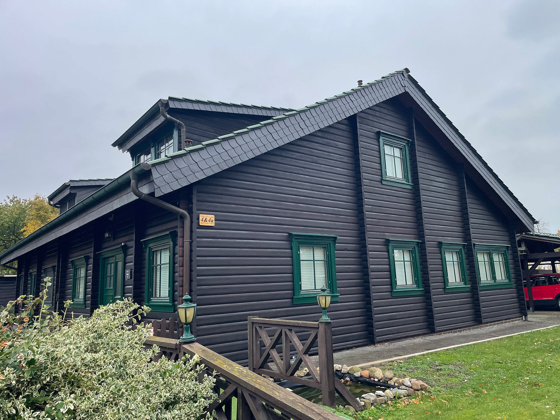
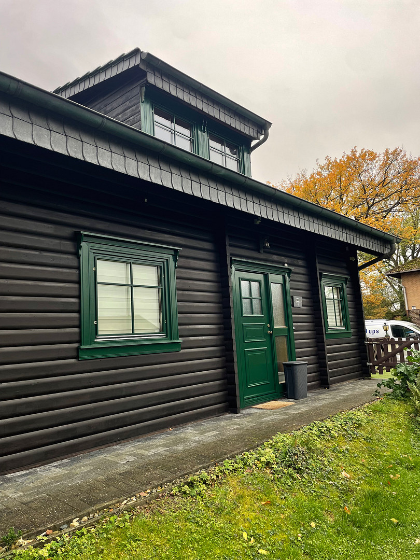
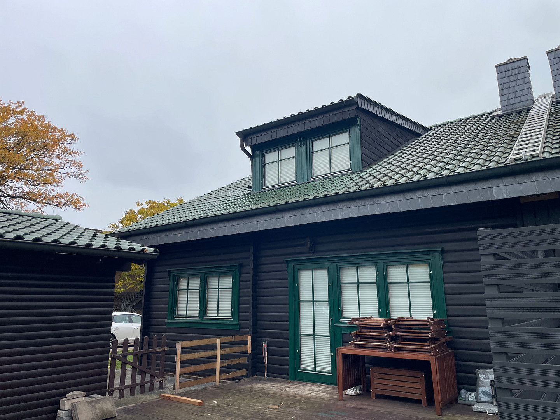
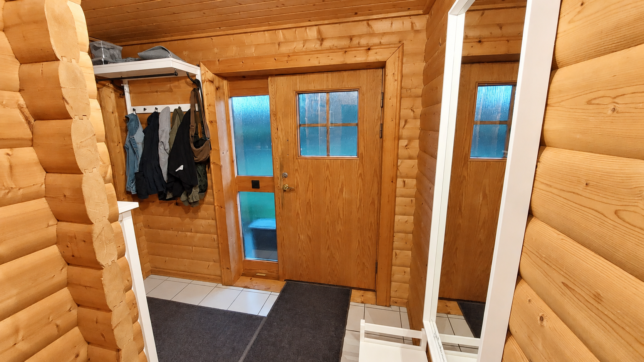
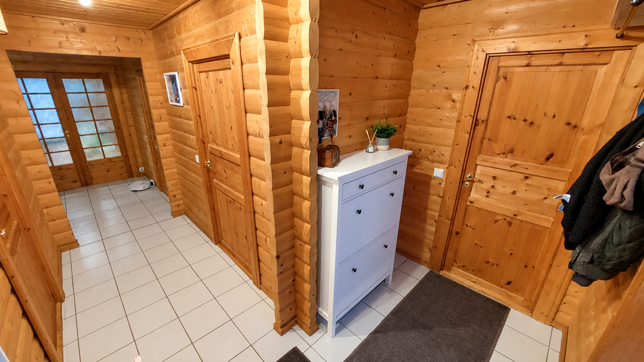
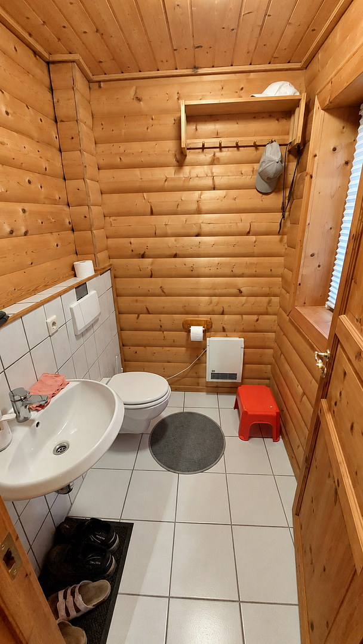
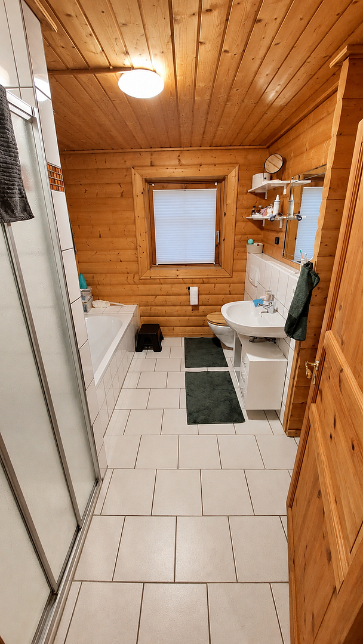
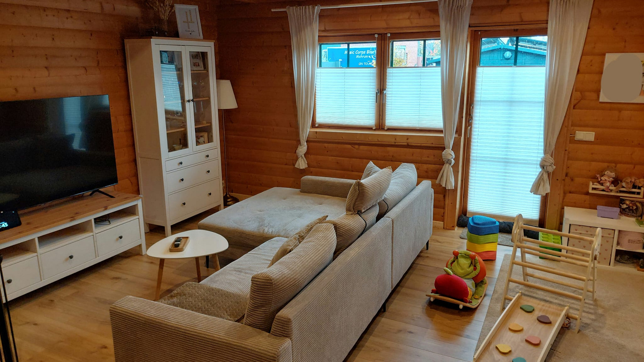
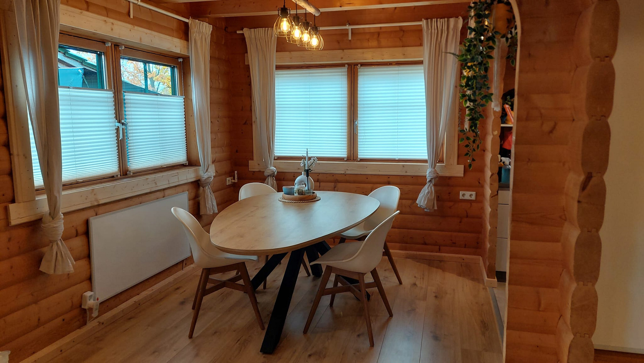
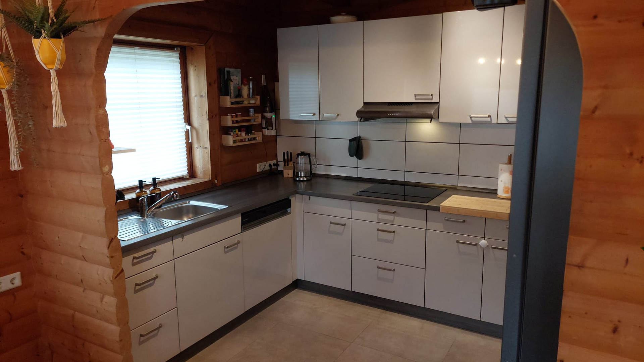
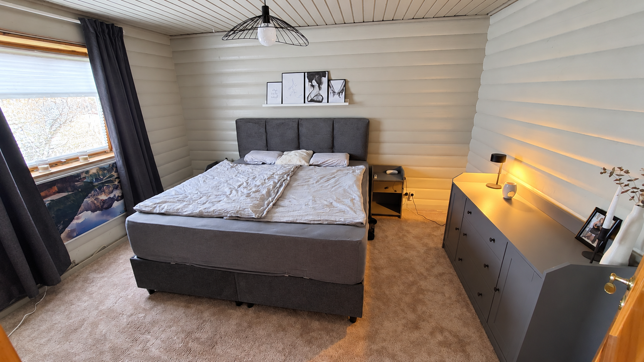
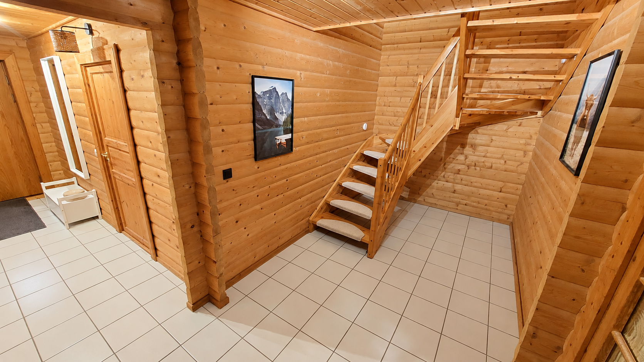
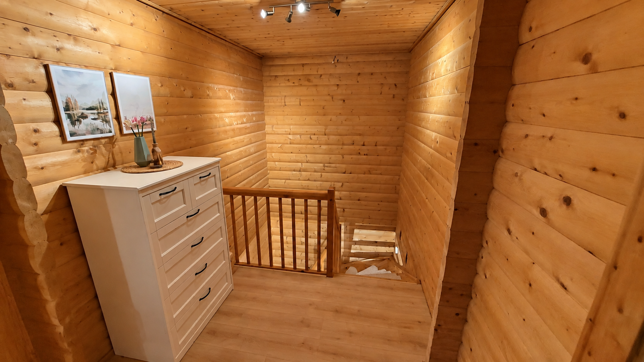
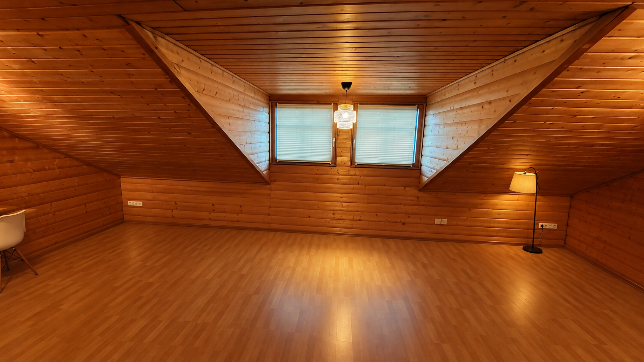
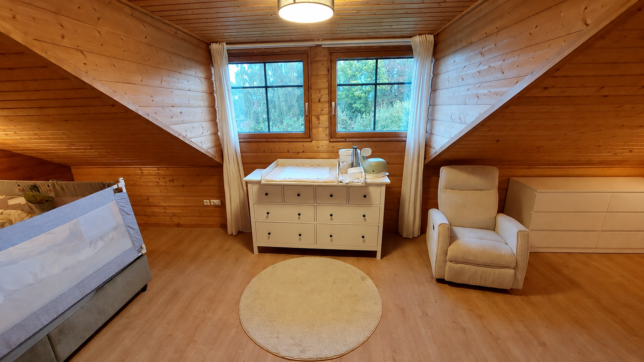
Detached two-family house in Hohenhameln-Mehrum, built with log construction. Energy efficiency rating: B. (No agency fees).
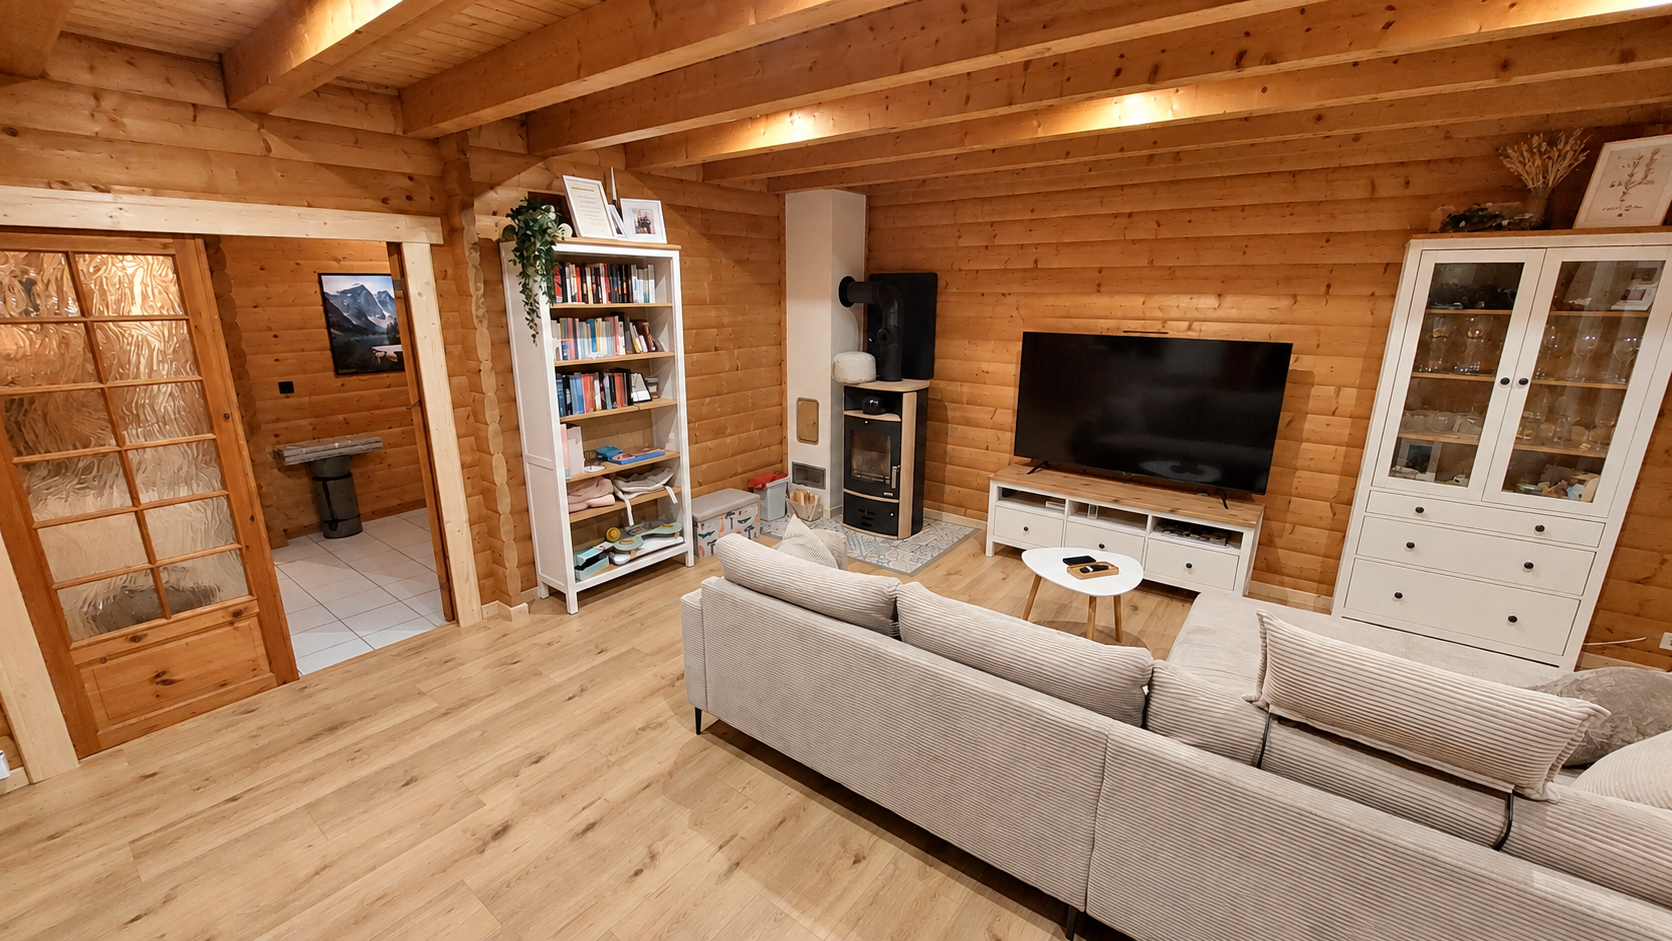
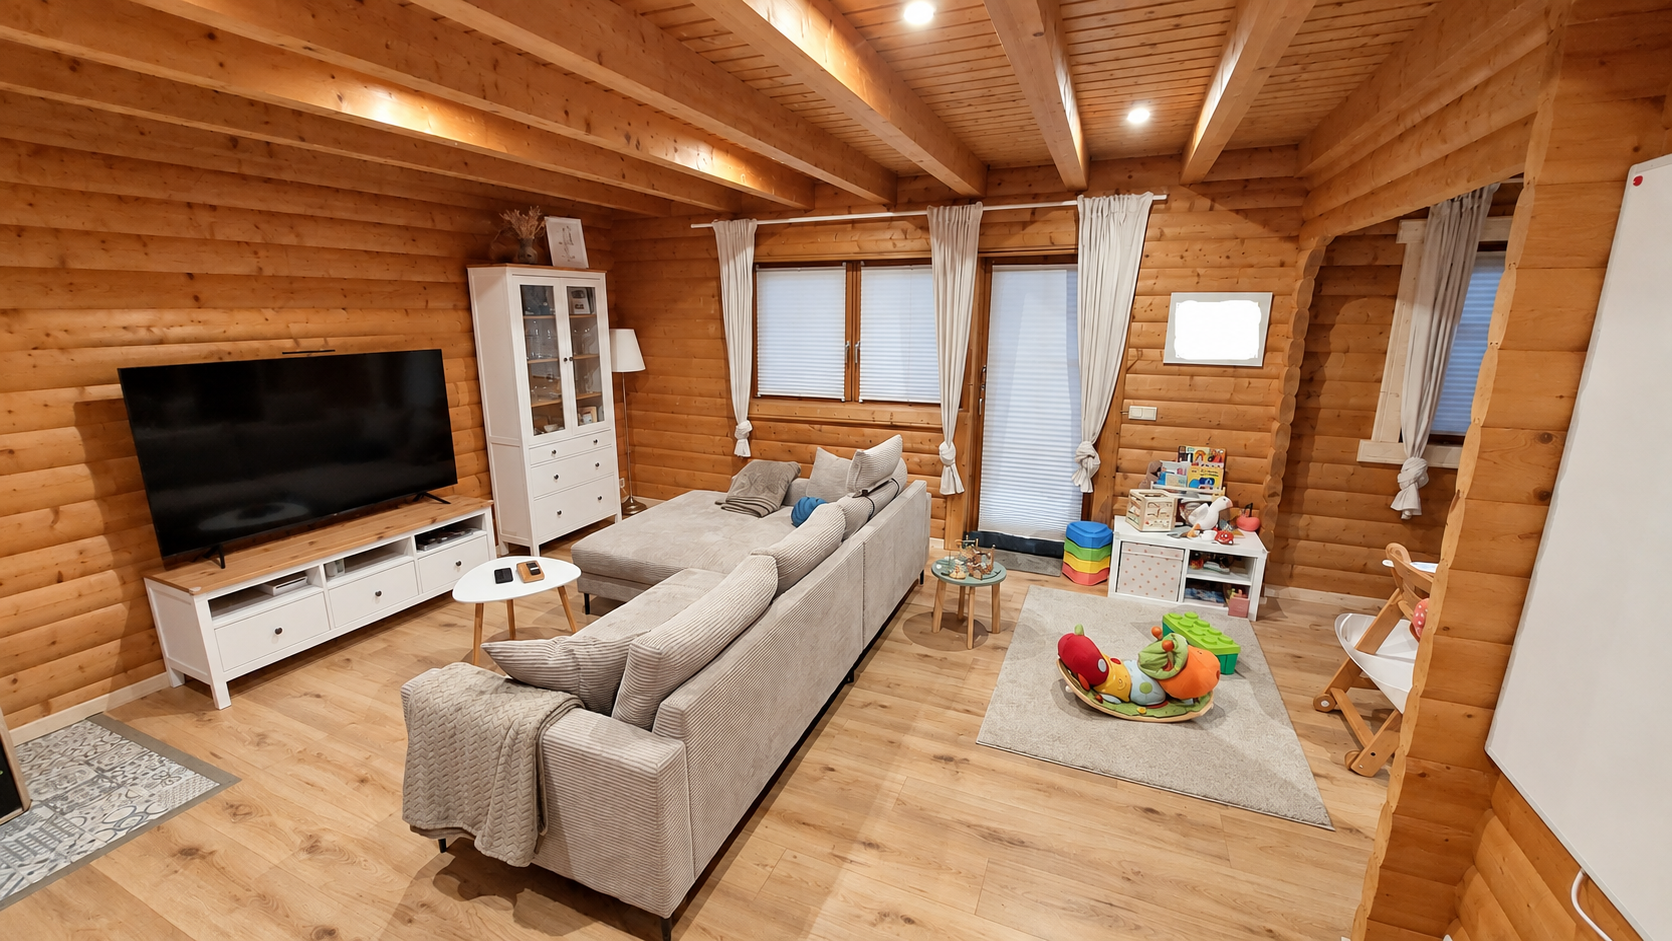
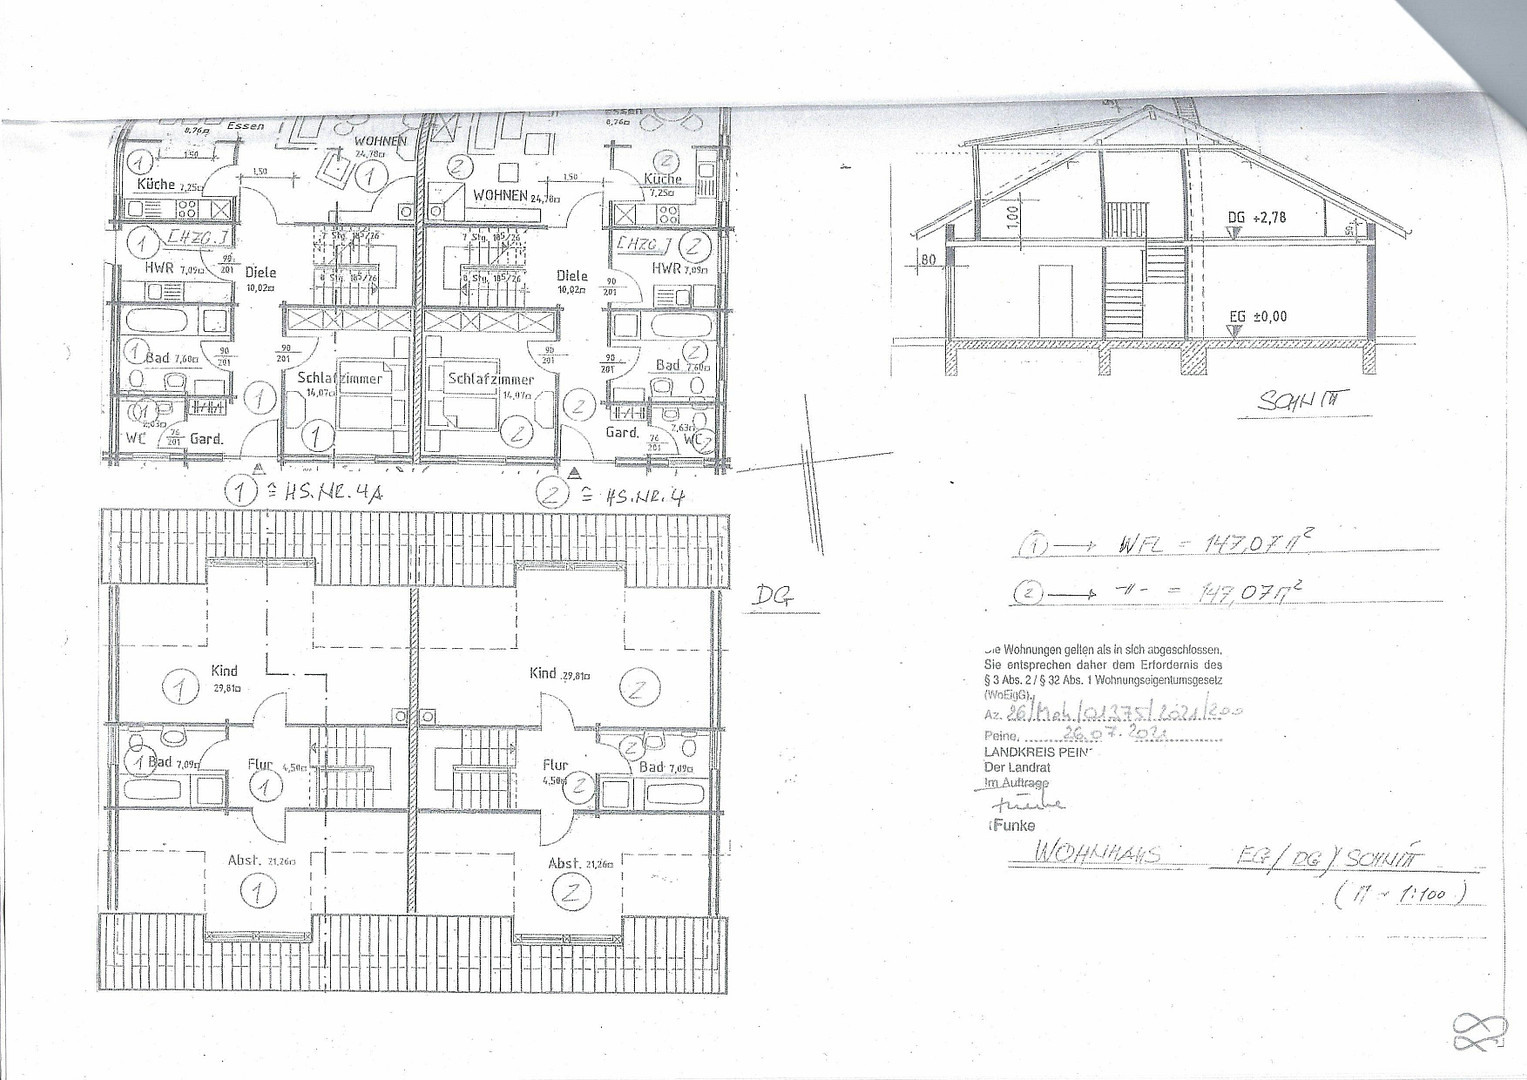
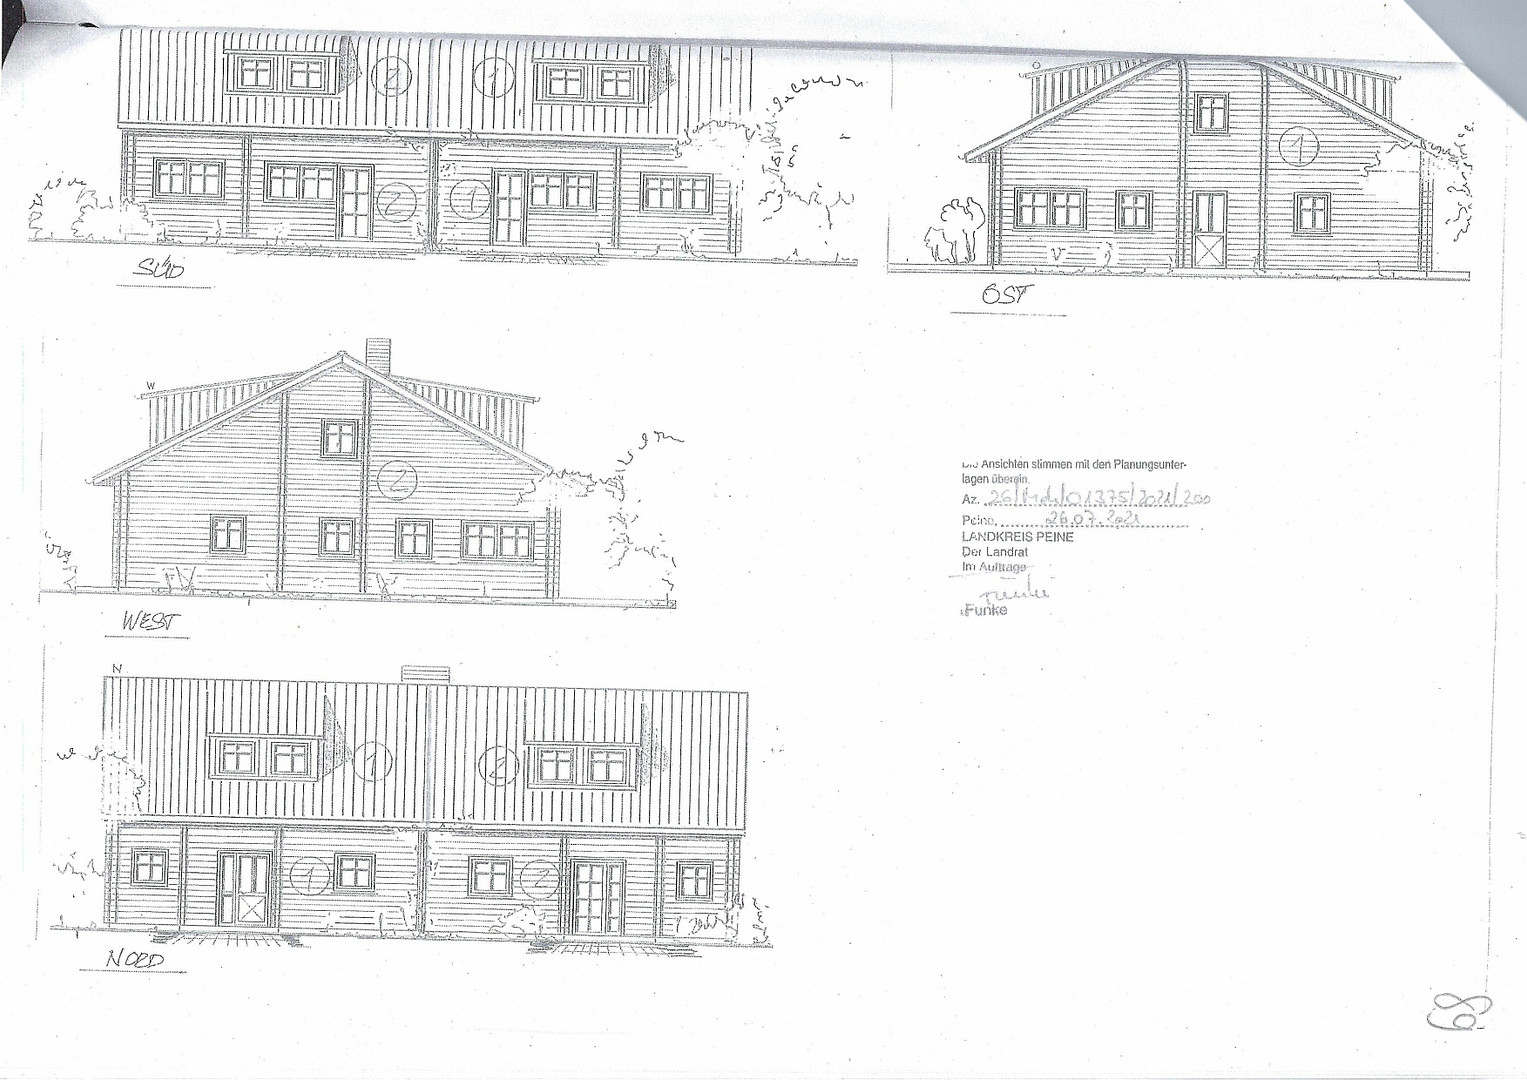
Gartenweg 4, 31249 Hohenhameln (Mehrum) – NiedersachsenFor sale is a semi-detached house built in 1994, constructed using timber frame technology, which has been in the same family's ownership since its construction. We moved in as the owners in 2023 and are now looking to pass the house on to a good home. With 147 square meters of living space spread over two floors and a total interior living area of approximately 165 square meters, the house offers plenty of space for couples, families, or anyone looking to fulfill their dream of owning a home. The property features the following rooms:
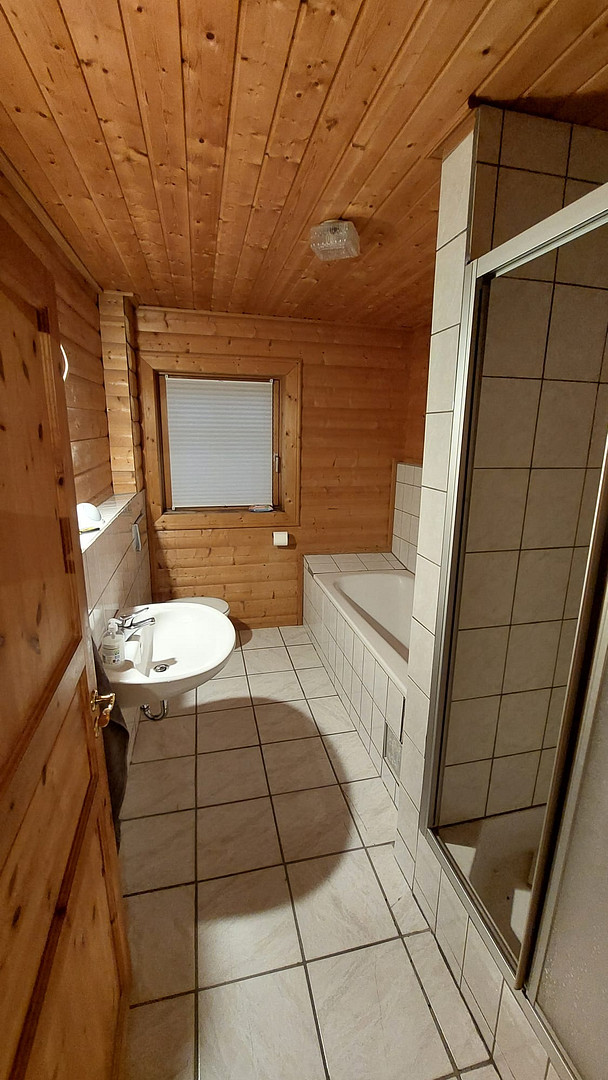
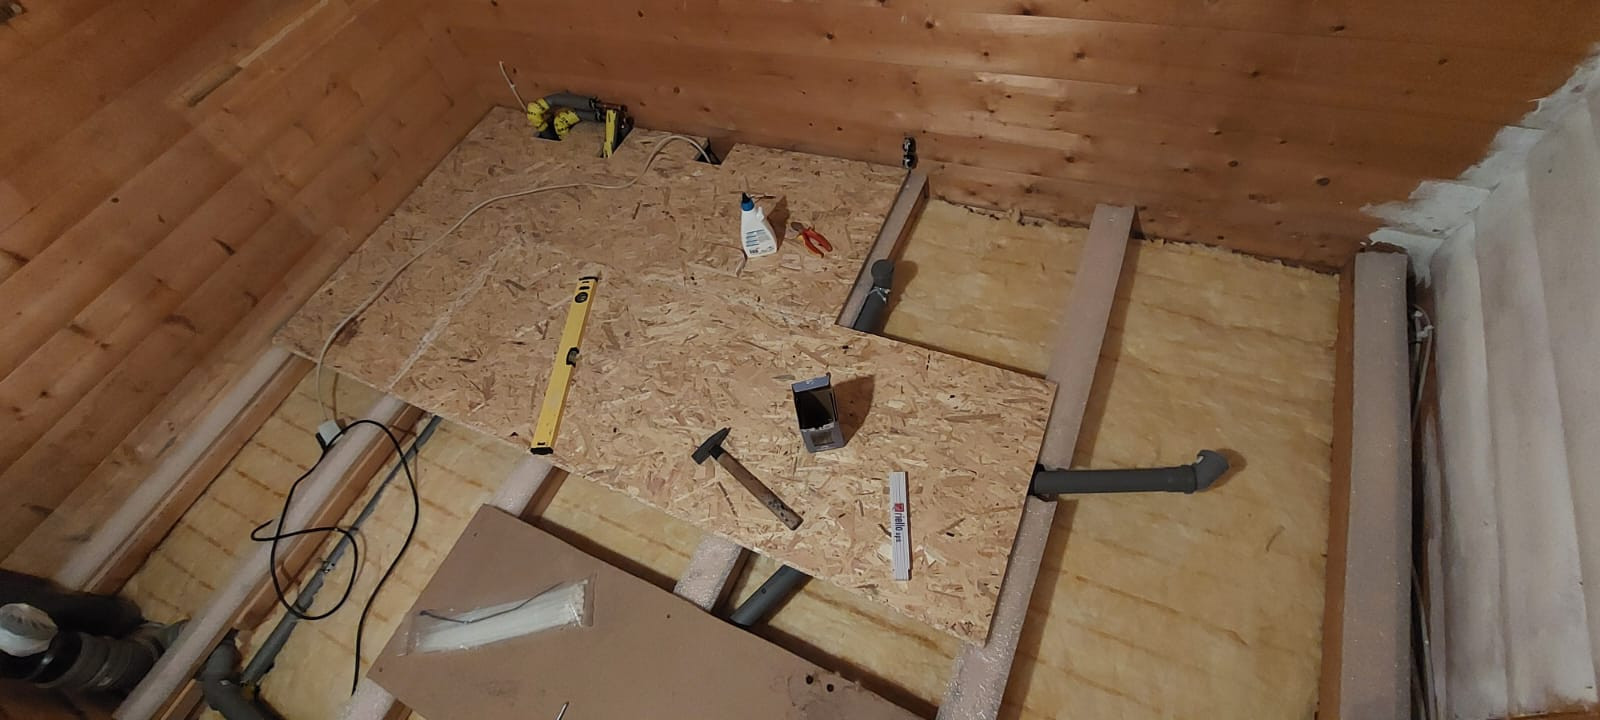
One bedroom/office, an open-plan kitchen and living area with a dining area, a bathroom with a bathtub and shower, a utility room, and a guest toilet on the ground floor. Upstairs, there are 2 large rooms with dormer windows, and a bathroom that was originally equipped with a bathtub and shower, but is currently undergoing renovation. Please see the photos. Additional storage space is provided by the attic and the storage areas in the eaves (dormers). The sale is commission-free and directly from the owners, without the involvement of a real estate agent. The house can be taken over immediately. Viewings are possible by appointment. We welcome serious inquiries and look forward to showing you the house in person. If you are interested, please send us a message!
Are you interested in this house?
|
Object Number
|
OM-t8w3z7
|
|
Object Class
|
House
|
|
Object Type
|
Semi-detached house
|
|
Is occupied
|
Vacant
|
|
Handover from
|
Immediately
|
Purchase price & additional costs
|
purchase price
|
275.000 €
|
|
Purchase additional costs
|
approx. 17,778 €
|
|
Total costs
|
approx. 292,778 €
|
Breakdown of Costs
* Costs for notary and land register were calculated based on the fee schedule for notaries. Assumed was the notarization of the purchase at the stated purchase price and a land charge in the amount of 80% of the purchase price. Further costs may be incurred due to activities such as land charge cancellation, notary escrow account, etc. Details of notary and land registry costs
Does this property fit my budget?
Estimated monthly rate: 1,140€
More accuracy in a few seconds:
By providing some basic information, the estimated monthly rate is calculated individually for you. For this and for all other real estate offers on ohne-makler.net
Details
|
Condition
|
Well-kept
|
|
Number of floors
|
2
|
|
Usable area
|
165 m²
|
|
Bathrooms (number)
|
2
|
|
Number of parking lots
|
1
|
|
Flooring
|
Laminate, Carpet, Tiles
|
|
Heating
|
Other
|
|
Year of construction
|
1994
|
|
Equipment
|
Terrace, Garden, Shower bath, Fitted kitchen, Guest toilet, Fireplace
|
|
Infrastructure
|
Pharmacy, Grocery discount, General practitioner, Kindergarten, Primary school, Secondary school, Middle school, Comprehensive school, Public transport
|
Information on equipment
* Year of construction: 1994
* Wooden house made of 70mm block planks
* Double-walled construction with loose-fill insulation (Liapor)
* 147 m² of living space
* 165 m² of total usable space
* 4.5 rooms on two floors
* Two bathrooms and a separate guest toilet
* Attic space for additional storage
* Two knee-wall sections (dormers) with further potential for use
* Fiber optic and DSL connection available
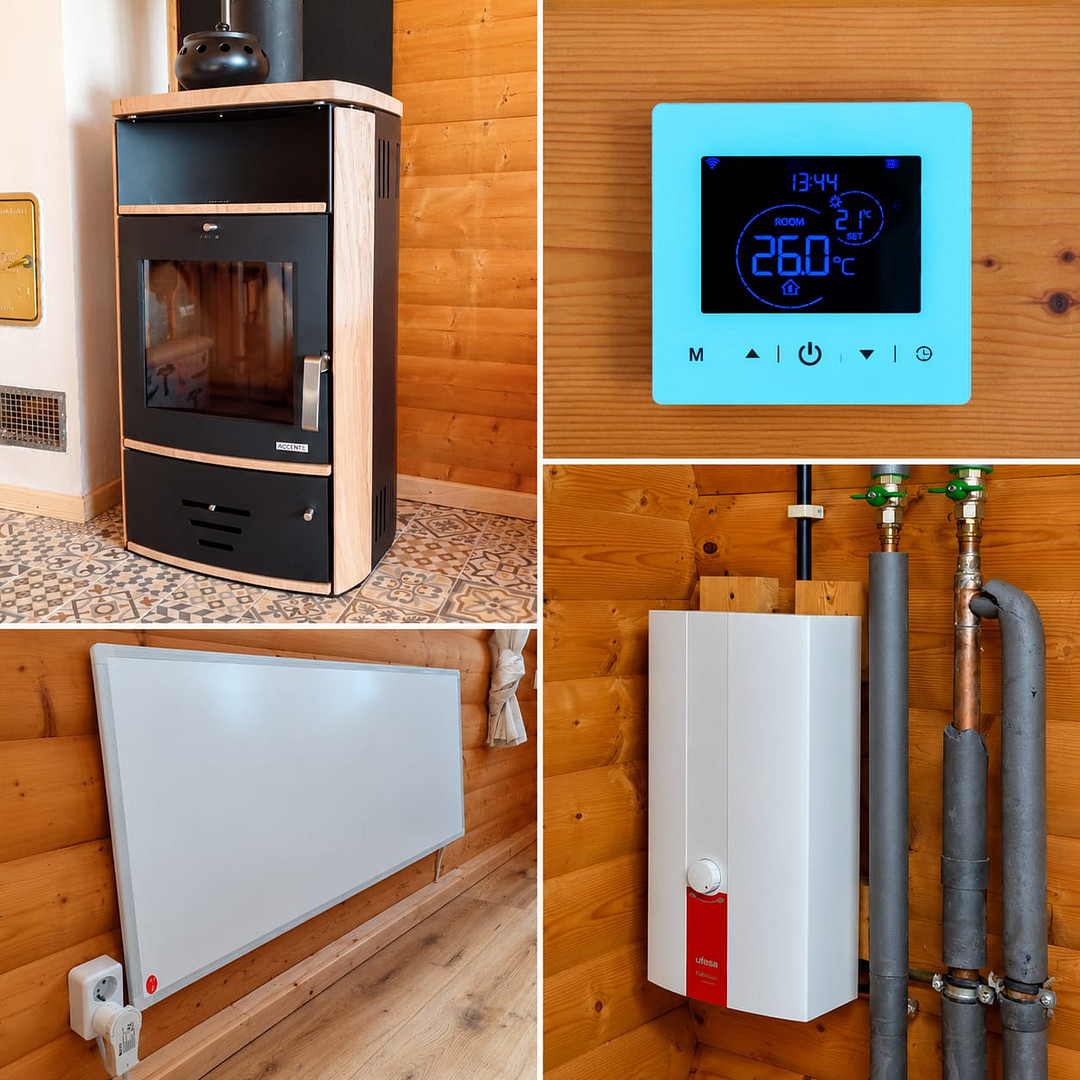
* Hot water supply via instantaneous water heater
* Infrared electric heaters
* 6kW fireplace with sandstone
* Digital electricity meter with two tariffs, high and low
* Outdoor parking space directly in front of the house
* 14 m² terrace
* Two small garden areas
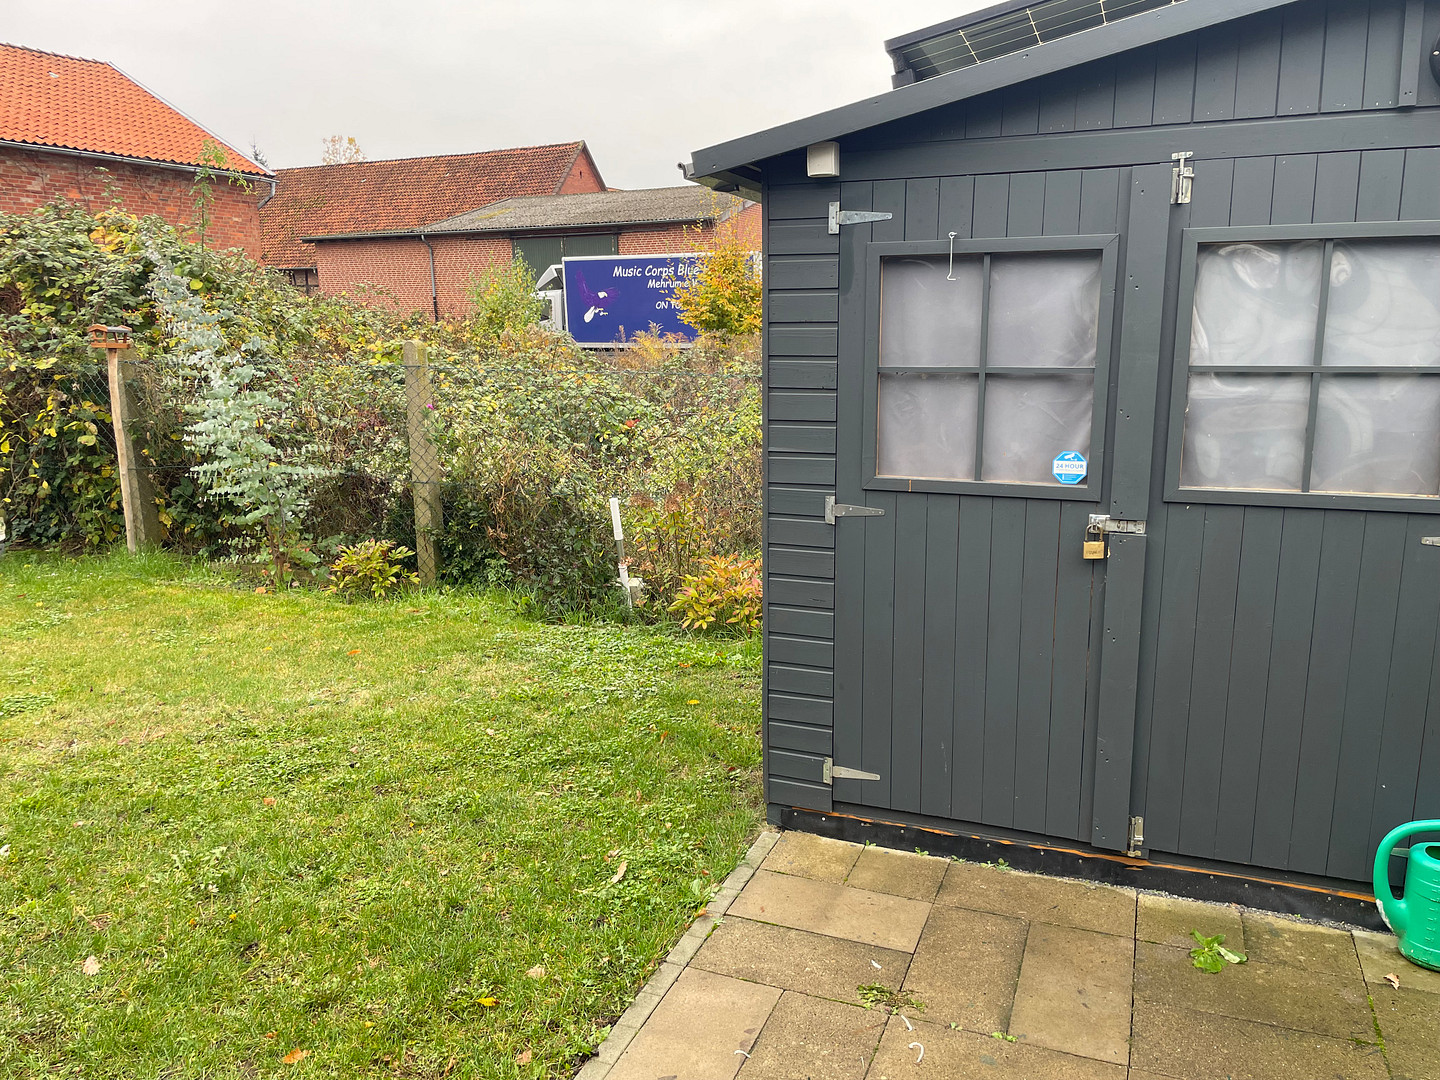
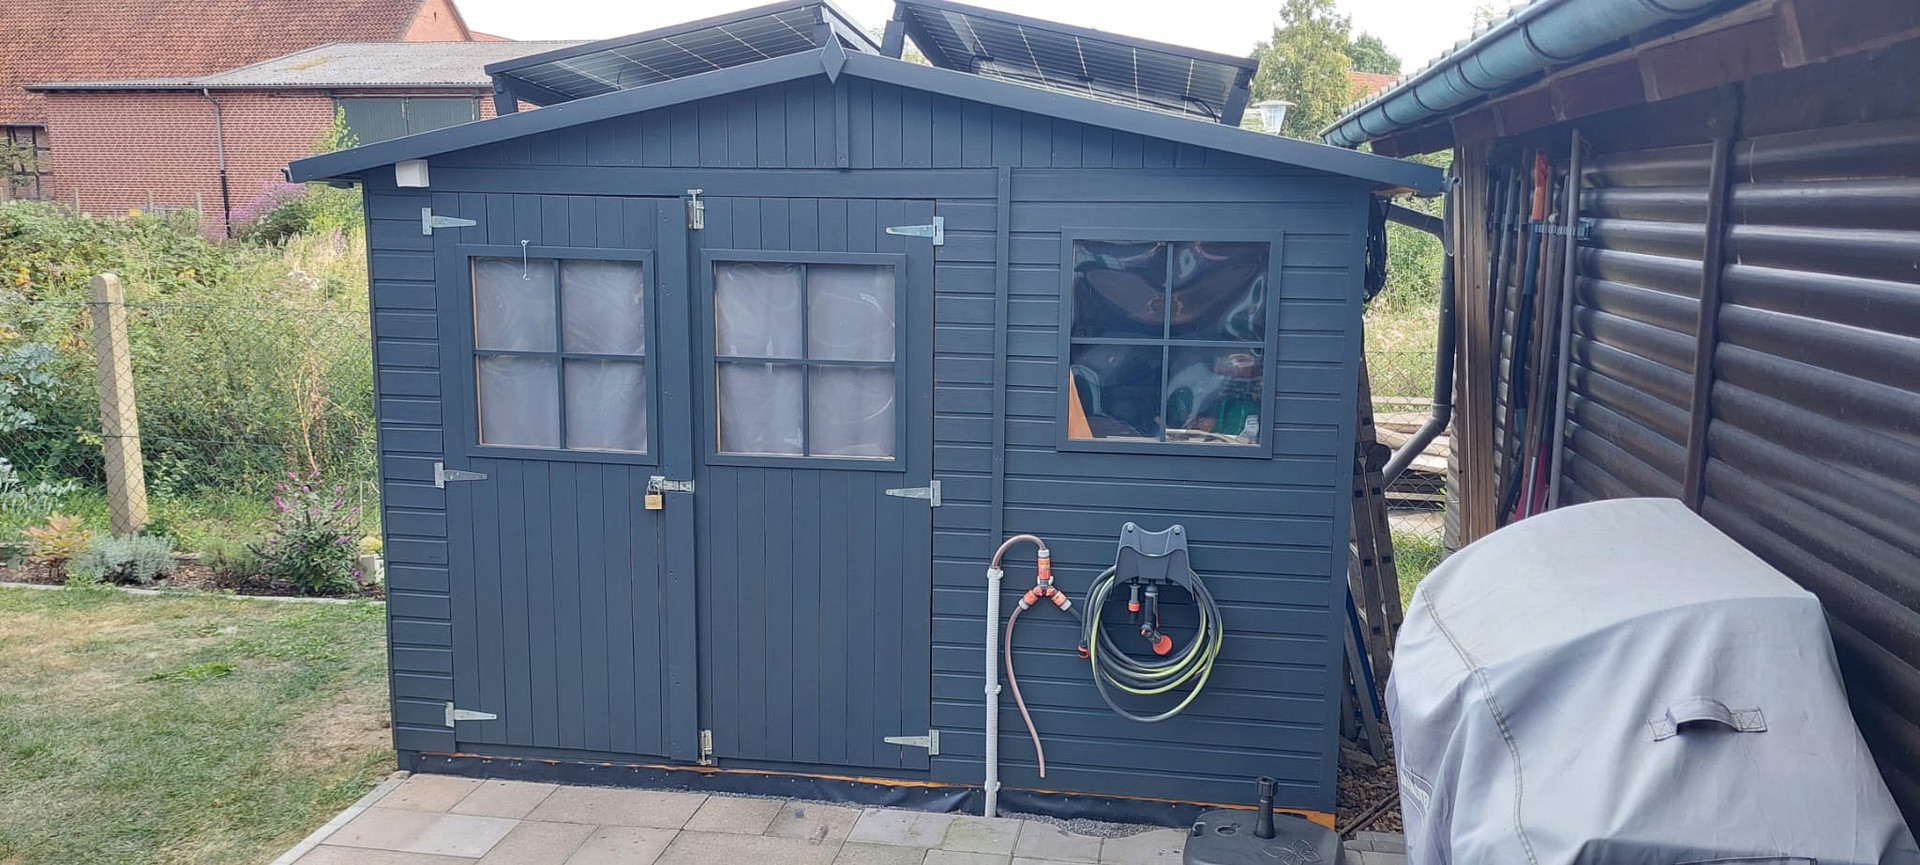
* Garden shed with electrical connection.
Location
This semi-detached house is located in Mehrum (31249), a small, charming village between Hannover and Braunschweig. Those who appreciate the peaceful village life while also valuing easy access to the surrounding cities will find a wonderful combination of both here.
The nearest shops for groceries and drugstore items are located approximately 4 km away. Even without a car, you can get around thanks to the available bus connections: there is a direct bus service to Hannover with no changes required.
The A2 motorway is easily accessible by car, making it convenient to reach both the surrounding towns and the larger cities.
The location offers a blend of rural living with practical access to the Hannover and Braunschweig regions.
Location Check
Energy
|
Final energy consumption
|
71.22 kWh/(m²a)
|
|
Energy efficiency class
|
B
|
|
Energy certificate type
|
Consumption certificate
|
|
Main energy source
|
Electricity
|

Miscellaneous
Energy performance certificate, land registry extract, and site plan are available. Energy efficiency class: B.
The bathroom on the upper floor can be finished to your specifications, or according to an agreed arrangement. Insulation, supply and drainage pipes, and the flooring are already in place.
The terrace, with its wooden decking, requires renovation but can also be completed to your specifications, if agreed.
The house has recently been repainted.
Broker inquiries not welcome! According to § 7 UWG, unsolicited contact by brokers without the express consent of the recipient is prohibited!
Topic portals
Send a message directly to the seller
Questions about this house? Show interest or arrange a viewing appointment?
Click here to send a message to the provider:
Offer from: M. Gahre

Diese Seite wurde ausgedruckt von:
https://www.ohne-makler.net/en/property/t8w3z7/