
This page was printed from:
https://www.ohne-makler.net/en/property/t83x6k/
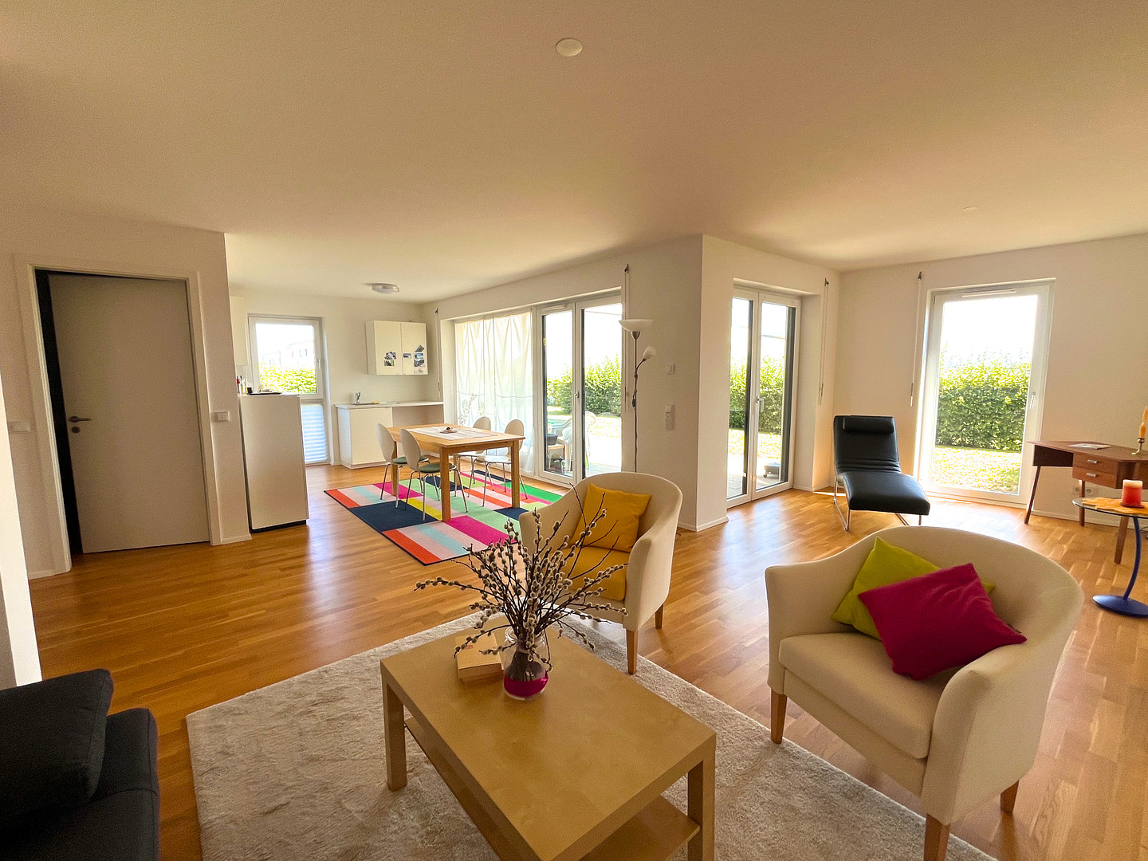
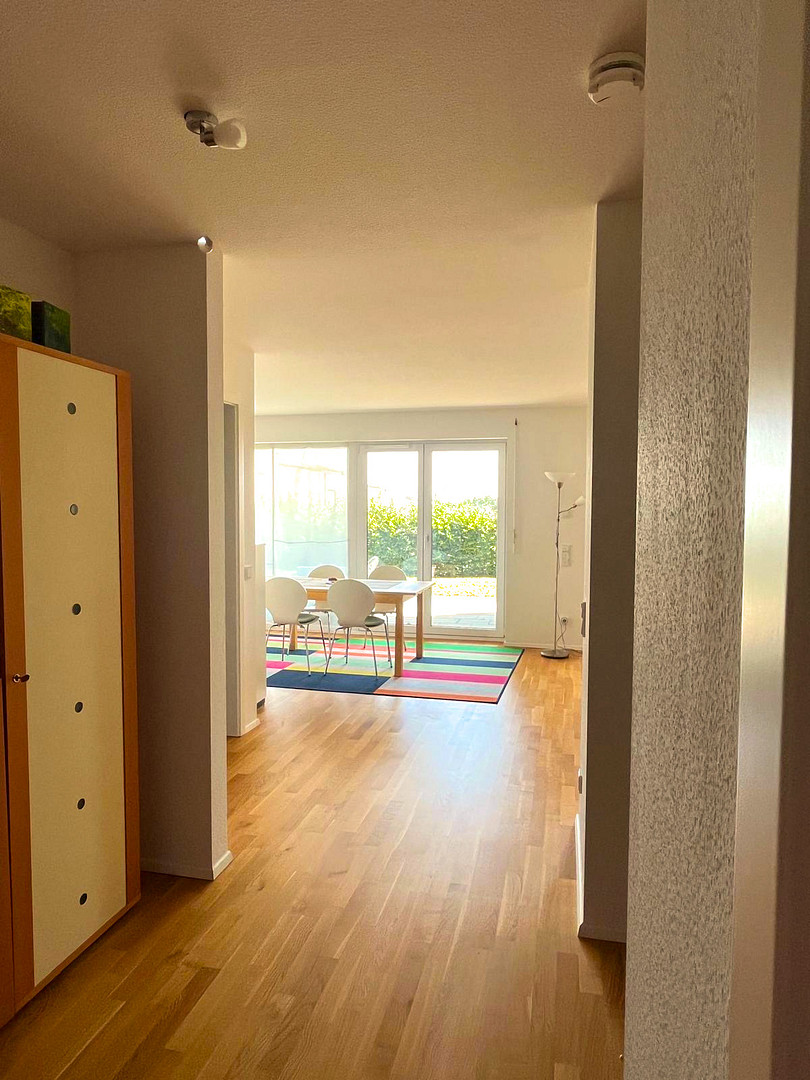
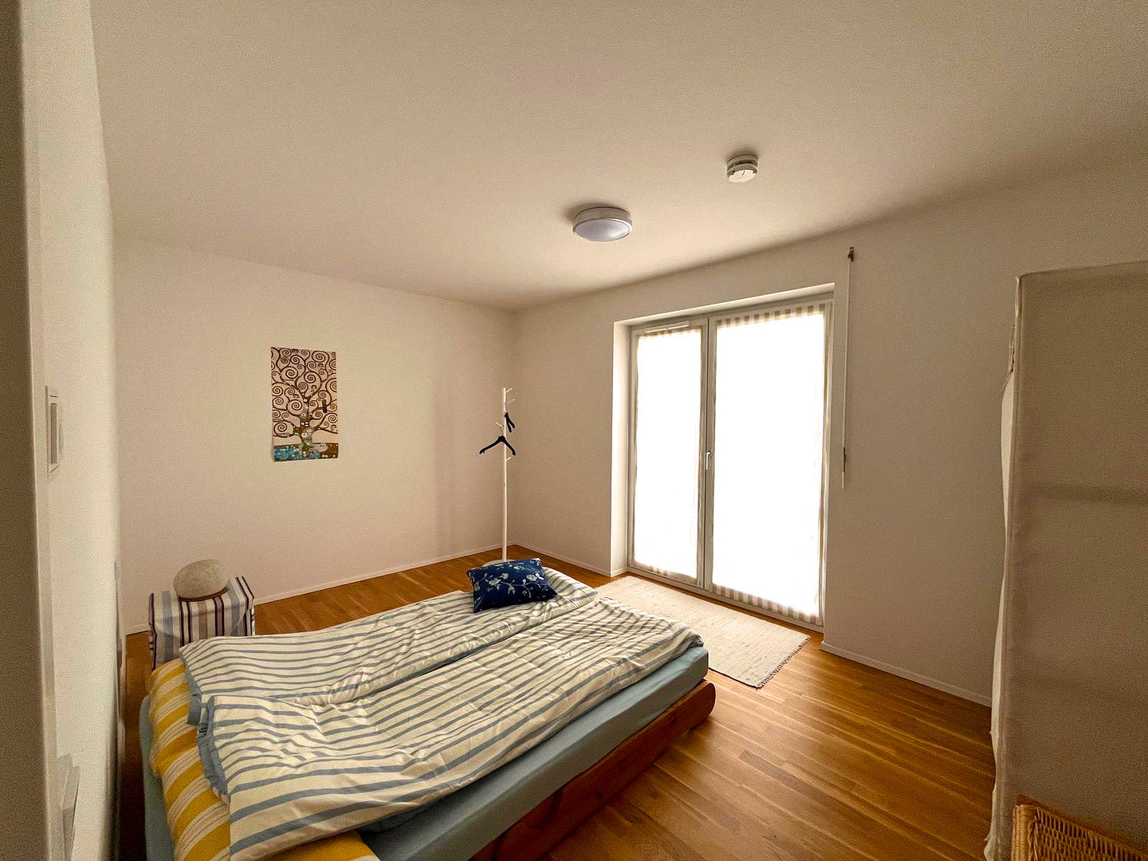
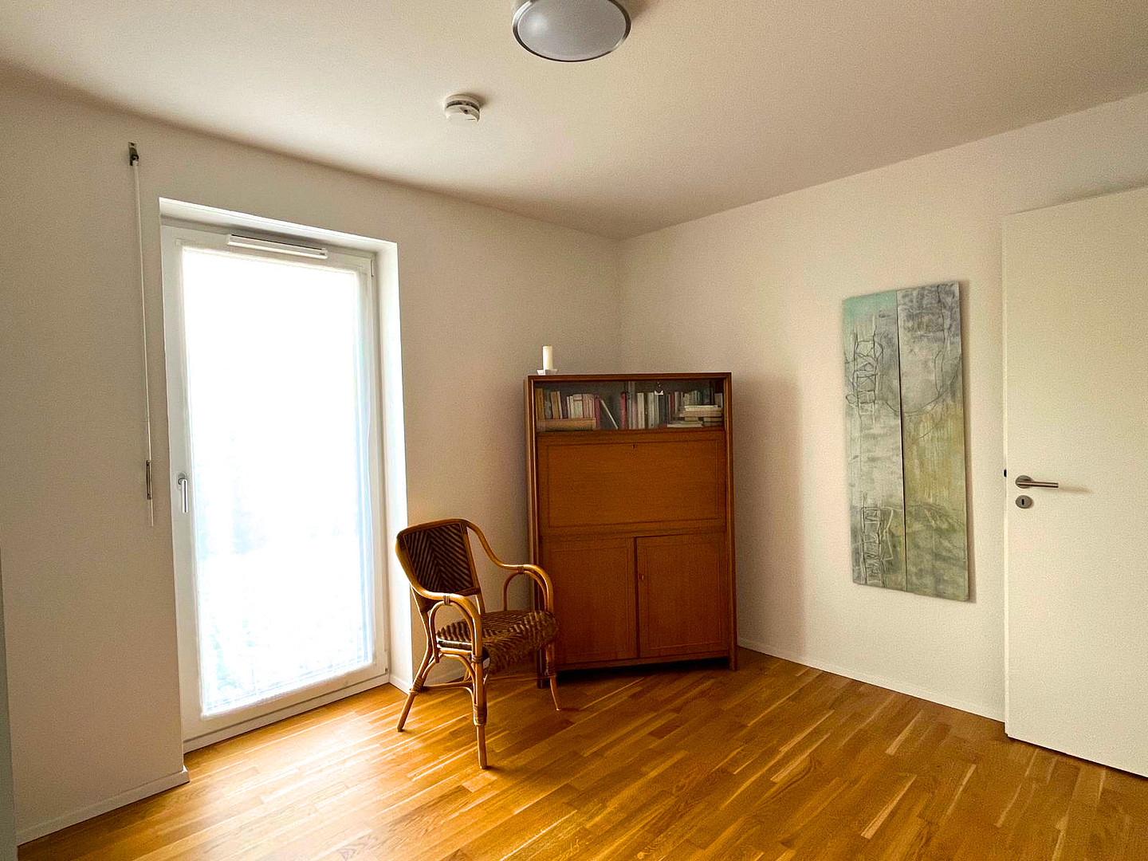
Brand new 3-room apartment with a garden and mountain views, offered privately.
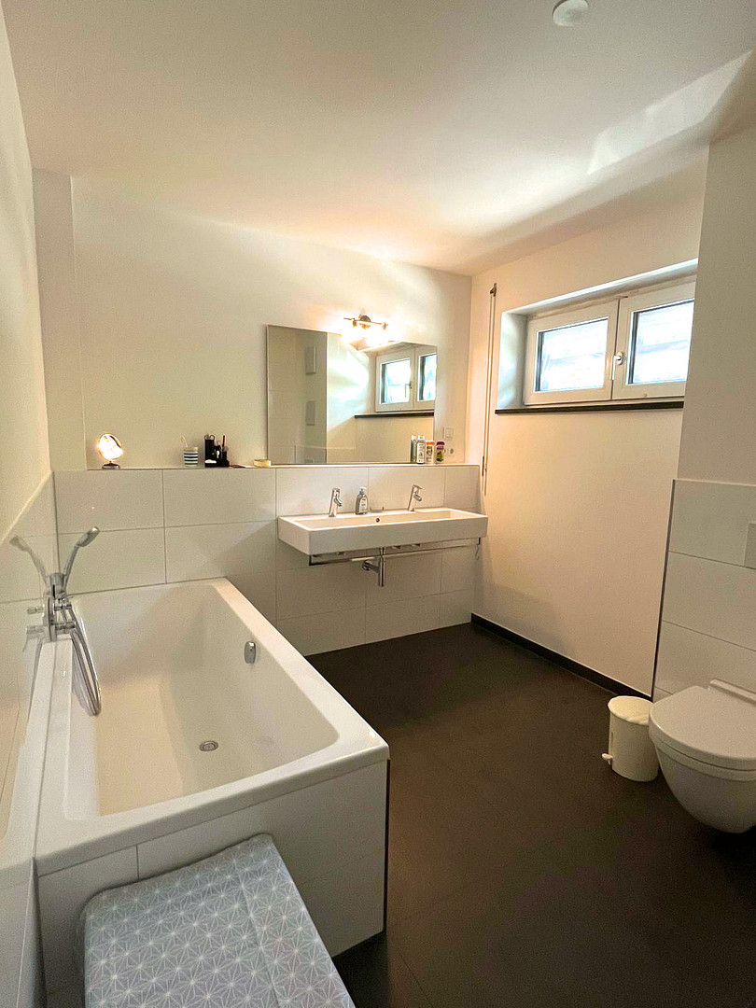
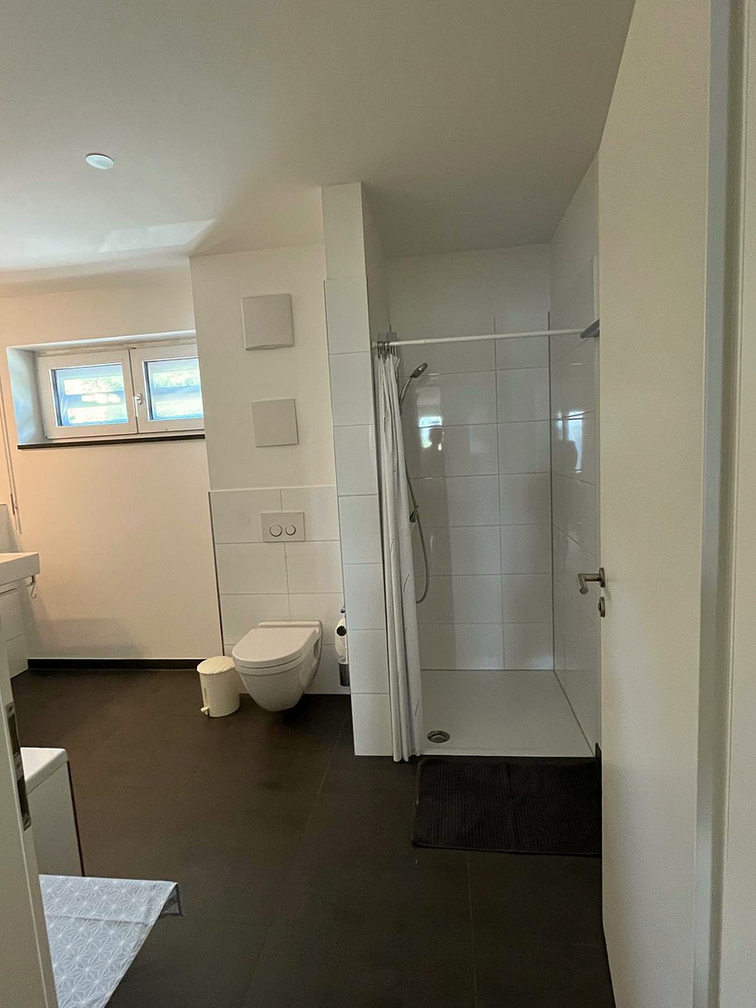
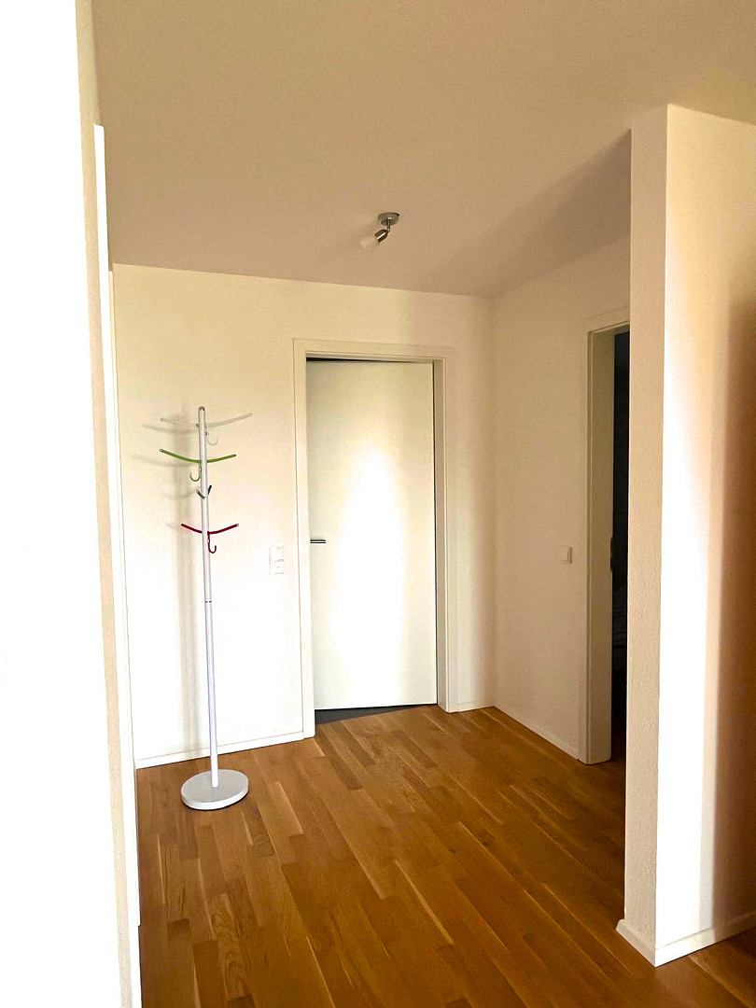
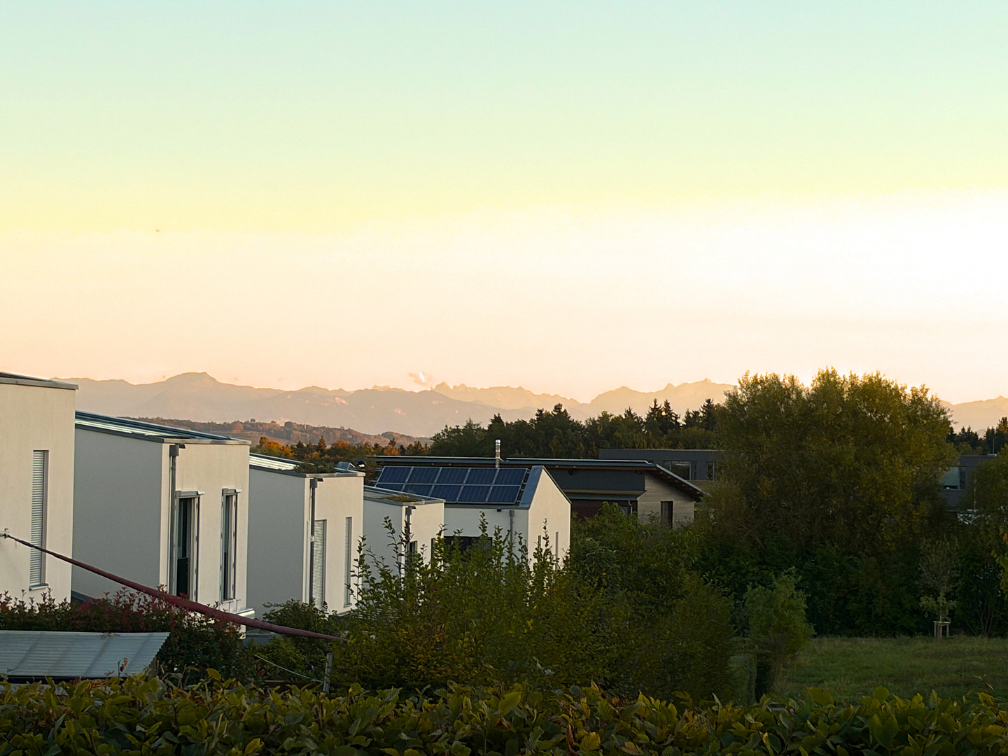
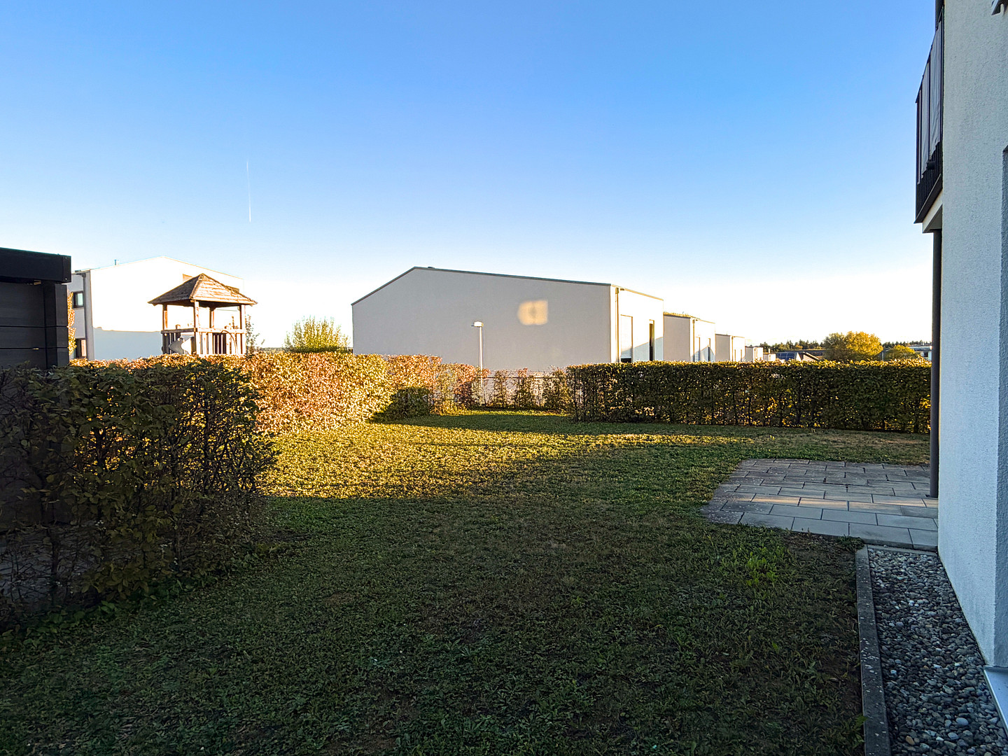
88213 Ravensburg (Weststadt) – Baden-WürttembergThis modern 3-room ground-floor apartment, built in 2016, offers an attractive home with a living space of 101.75 m² on a single level. The welcoming entrance area provides ample space for a wardrobe. Upon entering, the high-quality condition and exclusive design are immediately apparent. From the hallway, the accessible apartment unfolds in a pleasant and well-thought-out manner. The spacious living and dining area opens up, impressing with its open design and large windows that provide plenty of natural light. This creates a bright and inviting atmosphere that encourages relaxation. The kitchen blends harmoniously into the living area, making everyday tasks more convenient. The adjacent dining area offers plenty of space for a large dining table and quickly becomes a central gathering place for family and guests. Special features of this area include the generous terrace and the adjacent garden area, which offers plenty of scope for landscaping, with views of the mountains. From the hallway, to the left, there is a guest bathroom and a spacious bathroom with high-quality finishes, featuring a shower, bathtub, double sink, toilet, and natural light. The adjacent bedroom, measuring 14.29 square meters, offers ample space and creates a quiet, comfortable retreat. Next to it, another room of 11.74 square meters provides flexible usage as a children's room, guest room, or home office. Both rooms have views of the greenery and are shielded from view. The oak parquet flooring, which runs throughout the living room, dining area, kitchen, the two rooms, and the hallway, gives the apartment a stylish, high-quality, and easy-to-maintain finish. The generous terrace, partially covered, is accessible from the living room, extending the living space outwards and offering a variety of uses. Whether for relaxation, social gatherings, or as an additional outdoor space in everyday life, it offers something for everyone. A special highlight is the adjacent outdoor area: directly connected to the terrace is a garden area of approximately 259 square meters, belonging to the apartment and available for exclusive use. Here, you can fully embrace family life. The underfloor heating throughout the apartment creates a particularly pleasant living environment. The entire property is heated via district heating. Both the storage room belonging to the apartment and the parking space in the underground garage are conveniently accessible by elevator, perfectly complementing this offering. An additional purchase price of €25,000 applies to the underground garage parking space. In addition, the building has a shared laundry room with a washing machine and dryer, available to residents, which further simplifies daily life. There is also a lockable bicycle storage room and refuse containers in the outdoor area. The apartment has recently become vacant and is therefore immediately ready to move into; a short-term move is therefore possible. Since its completion, the apartment has been used exclusively by the first owner and has been very well maintained, so the condition of the apartment is comparable to a new property (no drill holes). Overall, this apartment combines modern living with high-quality finishes and attractive outdoor spaces, creating a harmonious whole and offering an ideal home for families, couples, or individuals who value comfort and quality.
Are you interested in this apartment?
|
Object Number
|
OM-t83x6k
|
|
Object Class
|
Apartment
|
|
Object Type
|
Ground floor apartment
|
|
Is occupied
|
Vacant
|
|
Handover from
|
Immediately
|
Purchase price & additional costs
|
purchase price
|
550.000 €
|
|
Purchase additional costs
|
approx. 34,990 €
|
|
Total costs
|
approx. 584,989 €
|
|
Purchase price garage/parking space
|
25,000 €
|
|
HOA fee
|
294 €
|
Breakdown of Costs
* Costs for notary and land register were calculated based on the fee schedule for notaries. Assumed was the notarization of the purchase at the stated purchase price and a land charge in the amount of 80% of the purchase price. Further costs may be incurred due to activities such as land charge cancellation, notary escrow account, etc. Details of notary and land registry costs
Does this property fit my budget?
Estimated monthly rate: 2,211€
More accuracy in a few seconds:
By providing some basic information, the estimated monthly rate is calculated individually for you. For this and for all other real estate offers on ohne-makler.net
Details
|
Condition
|
As good as new
|
|
Number of floors
|
1
|
|
Level
|
Ground floor
|
|
Usable area
|
8.8 m²
|
|
Bathrooms (number)
|
1
|
|
Bedrooms (number)
|
2
|
|
Number of garages
|
1
|
|
Number of underground garages
|
1
|
|
Number of parking lots
|
6
|
|
Flooring
|
Parquet, Tiles
|
|
Heating
|
Underfloor heating
|
|
Year of construction
|
2016
|
|
Equipment
|
Terrace, Garden, Basement, Elevator, Shower bath, Guest toilet, Barrier-free
|
|
Infrastructure
|
Pharmacy, Grocery discount, General practitioner, Kindergarten, Primary school, Comprehensive school, Public transport
|
Information on equipment
Total living space: 110.55 m²
Basement (in the ground floor): approximately 8.80 m²
Garden area: approximately 259.00 m²
Terrace: 12.34 m² (covered), 16.80 m² (open)
Basement room (in the ground floor)
Underground parking space
Lockable bicycle storage room
Separate refuse area
Shared use of a children's playground
* District heating
* Passenger elevator (providing barrier-free access to the underground parking)
* Multimedia cabling (broadband connection)
* Burglar-resistant entrance door
* Video intercom system
* Floor-to-ceiling windows (plastic frames)
* High-quality sanitary fixtures by Duravit, large-format tiles
* Underfloor heating
* Parquet flooring: oak
* Bathroom with natural light (skylight)
* Guest toilet
Location
The property is located in a semi-elevated area of Ravensburg, very close to the edge of the forest. This natural, urban fringe location offers a unique quality of life, inviting residents to enjoy walks and recreational activities right outside their doorstep. In the immediate vicinity, you'll find shops for everyday needs, such as a bakery, hairdresser, pharmacy, and an Edeka supermarket, as well as various playgrounds for children of all ages. A kindergarten, elementary school, and the Free Waldorf School are also easily accessible. A bus stop is located directly across from the residential complex, providing excellent access to the public transportation network.
Location Check
Energy
|
Final energy consumption
|
52.20 kWh/(m²a)
|
|
Energy efficiency class
|
B
|
|
Energy certificate type
|
Consumption certificate
|
|
Main energy source
|
District heating
|


Miscellaneous
Insulation: Complies with the EnEV (German Energy Conservation Regulations) requirements, as demonstrated in the EnEV report, based on the 2014 standard. The energy savings exceed the EnEV requirements by at least 30% in terms of primary energy value and by 15% in terms of the transmission value specified in EnEV 2014.
Furthermore, the law on the utilization of renewable heat energy (EEWärmeG), based on the 2009 standard, is also met through heat coupling.
Broker inquiries not welcome! According to § 7 UWG, unsolicited contact by brokers without the express consent of the recipient is prohibited!
Topic portals
Send a message directly to the seller
Questions about this apartment? Show interest or arrange a viewing appointment?
Click here to send a message to the provider:

Diese Seite wurde ausgedruckt von:
https://www.ohne-makler.net/en/property/t83x6k/