
This page was printed from:
https://www.ohne-makler.net/en/property/t6583s/
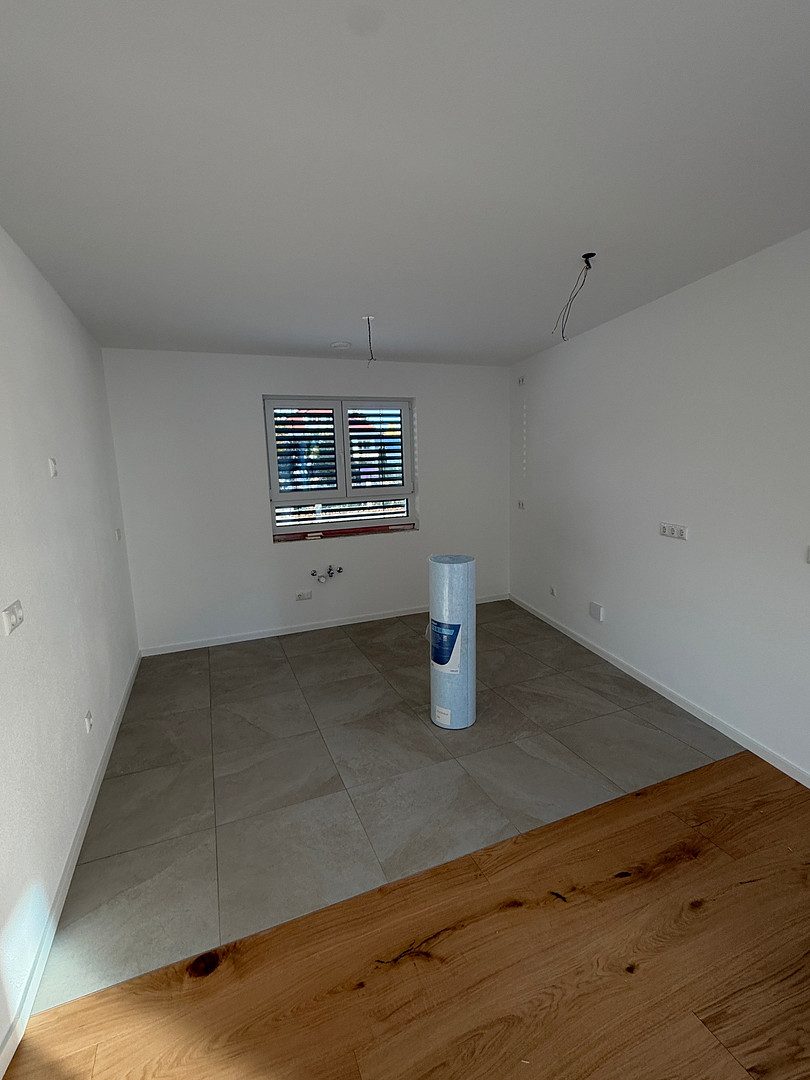
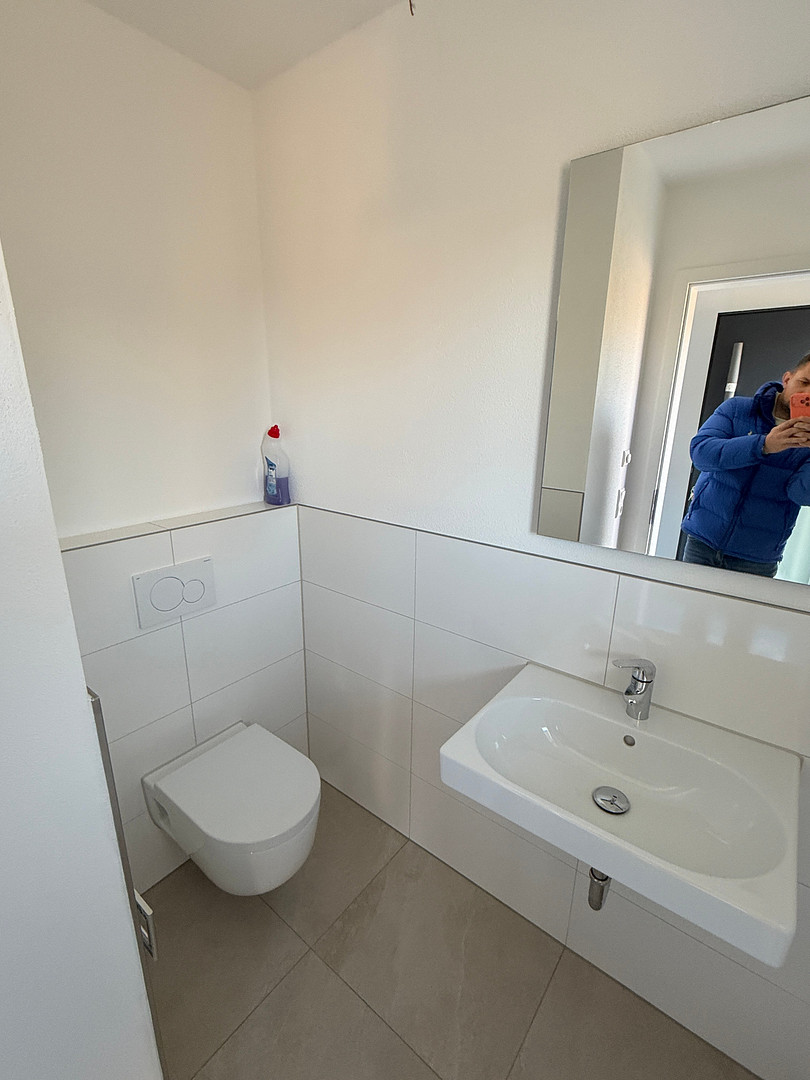
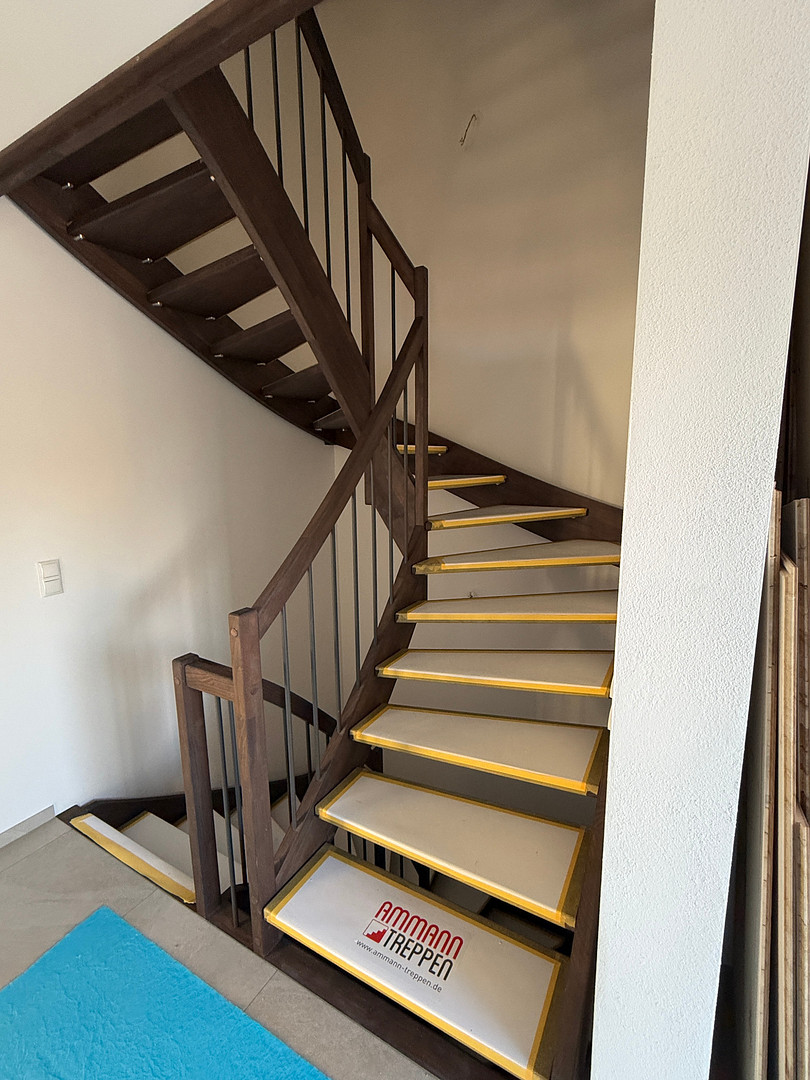
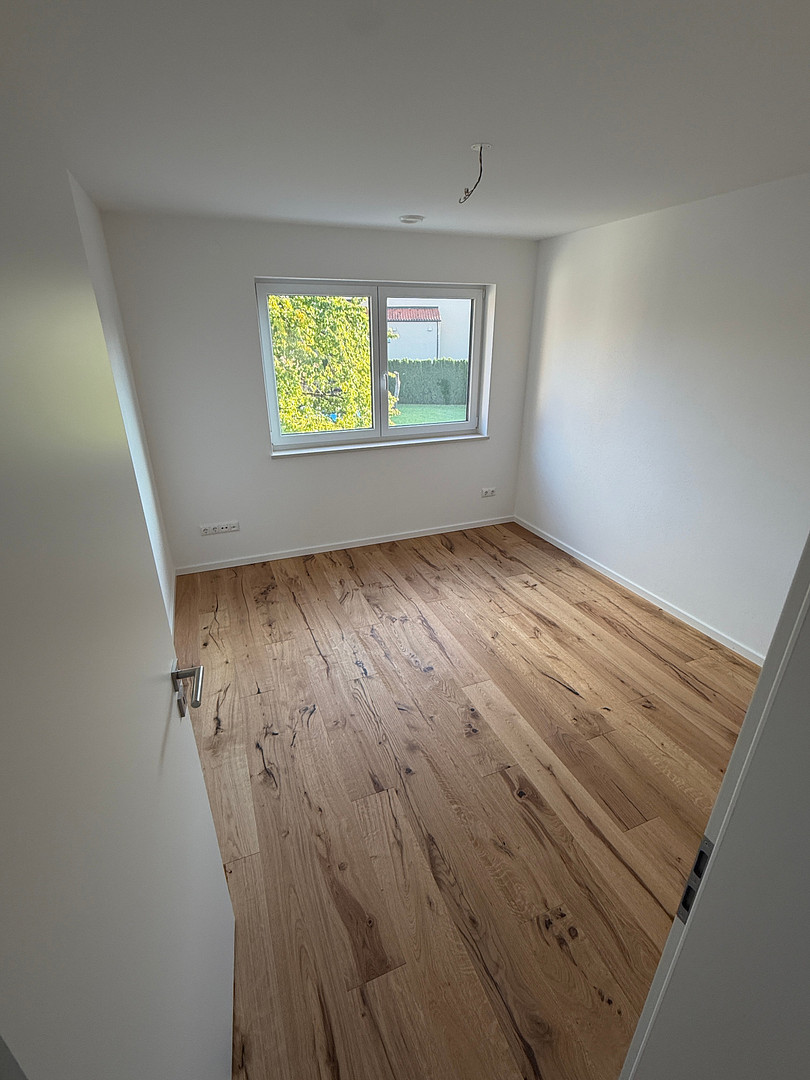
Your new home in Landsberg.
Hopfengartenstraße, 86899 Landsberg am Lech – BayernA home with space for family and everyday life.
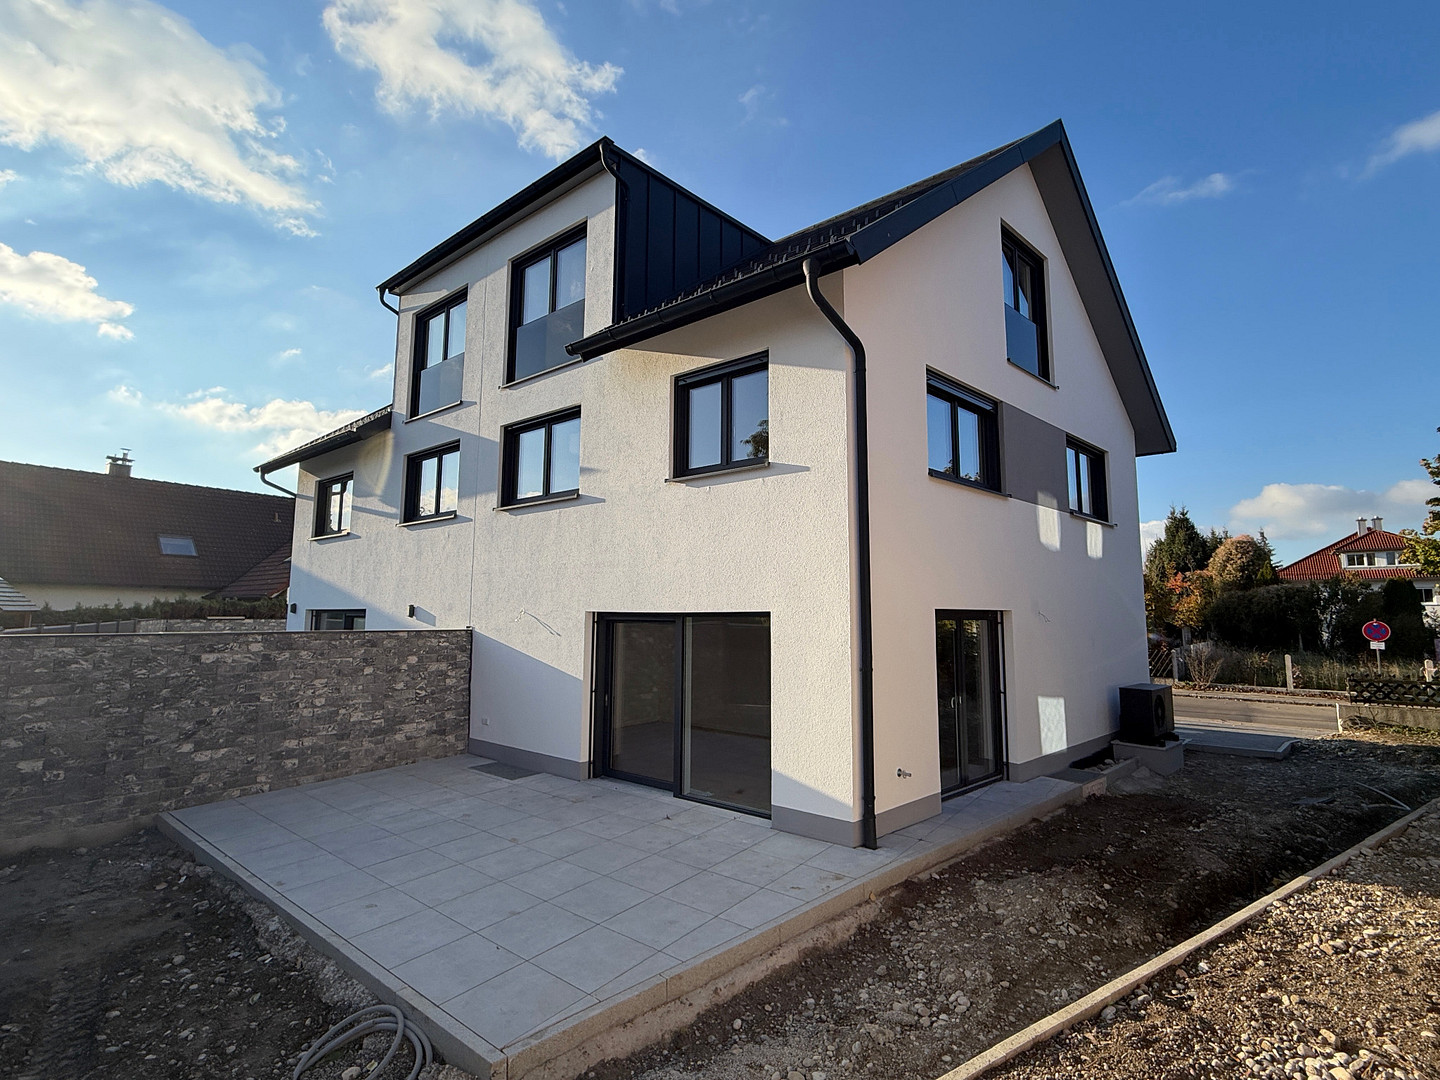
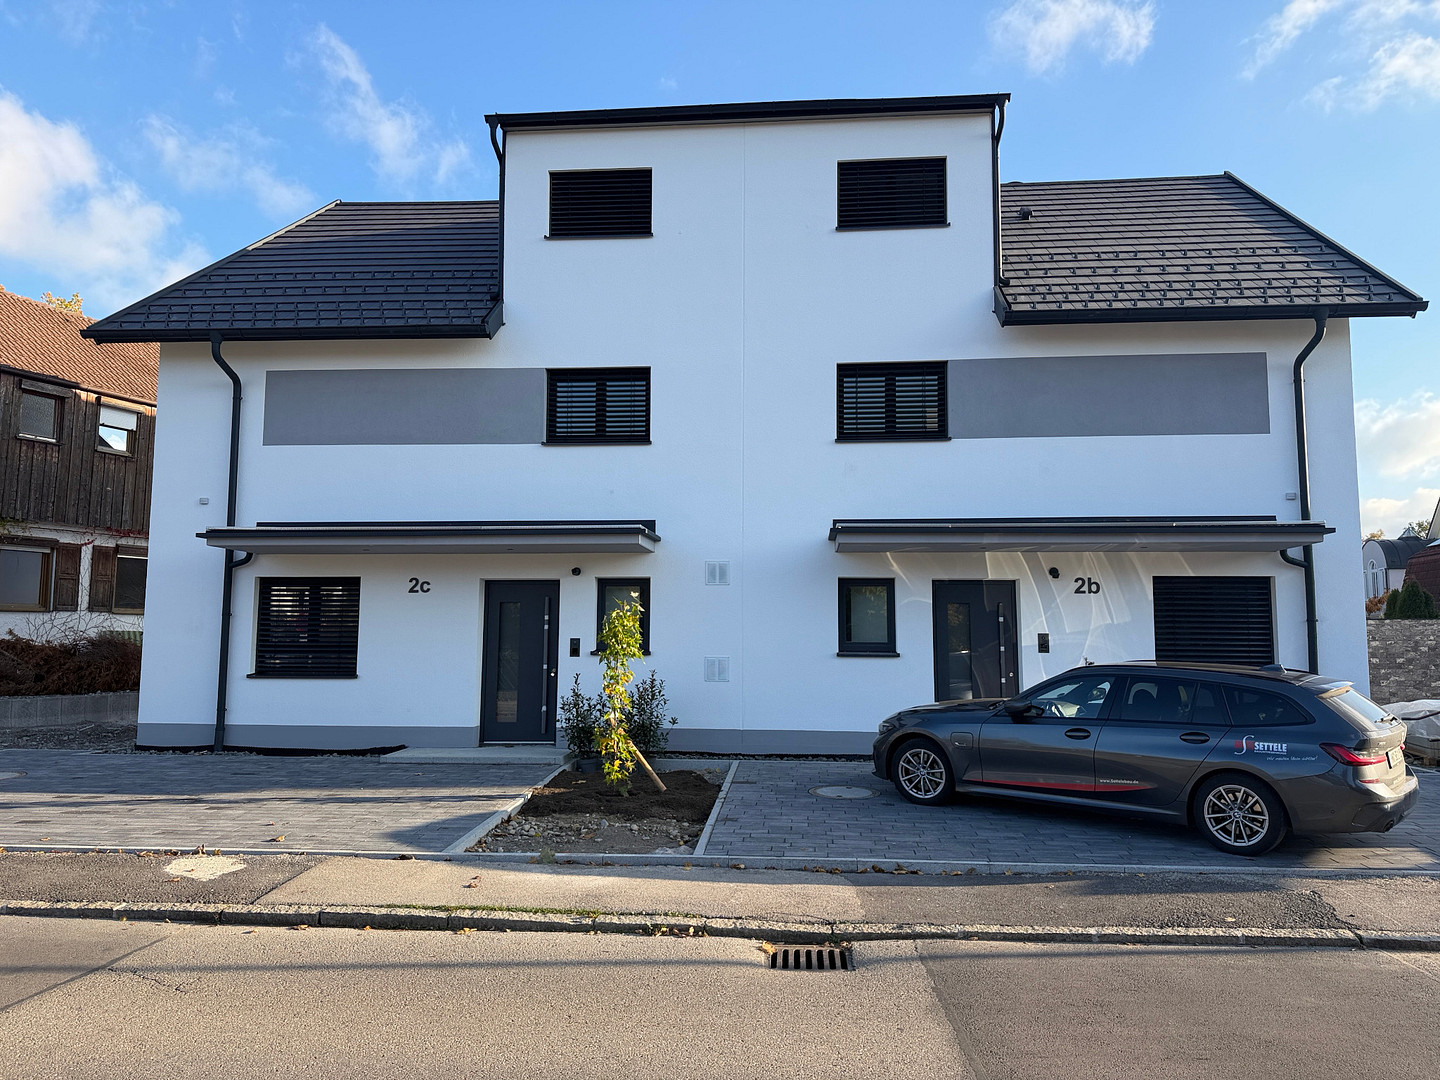
This modern, semi-detached house with a basement, located at Hopfengartenstraße 2C, combines a well-designed layout with contemporary home technology and high-quality finishes. Spread over three living levels, it offers versatile spaces for family life, relaxation, and work.
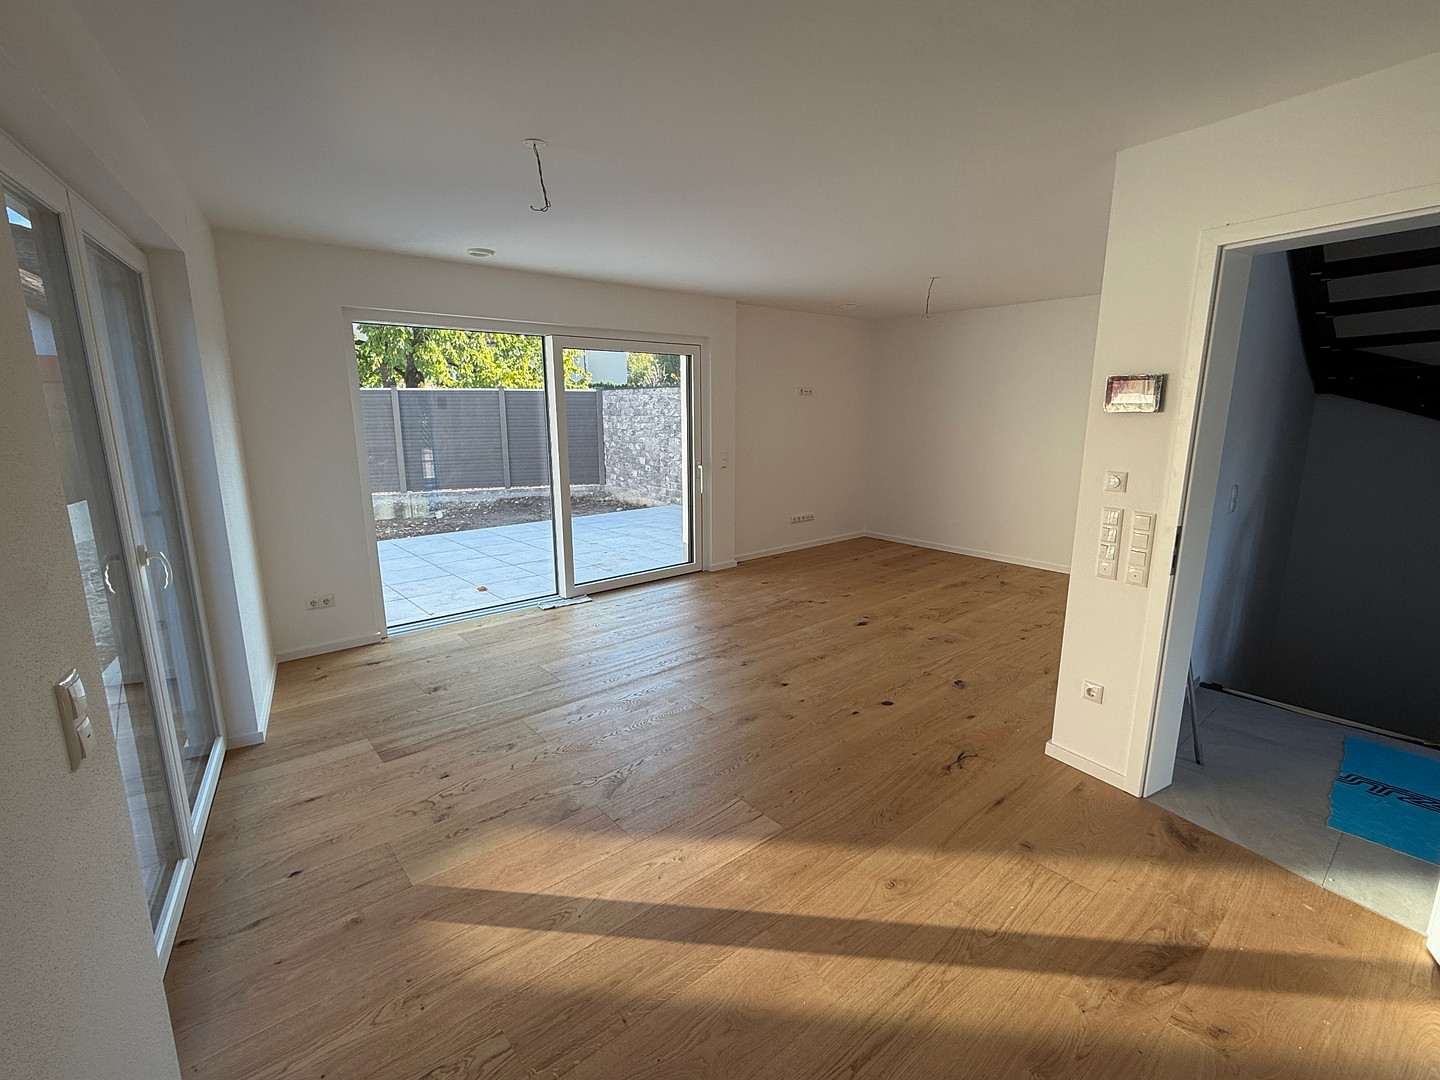
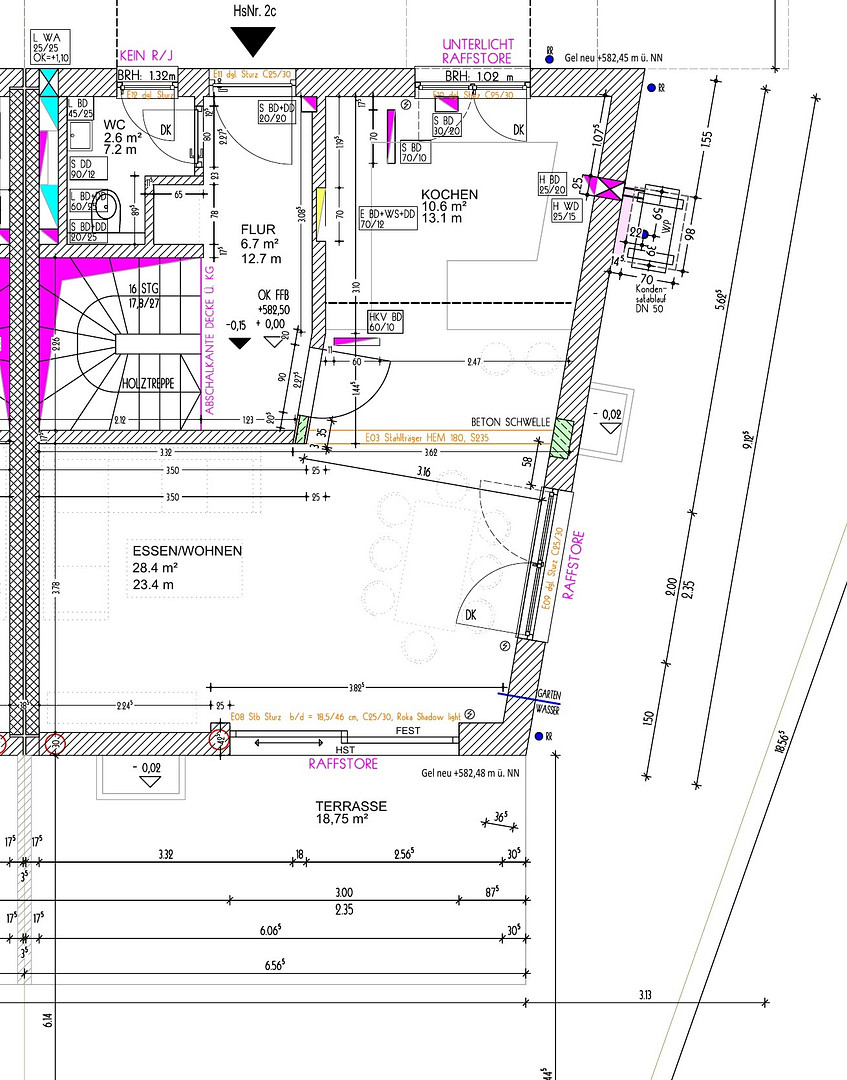
The open-plan ground floor area combines cooking, dining, and living spaces, forming the heart of the house. From here, direct access leads to the terrace and garden. Large windows create a bright and airy atmosphere.
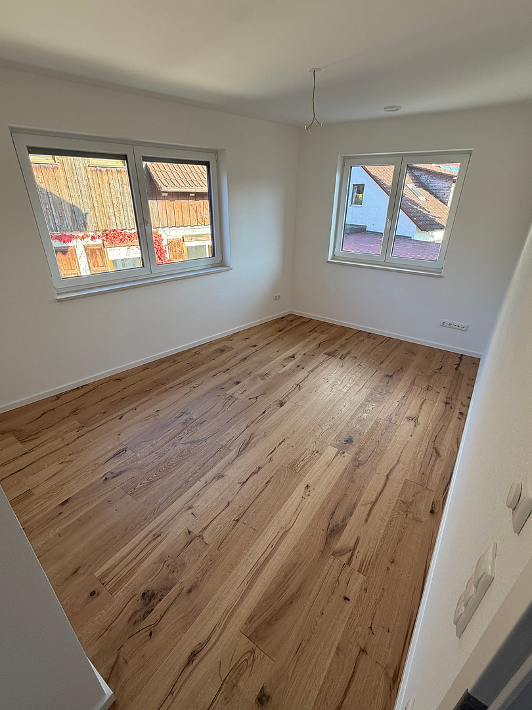
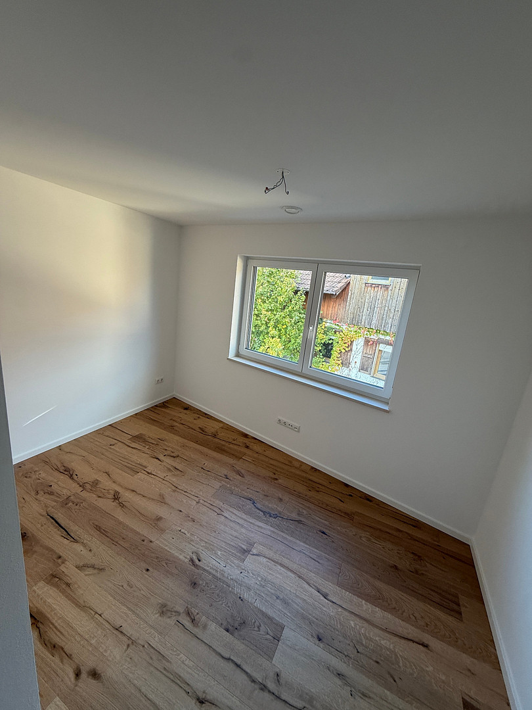
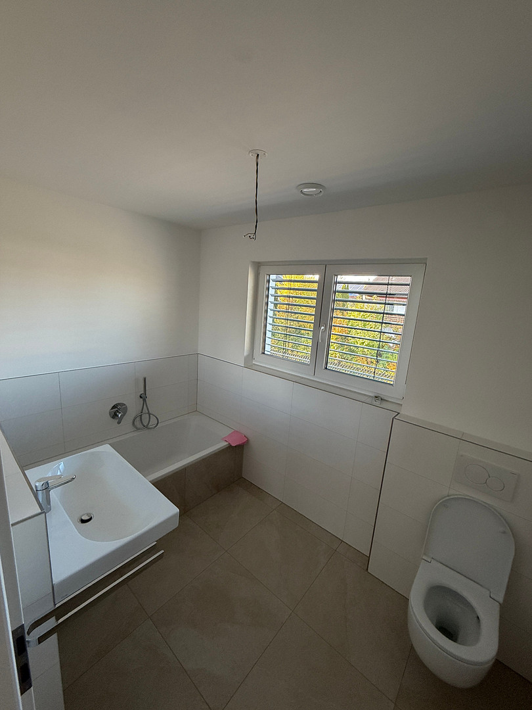
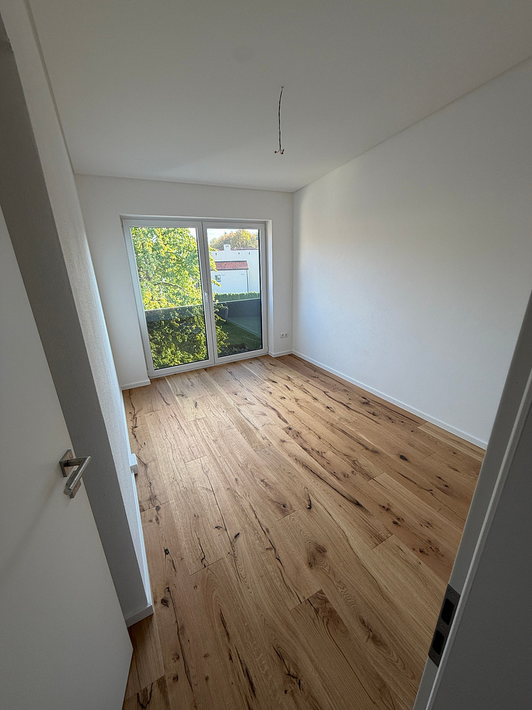
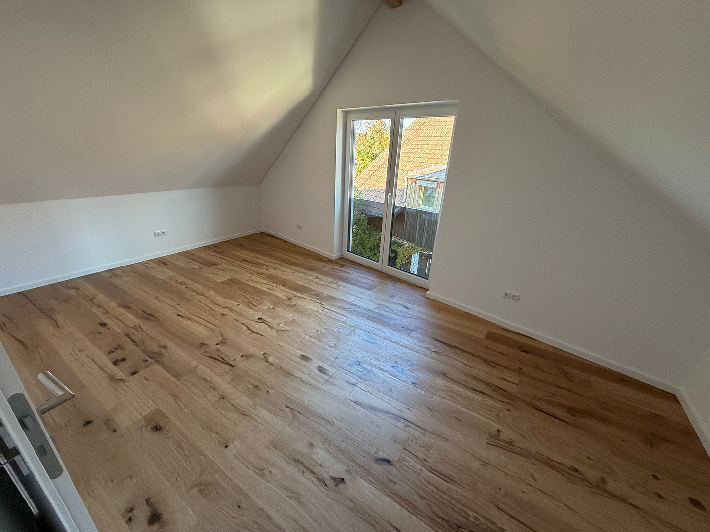
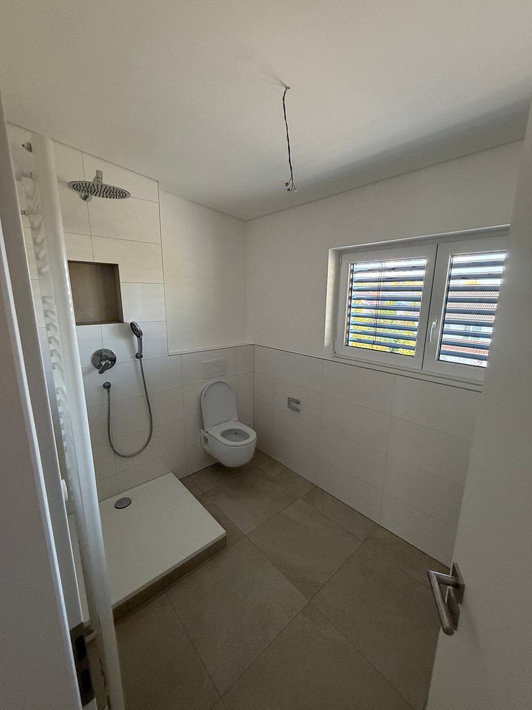
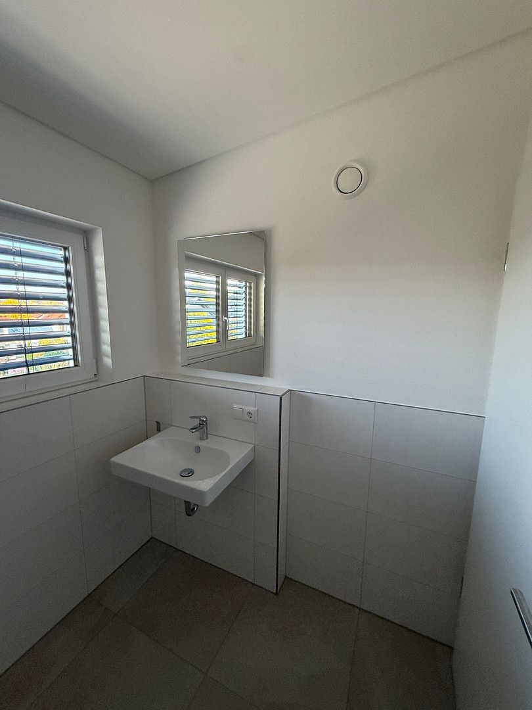
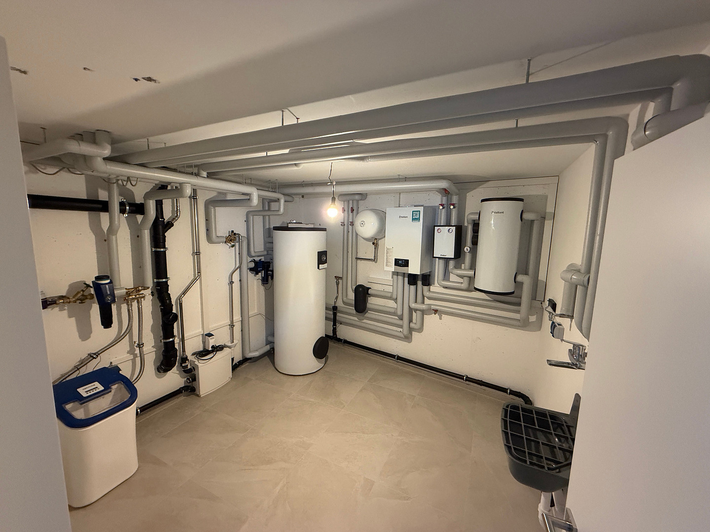
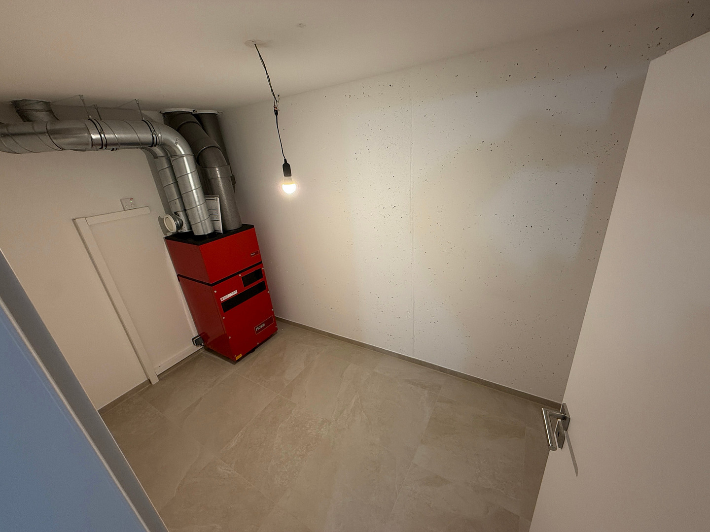
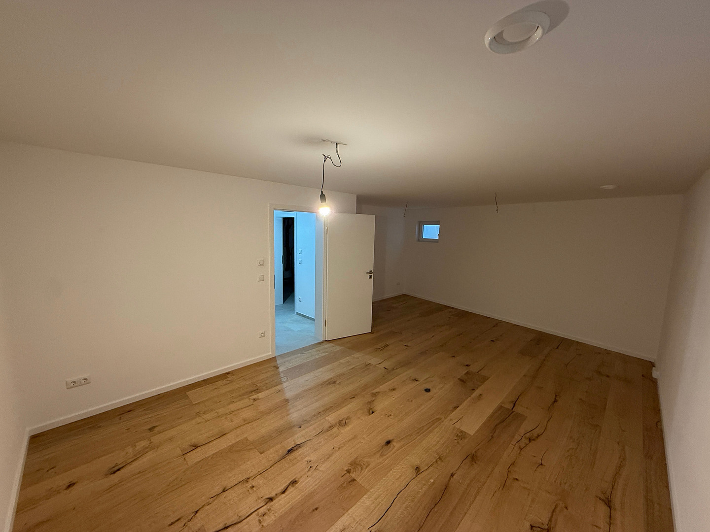
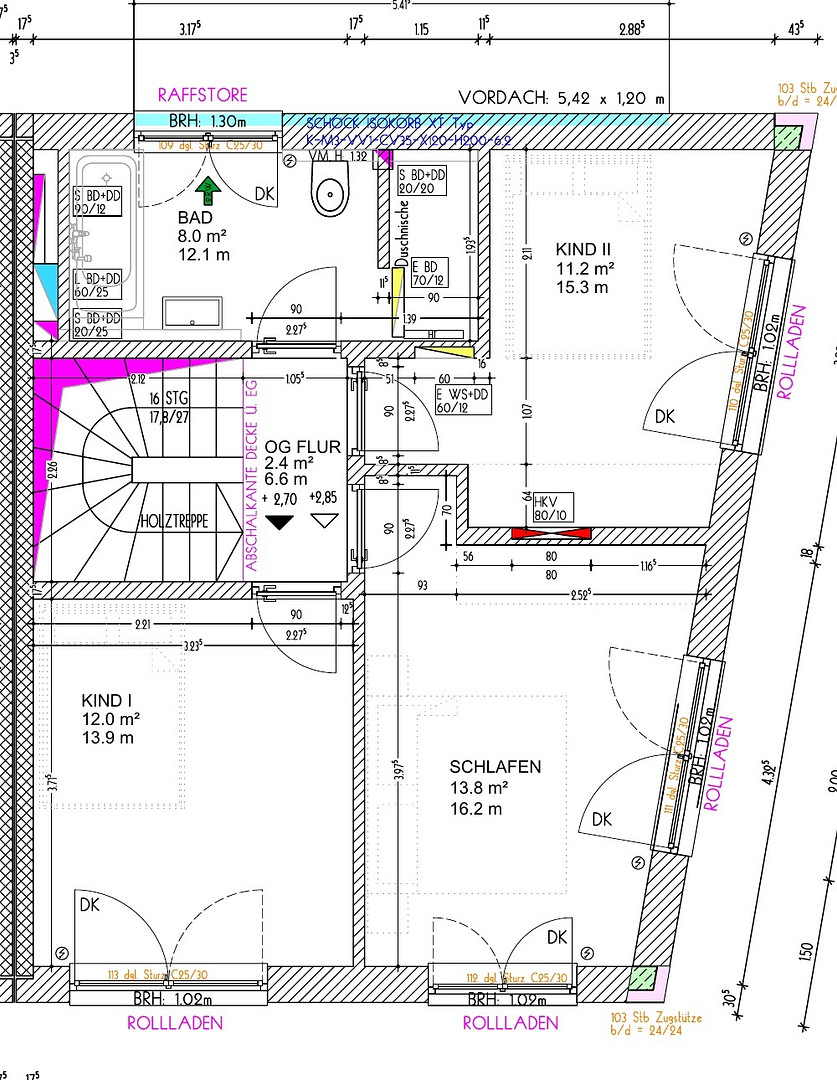
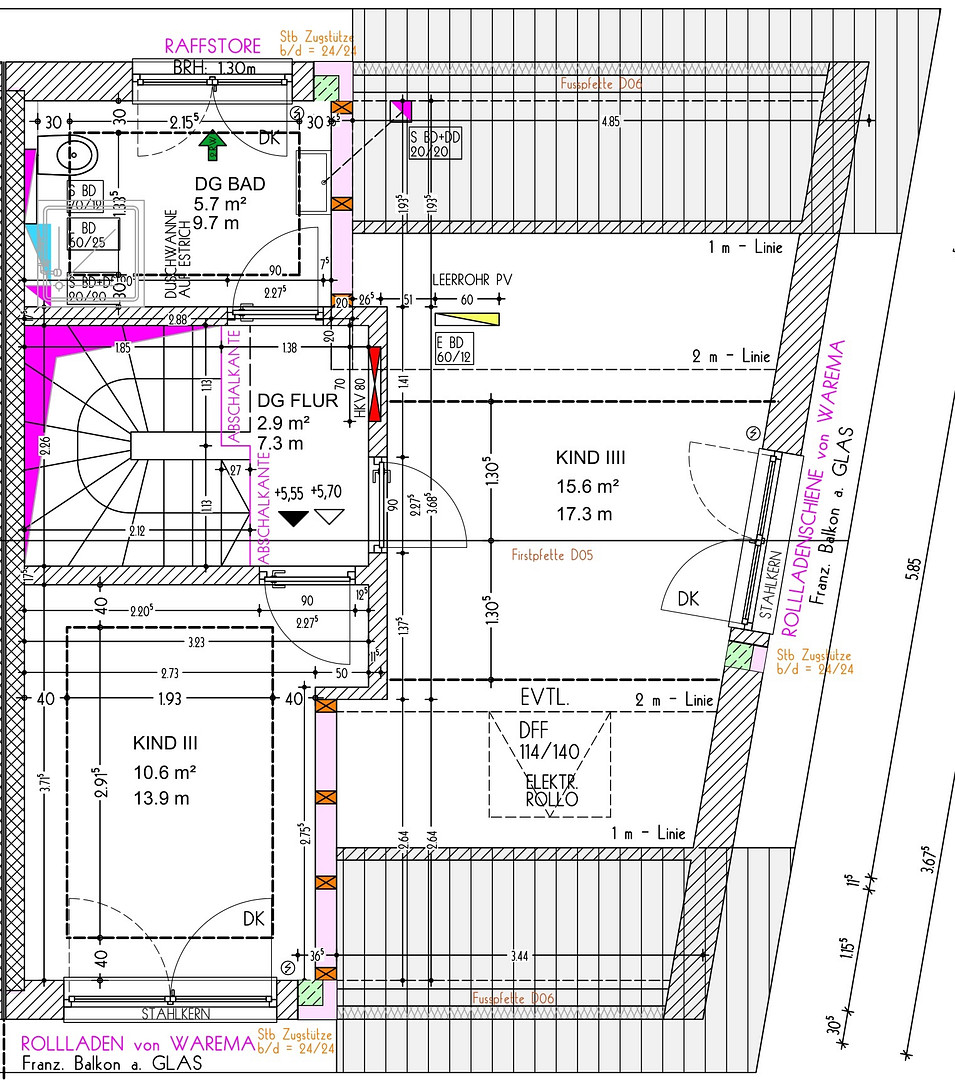
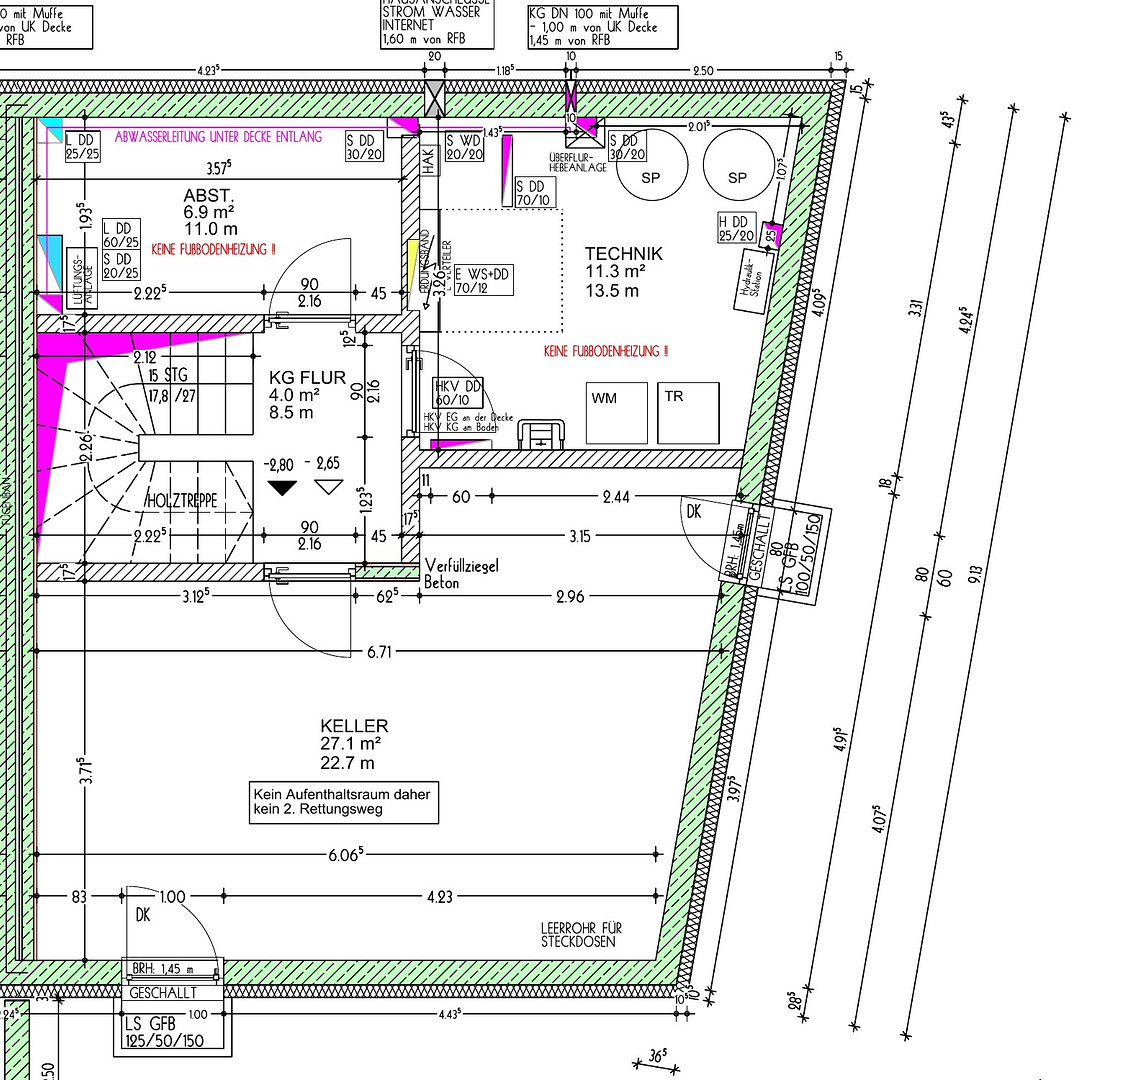
The upper floor features bedrooms and children's rooms, as well as a bathroom. The attic offers additional rooms and an extra bathroom – ideal for larger families, guests, or a separate home office. The basement complements the living space with practical utility and technical areas.
Two parking spaces directly in front of the house, along with its immediate availability, complete the offering.
Are you interested in this house?
|
Object Number
|
OM-t6583s
|
|
Object Class
|
House
|
|
Object Type
|
Semi-detached house
|
|
Is occupied
|
Vacant
|
|
Handover from
|
Immediately
|
Purchase price & additional costs
|
purchase price
|
899.000 €
|
|
Purchase additional costs
|
approx. 42,374 €
|
|
Total costs
|
approx. 941,373 €
|
Breakdown of Costs
* Costs for notary and land register were calculated based on the fee schedule for notaries. Assumed was the notarization of the purchase at the stated purchase price and a land charge in the amount of 80% of the purchase price. Further costs may be incurred due to activities such as land charge cancellation, notary escrow account, etc. Details of notary and land registry costs
Does this property fit my budget?
Estimated monthly rate: 3,530€
More accuracy in a few seconds:
By providing some basic information, the estimated monthly rate is calculated individually for you. For this and for all other real estate offers on ohne-makler.net
Details
|
Condition
|
First occupancy
|
|
Number of floors
|
4
|
|
Usable area
|
48 m²
|
|
Bathrooms (number)
|
2
|
|
Bedrooms (number)
|
5
|
|
Number of parking lots
|
2
|
|
Flooring
|
Parquet, Tiles
|
|
Heating
|
Central heating
|
|
Year of construction
|
2026
|
|
Equipment
|
Terrace
|
|
Infrastructure
|
Pharmacy, Grocery discount, General practitioner, Kindergarten, Primary school, Secondary school, Middle school, High school, Comprehensive school, Public transport
|
Information on equipment
Features
Construction Quality and Technology
• KfW-55 Standard (German energy efficiency standard)
• Solid construction with exterior walls made of 36.5 cm thick thermal bricks.
• Basement floor constructed as a "white box" using waterproof reinforced concrete.
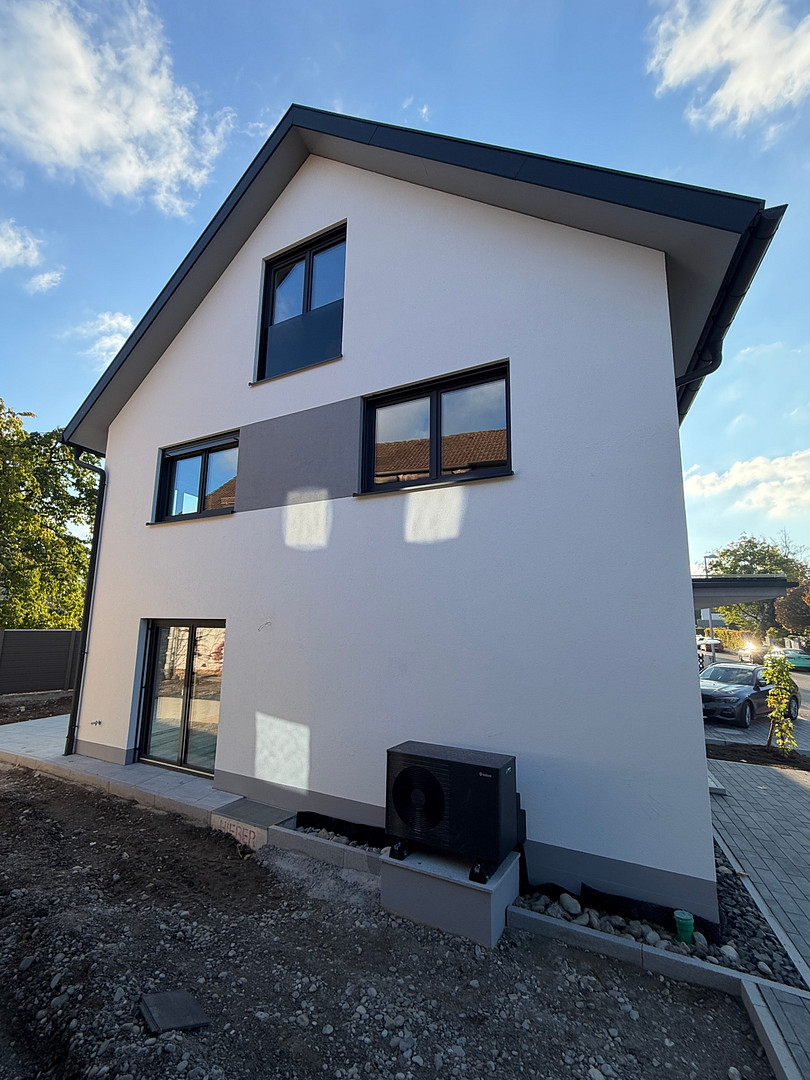
• Air-to-water heat pump system.
• Underfloor heating with individual room control in the rooms described.
• Controlled ventilation system with heat recovery.
• Hot water supply via the heat pump system.
Windows, Sun Protection, and Electrical Systems
• PVC windows, anthracite grey on the exterior and white on the interior.
• Triple-glazed windows.
• Electrically operated roller shutters on the vertical windows on the ground floor, first floor, and attic.
• Video intercom system and electrical installations concealed within the walls in the living areas.
Interior Finishes and Bathrooms
• Bonded two-layer parquet flooring in the living and sleeping areas.
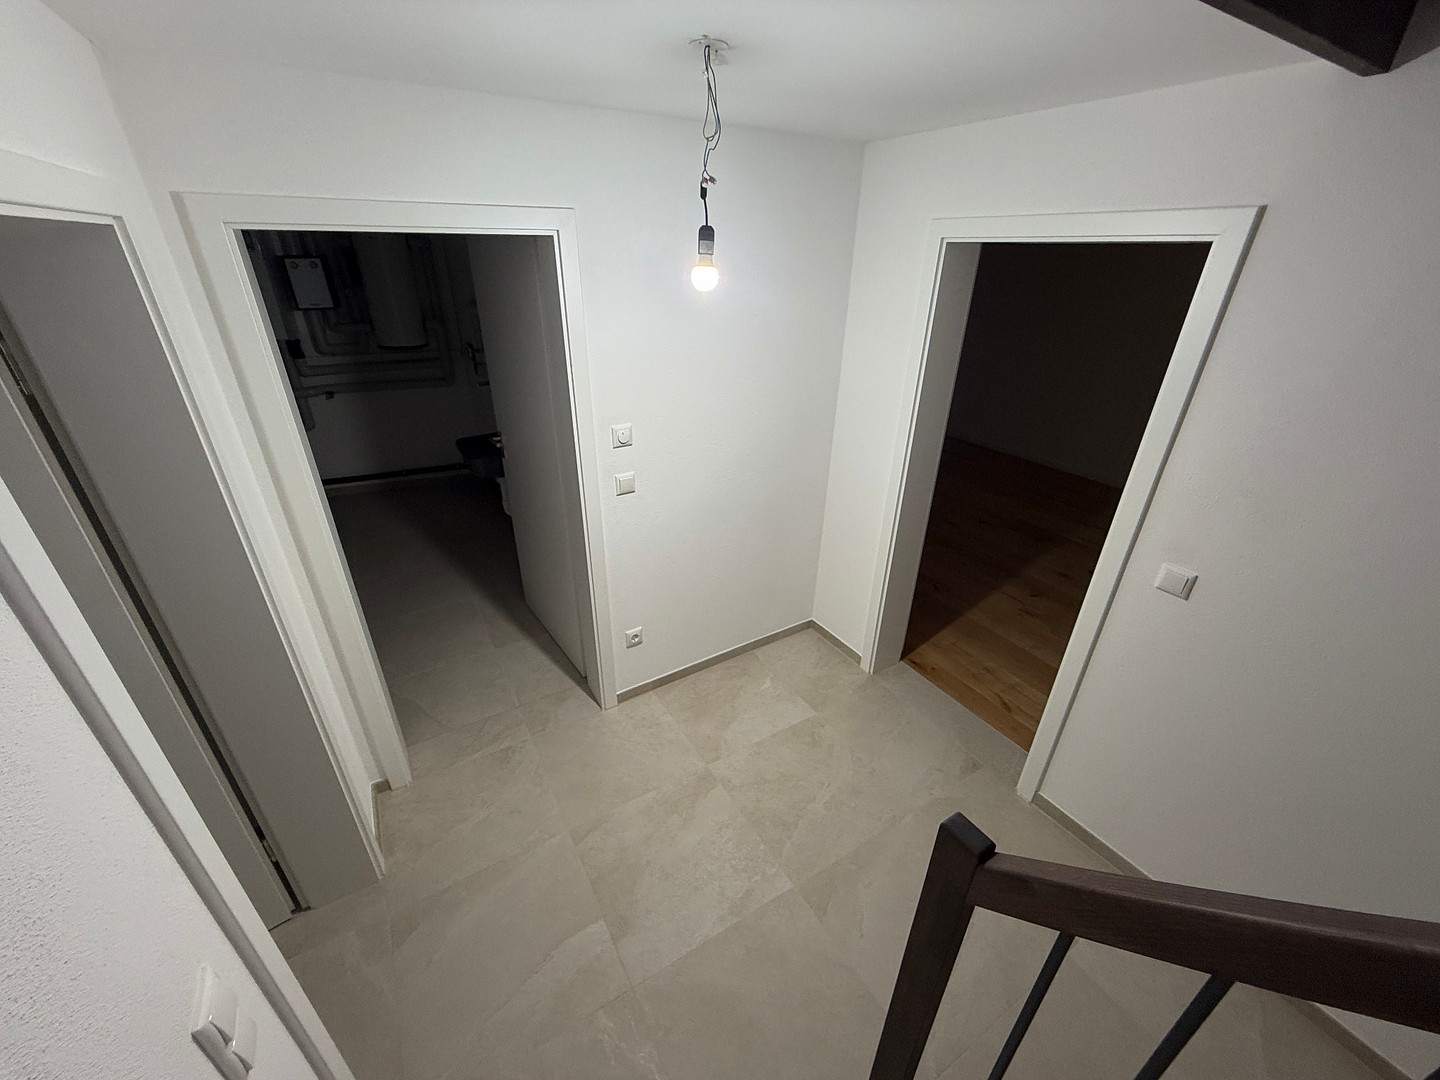
• Ceramic tile flooring in hallways and bathrooms, according to the room layout.
• Lime plaster finishes in the living rooms.
• White interior doors with stainless steel door handles.
• Oiled beech wood staircase from the basement to the attic, with stainless steel railings.
• Bathroom on the first floor with a washbasin, toilet, bathtub, and shower.
• Additional bathroom in the attic and a separate toilet on the ground floor.
Exterior and Additional Details
• Terrace, driveway, and parking areas paved with concrete pavers on a gravel base.
• Lawns prepared with humus and leveled.
• Privacy screen between the two semi-detached houses.
• Insulated aluminum front door with a three-point locking system.
• Natural stone window sills, towel heaters, and an outdoor water connection.
Location
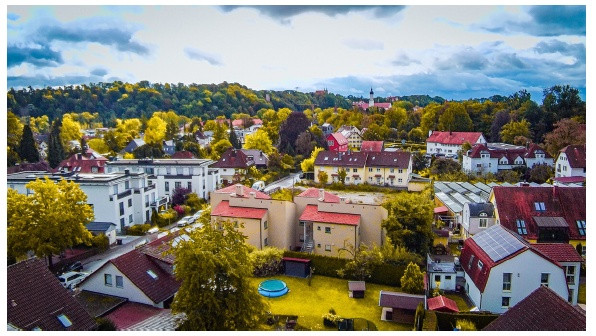
Landsberg am Lech – historically significant, a great place to live, and well-connected.
Landsberg am Lech combines the unique charm of a historic city with a diverse range of amenities for everyday life. The
old town, with its shops, cafes, and restaurants, the Lech river and its riverbanks, as well as cultural and leisure activities,
contribute to the attractiveness of this residential location.
Hofgartenstraße is located within the city limits of Landsberg. Shopping facilities, educational institutions, childcare services,
medical care, and other essential amenities are available within the city. The specific accessibility of each facility depends on the
destination and mode of transportation.
The A96 motorway provides regional connections towards Munich and Lindau; the B17 road connects the region in a north-south
direction. Landsberg has its own train station. The district of Landsberg am Lech is also integrated into the Munich transport
network and fare system (MVV).
Location Check
Energy
|
Energy efficiency class
|
A+
|
|
Energy certificate type
|
Demand certificate
|
|
Main energy source
|
Air/water heat
|
|
Final energy demand
|
18.40 kWh/(m²a)
|


Miscellaneous
No commission - directly from the provider.
Broker inquiries not welcome! According to § 7 UWG, unsolicited contact by brokers without the express consent of the recipient is prohibited!
Topic portals
Send a message directly to the seller
Questions about this house? Show interest or arrange a viewing appointment?
Click here to send a message to the provider:
Offer from: Andreas Waitzhofer

Diese Seite wurde ausgedruckt von:
https://www.ohne-makler.net/en/property/t6583s/