
This page was printed from:
https://www.ohne-makler.net/en/property/s9283v/
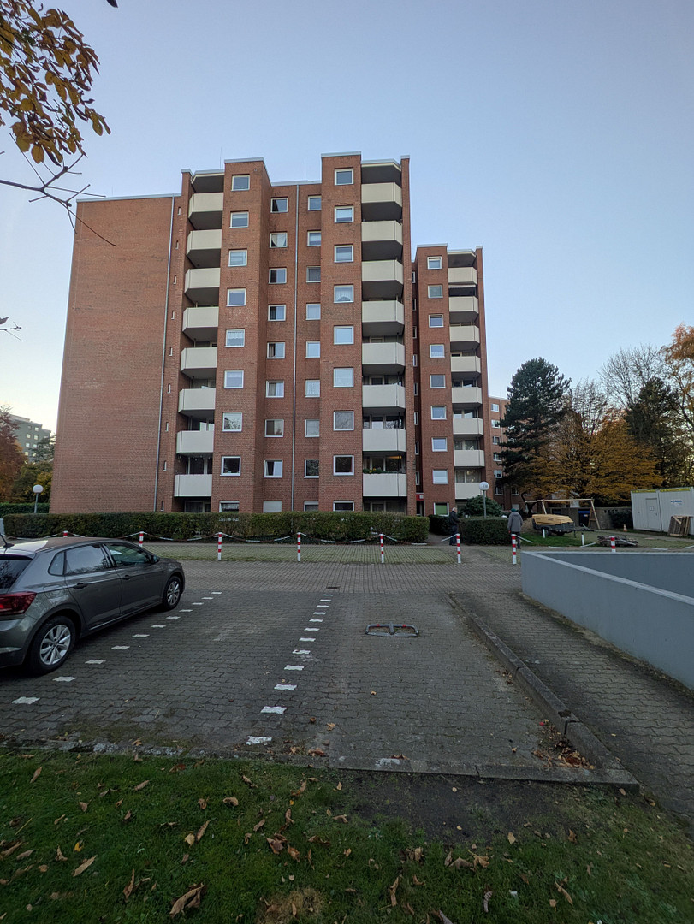
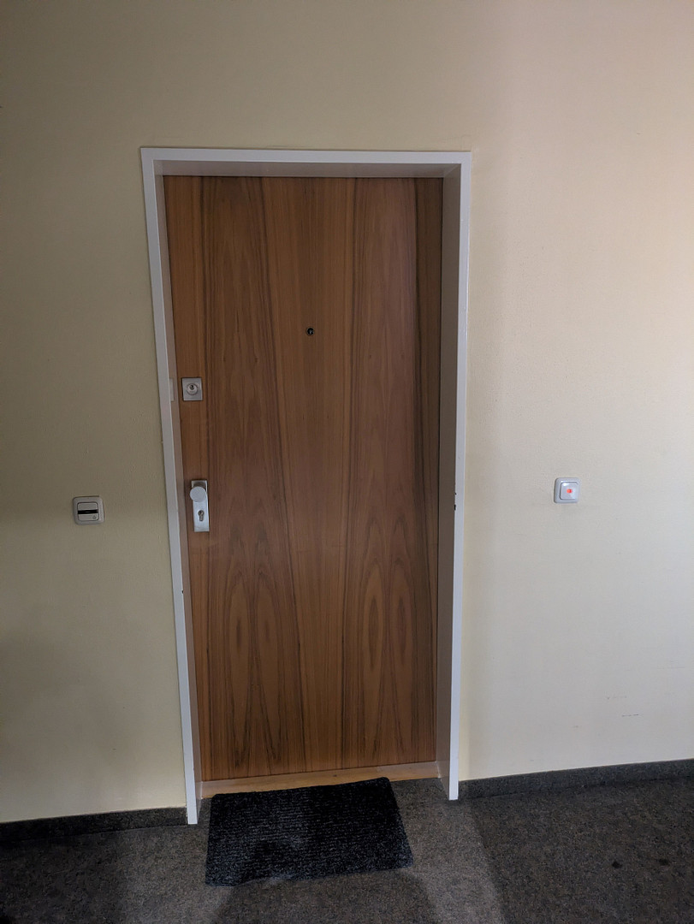
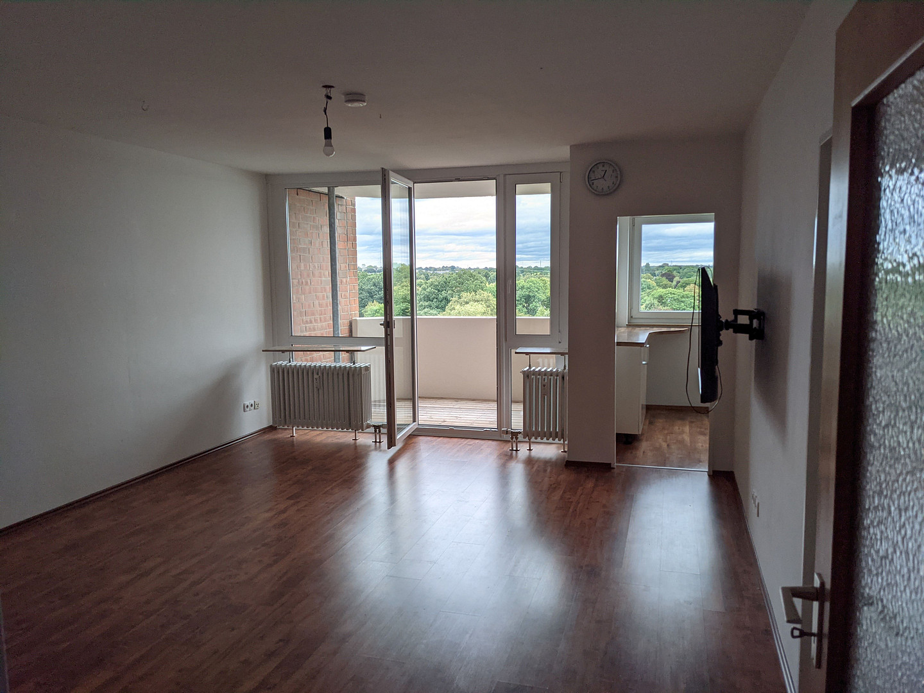
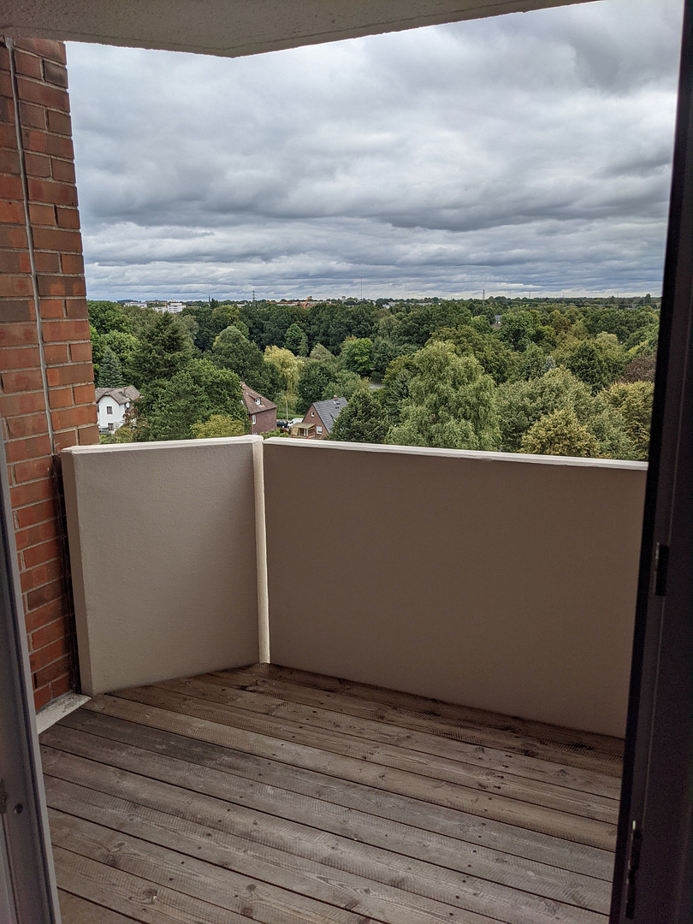
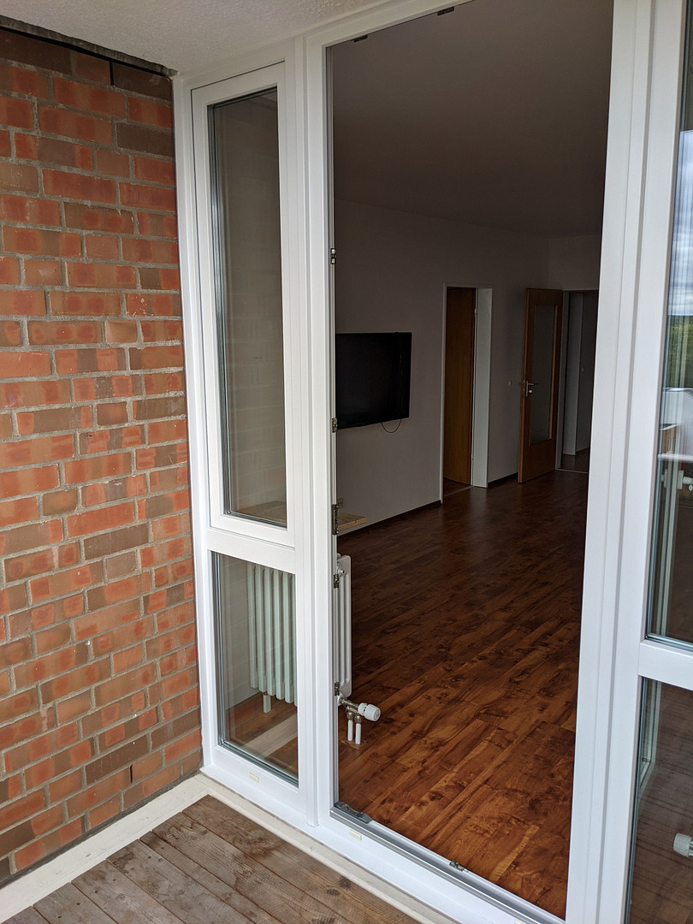
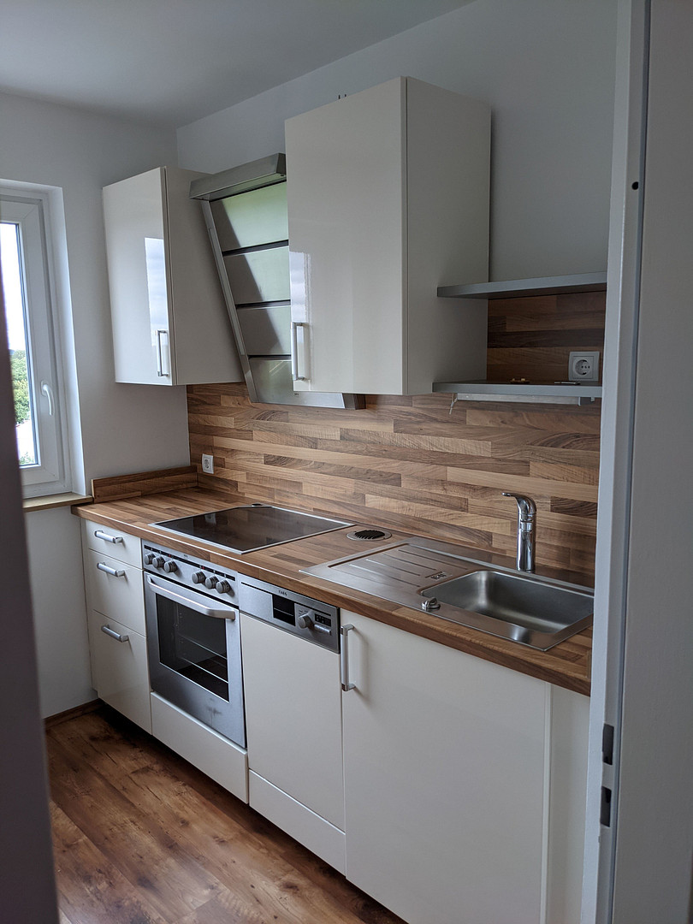
Panoramic views over northern Hamburg-Wandsbek – Bright apartment on the 8th floor with underground parking.
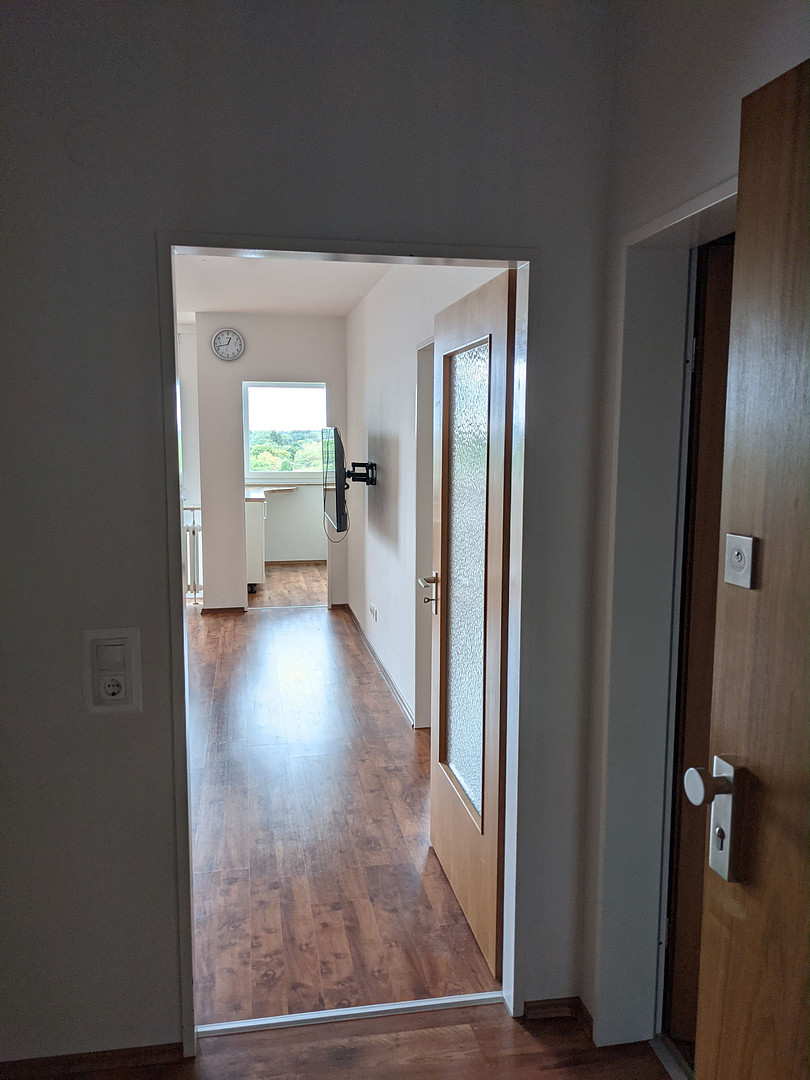
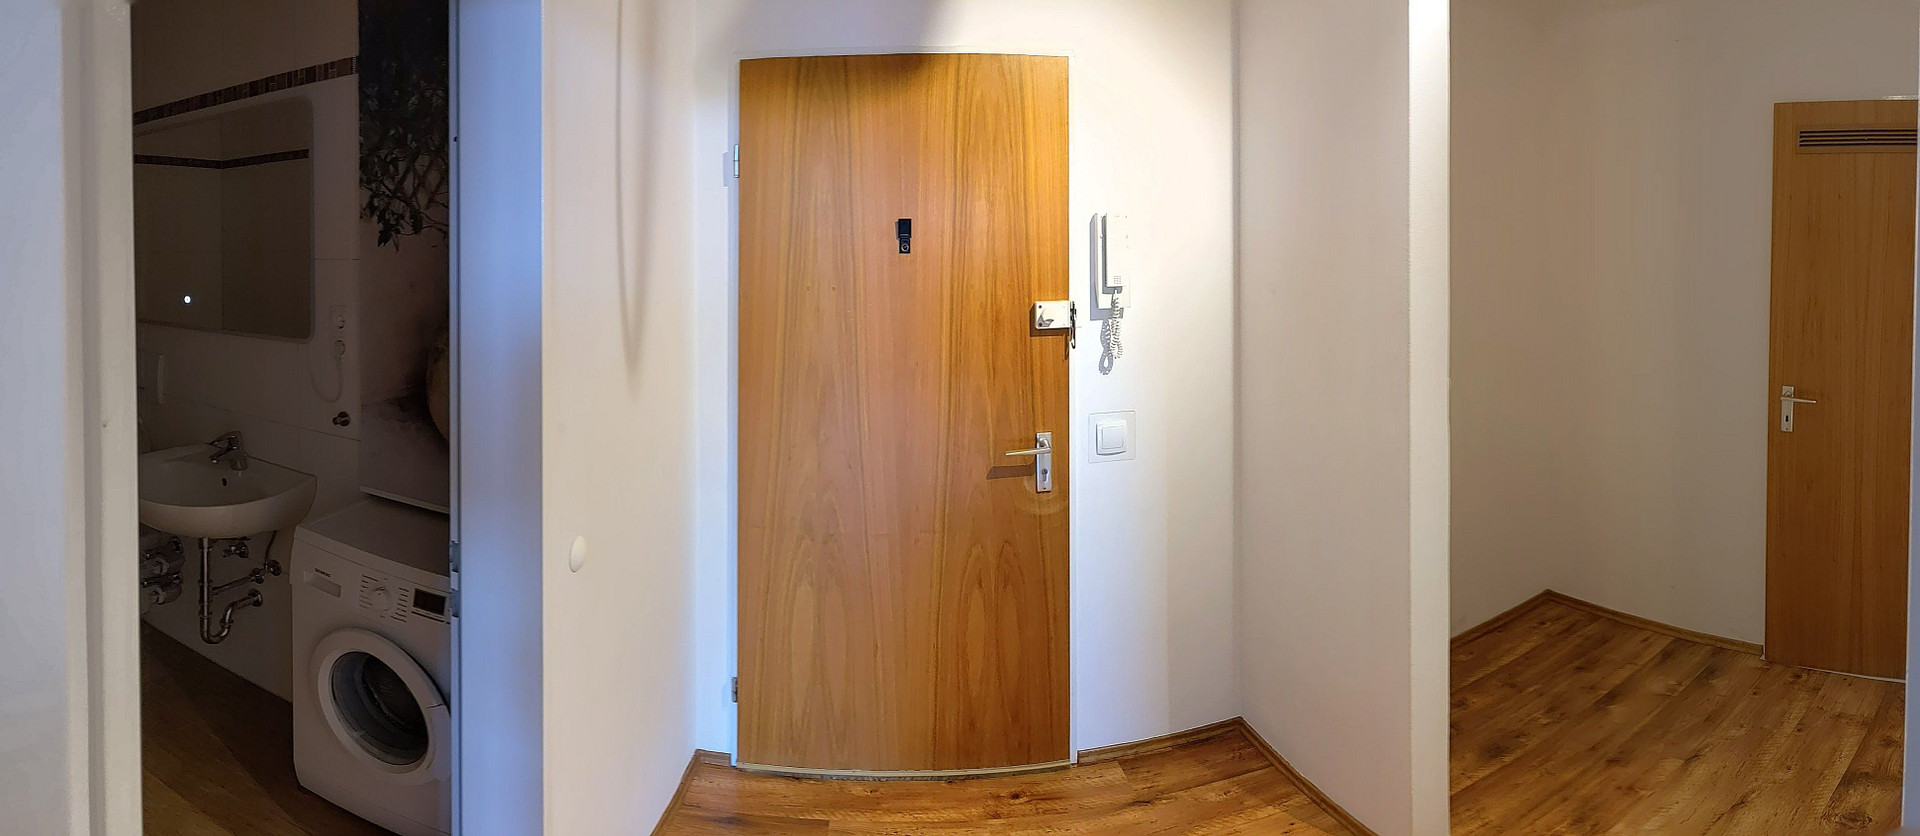
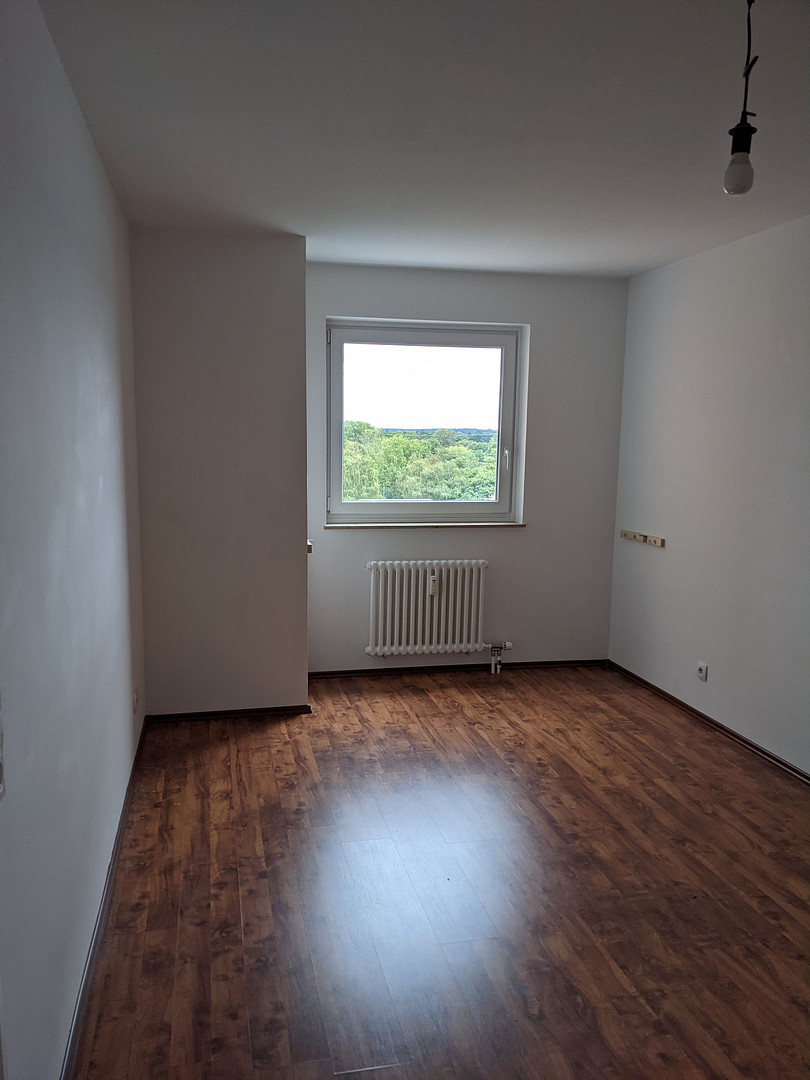
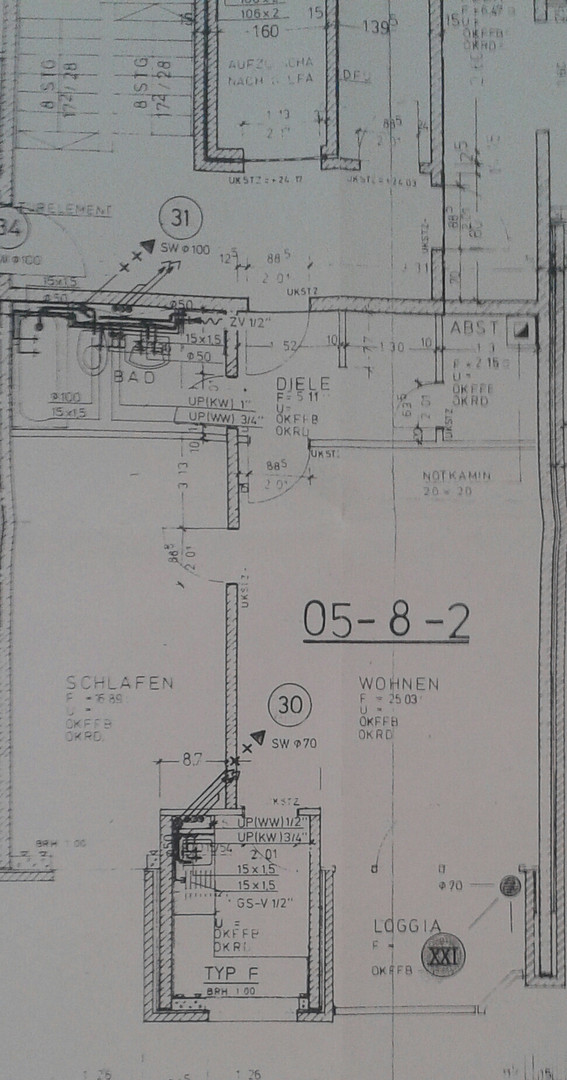
Ebeersreye 110, 22159 Hamburg (Farmsen-Berne)Located high above the hustle and bustle, this apartment offers a stunning, bright panoramic view of northeastern Hamburg. This 2-room apartment, situated on the 8th floor of a multi-family building, is characterized by its bright and airy feel and its high-quality finishes, resulting from a renovation in 2009/2010. The overall impression of the apartment is one of spaciousness, with a predominance of white and natural materials. The flooring in the hallway, living room, and bedroom features high-quality laminate that mimics the appearance of Tasmanian oak and Californian pine. For buyers who enjoy adding personal touches, there is the opportunity to replace the flooring with a design of their choice. The bathroom already features easy-to-maintain tiles with a wood-look finish. A special highlight is the loggia, with its cozy wooden floor – perfect for relaxing at sunrise or sunset. In the hallway, a spacious alcove provides ample space for a wardrobe, maximizing storage.
Stable and Large Community:
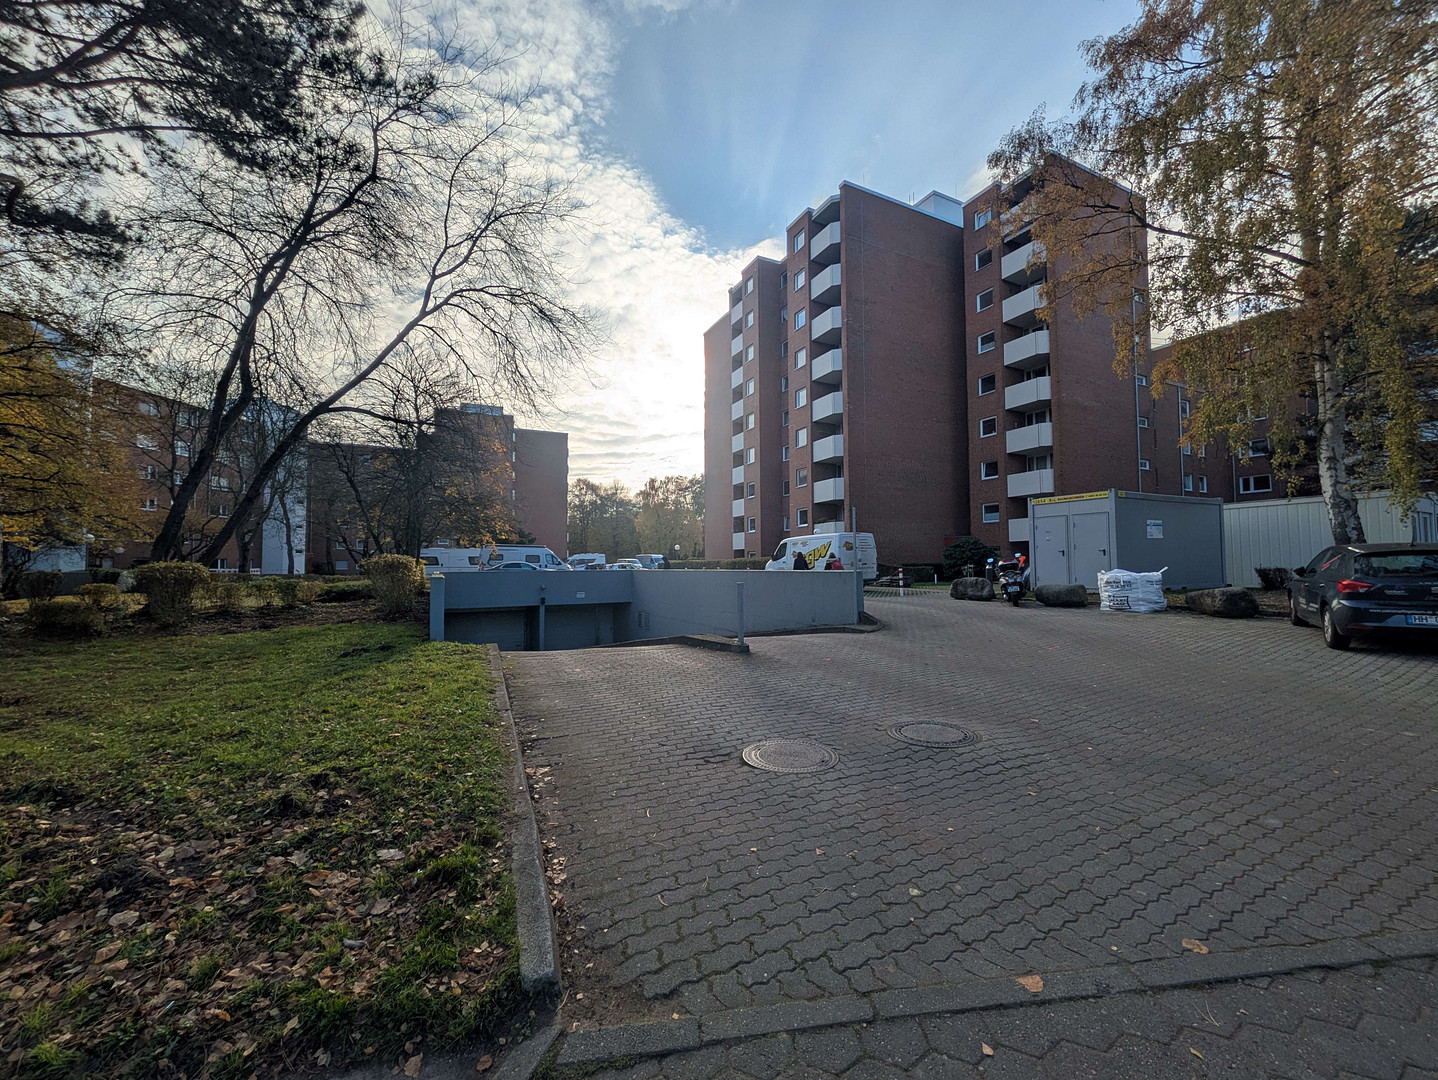
The apartment is located within a stable and large homeowners' association (approximately 269 units) with a large underground parking garage (approximately 250 spaces). The size of the community provides financial stability and ensures professional and efficient implementation of projects, supported by the management, an active advisory board, and a dedicated on-site caretaker. Combined with the active presence of residents (over 40% of homeowners reside within the complex), this creates a high level of security and helps maintain property values.
Planned projects include:
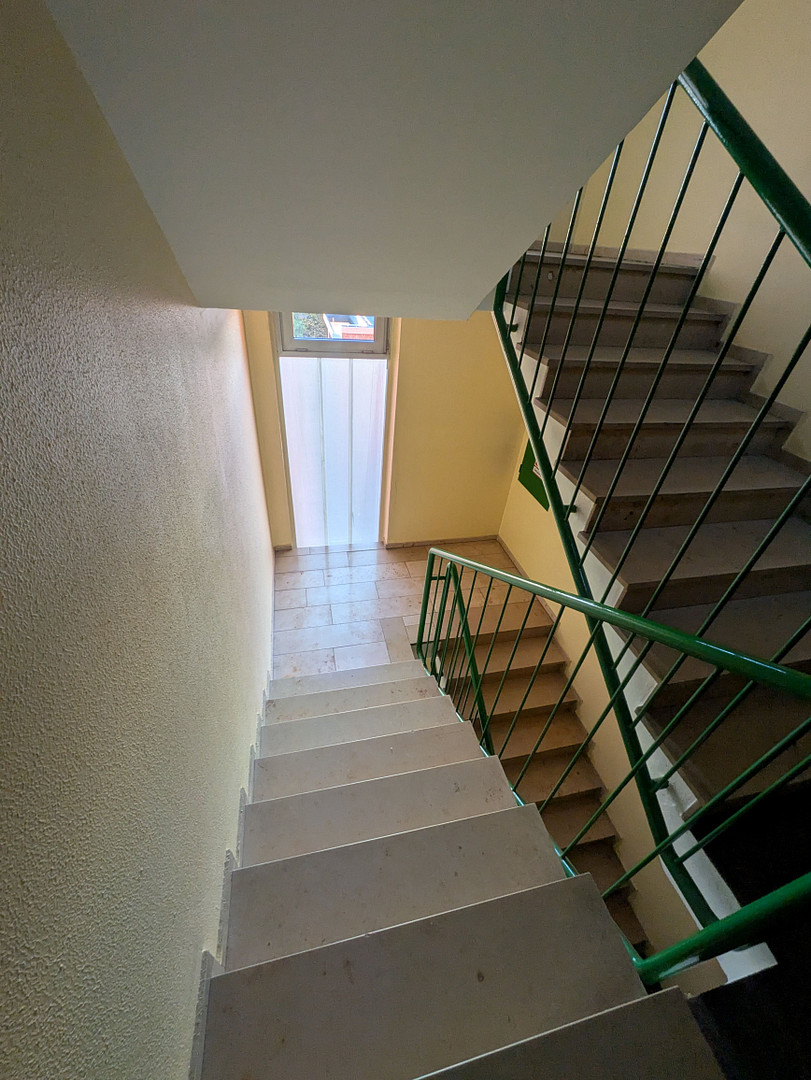
* Roof, building facade, and stairwell facade renovations: 2021/2022
* Underground parking garage repairs: 2023
* Fiber optic infrastructure upgrade: 2027
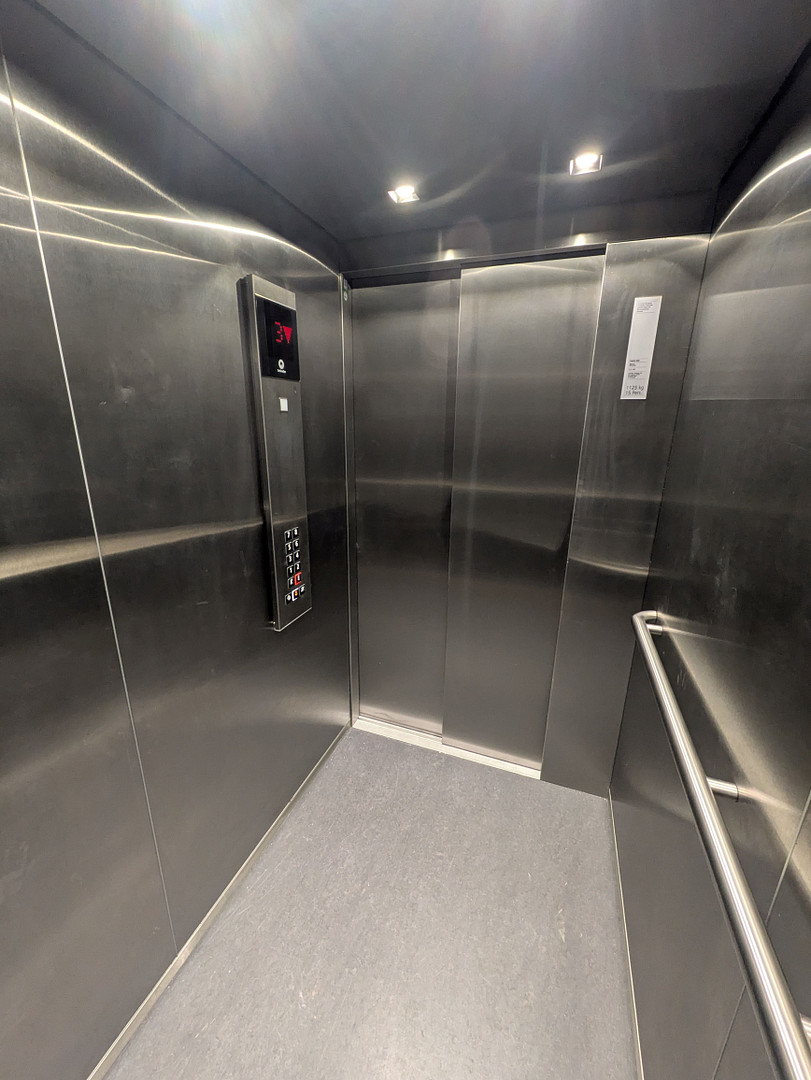
* Elevator replacement: 2026
* Drinking water system renovation: 2026/2027
Are you interested in this apartment?
|
Object Number
|
OM-s9283v
|
|
Object Class
|
Apartment
|
|
Object Type
|
Attic apartment
|
|
Is occupied
|
Occupied
|
|
Handover from
|
By arrangement
|
Purchase price & additional costs
|
purchase price
|
275.000 €
|
|
Purchase additional costs
|
approx. 19,153 €
|
|
Total costs
|
approx. 294,153 €
|
|
Purchase price garage/parking space
|
25,000 €
|
|
HOA fee
|
379 €
|
Breakdown of Costs
* Costs for notary and land register were calculated based on the fee schedule for notaries. Assumed was the notarization of the purchase at the stated purchase price and a land charge in the amount of 80% of the purchase price. Further costs may be incurred due to activities such as land charge cancellation, notary escrow account, etc. Details of notary and land registry costs
Does this property fit my budget?
Estimated monthly rate: 1,115€
More accuracy in a few seconds:
By providing some basic information, the estimated monthly rate is calculated individually for you. For this and for all other real estate offers on ohne-makler.net
Details
|
Condition
|
Well-kept
|
|
Number of floors
|
9
|
|
Level
|
Higher than 5th floor
|
|
Usable area
|
5 m²
|
|
Bathrooms (number)
|
1
|
|
Bedrooms (number)
|
1
|
|
Number of underground garages
|
1
|
|
Flooring
|
Laminate
|
|
Heating
|
Central heating
|
|
Year of construction
|
1978
|
|
Equipment
|
Balcony, Basement, Elevator, Full bath, Fitted kitchen, Barrier-free
|
|
Infrastructure
|
Pharmacy, Grocery discount, General practitioner, Kindergarten, Primary school, High school, Comprehensive school, Public transport
|
Information on equipment
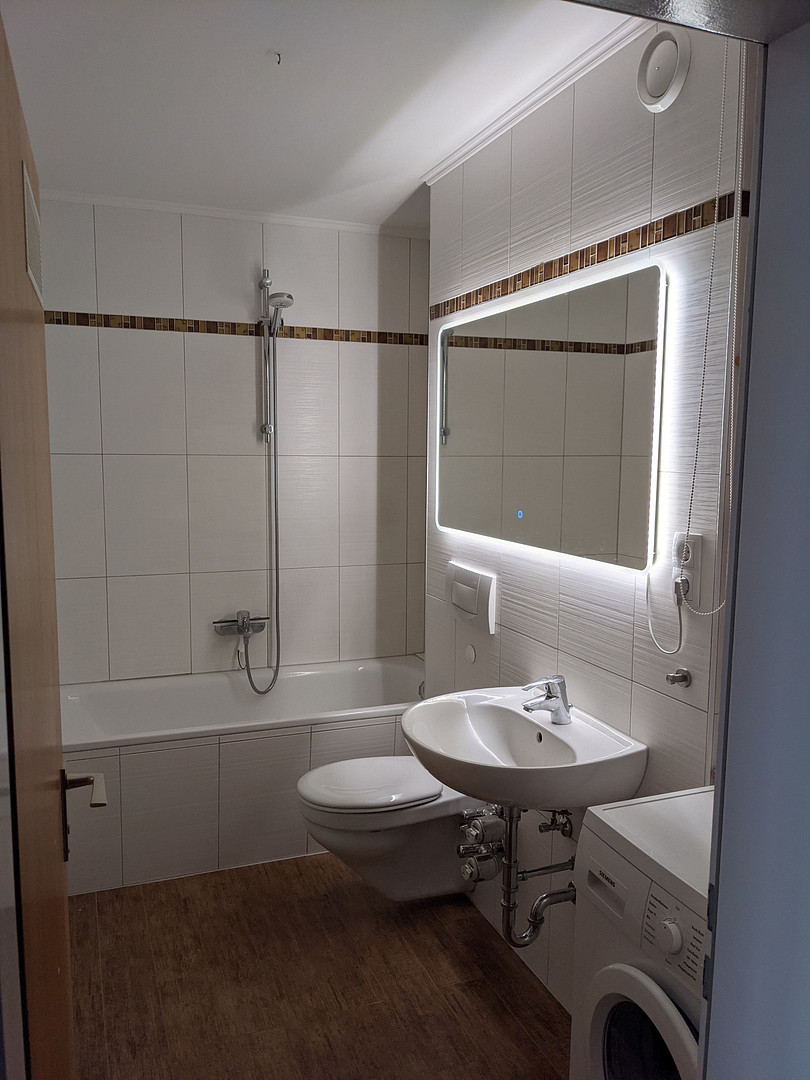
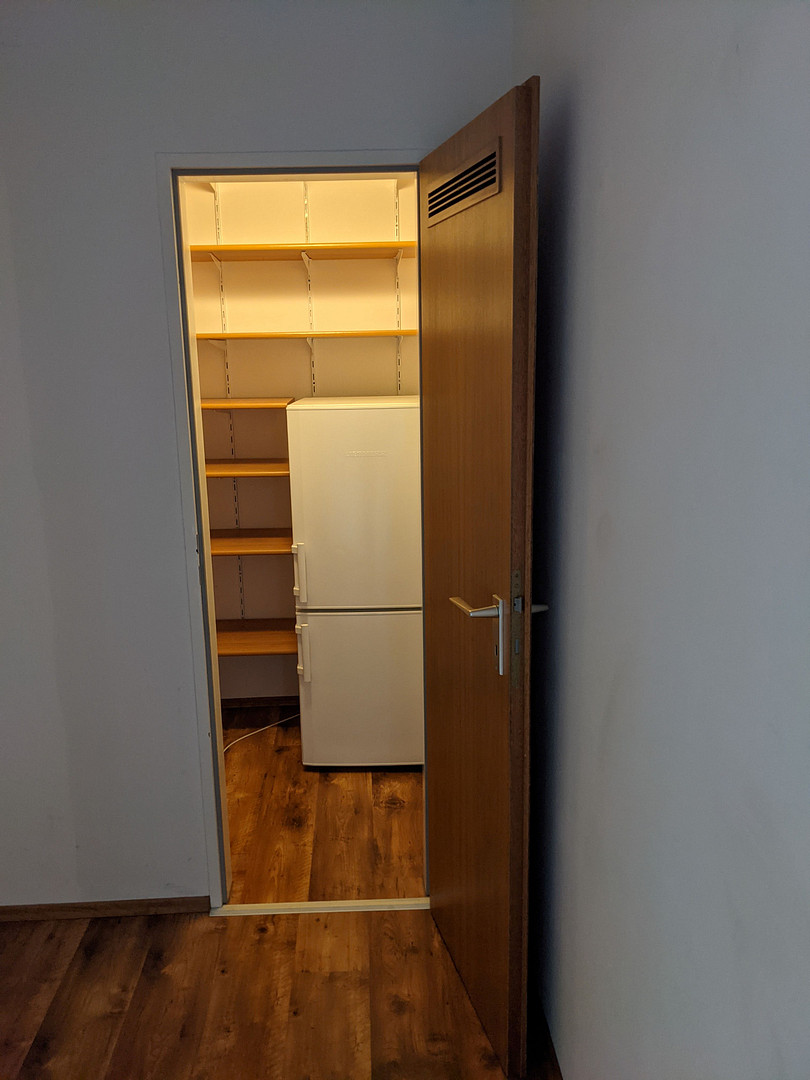
The apartment was completely renovated in 2009/2010 and is very well-maintained to this day. Safety & Comfort: Throughout the living area, electrical outlets are equipped with child safety features. Flooring: The entire apartment features high-quality laminate flooring, with a Tasmanian oak finish in the living room and bedroom, and a California pine finish in the kitchen, hallway, and storage room. Kitchen: The modern built-in kitchen by SCHÜLLER features a high-gloss Magnolia finish. The countertop and niche wall have a walnut finish, adding warm accents. The ergonomic work height of 92 cm provides comfortable working. The kitchen is fully equipped with:
Dishwasher (45 cm wide)
Oven with grill, convection, and defrost functions
Ceramic hob
Range hood
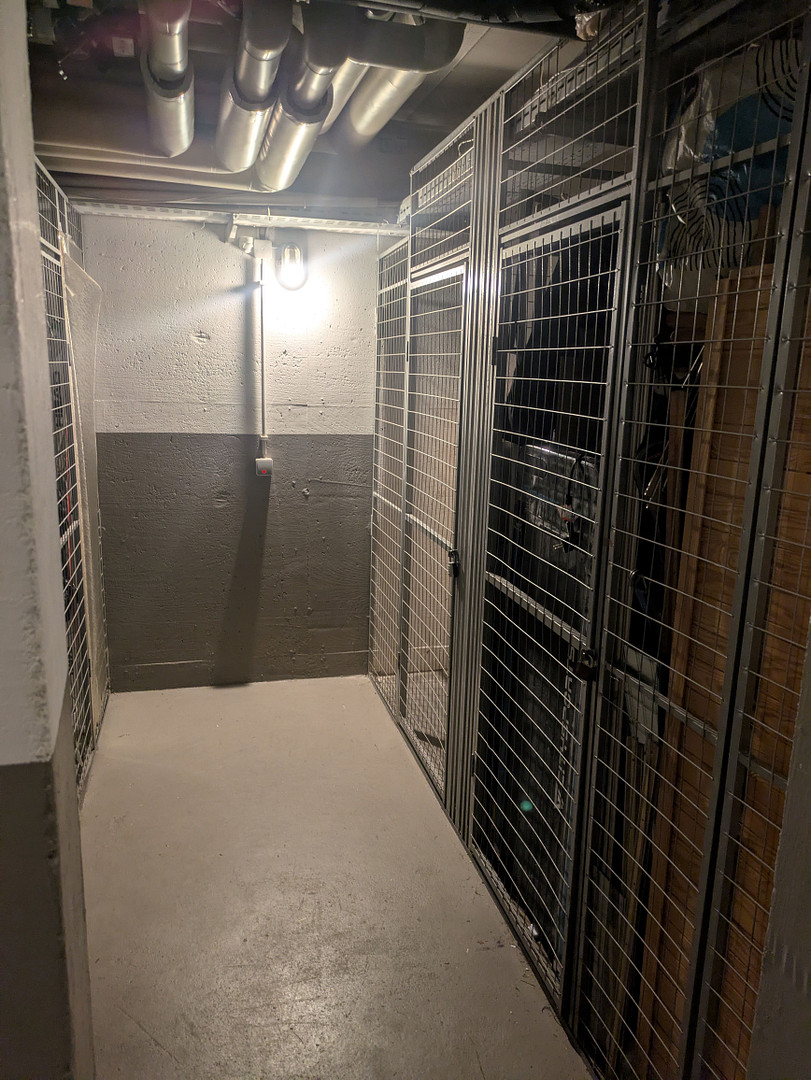
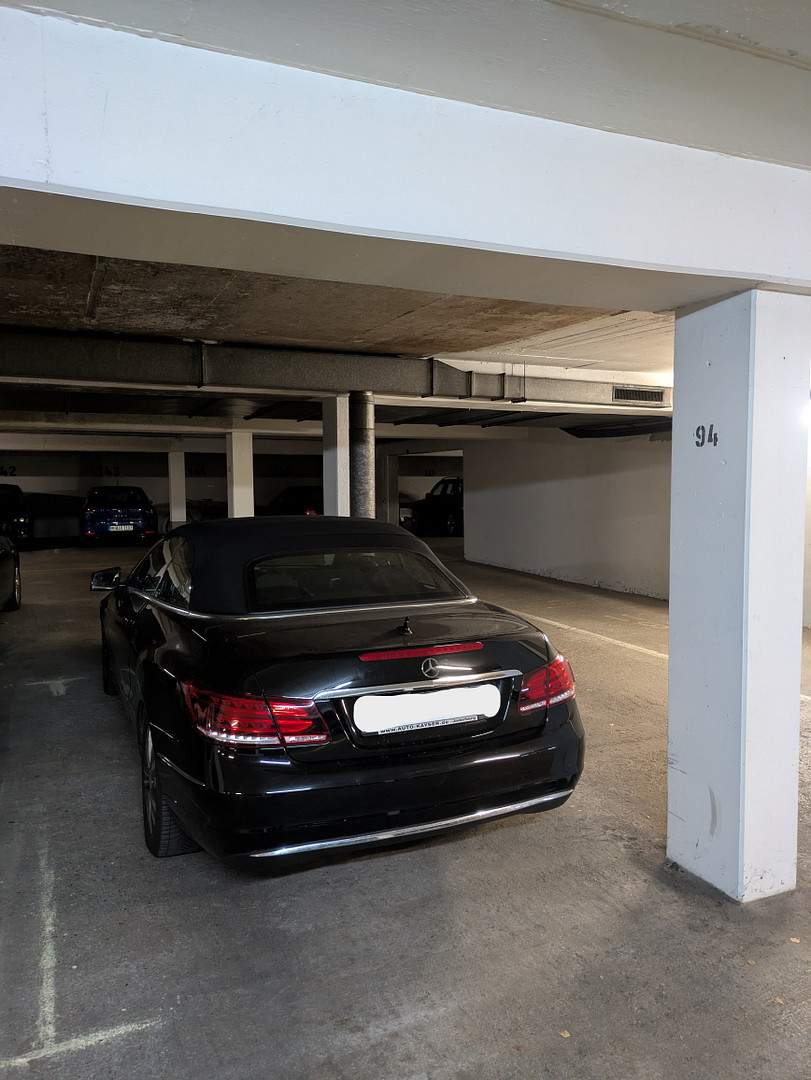
Bathroom: Completely retiled in 2009 with light-colored wall tiles extending to the ceiling, and flooring with a wood-look finish. Loggia: A cozy loggia with an area of less than 5 m² offers an unobstructed view of the sunrises on the horizon. Parking: The apartment includes a parking space in the underground garage, located in the middle row. The space on the right side provides particularly convenient and comfortable access for getting in and out of the car. Storage: In addition to the private storage room within the apartment, a storage rack is available in a communal basement (shared by seven units), accessible with a house key.
Location
Farmsen-Berne: Tranquility meets excellent connectivity.
Farmsen-Berne is a popular, quiet residential area that is characterized by its proximity to nature. The nature reserve, with the Kupferteich lake, the Wandse river, and the Berner Au area, offers opportunities for walks and relaxation right on your doorstep.
The district is well-connected and offers easy access to local amenities: a weekly market, a shopping center with Penny, Kaufland, Rossmann, C&A, as well as an EDEKA and a LIDL supermarket.
Leisure & Family: In the surrounding area, you will find numerous kindergartens and primary schools. For leisure activities, there is the Farmsen beach, the ice rink, the UCI cinema, and various restaurants.
Public Transportation: The bus stop is only 150 meters from the front door. From here, you can reach Hamburg Central Station in approximately 30 minutes. The U-Bahn (subway) stations U-Trabrennbahn (1.2 km), U-Farmsen (1.6 km), and Bahnhof Tonndorf (1.4 km) are also easily accessible on foot.
Location Check
Energy
|
Energy efficiency class
|
C
|
|
Energy certificate type
|
Demand certificate
|
|
Main energy source
|
Gas
|
|
Final energy demand
|
78.30 kWh/(m²a)
|
 Original Grundriss der WE

Miscellaneous
- The apartment will soon be available. -
What makes this building special?
Shared laundry room: Equipped with a washing machine, a dryer, and an additional washing machine – perfect for tenants who don't want their own machine in the apartment or who need extra capacity.
Bike storage: There is a secure and dry storage space for bicycles.
Broker inquiries not welcome! According to § 7 UWG, unsolicited contact by brokers without the express consent of the recipient is prohibited!
Topic portals
Send a message directly to the seller
Questions about this apartment? Show interest or arrange a viewing appointment?
Click here to send a message to the provider:
Offer from: Butschbach

Diese Seite wurde ausgedruckt von:
https://www.ohne-makler.net/en/property/s9283v/