
This page was printed from:
https://www.ohne-makler.net/en/property/r5bn2h/
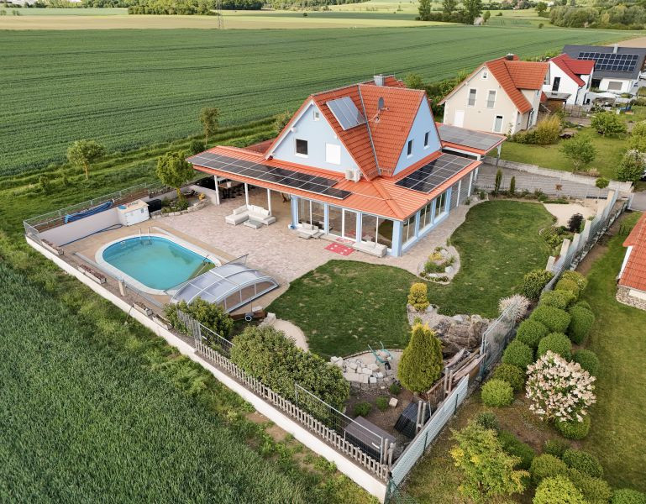
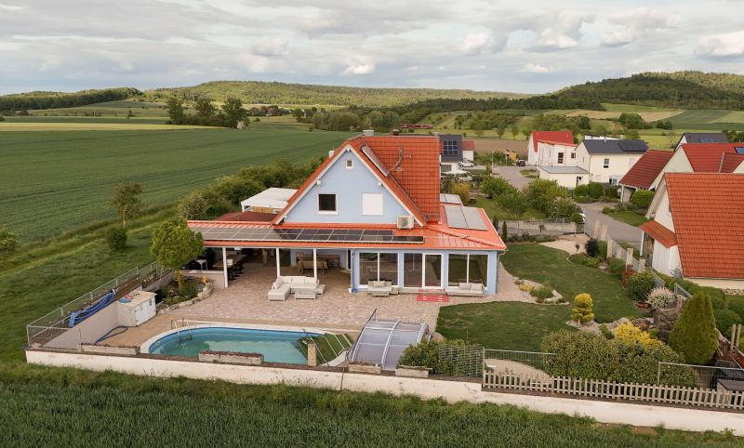
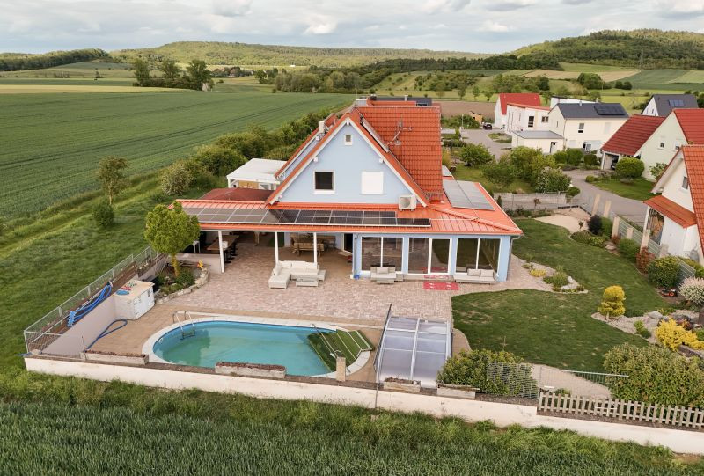
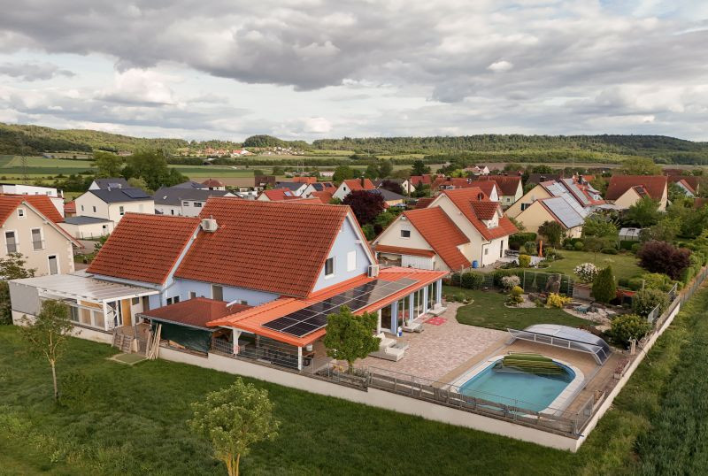
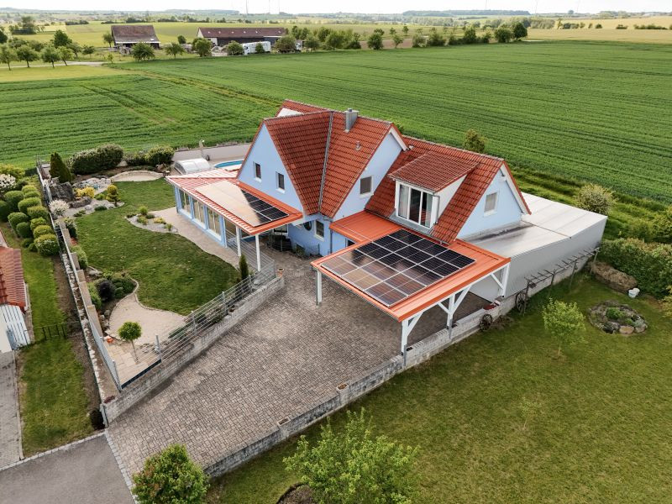
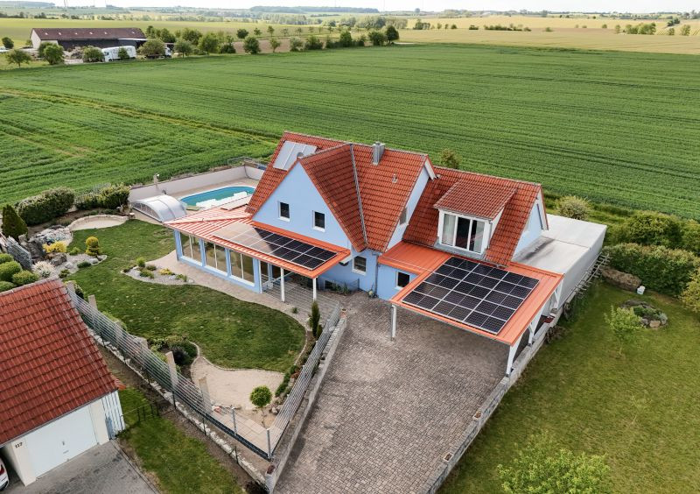
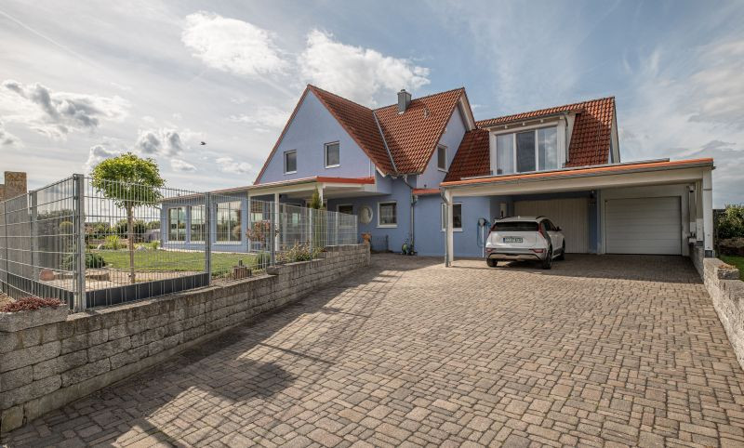
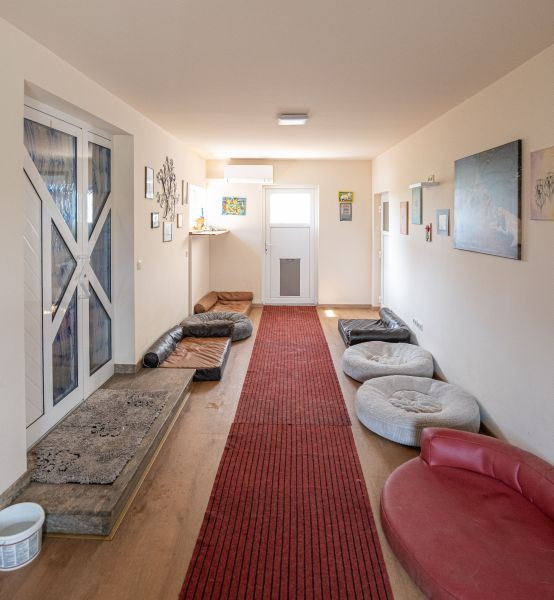
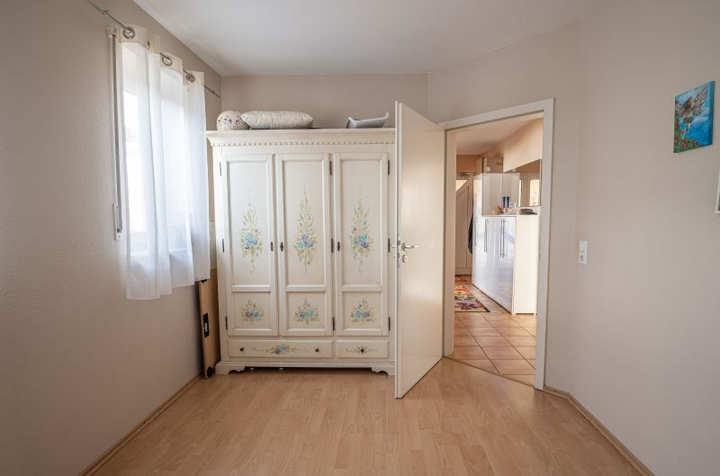
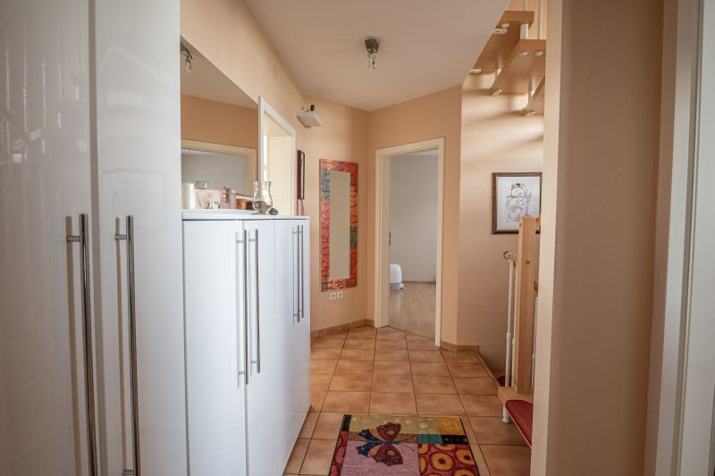
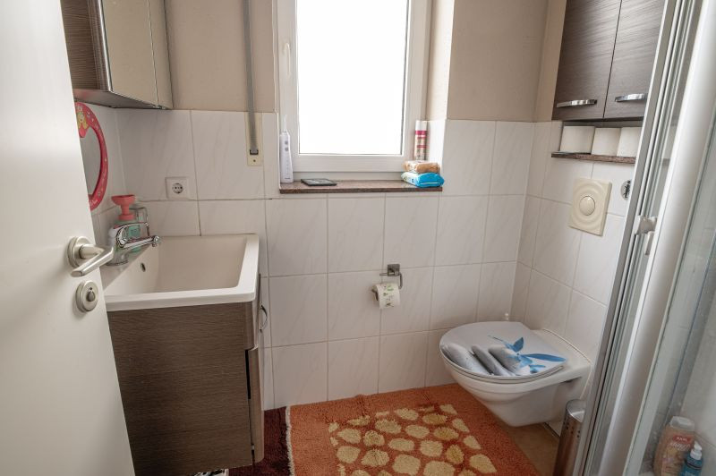
Exclusive single-family home with a pool, solar power system, and a large plot of land.
91628 Steinsfeld (Hartershofen) – BayernProperty Details:
• Living space: approximately 300 m²
• Plot: 979 m²
• Year of construction: 2002
• Energy efficiency rating: B
Room Layout:
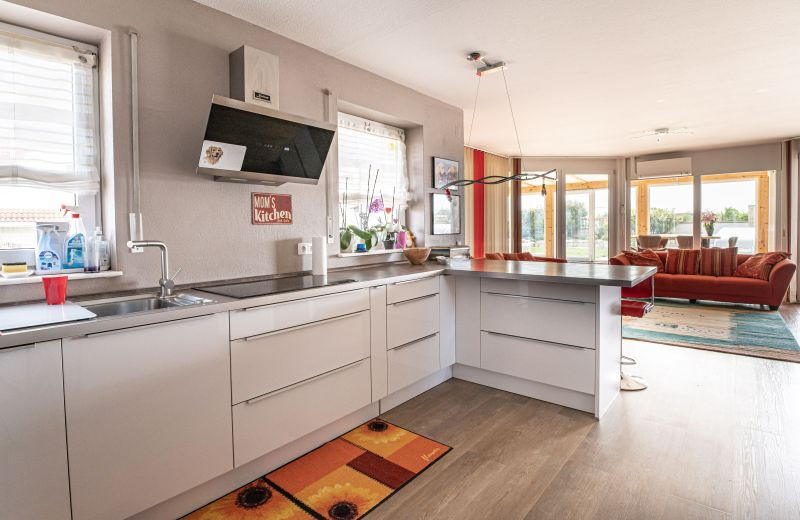
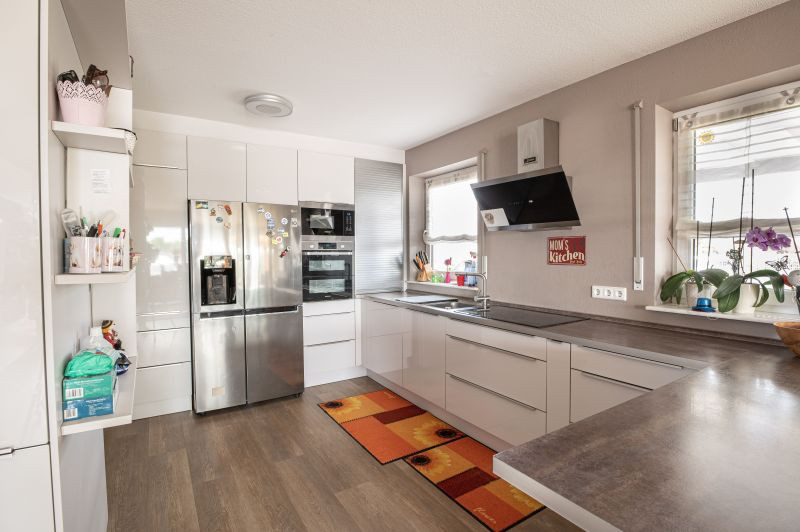
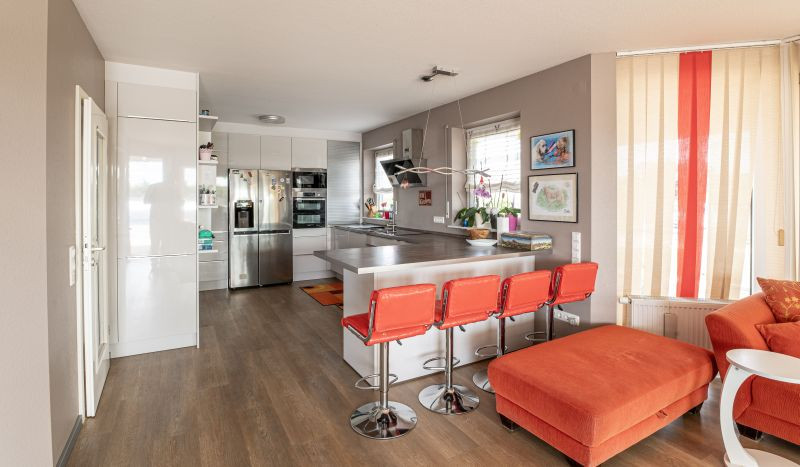
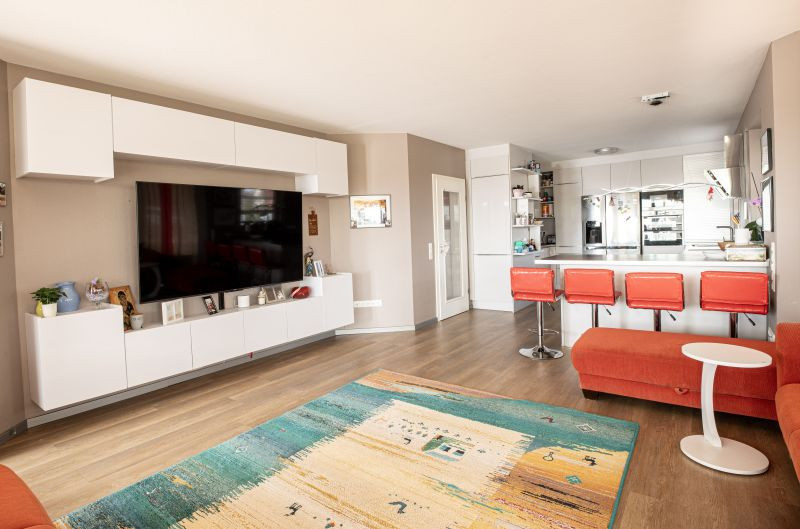
• Modern kitchen with new built-in appliances
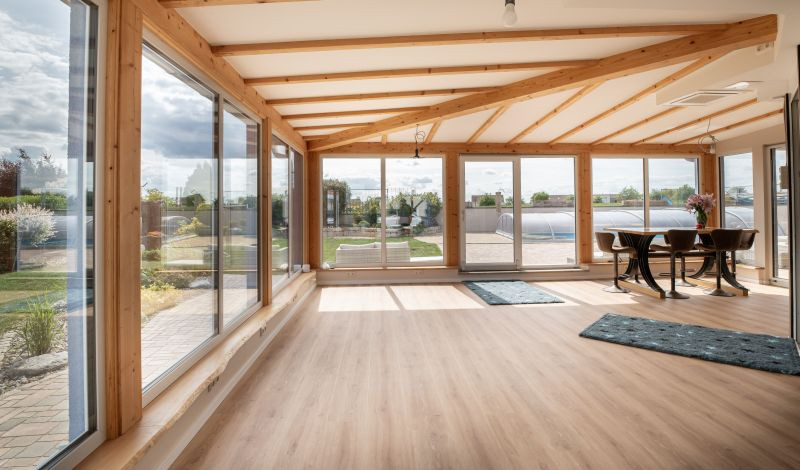
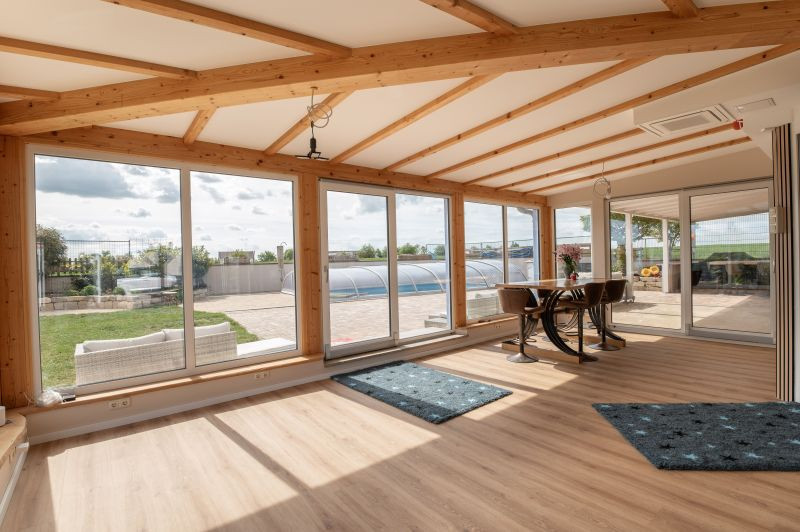
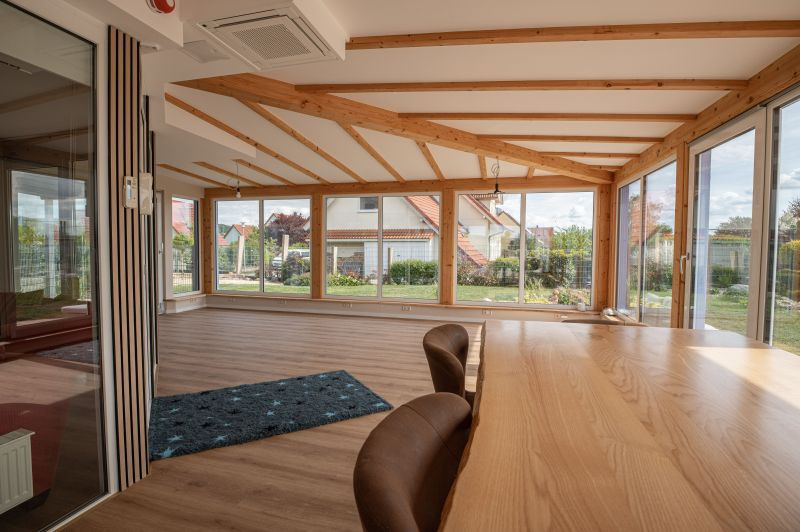
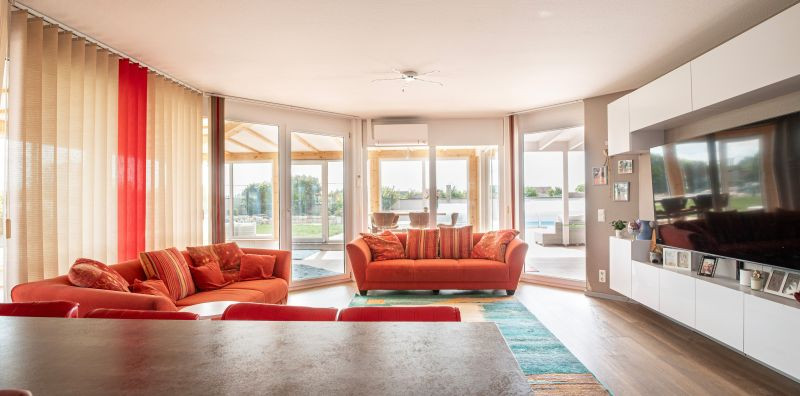
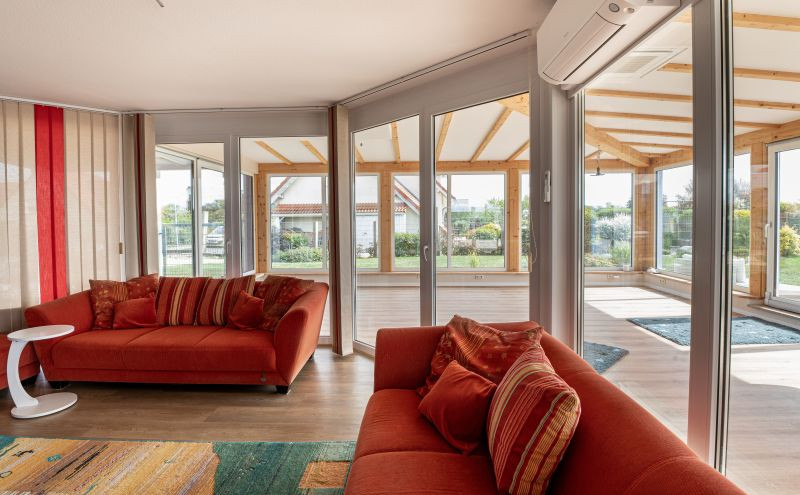
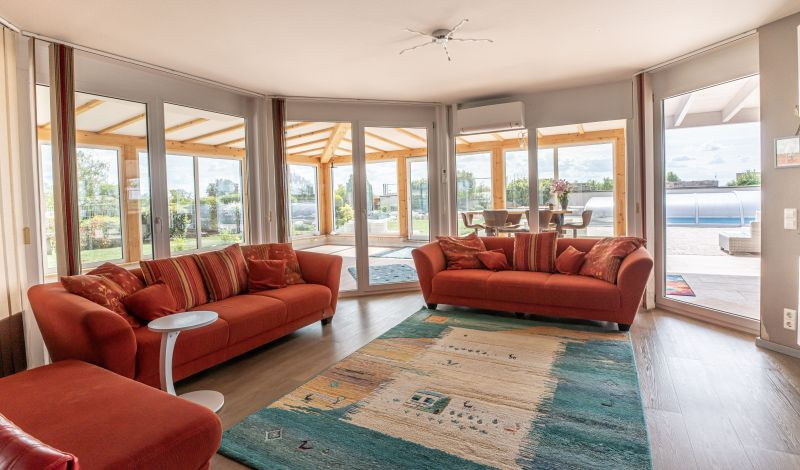
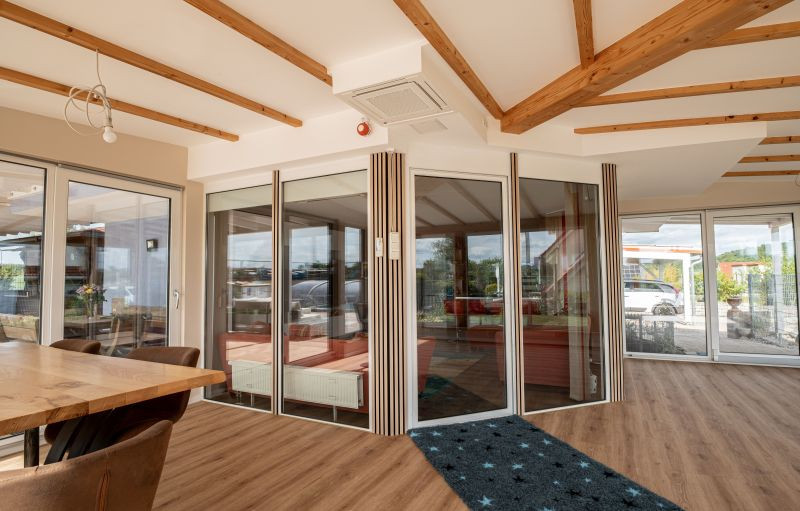
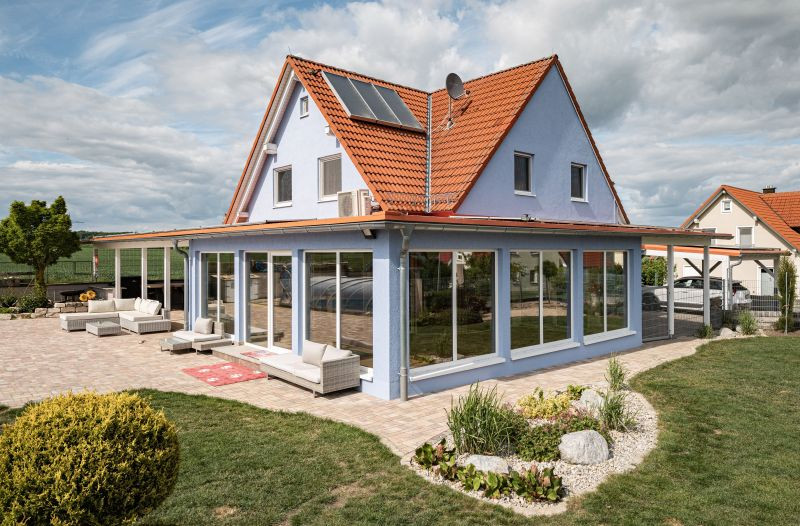
• Spacious conservatory attached to the living room
• 1 room in the entrance area (ideal as an office)
• Guest bathroom and separate bedroom on the ground floor
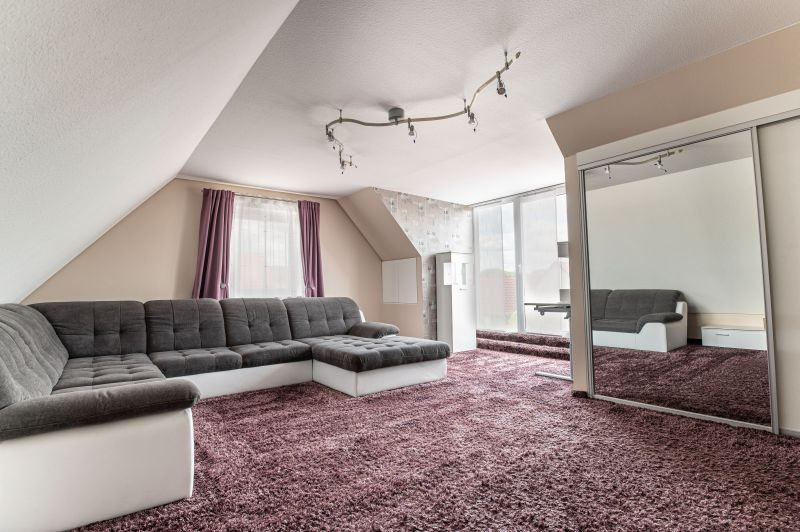
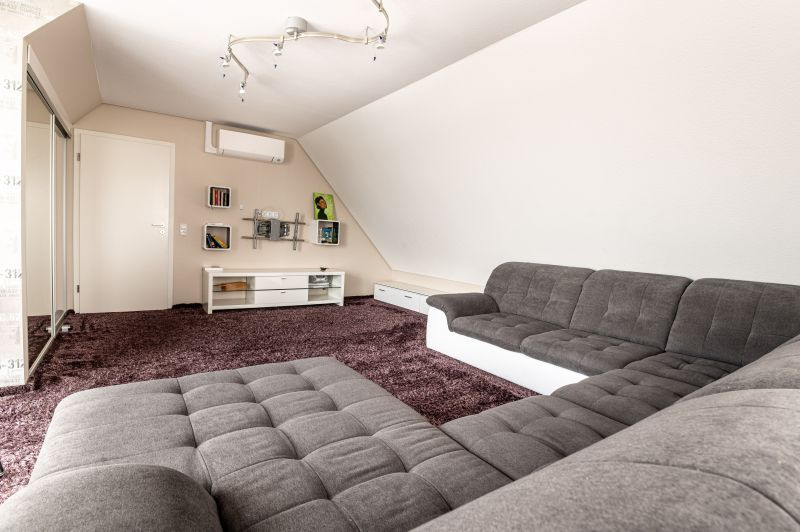
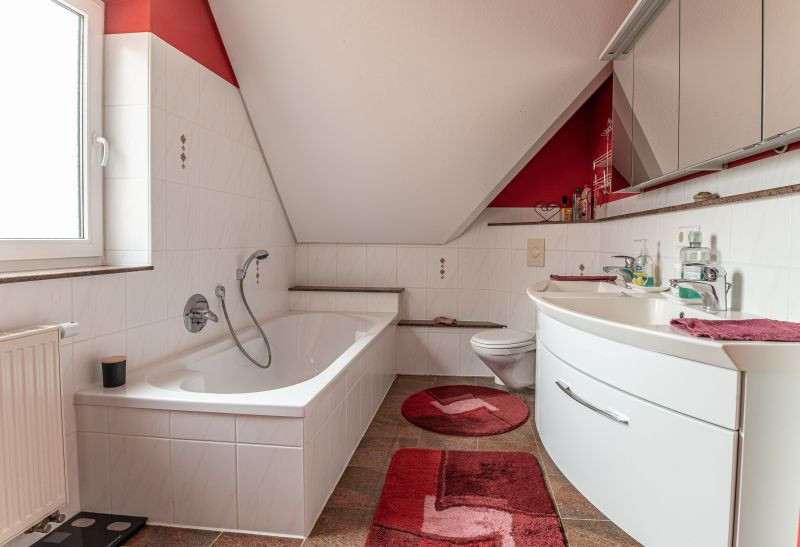
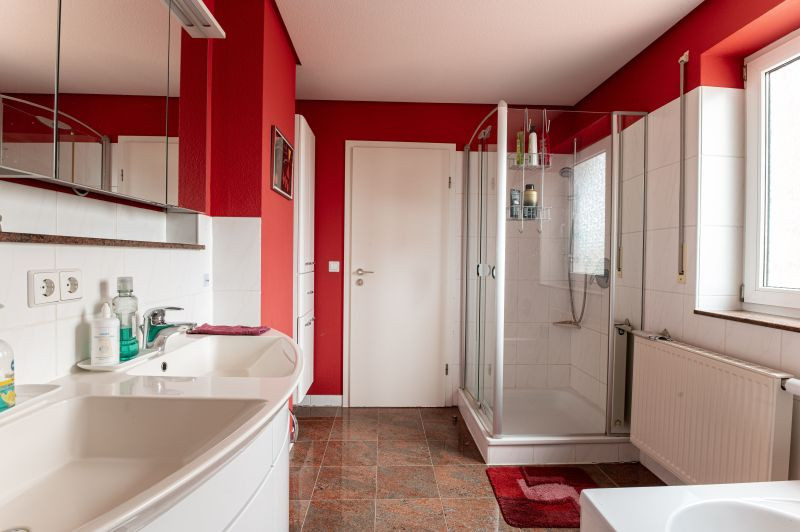
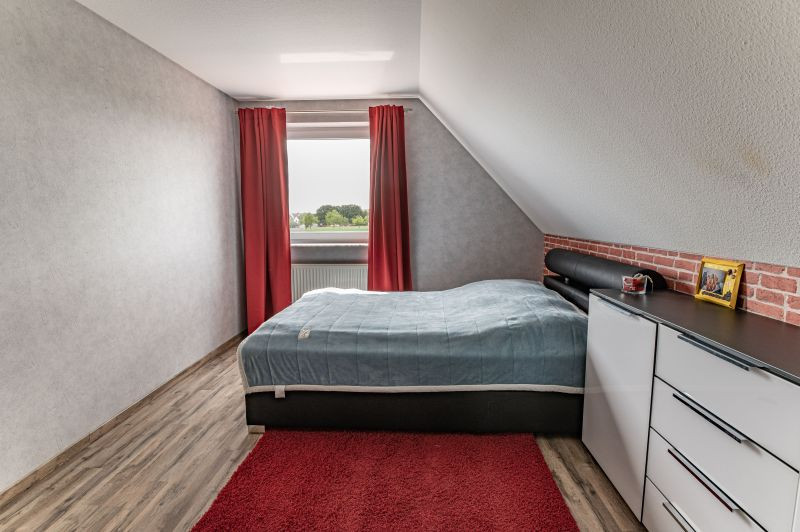
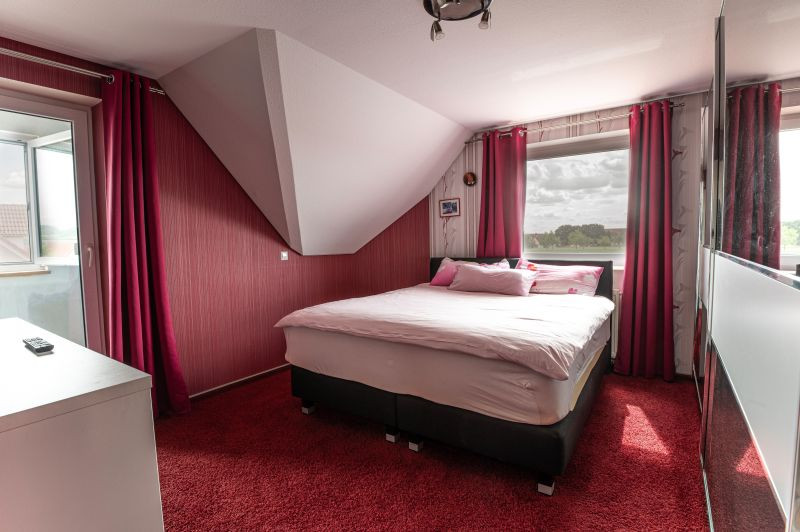
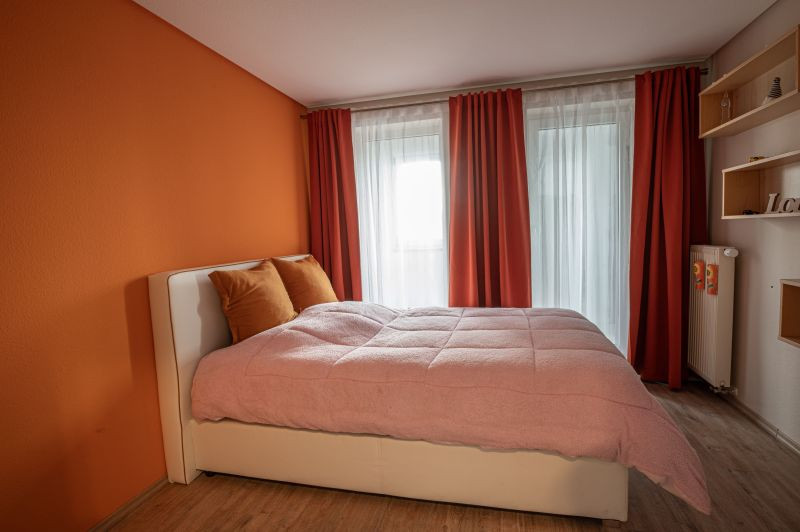
• 3 bedrooms, 1 large hobby room, and a large bathroom on the upper floor
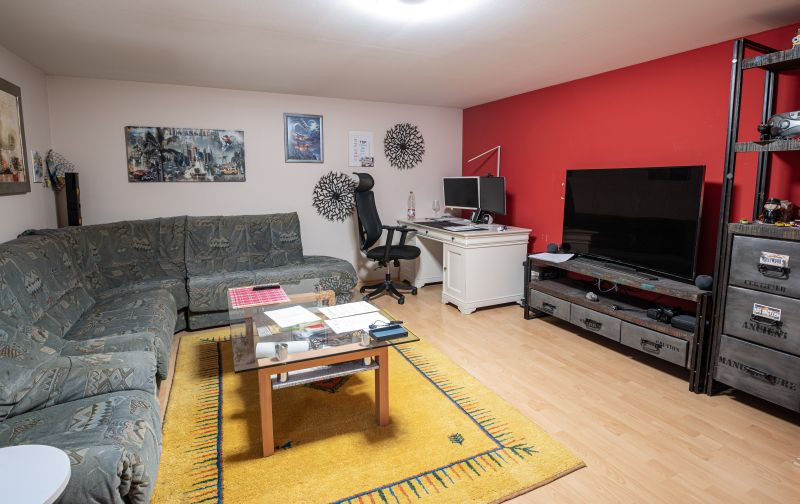
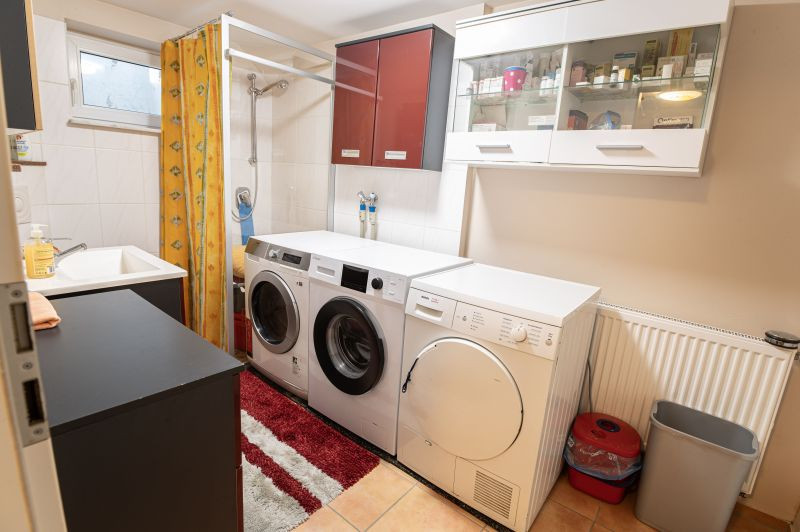
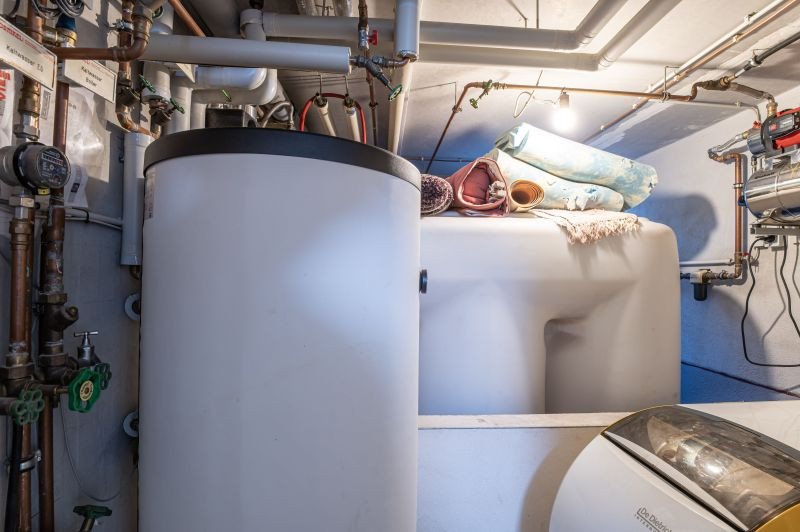
• In the basement: large office, storage room, laundry room with shower and toilet, and a technical room with oil tanks
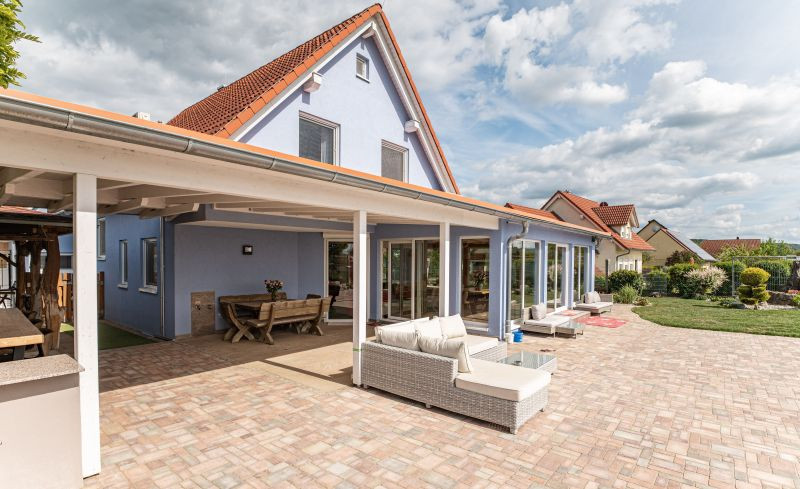
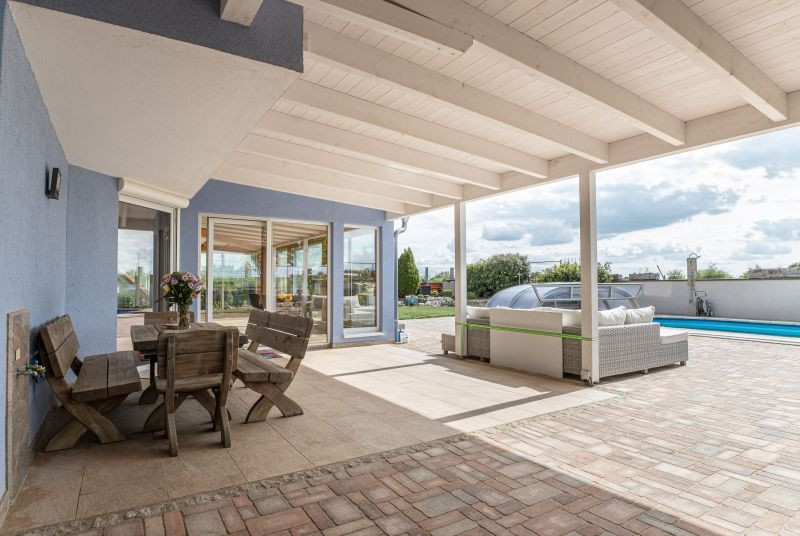
• Very spacious terrace with unobstructed views to the west and north (no neighbors on two sides)
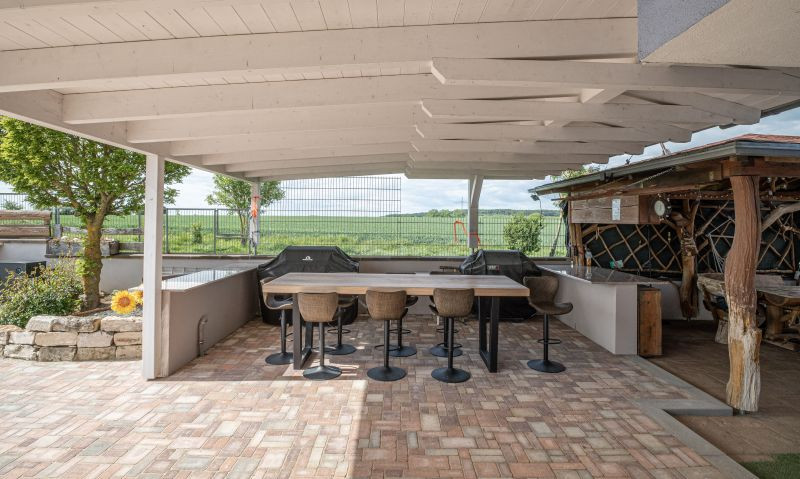
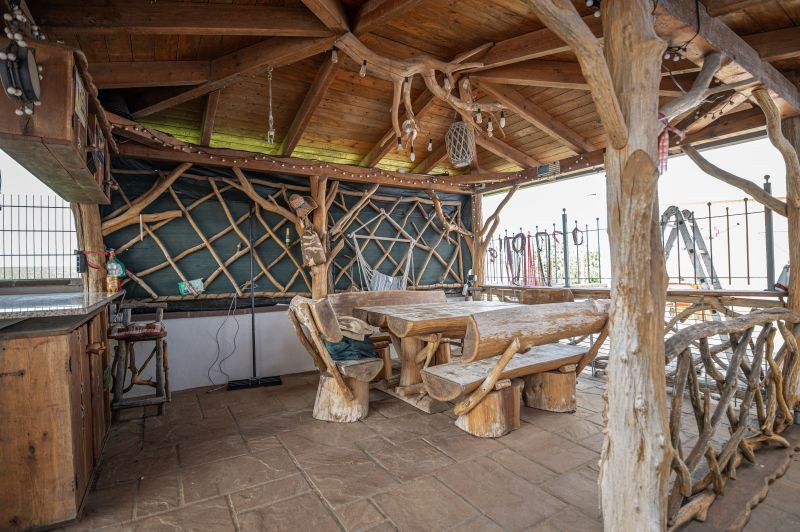
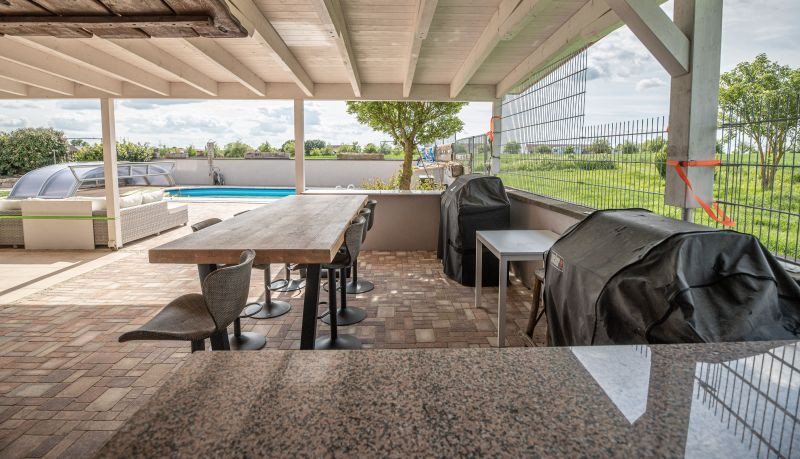
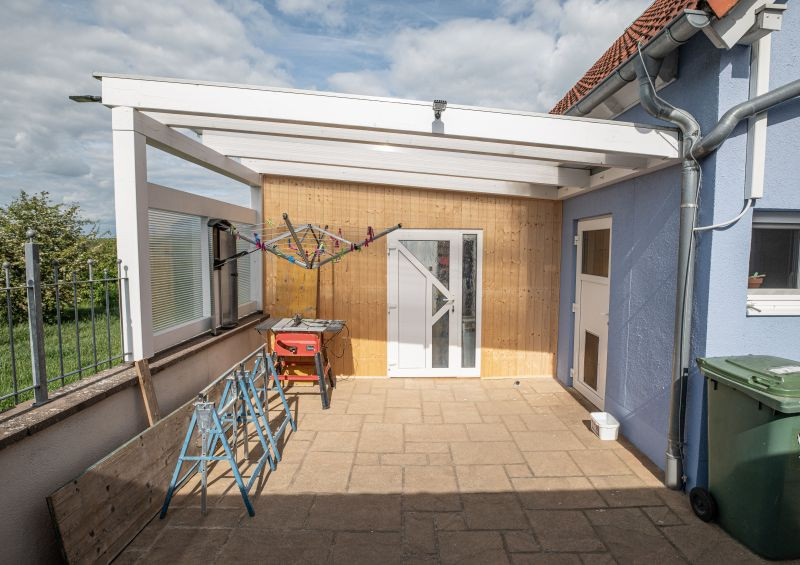
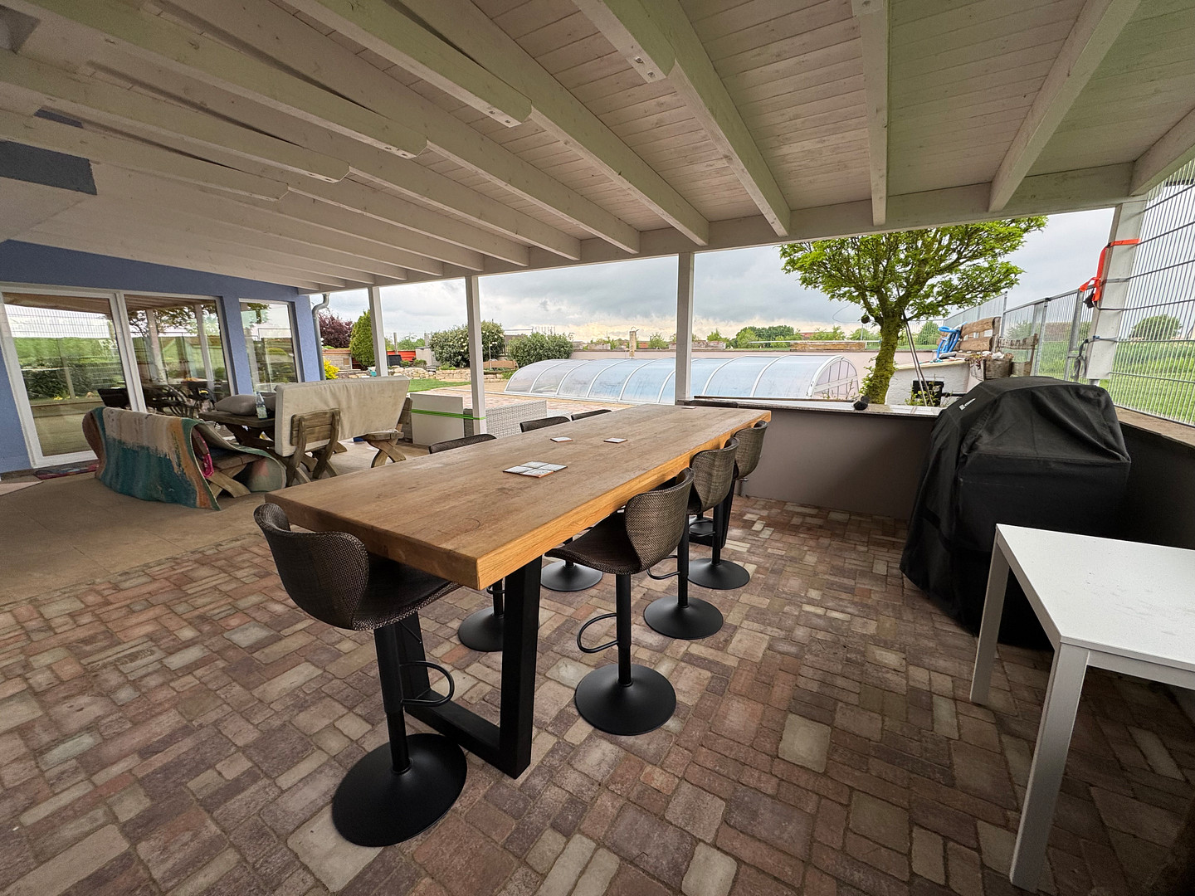
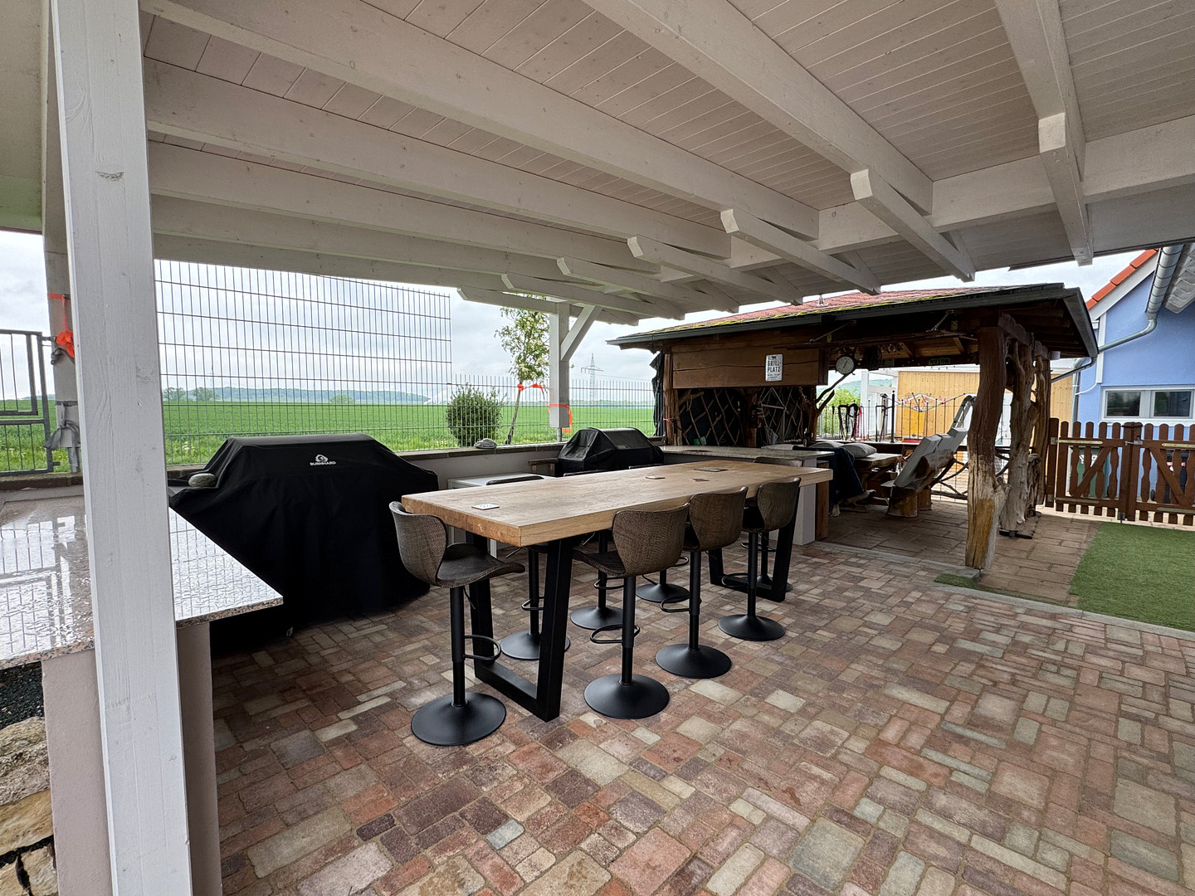
• Outdoor kitchen with a rustic and exclusive covered seating area
Features & Special Features:
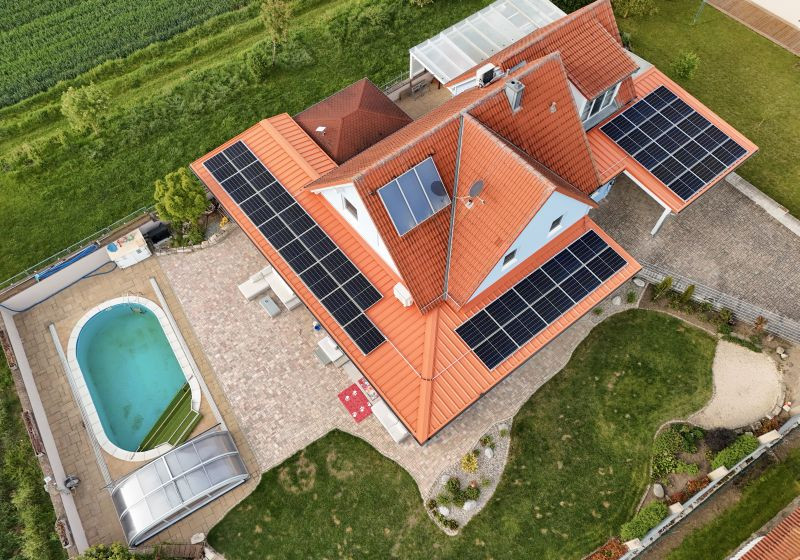
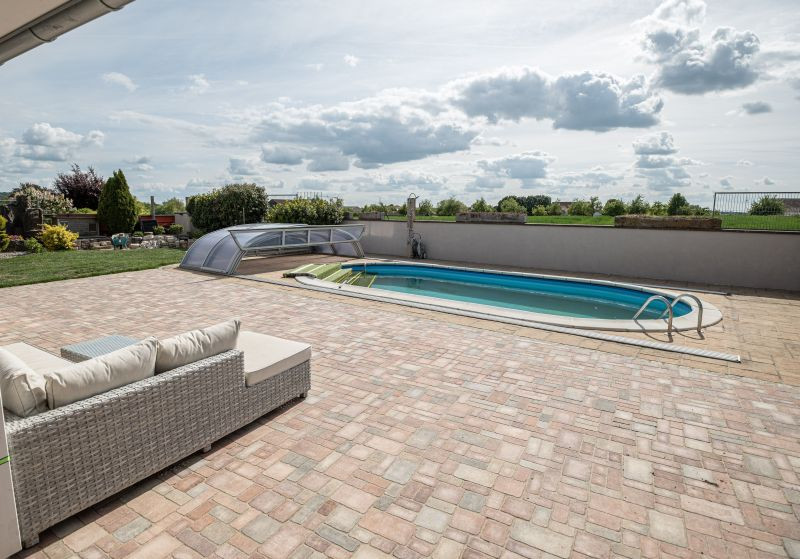
• Swimming pool: 8 x 4 x 1.50 m with cover and heat pump
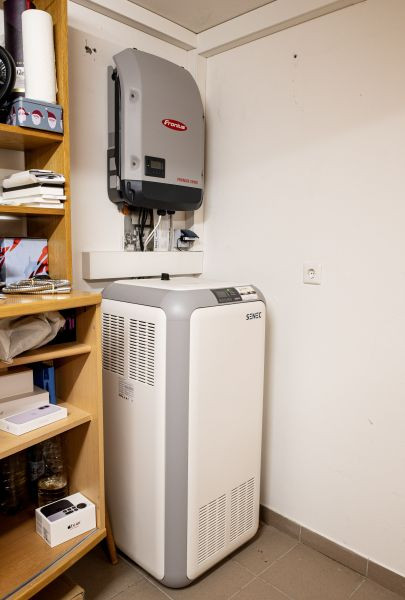
• Photovoltaic system: 16.2 kWp with 14 kWh storage
• Solar system: 3 panels for hot water production
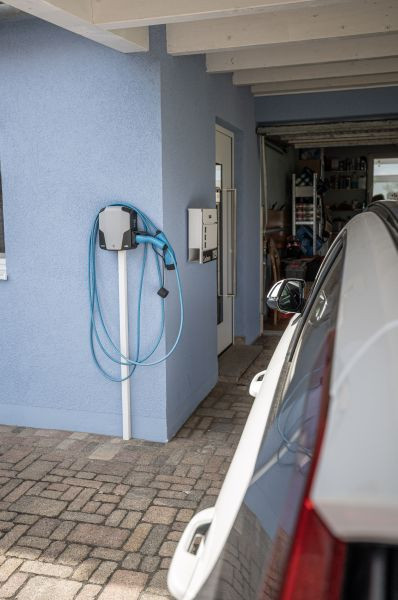
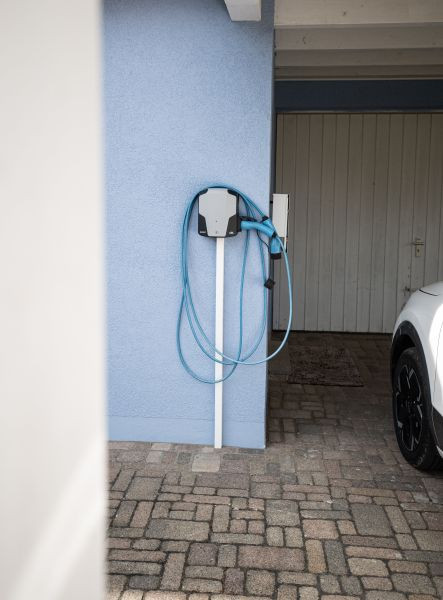
• Wallbox for electric car
• Oil heating system with a 4000 L tank (new burner)
• Cistern with pump for garden irrigation
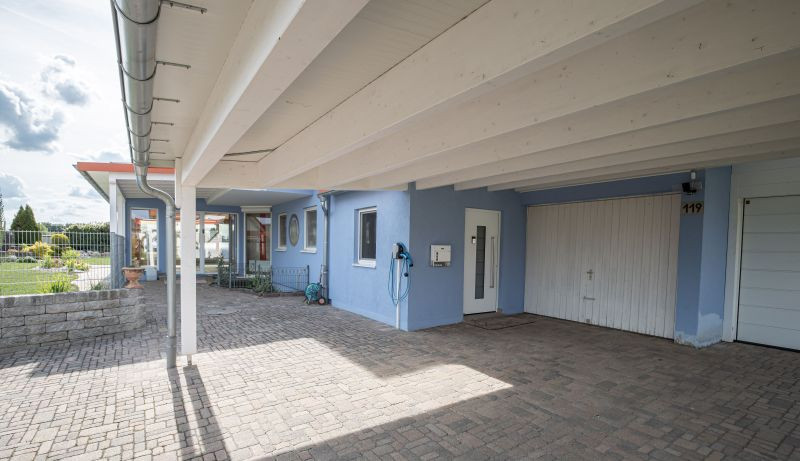
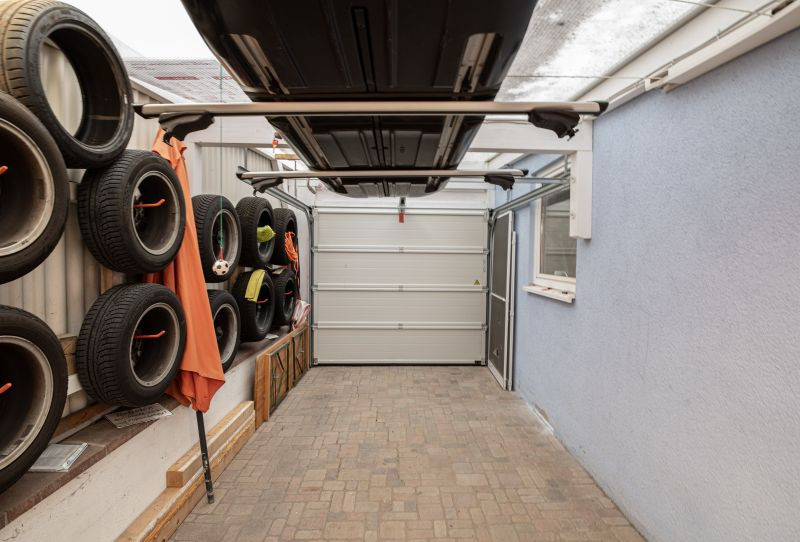
• 2 garages & 2 carports, plus additional parking spaces
Highlights: • Bright and airy conservatory
• New, modern fitted kitchen
• Spacious, well-maintained property
• Sustainable energy supply through a photovoltaic system, solar panels, and a rainwater tank
• Dreamy terrace with plenty of privacy and an exclusive outdoor area
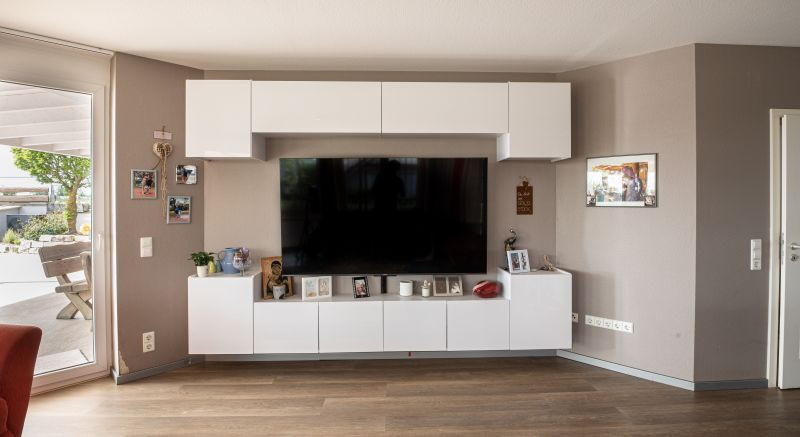
From the entrance hall, you access bright living and sleeping areas, flexible rooms that can be used for children, guests, an office, or hobbies, as well as an additional living area in the attic. The kitchen and dining area blend harmoniously into the overall living concept. The bathroom, guest toilet, and utility room complete the layout, providing functional spaces. The heart of the house is the open-plan living and dining area, which has a direct connection to the spacious conservatory. The approximately 40 m² conservatory was added in 2023 and expands the living space with a bright, year-round usable area. Large glass surfaces, plenty of natural light, and views of the outdoors create a special atmosphere where the indoor and outdoor spaces seamlessly blend together. Here, the day begins with breakfast in the conservatory or on the terrace, while the garden, the expansive views, and the relaxation areas become an integral part of the living experience. The outdoor area seamlessly complements the property and is one of its most distinctive features. The pool complex, with its saltwater system and pool heating pump, the well-maintained garden, the spacious terraces, and the covered outdoor areas create a feeling of a private resort. High-quality laminated wood structures blend harmoniously into the overall aesthetic and enhance the unique character of the garden area. On warm summer days, it's just a few steps to your own private pool, and the summer months become an integral part of everyday life. The unobstructed view, without any buildings directly behind, is particularly appealing.
Are you interested in this house?
|
Object Number
|
OM-r5bn2h
|
|
Object Class
|
House
|
|
Object Type
|
Single-family house
|
|
Is occupied
|
Vacant
|
|
Handover from
|
By arrangement
|
Purchase price & additional costs
|
purchase price
|
765.000 €
|
|
Purchase additional costs
|
approx. 36,522 €
|
|
Total costs
|
approx. 801,522 €
|
Breakdown of Costs
* Costs for notary and land register were calculated based on the fee schedule for notaries. Assumed was the notarization of the purchase at the stated purchase price and a land charge in the amount of 80% of the purchase price. Further costs may be incurred due to activities such as land charge cancellation, notary escrow account, etc. Details of notary and land registry costs
Does this property fit my budget?
Estimated monthly rate: 3,029€
More accuracy in a few seconds:
By providing some basic information, the estimated monthly rate is calculated individually for you. For this and for all other real estate offers on ohne-makler.net
Details
|
Condition
|
Modernized
|
|
Number of floors
|
1
|
|
Usable area
|
230 m²
|
|
Bathrooms (number)
|
3
|
|
Bedrooms (number)
|
4
|
|
Number of garages
|
2
|
|
Number of carports
|
2
|
|
Number of parking lots
|
4
|
|
Flooring
|
Laminate, Carpet, Tiles, Vinyl / PVC
|
|
Heating
|
Central heating
|
|
Year of construction
|
2002
|
|
Equipment
|
Terrace, Winter garden, Garden, Basement, Full bath, Shower bath, Pool / swimming pool, Fitted kitchen, Guest toilet, Air conditioning
|
|
Infrastructure
|
Pharmacy, Grocery discount, General practitioner, Kindergarten, Primary school, Secondary school, Middle school, High school, Comprehensive school, Public transport
|
Information on equipment
This house is ideal for families who value comfort, sustainability, and plenty of space. Key features include:
* Photovoltaic system
* Garden shed / storage shed
* Fenced property
* Swimming pool (approximately 8 x 4 x 1.50 meters) with a cover, heat pump, and saltwater system
* Spacious conservatory, approximately 40 m²
* Large terrace with unobstructed views to the west and north
* Unobstructed views with no direct neighbors on two sides
* Outdoor kitchen with a covered, rustic seating area
* High-quality outdoor area with glued laminated timber structures
* Well-maintained garden with ample recreational areas
* Fenced property
* Garden shed / storage shed available
* Cistern with pump for garden irrigation
* Photovoltaic system with approximately 16.2 kWp and approximately... 14 kWh battery storage system
Solar panel system with 3 panels for hot water production
Wallbox for electric vehicles
Oil heating system with a 4,000 liter tank
Modernized burner for the heating system (installed in 2024)
Partially replaced windows (installed in 2025) with triple glazing
Split air conditioning systems for comfortable room temperatures
Air conditioning in the master bedroom (attic), living room (ground floor), living room (attic), office (ground floor), and sunroom
Bathroom in the attic with a newly installed sink (2018)
Bright and spacious rooms with high-quality finishes
New fitted kitchen
Open-plan living and dining area
Additional living space in the attic
Versatile rooms suitable for family, guests, an office, or hobbies
Utility room
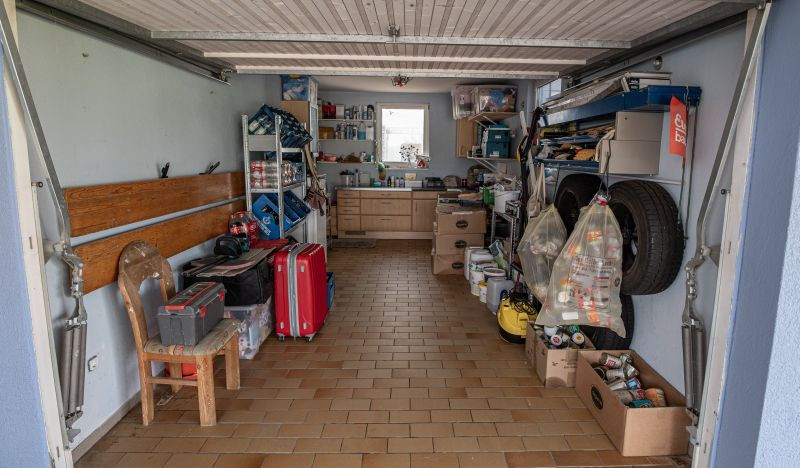
2 solid garages
2 carports
Additional parking spaces in the driveway.
Location
Quiet and family-friendly residential area in Hartershofen, 91628 Steinsfeld, with good transport links and amenities.
This house is ideal for families who value comfort, sustainability, and plenty of space.
Are you interested? Schedule a viewing today and see for yourself this unique opportunity!
Location Check
Energy
|
Final energy consumption
|
50.55 kWh/(m²a)
|
|
Energy efficiency class
|
B
|
|
Energy certificate type
|
Consumption certificate
|
|
Main energy source
|
Oil
|


Miscellaneous
Are you interested? Schedule a viewing appointment today and see for yourself this unique opportunity!
Broker inquiries not welcome! According to § 7 UWG, unsolicited contact by brokers without the express consent of the recipient is prohibited!
Topic portals
Send a message directly to the seller
Questions about this house? Show interest or arrange a viewing appointment?
Click here to send a message to the provider:

Diese Seite wurde ausgedruckt von:
https://www.ohne-makler.net/en/property/r5bn2h/