
This page was printed from:
https://www.ohne-makler.net/en/property/r29bp3/
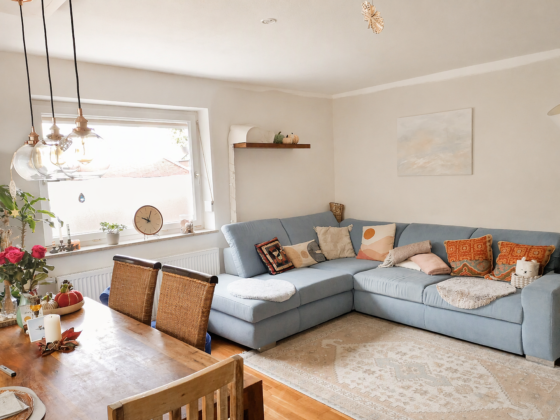
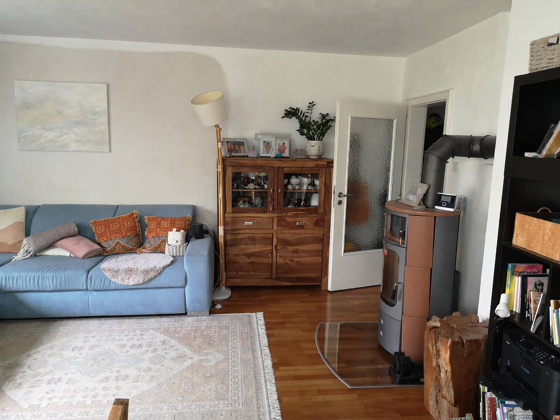
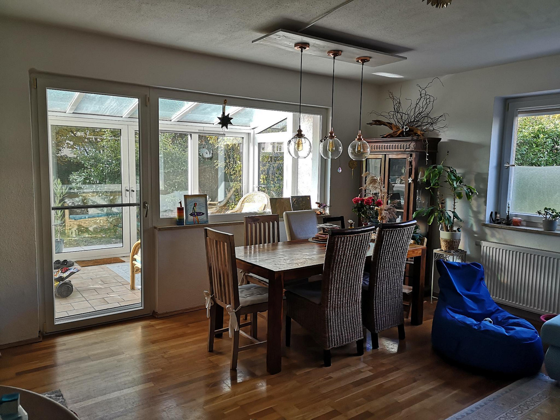
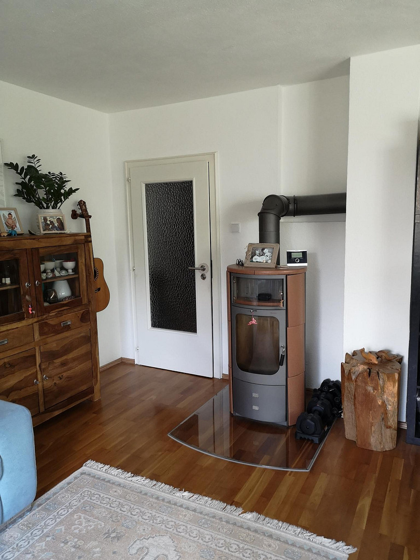
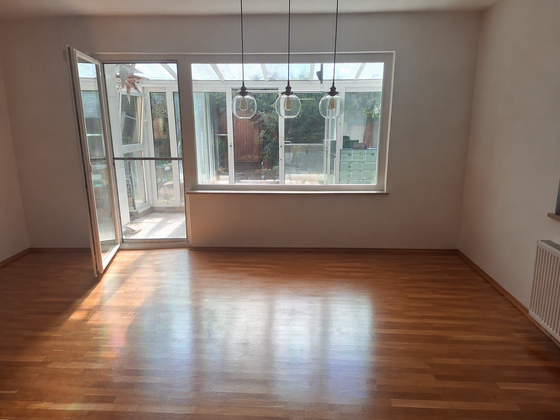
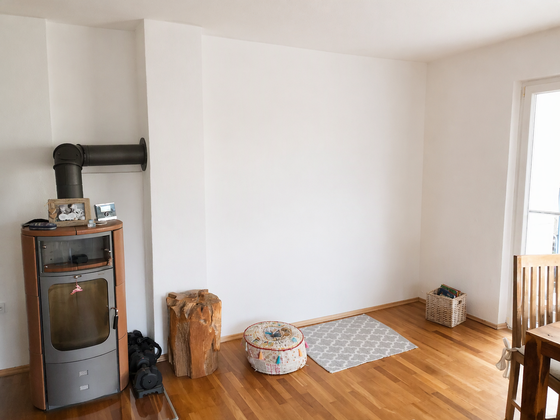
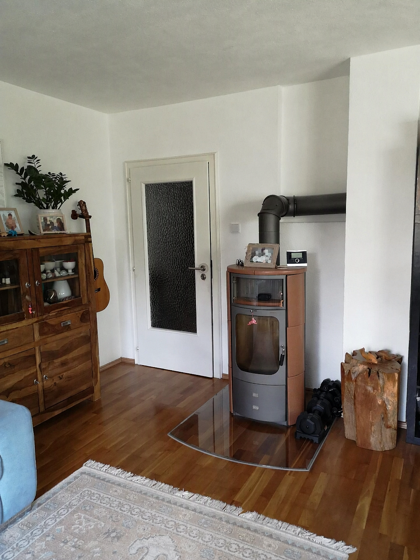
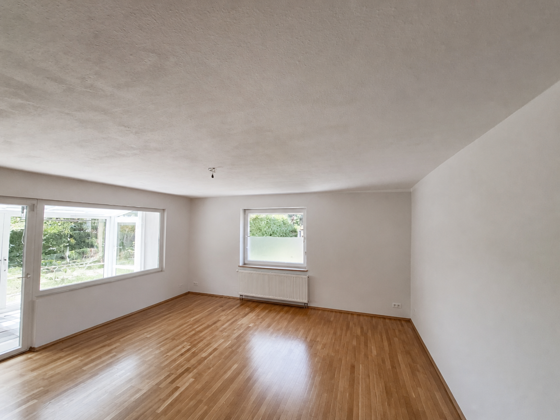
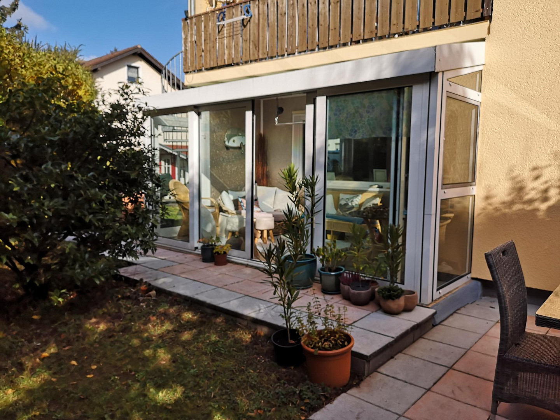
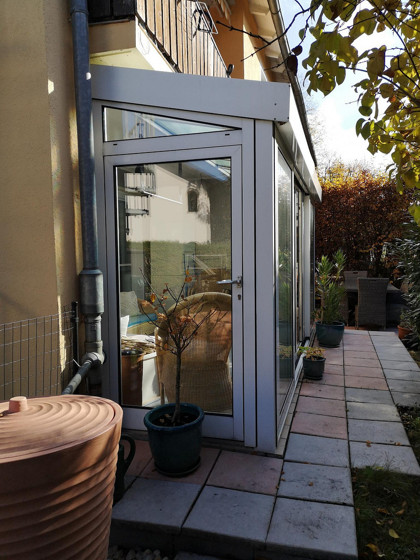
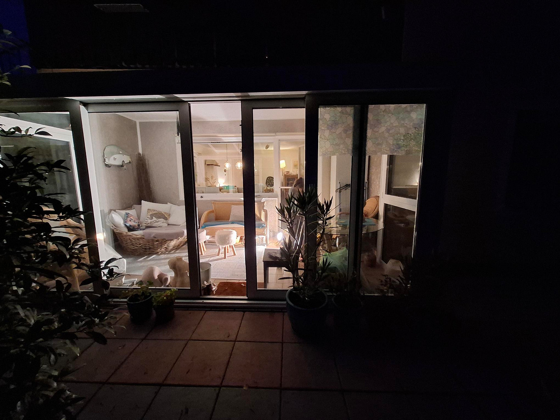
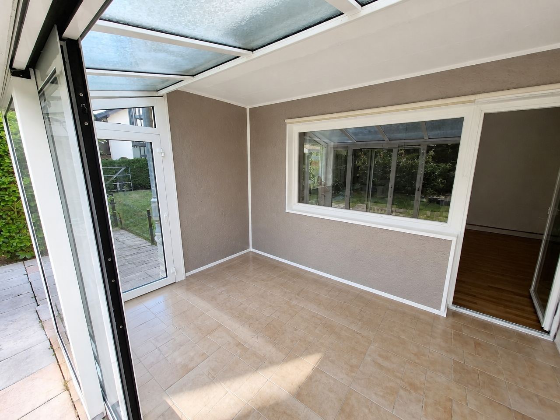
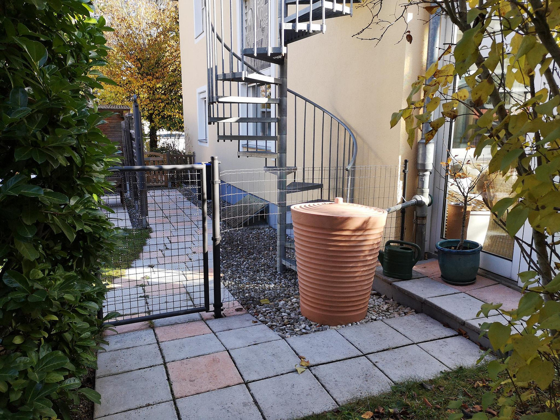
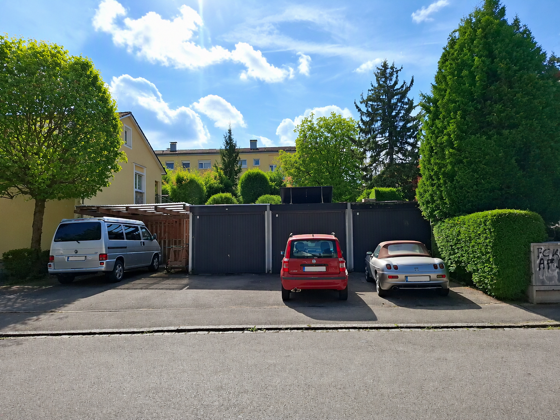
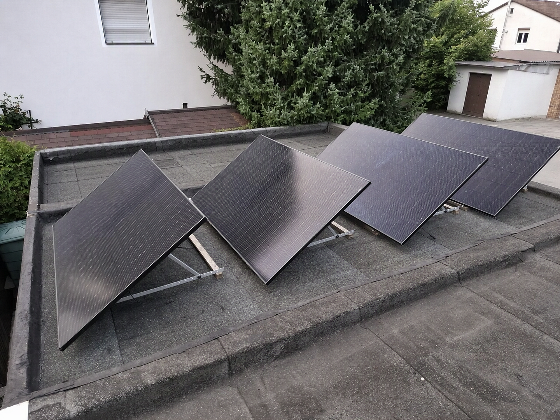
House-within-a-house oasis in Gilching: Modernized ground-floor apartment with 255 m2 of garden, a conservatory, and solar panels.
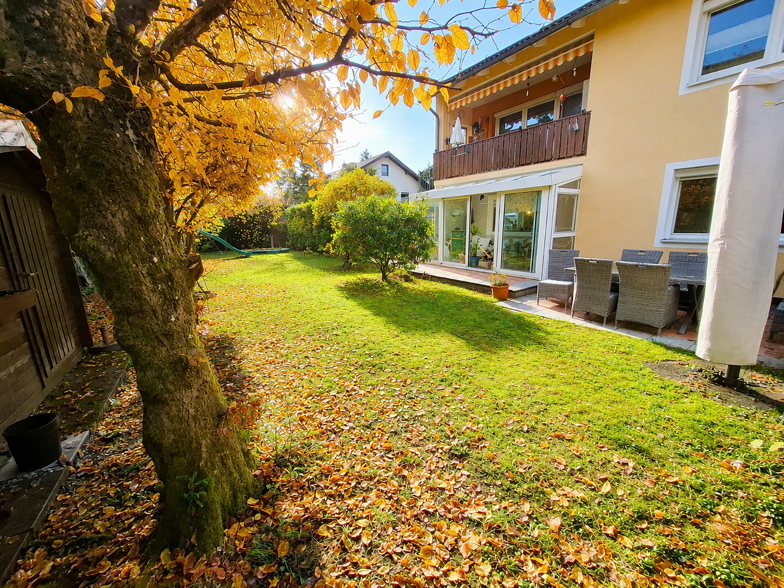
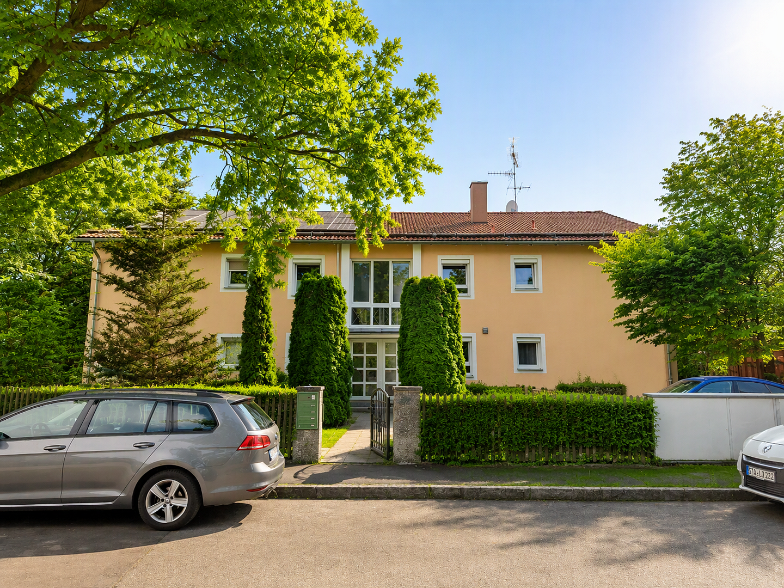
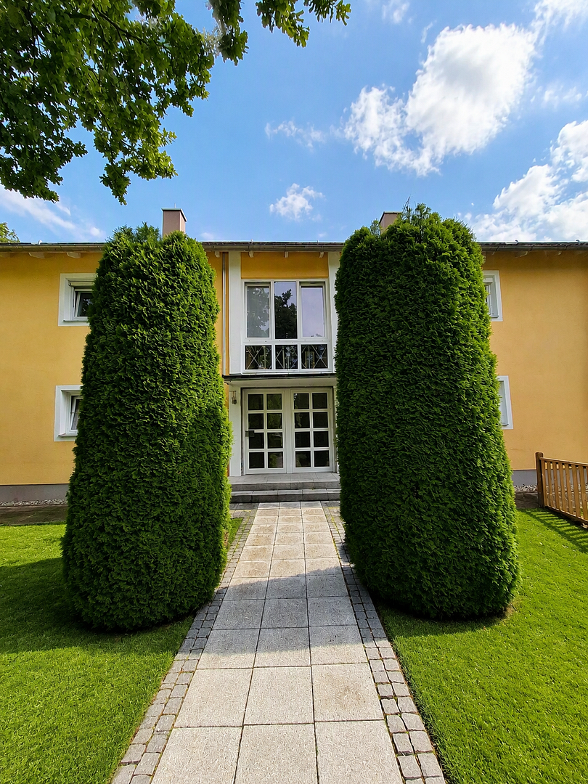
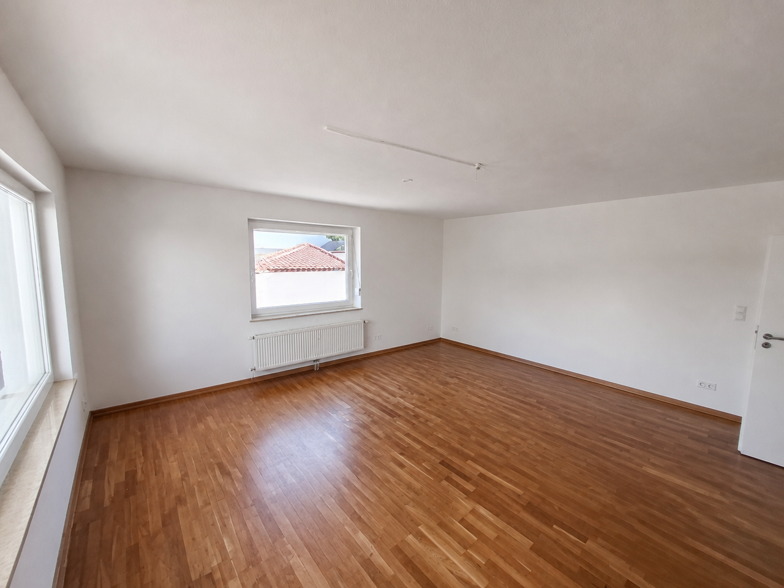
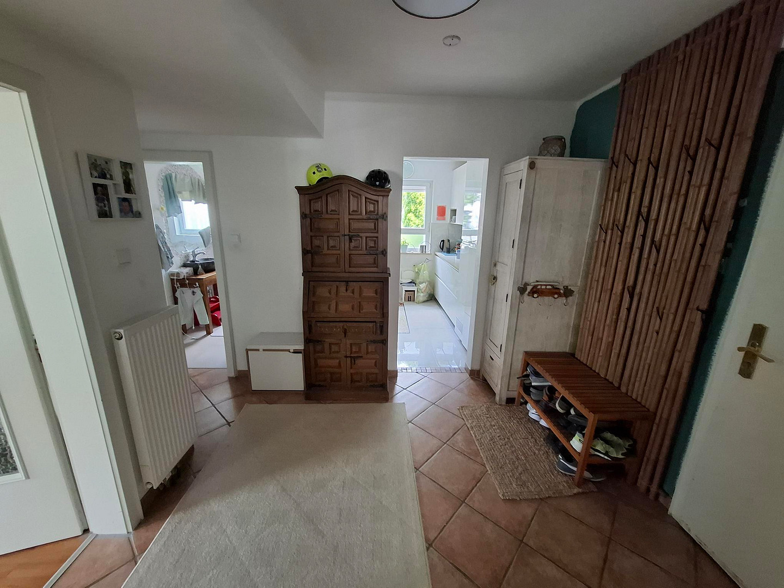
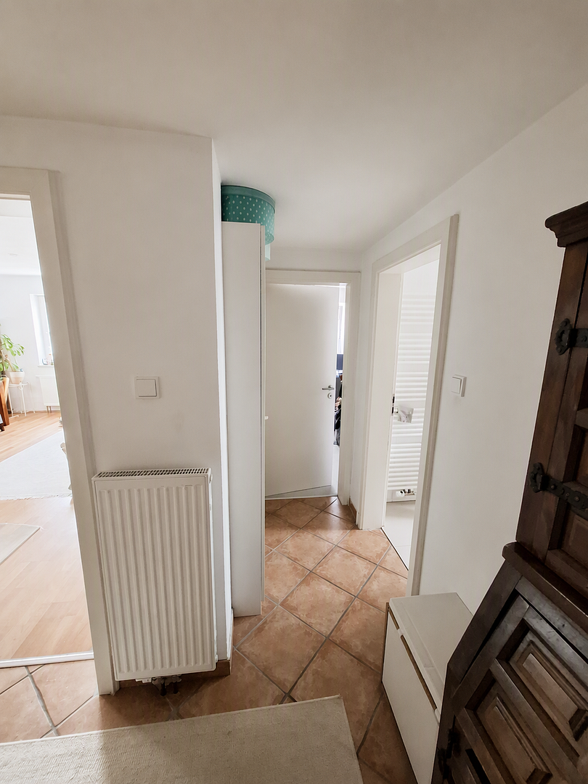
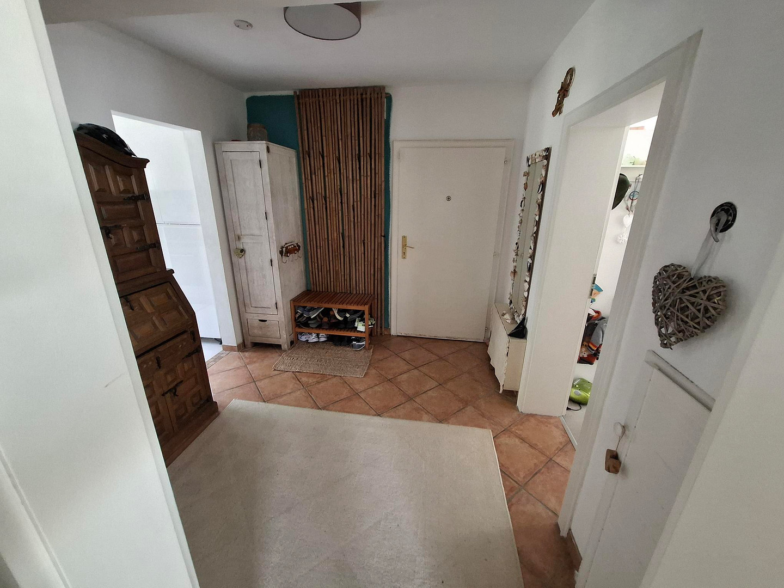
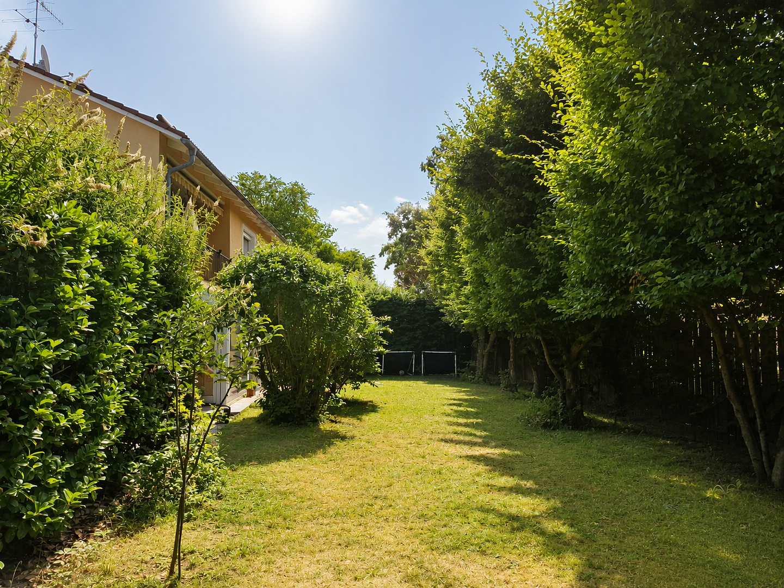
St. Egidi Str. 19, 82205 Gilching – BayernWelcome to your new home in Gilching! This modernized property offers you the independence and space of your own house! All living areas are brightly lit and located on the upper floors. With 100 square meters of living space, a 255 square meter private garden, 55 square meters of parking space, and extensive additional space in the basement (with a hobby room) and attic (storage), this ground-floor gem is perfect for families and couples seeking space and the latest energy efficiency (energy efficiency class B) in the Starnberg district. Thanks to a harmonious self-managed community of four owners (3 of the 4 owners live directly in the building), you benefit from extremely low fixed costs. The monthly service charge is only €150!
Are you interested in this apartment?
|
Object Number
|
OM-r29bp3
|
|
Object Class
|
Apartment
|
|
Object Type
|
Ground floor apartment
|
|
Is occupied
|
Vacant
|
|
Handover from
|
By arrangement
|
Purchase price & additional costs
|
purchase price
|
720.000 €
|
|
Purchase additional costs
|
approx. 34,367 €
|
|
Total costs
|
approx. 754,366 €
|
|
Purchase price garage/parking space
|
35,000 €
|
|
HOA fee
|
150 €
|
Breakdown of Costs
* Costs for notary and land register were calculated based on the fee schedule for notaries. Assumed was the notarization of the purchase at the stated purchase price and a land charge in the amount of 80% of the purchase price. Further costs may be incurred due to activities such as land charge cancellation, notary escrow account, etc. Details of notary and land registry costs
Does this property fit my budget?
Estimated monthly rate: 2,846€
More accuracy in a few seconds:
By providing some basic information, the estimated monthly rate is calculated individually for you. For this and for all other real estate offers on ohne-makler.net
Details
|
Condition
|
Modernized
|
|
Number of floors
|
1
|
|
Level
|
Ground floor
|
|
Usable area
|
300 m²
|
|
Bathrooms (number)
|
1
|
|
Bedrooms (number)
|
2
|
|
Number of garages
|
1
|
|
Number of carports
|
1
|
|
Number of parking lots
|
1
|
|
Flooring
|
Parquet, Tiles
|
|
Heating
|
Floor heating
|
|
Year of construction
|
1973
|
|
Equipment
|
Terrace, Winter garden, Garden, Basement, Full bath, Fitted kitchen, Fireplace, Barrier-free
|
|
Infrastructure
|
Pharmacy, Grocery discount, General practitioner, Kindergarten, Primary school, Secondary school, Middle school, High school, Public transport
|
Information on equipment
Features & Energy Efficiency (Your Self-Sufficiency):
The apartment has been extensively modernized in all key areas and operates on a technically future-proof level:
- Independent Building Services (100%): There is no central heating system! The apartment includes its own, fully maintained, modern Vaillant natural gas heating system with an integrated water storage tank (installed in 2016). At the same time, all radiators, including the piping, were completely renewed in every room. - Private Solar Power System (2026): The apartment has its own photovoltaic system, including a battery storage system (Anker). Use the solar power you generate directly for your household appliances. - Thoughtful Insulation Concept: The building has complete facade insulation, including insulation at the base (installed in 2021). All windows also have double glazing, which were replaced around 2010. The energy efficiency class B (see attachment) speaks for itself. The well-designed layout features a healthy, comfortable, and durable material concept:
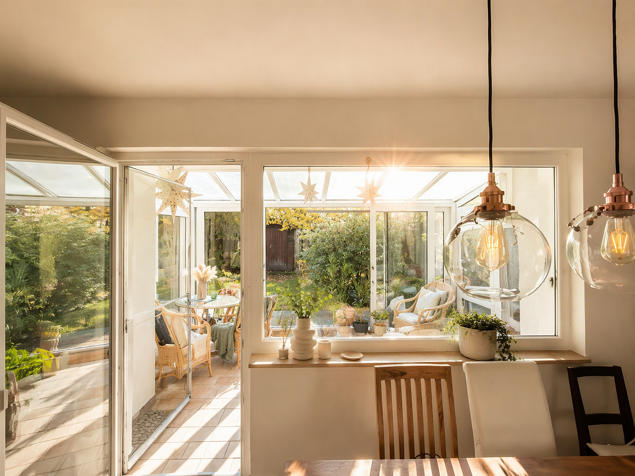
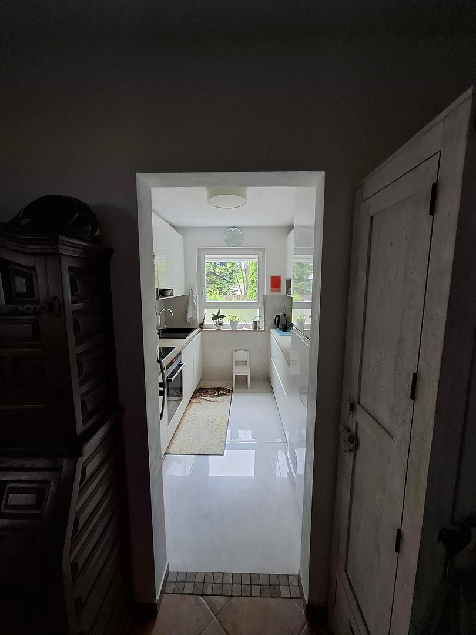
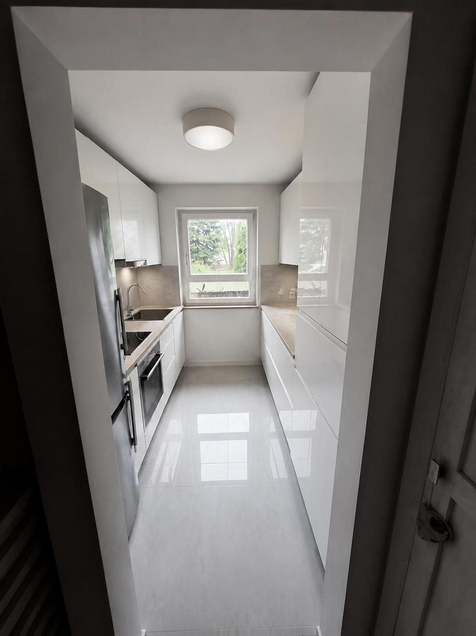
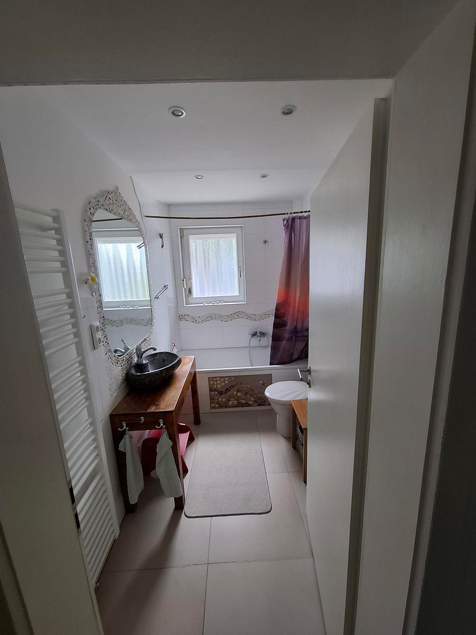
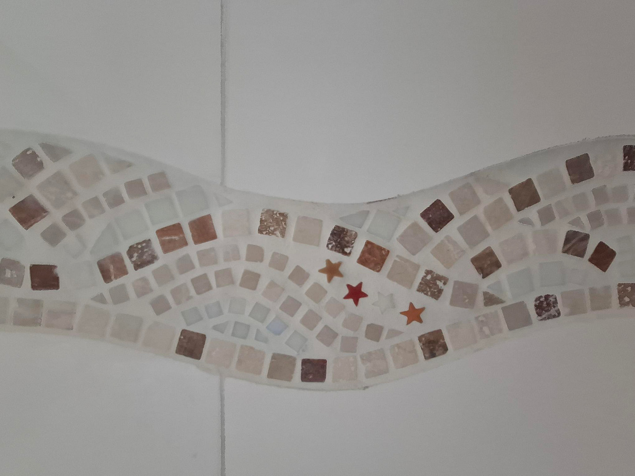
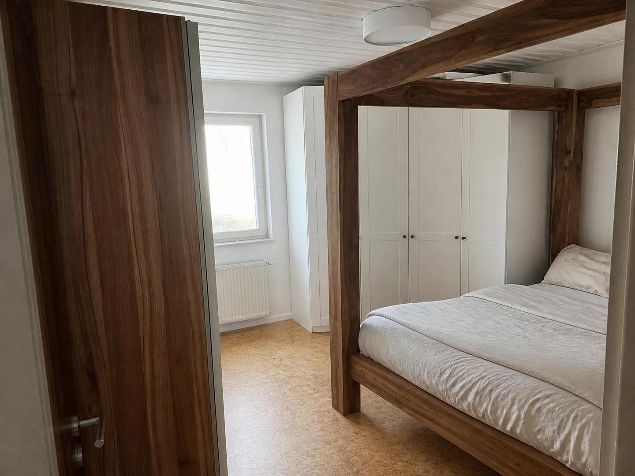
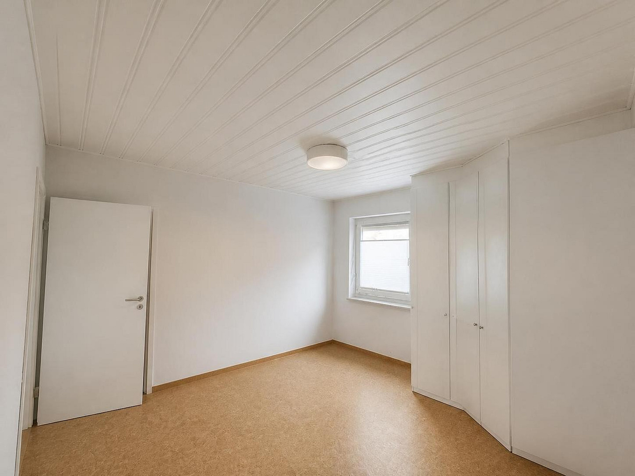
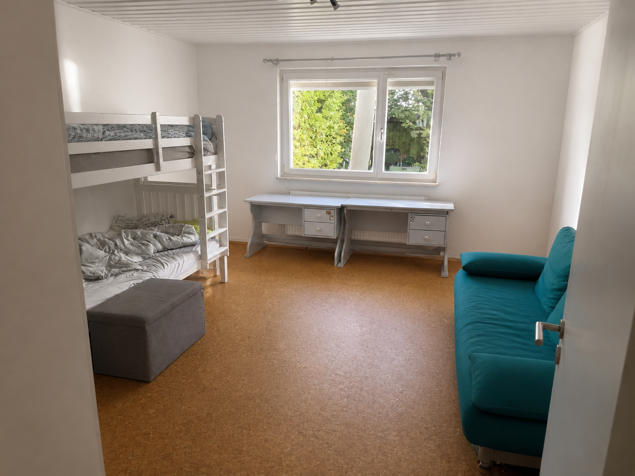
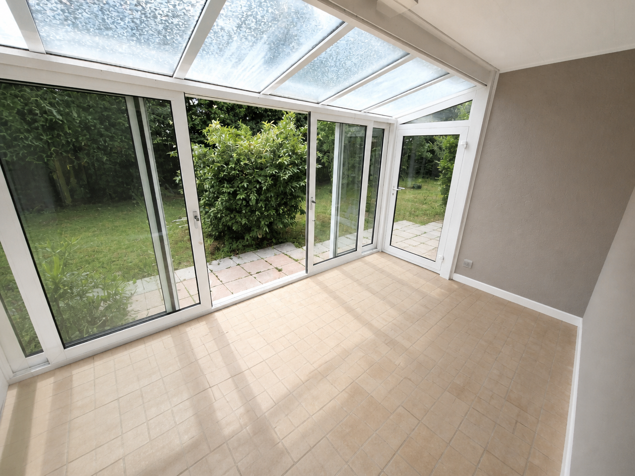
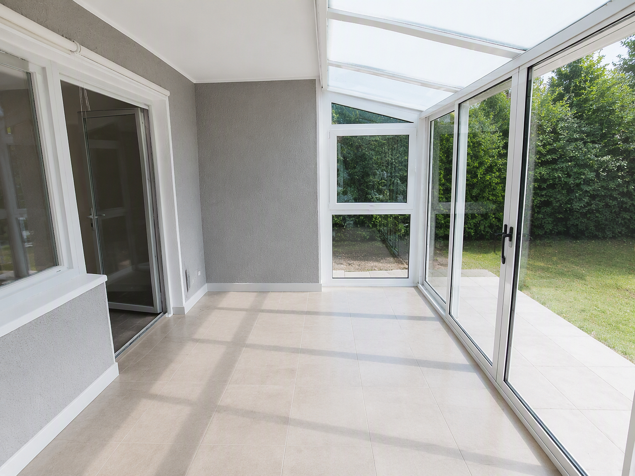
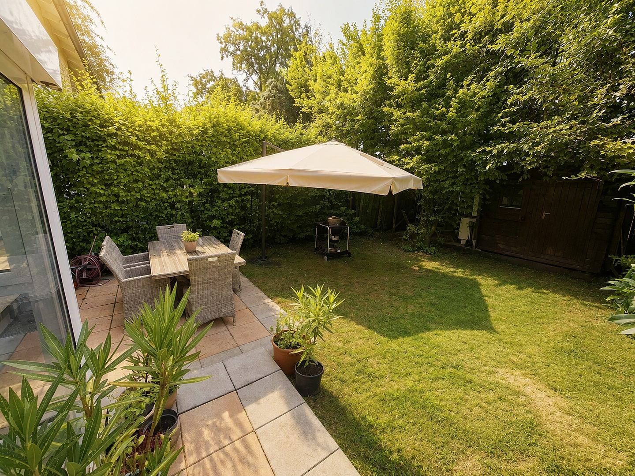
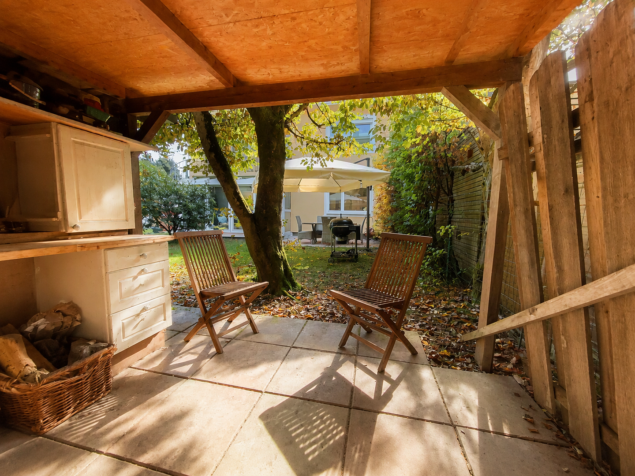
- Living room with oak parquet flooring and a Swedish wood-burning stove. From here, you have direct access to the spacious conservatory, measuring 13 m², which is counted as 50% towards the living space and serves as a bright and airy lounge from spring to autumn. - Outdoor Area: The conservatory leads to a large terrace and another covered terrace (counted as 25% towards the living space), which seamlessly transitions into the approximately 250 m² private garden. - Bedrooms and Children's Rooms: Both rooms feature natural, warm-to-the-touch, and sound-insulating cork flooring. - Kitchen: A brand-new Schüller built-in kitchen was installed in 2021, equipped with high-quality Miele/Siemens appliances. It also includes completely new floor and wall tiles, and new electrical wiring. - Bathroom: The bathroom and WC were modernized in 2016, featuring high-quality Villeroy & Boch tiles and sanitary fixtures, with mosaic and shell ornaments. The electrical system was also completely renewed. Storage space like a detached house:
- Usable areas within the house: The apartment includes a 15 m² hobby room (which can be expanded to connect to the basement and the apartment), a large 25 m² private storage area in the attic, and a traditional, private 9 m² cellar compartment. - Communal areas: The washing machine and dryer are now completely separate from the living areas! In the basement, the residents have access to a spacious communal laundry room and a separate drying room.
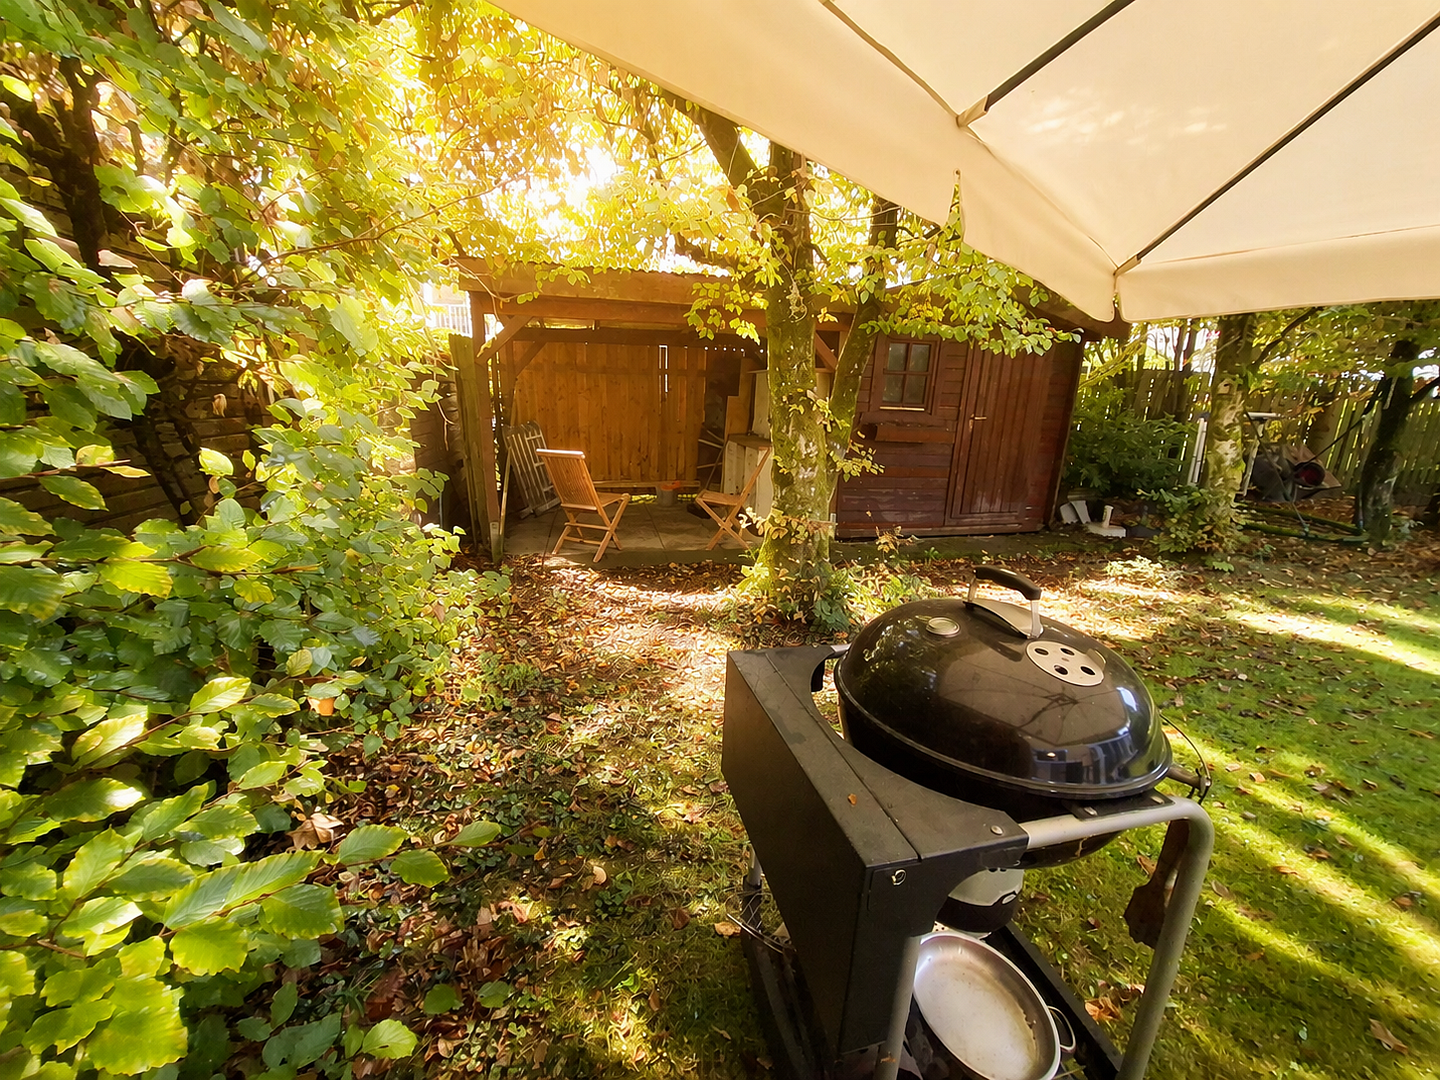
- A garden shed with an extension provides perfect storage space for your outdoor furniture and gardening equipment.
- The parking area (55 m² total area): The private ownership includes a 26 m² extra-large carport (ideal for large SUVs and bicycles), as well as a 15 m² detached garage. Directly in front of the garage is a 15 m² private driveway (courtyard), which is ideal as a third outdoor parking space.
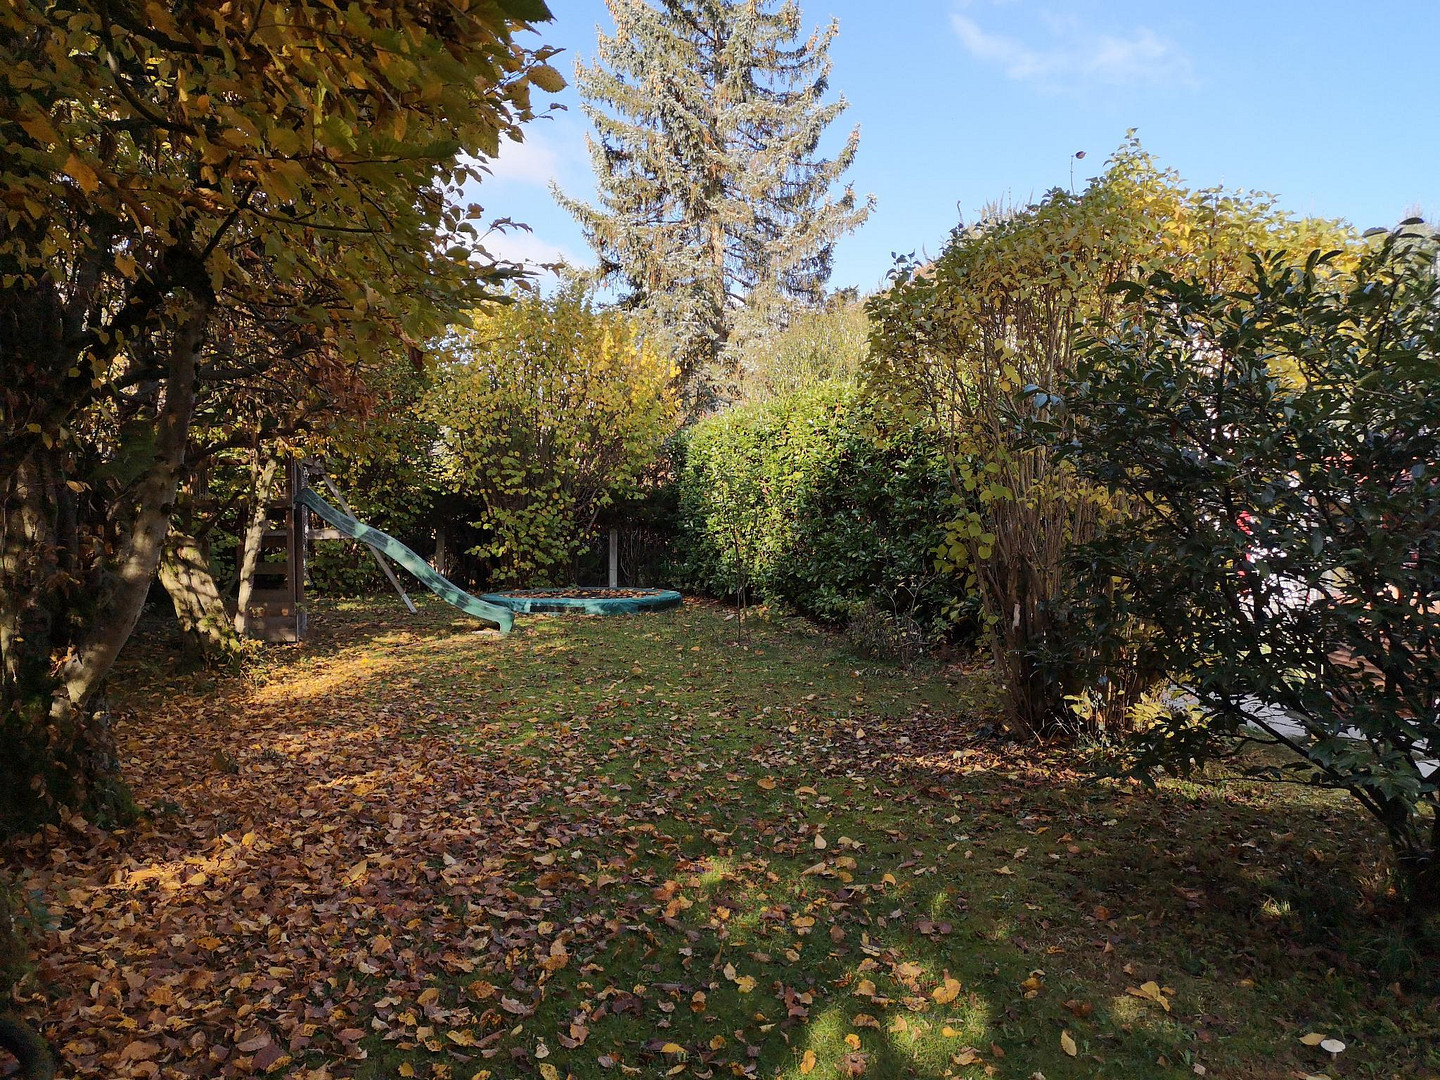
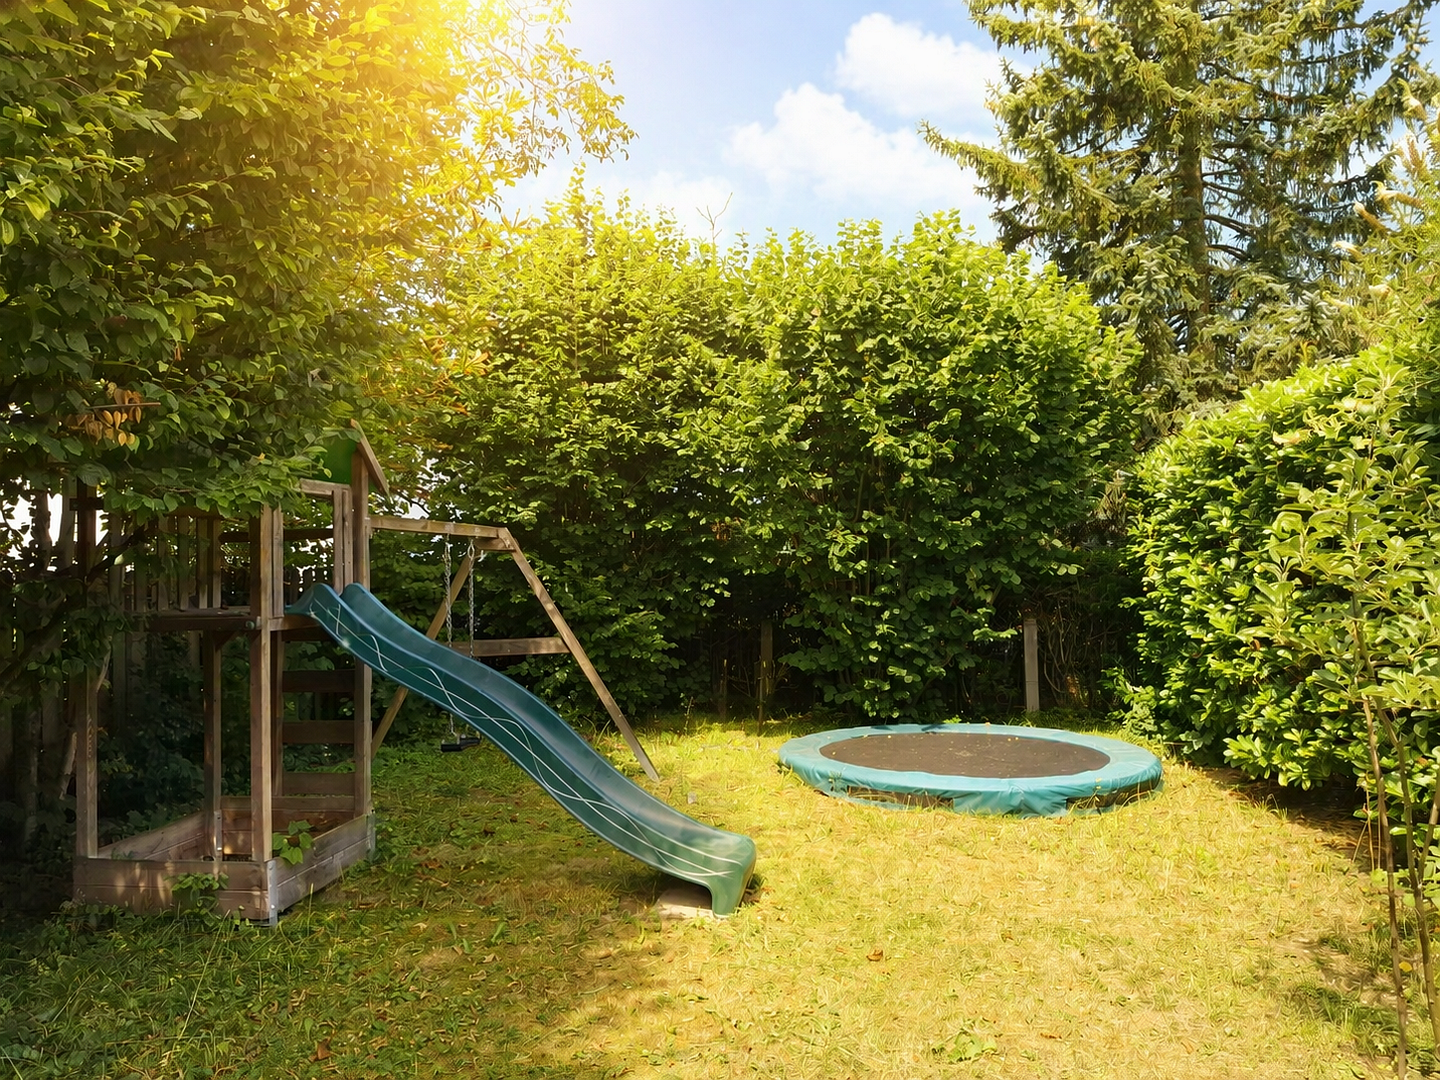
- In the western part of the garden, there is a playground area with a slide, swing, and climbing house. Adjacent to this is an in-ground trampoline for all ages.
Location
Family-friendly and centrally located in Gilching (Starnberg district), with excellent access to the S-Bahn (suburban train) and the A96 motorway to Munich, as well as short distances to schools, kindergartens, and shops. The S-Bahn station/primary school/secondary school are approximately a 5-minute walk away. It takes 15 minutes by car to Blumenau in Munich, and 26 minutes by S-Bahn (S8 to the airport) to Donnersberger Brücke in Munich.
The recreational opportunities are virtually limitless. You can reach the nearby gravel pit lake in 5 minutes by bike. Within 500 meters, you're directly in the beautiful mixed forest with countless cycling and hiking trails. The Wörthsee and Ammersee lakes are within easy reach.
Location Check
Energy
|
Final energy consumption
|
68.00 kWh/(m²a)
|
|
Energy efficiency class
|
B
|
|
Energy certificate type
|
Consumption certificate
|
|
Main energy source
|
Gas
|


Miscellaneous
The property is currently occupied by the owner. It will be available for occupancy in 2027. The exact date needs to be agreed upon.
Broker inquiries not welcome! According to § 7 UWG, unsolicited contact by brokers without the express consent of the recipient is prohibited!
Topic portals
Send a message directly to the seller
Questions about this apartment? Show interest or arrange a viewing appointment?
Click here to send a message to the provider:
Offer from: Thomas Poolman

Diese Seite wurde ausgedruckt von:
https://www.ohne-makler.net/en/property/r29bp3/