
This page was printed from:
https://www.ohne-makler.net/en/property/q6645g/
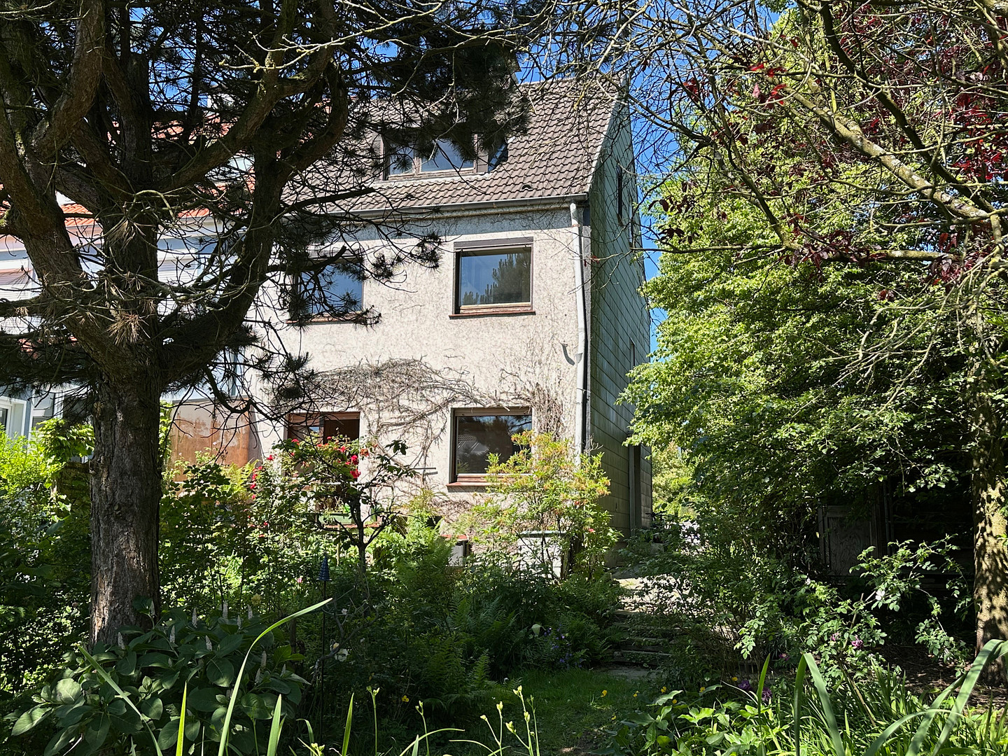
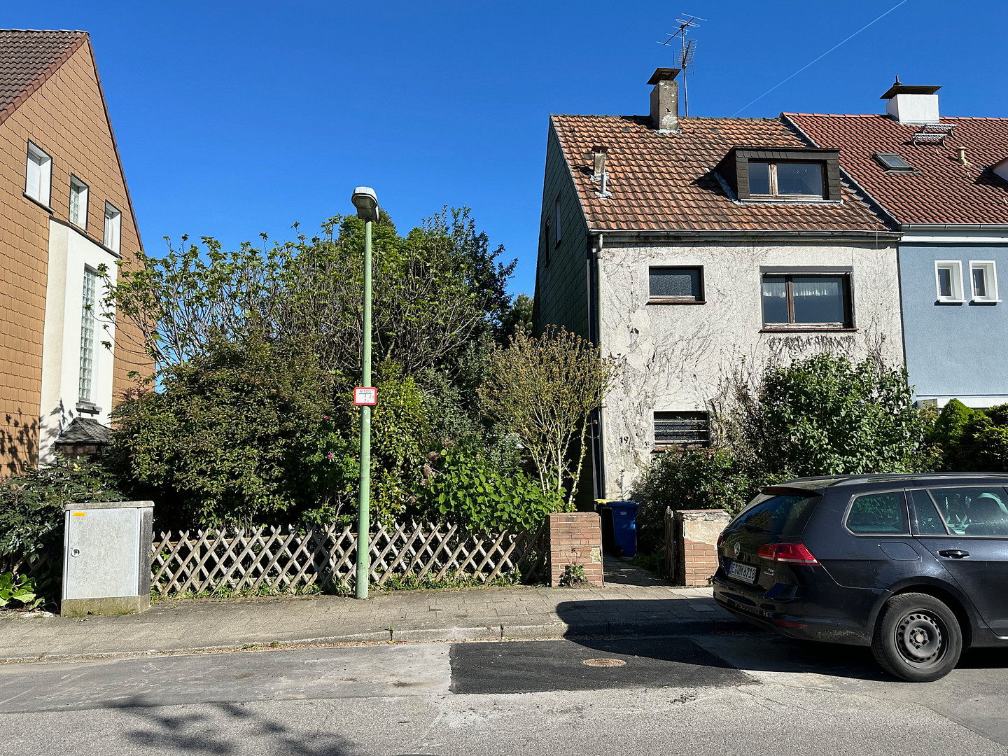
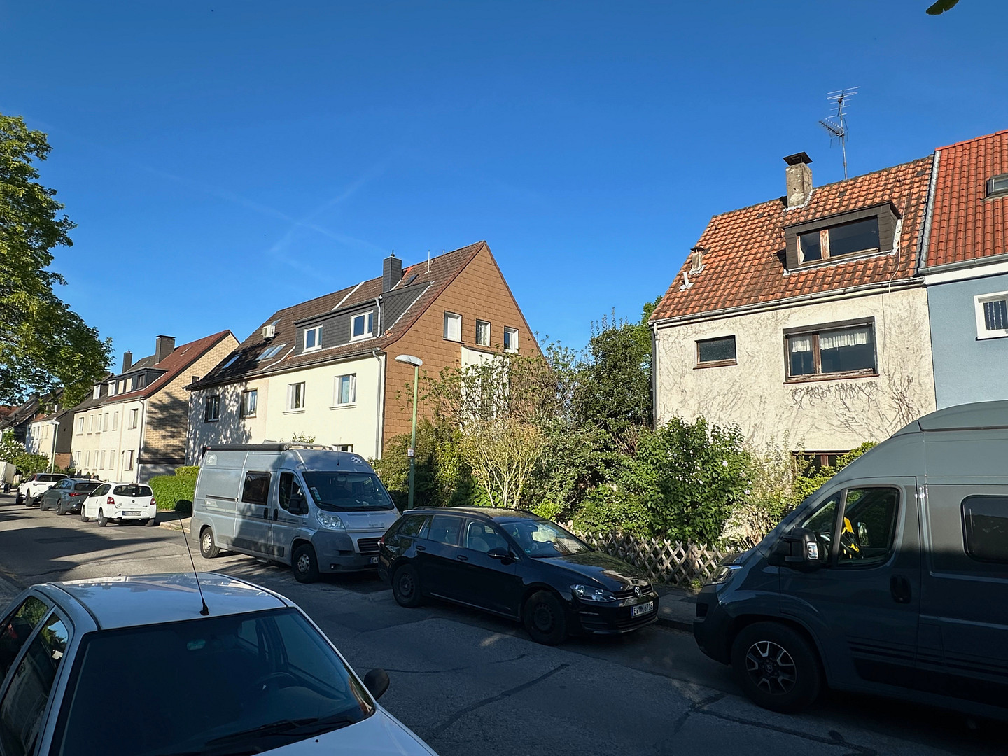
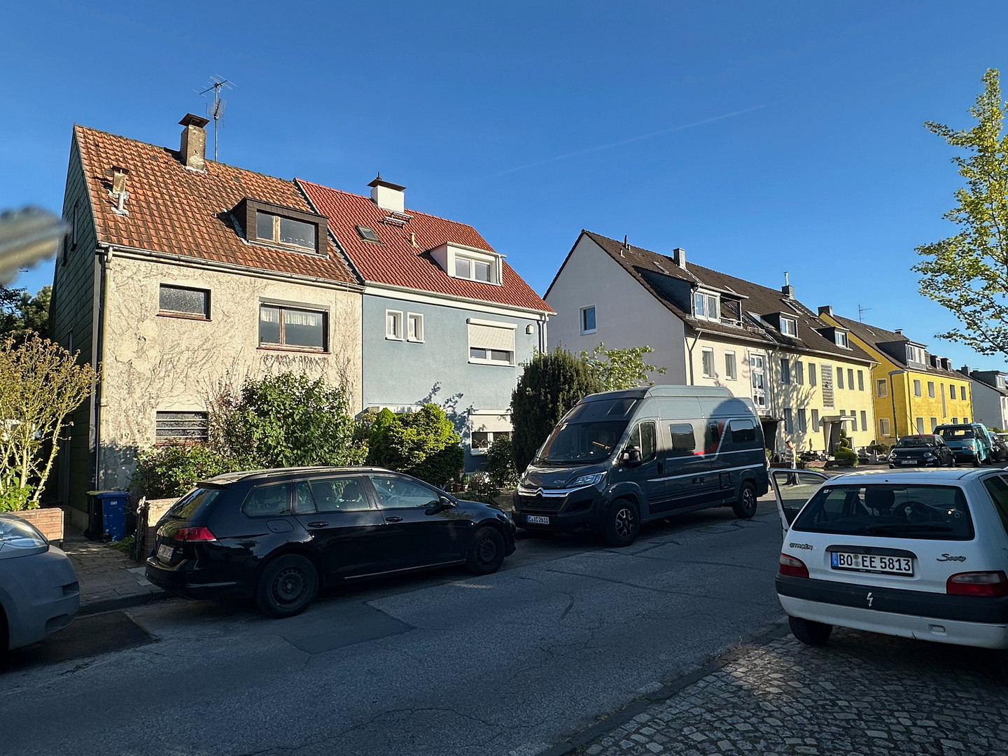
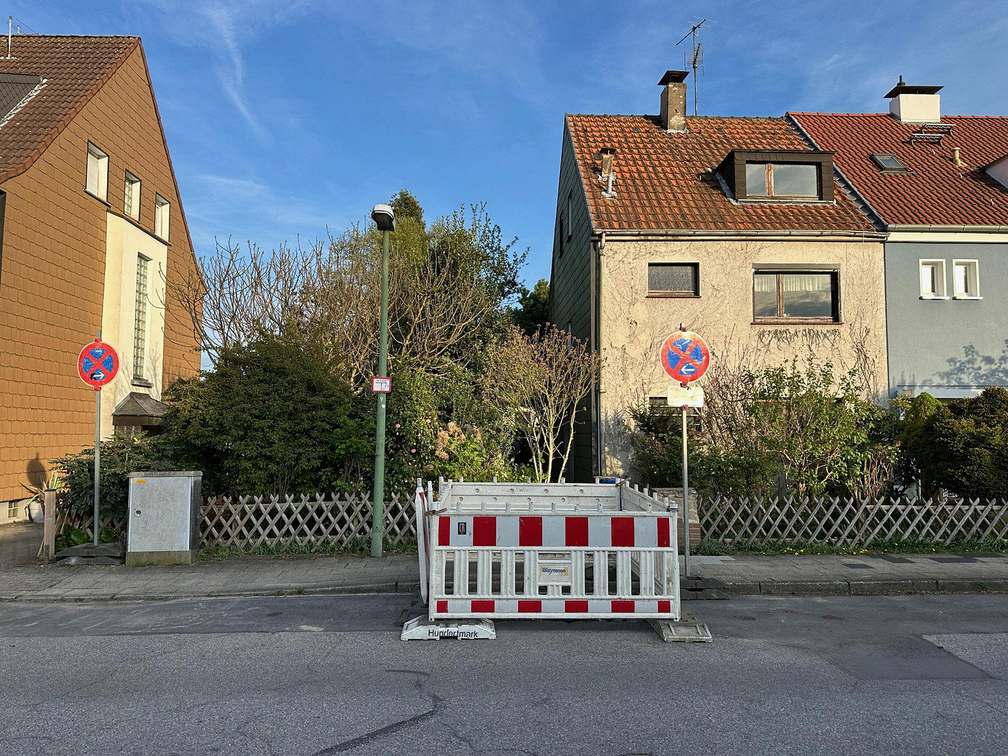
Detached house in Essen-Haarzopf with potential for extension. Available directly from the architect, without any commission fees.
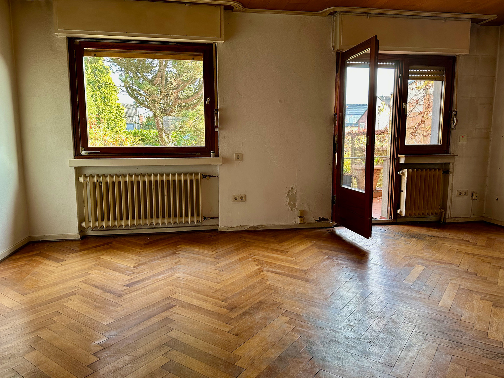
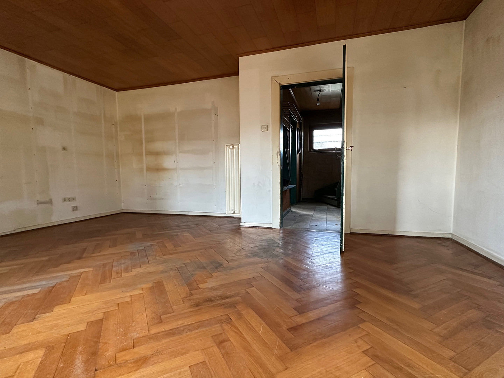
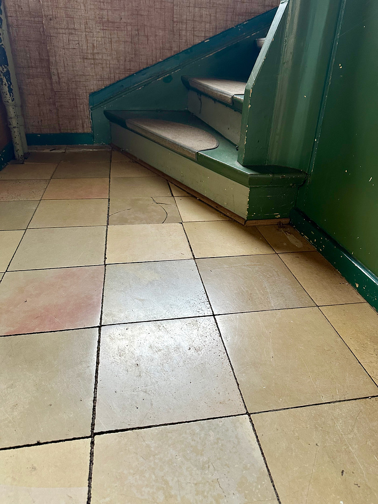
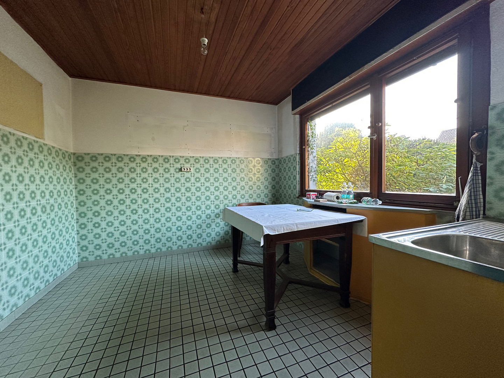
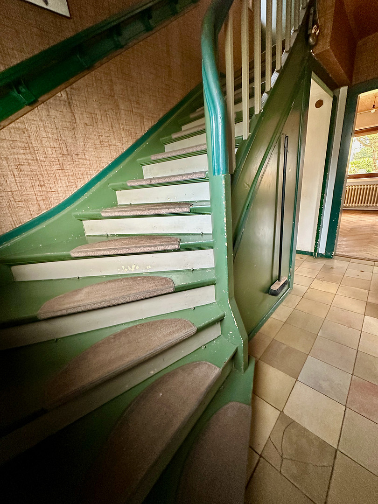
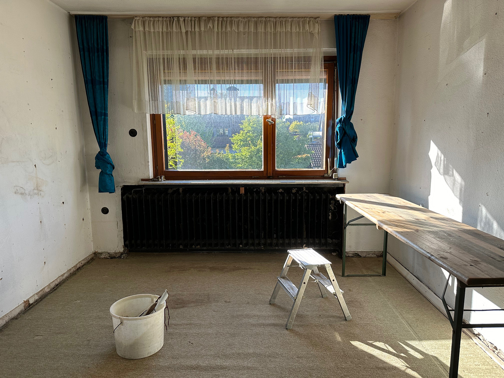
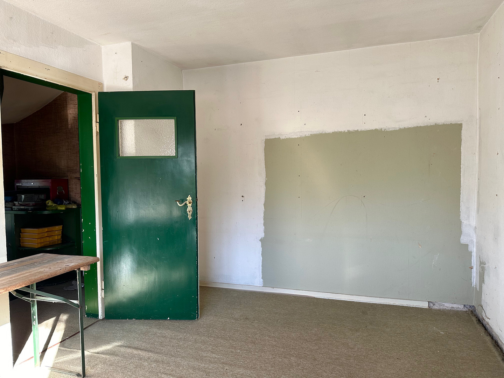
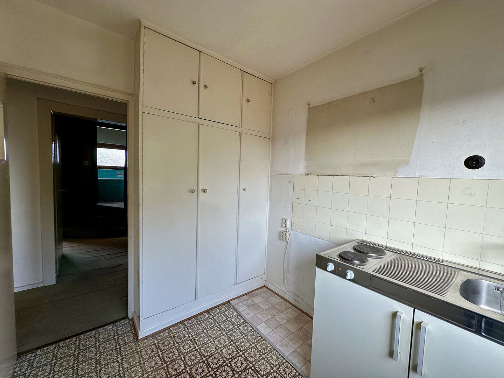
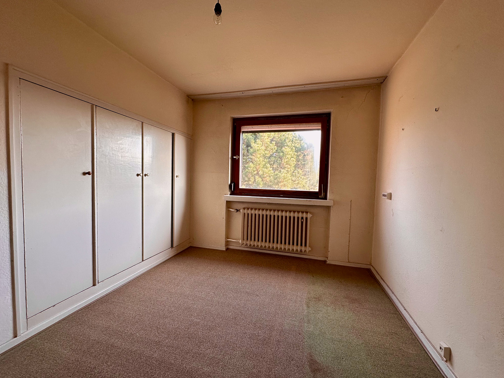
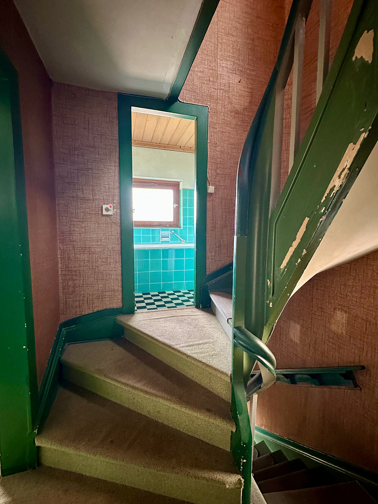
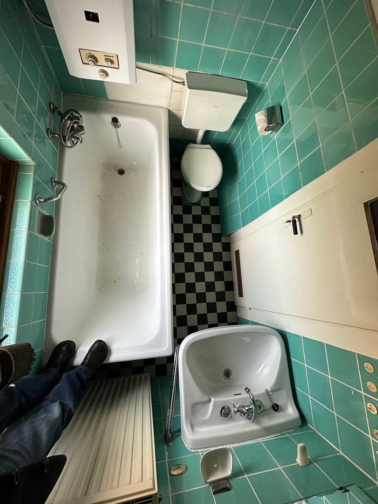
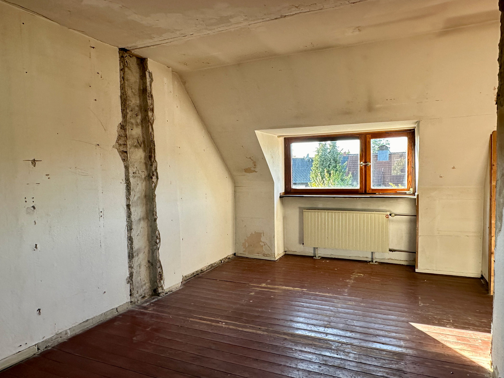
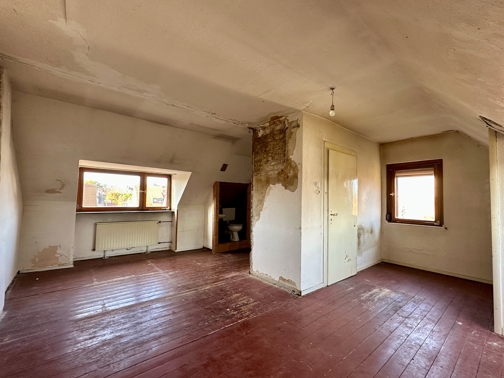
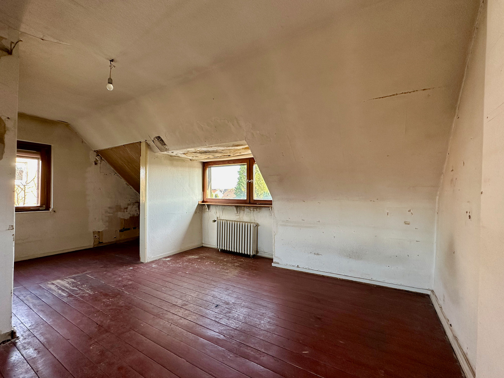
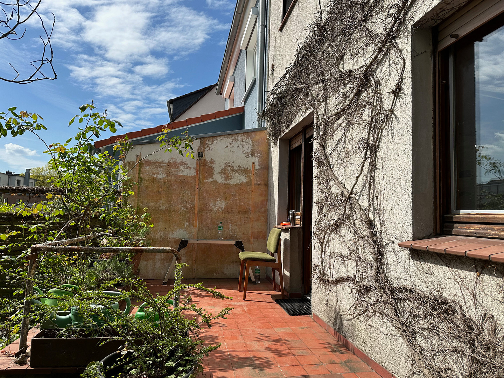
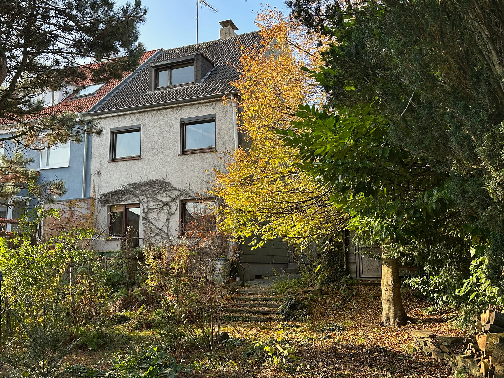
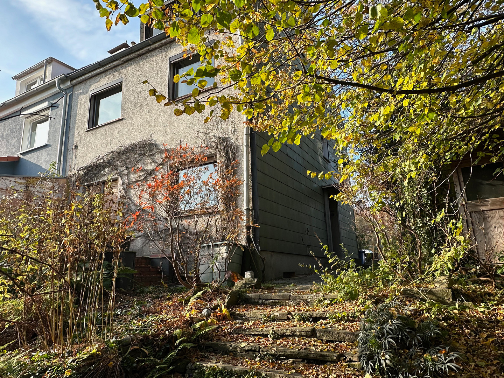
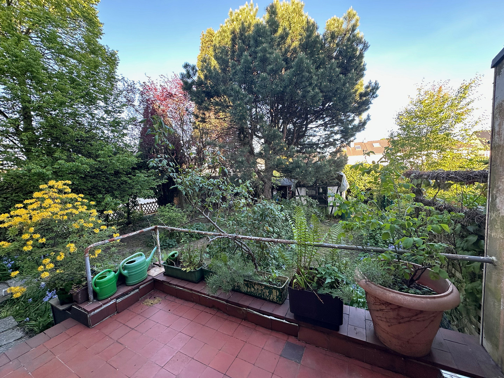
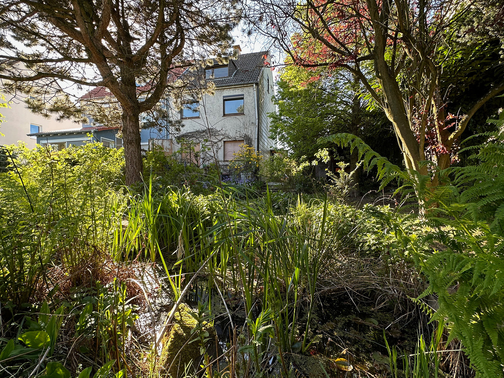
45149 Essen (Haarzopf) – Nordrhein-WestfalenThis semi-detached house is situated in a garden with a generous amount of mature trees, offering a natural setting. Built in 1932, it was one of the first houses in this quiet residential area, and much of its original character remains – although it is in need of extensive renovation! This explains the attractive purchase price. The layout is particularly well-suited for families. The ground floor features a kitchen and living area with a terrace and direct access to the garden. The first floor contains two children's bedrooms and one master bedroom. A small bathroom with a bathtub is located on a mezzanine level above the ground floor, leading to the attic. The attic studio has dormer windows on both the east and west sides, as well as a window on the gable end. It can be used as a parent's area or children's area, but is also suitable for home office activities or individual pursuits such as painting, yoga, or music.
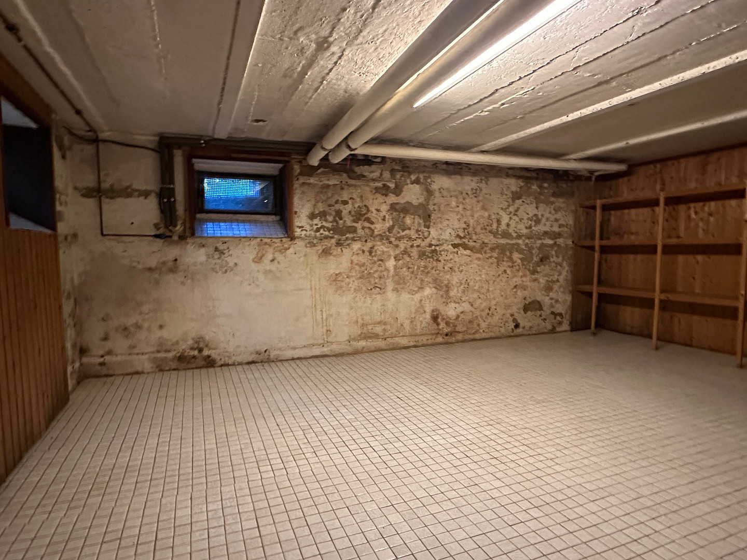
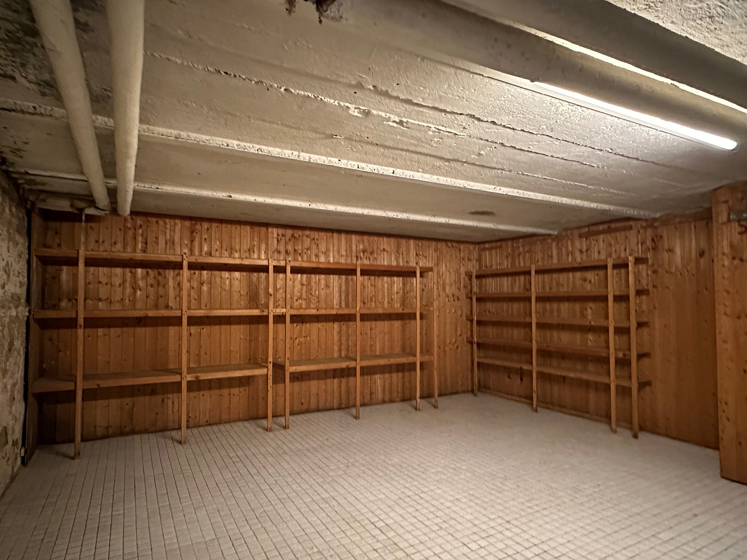
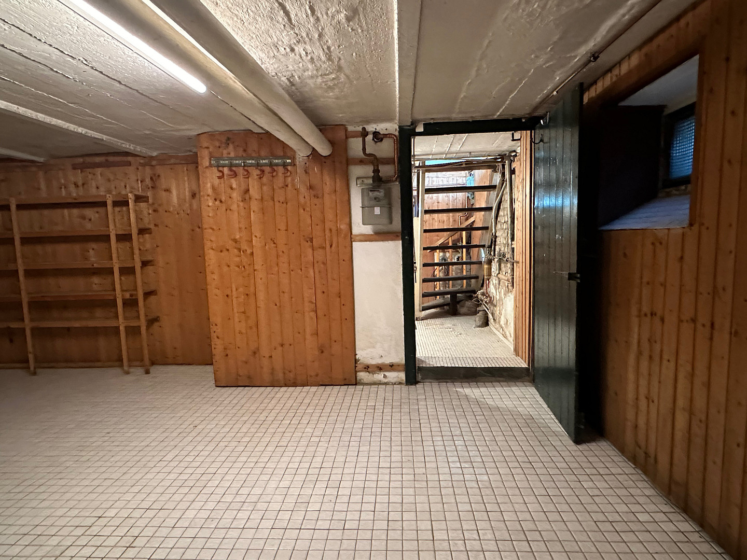
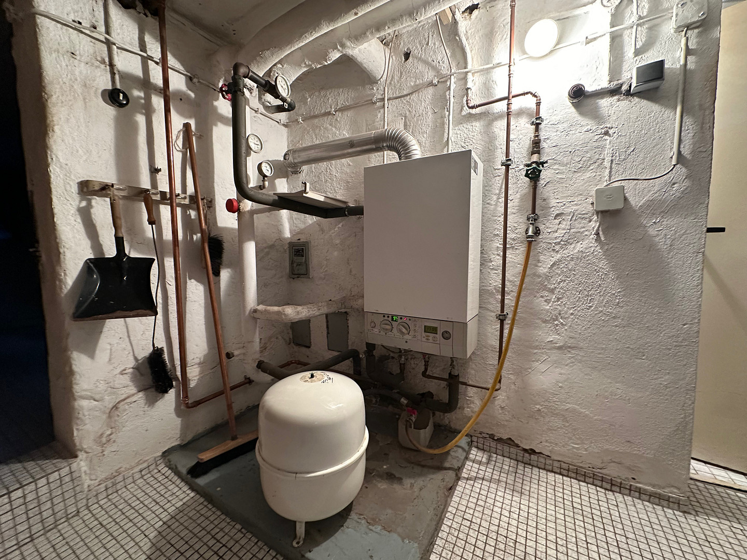
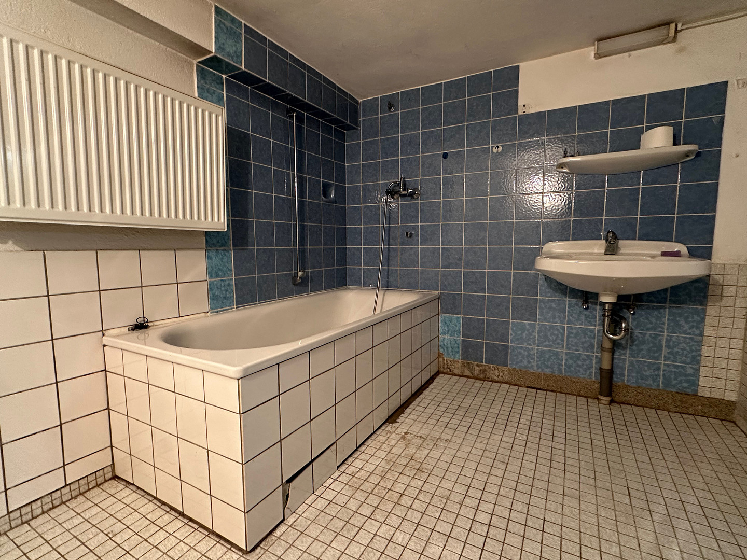
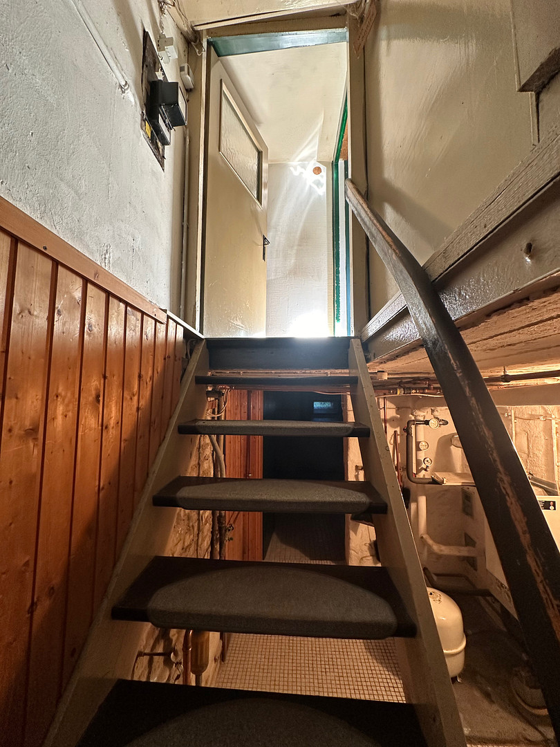
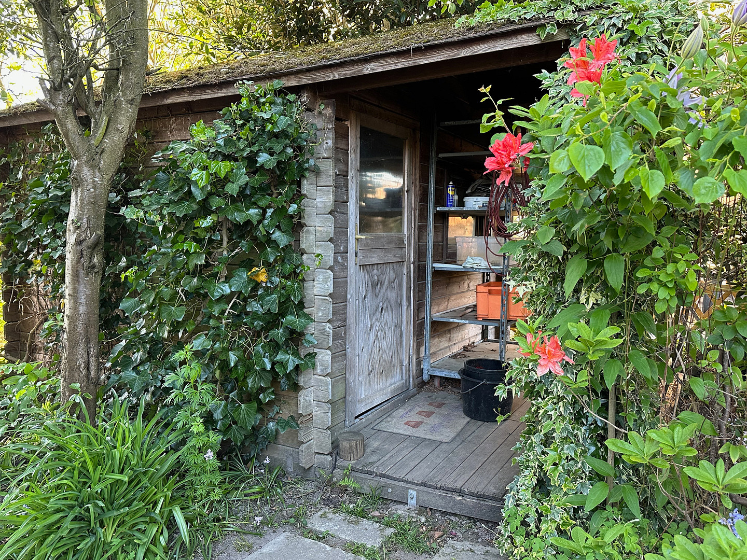
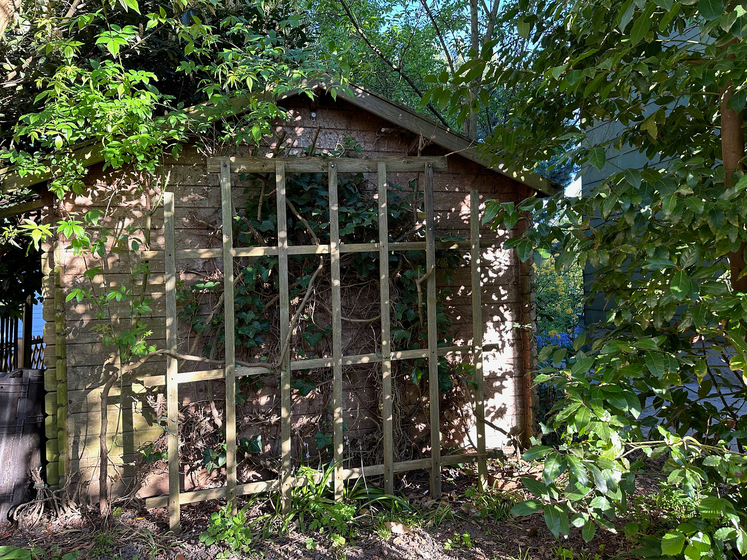
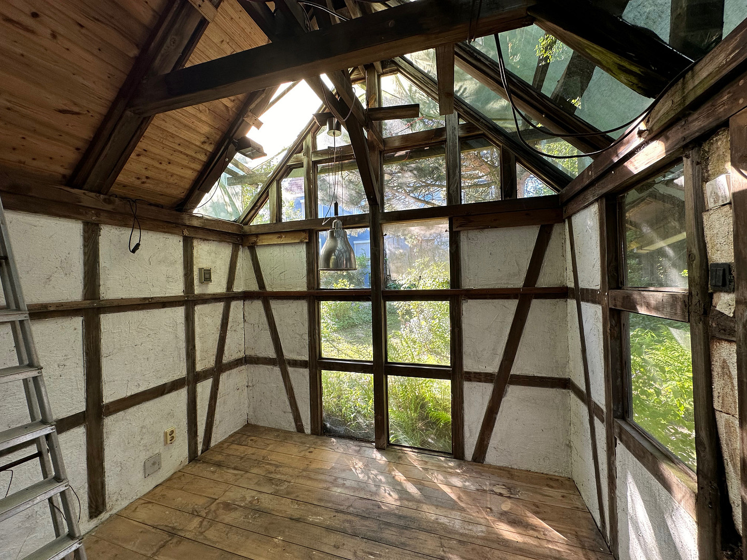
With two existing doors, it can be easily divided into two separate rooms. The house has a footprint of 6m x 8m and is fully basemented. The basement under the kitchen contains another bathroom, which also serves as a utility room. Below the living area is a large storage room. The basement hallway houses the utility connections and the gas boiler. In the garden, which is designed as a miniature nature park, there is a charming timber-framed garden shed that is worth preserving, as well as a wooden garden tool shed.
Are you interested in this house?
|
Object Number
|
OM-q6645g
|
|
Object Class
|
House
|
|
Object Type
|
Semi-detached house
|
|
Is occupied
|
Vacant
|
|
Handover from
|
Immediately
|
Purchase price & additional costs
|
purchase price
|
385.000 €
|
|
Purchase additional costs
|
approx. 30,396 €
|
|
Total costs
|
approx. 415,395 €
|
Breakdown of Costs
* Costs for notary and land register were calculated based on the fee schedule for notaries. Assumed was the notarization of the purchase at the stated purchase price and a land charge in the amount of 80% of the purchase price. Further costs may be incurred due to activities such as land charge cancellation, notary escrow account, etc. Details of notary and land registry costs
Does this property fit my budget?
Estimated monthly rate: 1,561€
More accuracy in a few seconds:
By providing some basic information, the estimated monthly rate is calculated individually for you. For this and for all other real estate offers on ohne-makler.net
Details
|
Condition
|
In need of renovation
|
|
Number of floors
|
3
|
|
Usable area
|
155 m²
|
|
Bathrooms (number)
|
2
|
|
Bedrooms (number)
|
3
|
|
Number of parking lots
|
2
|
|
Flooring
|
Parquet, Tiles
|
|
Heating
|
Central heating
|
|
Year of construction
|
1932
|
|
Equipment
|
Terrace, Garden
|
|
Infrastructure
|
Pharmacy, Grocery discount, General practitioner, Kindergarten, Primary school, Public transport
|
Information on equipment
Because only necessary maintenance work has been carried out on the house in the past, its nearly original condition is a positive aspect. Furthermore, the fact that a comprehensive renovation is now advisable means that favorable funding conditions from the KfW (German state-owned development bank) can be accessed (e.g., the "Jung für Alt" program).
In addition to replacing the roof and insulating the facade, the windows and the house's technical systems, including the heating, electrical installation, and bathrooms, also need to be renewed. This creates the opportunity to move into a house that has been modernized to your own specifications and meets current standards. If you have practical skills and enjoy building, and are able to contribute your own labor, this house is very well suited for such a project.
An initial cost estimate indicates an investment requirement of approximately €300,000 gross for the necessary renovations.
This should be taken into account when requesting a financing commitment from your bank.
Location
The Essen-Haarzopf district is very popular as a place to live due to its excellent urban connections and green spaces. It is located northeast of Margarethenhöhe, west of the Mülheimer Wohnsiedlung Heimaterde (another historic residential area), and south of the Zeppelin Airport.
The Haarzopf district center (approximately 500 meters away) offers all the necessary shops for daily needs. Within a 1-kilometer walking distance, you can also find a Denn's organic market, a daycare center, a primary school, and several public transportation connections.
By car, the A52 motorway (Düsseldorf / Airport) and the A40 motorway (Dortmund / Duisburg), as well as the city centers of Essen and Mülheim, are easily accessible.
Location Check
Energy
|
Energy efficiency class
|
G
|
|
Energy certificate type
|
Demand certificate
|
|
Main energy source
|
Gas
|
|
Final energy demand
|
233.00 kWh/(m²a)
|
 Die originale Planzeichnung

Miscellaneous
BUILDING POTENTIAL
The possibility of building an extension on the side of the property, in a well-established, enclosed, and quiet residential area, is like winning the lottery!
The distance to the property boundary on the gable side is 8 meters. This means there is building land available for an extension.
Taking into account the minimum distance of 3 meters, an extension with a width, height, and depth equal to the existing house is possible, allowing for an expansion of approximately 70 square meters, equivalent to about 3 rooms. This valuable option is legally secured under local building regulations. In addition, there is generally the possibility of building a garage along the northern property boundary.
If this property and the described project have sparked your interest, and you meet the financial requirements, please feel free to contact me by email with a brief introduction.
Broker inquiries not welcome! According to § 7 UWG, unsolicited contact by brokers without the express consent of the recipient is prohibited!
Topic portals
Send a message directly to the seller
Questions about this house? Show interest or arrange a viewing appointment?
Click here to send a message to the provider:
Offer from: Vincent Forster

Diese Seite wurde ausgedruckt von:
https://www.ohne-makler.net/en/property/q6645g/