
This page was printed from:
https://www.ohne-makler.net/en/property/pg24qx/
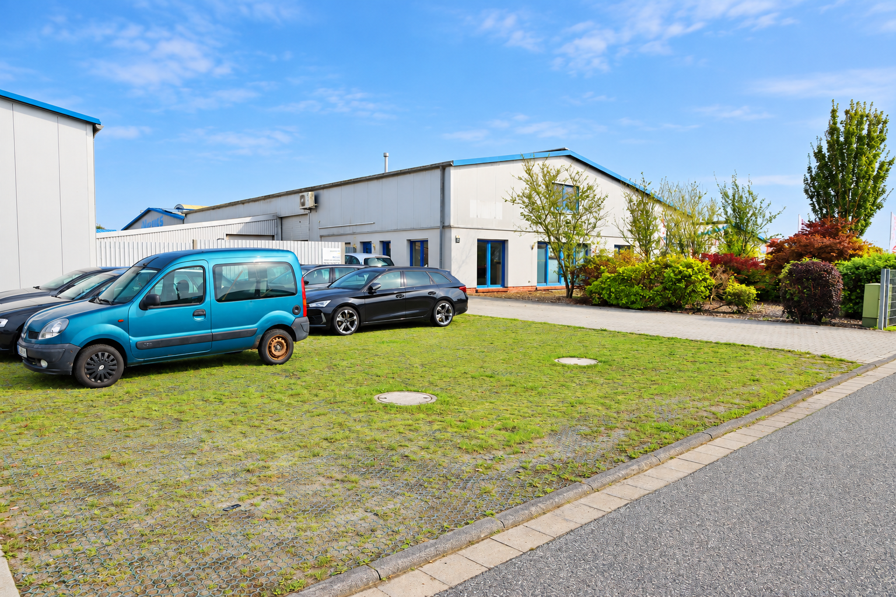
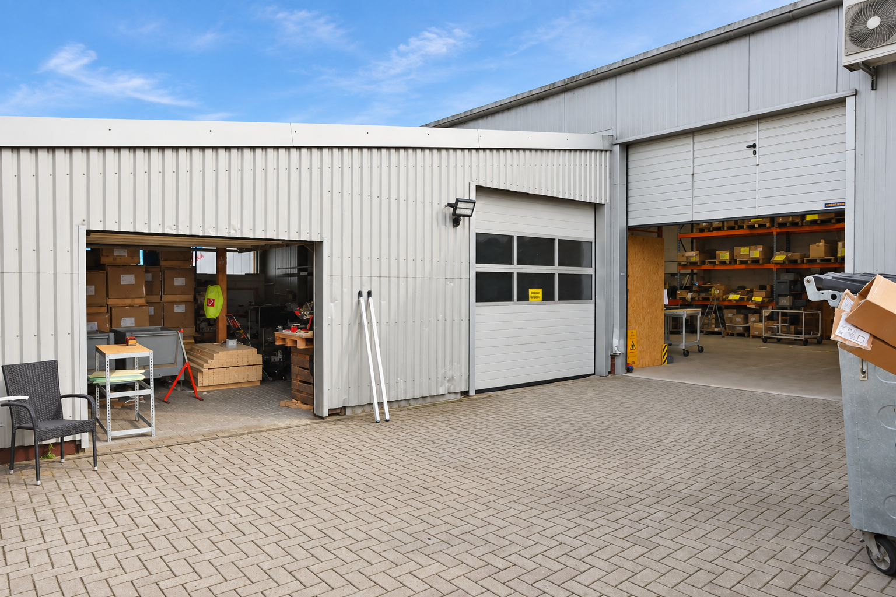
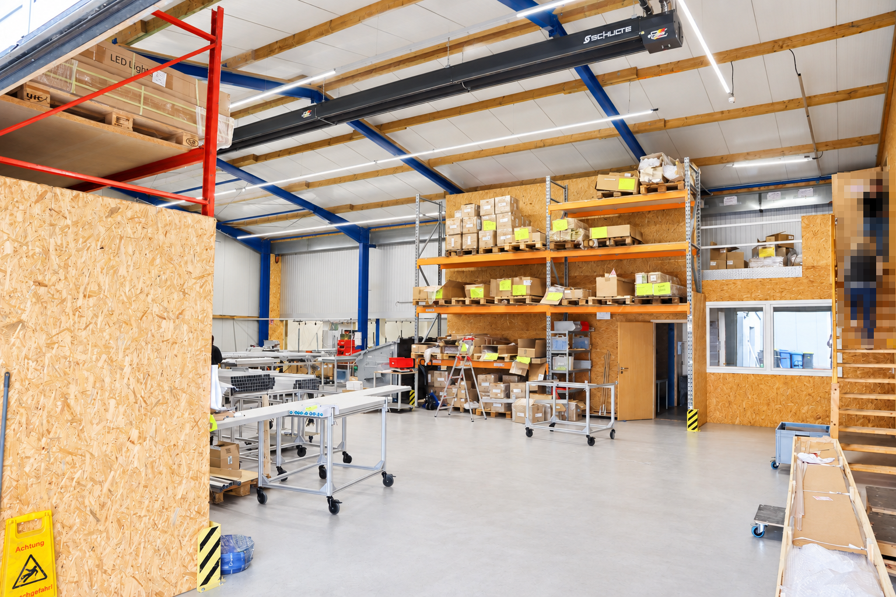
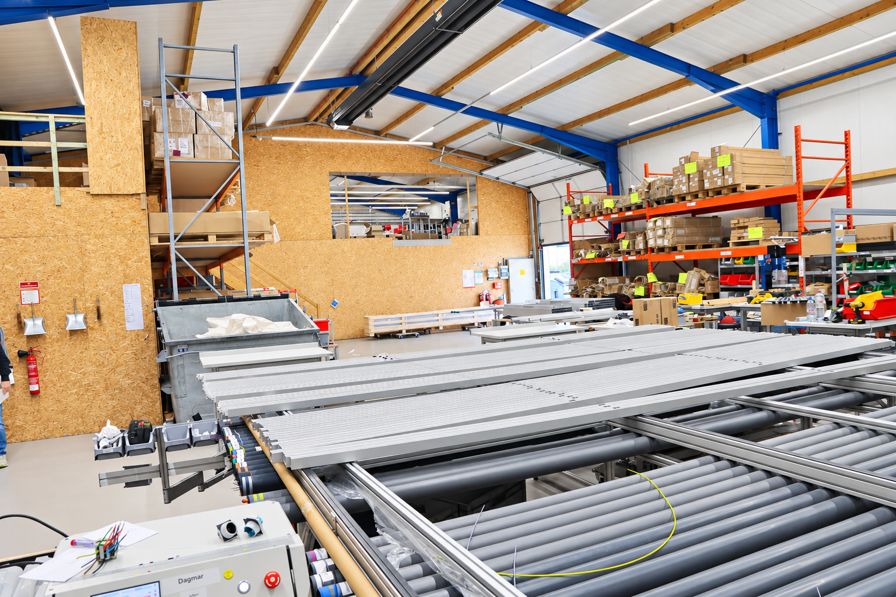
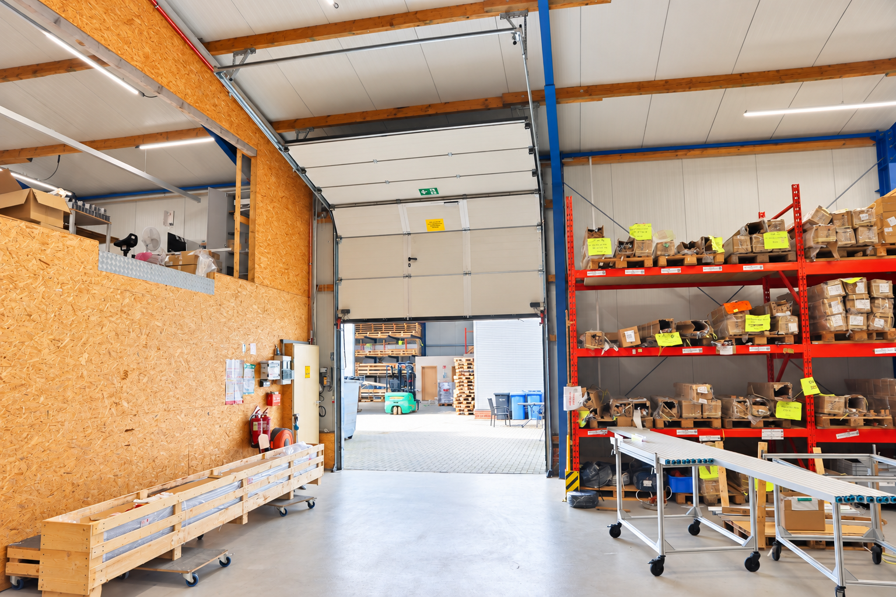
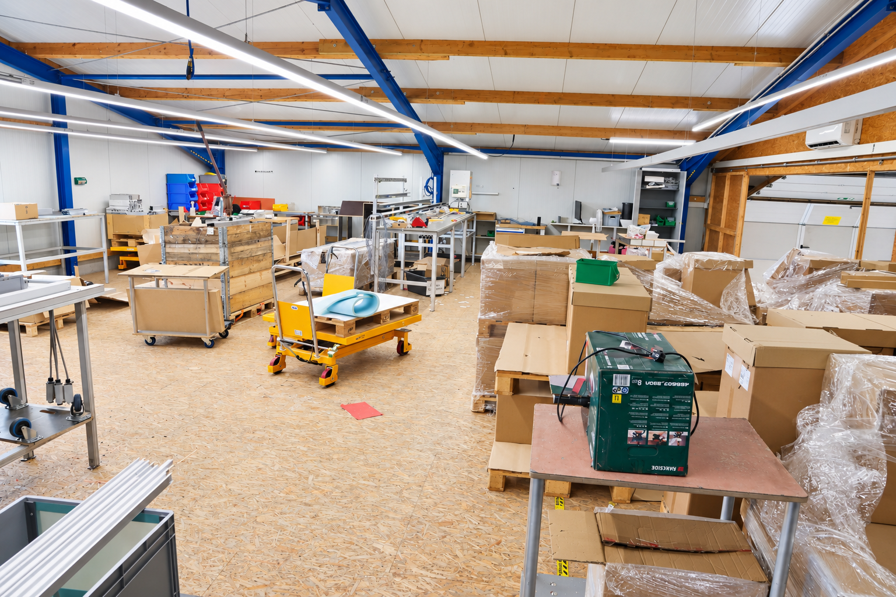
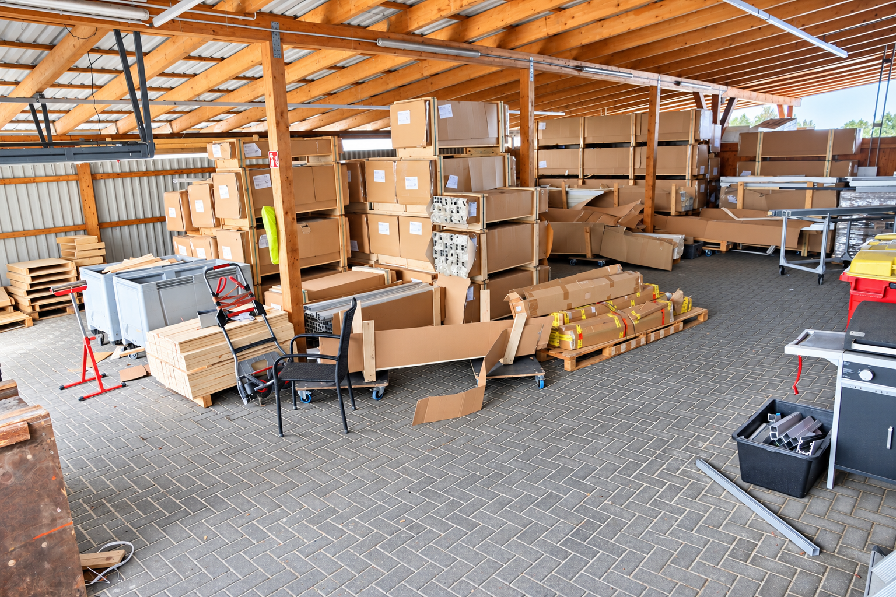
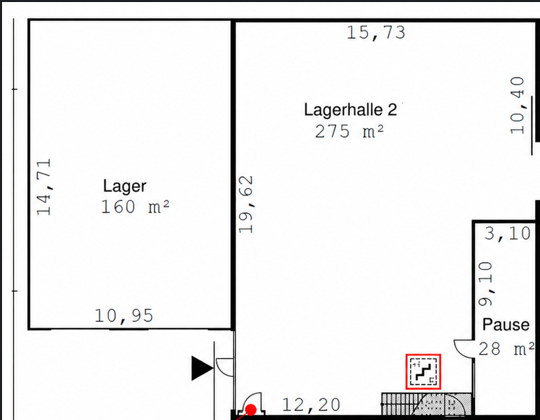
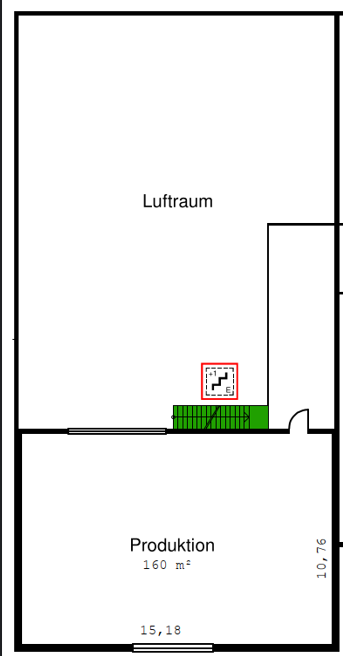
Heated hall: approximately 275 m² + production area on the upper floor: 160 m² + carport: 160 m², sectional door – Upgant system.
Hansestraße 19, 26529 Upgant-Schott – NiedersachsenStarting January 1, 2027, a well-maintained, fully heated commercial unit with approximately 463 square meters of usable space across two levels will be available in the established Upgant-Schott industrial area. This is complemented by a covered carport with approximately 160 square meters. The unit is particularly suitable for craft businesses, production companies, trading companies, and logistics businesses, as well as service providers with storage needs. Area breakdown:
- Warehouse on the ground floor: approximately 275 square meters
- Air-conditioned production area on the upper floor: approximately 160 square meters, accessible via a staircase from the warehouse
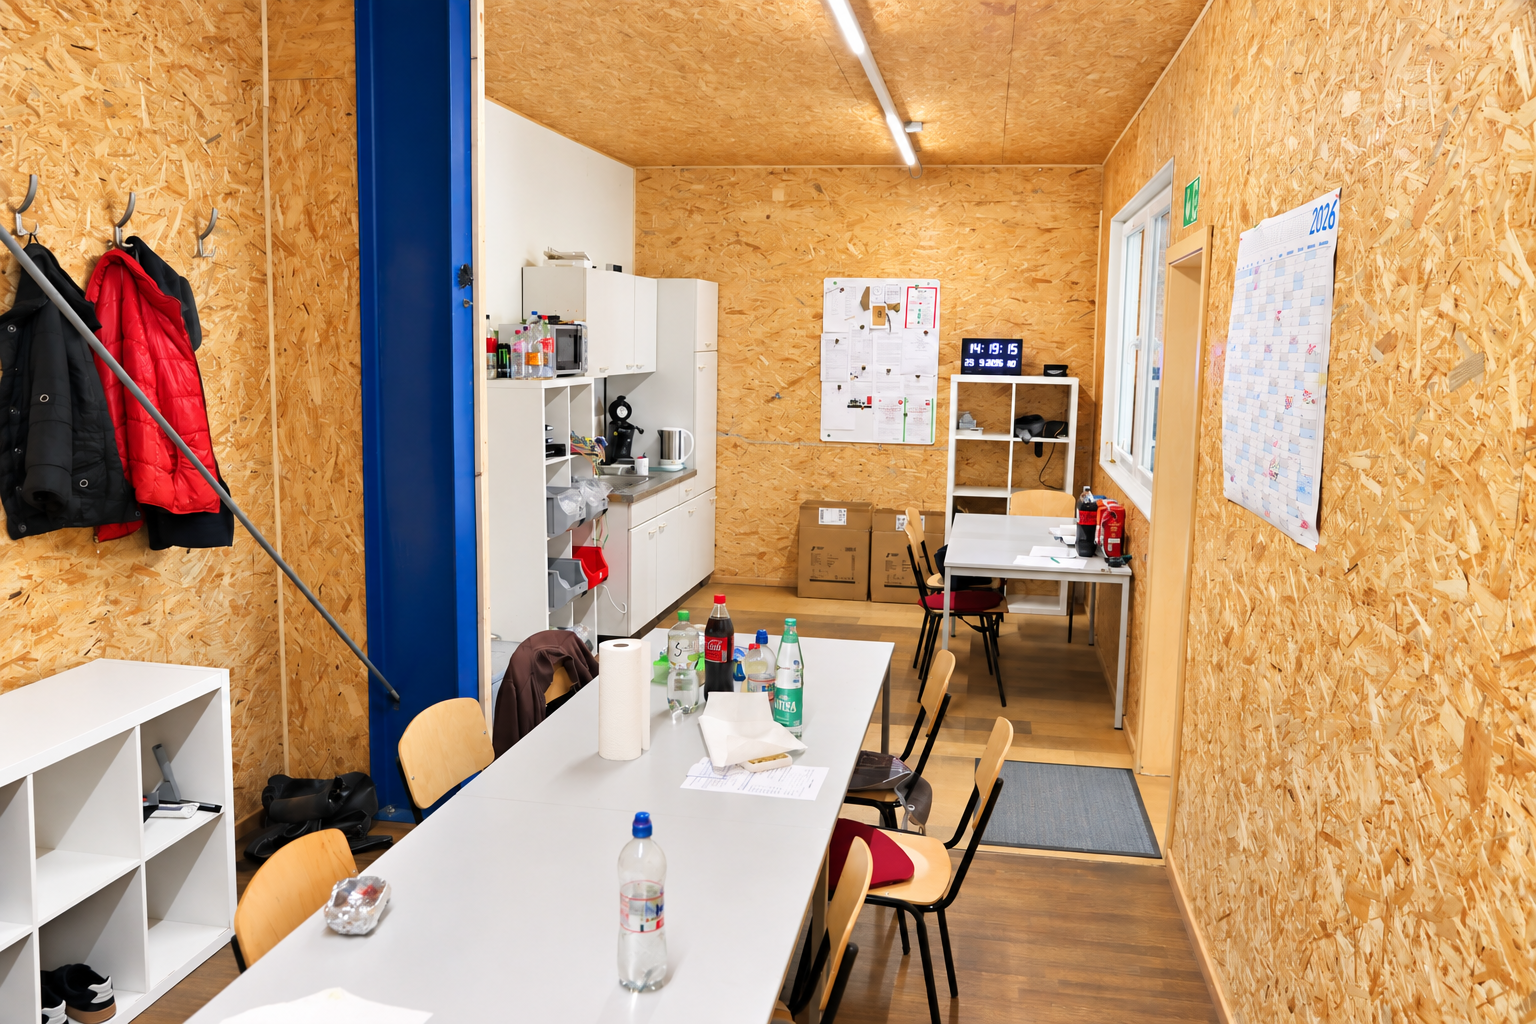
- Break room: approximately 28 square meters, with a high-quality built-in kitchen
- Covered carport: approximately 160 square meters, providing a protected outdoor storage or loading area
A 4-meter wide sectional door allows for convenient delivery, even with larger vehicles. Additional doors lead directly to the covered carport. The upper floor is designed for light storage and production, not for heavy point loads. Outside, there are parking spaces for cars and paved maneuvering areas. Terms:
Base rent: €2,250 per month, including the carport, plus utility costs of €850 (of which €400 is for heating). Utility costs are billed annually. All prices are plus statutory VAT. The security deposit is two months' rent (€4,500). The rental is commission-free; the lease term is negotiable.
Are you interested in this offer?
|
Object Number
|
OM-pg24qx
|
|
Object Class
|
Production / warehouse / commercial hall
|
|
Object Type
|
Hall
|
|
Handover from
|
Jan. 1, 2027
|
Rent & additional costs
|
Cold rent
|
2.250 € (plus additional costs)
|
|
Heating costs
|
400 €
|
|
Additional costs without heating costs
|
450 €
|
|
Sum of additional costs/heating costs
|
850 €
|
|
Deposit
|
4,500 €
|
Details
|
Condition
|
Well-kept
|
|
Number of floors
|
2
|
|
Level
|
Ground floor
|
|
Total area
|
463 m²
|
|
Warehouse/Production area
|
435 m²
|
|
Open space
|
160 m²
|
|
Number of carports
|
1
|
|
Flooring
|
Other (see text)
|
|
Heating
|
Central heating
|
|
Equipment
|
Fitted kitchen, Air conditioning
|
|
Infrastructure
|
Pharmacy, Grocery discount, General practitioner, Kindergarten, Primary school, Comprehensive school, Public transport
|
Information on equipment
- Usable area: approximately 463 m² on two levels
- Ground floor warehouse: approximately 275 m² with industrial flooring
- First-floor production area: approximately 160 m², air-conditioned (suitable for light loads)
- Break room: approximately 28 m² with a high-quality built-in kitchen
- Covered carport: approximately 160 m²
- Sectional door: 4 meters wide, additional doors leading to the carport
- Fully heated (gas central heating)
- Fiber optic connection prepared
- Parking spaces and paved maneuvering areas
- Available from January 1, 2027.
Location
The property is located in the established Upgant-Schott industrial area in the municipality of Brookmerland, district of Aurich, in the heart of East Frisia. Its proximity to the federal highway provides excellent connections to the regional transportation network. Marienhafe, Norden, Aurich, and Emden are easily accessible by car. The Marienhafe train station further enhances access to public transportation.
The area, characterized by numerous local businesses, offers a peaceful location while still providing excellent accessibility for customers, employees, and suppliers. Shopping facilities, doctors, and pharmacies are located in the nearby town of Marienhafe.
Location Check
Energy
|
Main energy source
|
Gas
|
Miscellaneous
The unit is part of a commercial building with a total usable area of approximately 1,120 m². Renting the unit together with the adjacent warehouse and office space, or the entire property, is possible by arrangement. The use of shared restroom facilities will be specified in the lease agreement.
Viewings are by appointment only. All information is provided without guarantee; area measurements are approximate.
Real estate agents are not required.
Broker inquiries not welcome! According to § 7 UWG, unsolicited contact by brokers without the express consent of the recipient is prohibited!
Topic portals
Send a message directly to the landlord
Questions about the object? Show interest or arrange a viewing appointment?
Click here to send a message to the provider:
Offer from: Sebastian Voß

Diese Seite wurde ausgedruckt von:
https://www.ohne-makler.net/en/property/pg24qx/