
This page was printed from:
https://www.ohne-makler.net/en/property/nf54n2/
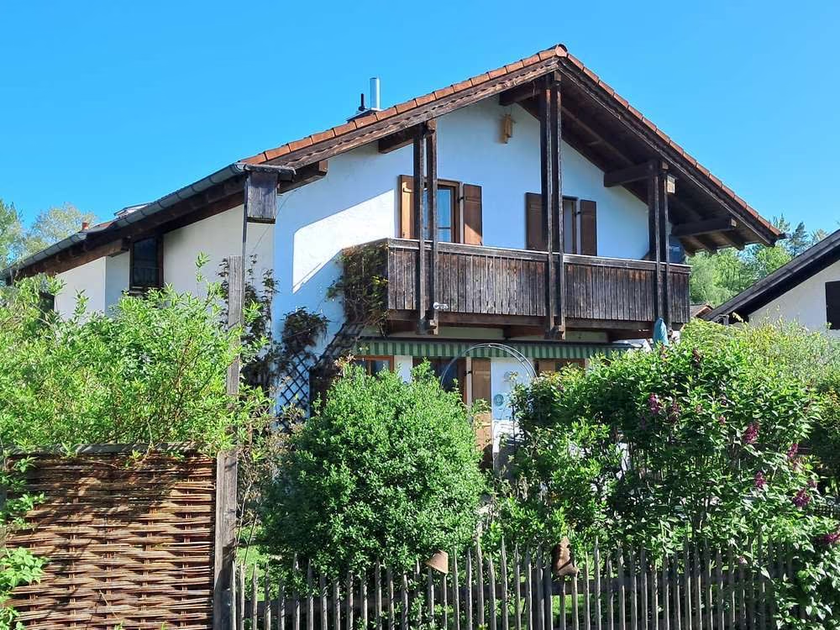
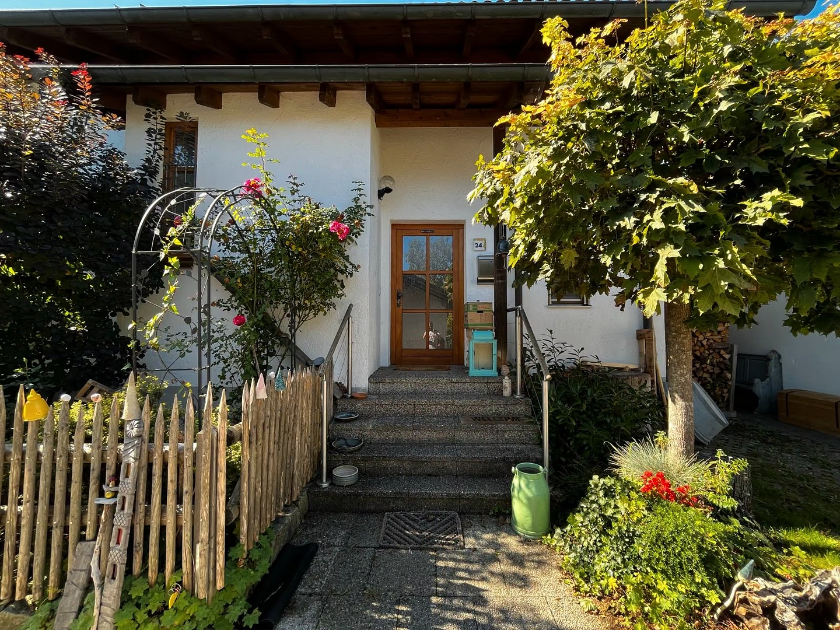
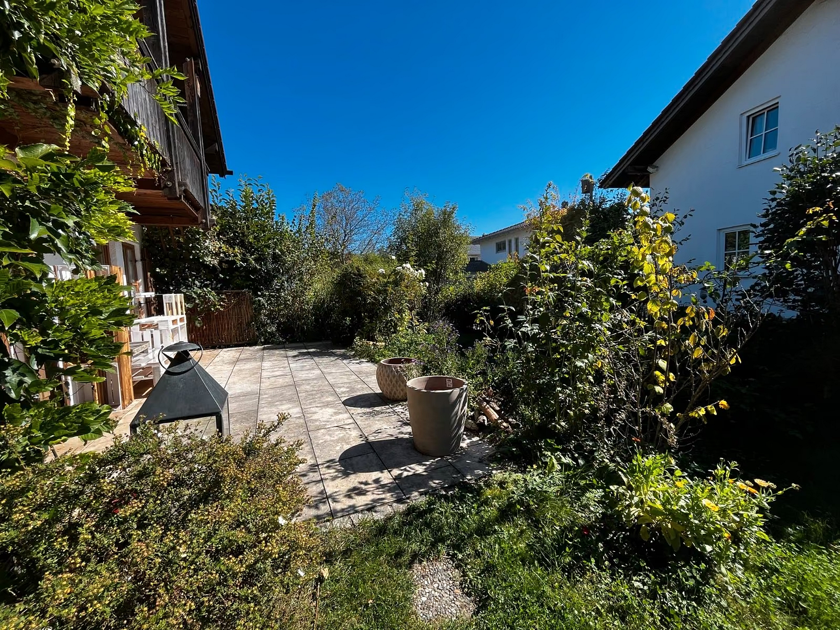
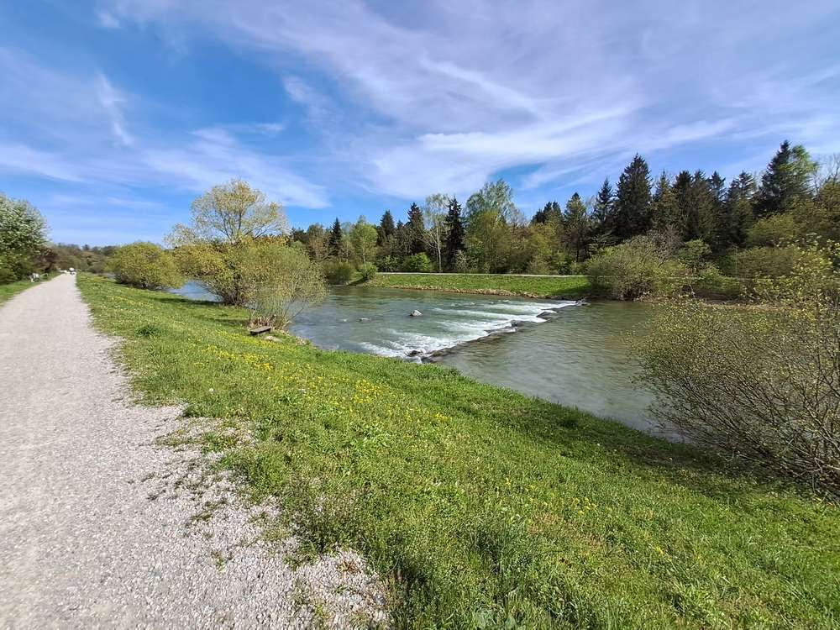
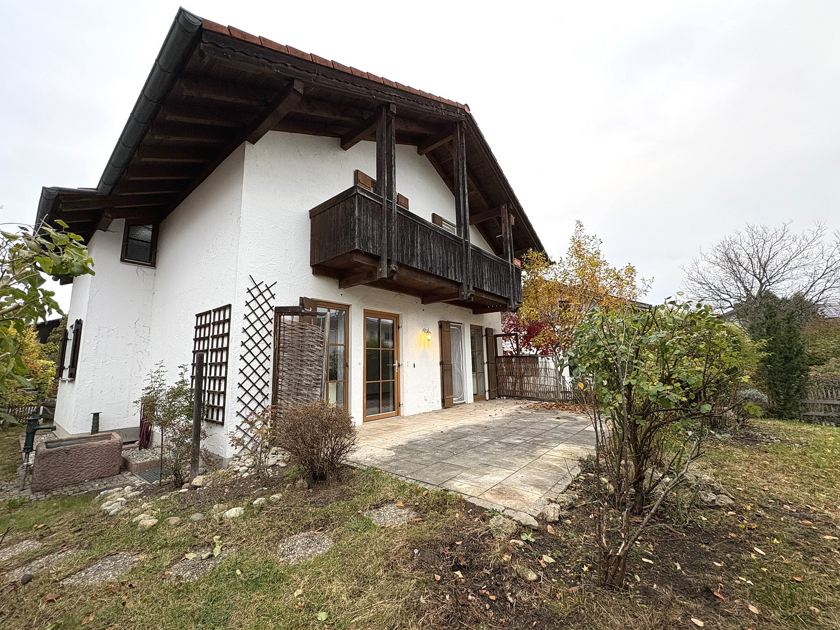
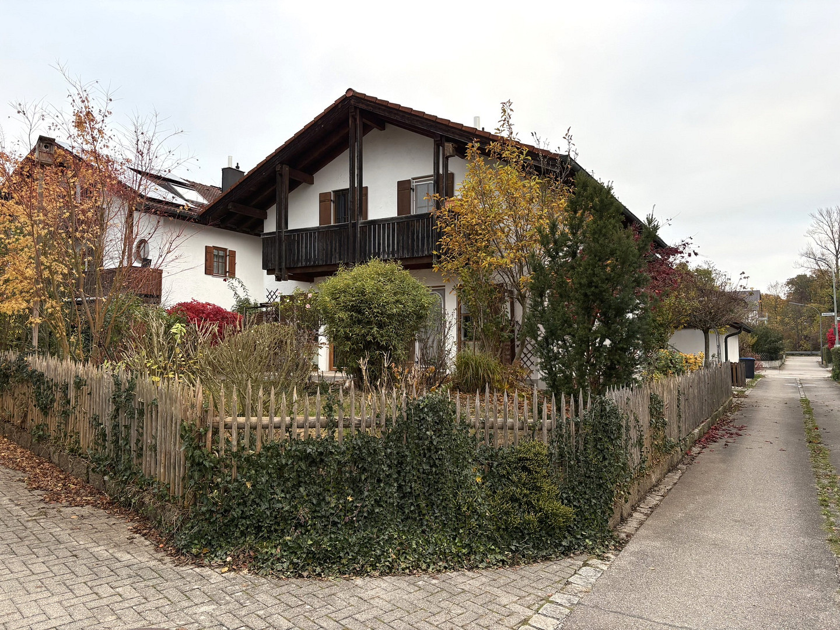
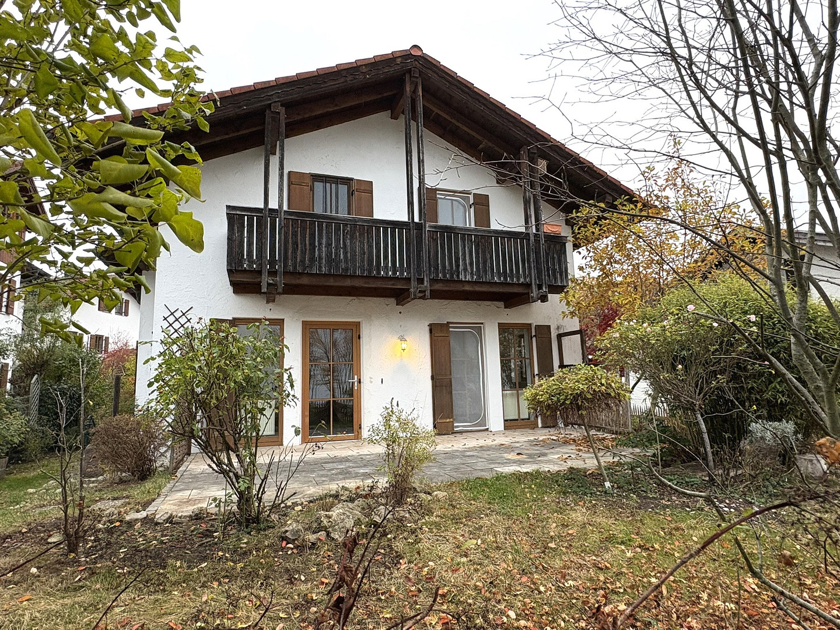
Detached single-family house with a south-facing garden, located near the Mangfall river in Bad Aibling.
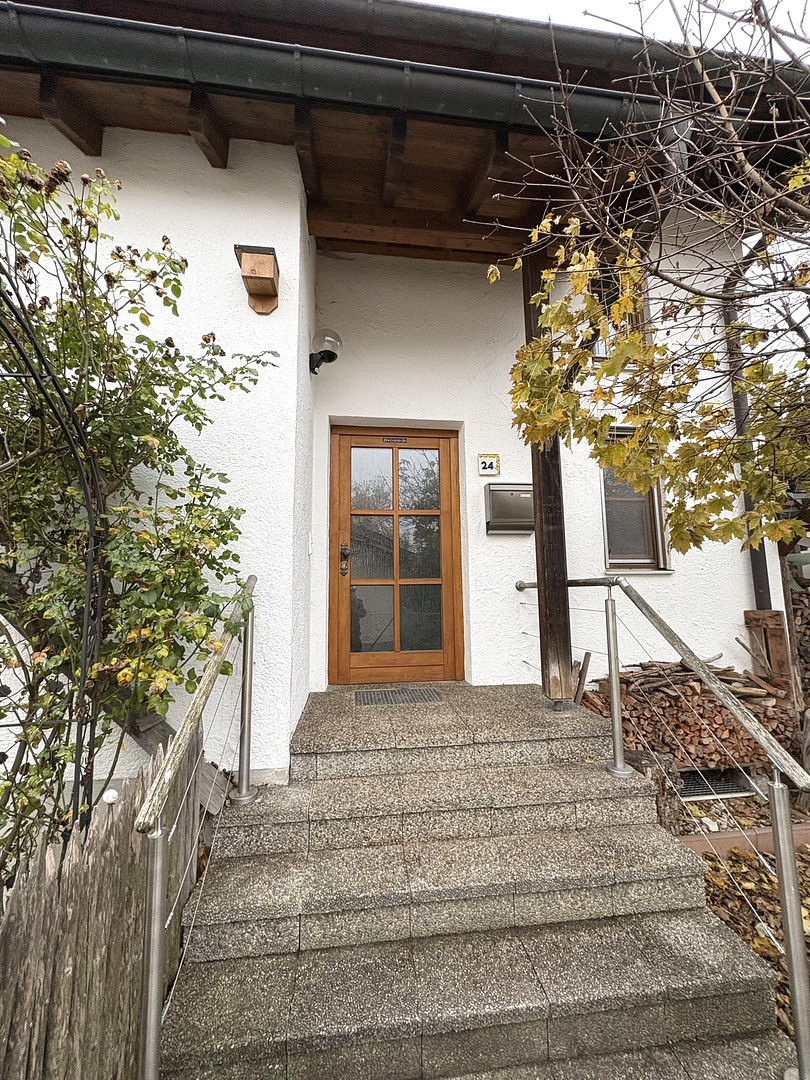
Hochfellnstraße 24, 83043 Bad Aibling – BayernFor sale is a detached single-family home located in a quiet, leafy, and traffic-calmed residential area of Bad Aibling, just a few steps from the Mangfall river. Built in 1993 using solid brick construction and fully basemented, the house offers approximately 144 square meters of living space and approximately 74 square meters of additional usable space. The spacious layout with five rooms is ideal for families, a home office, or combining living and working. The house has been well-maintained and modernized in key areas over the years. For example, the daylight bathroom on the ground floor was renovated and expanded in 2015, and the gas central heating system was installed in 2021. More recently, the electrical wiring was updated, and all outlets and light switches were replaced. A painting company has uniformly painted the interior rooms white. In the attic, the baseboards have also been replaced. Subsequently, the entire house, including the basement, was thoroughly cleaned. The exterior grounds have also been maintained, with the lawn mowed and the shrubs trimmed. As a result, the house is now in a very well-maintained and move-in ready condition. Key Features:
- Detached single-family house
- Built in 1993
- Approximately 144 m² of living space
- Approximately 74 m² of usable space
- Approximately 355 m² of private garden
- Additional 1/3 share of ownership in a communal area of approximately 163 m²
- Proportional share of the communal area: approximately 54.3 m²
- 5 rooms, including 4 bedrooms, children's rooms, guest rooms, or home offices
- Two daylight bathrooms
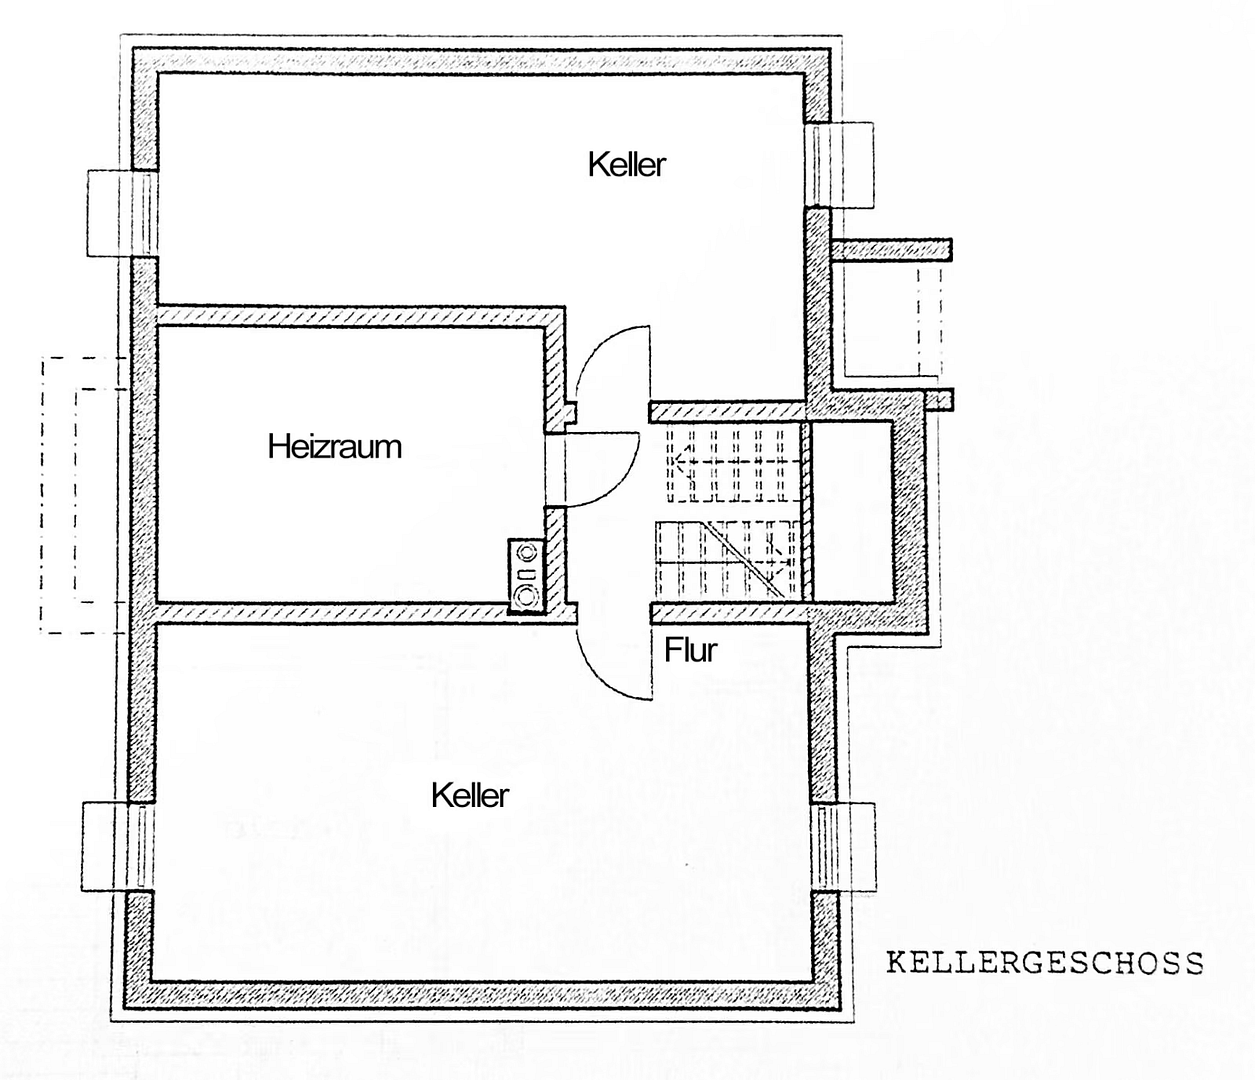
- Fully basement, with three large rooms available for use
- Gas central heating system from 2021
- Energy performance certificate: 153.2 kWh/(m²·a), energy efficiency class E
- South-facing terrace of approximately 16 m²
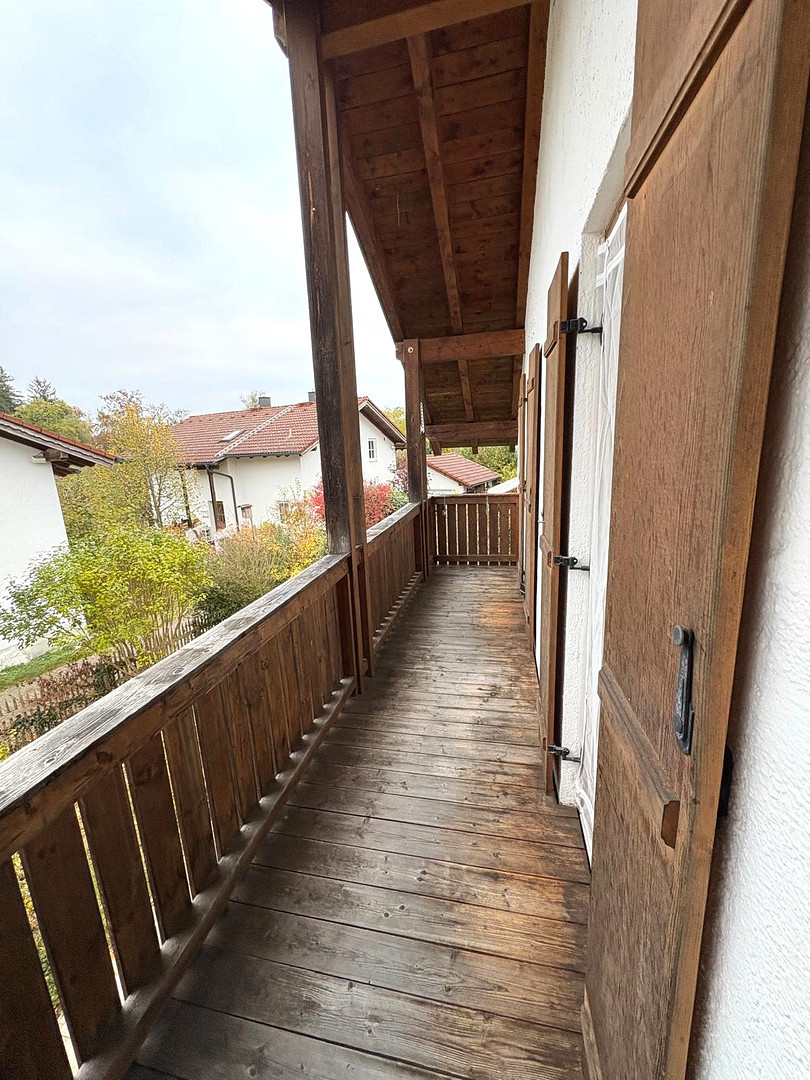
- South-facing balcony
- Established garden
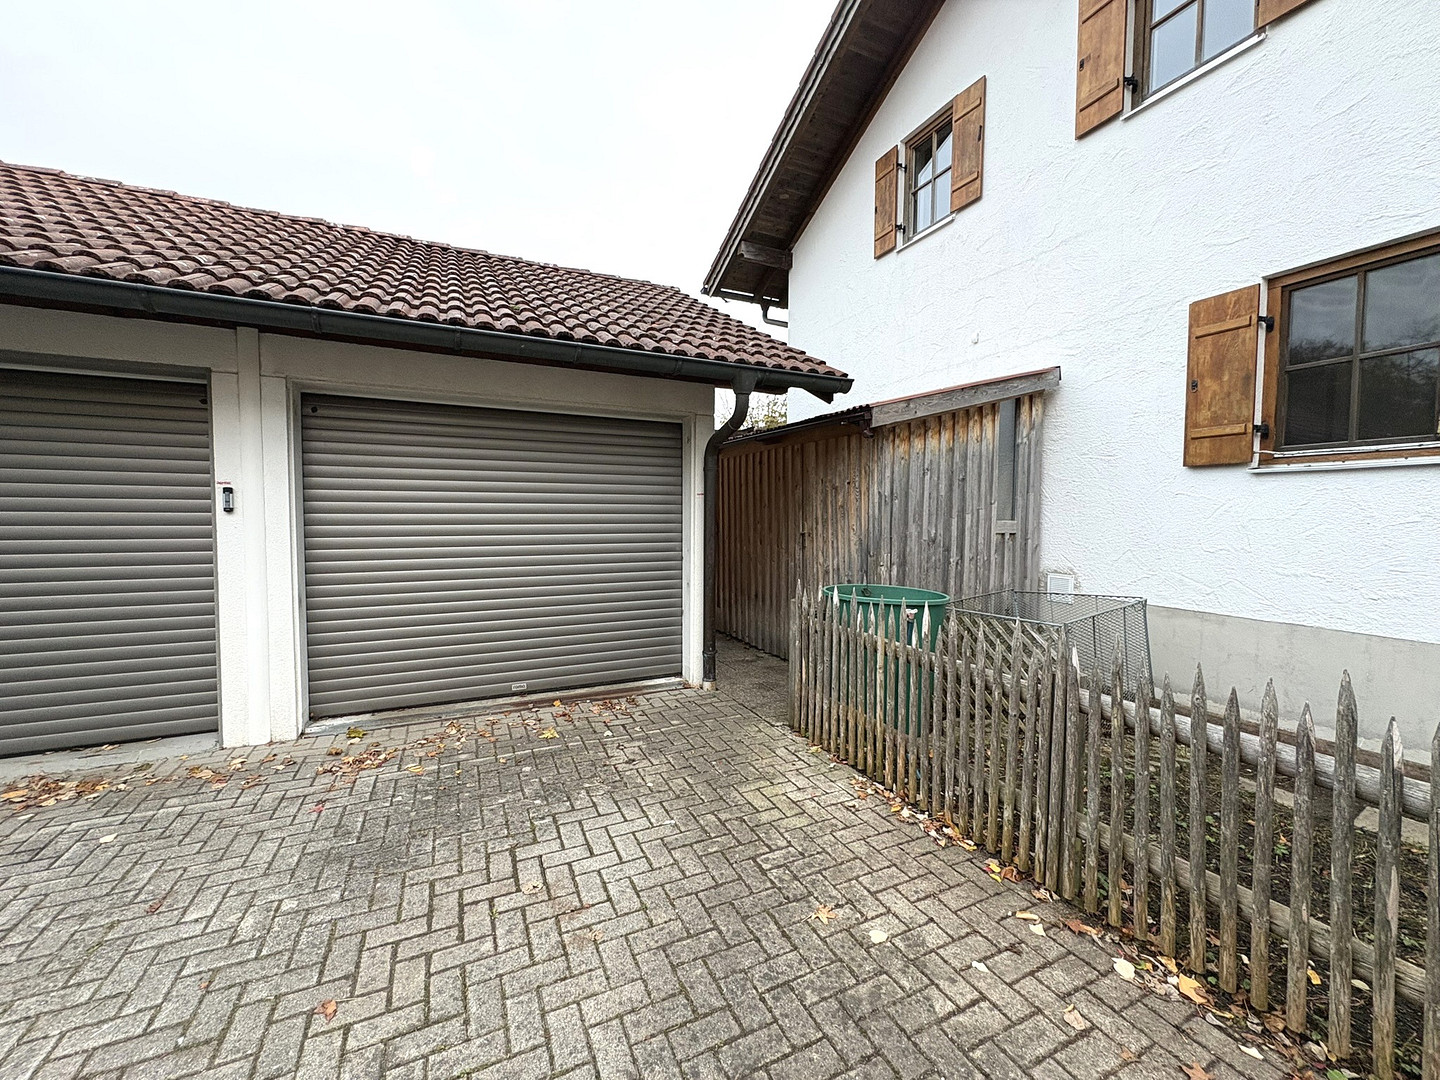
- Garage, carport, and parking space
- Internet connection available with speeds up to 1 Gbit/s
Ground Floor:
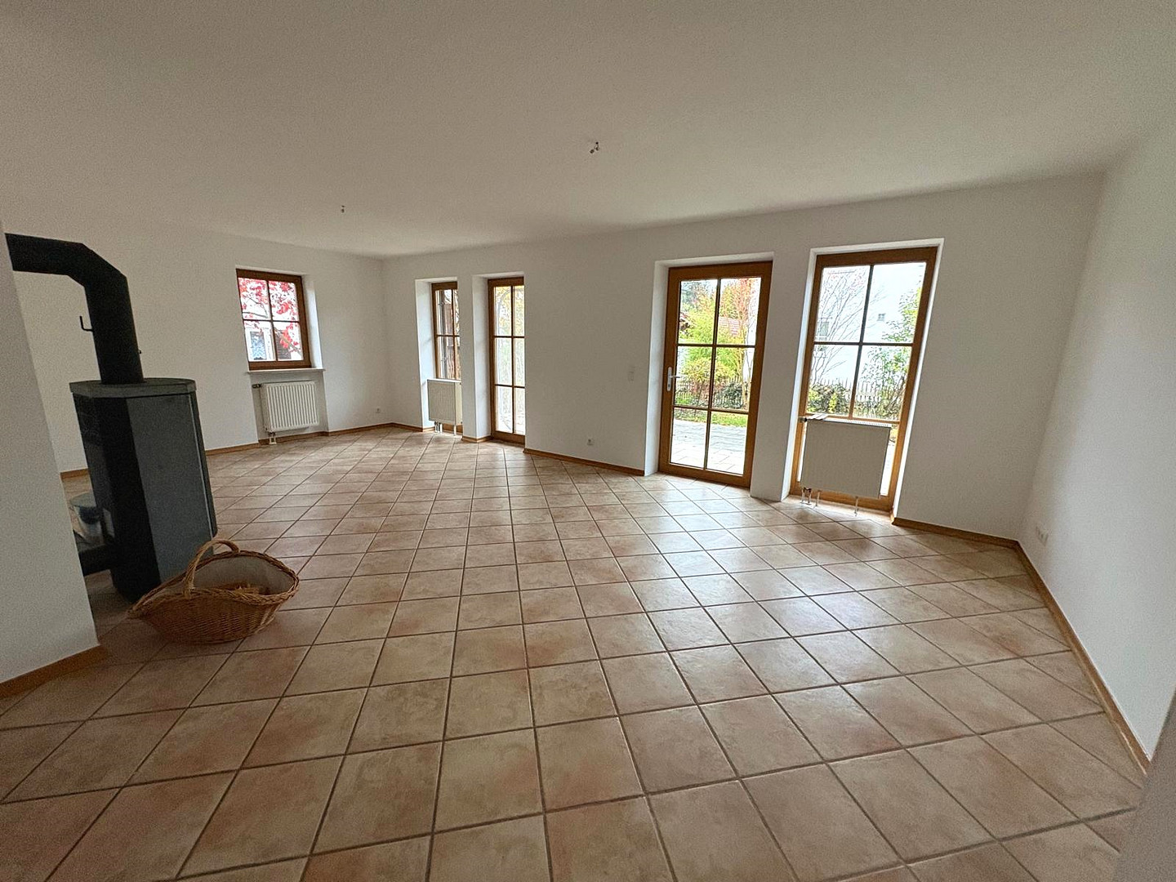
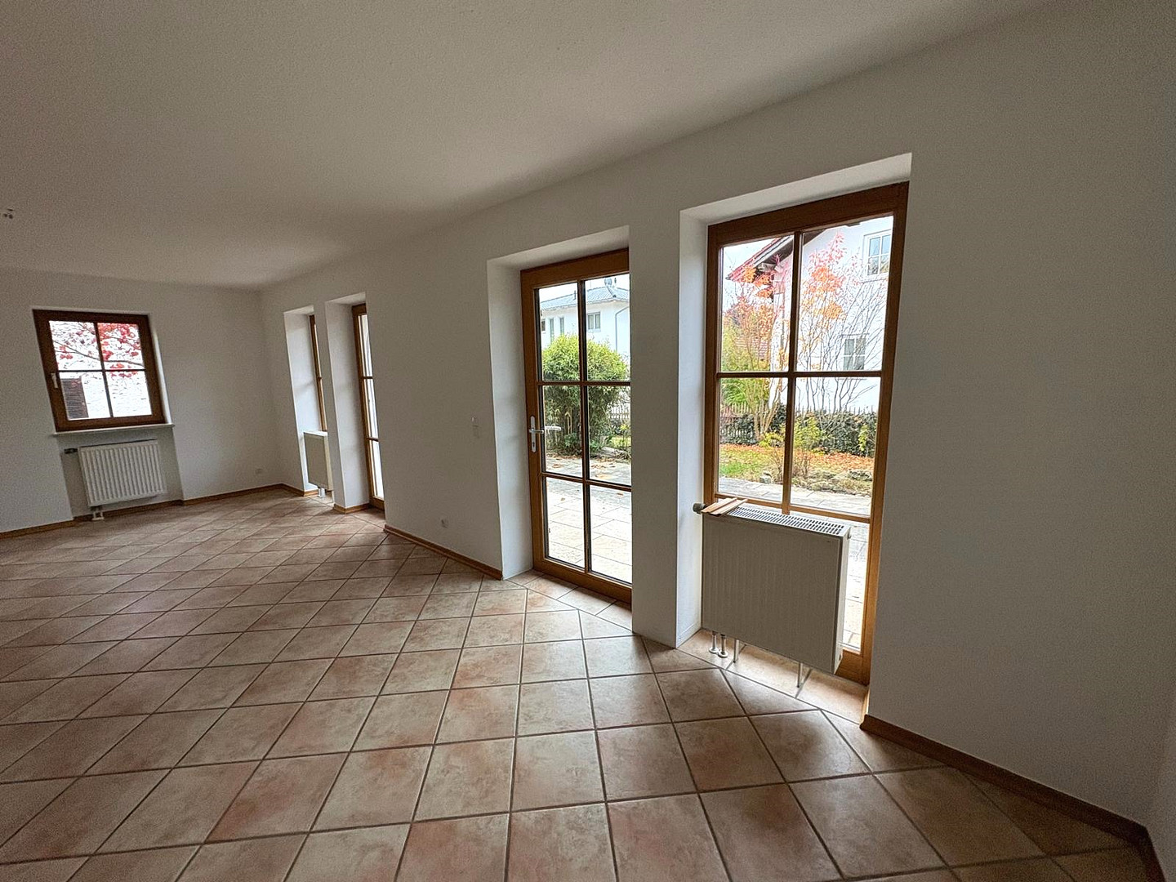
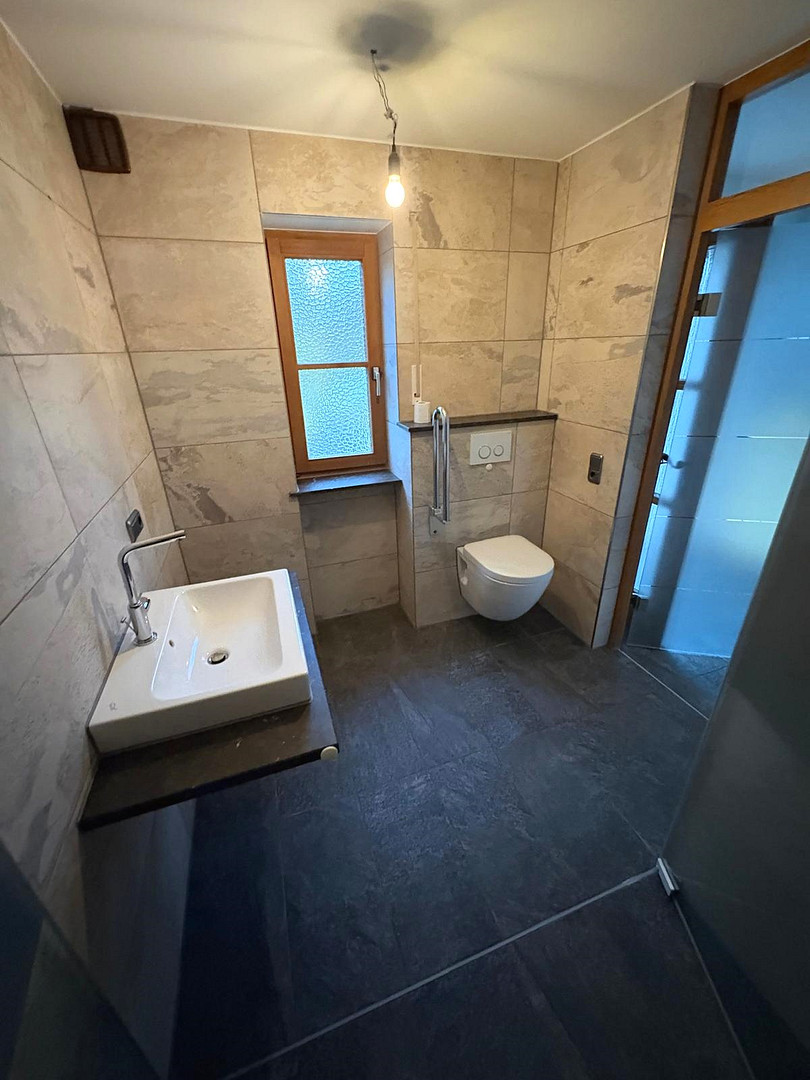
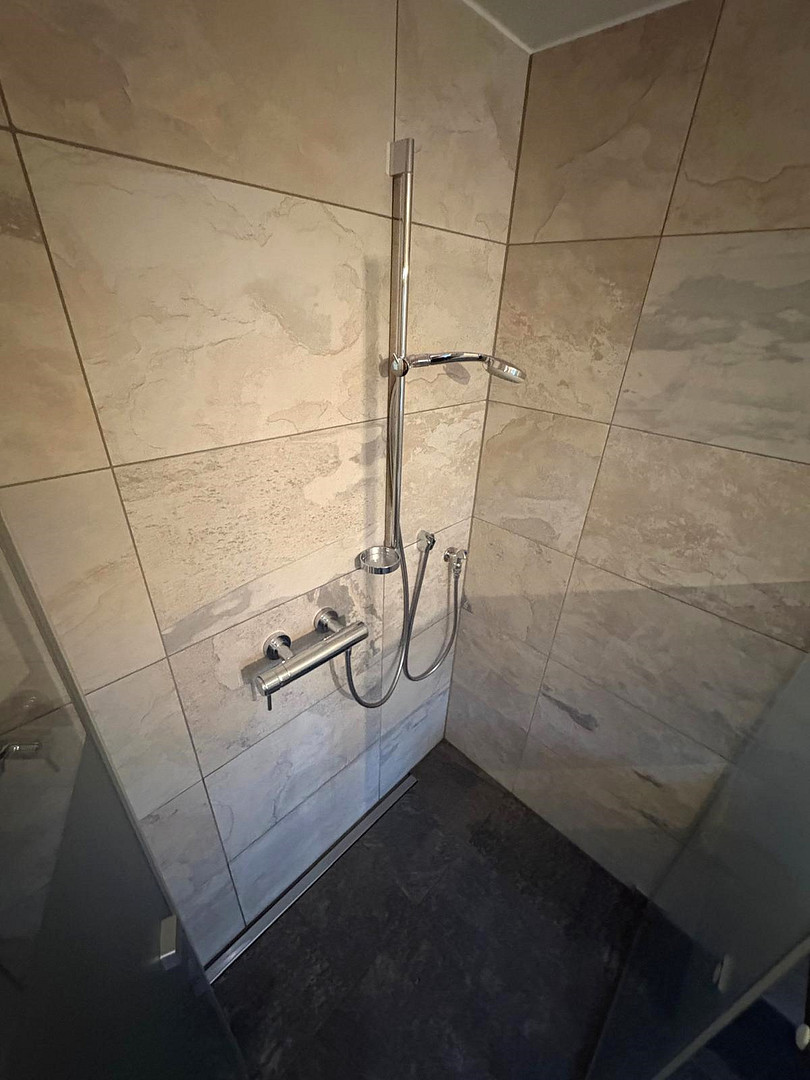
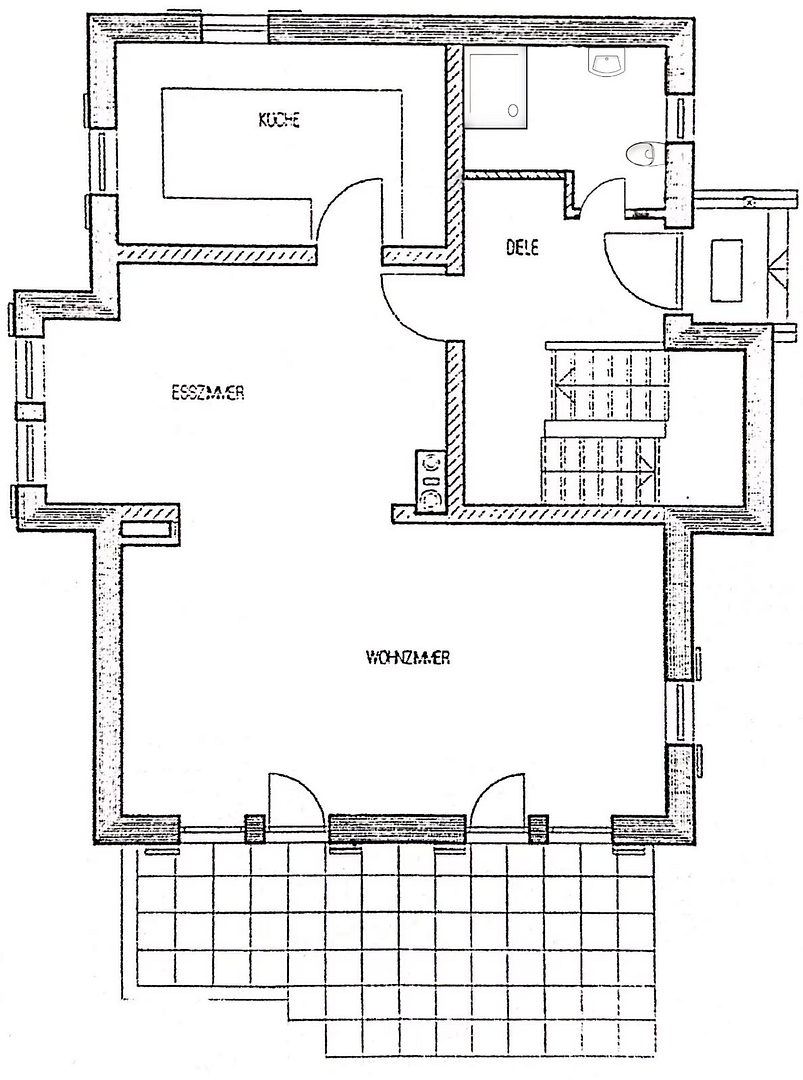
The ground floor features a particularly spacious living and dining area, primarily facing south, with approximately 48 m². Large windows and two entrances to the south-facing terrace provide ample light and direct access to the garden. Adjacent to the living and dining area is a separate kitchen of approximately 12 m². The house is being sold without a fitted kitchen. Also on the ground floor are the entrance hall and the daylight bathroom, which was renovated and expanded in 2015. It features a walk-in shower, toilet, sink, underfloor heating, and is designed to be accessible for people with disabilities. The terrace and bathroom are largely accessible without barriers. Attic
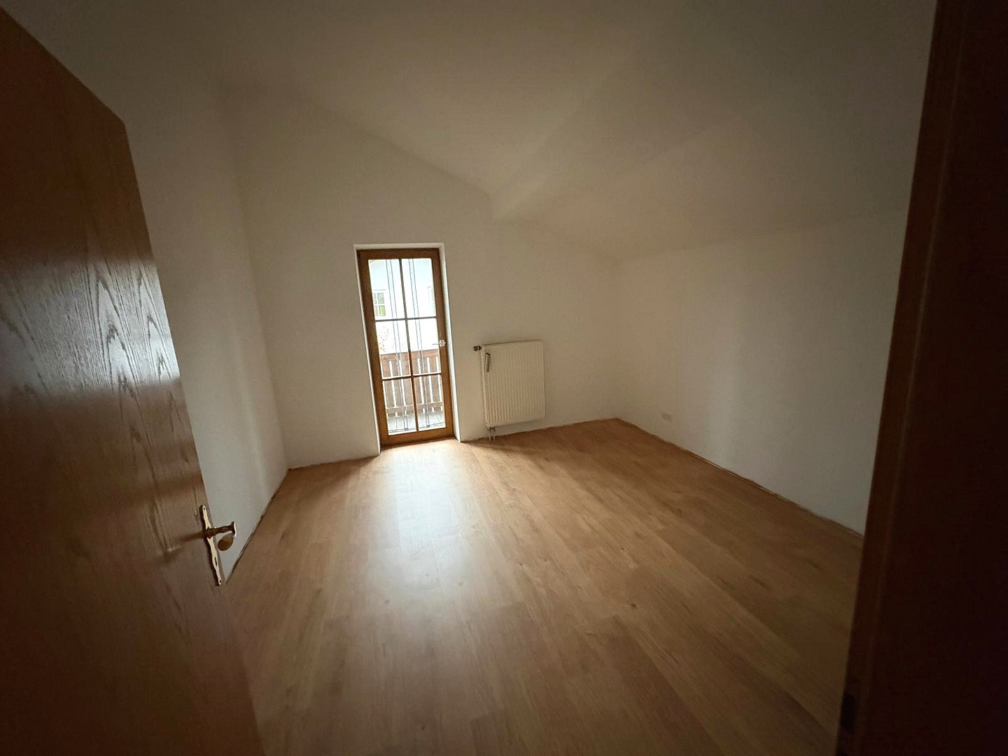
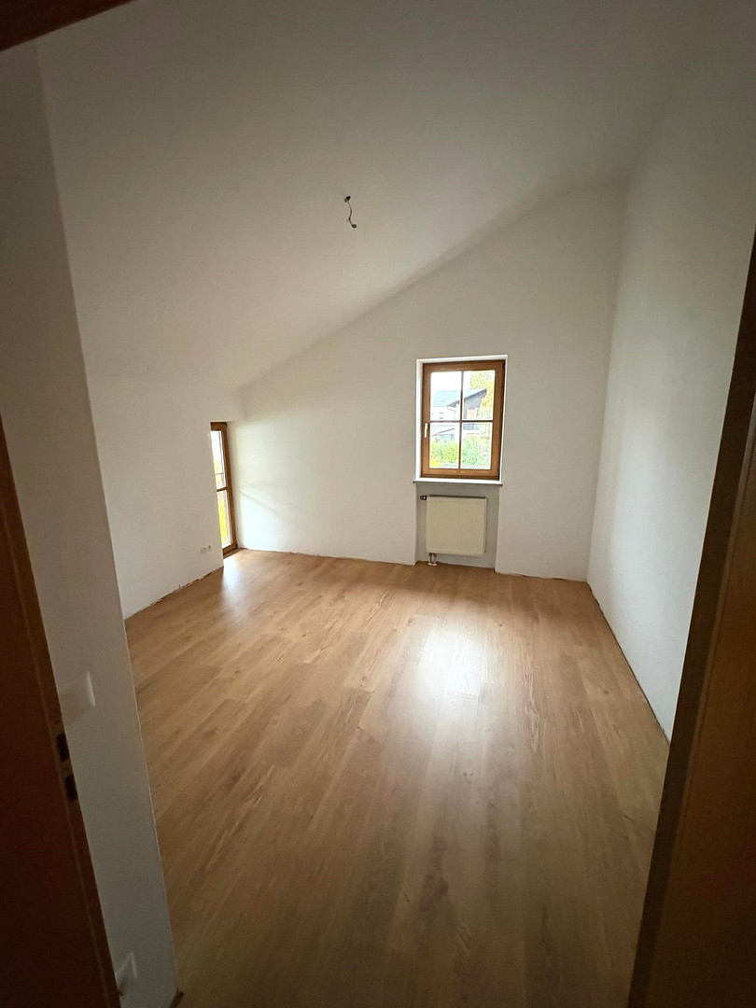
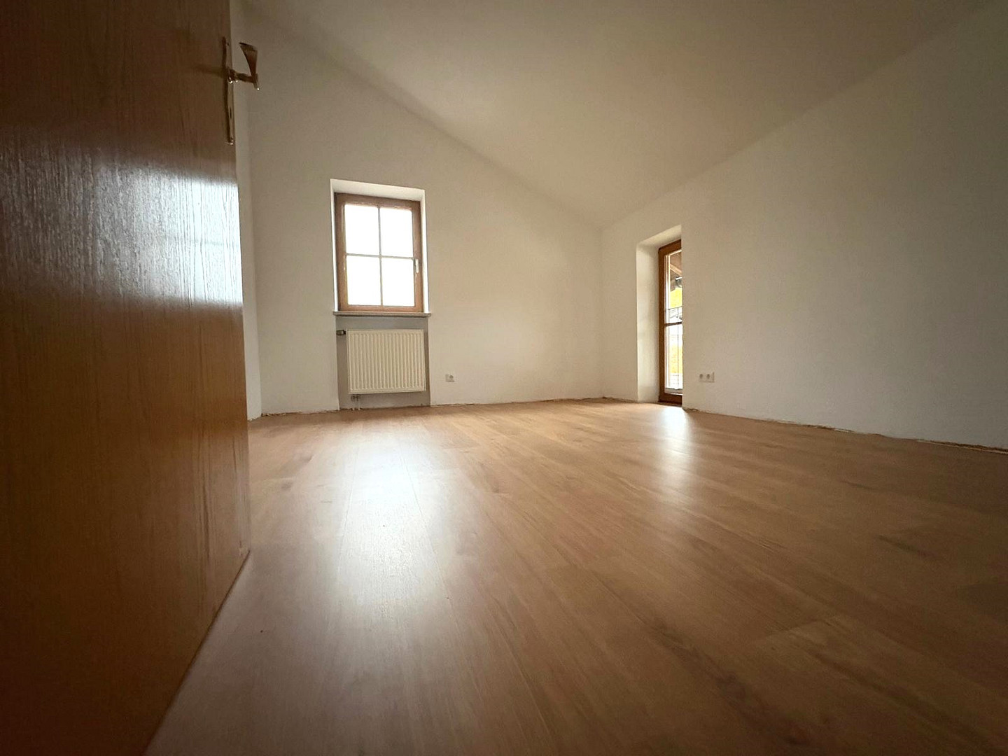
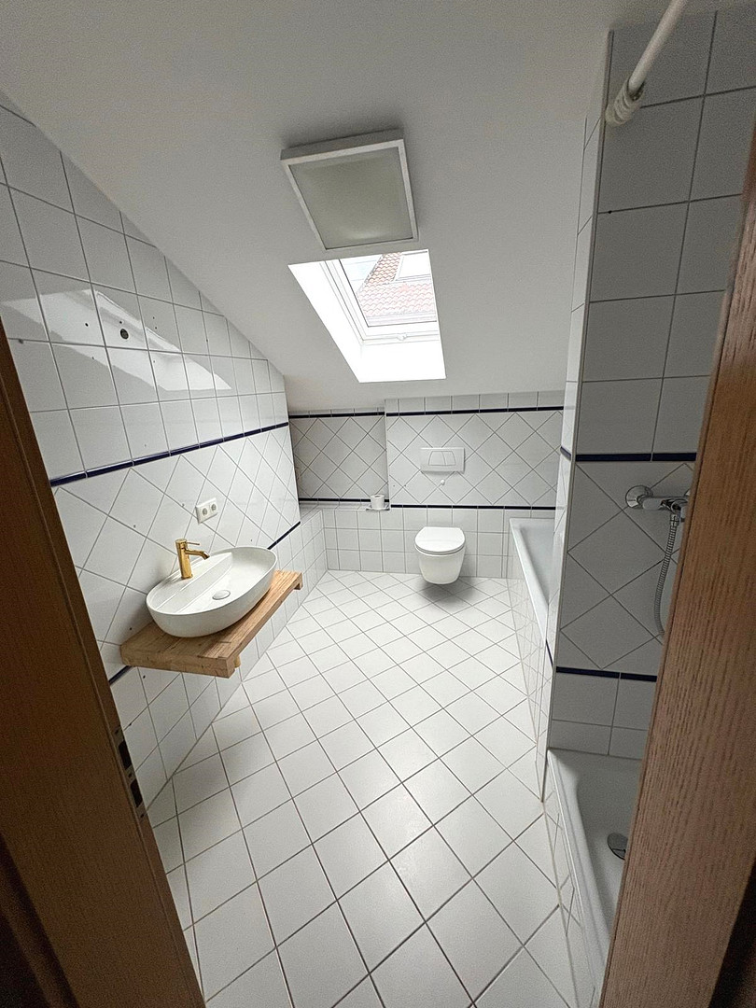
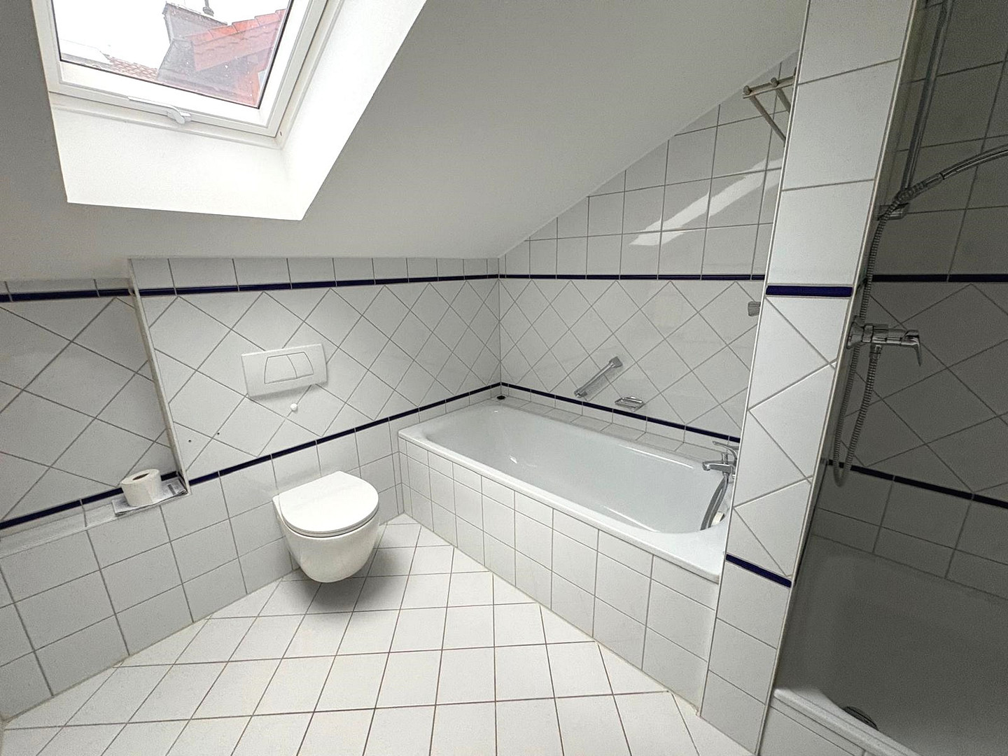
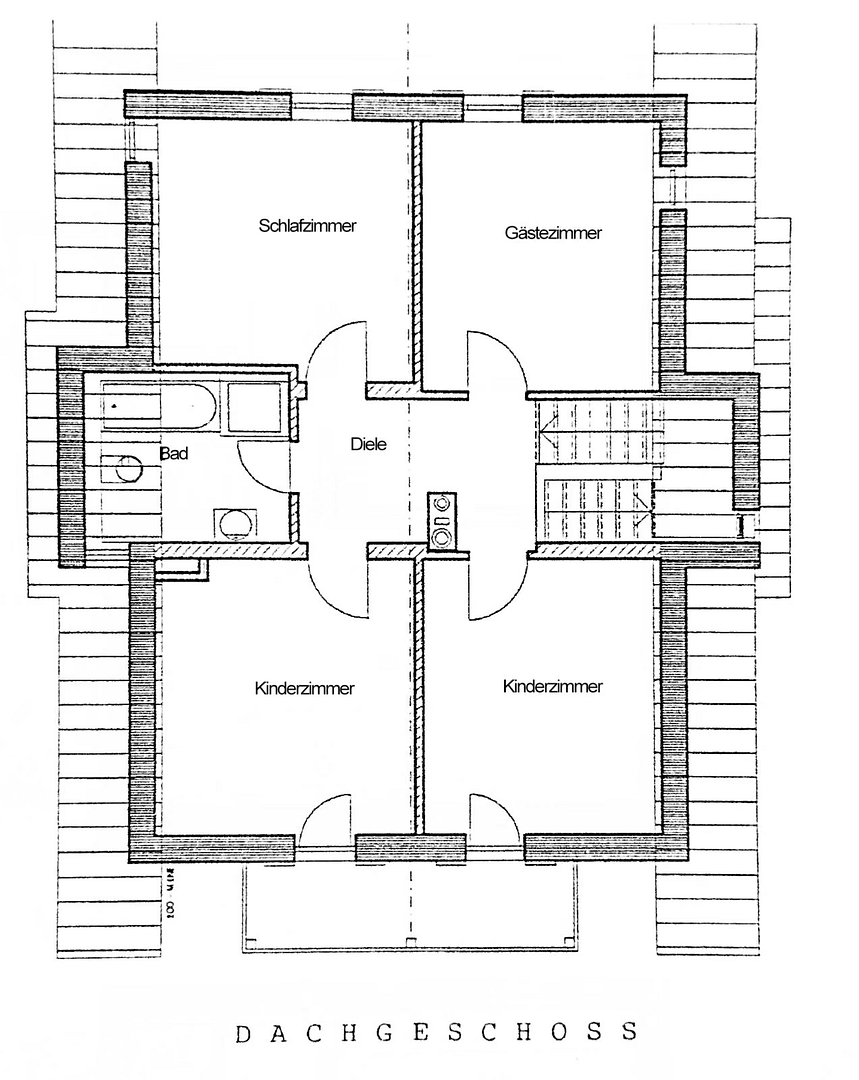
The attic comprises four well-proportioned rooms, ranging in size from approximately 13 m² to just over 15 m². These rooms can be flexibly used as bedrooms, children's rooms, guest rooms, or home offices. The daylight bathroom includes a bathtub, shower, and toilet. Two of the south-facing rooms have access to a balcony. Basement
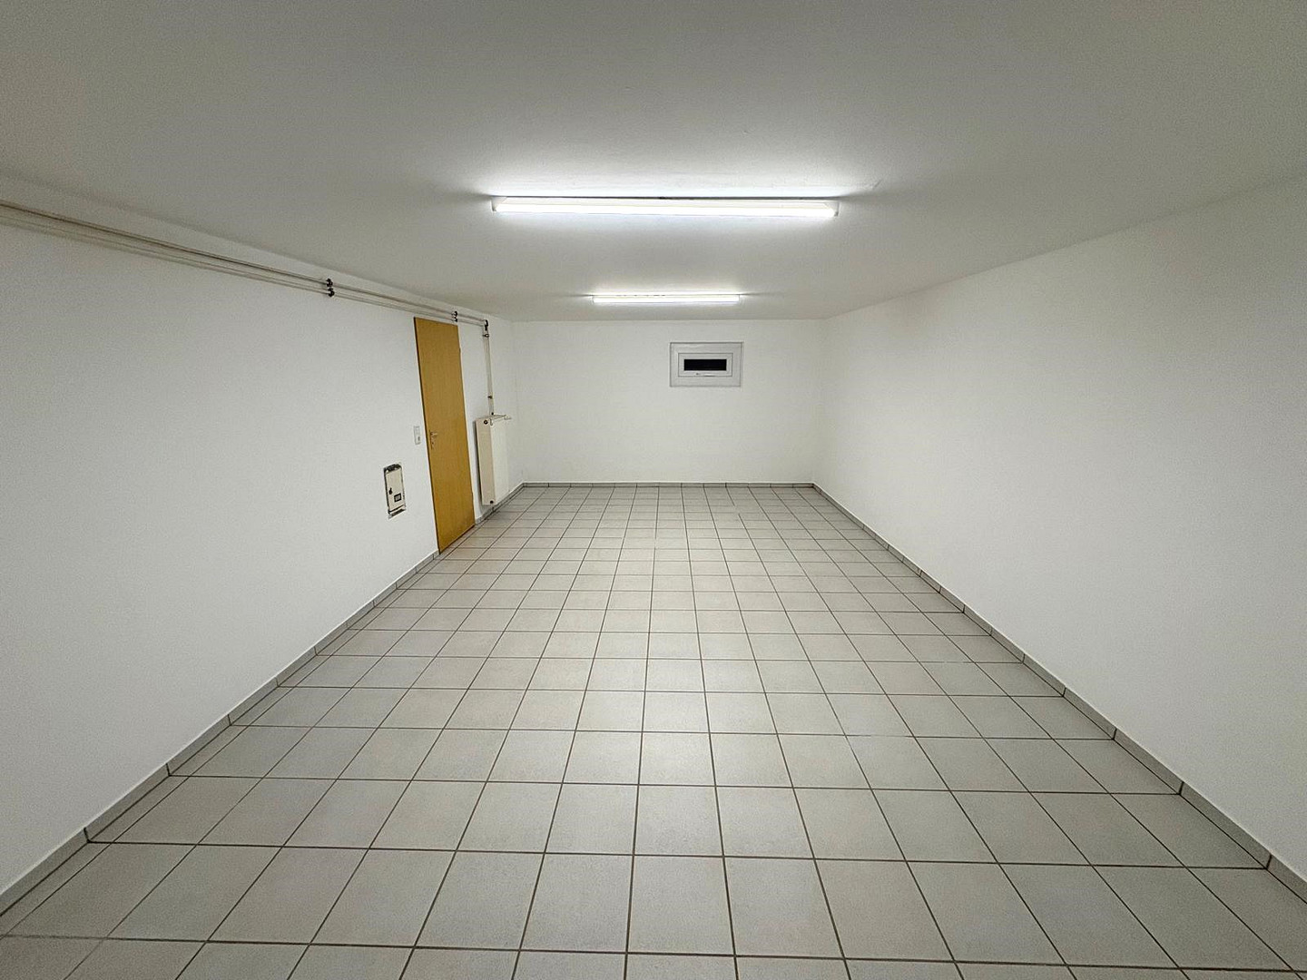
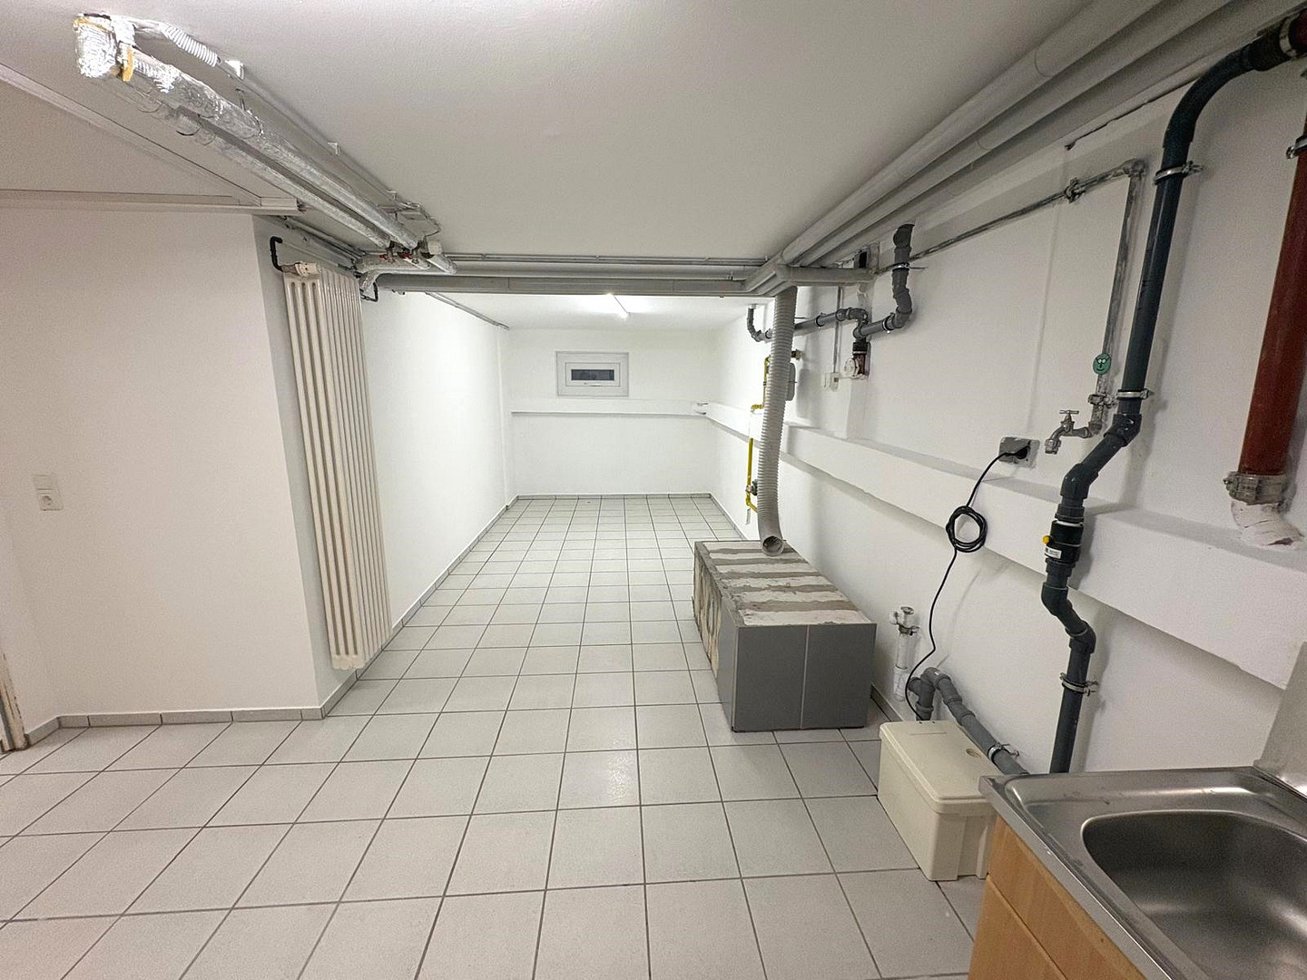
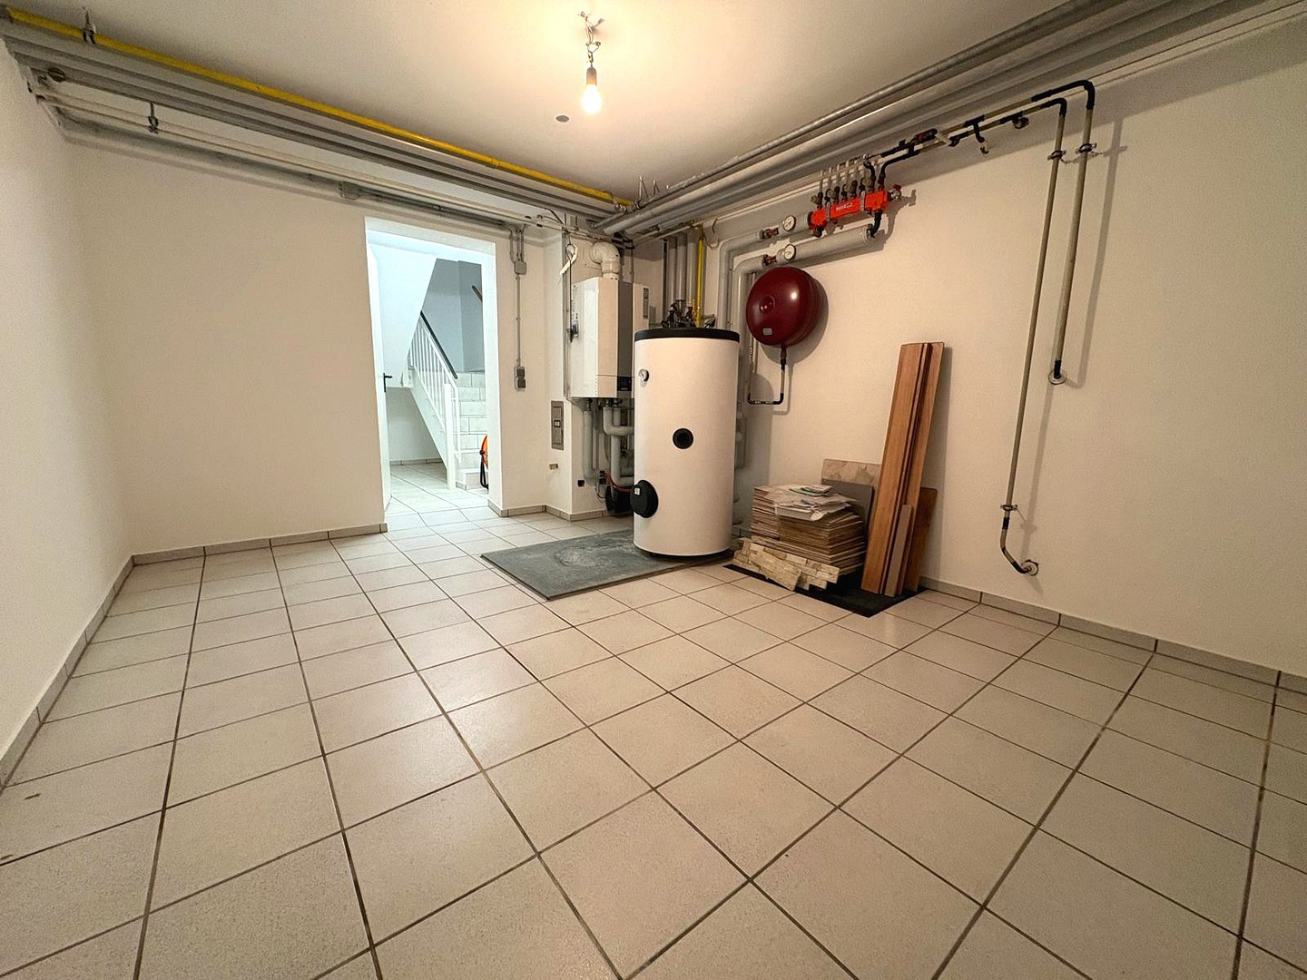
The basement offers approximately 74 m² of usable space and ample storage. It includes two large storage rooms, as well as a boiler and utility room that can also be used as a workshop. Both of the large storage rooms are heated. Connections for a washing machine and dryer are available. According to the original building specifications, the ceiling height in the basement is approximately 2.20 m. Outdoor Area and Parking
The property includes a private, established garden, a terrace that is predominantly south-facing, and a south-facing balcony. The garden also features a garden shed and a pump with a connection to a well. The sale also includes a garage, a carport, and an additional parking space. In addition to the 355 m² plot of land on which the house is built, a 1/3 share of ownership in the adjacent communal area, which is a total of 163 m², is also being sold. This communal area includes shared buildings, a courtyard, access roads, and open spaces.
Are you interested in this house?
|
Object Number
|
OM-nf54n2
|
|
Object Class
|
House
|
|
Object Type
|
Single-family house
|
|
Is occupied
|
Vacant
|
|
Handover from
|
Immediately
|
Purchase price & additional costs
|
purchase price
|
955.000 €
|
|
Purchase additional costs
|
approx. 45,320 €
|
|
Total costs
|
approx. 1,000,320 €
|
Breakdown of Costs
* Costs for notary and land register were calculated based on the fee schedule for notaries. Assumed was the notarization of the purchase at the stated purchase price and a land charge in the amount of 80% of the purchase price. Further costs may be incurred due to activities such as land charge cancellation, notary escrow account, etc. Details of notary and land registry costs
Does this property fit my budget?
Estimated monthly rate: 3,750€
More accuracy in a few seconds:
By providing some basic information, the estimated monthly rate is calculated individually for you. For this and for all other real estate offers on ohne-makler.net
Details
|
Condition
|
Well-kept
|
|
Number of floors
|
2
|
|
Usable area
|
74 m²
|
|
Bathrooms (number)
|
2
|
|
Bedrooms (number)
|
4
|
|
Number of garages
|
1
|
|
Number of carports
|
1
|
|
Number of parking lots
|
1
|
|
Flooring
|
Laminate, Tiles
|
|
Heating
|
Central heating
|
|
Year of construction
|
1991
|
|
Equipment
|
Balcony, Terrace, Garden, Basement, Full bath, Shower bath, Guest toilet, Fireplace, Barrier-free
|
|
Infrastructure
|
Pharmacy, Grocery discount, General practitioner, Kindergarten, Primary school, Secondary school, Middle school, High school, Comprehensive school, Public transport
|
Information on equipment
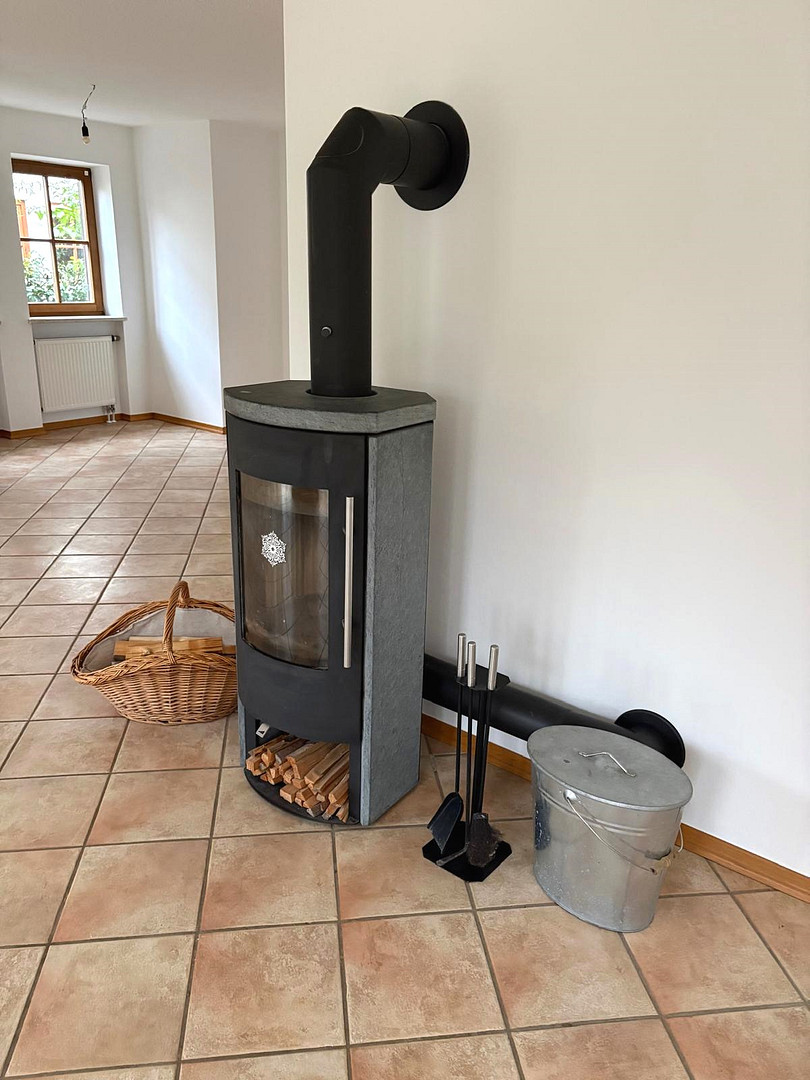
In the four rooms on the top floor, a vinyl flooring with a wood-look finish in oak has been installed. All other rooms have tiled floors. In the living area, there is a wood-burning stove connected to the fireplace, which is fully functional.
The house, which has been well-maintained, has recently undergone a comprehensive refurbishment: the electrical system has been updated, sockets and light switches have been replaced, the interior walls have been professionally painted white, the baseboards on the top floor have been replaced, and the entire house has been thoroughly cleaned. As a result, it is in a very well-maintained and move-in ready condition.
The exterior grounds have also been well-maintained: the lawn has been mowed, and the shrubs have been trimmed. The house is vacant, available for short-term occupancy, and can be moved into without any further painting work.
Location
The house is located in a quiet and green residential area, predominantly consisting of single-family and two-family homes with well-maintained gardens. The Mangfall river, with its walking and cycling paths, is nearby. The thermal baths of Bad Aibling, the train station, and the city center, which is about 0.5 kilometers away, are easily accessible on foot or by bicycle. Shops for daily necessities, schools, kindergartens, doctors, pharmacies, and other amenities are located in the area. Bad Aibling is connected to the MVV (Munich Transport and Tariff Association), and the highway is also easily accessible.
Location Check
Energy
|
Final energy consumption
|
153.20 kWh/(m²a)
|
|
Energy efficiency class
|
E
|
|
Energy certificate type
|
Consumption certificate
|
|
Main energy source
|
Gas
|
Miscellaneous
The buyer is responsible for all ancillary costs associated with the purchase. No commission is charged. No inquiries from real estate agents.
Broker inquiries not welcome! According to § 7 UWG, unsolicited contact by brokers without the express consent of the recipient is prohibited!
Topic portals
Send a message directly to the seller
Questions about this house? Show interest or arrange a viewing appointment?
Click here to send a message to the provider:
Offer from: Sebastian Schindler

Diese Seite wurde ausgedruckt von:
https://www.ohne-makler.net/en/property/nf54n2/