
This page was printed from:
https://www.ohne-makler.net/en/property/k2ps79/
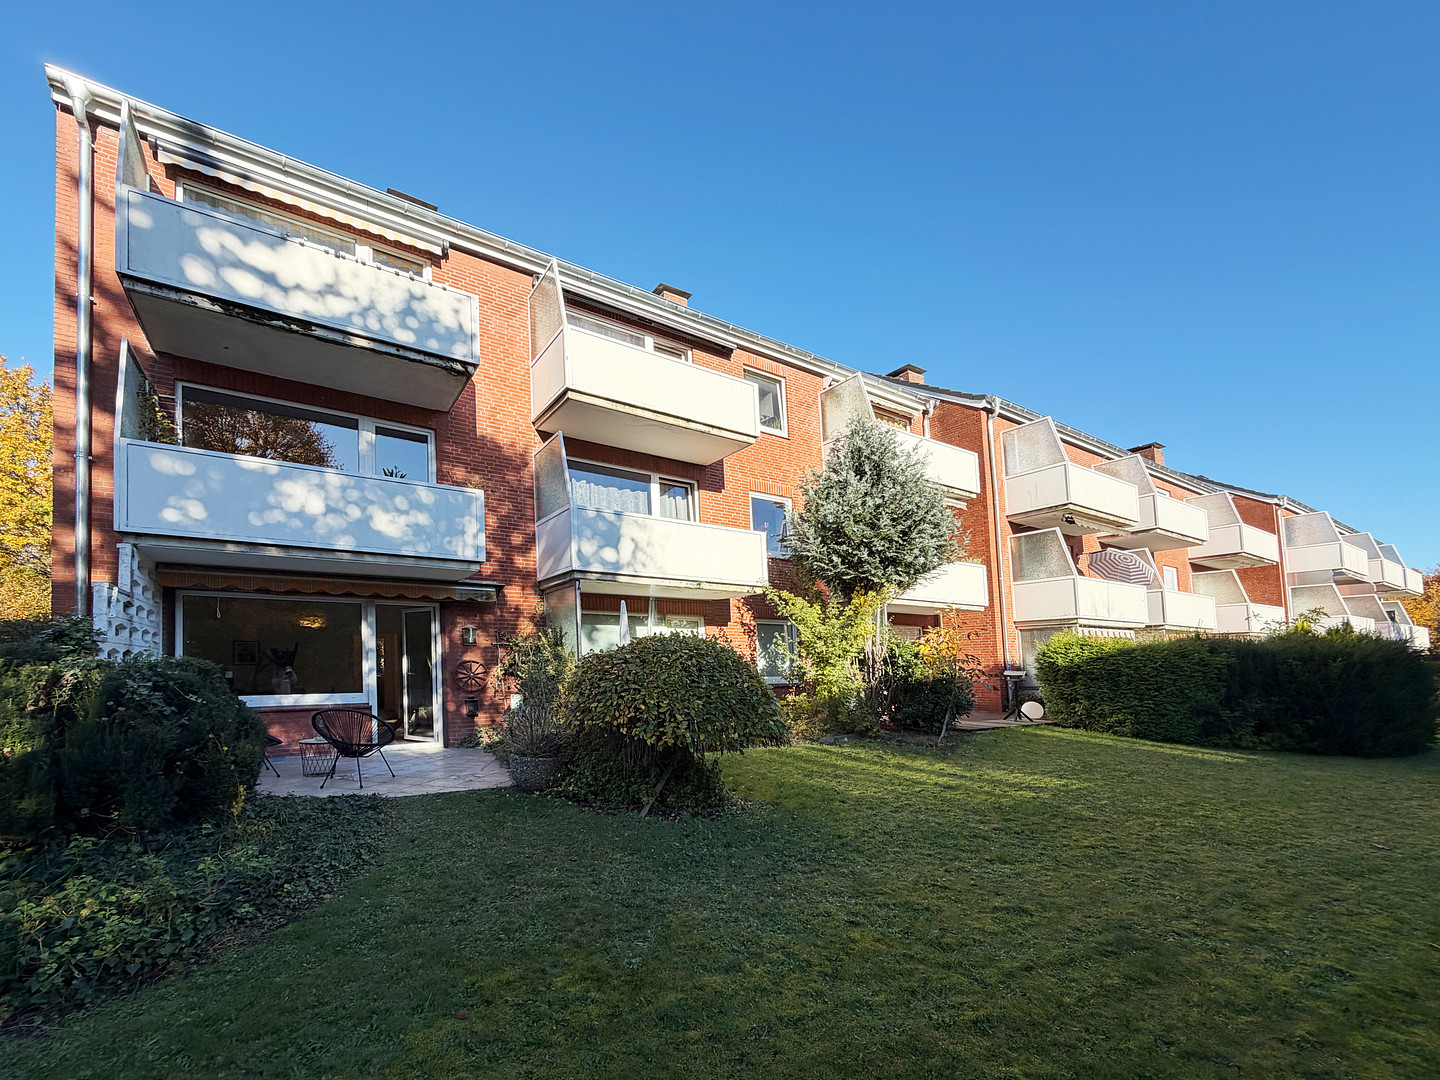
Newly renovated 3-room apartment with a southwest-facing terrace, located in a green area – Hamburg-Jenfeld.
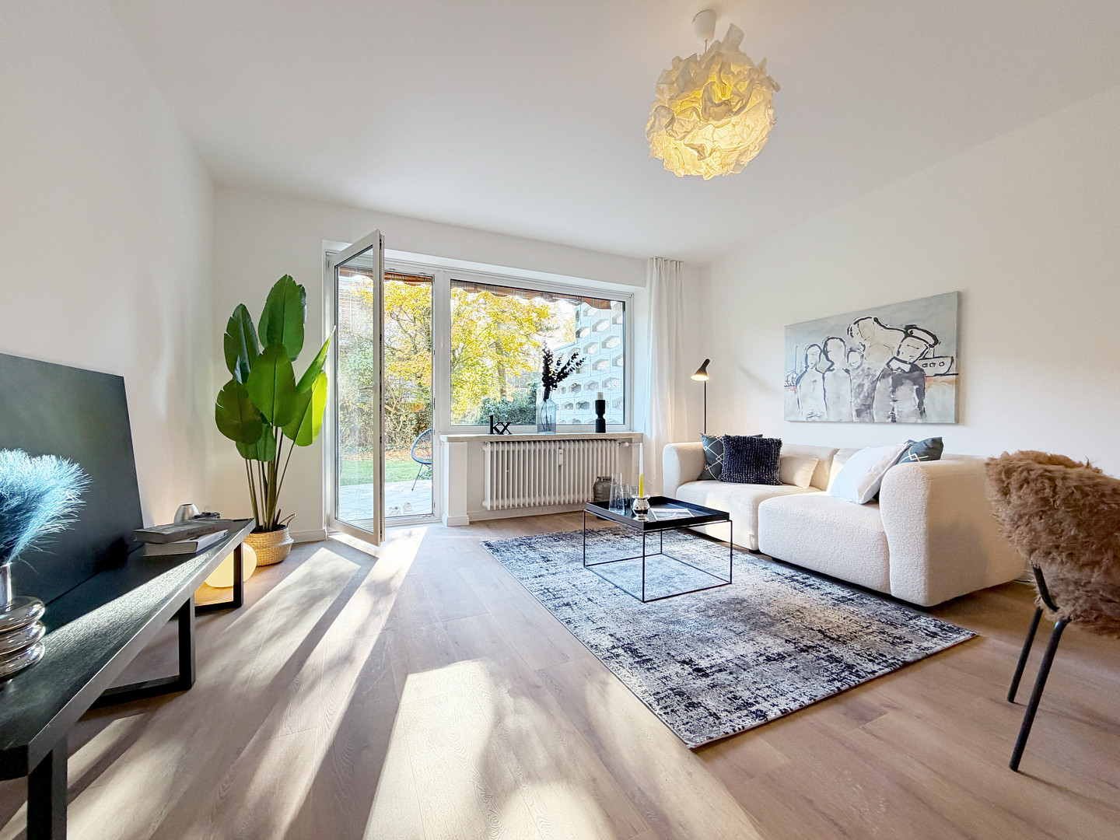
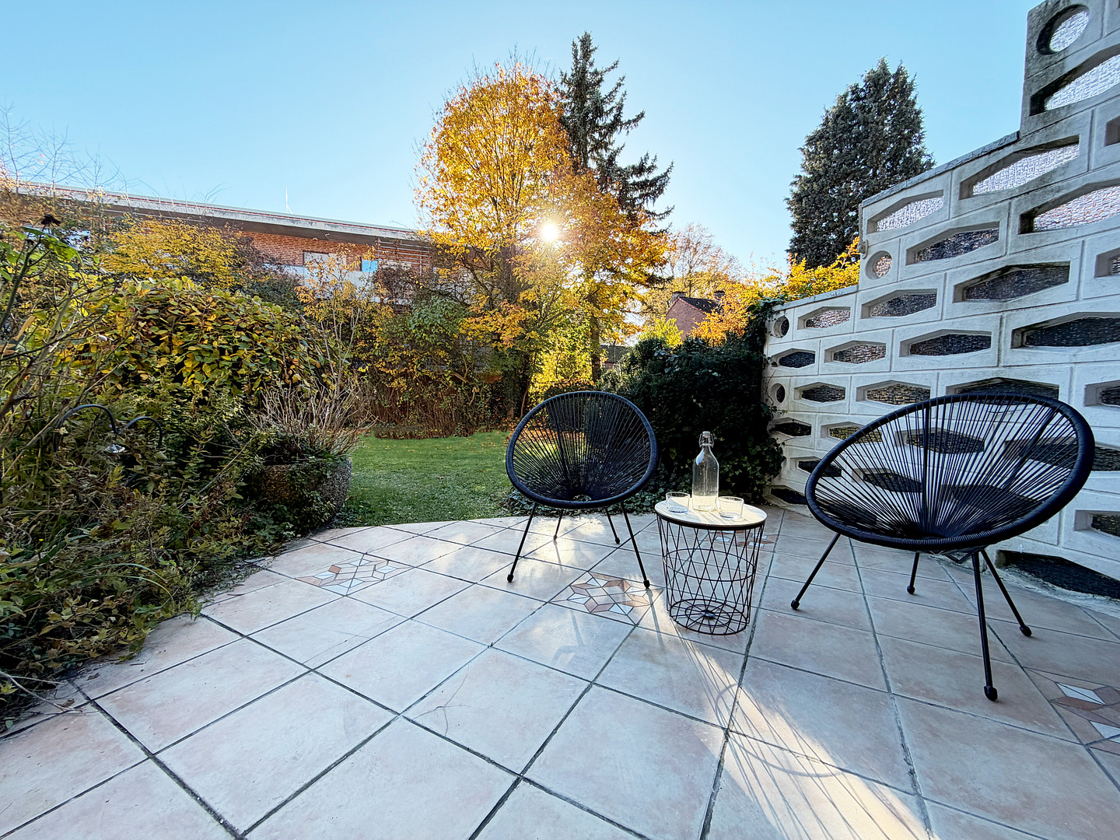
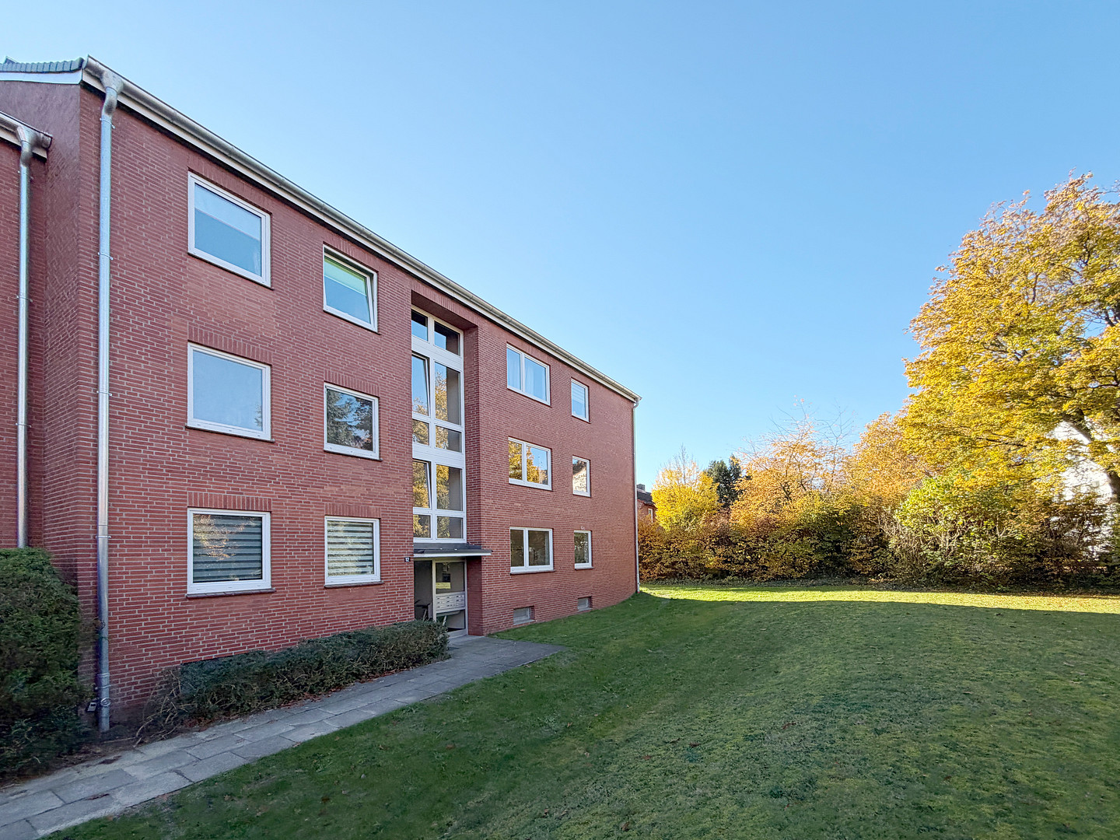
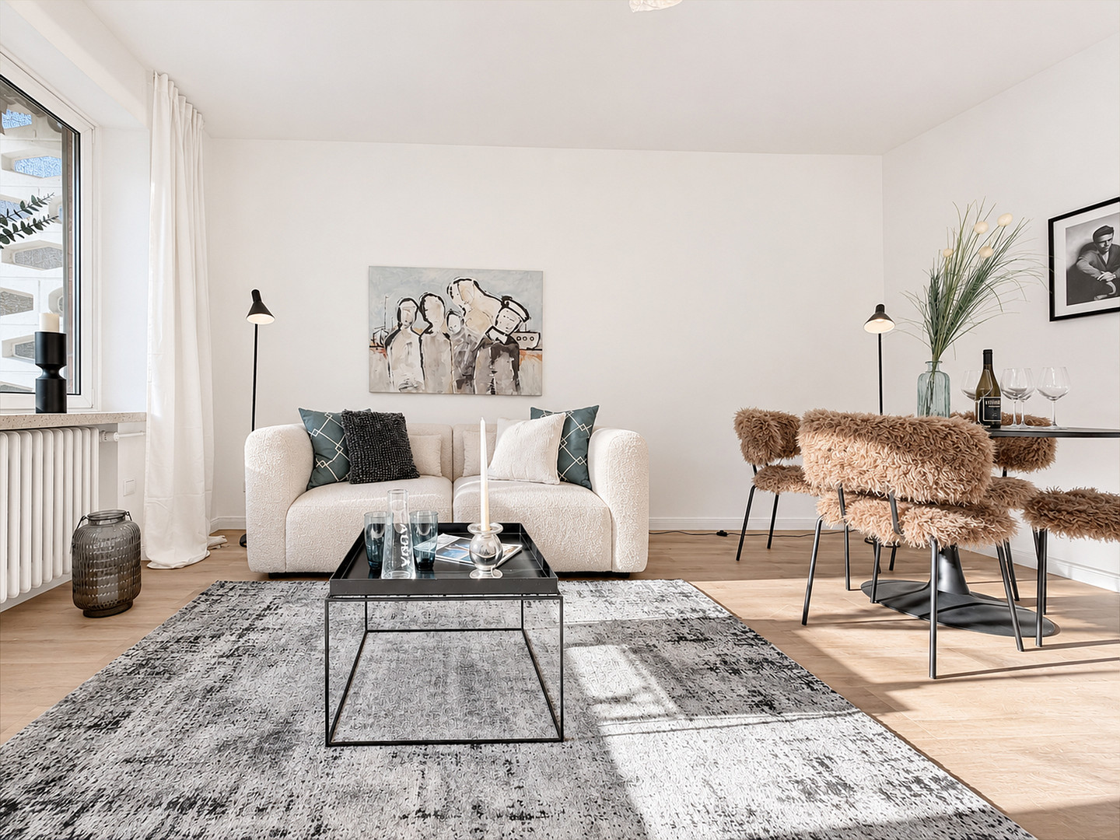
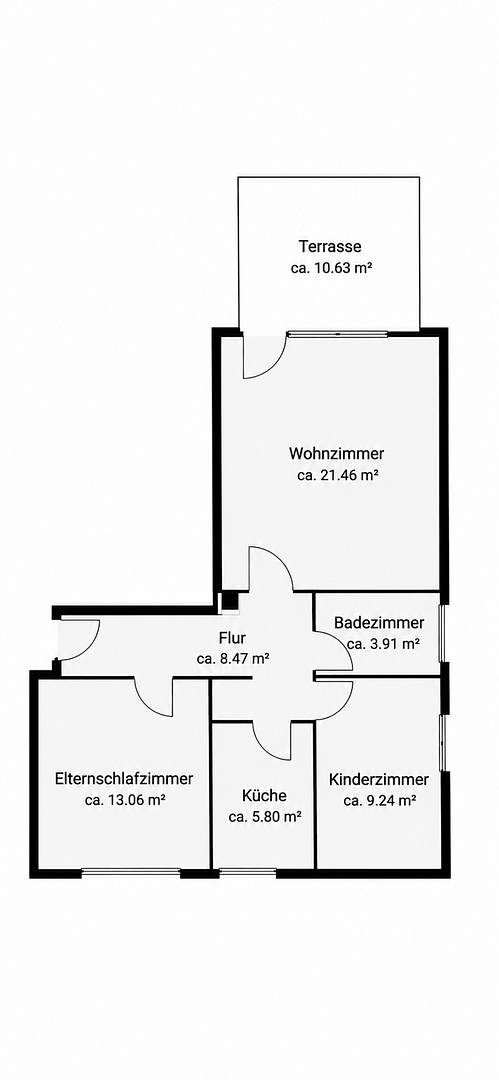
22043 Hamburg (Jenfeld)First occupancy after renovation: This bright 3-room apartment on the ground floor of a well-maintained apartment building (built in 1969) was completely renovated in 2026 and is ready to move in immediately. With approximately 63 square meters of living space (plus a terrace), you will find a clear layout and a modern living experience. The heart of the apartment is the approximately 21.50 square meter living room, which has direct access to your own southwest-facing terrace (approximately 10.60 square meters, not included in the living space), offering views of greenery – ideal for enjoying the afternoon and evening sun. Room layout:
- Living room: approximately 21.50 square meters
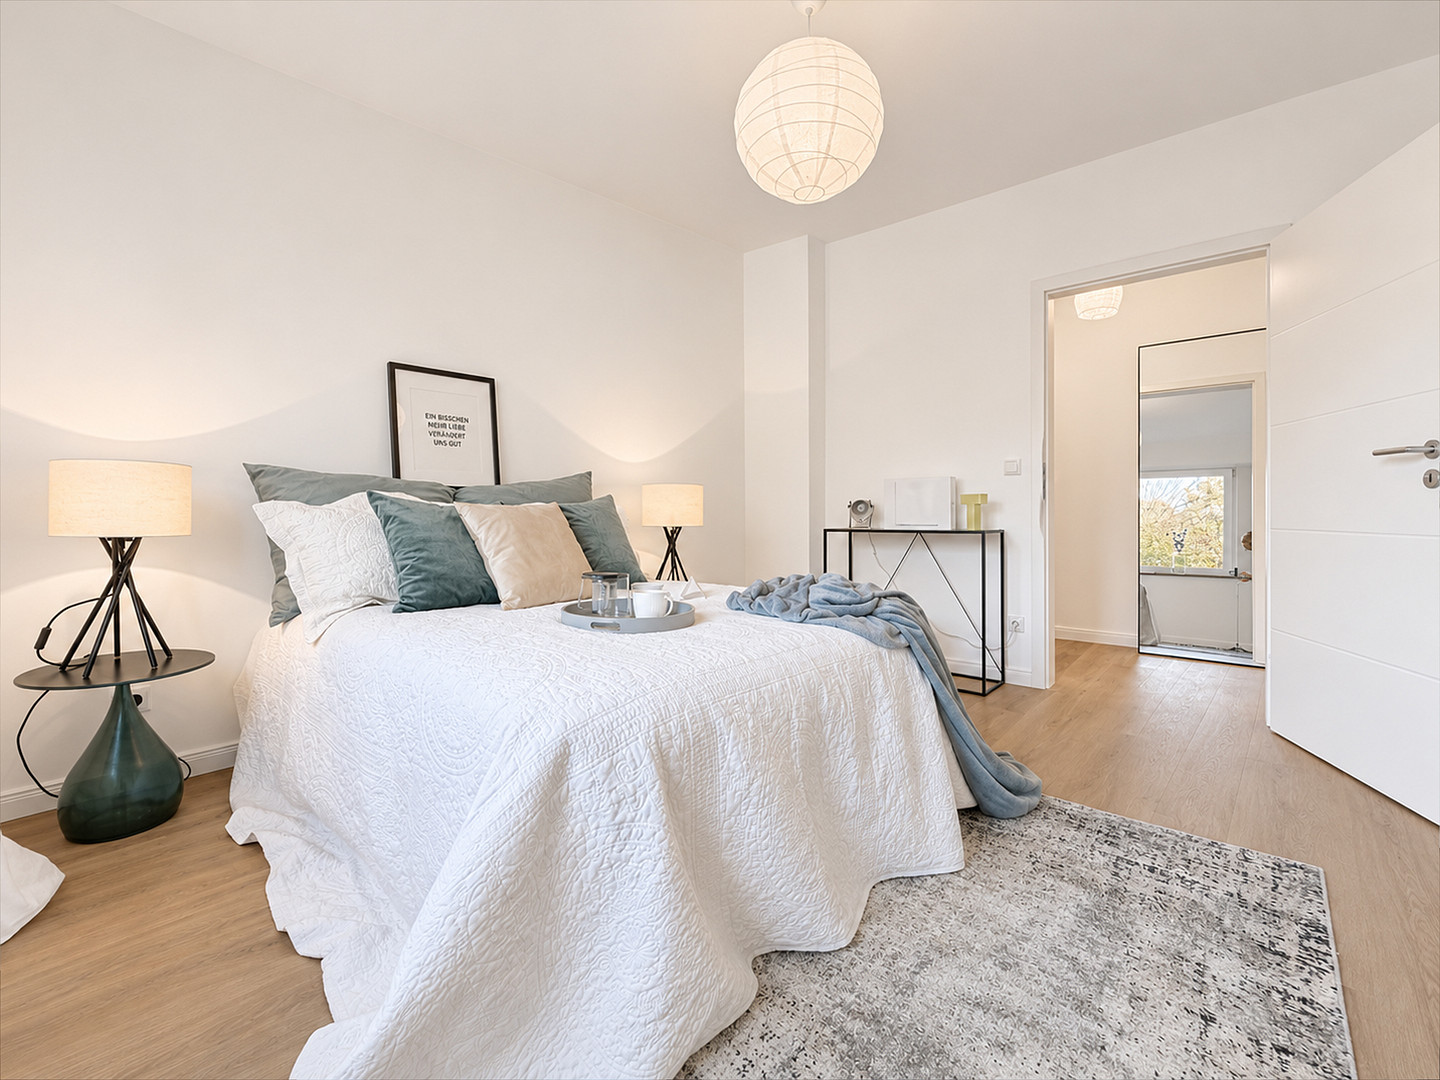
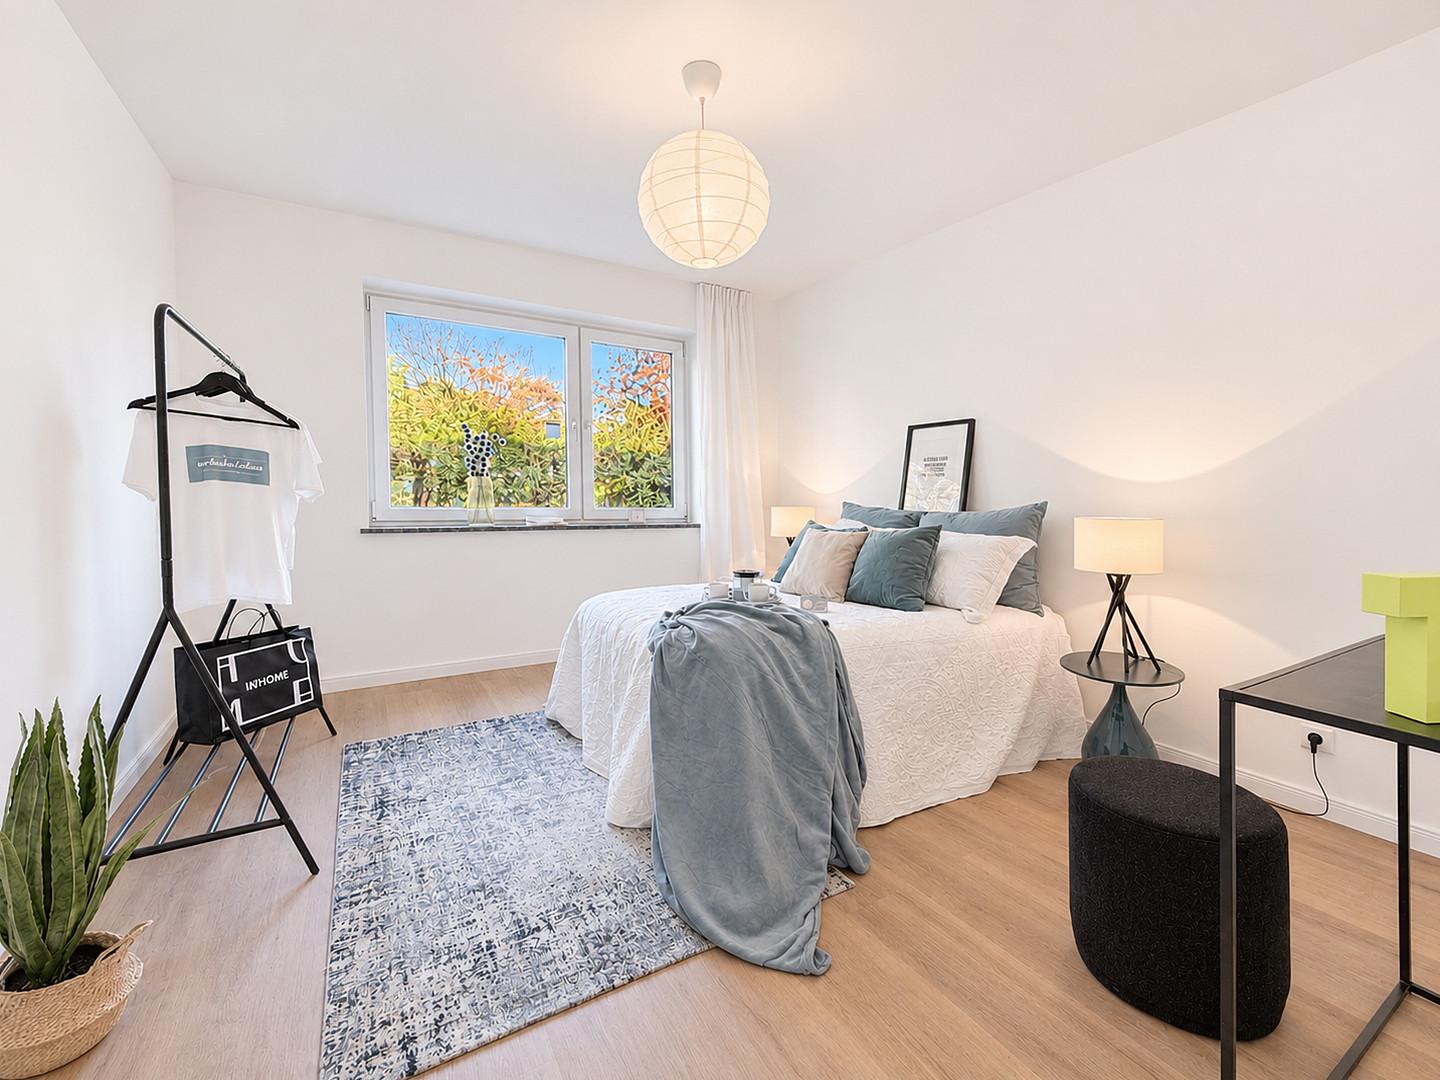
- Bedroom: approximately 13.10 square meters
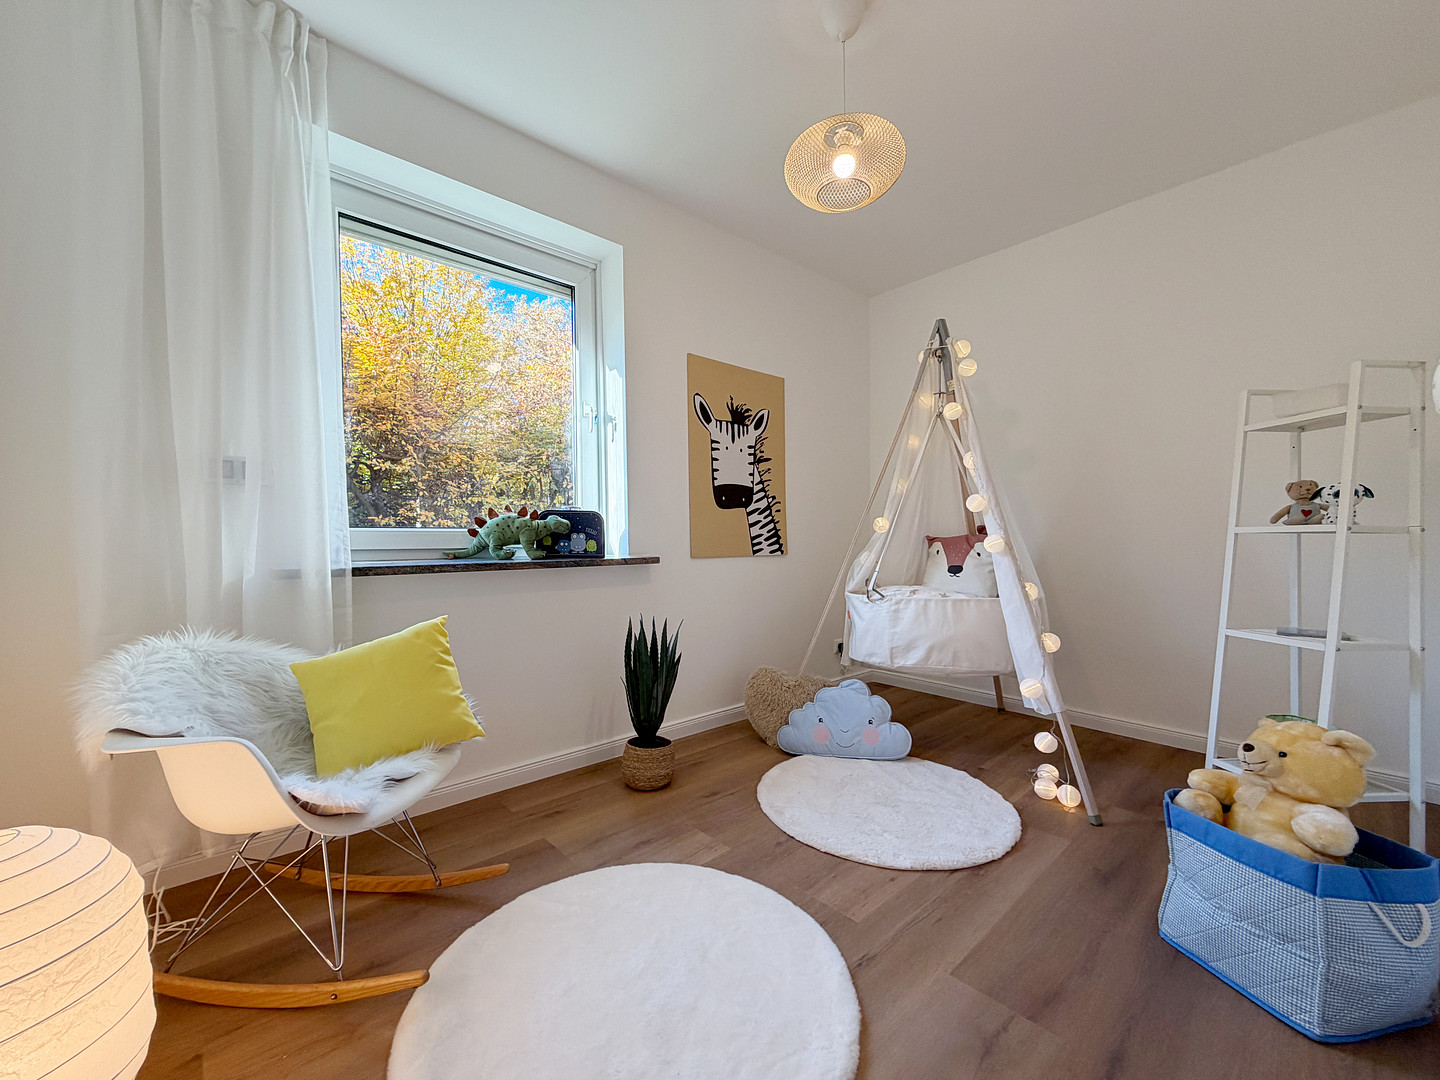
- Children's room/office: approximately 9.20 square meters
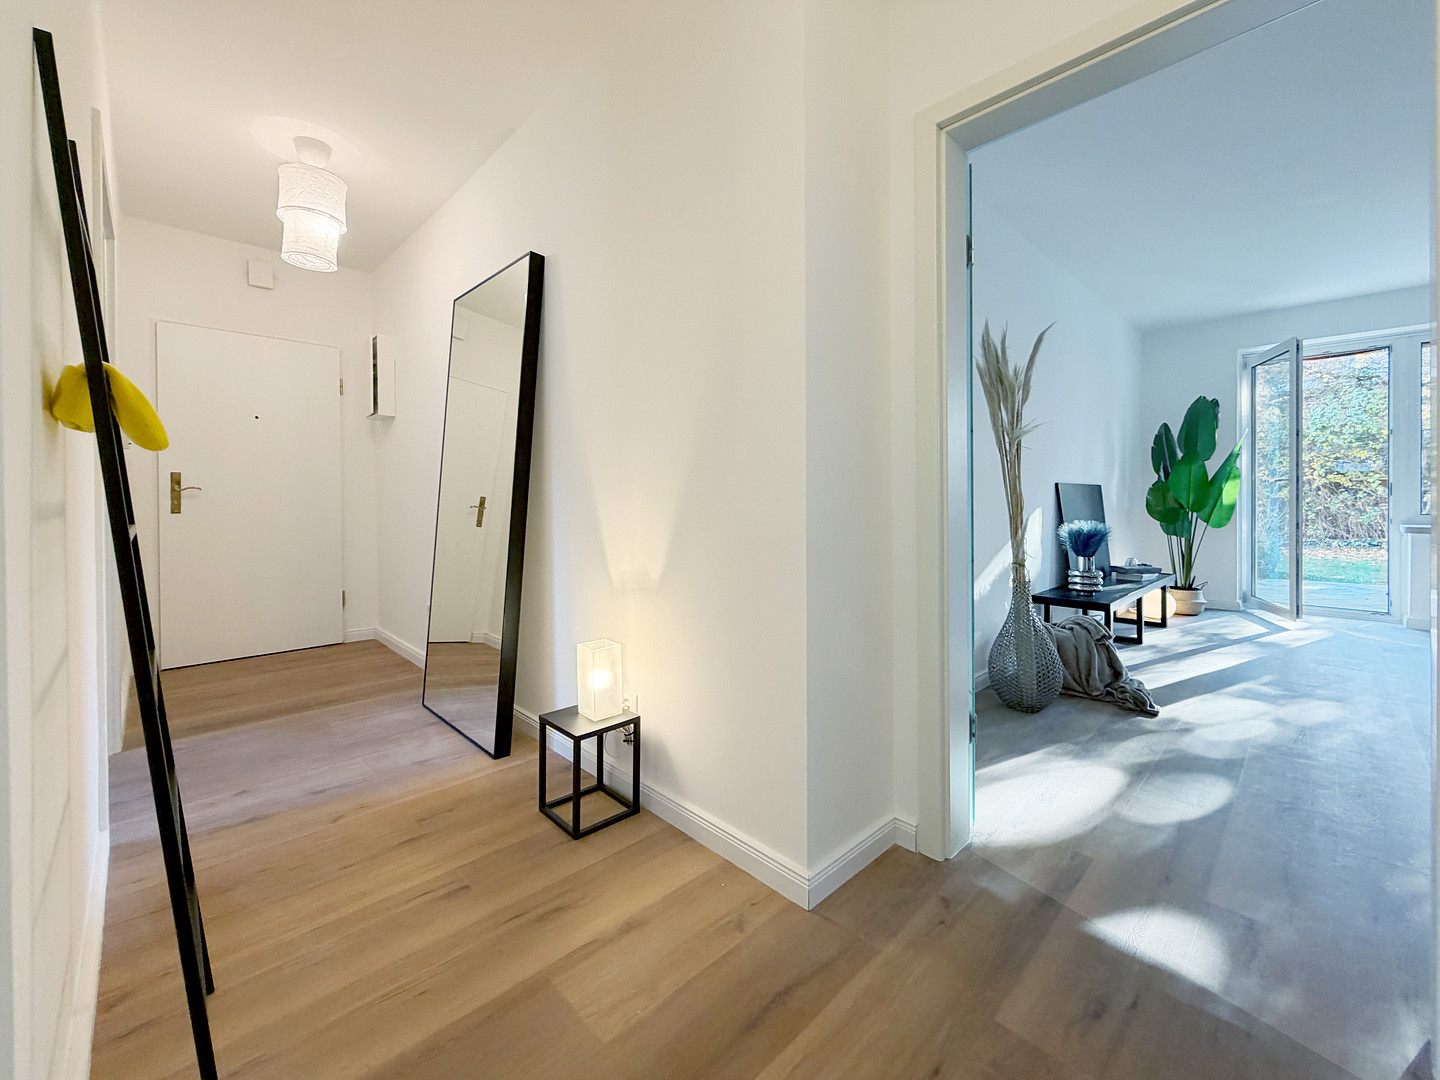
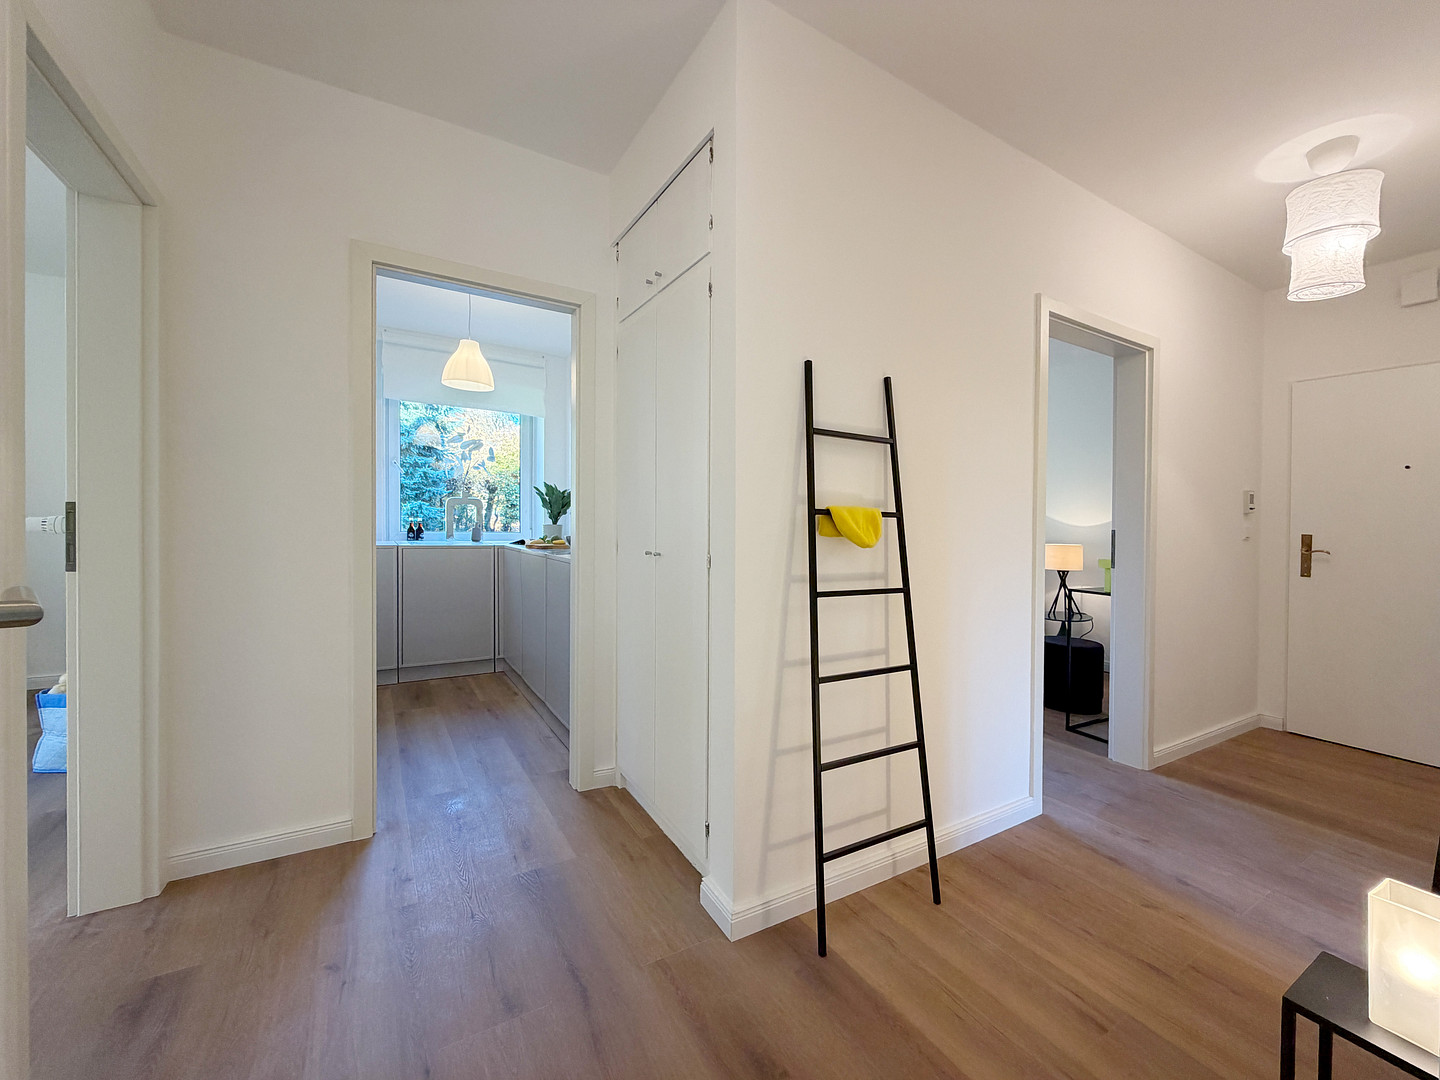
- Hallway with built-in closet: approximately 8.50 square meters
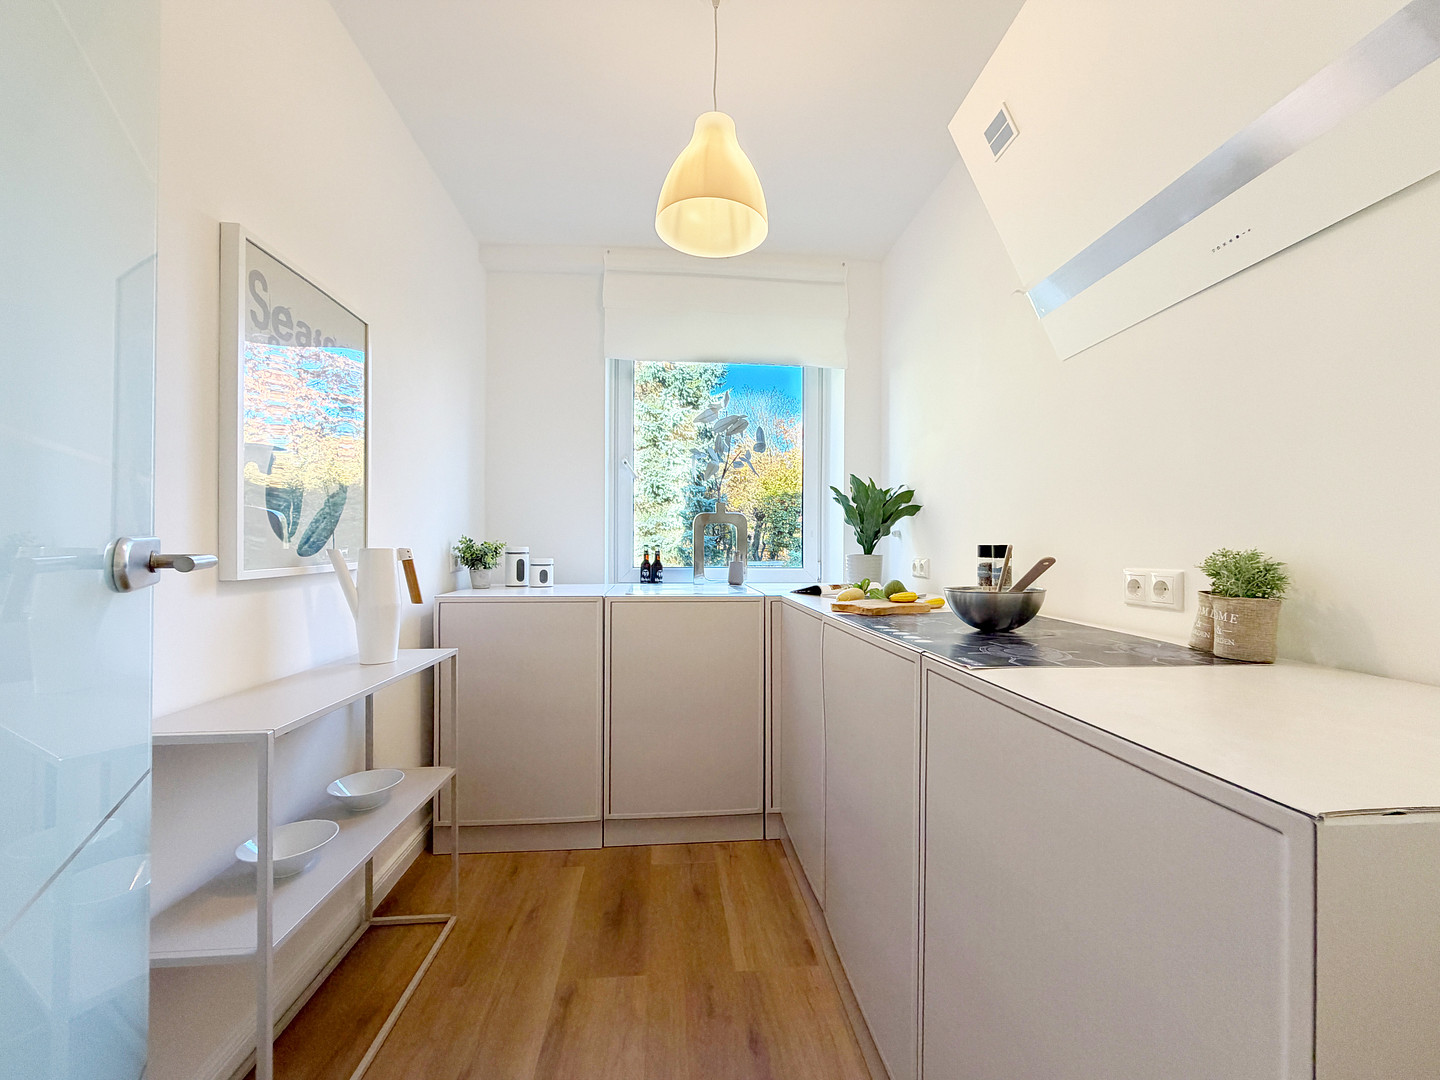
- Kitchen with window: approximately 5.80 square meters
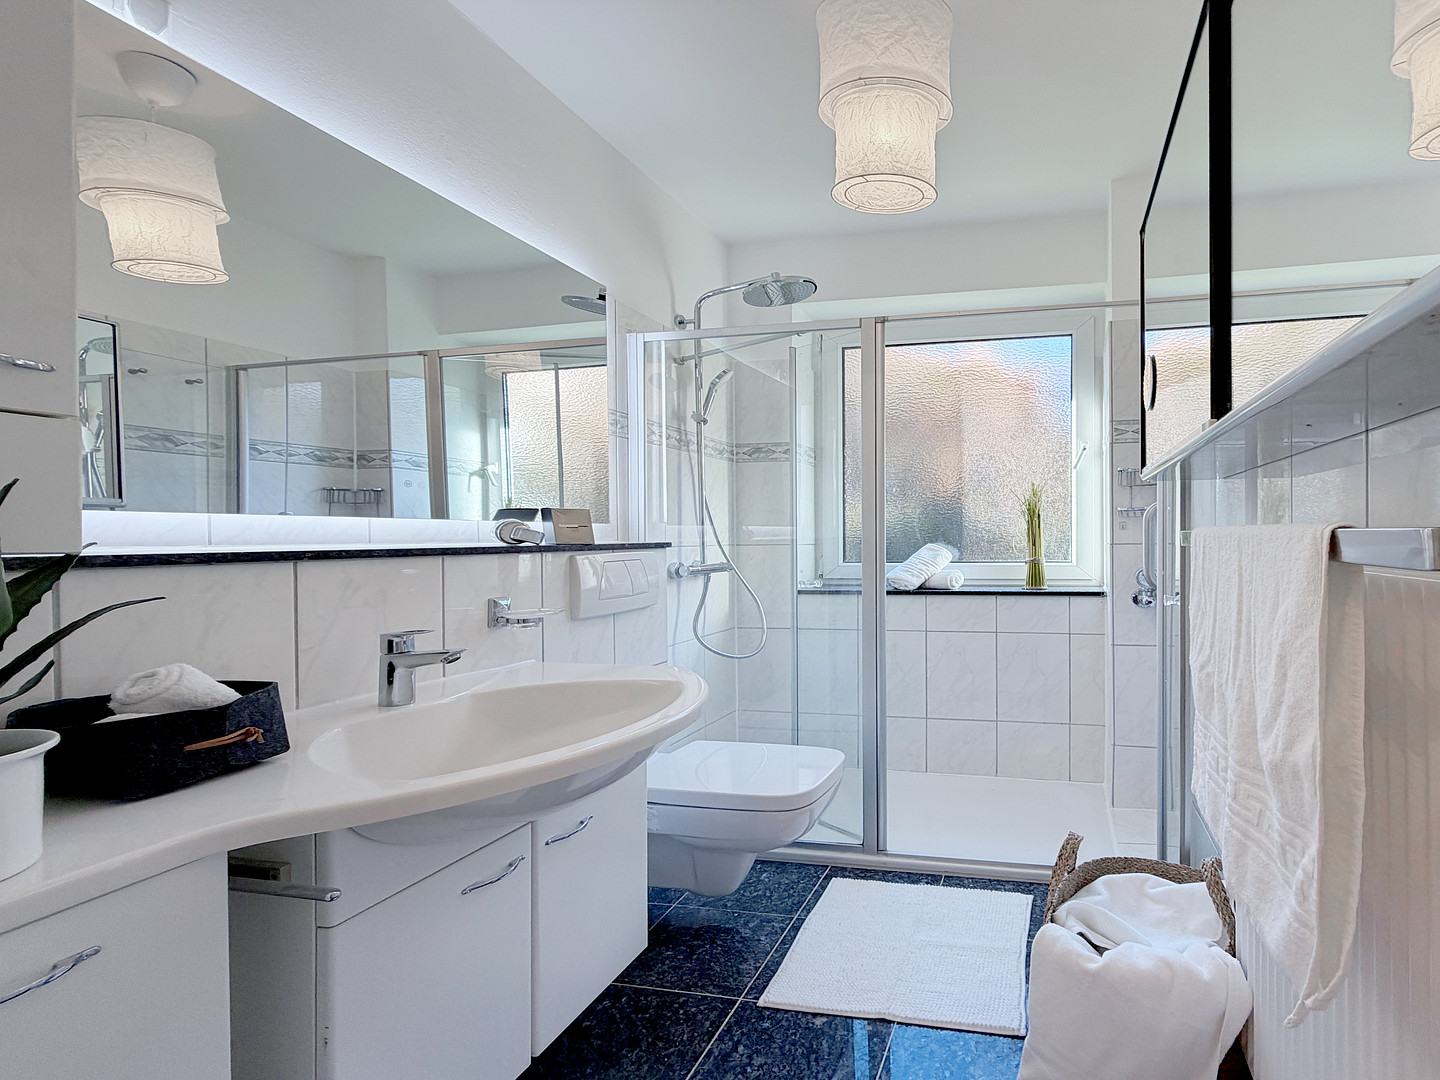
- Bathroom with window: approximately 3.90 square meters
The third room is accessible separately from the hallway and is suitable as a children's room, home office, or guest room. This makes the apartment ideal for couples, small families, or investors. The apartment includes a private storage room in the basement, as well as a lockable storage space in the attic. The building has a laundry room with a communal washing machine (coin-operated). In addition, the building has a large parking space for cars (not assigned to individual apartments). Monthly service charges: €409, including €83 for the maintenance reserve (non-reimbursable portion approximately €170). Share of the maintenance reserve: €7,782.31 (as of December 31, 2025). The roof of the building was renovated in 2026 – the special assessment for this has already been paid.
Are you interested in this apartment?
|
Object Number
|
OM-k2ps79
|
|
Object Class
|
Apartment
|
|
Object Type
|
Terrace apartment
|
|
Is occupied
|
Vacant
|
|
Handover from
|
Immediately
|
Purchase price & additional costs
|
purchase price
|
299.000 €
|
|
Purchase additional costs
|
approx. 20,836 €
|
|
Total costs
|
approx. 319,836 €
|
|
HOA fee
|
409 €
|
Breakdown of Costs
* Costs for notary and land register were calculated based on the fee schedule for notaries. Assumed was the notarization of the purchase at the stated purchase price and a land charge in the amount of 80% of the purchase price. Further costs may be incurred due to activities such as land charge cancellation, notary escrow account, etc. Details of notary and land registry costs
Does this property fit my budget?
Estimated monthly rate: 1,212€
More accuracy in a few seconds:
By providing some basic information, the estimated monthly rate is calculated individually for you. For this and for all other real estate offers on ohne-makler.net
Details
|
Condition
|
Renovated
|
|
Number of floors
|
3
|
|
Level
|
Ground floor
|
|
Usable area
|
15 m²
|
|
Bathrooms (number)
|
1
|
|
Bedrooms (number)
|
2
|
|
Number of parking lots
|
1
|
|
Flooring
|
Tiles, Vinyl / PVC
|
|
Heating
|
Floor heating
|
|
Year of construction
|
1969
|
|
Equipment
|
Terrace, Basement, Shower bath
|
|
Infrastructure
|
Pharmacy, Grocery discount, General practitioner, Kindergarten, Primary school, High school, Comprehensive school, Public transport
|
Information on equipment
Renovation planned for 2026:
- New flooring with a modern wood-look finish
- Smooth, freshly plastered and painted walls
- New interior doors and frames
- Upgraded electrical distribution panel, electrical system inspected
- Bathroom upgraded with new fixtures and a new toilet
Further features:
- Private southwest-facing terrace of approximately 10.63 m²
- Electric blinds
- Large built-in wardrobe in the hallway
- Bathroom with window, large shower, and rain shower; bathroom fixtures are included in the purchase price
- Kitchen with window and washing machine connection (no built-in kitchen included)
- Private storage room in the basement and a lockable storage space in the attic
- Shared laundry room with coin-operated washing machine
- Roof renovated in 2026, special assessment already paid
- Large parking area with approximately 24 spaces for the residents (in practice, there are usually spaces available)
Energy Performance Certificate: Consumption certificate, 144.9 kWh/(m²·a), Class E, heating oil, building year 1969, heating system installed in 2008, valid until 17.12.2027. The certificate is based on the energy consumption of the entire building; the roof renovation in 2026 is not yet included.
Location
The apartment is located in a quiet, established residential area in Hamburg-Jenfeld (district of Wandsbek). The residential complex is characterized by spacious lawns and mature trees.
Shopping & Daily Life:
- Jenfeld shopping center with supermarket, restaurants, bank, and pharmacy: approximately 800 meters
- Tondo shopping center: approximately 1.8 kilometers
Family:
- Several kindergartens in the immediate vicinity
- Elementary school: less than 1 kilometer
Transportation:
- Nearest bus stop: approximately 280 meters
- Regional train station: approximately 1.8 kilometers
- Hamburg Central Station: approximately 30 minutes
- Access to the A24 highway: approximately 2 kilometers
Parking: There are approximately 24 parking spaces available directly in front of the building for communal use by the residents. These spaces are not assigned to specific apartments; based on past experience, there are usually spaces available.
Location Check
Energy
|
Final energy consumption
|
144.90 kWh/(m²a)
|
|
Energy efficiency class
|
E
|
|
Energy certificate type
|
Consumption certificate
|
|
Main energy source
|
Oil
|
Miscellaneous
The kitchen shown in the photos is a display model and is not included in the purchase price. The furniture shown is for illustrative purposes only.
The apartment is available and can be handed over quickly.
There is a large communal green area, but there is no dedicated parking space assigned to each apartment.
Viewings are available by appointment. We will gladly send you a detailed brochure with floor plans and the exact address upon request.
Broker inquiries not welcome! According to § 7 UWG, unsolicited contact by brokers without the express consent of the recipient is prohibited!
Send a message directly to the seller
Questions about this apartment? Show interest or arrange a viewing appointment?
Click here to send a message to the provider:
Offer from: Andreas Unkrig

Diese Seite wurde ausgedruckt von:
https://www.ohne-makler.net/en/property/k2ps79/