
This page was printed from:
https://www.ohne-makler.net/en/property/jg3z69/
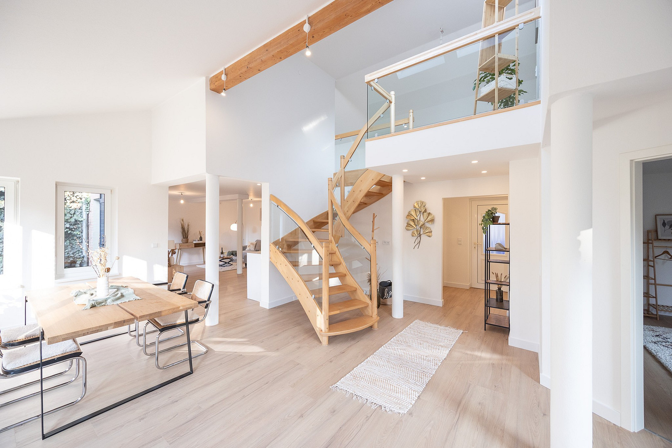
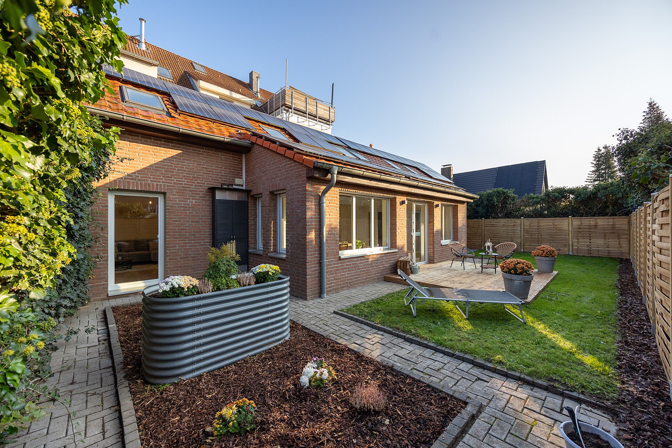
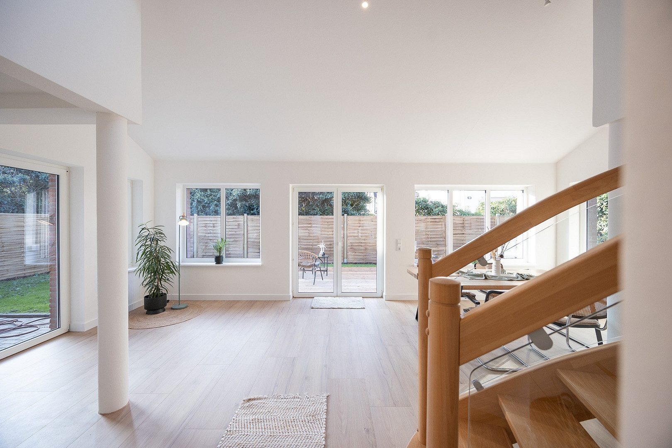
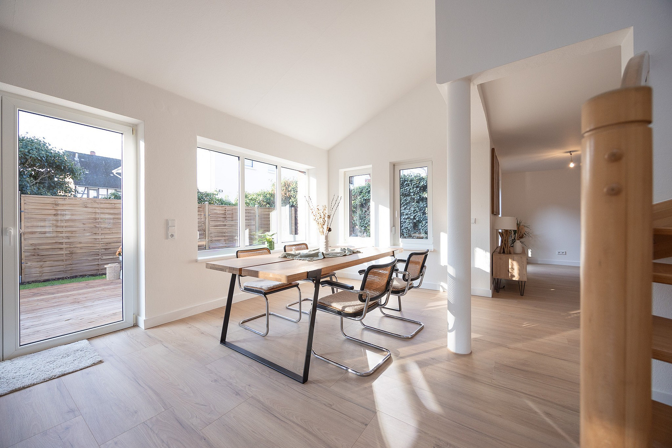
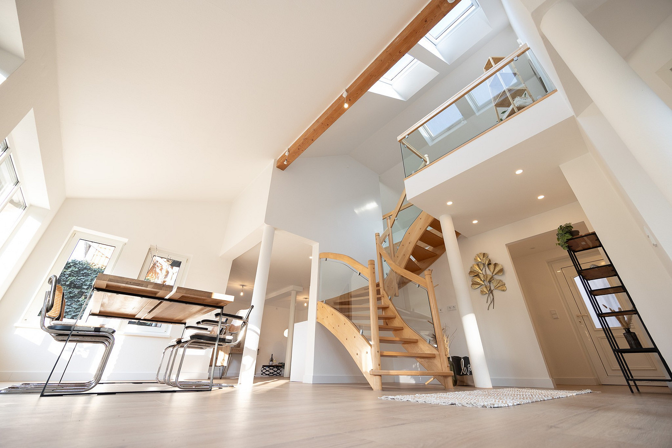
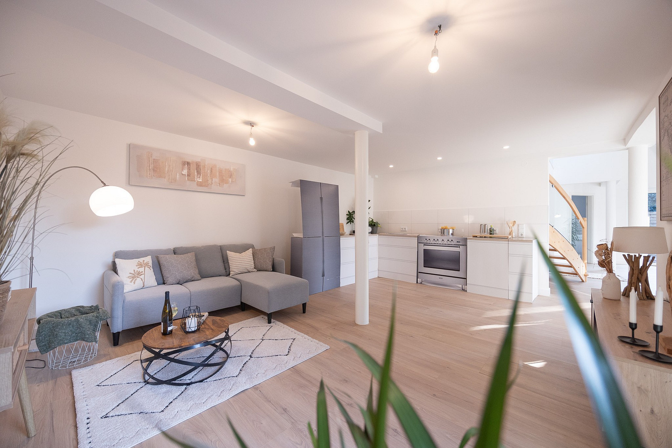
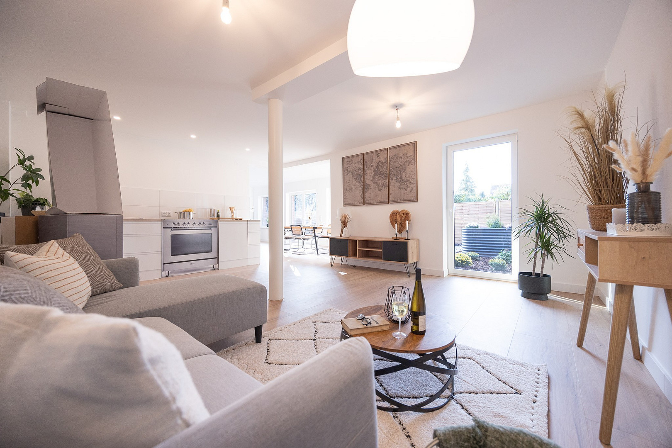
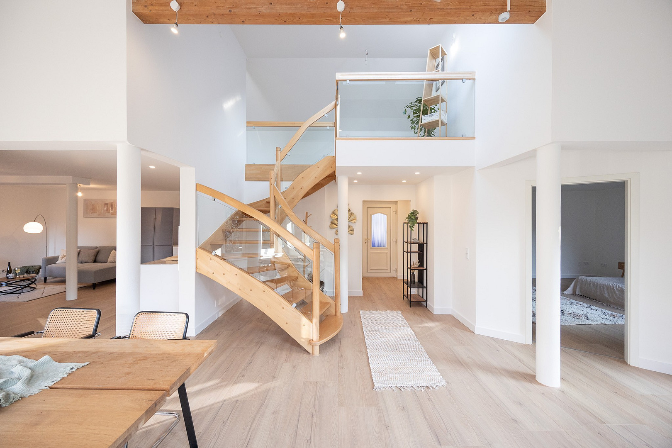
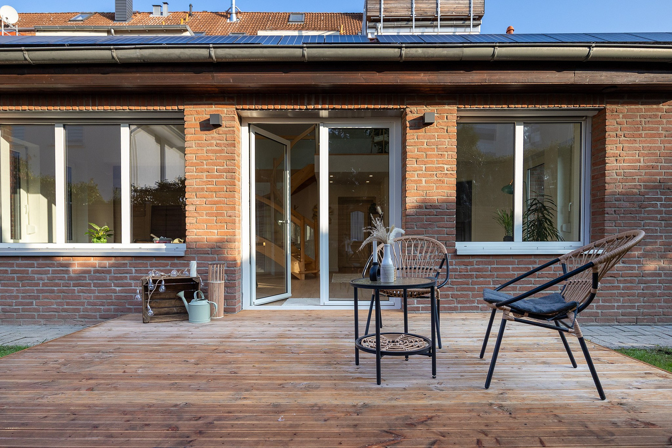
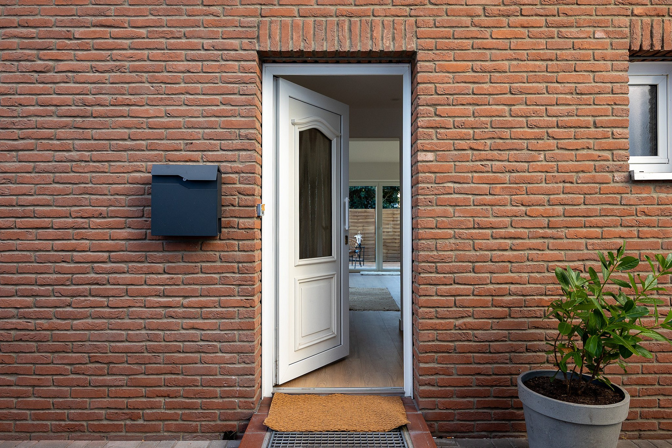
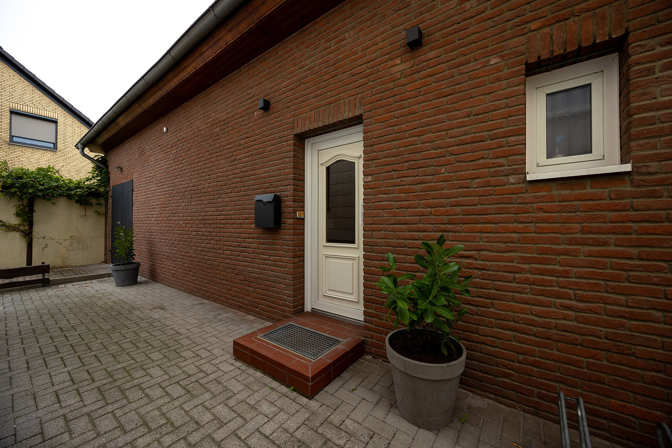
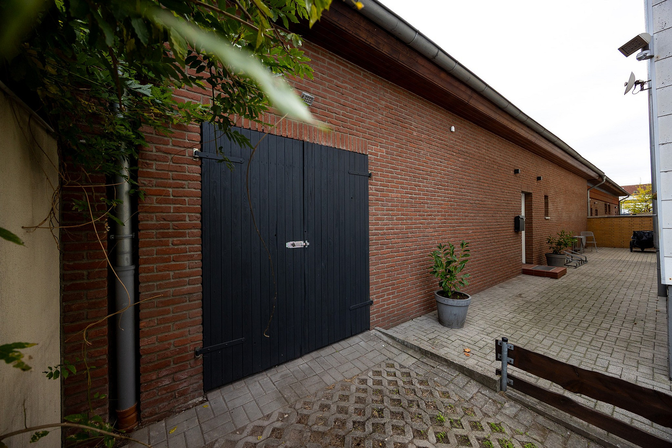
LIGHT. SPACE. GARDEN. – Newly renovated house with a gallery, underfloor heating, and solar panels.
Zollkamp 4, 38122 Braunschweig (Rüningen) – NiedersachsenThis architect-designed house, spread over two levels, offers approximately 149 m² of living space.
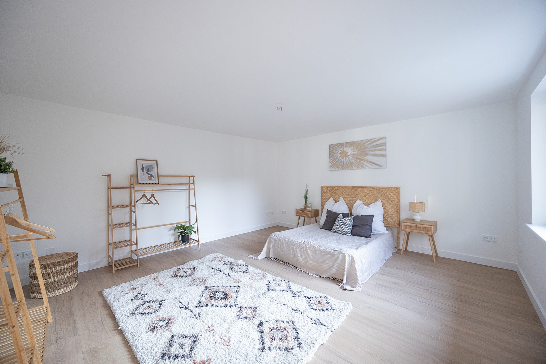
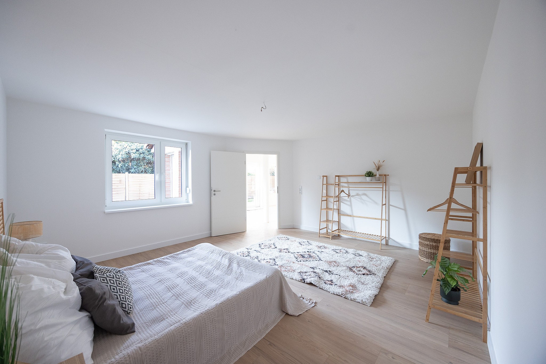
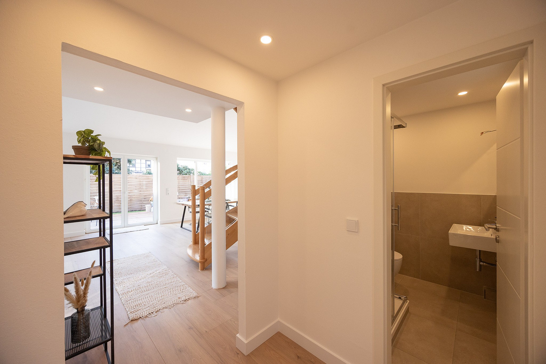
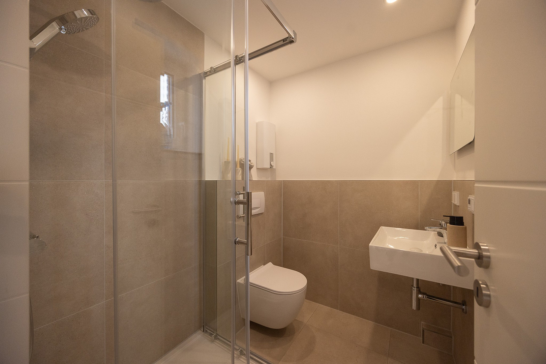
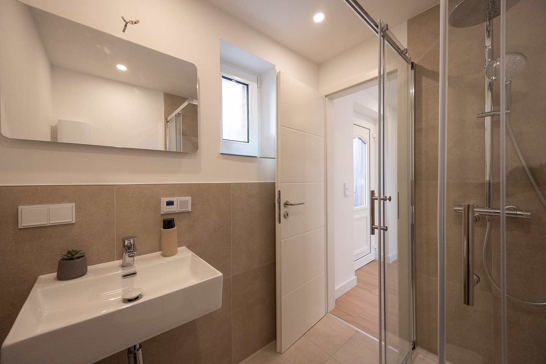
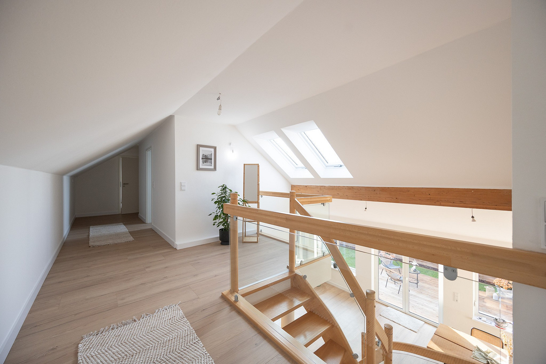
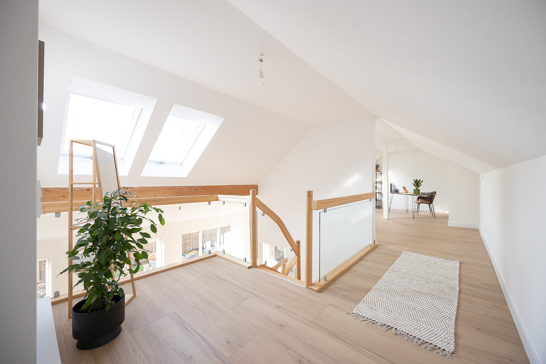
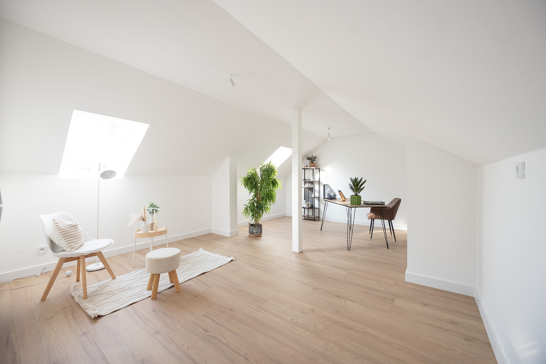
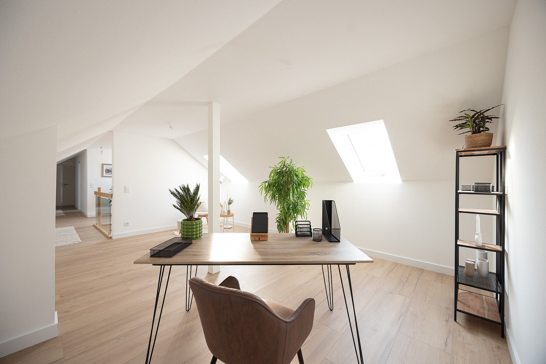
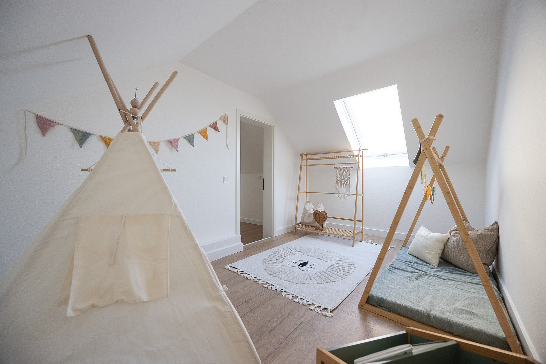
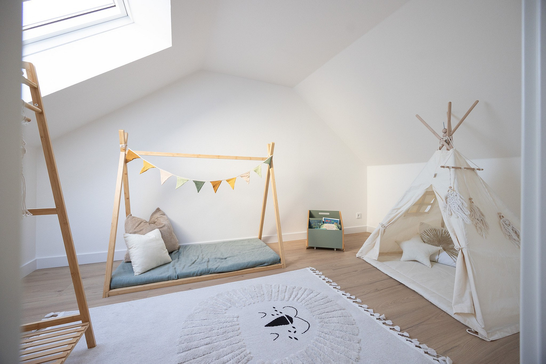
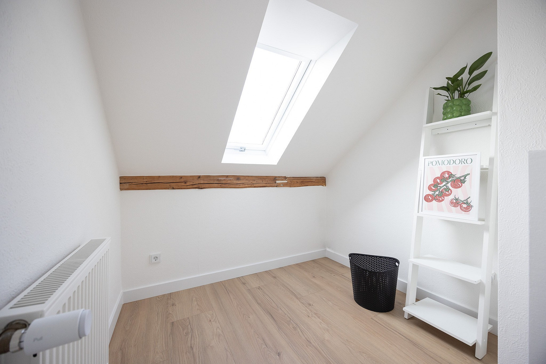
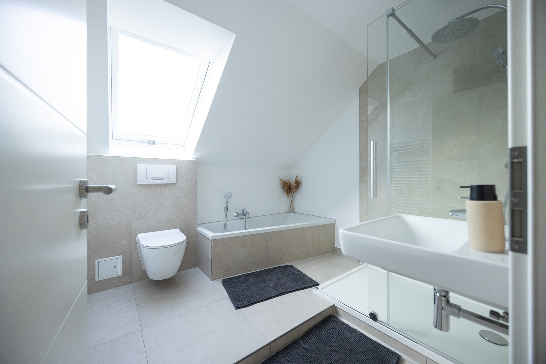
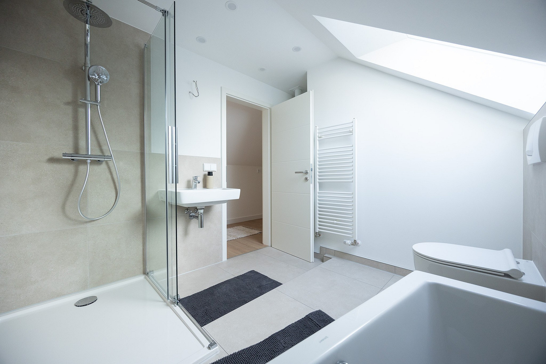
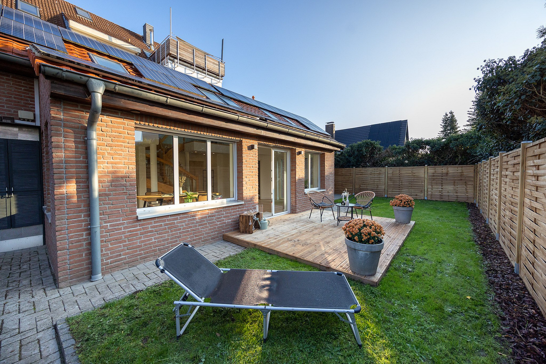
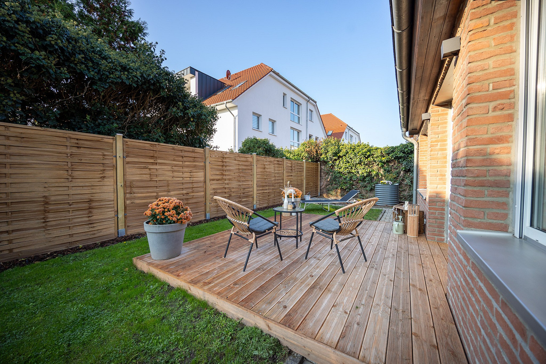
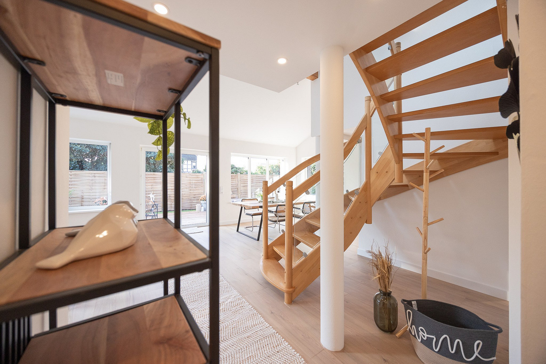
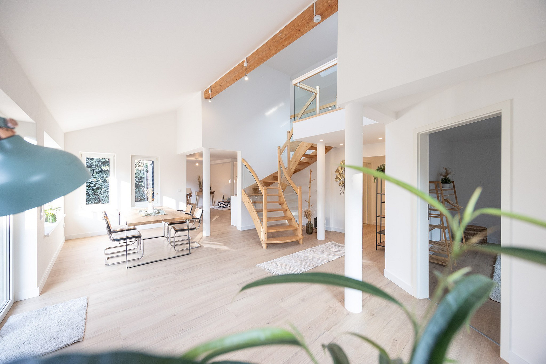
It is move-in ready after renovation. The heart of the house is the open-plan living and dining area with a high ceiling that extends all the way to the roof. A wooden staircase with a glass railing leads up to the gallery, connecting both floors. Three doors provide direct access to the terrace and the newly landscaped garden. On the ground floor, you'll find the living and cooking area (26 m²), the dining area (26 m²), a spacious bedroom (22 m²), and a shower room. Living on a single level is therefore easily possible. The attic features a bright studio for children, hobbies, or a home office (21 m²), a bathroom with a bathtub and a walk-in shower, another versatile room, and a utility room that can also be used as a small office. The utility room and the dining room are counted as 0.5 rooms each. In addition, there is the living room, the bedroom on the ground floor, and the studio and children's room on the first floor. Underfloor heating, a newly installed gas heating system (2024), and a photovoltaic system on the roof provide comfort. A private garage and three parking spaces in the driveway, exclusively for your use, complete the offering. The sale is commission-free. Living space according to the German "Wohnflächenverordnung" (WoFlV): 149 m².
Are you interested in this house?
|
Object Number
|
OM-jg3z69
|
|
Object Class
|
House
|
|
Object Type
|
Semi-detached house
|
|
Is occupied
|
Vacant
|
|
Handover from
|
Immediately
|
Purchase price & additional costs
|
purchase price
|
399.000 €
|
|
Purchase additional costs
|
approx. 25,321 €
|
|
Total costs
|
approx. 424,320 €
|
Breakdown of Costs
* Costs for notary and land register were calculated based on the fee schedule for notaries. Assumed was the notarization of the purchase at the stated purchase price and a land charge in the amount of 80% of the purchase price. Further costs may be incurred due to activities such as land charge cancellation, notary escrow account, etc. Details of notary and land registry costs
Does this property fit my budget?
Estimated monthly rate: 1,631€
More accuracy in a few seconds:
By providing some basic information, the estimated monthly rate is calculated individually for you. For this and for all other real estate offers on ohne-makler.net
Details
|
Condition
|
First occupancy after renovation
|
|
Number of floors
|
2
|
|
Usable area
|
33 m²
|
|
Bathrooms (number)
|
2
|
|
Bedrooms (number)
|
2
|
|
Number of garages
|
1
|
|
Number of parking lots
|
3
|
|
Heating
|
Floor heating
|
|
Year of construction
|
1995
|
|
Equipment
|
Terrace, Garden, Full bath, Shower bath, Guest toilet, Barrier-free
|
|
Infrastructure
|
Pharmacy, Grocery discount, General practitioner, Kindergarten, Primary school, Secondary school, Middle school, High school, Comprehensive school, Public transport
|
Information on equipment
• Modernization planned for 2026, available as a new build.
• Open-plan living and dining area with high ceilings and a gallery.
• Wooden staircase with glass railings.
• Underfloor heating in the living areas.
• Gas central heating, built in 2024.
• Photovoltaic system with feed-in tariff (approximately €100 monthly income).
• Mostly new windows, new skylights.
• Electrical and plumbing systems are up to date.
• New flooring, new interior doors, LED recessed lighting.
• Shower room on the ground floor.
• Bathroom in the attic with a bathtub, walk-in shower, and towel heater.
• Utility room with washing machine connection.
• Two terraces, newly landscaped garden, privacy fence, awning.
• Garage (for small vehicles) and three parking spaces in the driveway, with the option of adding a carport.
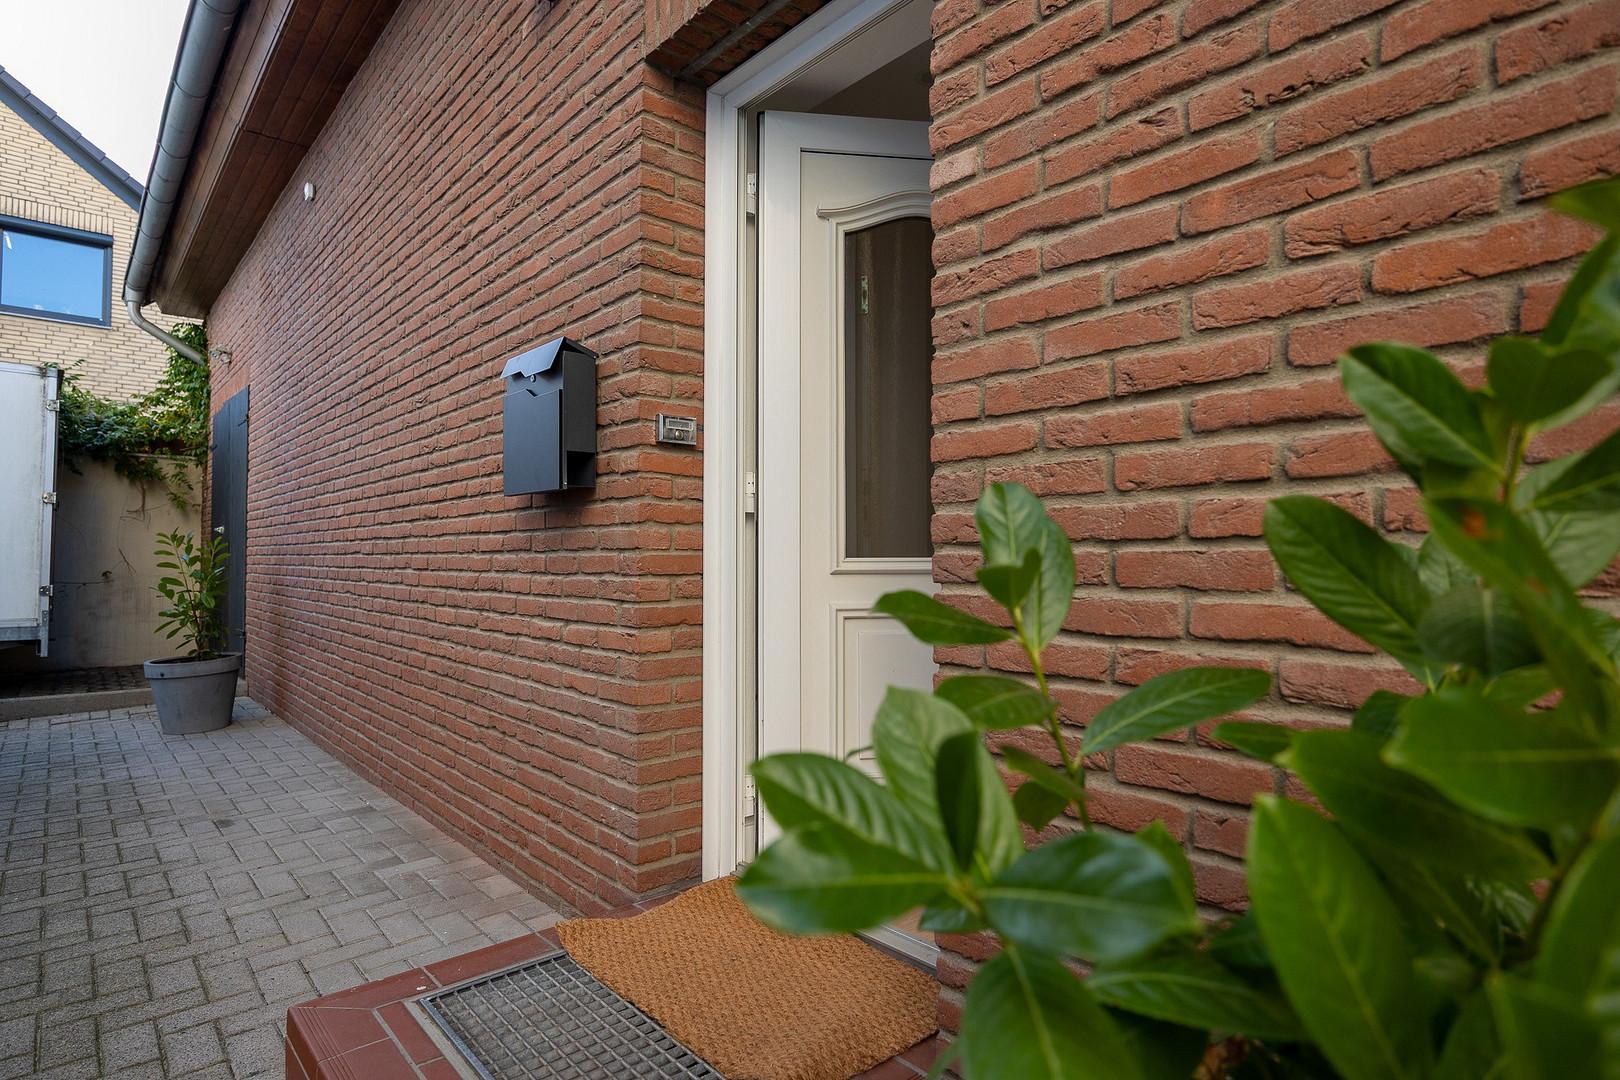
• Well-maintained brick facade.
The photos show the house with example furnishings. These are original photos.
The furniture and kitchen are not included in the purchase price.
Location
The house is located in the established district of Rüningen, in the southern part of Braunschweig. It's situated in a quiet location, set back from the street and the highway, and is close to the Braunschweig Südsee lake.
The area offers schools, kindergartens, shops, and bus stops. The nearby A 39, A 391, and B 248 highways provide quick access to the city center of Braunschweig, Wolfenbüttel, and Salzgitter. The Okeraue park and the Südsee lake offer opportunities for walks and bike rides.
Location Check
Energy
|
Energy efficiency class
|
E
|
|
Energy certificate type
|
Demand certificate
|
|
Main energy source
|
Gas
|
|
Final energy demand
|
150.00 kWh/(m²a)
|

Miscellaneous
Property Type: The house is situated on a freehold property (no leasehold), and is legally structured as owner-occupied property, as is common with semi-detached and terraced houses. The property includes exclusive ownership of the entire building, including the garage, exclusive right of use for the garden and driveway, and a 235/1,000 share of the 543 m² plot. In total, you have approximately 308 m² of land exclusively for your use: the house with the garage, the garden, and the driveway. Please feel free to contact us if you have any questions regarding this. Costs: According to the property declaration, maintenance and reserve funds are managed separately. Therefore, there is no contribution to the costs of the other house. Monthly service charges (as per the 2026 budget): €188, including water and sewage (prepayment), rainwater, garbage collection, building insurance, grounds maintenance, and administration. Property tax (as per the 2025 assessment): €355 per year. Energy Performance Certificate: Consumption certificate, final energy consumption 150.0 kWh/(m²·a), energy efficiency class E, energy source: natural gas, year of construction: 1995, heating system replaced in 2024, valid until 24.11.2035. The sale is commission-free and is being handled directly by the owner. If you are interested, we will gladly send you the property declaration, budget plan, floor plans, and energy performance certificate.
Broker inquiries not welcome! According to § 7 UWG, unsolicited contact by brokers without the express consent of the recipient is prohibited!
Send a message directly to the seller
Questions about this house? Show interest or arrange a viewing appointment?
Click here to send a message to the provider:

Diese Seite wurde ausgedruckt von:
https://www.ohne-makler.net/en/property/jg3z69/