
This page was printed from:
https://www.ohne-makler.net/en/property/h6v3t5/
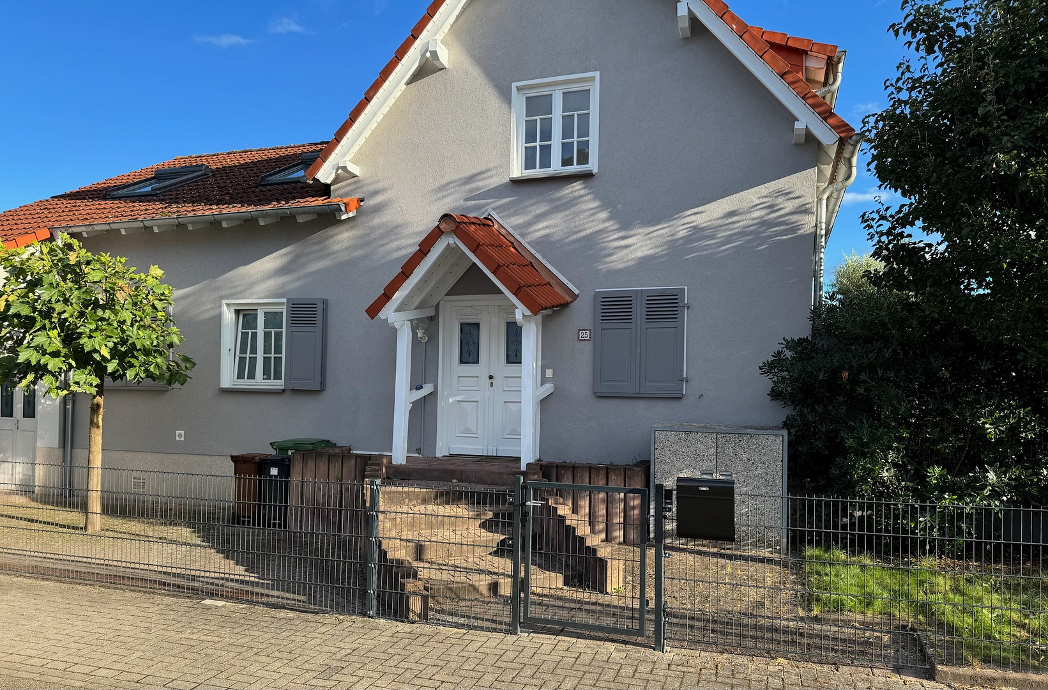
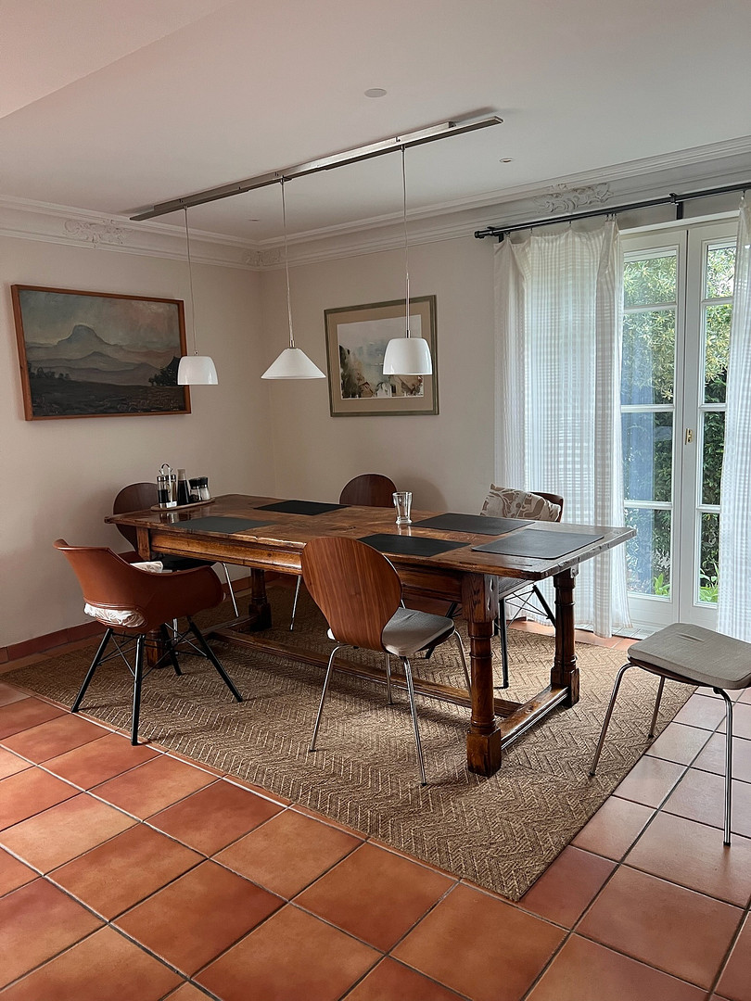
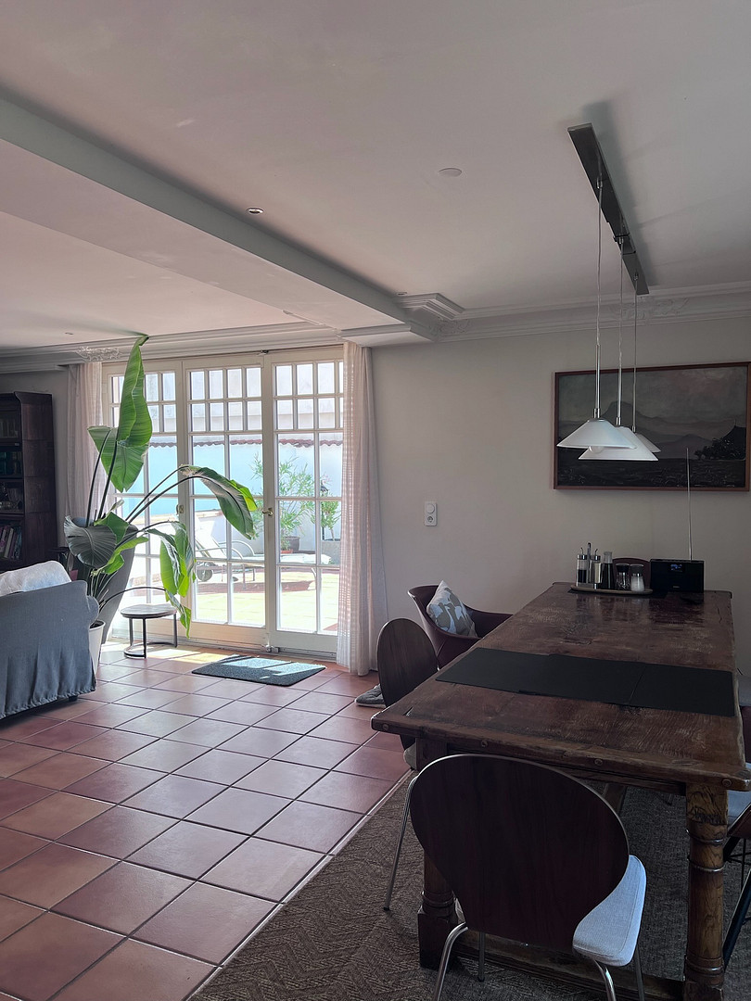
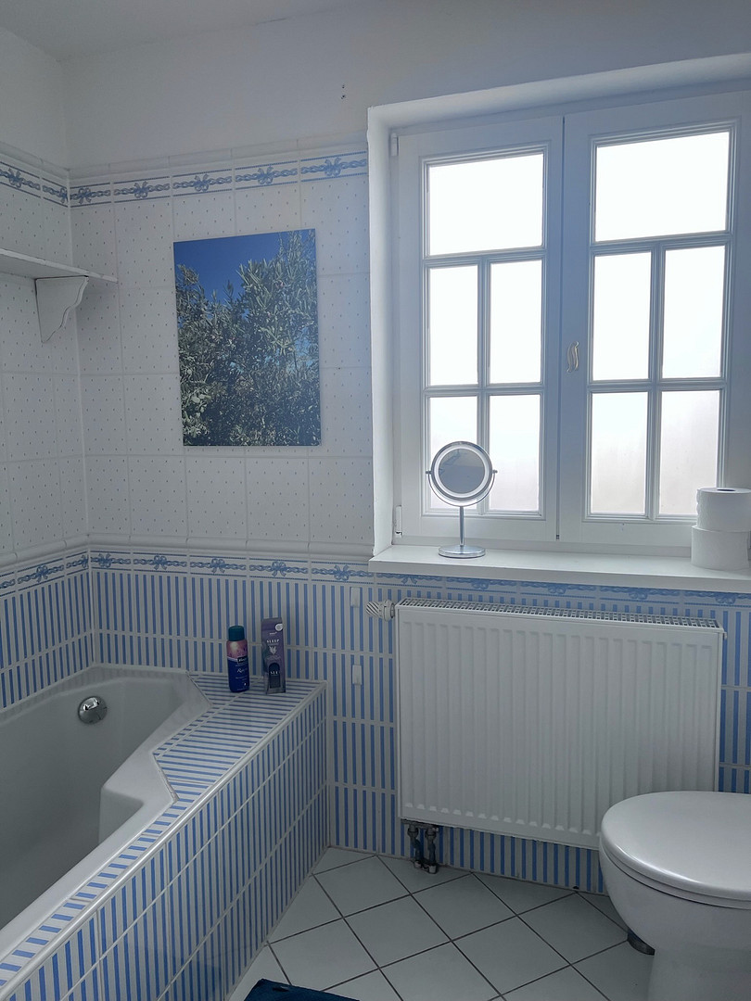
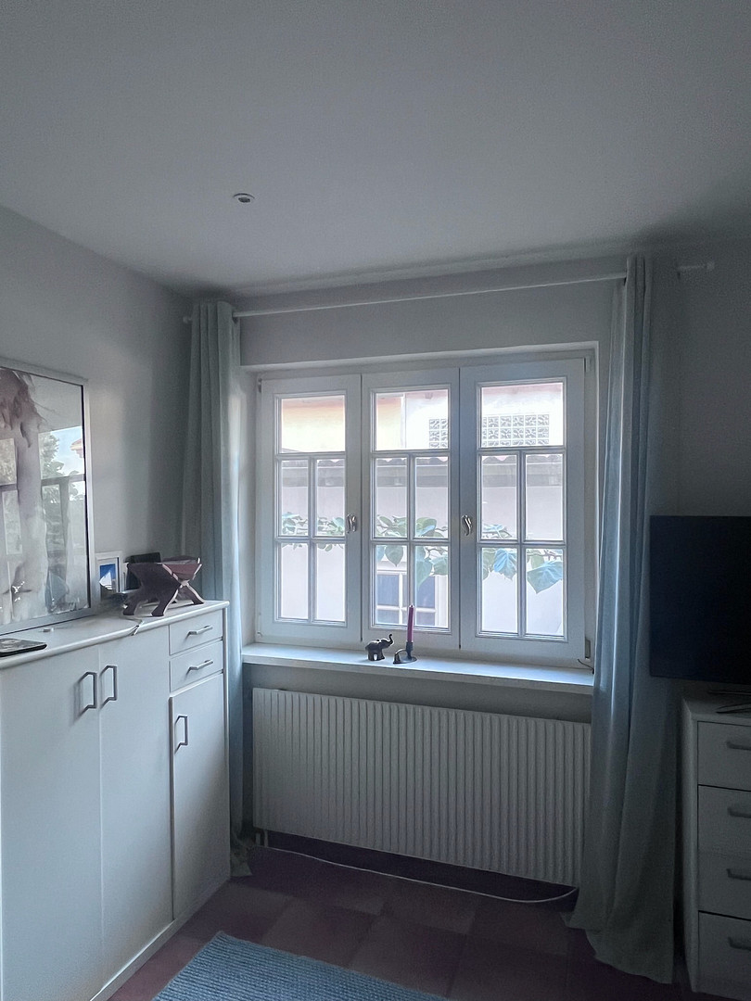
Move in and feel right at home: Bright, single-family house with Mediterranean charm in Lingenfeld.
67360 Lingenfeld – Rheinland-PfalzSummary:
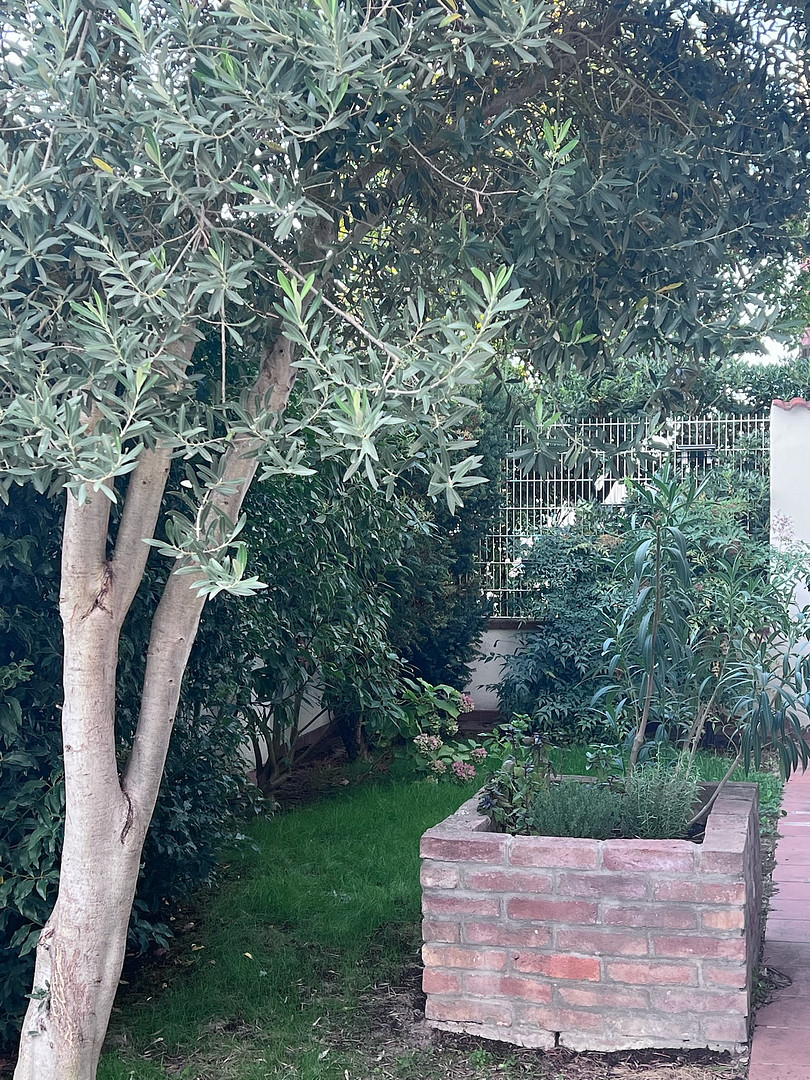
Move in, unpack your suitcases, and start enjoying life: This detached, well-maintained family home, located in a quiet corner plot, offers plenty of space for the whole family with 6 rooms and a cozy living area. A well-maintained, yet private, Mediterranean garden and the easy walking distance to schools, kindergartens, and shops make everyday family life particularly relaxed here.
Living Experience & Property Description:
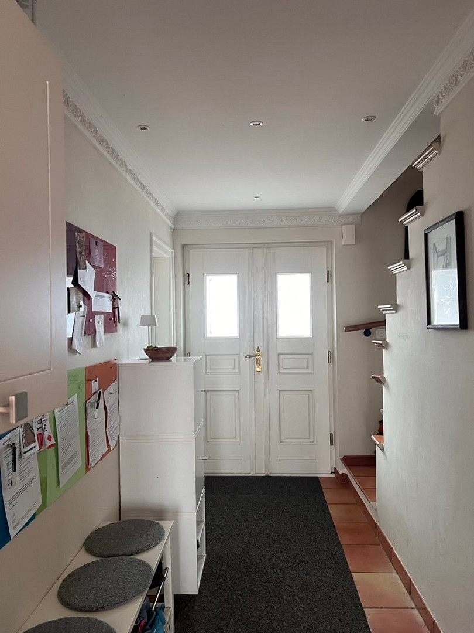
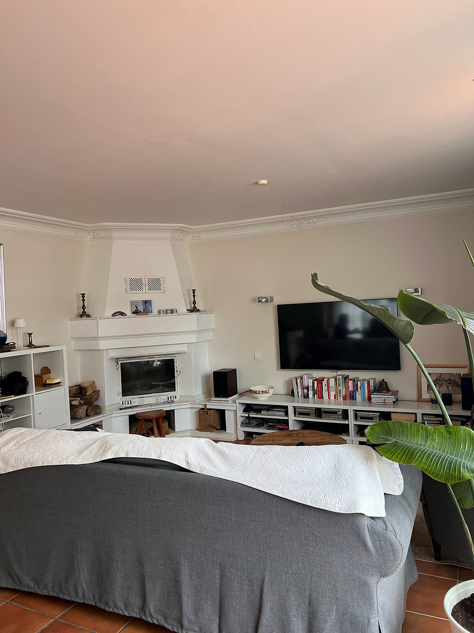
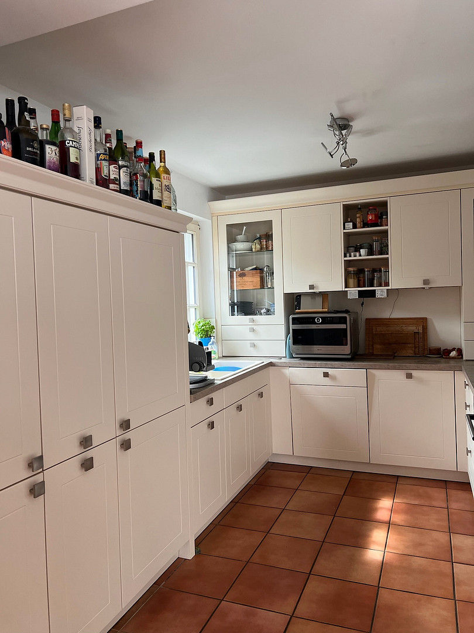
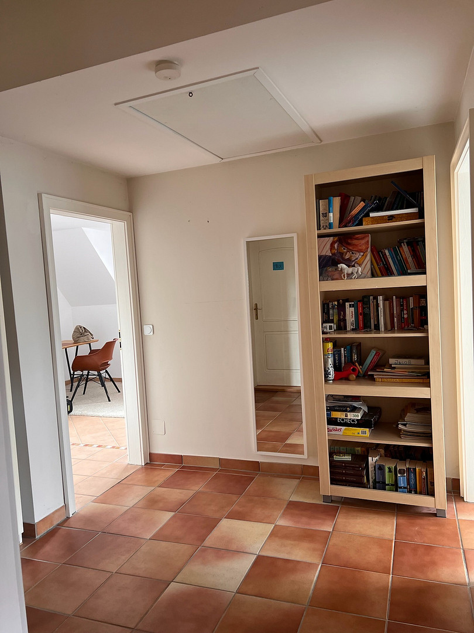
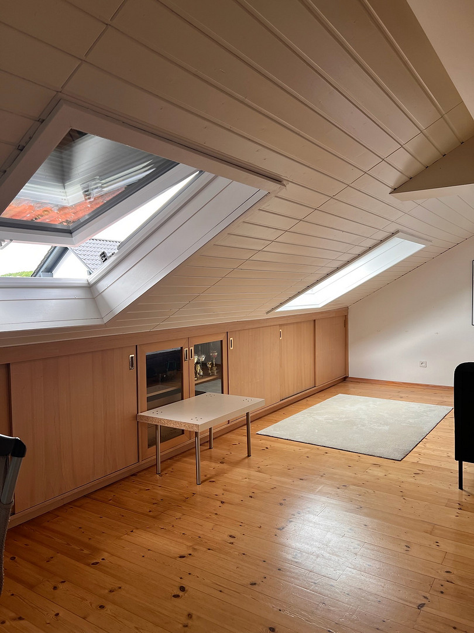
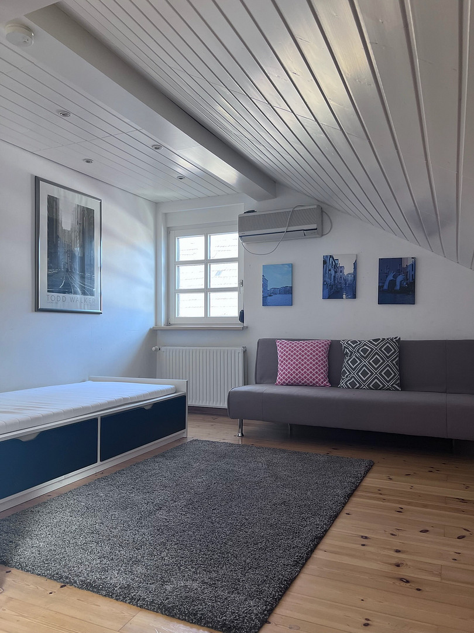
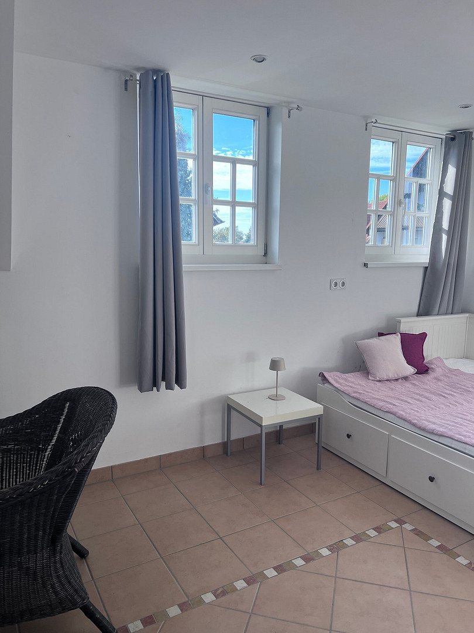
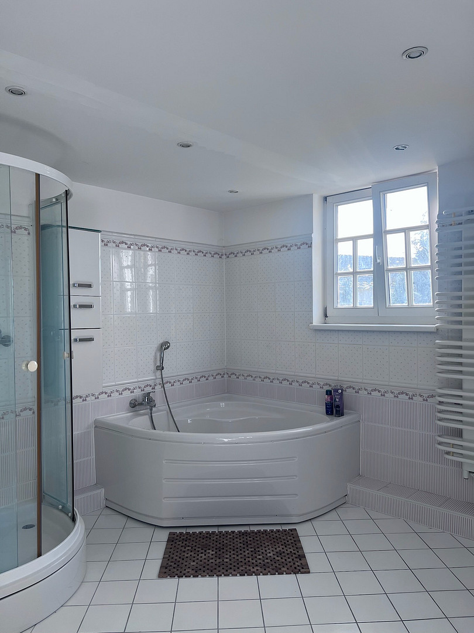
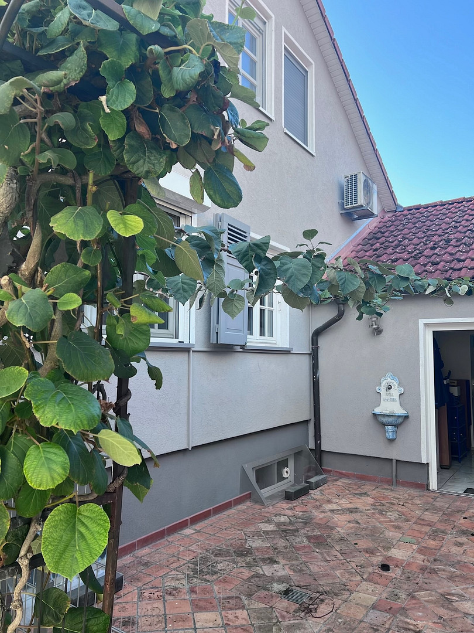
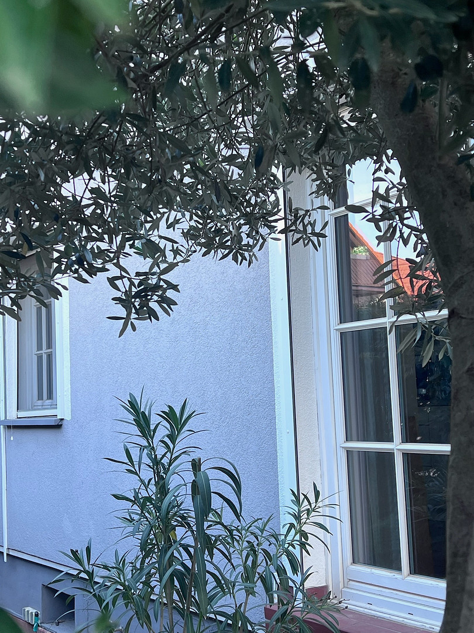
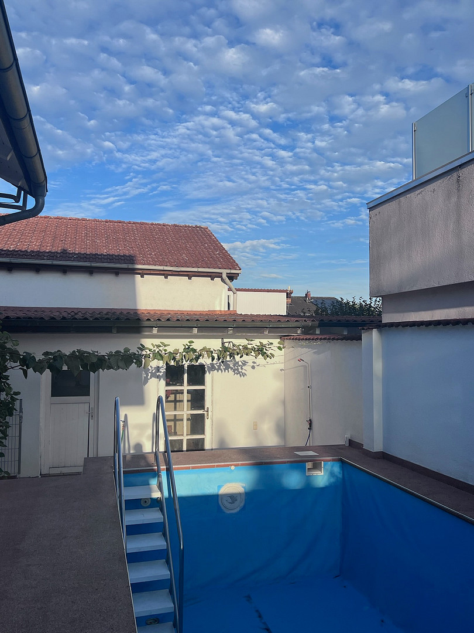
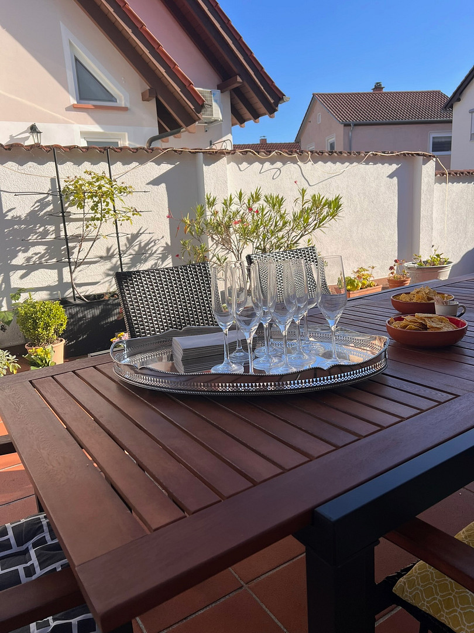
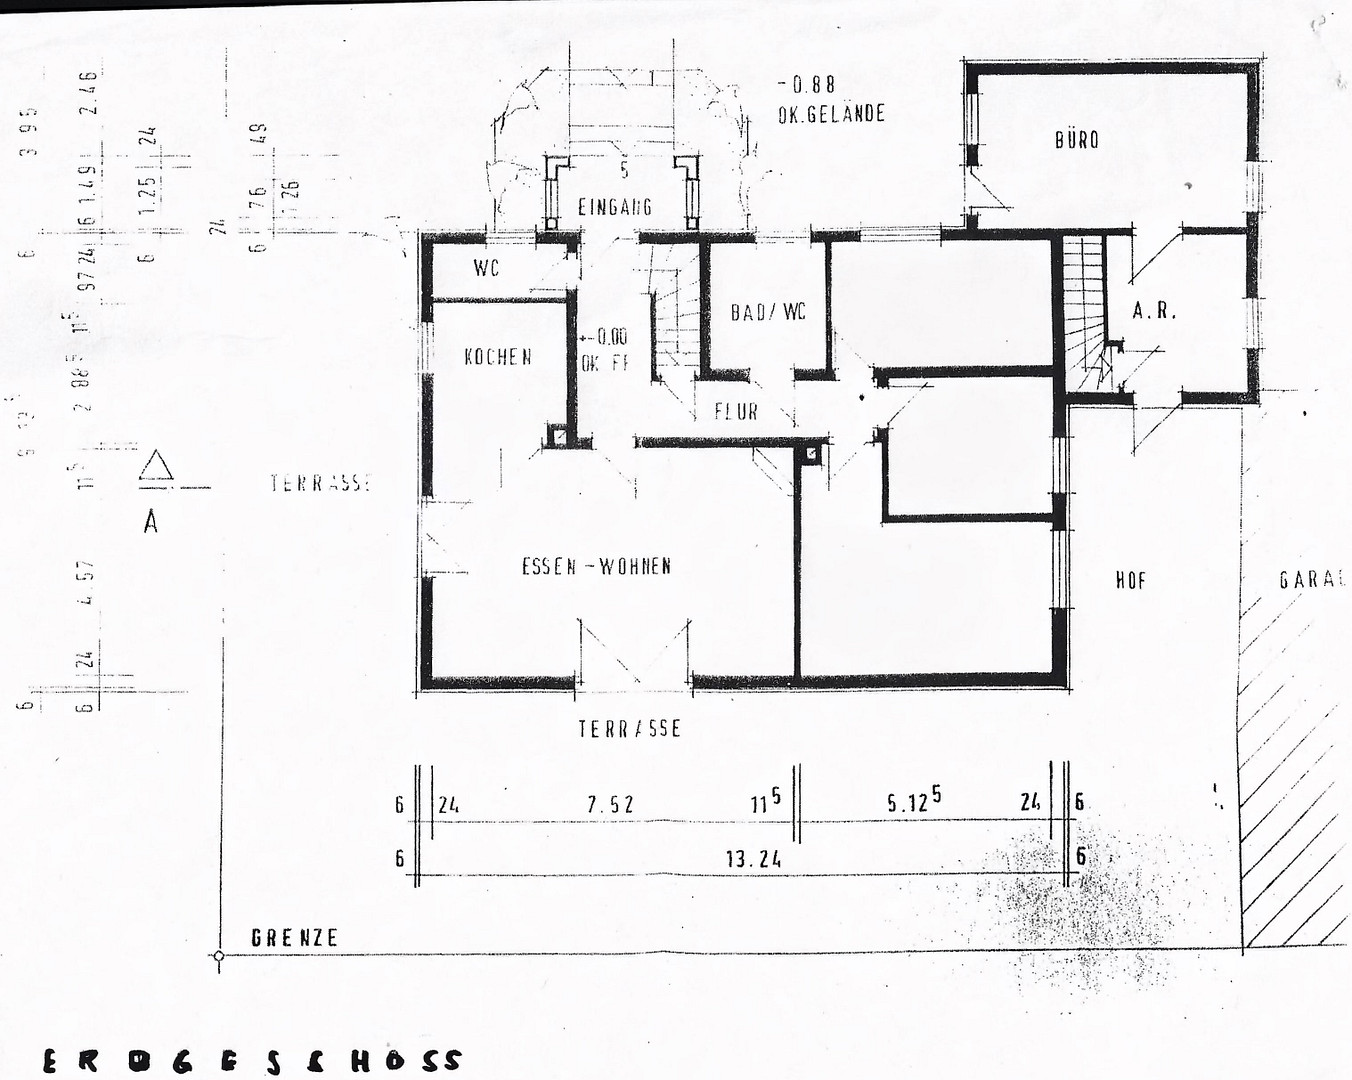
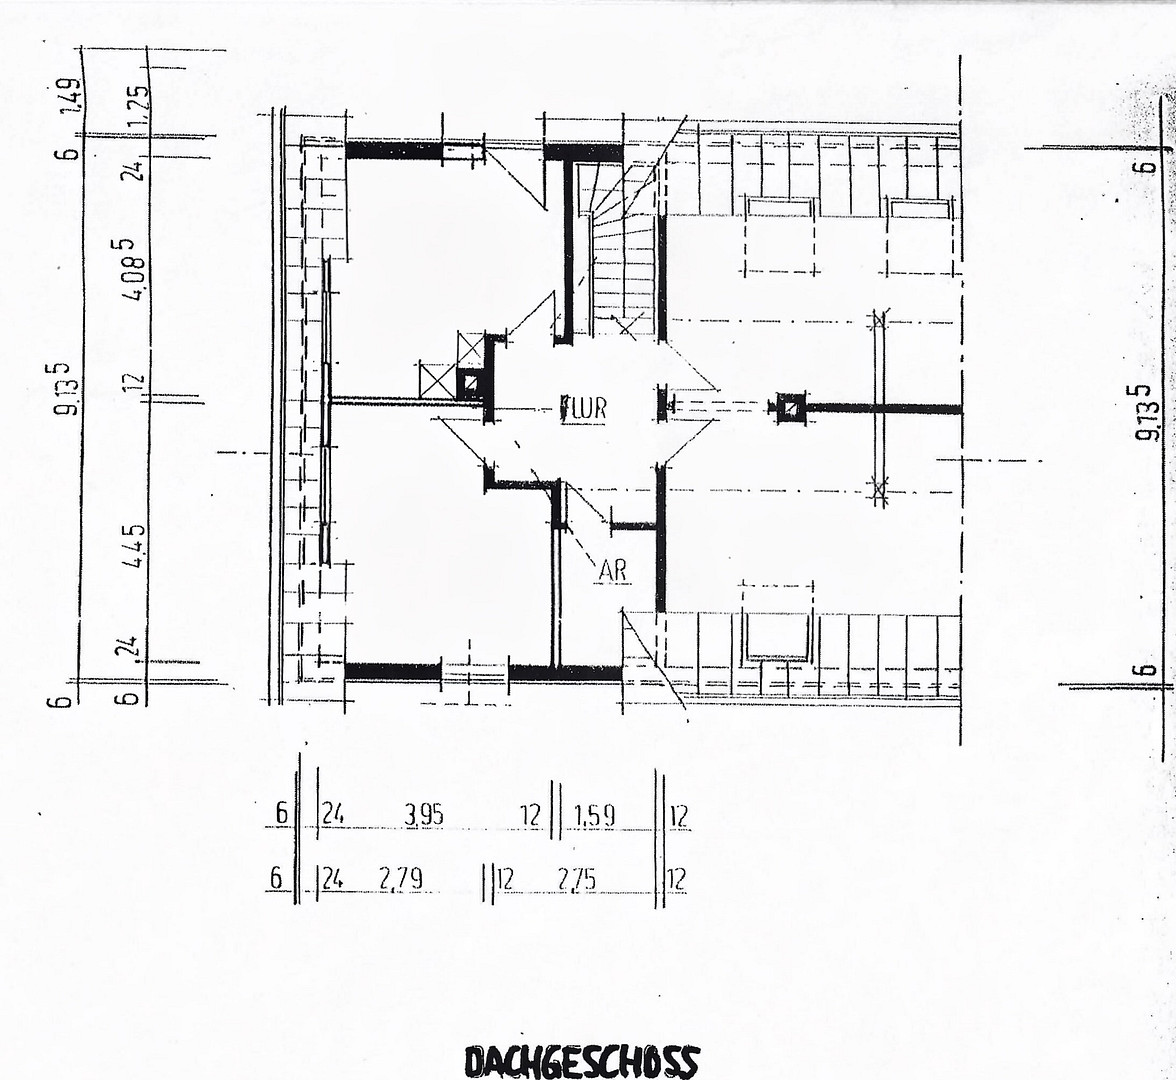
As a family of five with a dog and a cat, we spent many happy years here – and you can feel that family-friendly, warm atmosphere throughout the house. As soon as you enter, you're struck by how bright and inviting the rooms are. The continuous, warm tile flooring in a terracotta finish enhances the Mediterranean character of the house and perfectly complements the underfloor heating (in the kitchen, living room, and downstairs bathroom). The heart of the ground floor is the open-plan, light-filled living and dining area with large, floor-to-ceiling windows. It opens directly onto a bright, spacious, and high-quality country-style kitchen, which offers ample storage space and invites you to cook together with friends and family. On cooler days, a closed fireplace in the living room creates a cozy atmosphere. This level also features three smaller, versatile rooms, a bright bathroom, and a guest toilet. The upper floor offers three generously sized rooms and another bathroom (partially with electric underfloor heating), providing ideal spaces for sleeping and playing. A significant advantage for those who want to work in peace is the separate extension, which is heated and habitable, and can be used as an office, workshop, or hobby/relaxation room. It has its own entrance from the street, but can also be accessed from the house. Outside, you're greeted by a small but wonderfully green garden (plot size 462 m²), which is largely private from the outside. You can enjoy a completely private atmosphere on the large terrace and/or the Mediterranean-style courtyard, complete with your own olive tree. The garden also features an outdoor pool, which is currently out of service, but with a little technical know-how and the right equipment, it can be transformed back into your own private swimming pool.
Are you interested in this house?
|
Object Number
|
OM-h6v3t5
|
|
Object Class
|
House
|
|
Object Type
|
Single-family house
|
|
Is occupied
|
Vacant
|
|
Handover from
|
Jan. 1, 2027
|
Purchase price & additional costs
|
purchase price
|
500.000 €
|
|
Purchase additional costs
|
approx. 31,865 €
|
|
Total costs
|
approx. 531,865 €
|
Breakdown of Costs
* Costs for notary and land register were calculated based on the fee schedule for notaries. Assumed was the notarization of the purchase at the stated purchase price and a land charge in the amount of 80% of the purchase price. Further costs may be incurred due to activities such as land charge cancellation, notary escrow account, etc. Details of notary and land registry costs
Does this property fit my budget?
Estimated monthly rate: 2,007€
More accuracy in a few seconds:
By providing some basic information, the estimated monthly rate is calculated individually for you. For this and for all other real estate offers on ohne-makler.net
Details
|
Condition
|
Modernized
|
|
Number of floors
|
2
|
|
Usable area
|
130 m²
|
|
Bathrooms (number)
|
2
|
|
Number of garages
|
1
|
|
Flooring
|
Tiles, Other (see text)
|
|
Heating
|
Central heating
|
|
Year of construction
|
1970
|
|
Equipment
|
Terrace, Garden, Basement, Fitted kitchen, Guest toilet, Fireplace
|
|
Infrastructure
|
Pharmacy, Grocery discount, General practitioner, Kindergarten, Primary school, Comprehensive school, Public transport
|
Information on equipment
Features and Details:
• Living space: approximately 220 m²
• Plot: 462 m²
• Rooms: 7 (6 rooms + open-plan living area), plus kitchen, 2 bathrooms, guest toilet, and an office/workshop in an extension.
• Year of construction: approximately early 1970s; extended in 1990, completely renovated around 2000, extensively renovated in 2014, and continuously maintained.
• Flooring & Heating: Basement: warm terracotta-style tiles. Upper floor: wooden floors and tiles. Very efficient, modern oil-fired central heating system (built in 2023) with central control (optionally internet-based), prepared with a hybrid system for easy connection of a heat pump. In addition, underfloor heating in the ground floor (kitchen, living room, bathroom), as well as electric underfloor heating in one room and bathroom on the upper floor.
• Special features: Mediterranean living concept: large, secure sash windows, integrated closed fireplace (with fine dust particle sensor), spacious and fully equipped, bright country-style kitchen, elegant decorative moldings on the ceilings in the living area.
• Storage space: The main house is fully basement (approximately 100 m²).
• Parking & Outbuildings: Garage, plus approximately 30 m² of usable space in two attached utility rooms (currently used as a workshop and pool room). Several public parking spaces are available on the street. Available from 01.01.2027 or by agreement.
Location
Location & Infrastructure:
The house is located in a well-maintained residential area in 67360 Lingenfeld. The location is simply ideal for family life: shops, a primary school, a kindergarten, as well as the bus stop and the S-Bahn station are all within easy walking distance.
Location Check
Energy
|
Final energy consumption
|
91.00 kWh/(m²a)
|
|
Energy efficiency class
|
C
|
|
Energy certificate type
|
Consumption certificate
|
|
Main energy source
|
Oil
|
Miscellaneous
Mandatory information according to § 87 of the German Energy Conservation Act (Energy Performance Certificate):
Type of energy certificate: Energy consumption certificate.
Final energy consumption: 91 kWh/(m²·a).
Main energy source: Heating oil.
Year of construction of the building: Early 1970s.
Energy efficiency class: C.
Broker inquiries not welcome! According to § 7 UWG, unsolicited contact by brokers without the express consent of the recipient is prohibited!
Send a message directly to the seller
Questions about this house? Show interest or arrange a viewing appointment?
Click here to send a message to the provider:

Diese Seite wurde ausgedruckt von:
https://www.ohne-makler.net/en/property/h6v3t5/