
This page was printed from:
https://www.ohne-makler.net/en/property/gz7y98/
Architect-designed house with a south-facing garden, offered directly by the owner, no agency fees.
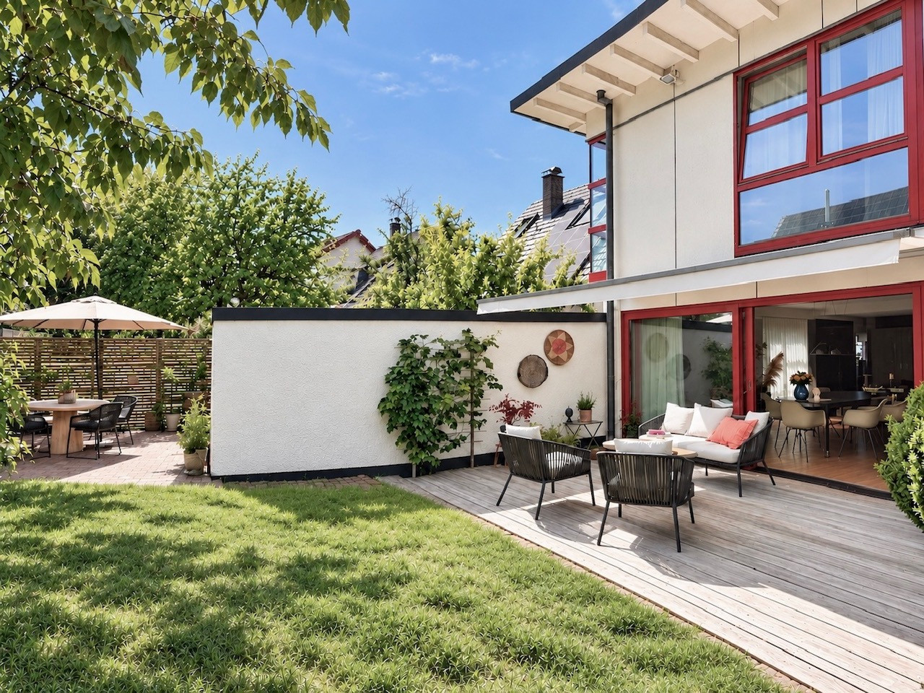
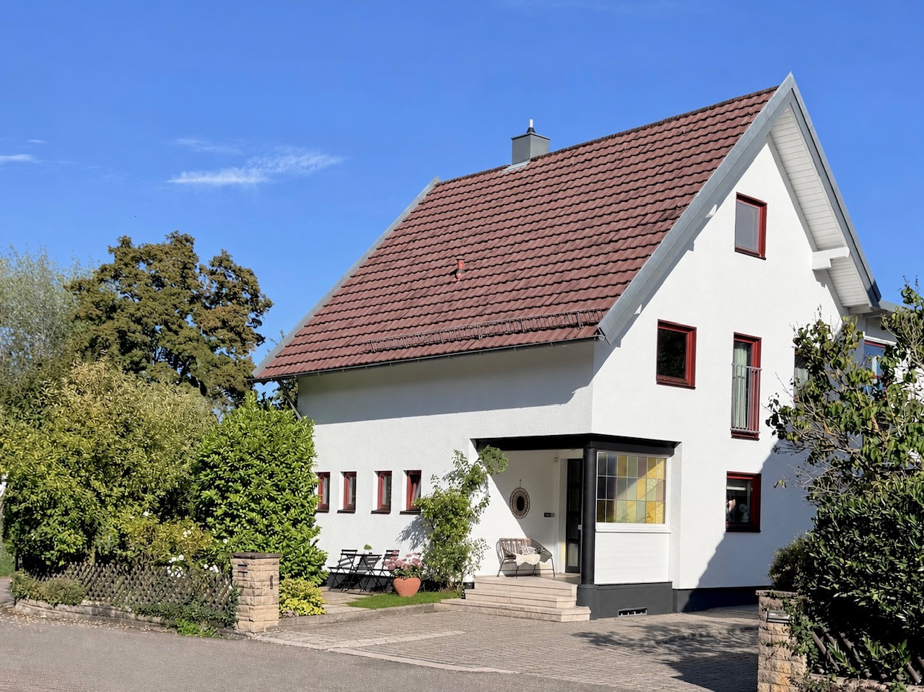
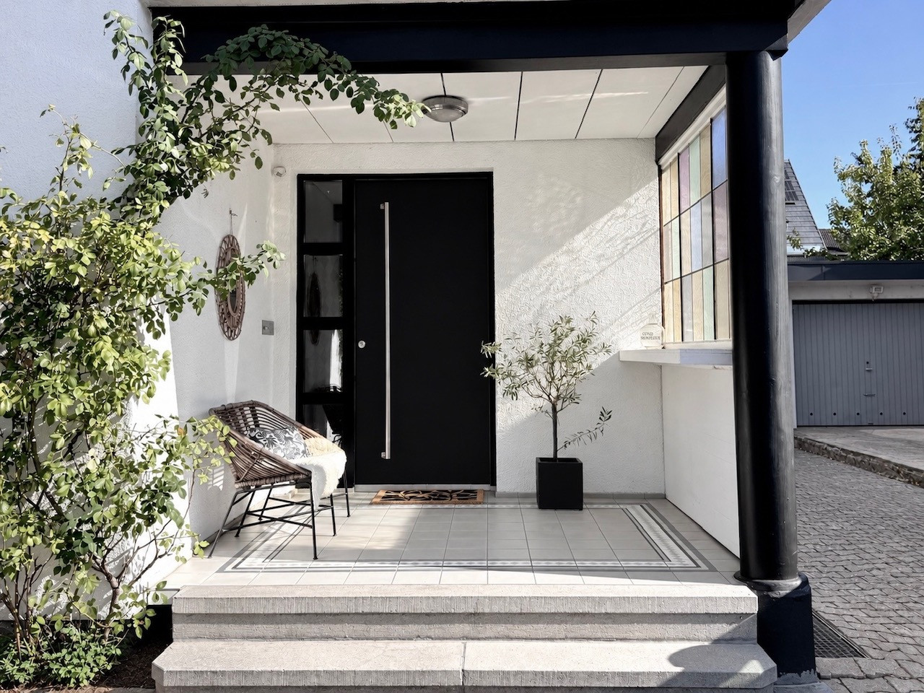
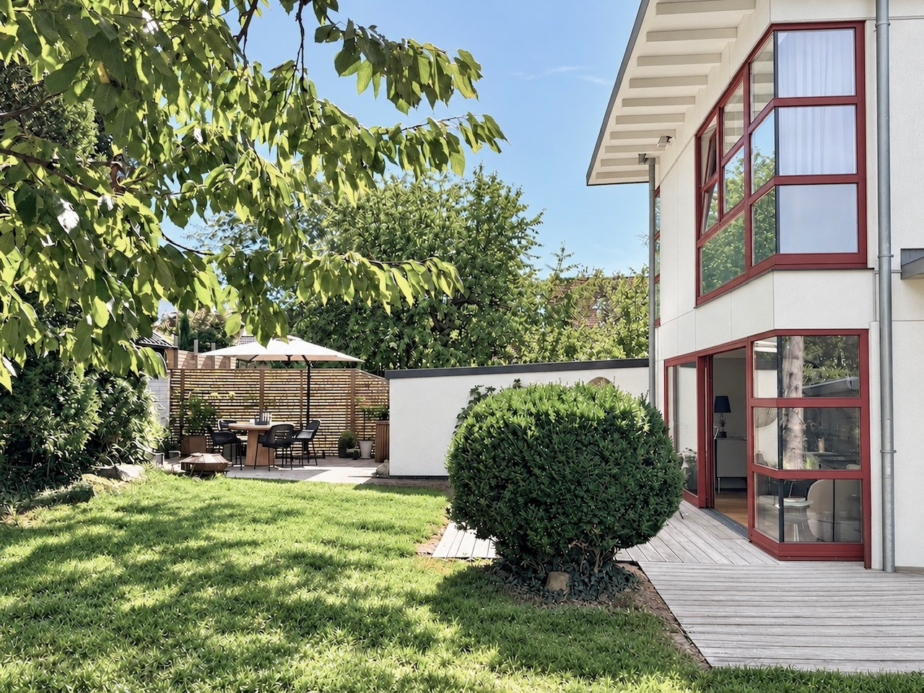
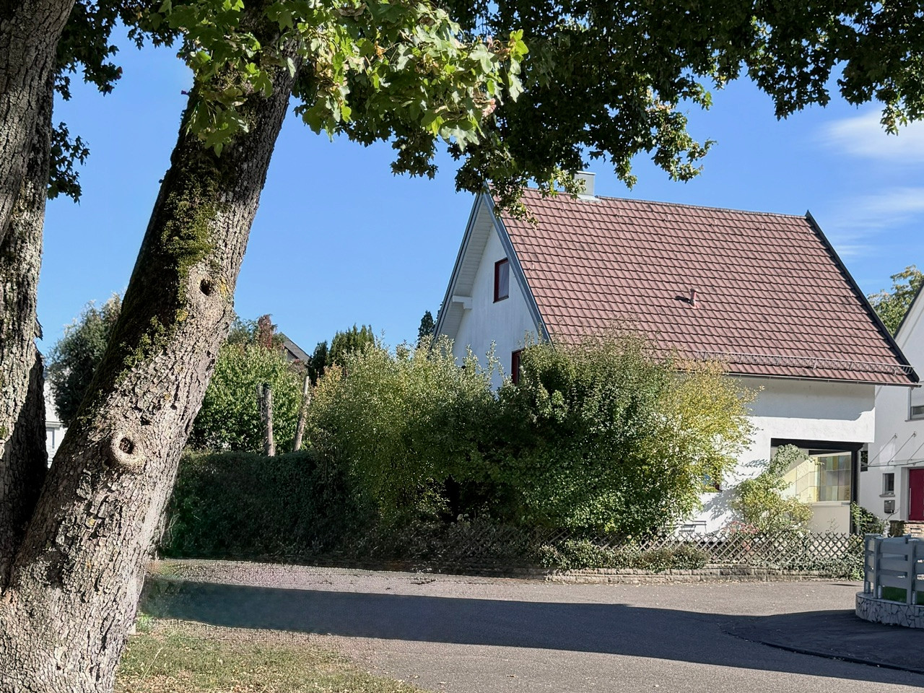
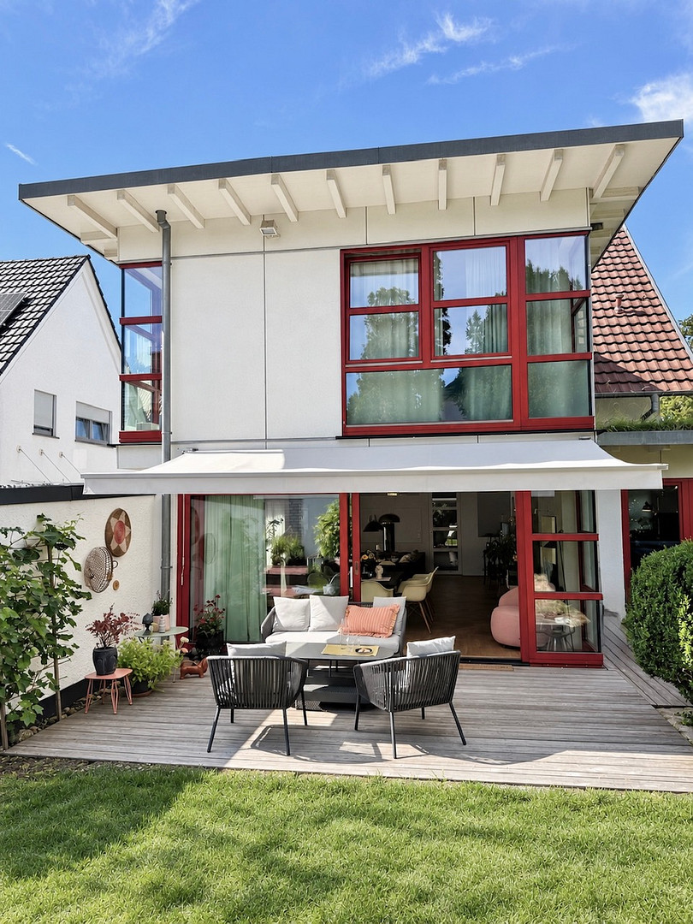
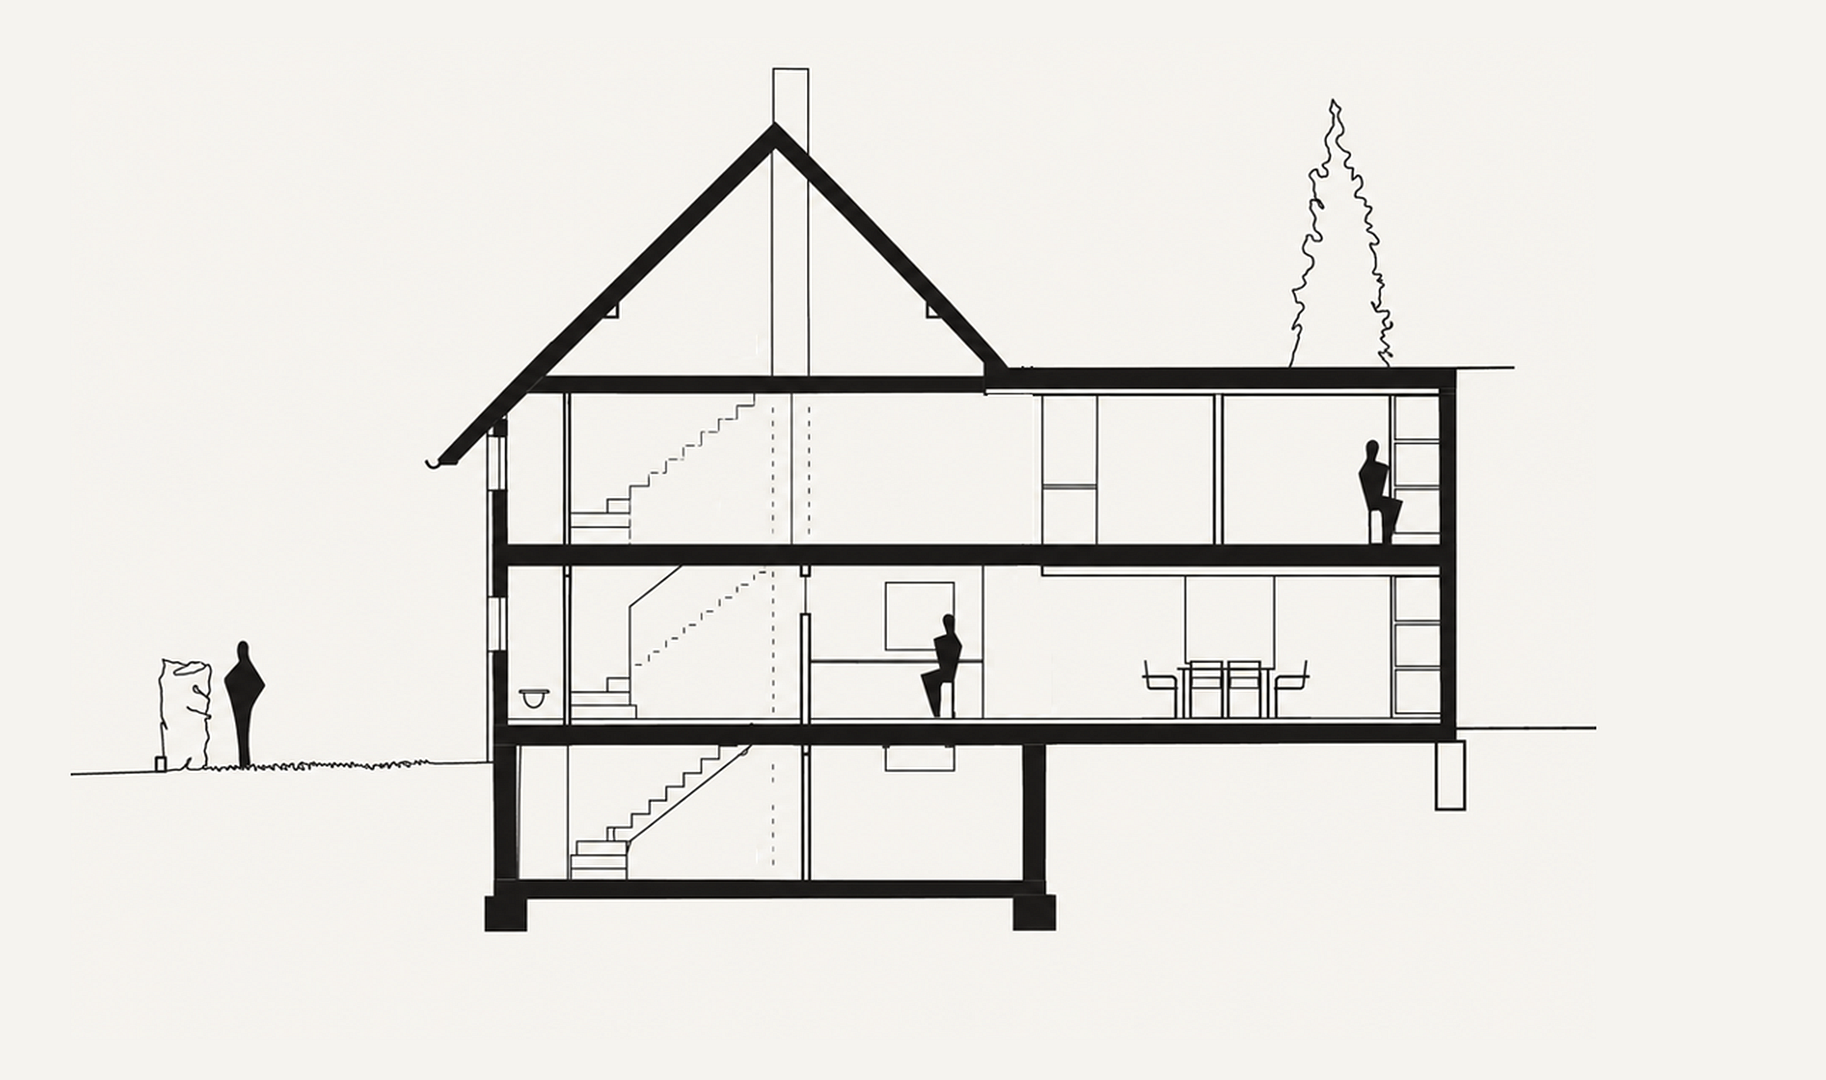
74321 Bietigheim – Baden-WürttembergThe house of my grandparents, reimagined in 2000. As an interior designer, I worked with the architectural firm Raff to completely renovate the house and add a light-filled extension. My goal was to preserve the atmosphere of the house while bringing it into the modern era. The house is a traditional Isartal wooden house, built using a timber frame construction. During the renovation, we preserved the timber frame structure, added new insulation, and replaced the panels between the timbers. The extension features two exposed concrete walls, upon which the wooden structure rests, with a wooden ceiling, wooden cladding, and wooden windows. The house faces the street with its familiar form, featuring a pitched roof and the colorful stained glass window that my grandfather installed at the entrance. It opens up to the garden with a two-story extension, which is brightly lit and spacious thanks to its large windows. Ground Floor:
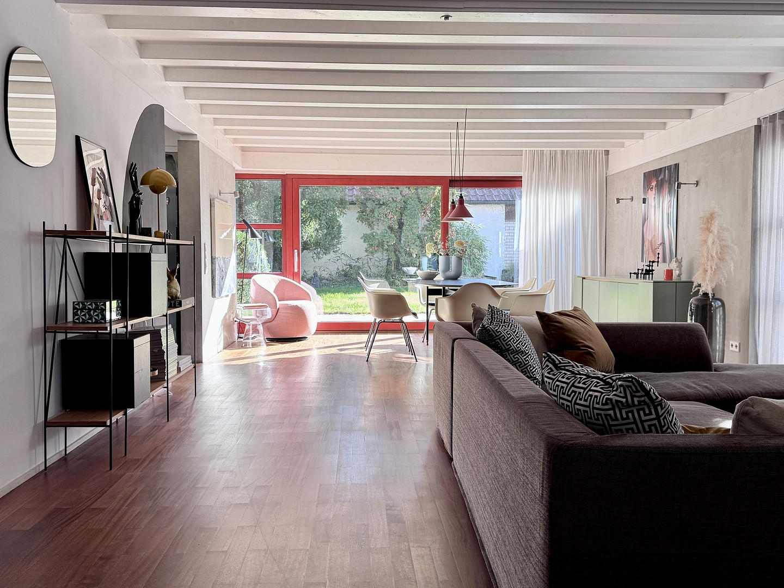
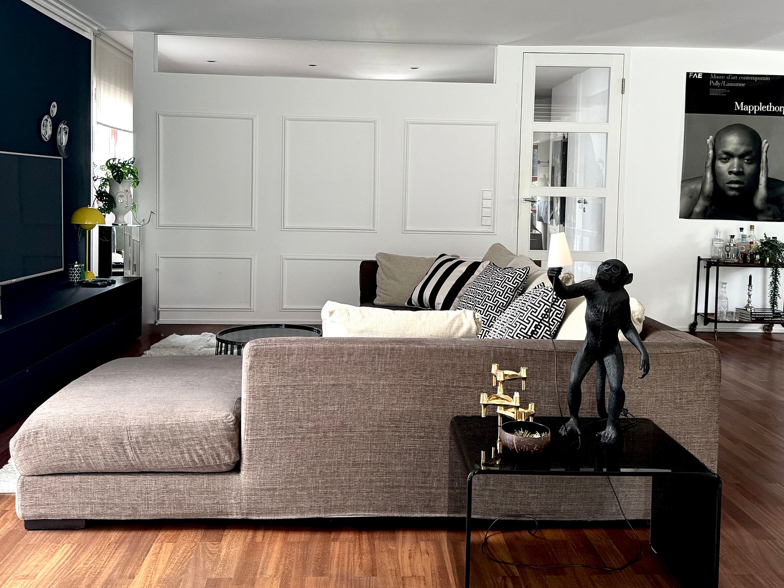
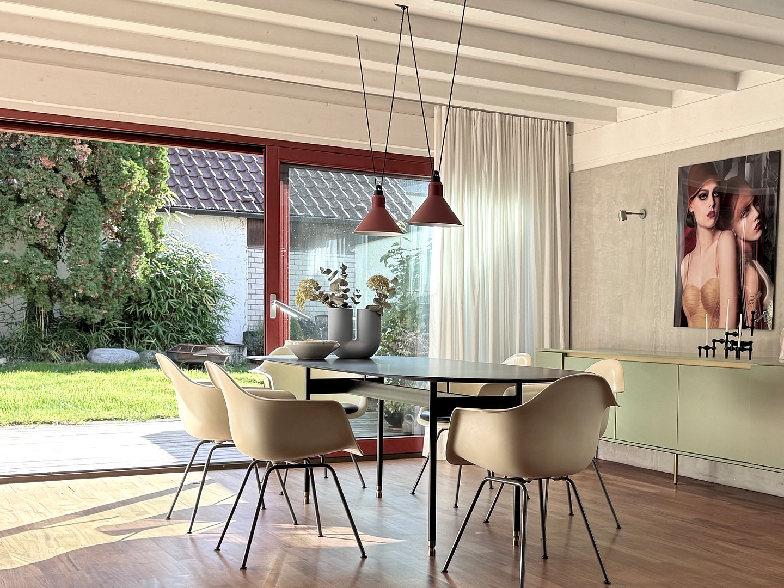
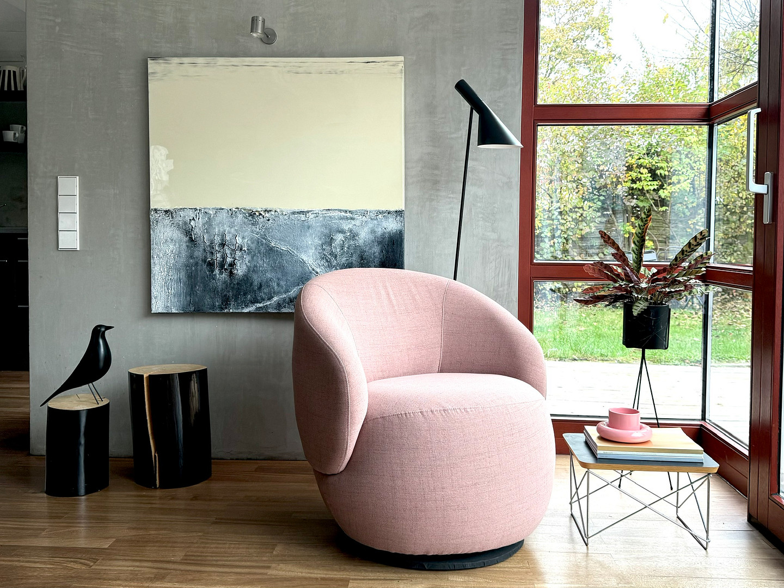
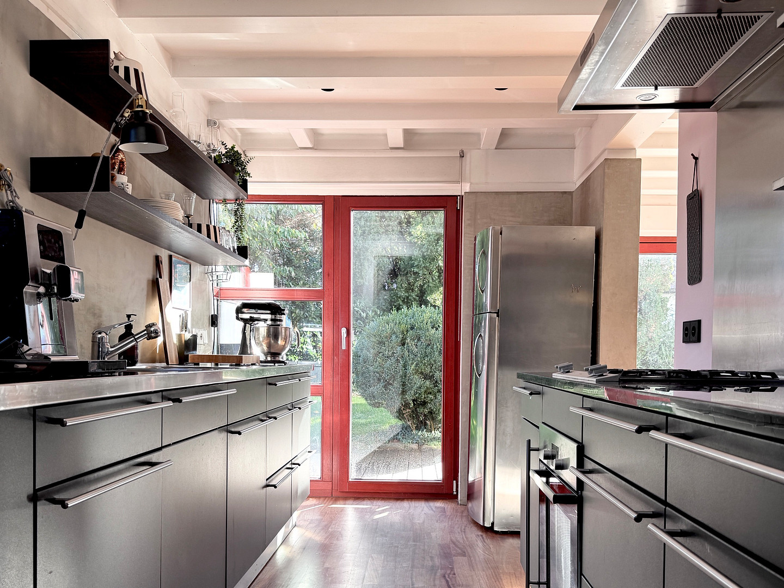
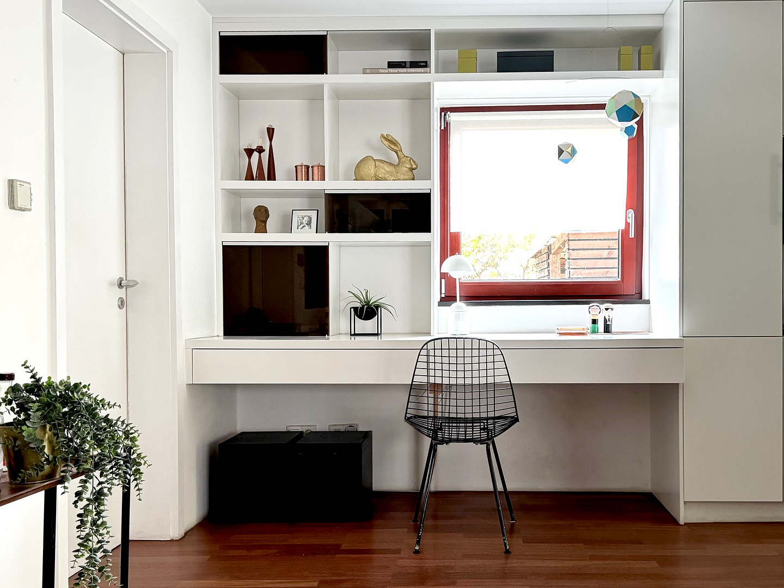
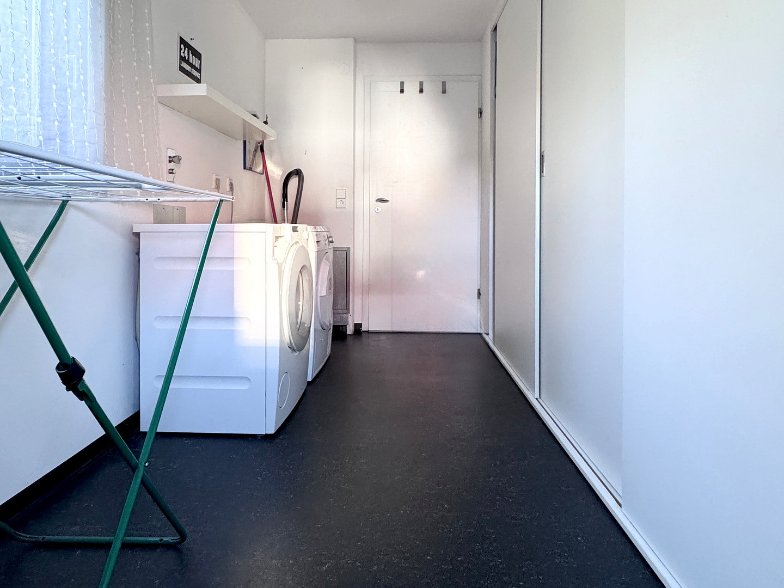
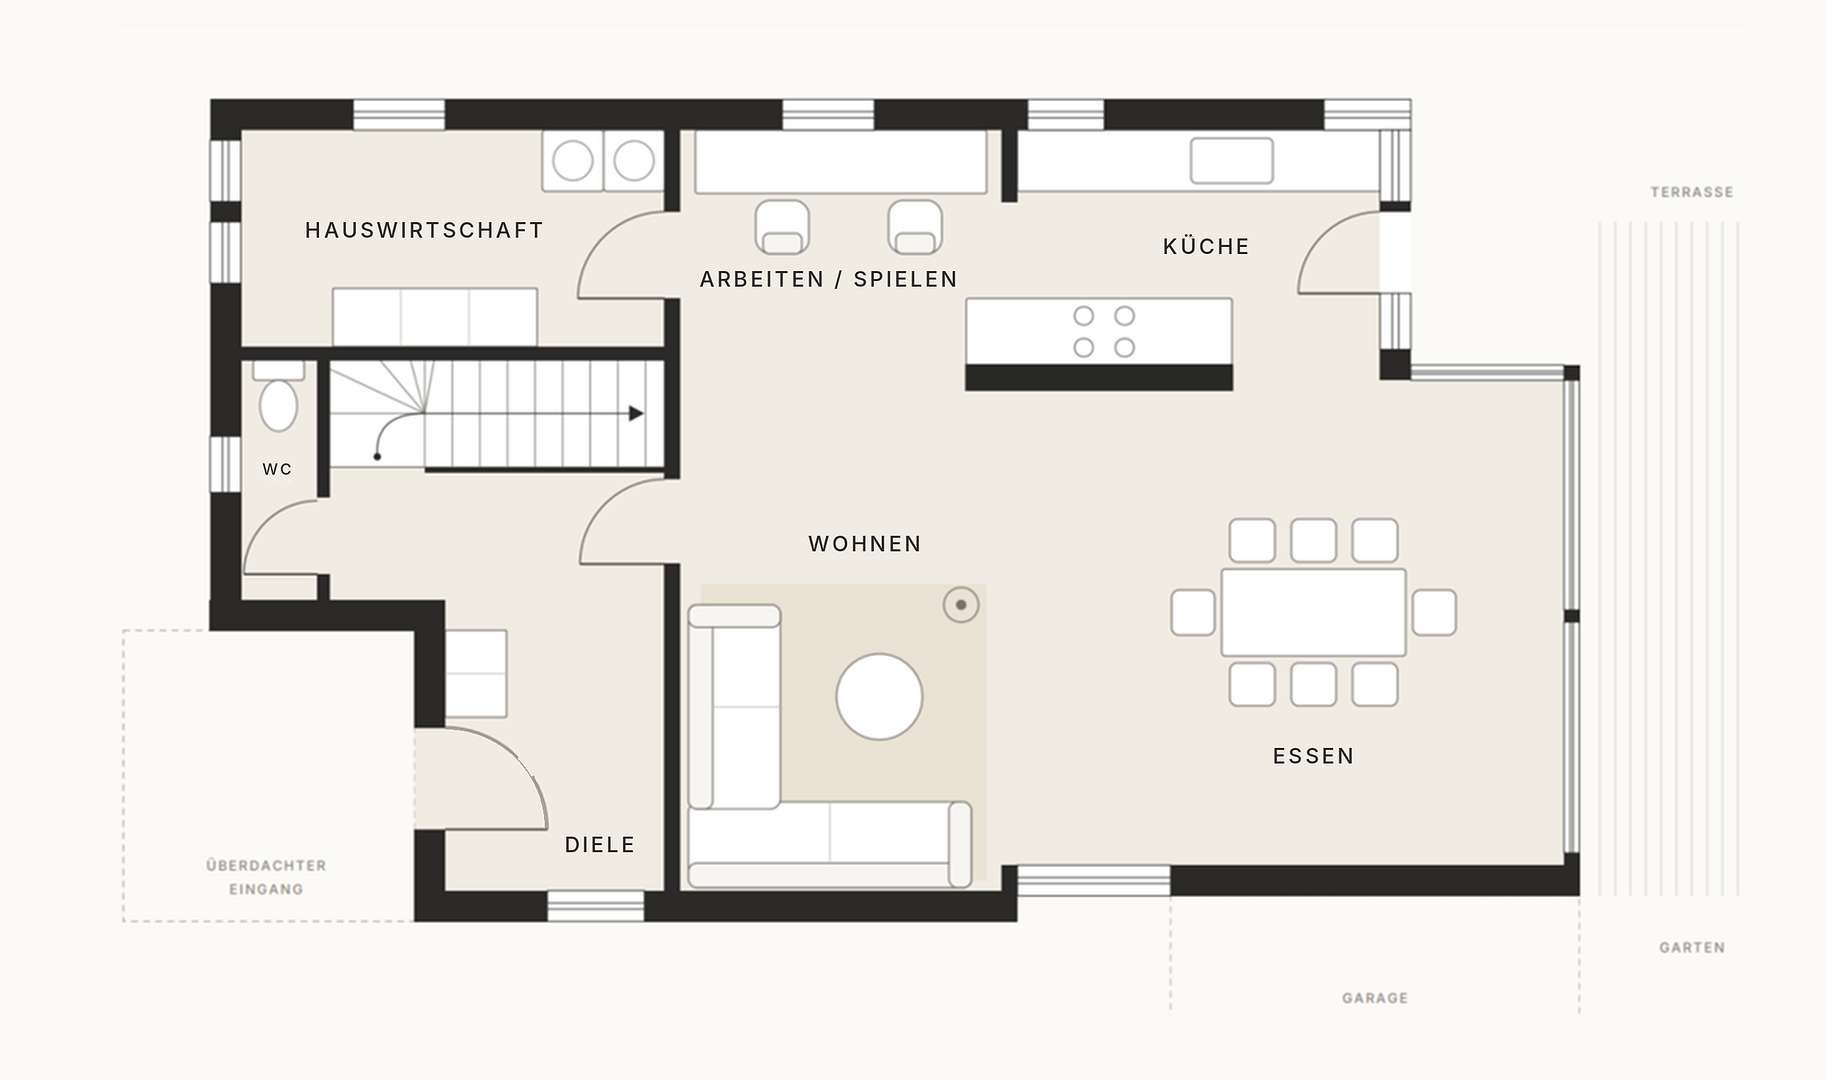
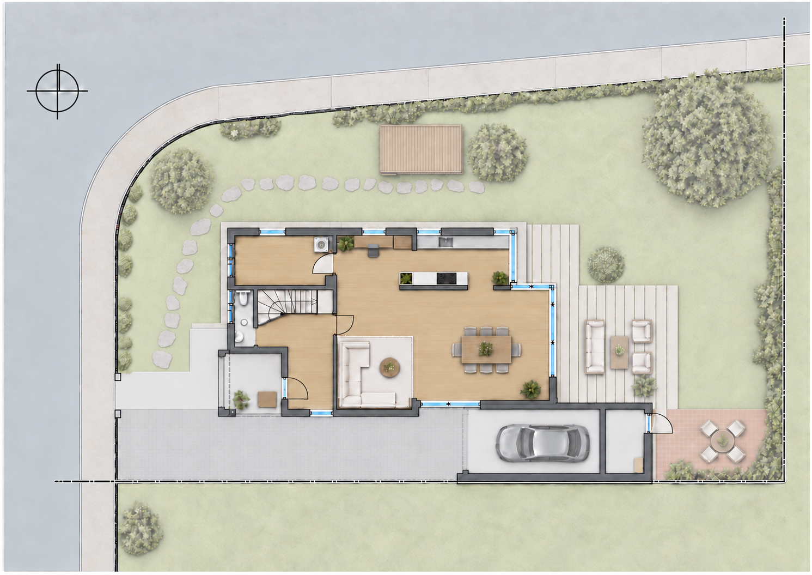
From the spacious entrance hall, a glass-paneled door leads from the carpenter's workshop into the living area. The living room has plenty of space for a large family sofa, and white wall paneling gives the room character. Floor-to-ceiling windows, corners entirely made of glass, and a white-painted wooden beam ceiling make the extension bright and peaceful. The dining room can comfortably accommodate up to 12 people, even during large gatherings. A large sliding door allows the space to be opened halfway, allowing you to sit partially outdoors, even in spring and autumn. A wall panel with a concrete look separates the kitchen from the living area: open, but with limited visibility. Two opposing kitchen units, one with black marble and one with stainless steel, provide ample workspace. White built-in cabinets, custom-made, including a wine fridge, lead to the workspace with a desk and shelves. A balcony door leads directly to a small wooden terrace, almost like a summer kitchen. In the separate utility room, supplies and laundry chutes from the bathroom disappear behind three large sliding doors. Upper Floor
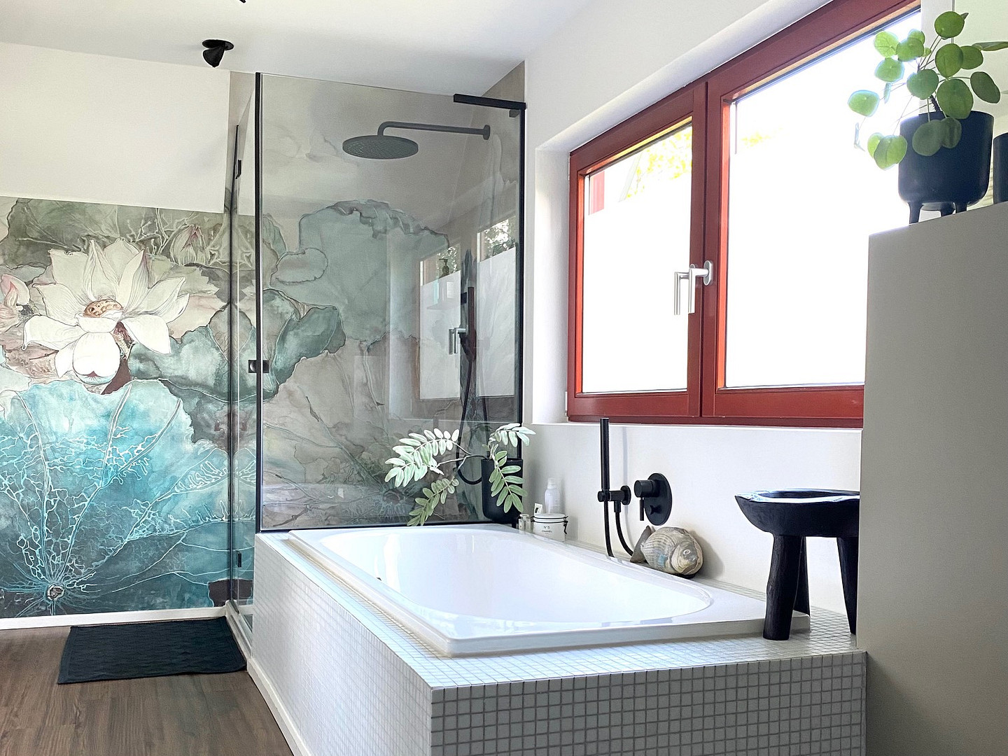
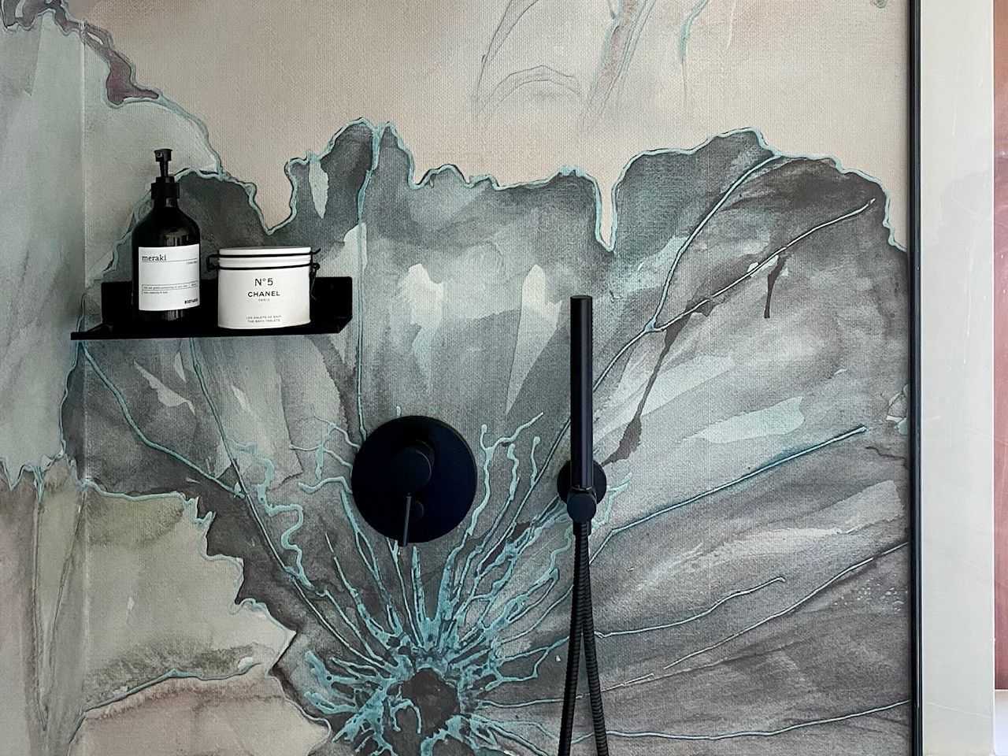
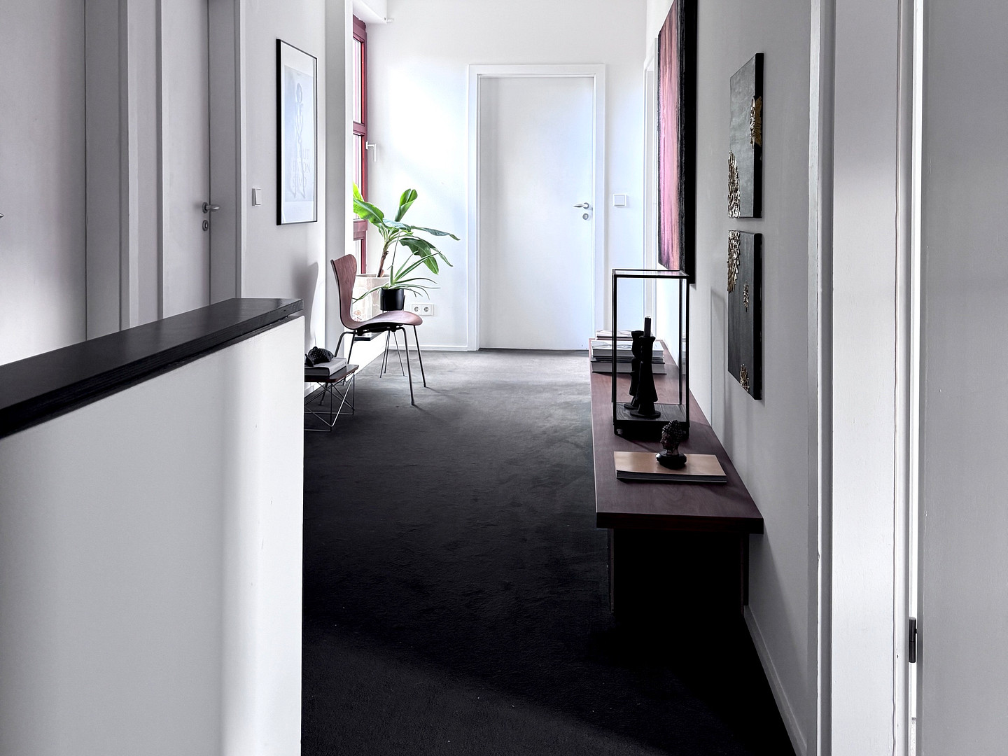
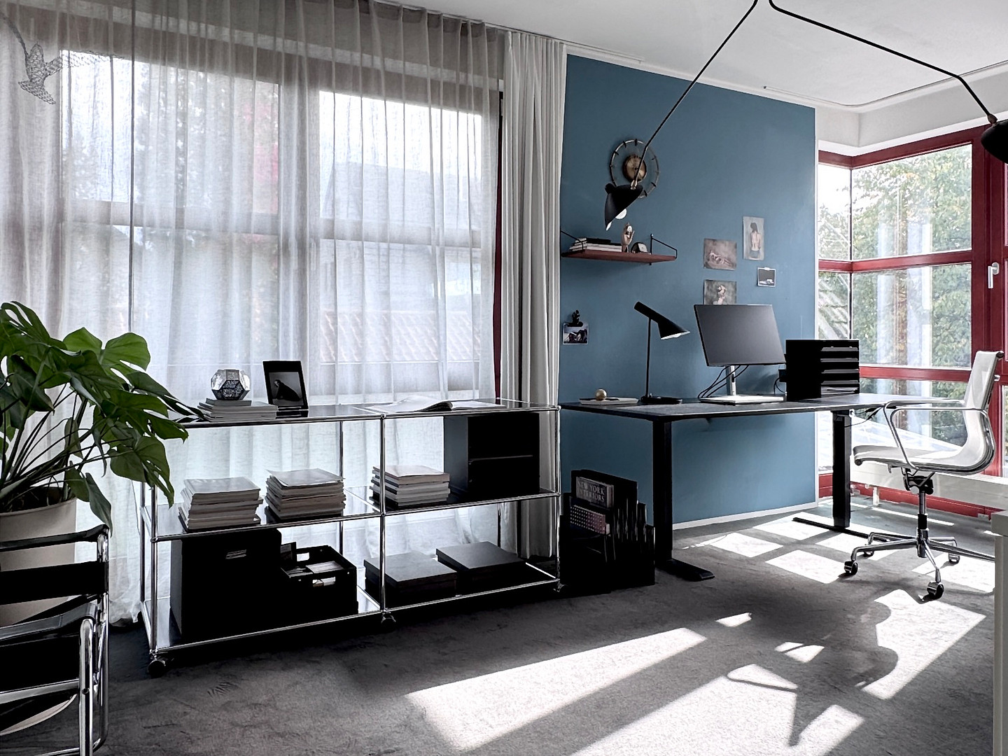
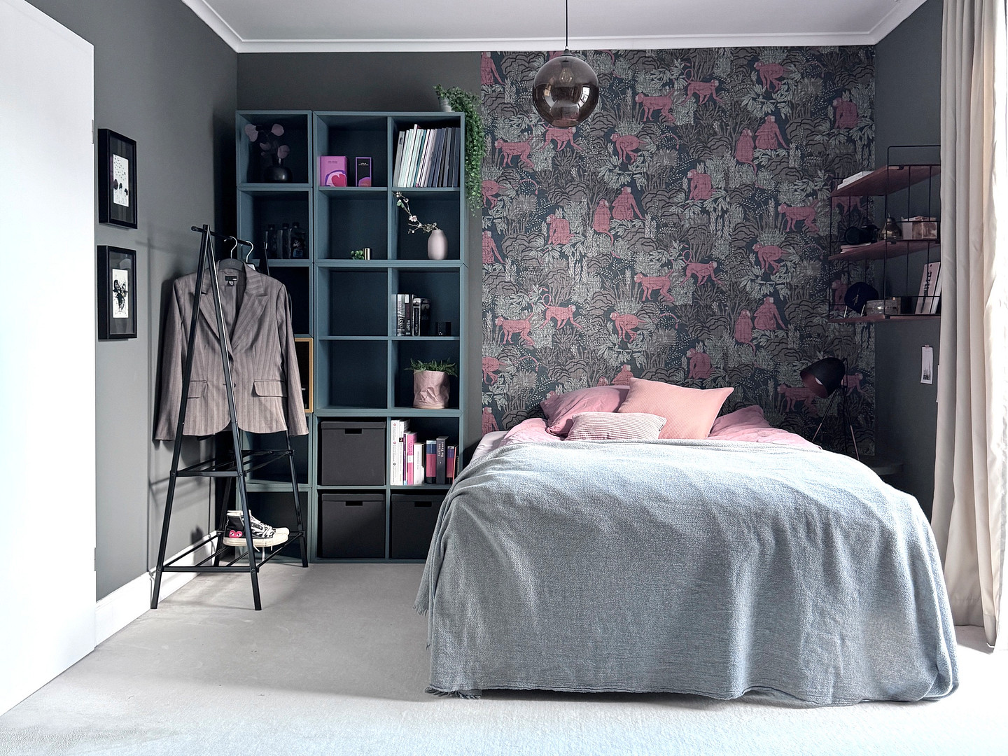
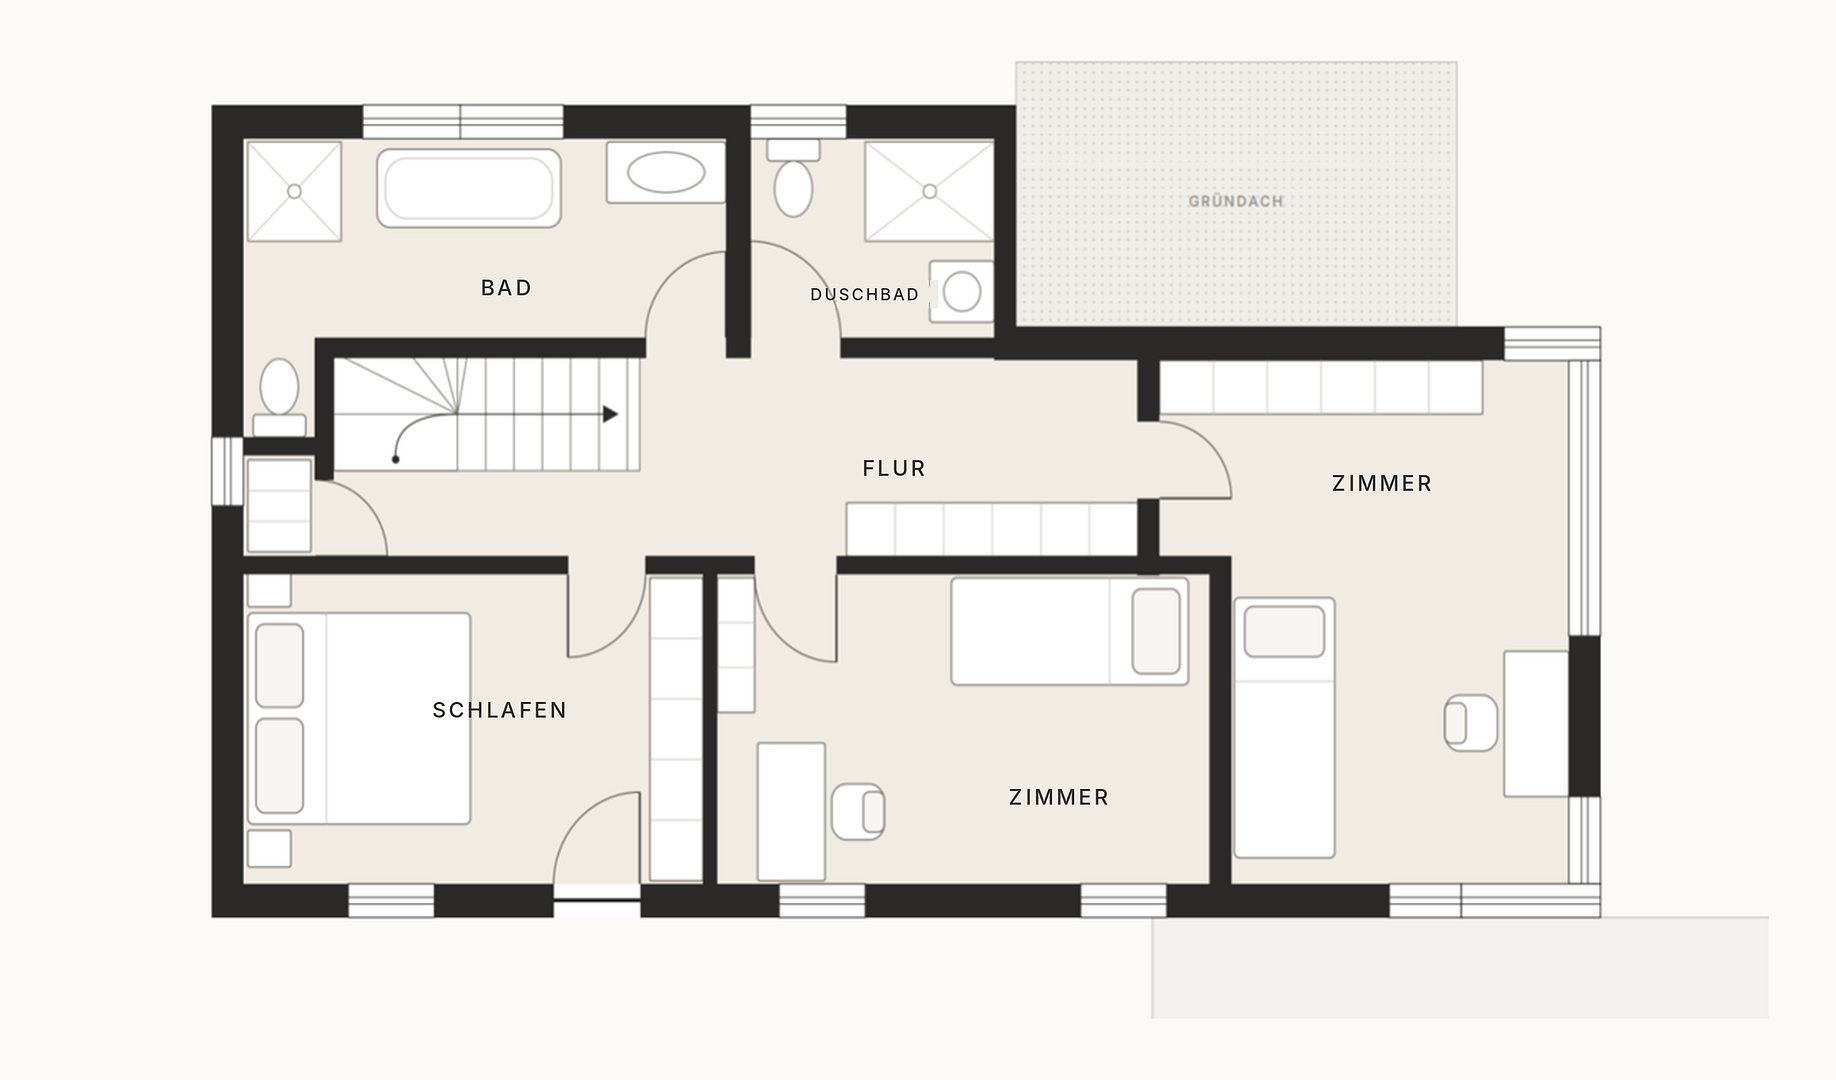
Upstairs, you'll find quiet rooms away from the family living areas: a large study with two corner windows and a view of the garden, a guest room, and a music room, as well as a storage room. The spacious, modern bathroom with a bathtub and rain shower was renovated in 2022. Instead of tiles, the walls feature the "Wet System" from Wall&decò, a specially coated wallpaper for wet areas. Adjacent to this is a smaller shower room. Attic and Basement
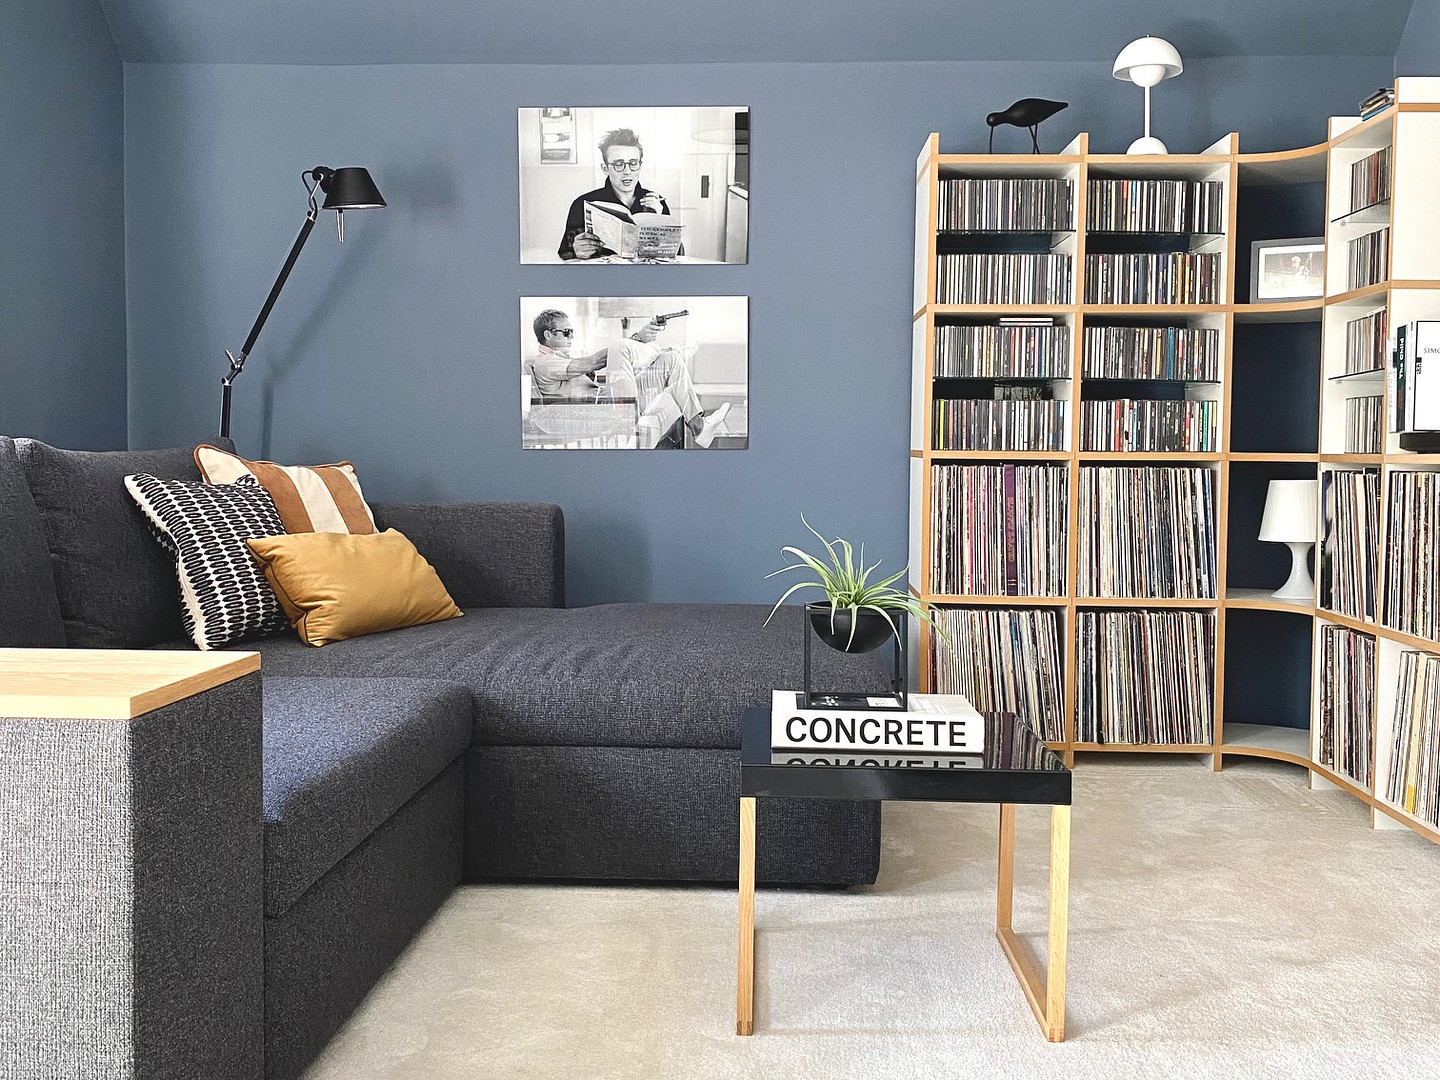
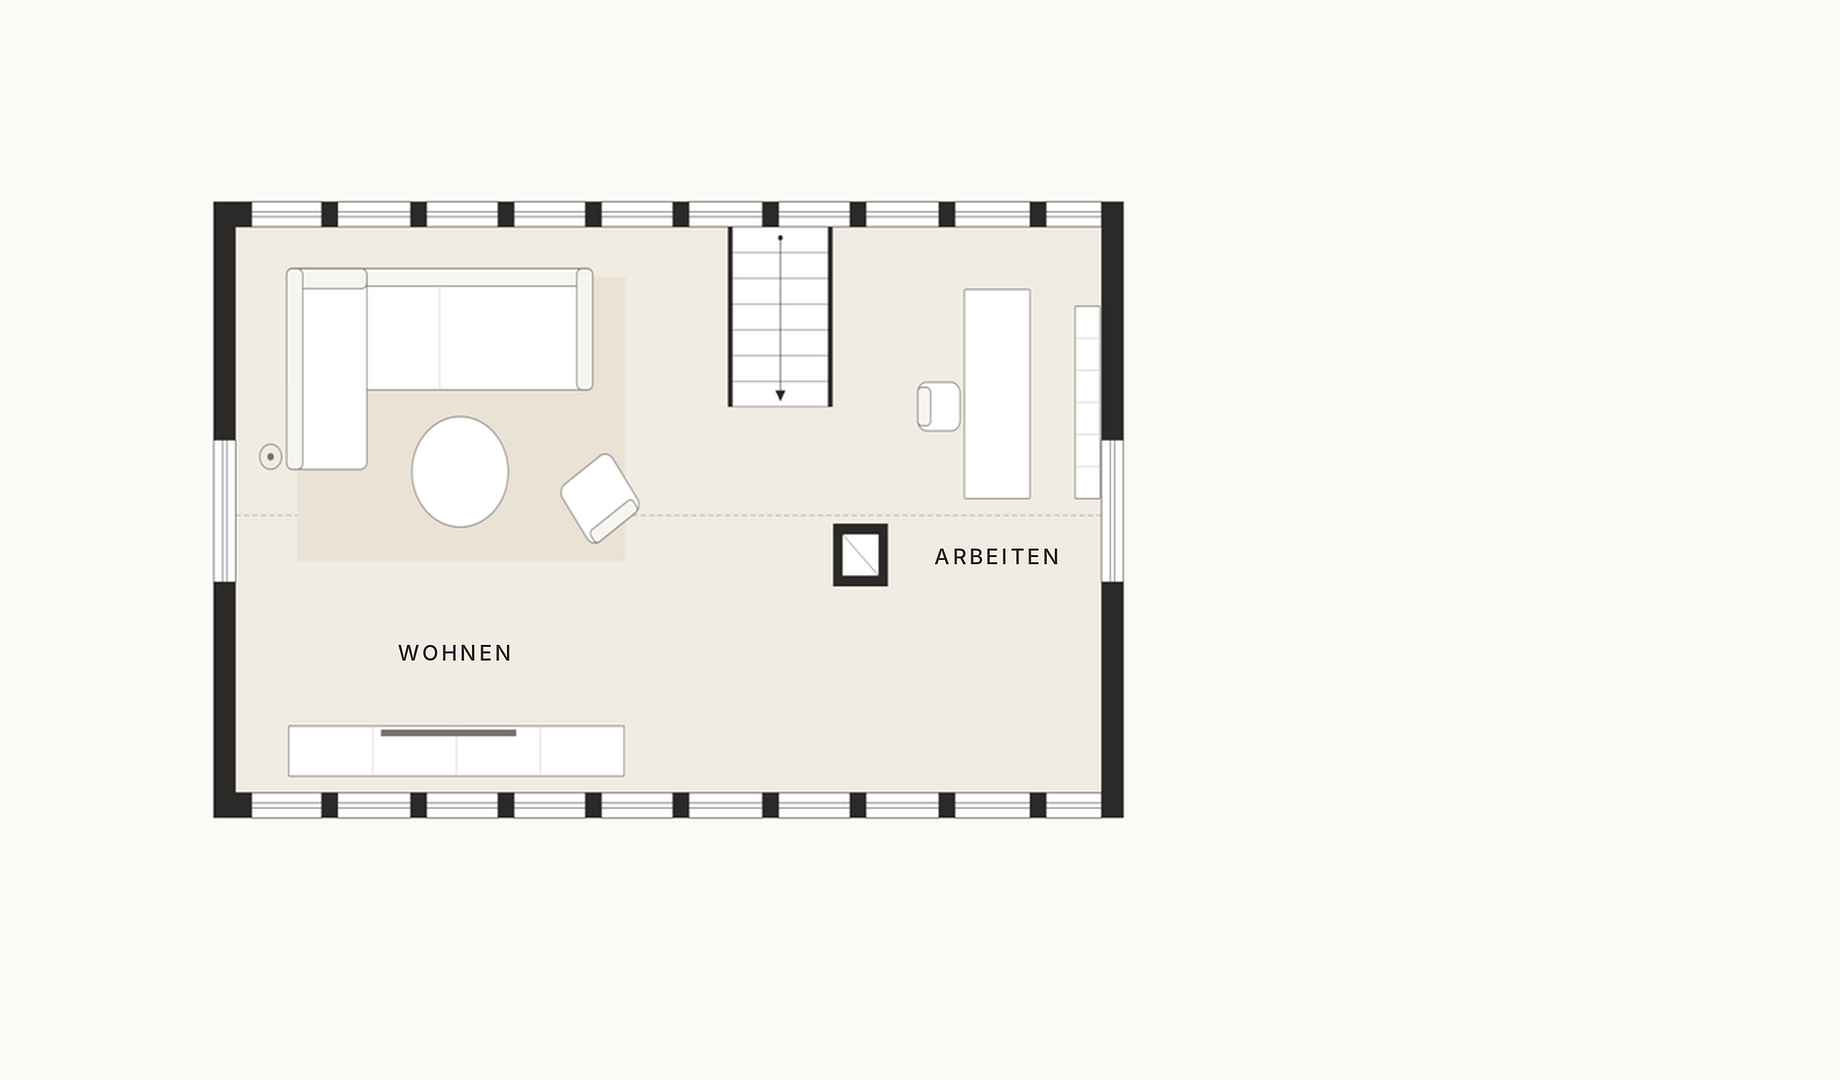
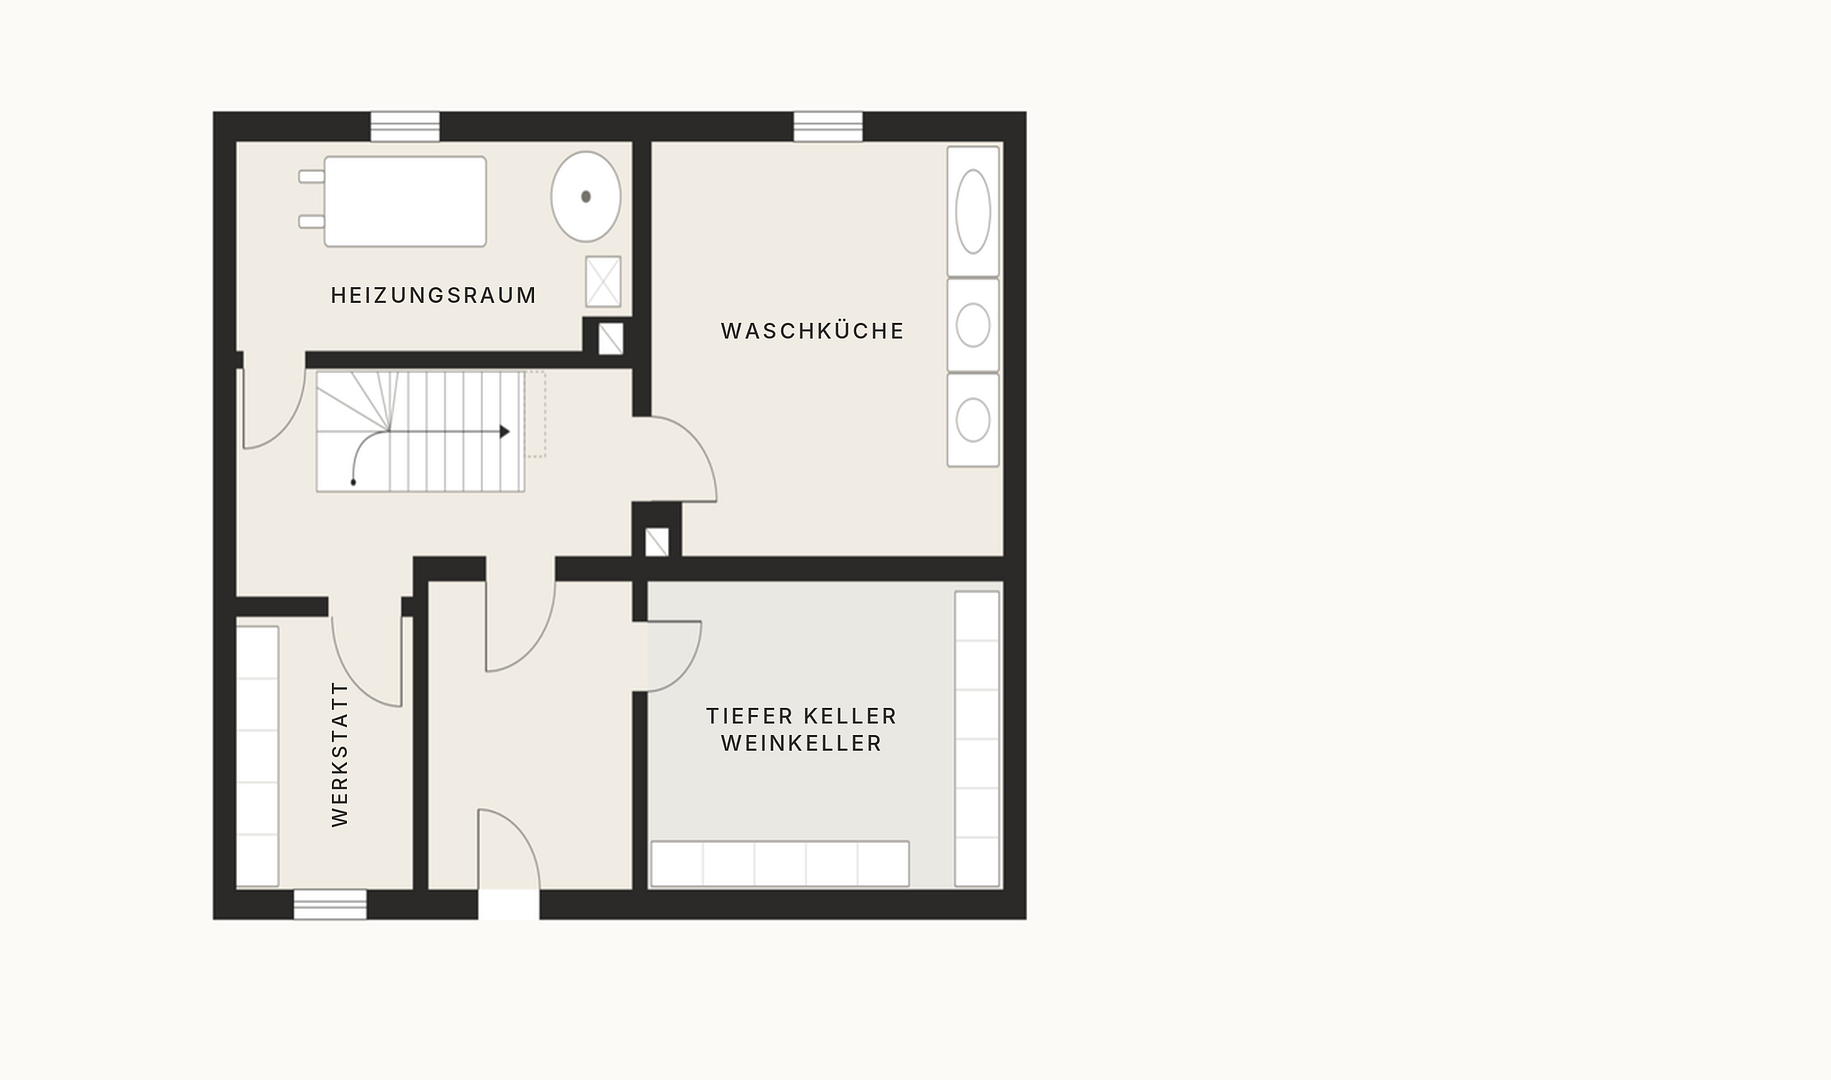
The converted attic is suitable as a bedroom, lounge, or studio. For the future, it would be ideal to install large windows in the studio area, with access to the flat roof. The basement beneath the original house is simple, with a laundry room, boiler room, workshop, and a deep cellar where wine enthusiasts could create something special. Garden
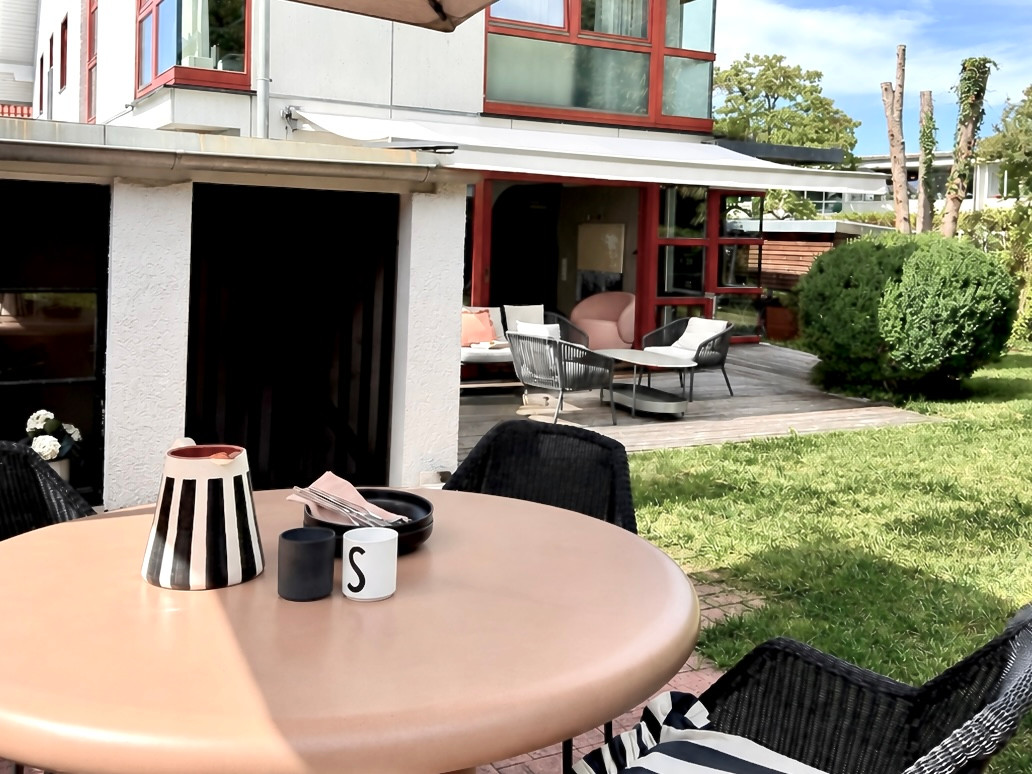
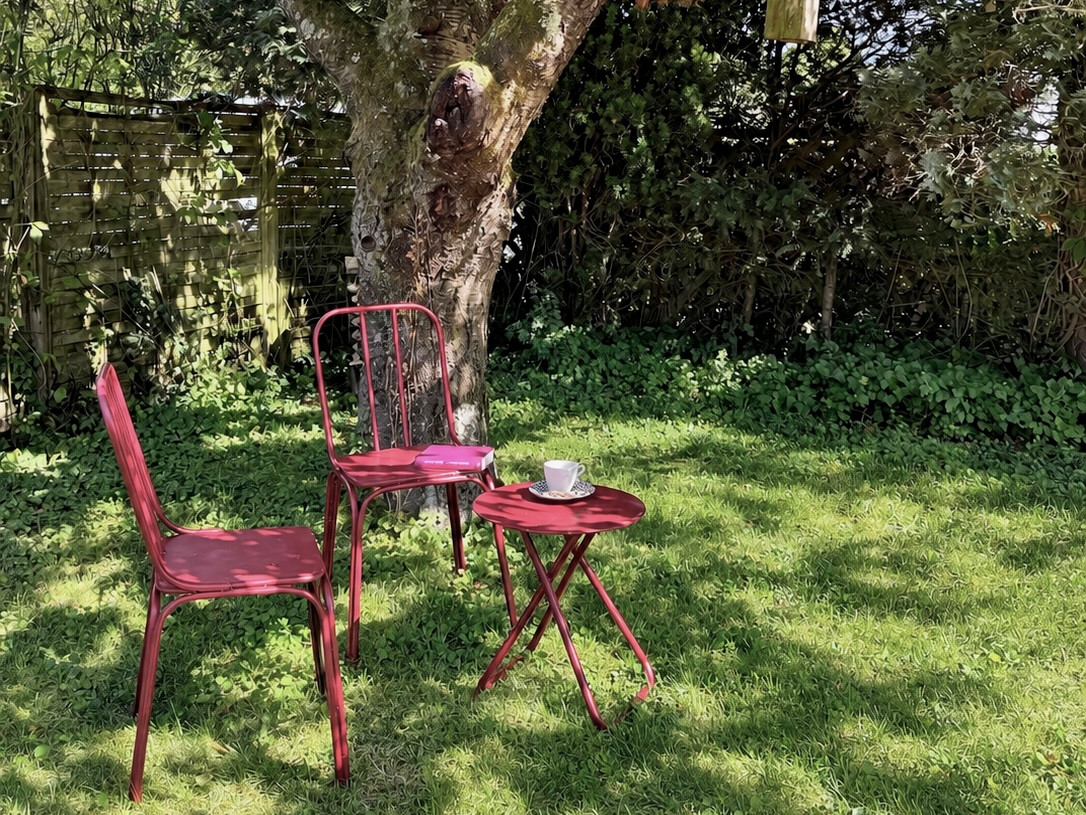
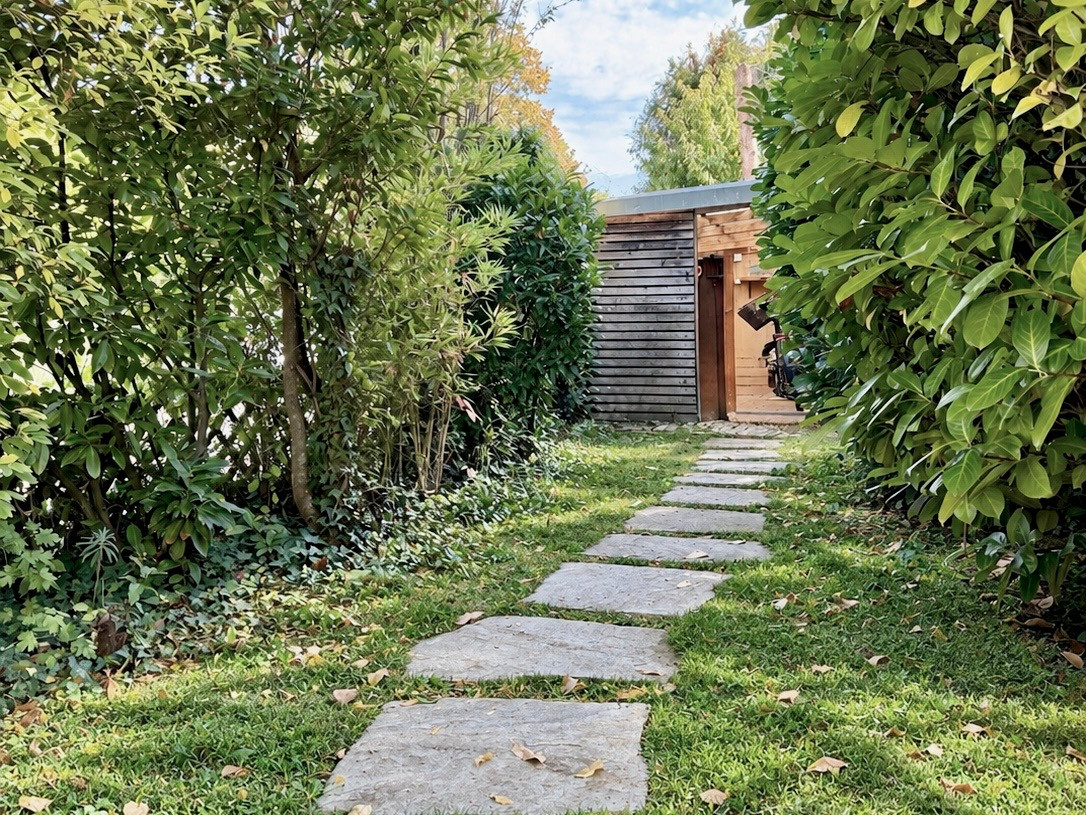
The corner plot is surrounded by greenery, offering complete privacy. The sun shines in the front in the morning and at midday, and in the back on the brick terrace in the evening. There are also two wooden terraces, a large cherry tree, and space for playing, for parties, and in the summer, for a pool. Planned for the future
The layout on the ground floor can be divided. With its own entrance and a bathroom in the current utility room, a small, accessible living unit could be created; the necessary plumbing is already in place. The underfloor heating on the ground floor is well-suited for a heat pump, and the flat roof is ideal for solar panels.
Are you interested in this house?
|
Object Number
|
OM-gz7y98
|
|
Object Class
|
House
|
|
Object Type
|
Single-family house
|
|
Is occupied
|
Vacant
|
|
Handover from
|
By arrangement
|
Purchase price & additional costs
|
purchase price
|
965.000 €
|
|
Purchase additional costs
|
approx. 60,145 €
|
|
Total costs
|
approx. 1,025,145 €
|
Breakdown of Costs
* Costs for notary and land register were calculated based on the fee schedule for notaries. Assumed was the notarization of the purchase at the stated purchase price and a land charge in the amount of 80% of the purchase price. Further costs may be incurred due to activities such as land charge cancellation, notary escrow account, etc. Details of notary and land registry costs
Does this property fit my budget?
Estimated monthly rate: 3,866€
More accuracy in a few seconds:
By providing some basic information, the estimated monthly rate is calculated individually for you. For this and for all other real estate offers on ohne-makler.net
Details
|
Condition
|
Modernized
|
|
Number of floors
|
3
|
|
Usable area
|
59 m²
|
|
Bathrooms (number)
|
2
|
|
Bedrooms (number)
|
3
|
|
Number of garages
|
1
|
|
Number of parking lots
|
1
|
|
Flooring
|
Parquet, Carpet, Tiles
|
|
Heating
|
Central heating
|
|
Year of construction
|
1954
|
|
Equipment
|
Terrace, Garden, Full bath, Shower bath, Fitted kitchen, Guest toilet
|
|
Infrastructure
|
Pharmacy, Grocery discount, General practitioner, Kindergarten, Primary school, Middle school, High school, Public transport
|
Information on equipment
House and Land
Detached single-family house on a corner lot.
Isar Valley-style wooden house built with a timber frame construction, with an extension featuring exposed concrete walls.
Living space: approximately 195 m², plot size: 482 m².
6 rooms, kitchen, office, utility room.
2 bathrooms and a guest toilet.
Finished attic.
Partially basement, with a cellar beneath the original house.
Renovation and Technology
Built in 1954, major energy-efficient renovation and extension in 2000.
During the renovation, the following were completely renewed: electrical wiring, plumbing, and heating system.
Facade with full insulation, roof completely insulated.
Wooden windows from 2000.
Gas central heating, underfloor heating on the ground floor.
High-speed internet.
Entrance
Covered entrance area with vintage-style floor tiles.
Original stained glass from the grandfather at the entrance. Interior:
Solid Afzelia parquet flooring on the ground floor, carpet on the upper floor.
High-quality staircase, custom-made by a carpenter, leading to the upper floor and attic.
Glass-paneled door, custom-made by a carpenter, leading to the living area.
Kitchen with two opposing kitchen units, one with black marble, one with stainless steel.
Built-in wine refrigerator.
Built-in workspace adjacent to the kitchen.
Utility room with three large built-in sliding doors.
Storage room on the upper floor.
The kitchen and built-in features can be left behind if desired.
Bathrooms:
Large bathroom, renovated in 2022, with a bathtub and rain shower.
Wall coverings using the "Wet System" from Wall&decò instead of tiles.
Black fixtures, towel warmer.
Small shower room on the upper floor.
Both bathrooms have large windows.
Guest toilet with sink.
Exterior:
Terraces, approximately 37 m², with awning.
Water connection and electrical outlets outside, with optional exterior lighting.
Detached garage with electrical connection, prepared for a wallbox (electric vehicle charging station).
Parking space in front of the garage.
Shed/separate garden tool storage room.
Basement:
Laundry room, boiler room, workshop.
Deep basement, ideal as a wine cellar.
Location
The house is located on a quiet side street, in a family-friendly residential area with plenty of greenery between the houses. The neighborhood is primarily made up of families, with a few older residents as well. A kindergarten and elementary school are located directly across the street, and my children could both walk there easily. A secondary school and a comprehensive school are also within easy reach, either on foot, by bike, or by bus. A playground is just 200 meters away. You can reach the Bietigheim Forest in just five minutes on foot, which is ideal for walks and runs. A soccer field is within walking distance, and the tennis courts are very close by. Everything you need for daily life is nearby: the pharmacy is about 350 meters away, and the family doctor and pediatrician are about 2 kilometers away. It takes 12 minutes to walk to the nearest supermarket, or 5 to 6 minutes by car. A bakery, hairdresser, gym, hardware store, and hospital are also located nearby. You can reach the city center on foot in just ten minutes. The historic old town, with its half-timbered houses and the town hall from 1507, the Enzviaduct, and the spa complex at the viaduct, are defining features of Bietigheim. In the summer, the Ellental swimming park is a popular attraction, and every year the city hosts its famous horse market. The bus stop is located about 200 meters from the house. It takes seven minutes by bus to the train station, and from there, 26 minutes to Stuttgart. By car, you can reach the A81 highway in 6 to 7 minutes, without having to drive through the city. Directly at the entrance to the highway is the Breuningerland shopping center.
Location Check
Energy
|
Final energy consumption
|
79.70 kWh/(m²a)
|
|
Energy efficiency class
|
C
|
|
Energy certificate type
|
Consumption certificate
|
|
Main energy source
|
Gas
|
Miscellaneous
Available from Spring 2027. No agency fees, sold directly by the owner.
To be honest: The parquet flooring in the living area would benefit from being refinished after 26 years, and a few of the planks on the wooden terrace need to be replaced. Otherwise, the house is well-maintained and ready to move into immediately.
I am downsizing because my daughter lives in Sweden, and I will be commuting between two countries in the future.
I would be happy to send you a detailed brochure with floor plans after our initial contact. Viewings are by appointment only.
I look forward to hearing from you, perhaps with a few words about yourself. Please, no inquiries from real estate agents.
Petra Schumacher
Broker inquiries not welcome! According to § 7 UWG, unsolicited contact by brokers without the express consent of the recipient is prohibited!
Topic portals
Send a message directly to the seller
Questions about this house? Show interest or arrange a viewing appointment?
Click here to send a message to the provider:
Offer from: Petra Schumacher

Diese Seite wurde ausgedruckt von:
https://www.ohne-makler.net/en/property/gz7y98/