
This page was printed from:
https://www.ohne-makler.net/en/property/gt46hr/
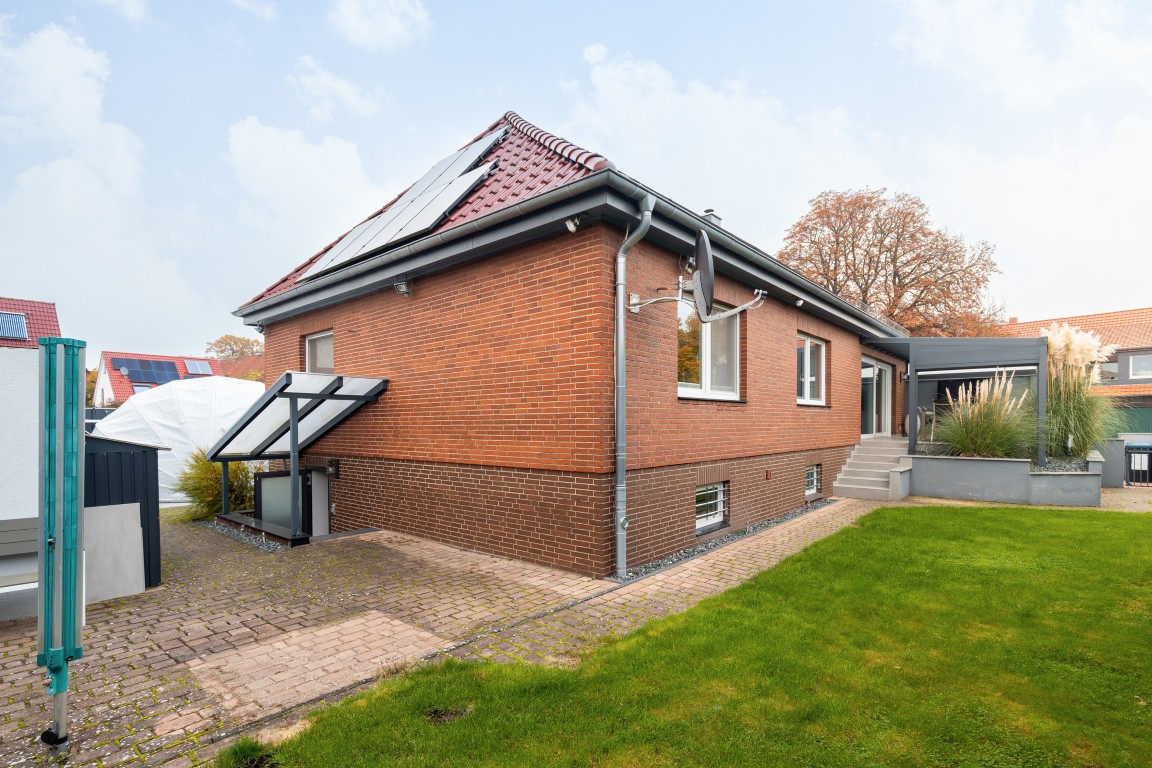
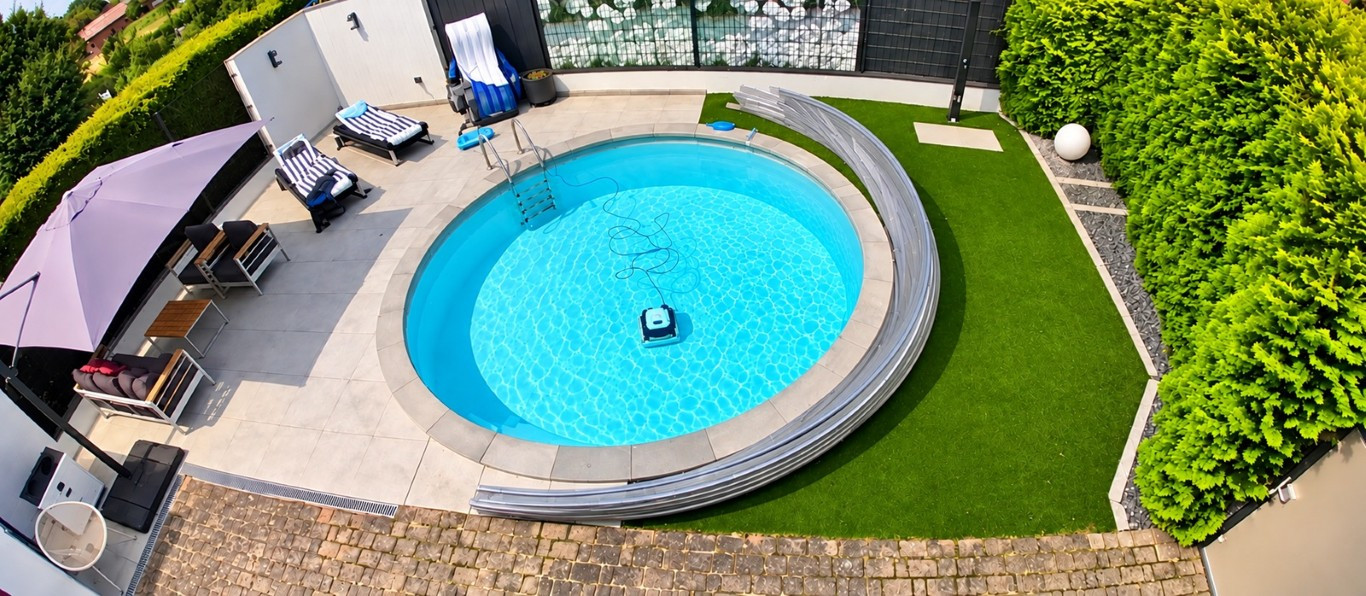
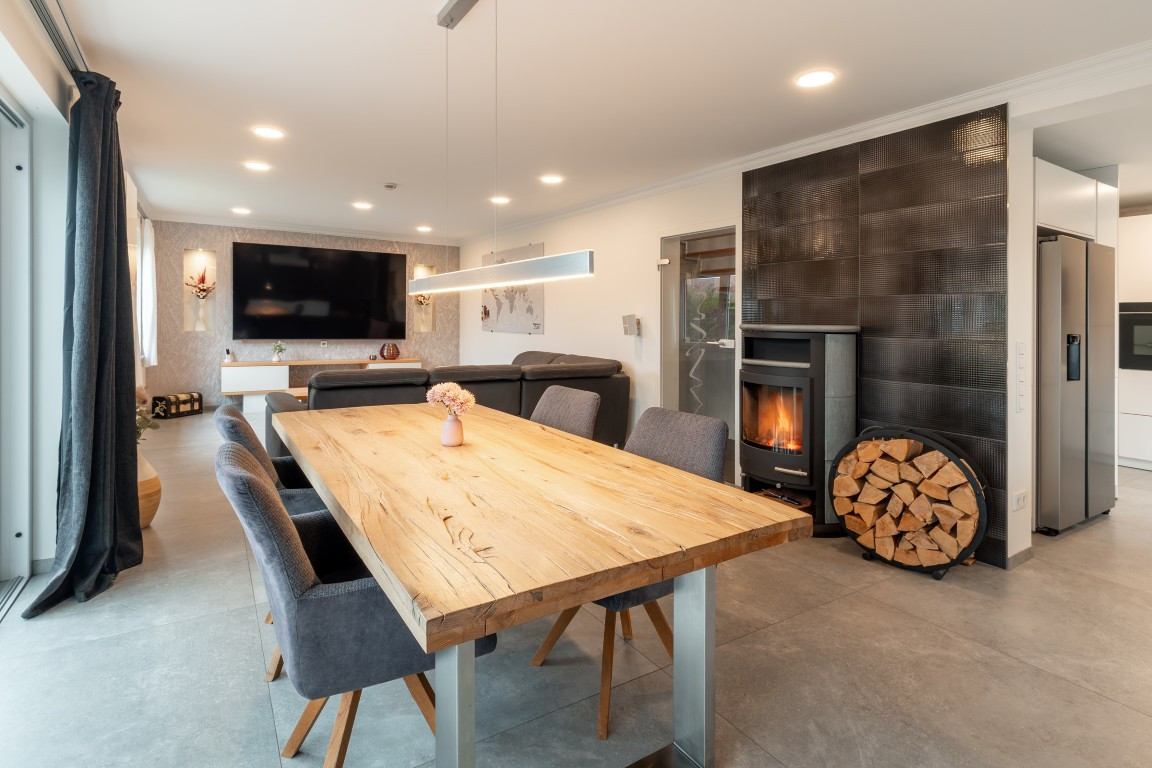
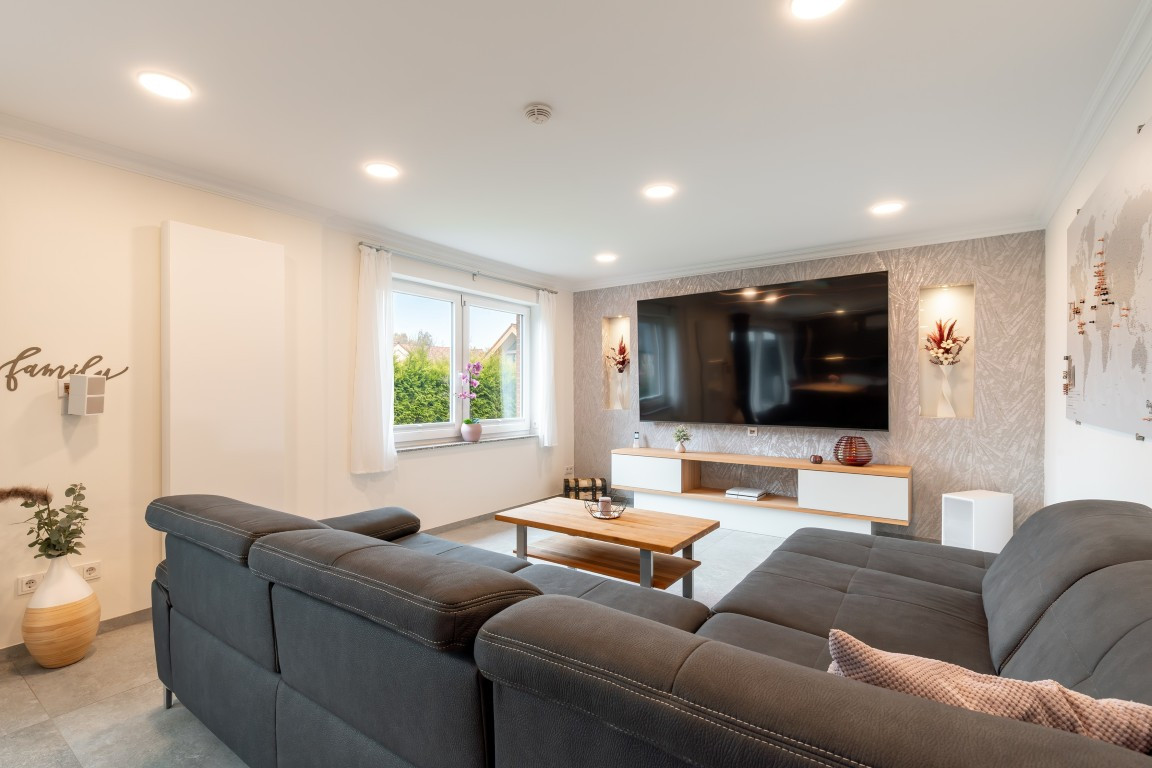
Top-renovated detached house with air conditioning, pool, and spa area in Gehrden-Redderse: Energy efficiency class A - No commission fees.
30989 Gehrden / Redderse (Redderse) – NiedersachsenCommission-free for buyers! Key features at a glance:
● Property type: Detached single-family home (solid, fully brick construction)
● Location: 30989 Gehrden – district of Redderse
● Year built: 1973/74 (continuously and high-quality modernized)
● Living space: approximately 120 m² (bright and spacious ground floor living area)
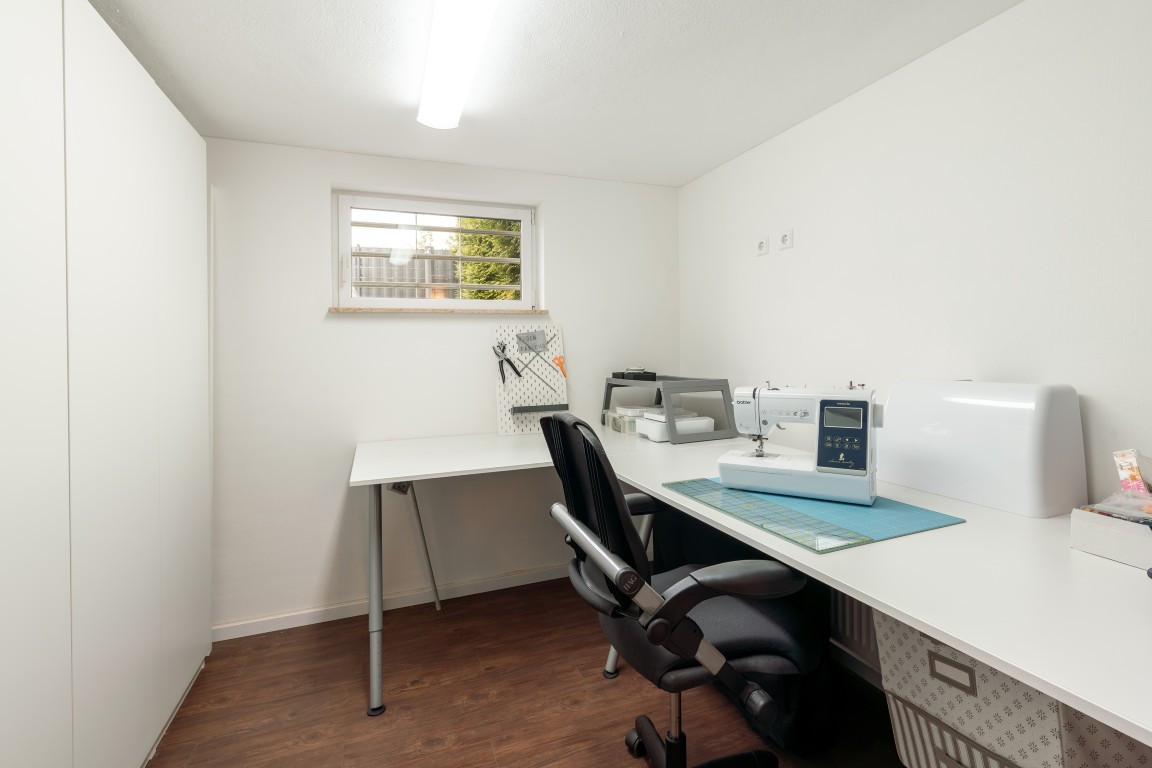
● Usable space: approximately 109 m² (fully basement, completely finished for living, ceiling height 2.15 m)
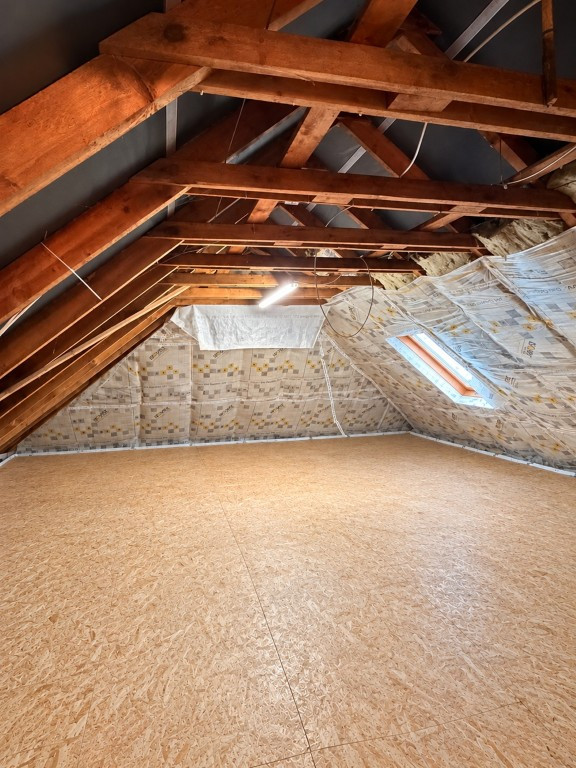
● Attic: Potential for development, partially insulated
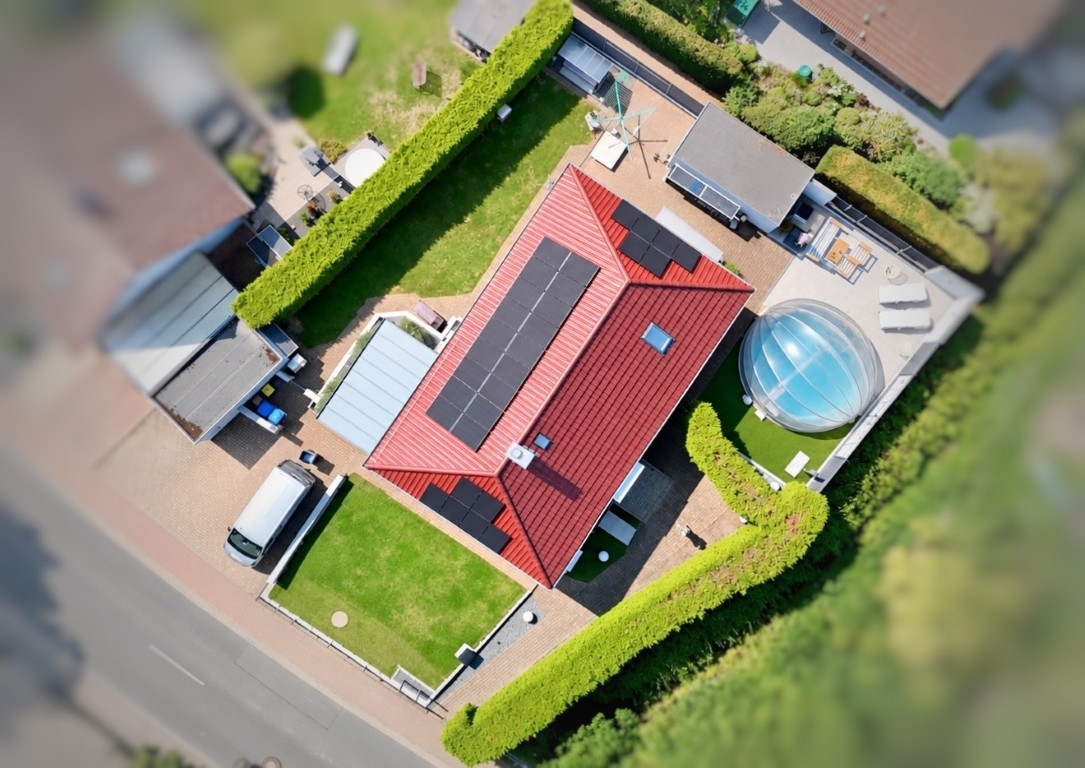
● Plot: approximately 736 m² (sunny, easy to maintain, and private)
● Energy efficiency class: A (energy certificate available)
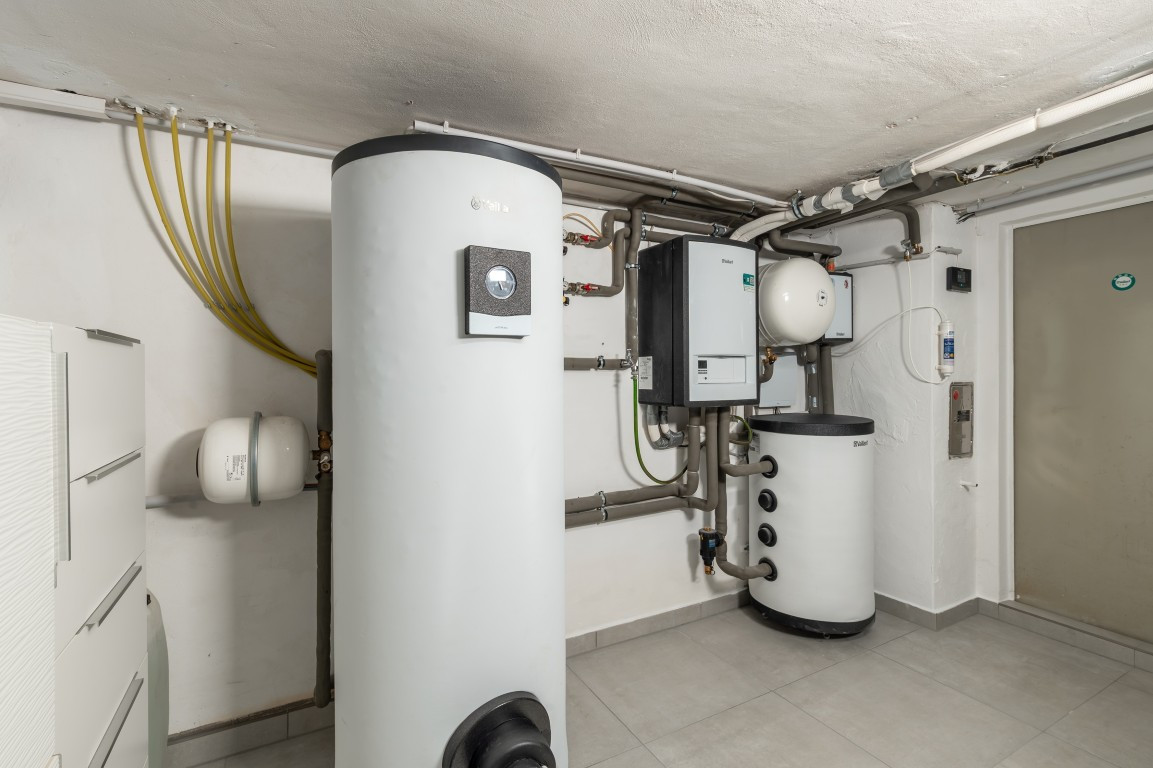
● Renovations: 2021/2022 (roof, heat pump, solar panels, air conditioning, electrical panel, terrace cover, pool)
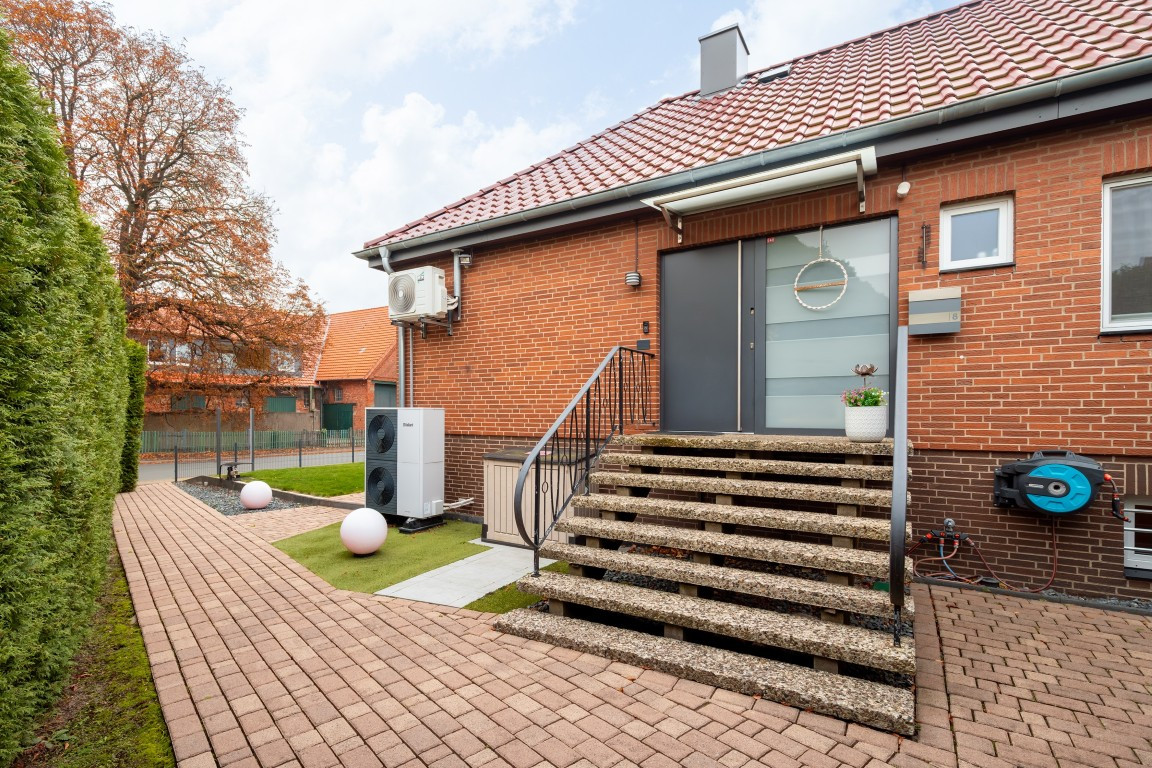
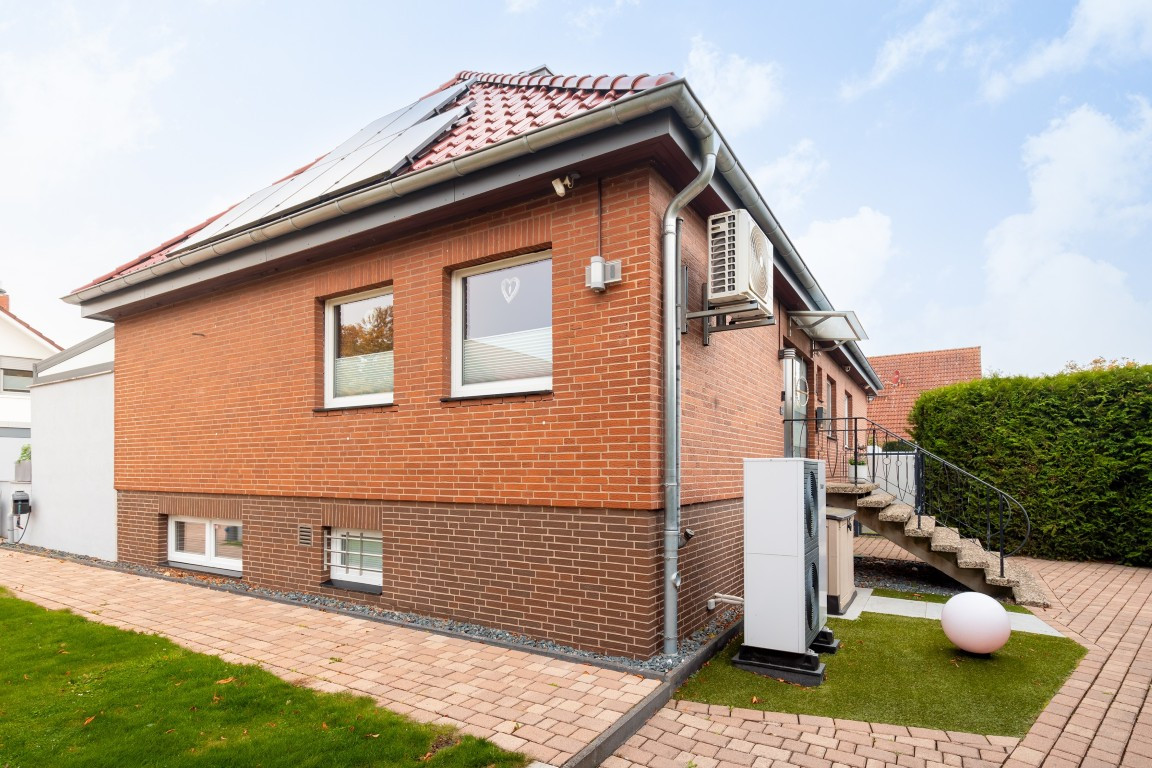
● Heating & Energy: Modern Vaillant heat pump + own photovoltaic system (9.75 kWp), storage capacity can be flexibly upgraded according to individual needs
● Fireplace: High-quality and with confirmed operational suitability by the responsible chimney sweep – no replacement necessary
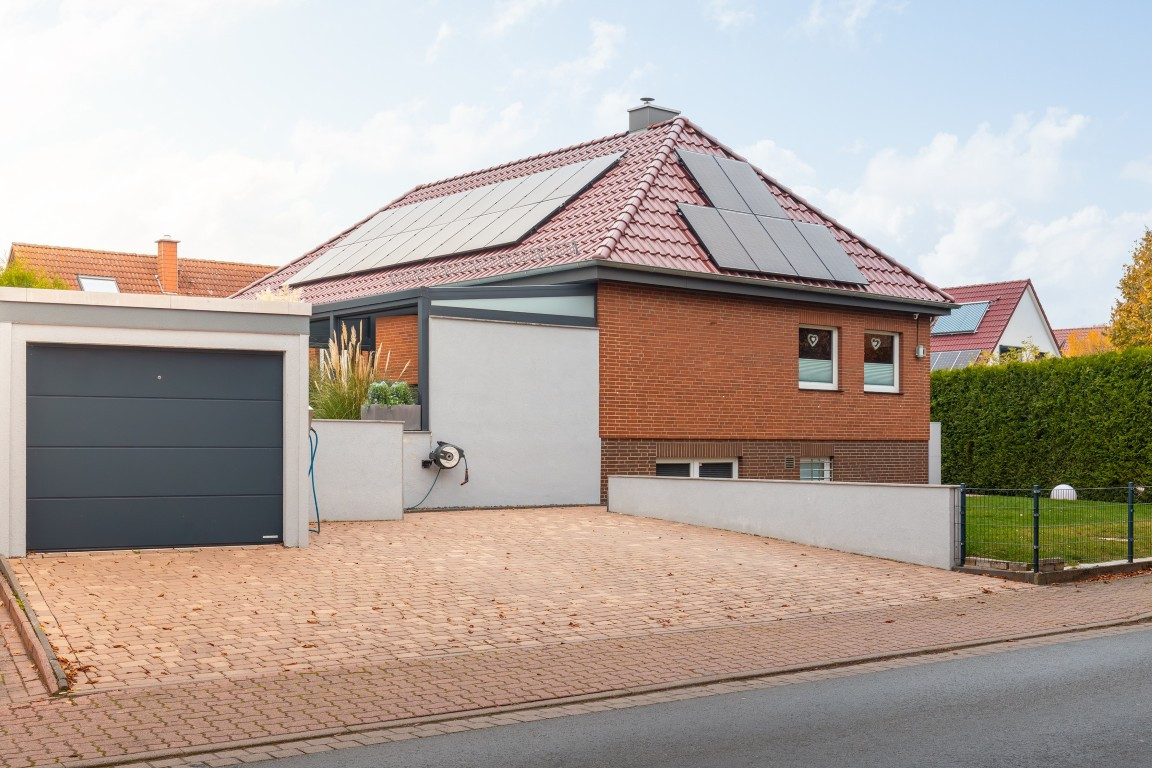
● Parking & E-mobility: 1 single garage + 3 parking spaces + own charging station
● Availability: From 01.05.2027, by arrangement
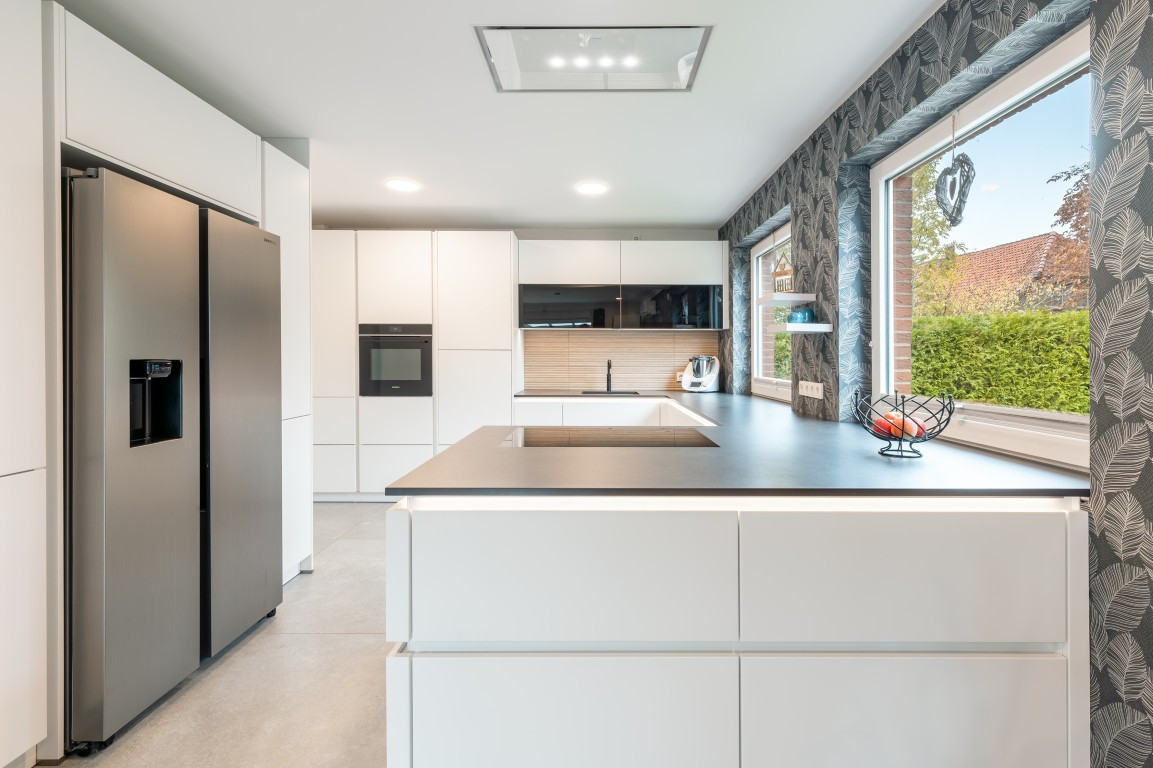
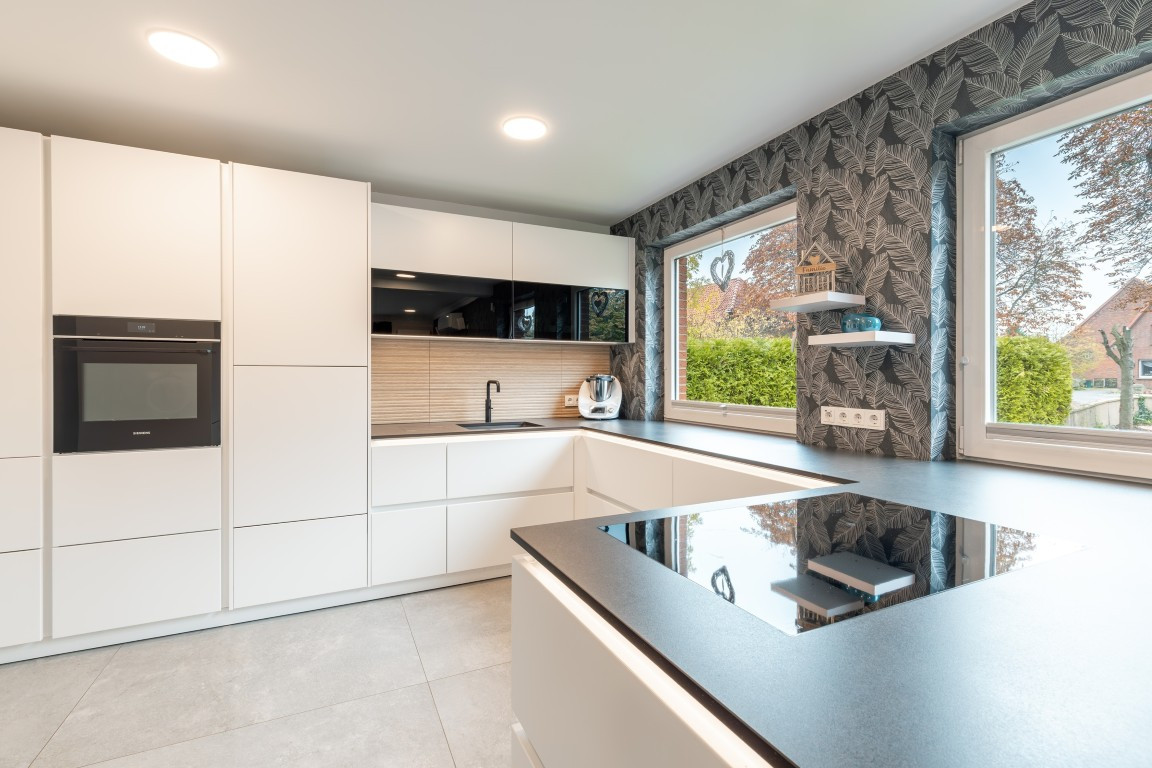
● Fitted kitchen: approximately €17,000 (can be listed separately in the purchase agreement – which can reduce ancillary purchase costs) Bright and spacious ground floor (approx. 120 m² living space):
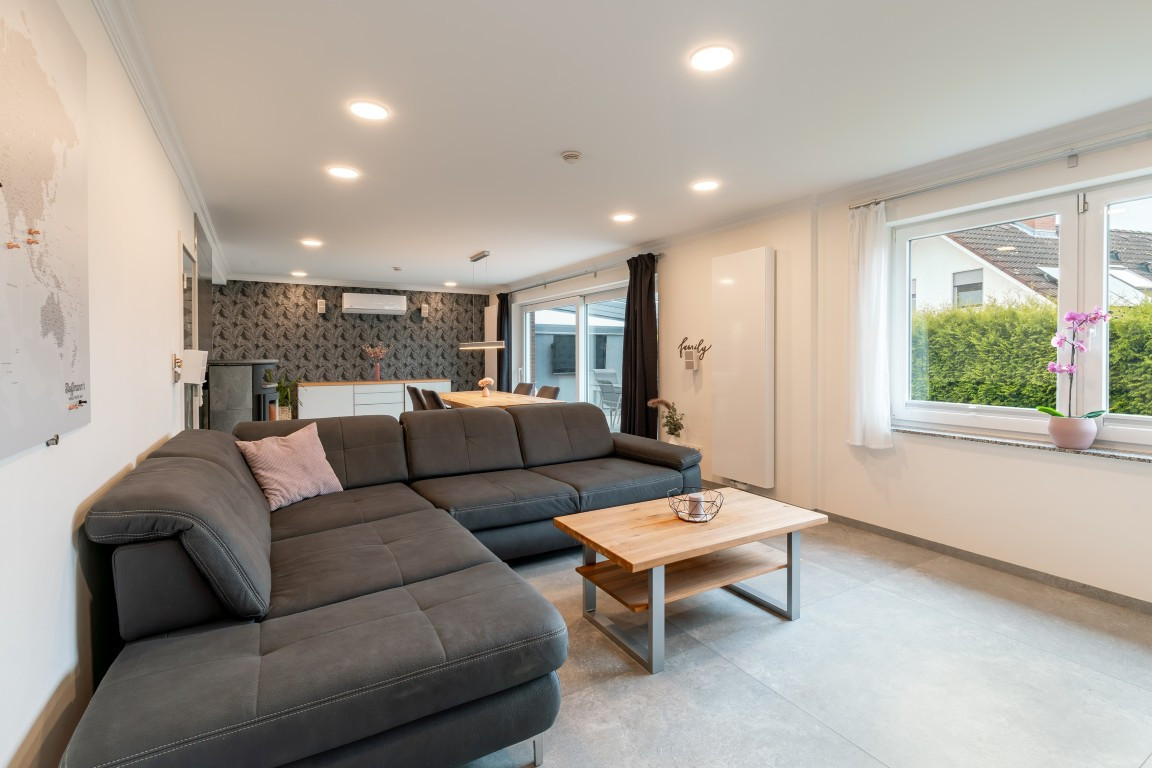
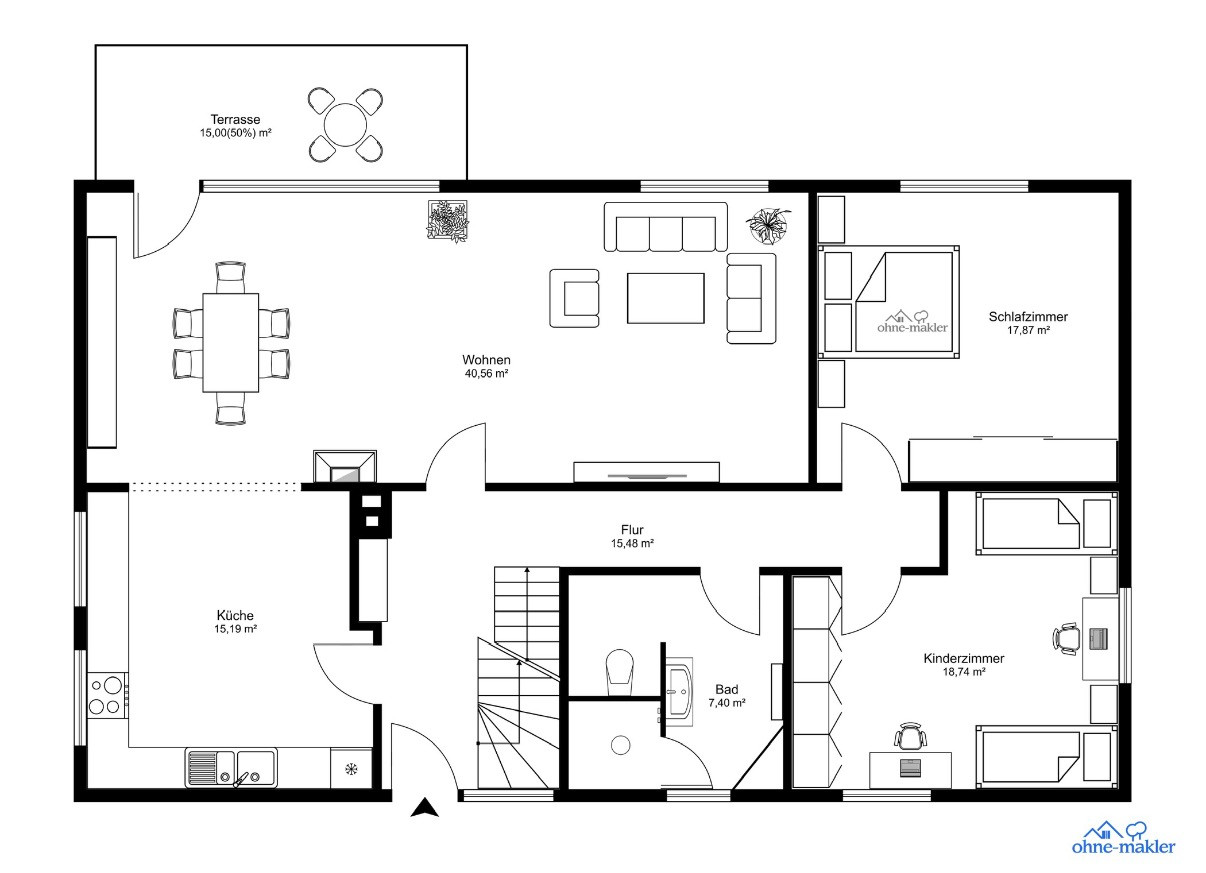
● Open-plan living and dining area (approx. 40 m²): The heart of the house, featuring large windows, a fireplace, plenty of natural light, and a seamless transition to the kitchen.
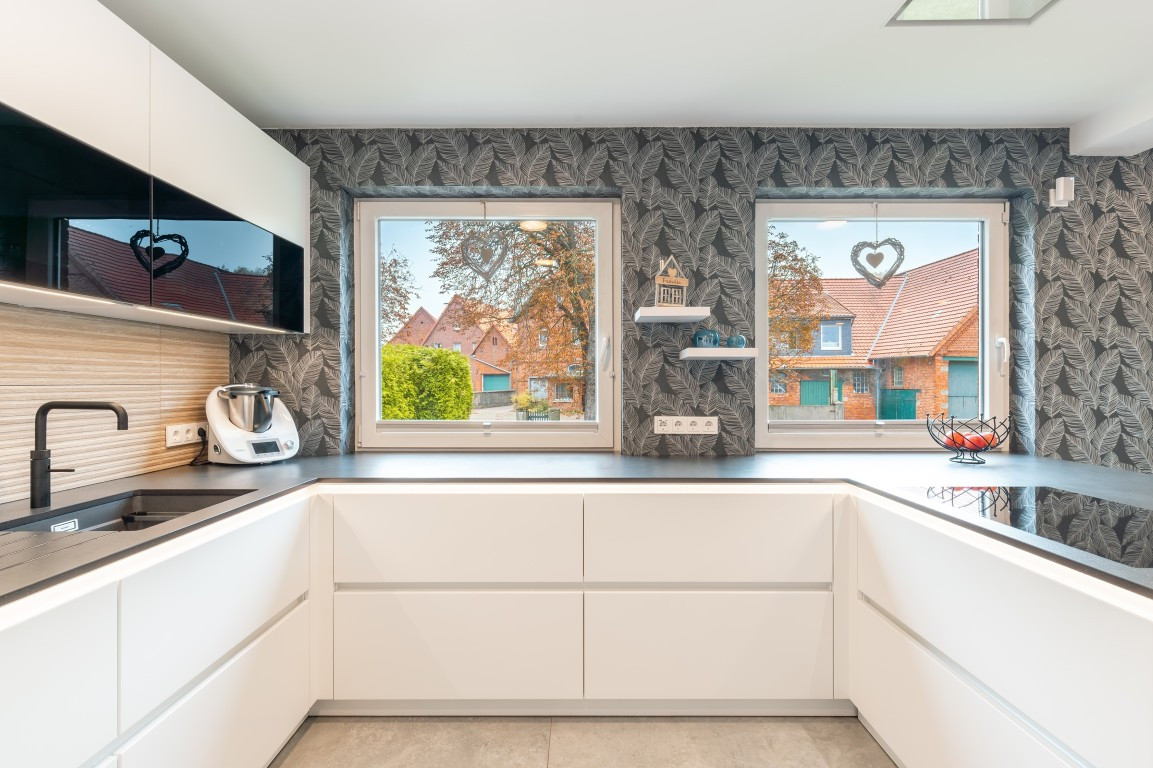
● Open kitchen (approx. 15 m²): High-quality fitted kitchen (sold as a separate item).
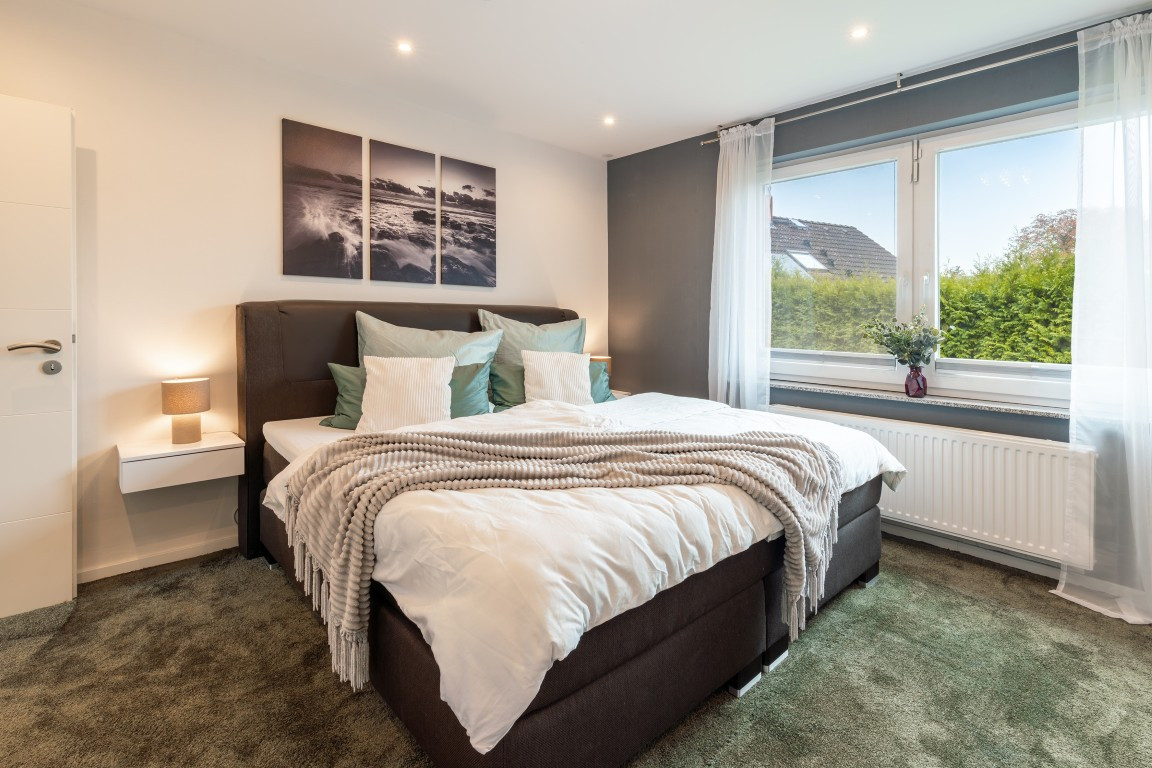
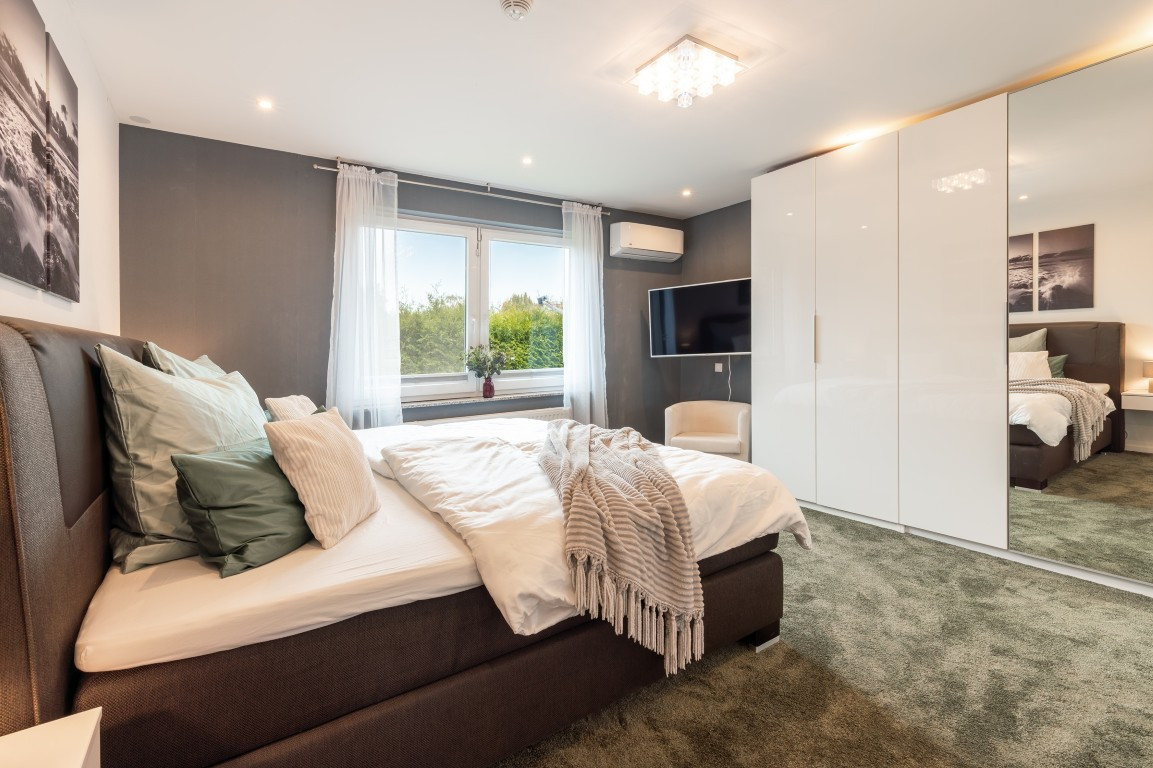
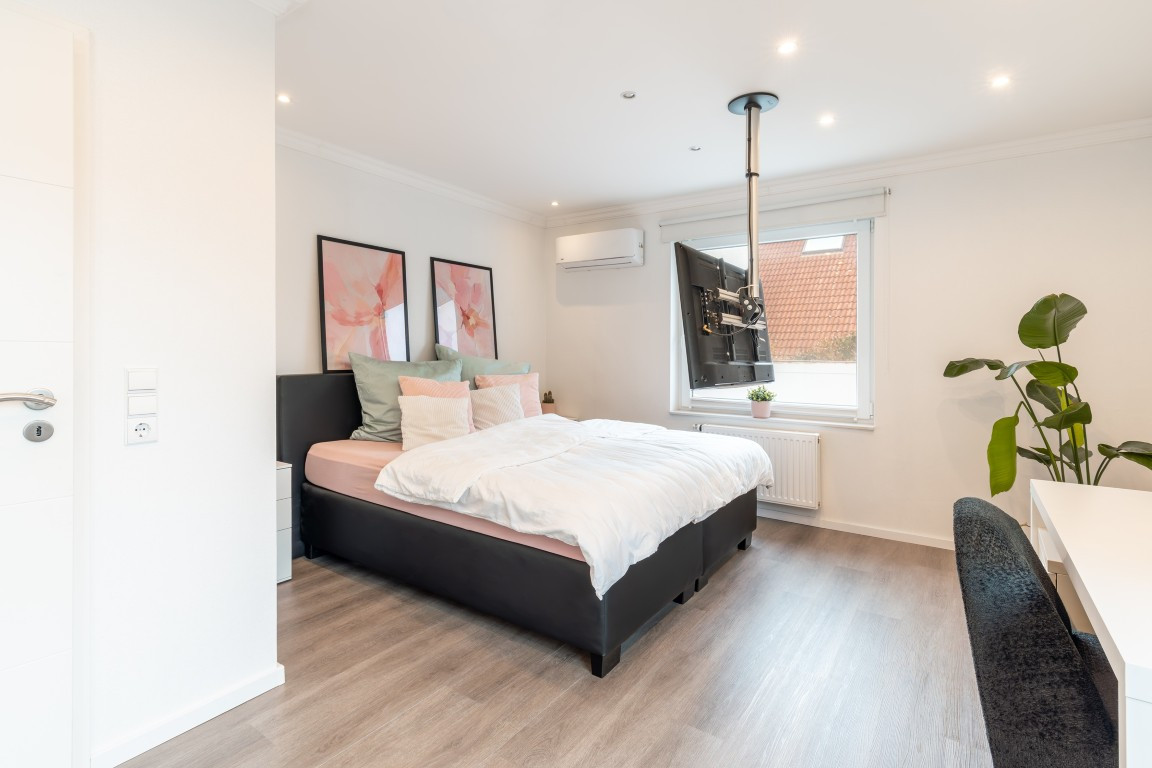
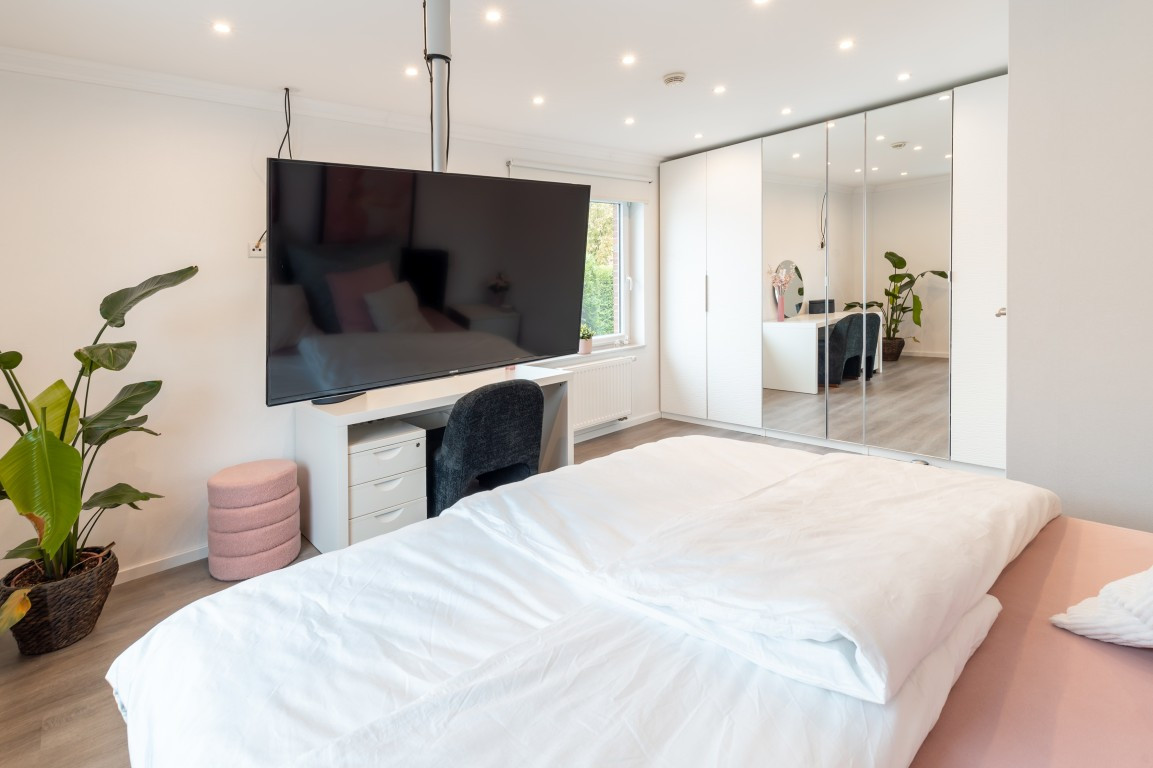
● Bedroom (approx. 17 m²): Spacious and quiet retreat with ample storage space.
● Additional room (approx. 18 m²): Flexible space that can be used as a children's room, guest room, or a large home office.
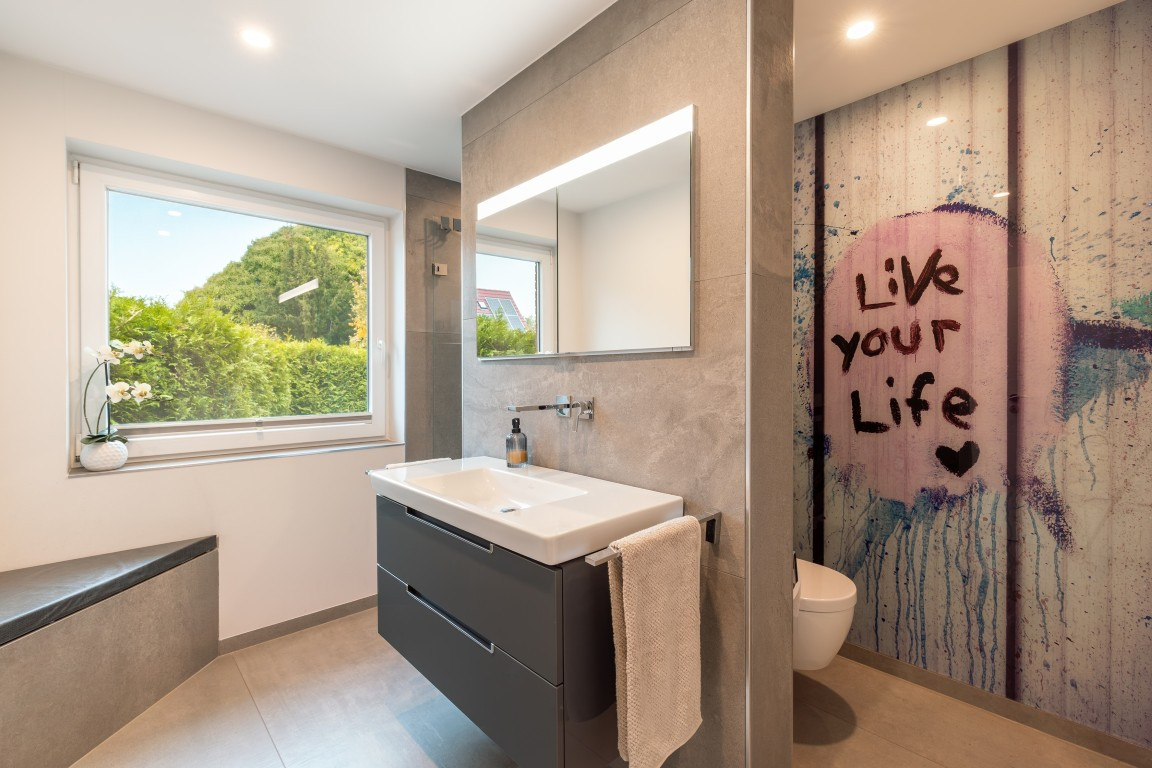
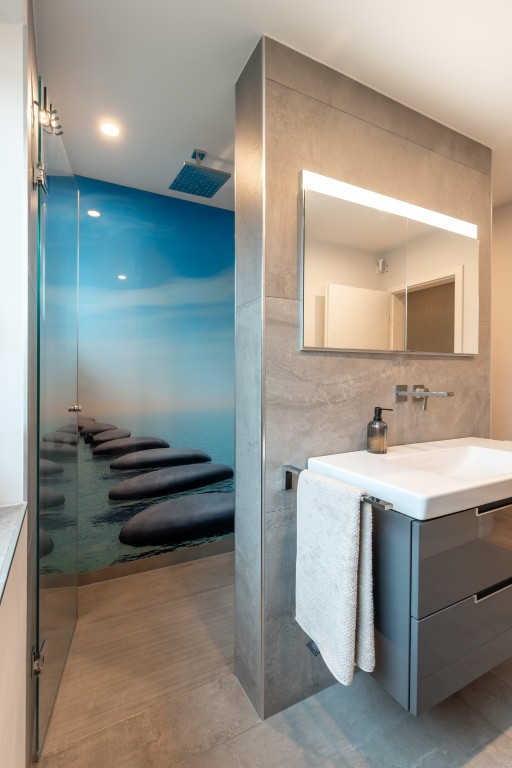
● Bathroom with natural light (approx. 7 m²): Designed to be functional and modern.
● Air-conditioned living and sleeping areas: Enjoy cool, perfectly tempered rooms on hot summer days.
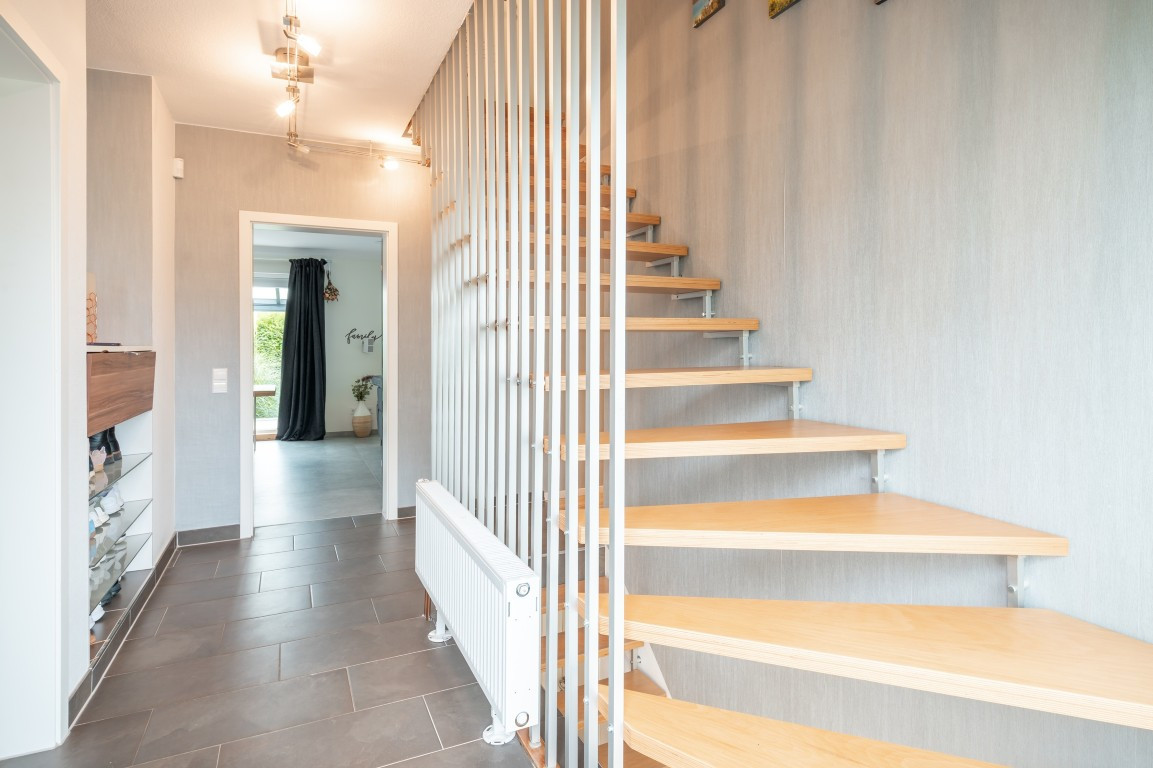
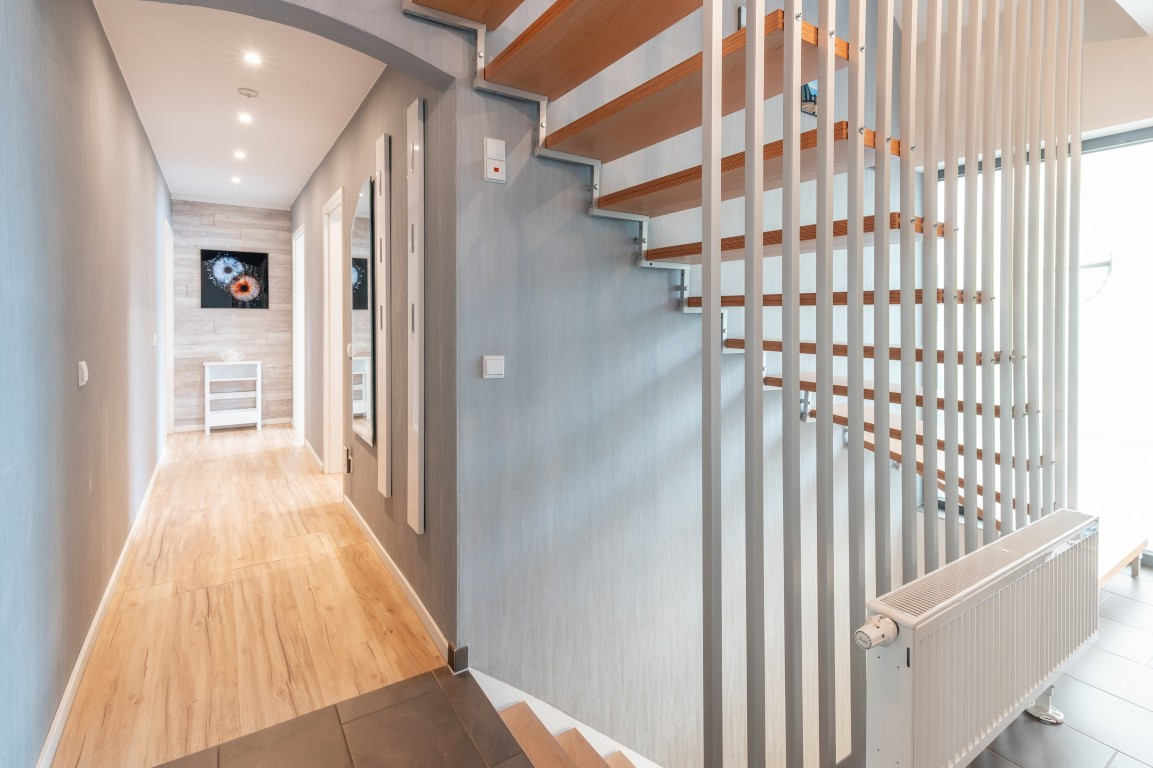
● Hallway/Entrance area (approx. 15 m²)
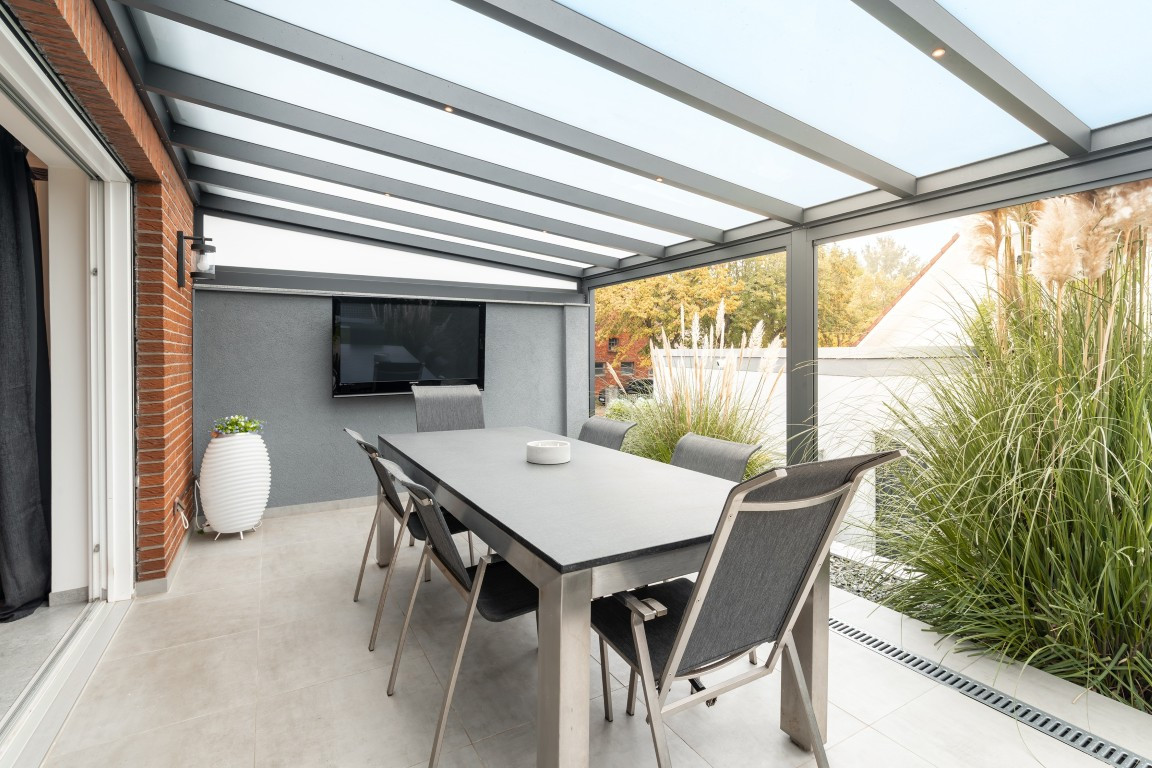
● Covered terrace (7 m²) with a total area of 15 m², with 50% counted towards the living space due to electric side blinds.
Finished basement & spa area (approx. 109 m² usable space):
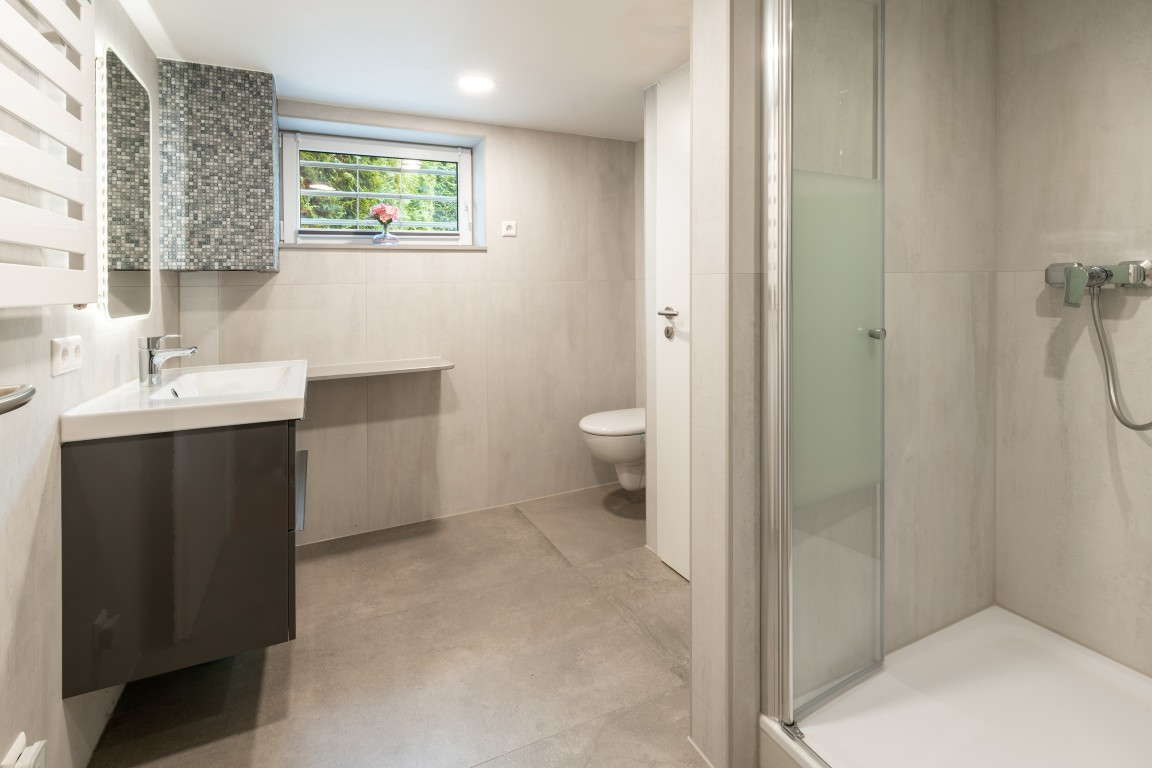
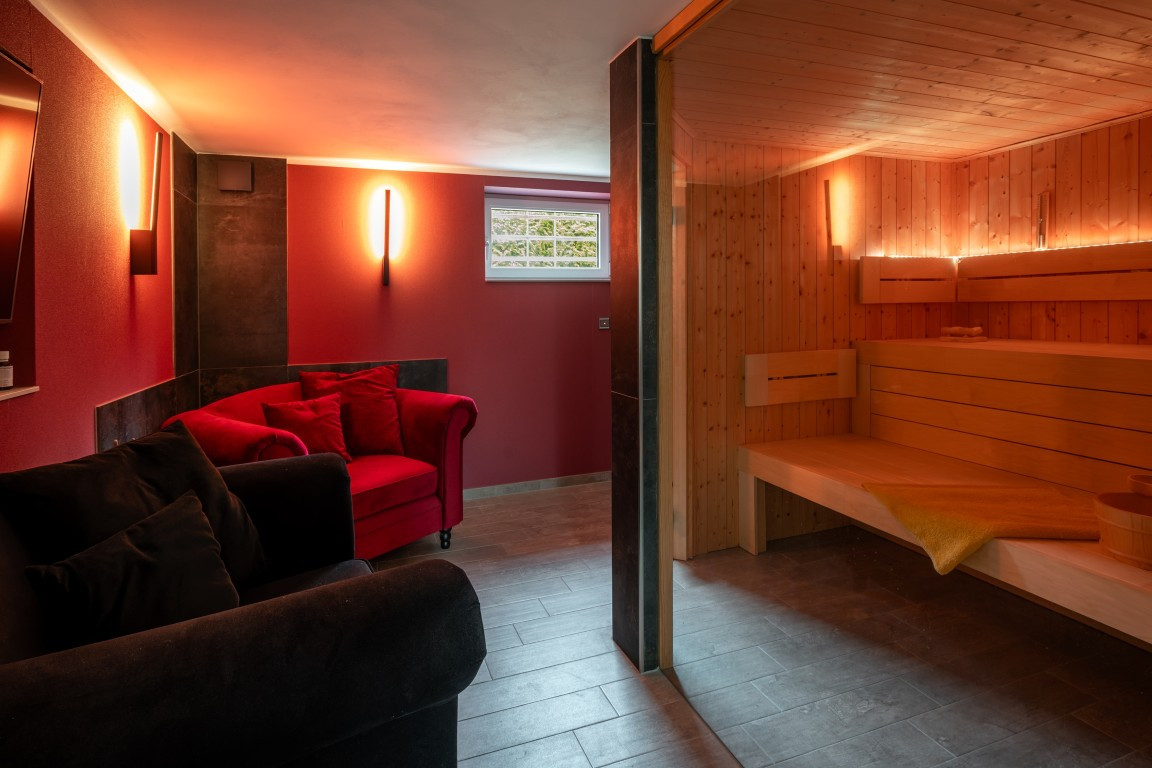
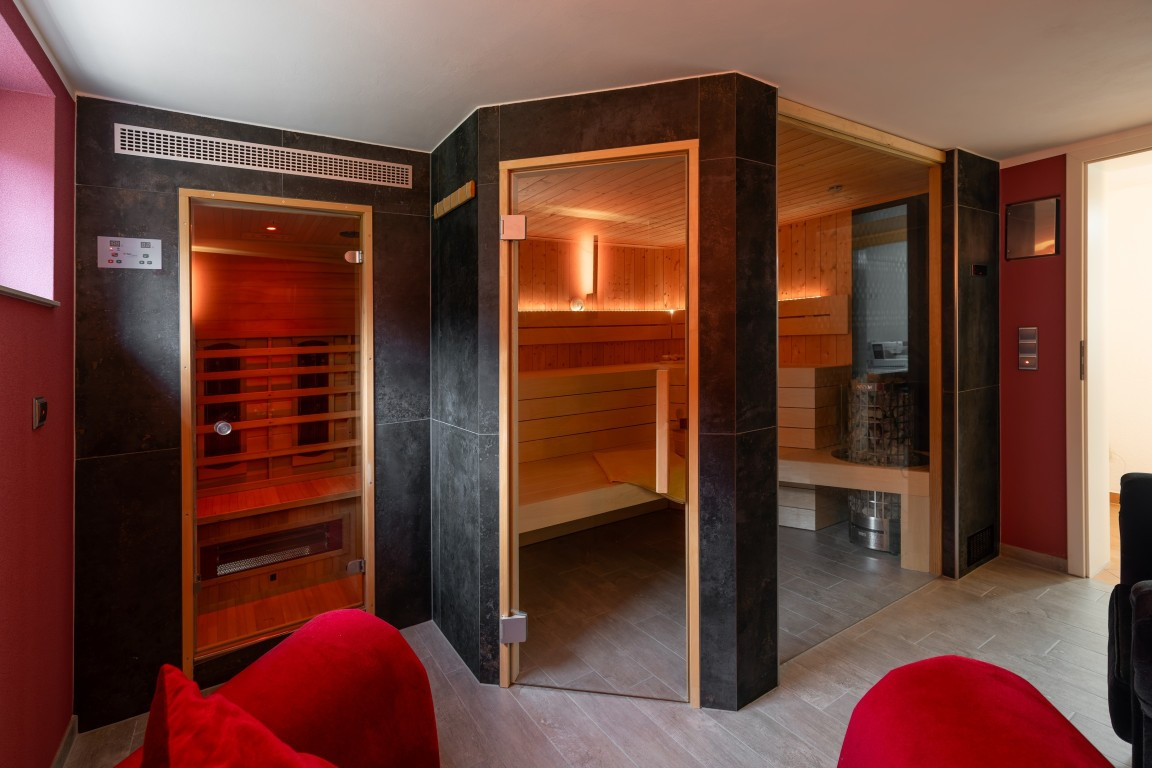
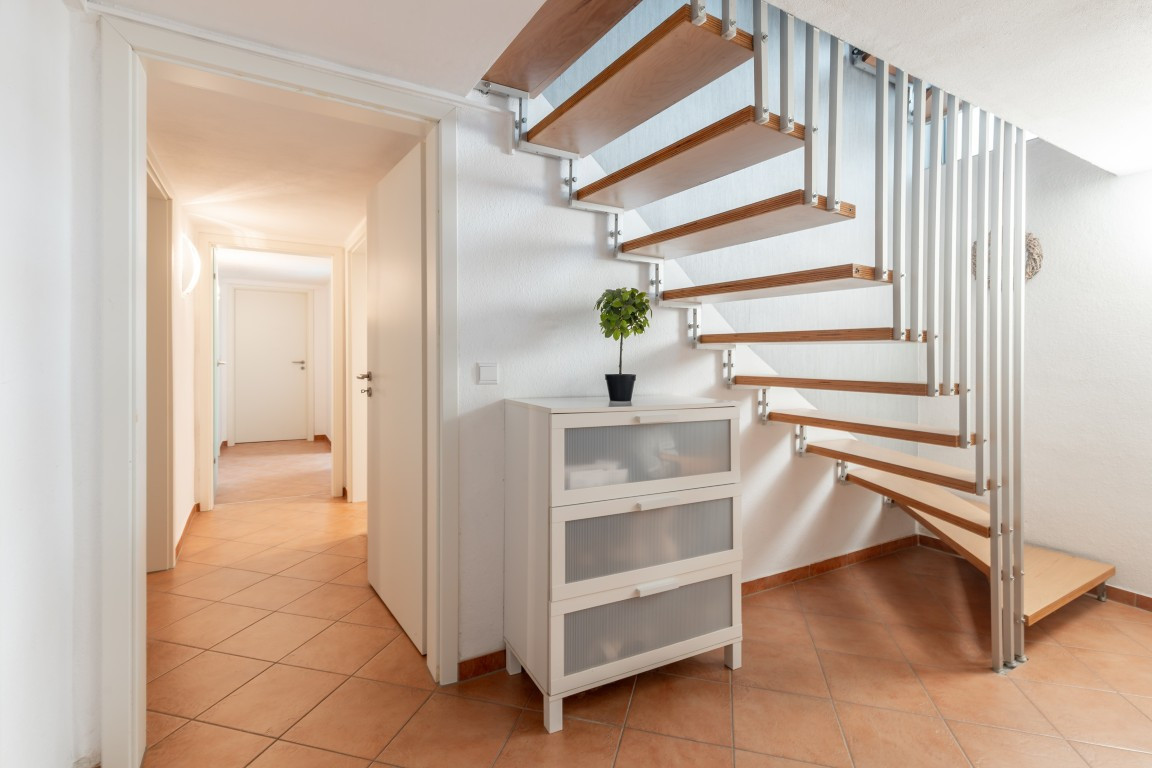
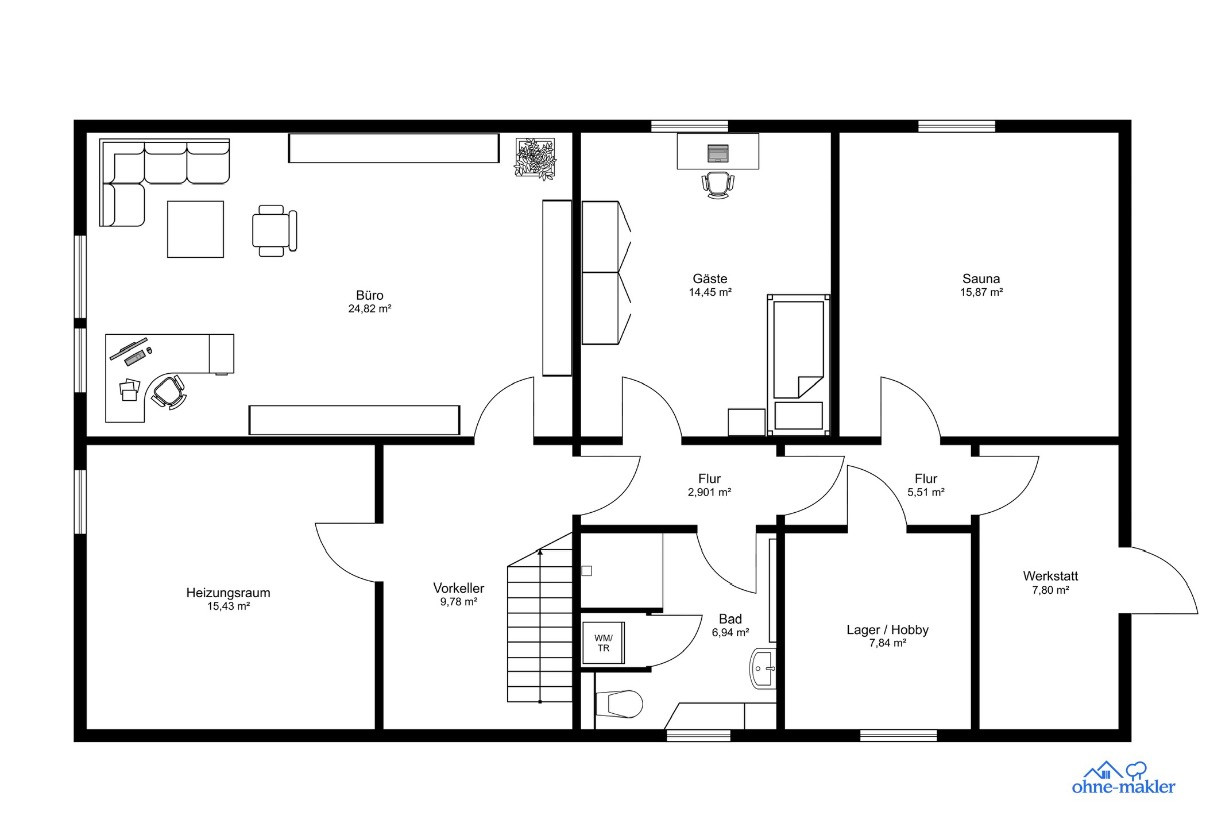
The dry, well-maintained, and fully habitable basement unit / usable space (ceiling height 2.15 m) offers you a spectacular extension to your living and leisure space: ● Private Wellness Area: Equipped with 2 saunas (an infrared cabin for gentle deep heat and a traditional steam sauna), as well as an additional, fully equipped bathroom.
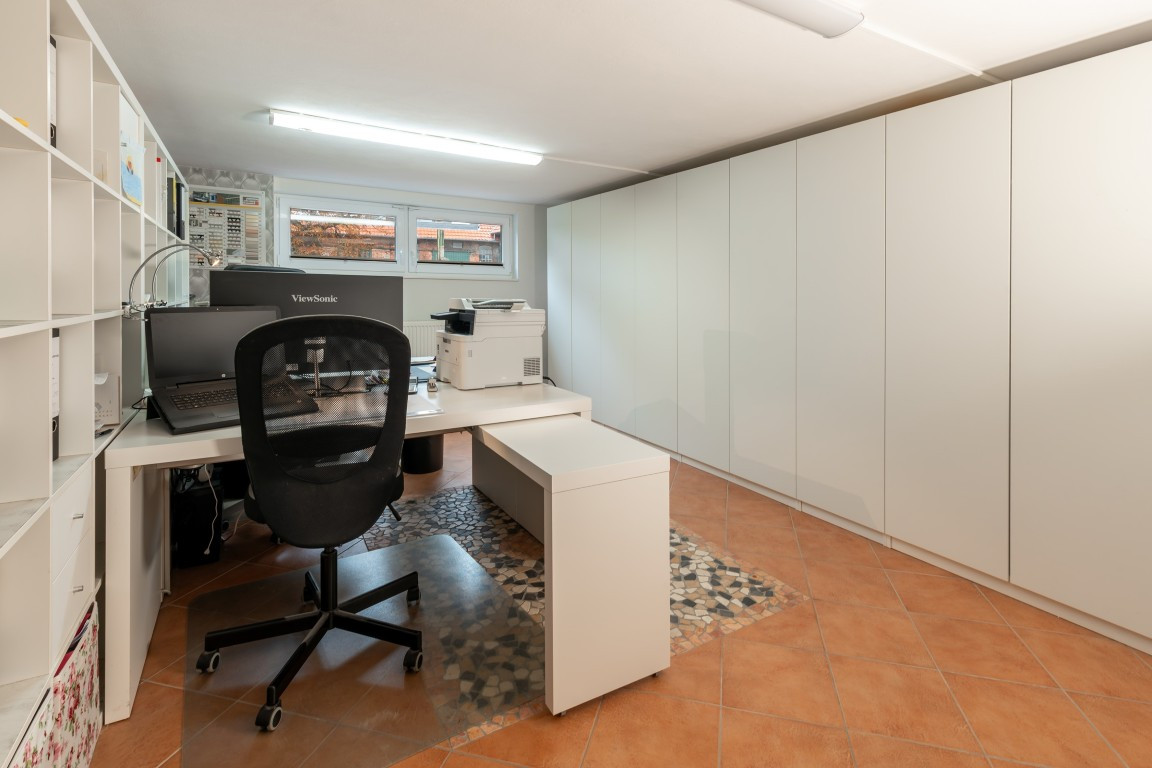
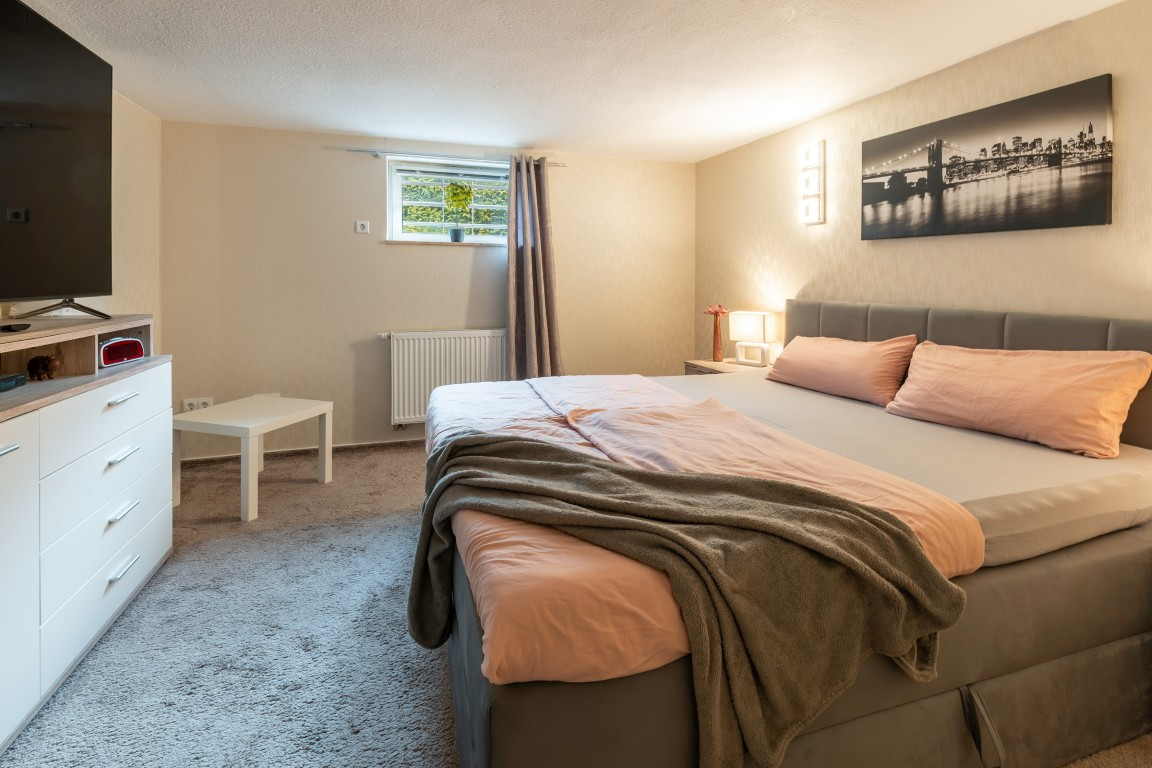
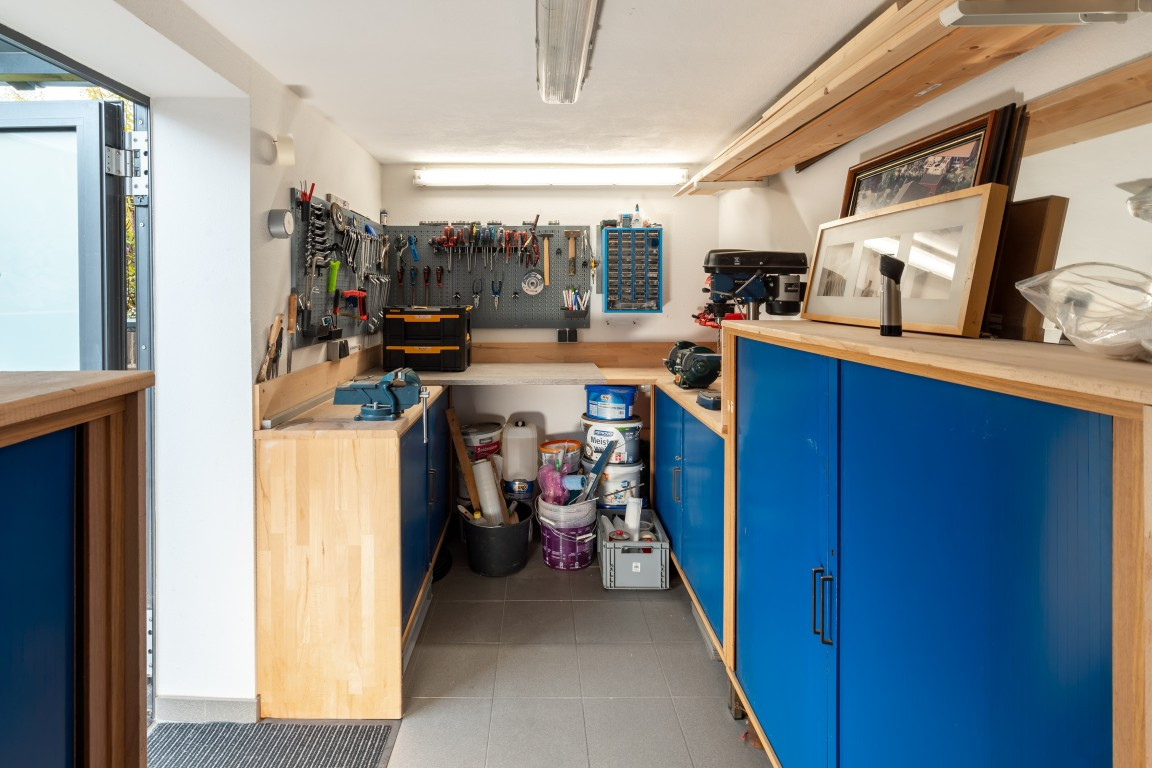
● Versatile Living Space: A large office, two additional rooms finished to a high standard, a private workshop, and a storage/utility room. Generous potential for expansion in the attic:
The house grows with your needs! The attic boasts a high ceiling and offers various possibilities for use. Whether as a spectacular master suite, an additional children's area, or a hobby room, you can create valuable additional space as needed! Garden, Outdoor Features & Parking:
● In-ground outdoor pool: Covered and, if desired, energy-efficiently heated via a dedicated pool heat pump – enjoy swimming from spring to autumn! ● Additionally, a versatile garage with an access door and window, currently used as a technical room for the pool system, as well as a spacious storage area for garden tools and accessories.
● All-weather terrace: Fully covered and equipped with side-mounted, electric blinds (for sun protection and privacy), as well as lighting.
● Parking & Charging Station: 3 parking spaces, a single garage (ideal for compact cars, motorcycles, or bicycles, or as a workshop), and an installed charging station that can be directly powered by environmentally friendly electricity from the property's own solar power system (9.75 kWp).
Are you interested in this house?
|
Object Number
|
OM-gt46hr
|
|
Object Class
|
House
|
|
Object Type
|
Single-family house
|
|
Is occupied
|
Vacant
|
|
Handover from
|
May 1, 2027
|
Purchase price & additional costs
|
purchase price
|
569.000 €
|
|
Purchase additional costs
|
approx. 35,940 €
|
|
Total costs
|
approx. 604,939 €
|
Breakdown of Costs
* Costs for notary and land register were calculated based on the fee schedule for notaries. Assumed was the notarization of the purchase at the stated purchase price and a land charge in the amount of 80% of the purchase price. Further costs may be incurred due to activities such as land charge cancellation, notary escrow account, etc. Details of notary and land registry costs
Does this property fit my budget?
Estimated monthly rate: 2,257€
More accuracy in a few seconds:
By providing some basic information, the estimated monthly rate is calculated individually for you. For this and for all other real estate offers on ohne-makler.net
Details
|
Condition
|
Rehabilitated
|
|
Usable area
|
109 m²
|
|
Number of garages
|
1
|
|
Number of parking lots
|
3
|
|
Flooring
|
Tiles
|
|
Heating
|
Other
|
|
Year of construction
|
1973
|
|
Equipment
|
Terrace, Garden, Basement, Shower bath, Sauna, Pool / swimming pool, Fireplace, Air conditioning
|
|
Infrastructure
|
Pharmacy, Grocery discount, General practitioner, Kindergarten, Primary school, Secondary school, Middle school, High school, Comprehensive school, Public transport
|
Information on equipment
Features and Highlights at a Glance:
● Energy efficiency class A (official energy certificate available)
● NO COMMISSION for the buyer
● Modern heat pump + private photovoltaic system (9.75 kWp)
● Private charging station for electric vehicles
● Air-conditioned living spaces for hot summer days
● Private wellness area: 2 saunas (infrared & traditional) + additional bathroom in the basement
● Heated outdoor pool, covered and with its own heat pump
● Covered terrace with side blinds and lighting
● Significant potential for expansion in the attic (2/3 of the area already insulated)
● Large-format tiles in the living and kitchen areas (120x120 cm)
● Windows with laminated safety glass on one side (VSG 6)
● Fireplace
● Frost-proof outdoor water tap with multiple outlets
● Gardena irrigation system for lawns and hedges (supplied by a private well)
● 4 parking spaces: 3 parking spots + 1 single garage
● Solid, fully brick construction
● Lower purchase ancillary costs; possibility to specify the built-in kitchen separately in the notary contract.
Location
The house is located in a quiet, idyllic residential area in the Redderse district of the town of Gehrden.
● Nature and Recreation: Surrounded by fields and directly adjacent to the Gehrdener Berg, it's ideal for walks, sports, and relaxation in nature.
● Infrastructure: The center of Gehrden, with all its shops, bakeries, doctors, schools, kindergartens, and the Robert-Koch Hospital, is easily accessible within a few minutes by car.
● Transportation: Excellent connections to the state capital of Hanover, both by car via the B65/B217 and by public transportation.
Location Check
Energy
|
Energy efficiency class
|
A
|
|
Energy certificate type
|
Demand certificate
|
|
Main energy source
|
Air/water heat
|
|
Final energy demand
|
43.70 kWh/(m²a)
|
Miscellaneous
Regarding Contact and Viewings:
As we are handling the sale of our property privately, we value personal and well-organized communication.
Therefore, we kindly request that you provide your full name, address, and a phone number when making your inquiry.
We are happy to arrange viewings for interested parties who have already seriously considered the property and its financing.
If you already have a preliminary financing confirmation or proof of funds, you are welcome to include it with your inquiry.
We appreciate your understanding that, due to our professional commitments, we carefully plan and coordinate viewing appointments.
We look forward to the opportunity to show you our house during a personal viewing.
Broker inquiries not welcome! According to § 7 UWG, unsolicited contact by brokers without the express consent of the recipient is prohibited!
Topic portals
Send a message directly to the seller
Questions about this house? Show interest or arrange a viewing appointment?
Click here to send a message to the provider:
Offer from: Susan Hoffmann

Diese Seite wurde ausgedruckt von:
https://www.ohne-makler.net/en/property/gt46hr/