
This page was printed from:
https://www.ohne-makler.net/en/property/g3t4jw/
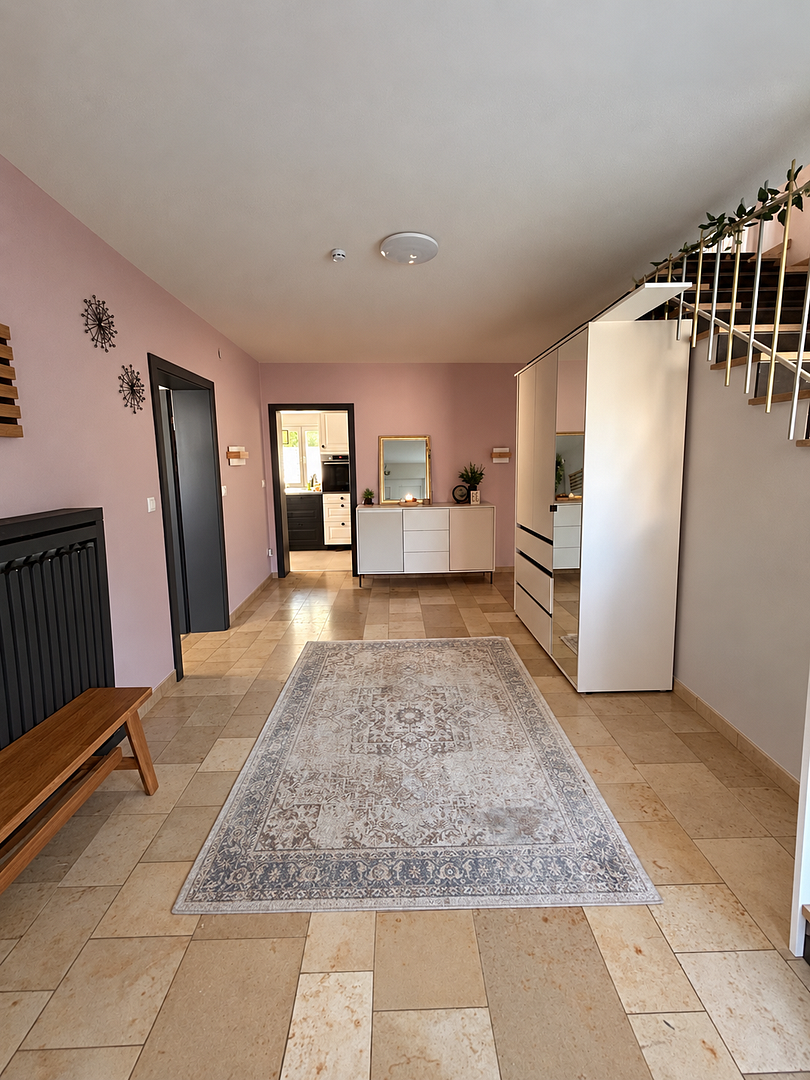
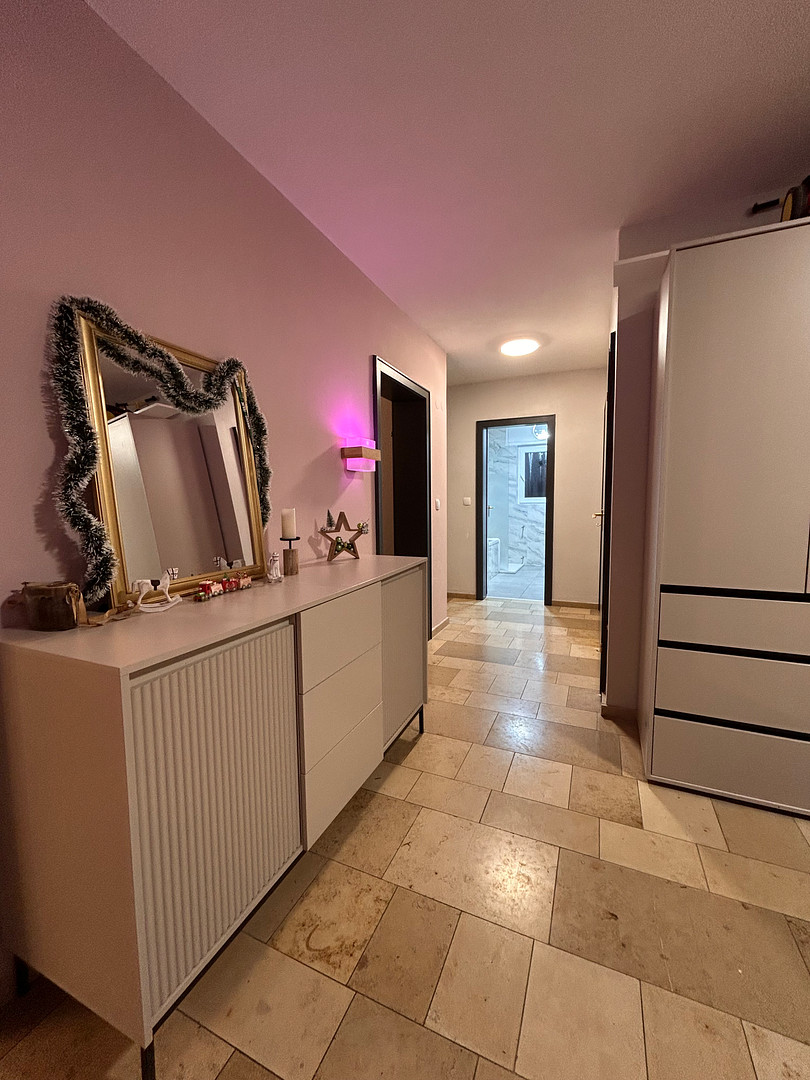
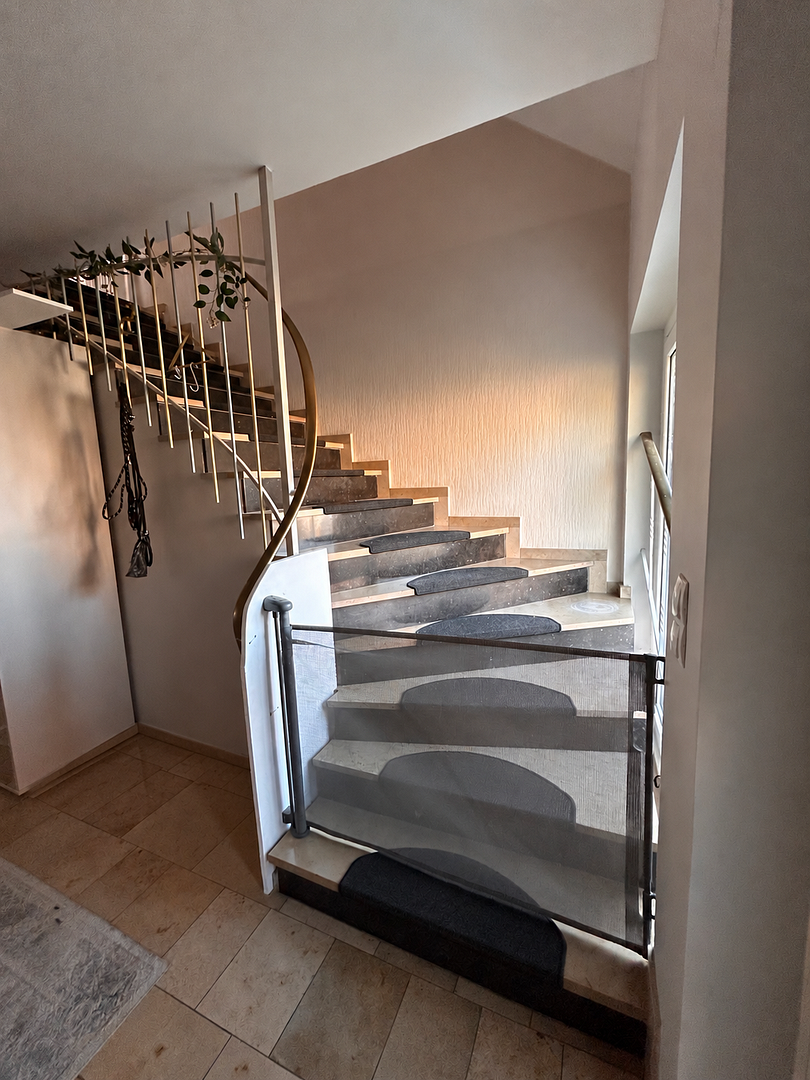
Large detached house in Lohmar-Donrath.
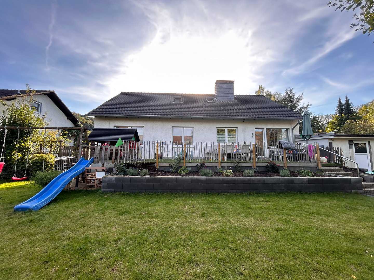
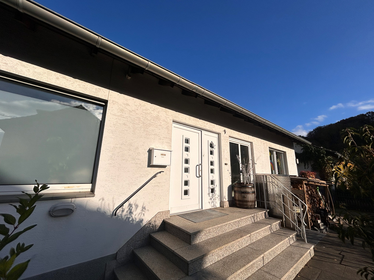
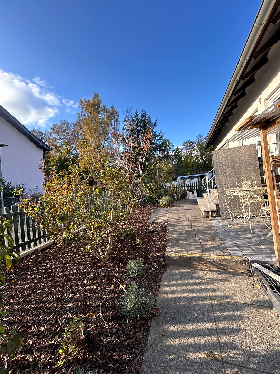
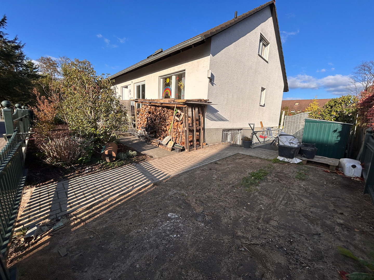
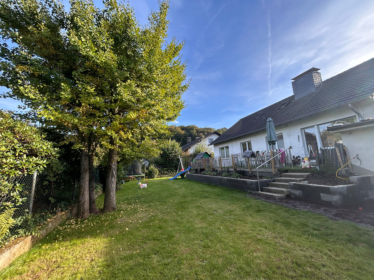
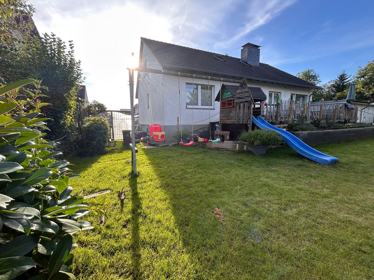
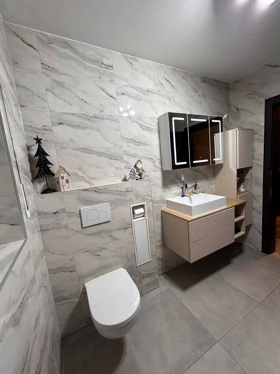
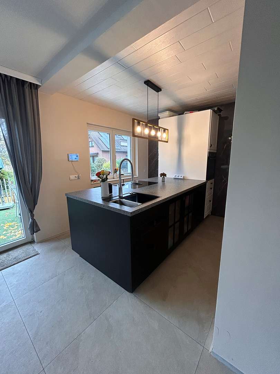
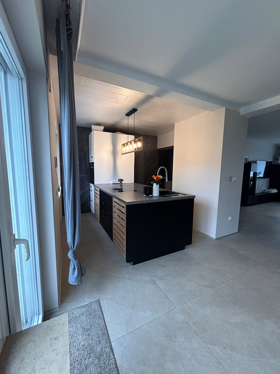
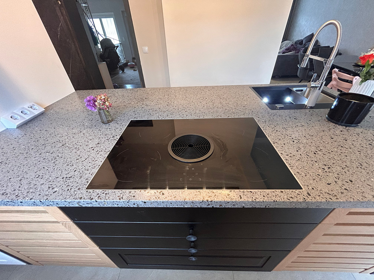
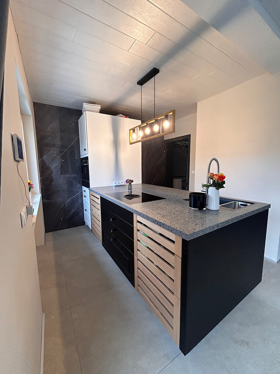
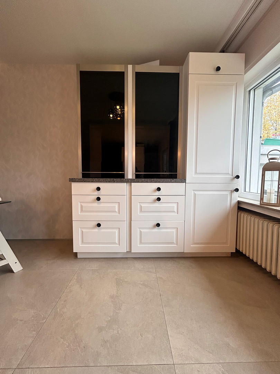
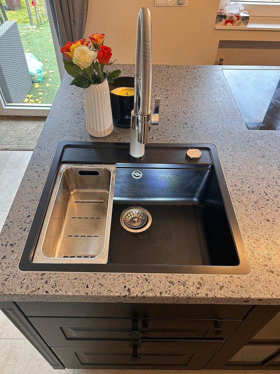
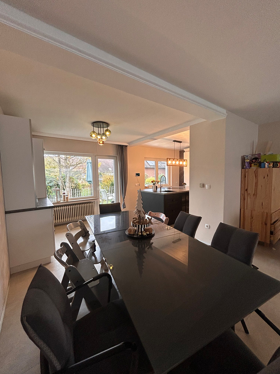
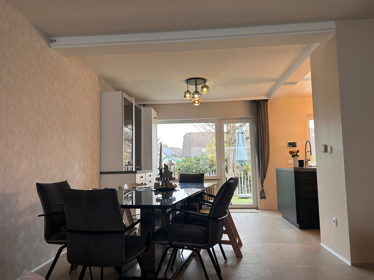
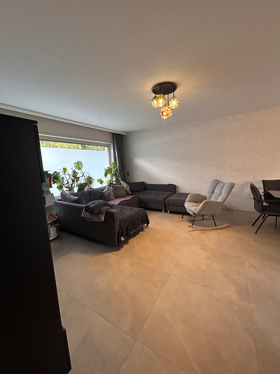
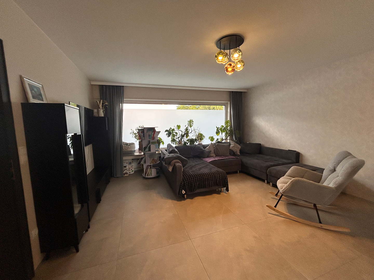
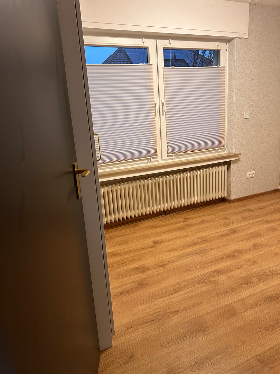
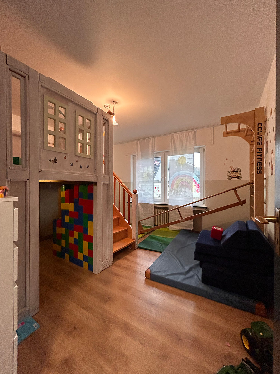
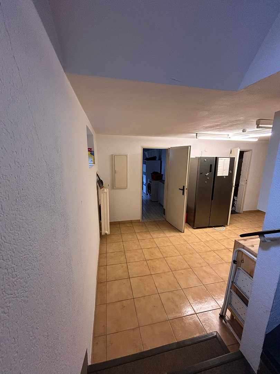
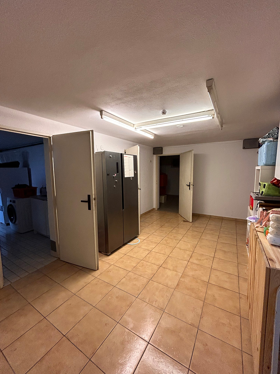
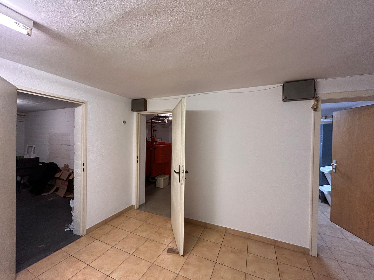
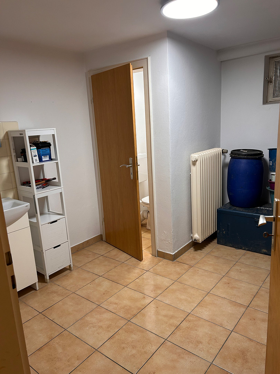
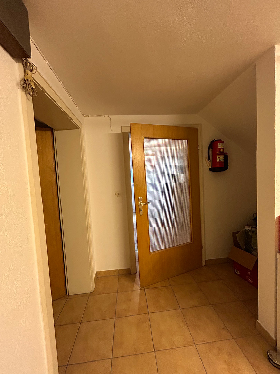
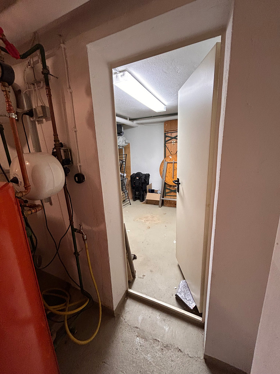
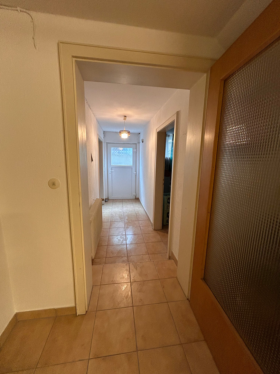
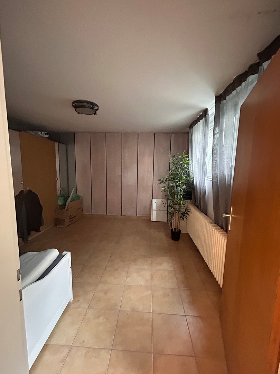
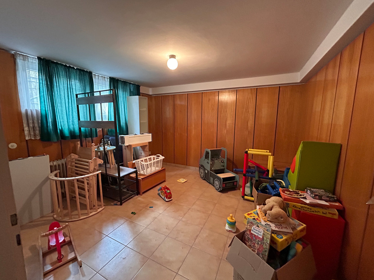
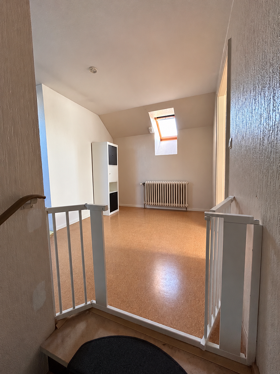
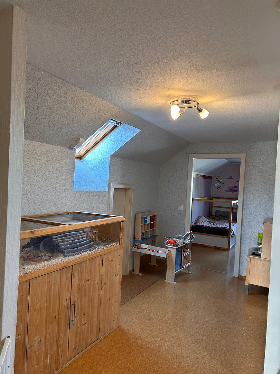
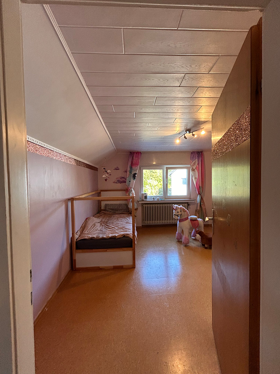
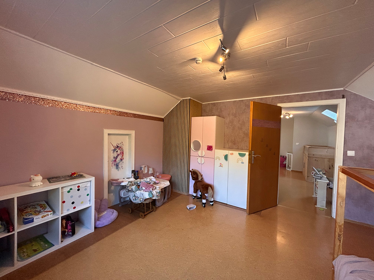
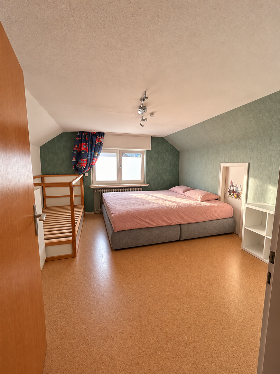
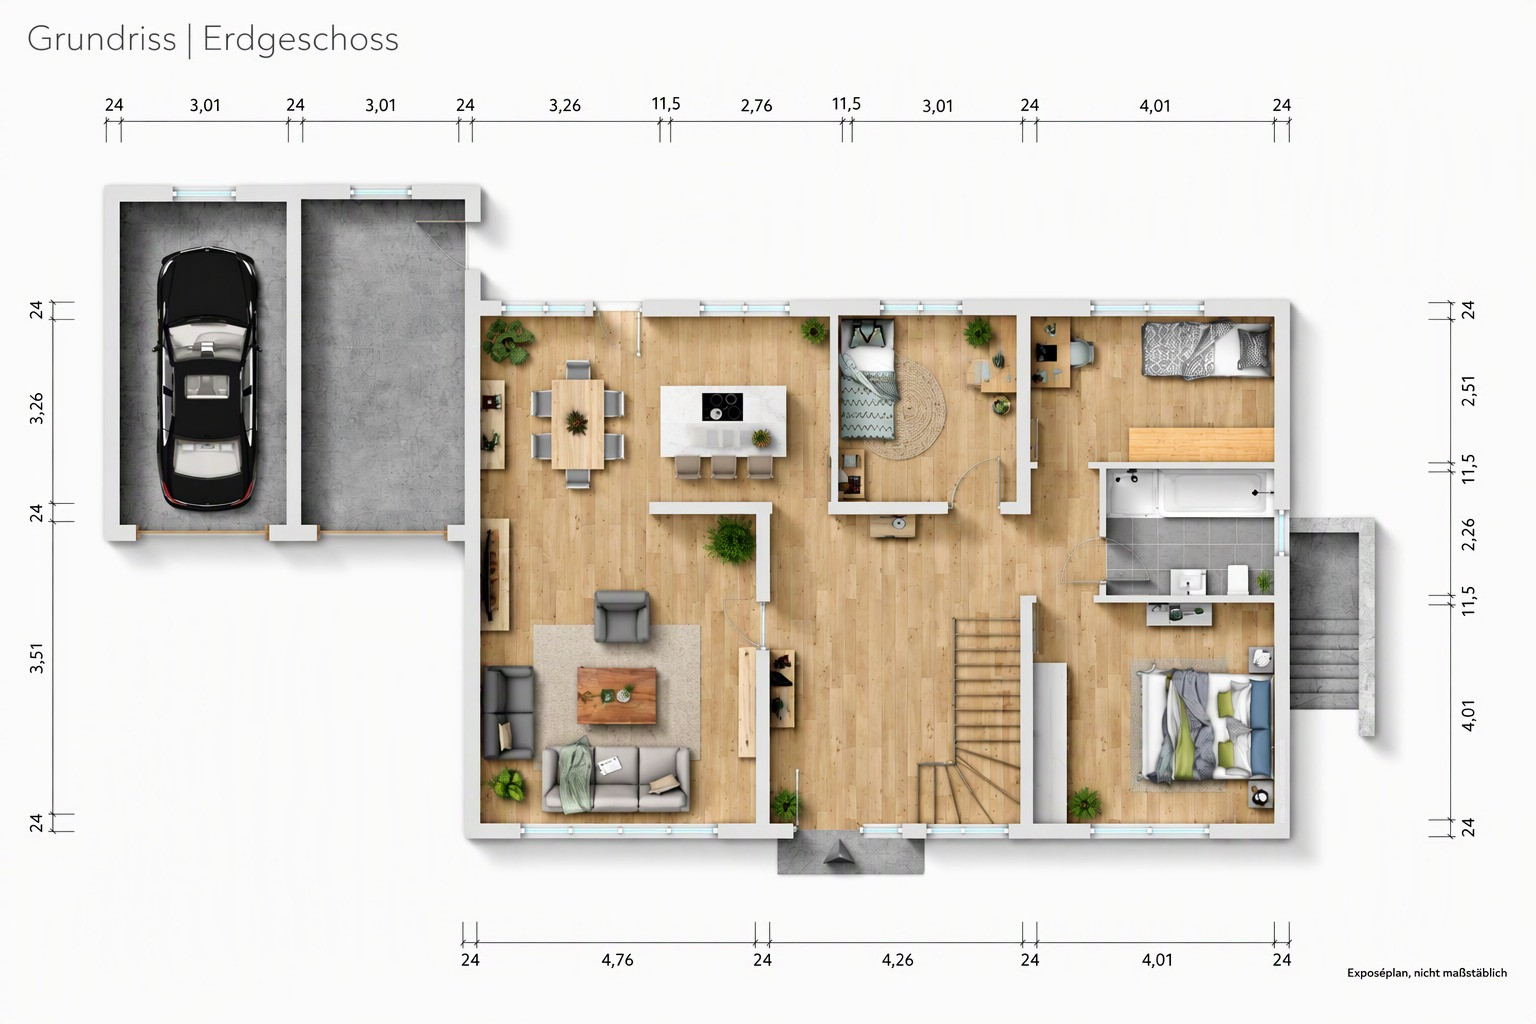
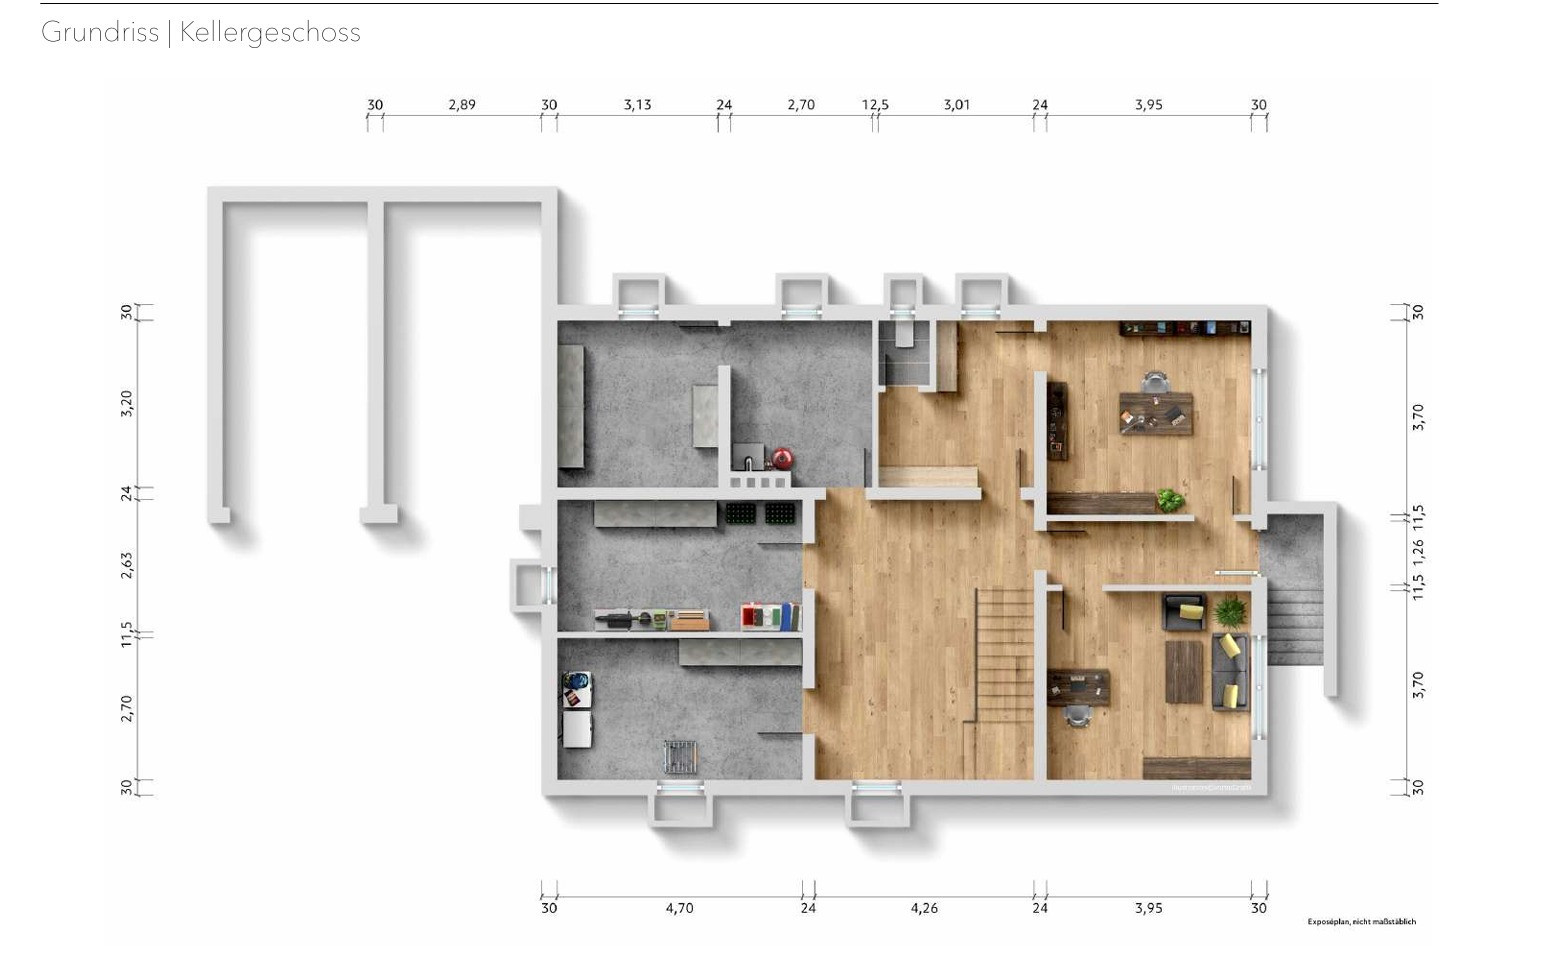
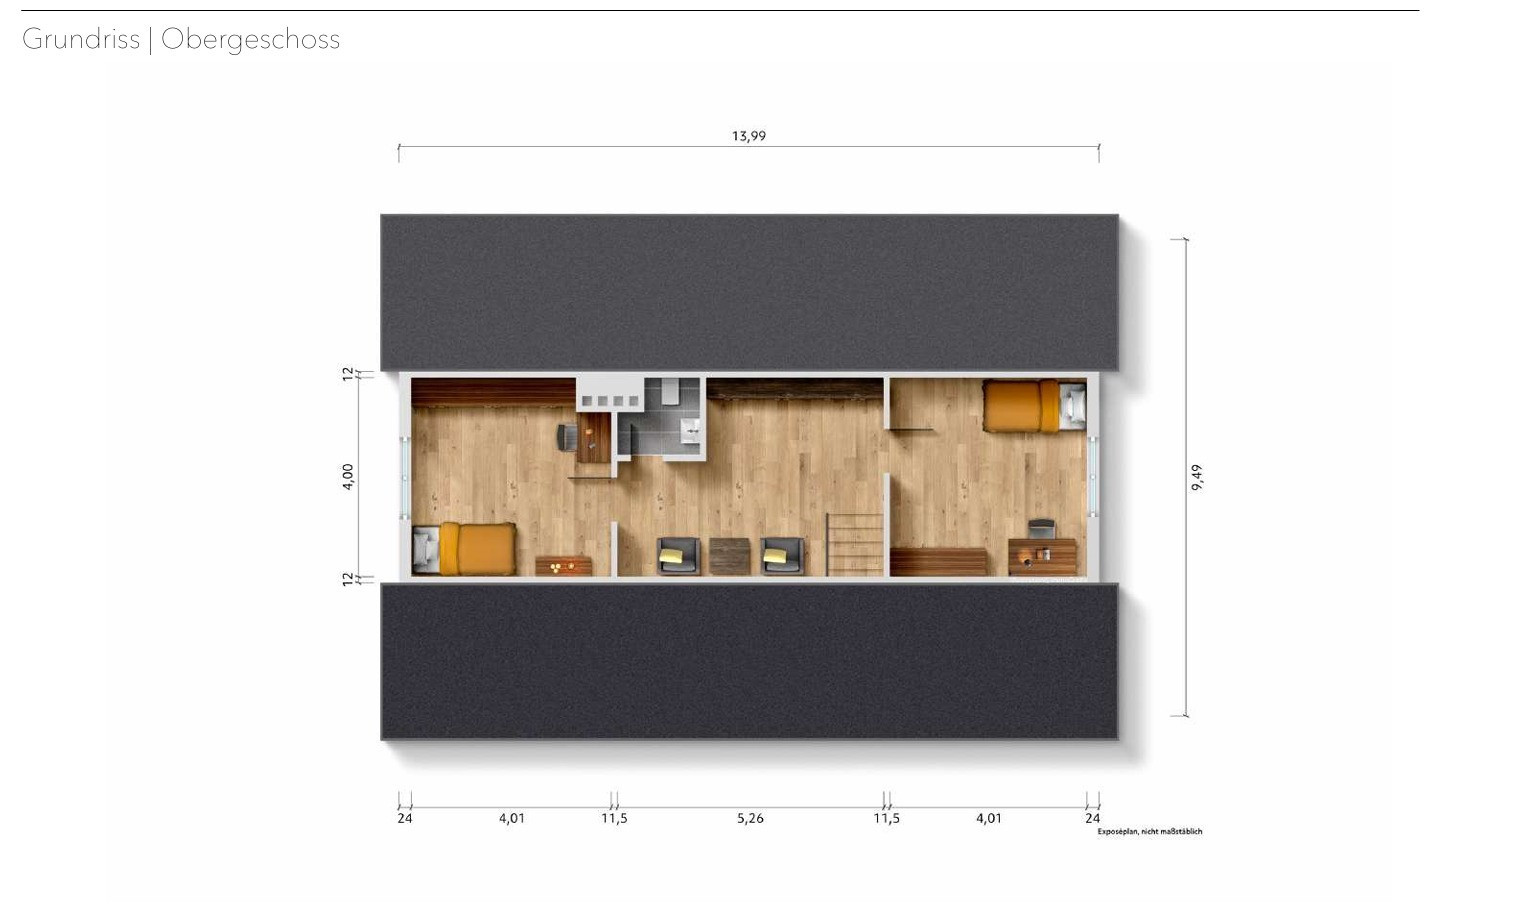
53797 Lohmar (Donrath) – Nordrhein-WestfalenThis detached single-family home in Lohmar-Donrath combines spacious living across two levels with a large plot of land and versatile additional uses in the fully basemented lower level. Situated on a 640 m² plot, the property offers a total of 159.93 m² of living space and 6 rooms. This includes 106.85 m² on the ground floor and an additional 53.08 m² on the second living level. In addition, there are extensive basement and utility areas, as well as two detached garages with additional parking spaces in front. The heart of the house is the spacious living and dining area with an adjacent kitchen. Large-format porcelain tiles, measuring 80 x 80 cm, give this area a modern look. The other rooms can be flexibly used as bedrooms, children's rooms, guest rooms, or home offices. A particular highlight is the high-quality fitted kitchen with a generous kitchen island. The features include a BORA cooktop with integrated extractor fan, a Siemens steam oven, a warming drawer, as well as a Schock sink and faucet. The bathroom on the ground floor has been completely renovated and features a spacious walk-in shower, a bathtub, modern fixtures, and high-quality tiles. In both the ground floor and upper floors, the fresh water and wastewater pipes were completely replaced in the spring of 2026. On the second living level, in addition to two spacious rooms, there is another bathroom area that has already been enlarged and is partially prepared for further development. The final installation and design can be customized to the preferences of the new owners. Furthermore, the high plinth has been cleverly designed to provide additional storage space. An exceptional feature is the fully basemented lower level: two separate office spaces were previously used for commercial purposes by the previous owner. The office area has a separate exterior entrance, its own doorbell, and a separate toilet, allowing for a clear separation from the private living area. A total of approximately 35.40 m² of usable space is documented for the office, toilet, and hallway, with approximately 29.22 m² dedicated to the office areas. Additional utility, heating, storage, and pantry spaces complement the basement. The basement areas represent additional usable space and are not included in the stated living area of 159.93 m². The property is further enhanced by the spacious and modernized garden with artificial turf, two solid detached garages, and additional parking spaces.
Are you interested in this house?
|
Object Number
|
OM-g3t4jw
|
|
Object Class
|
House
|
|
Object Type
|
Single-family house
|
|
Is occupied
|
Vacant
|
|
Handover from
|
Immediately
|
Purchase price & additional costs
|
purchase price
|
579.000 €
|
|
Purchase additional costs
|
approx. 45,125 €
|
|
Total costs
|
approx. 624,124 €
|
Breakdown of Costs
* Costs for notary and land register were calculated based on the fee schedule for notaries. Assumed was the notarization of the purchase at the stated purchase price and a land charge in the amount of 80% of the purchase price. Further costs may be incurred due to activities such as land charge cancellation, notary escrow account, etc. Details of notary and land registry costs
Does this property fit my budget?
Estimated monthly rate: 2,312€
More accuracy in a few seconds:
By providing some basic information, the estimated monthly rate is calculated individually for you. For this and for all other real estate offers on ohne-makler.net
Details
|
Condition
|
Well-kept
|
|
Number of floors
|
3
|
|
Usable area
|
240 m²
|
|
Bathrooms (number)
|
2
|
|
Bedrooms (number)
|
5
|
|
Number of garages
|
2
|
|
Number of parking lots
|
4
|
|
Flooring
|
Laminate, Tiles, Other (see text)
|
|
Heating
|
Central heating
|
|
Year of construction
|
1968
|
|
Equipment
|
Terrace, Garden, Basement, Full bath, Shower bath, Fitted kitchen, Guest toilet
|
|
Infrastructure
|
Pharmacy, Grocery discount, General practitioner, Kindergarten, Primary school, Secondary school, Middle school, High school, Comprehensive school, Public transport
|
Information on equipment
• Detached single-family house
• 2 living levels
• 6 rooms
• 159.93 m² of living space
• 640 m² plot
• Fully basement
• New freshwater and wastewater pipes in the ground floor and upper floor, installed in January 2026
• Spacious living and dining area
• High-quality fitted kitchen with a cooking island
• BORA induction cooktop with integrated extractor fan
• Siemens steam oven, in addition to a conventional oven
• Siemens warming drawer
• Schock sink and faucet
• Modernized daylight bathroom on the ground floor
• Bathtub and spacious walk-in shower
• Further bathroom area on the second living level, prepared for development
• Large-format porcelain tiles (80 x 80 cm) in the living/dining area
• Cork flooring on the upper floor
• 2 separate office rooms in the basement
• Approximately 35.40 m² of office/utility space, including a toilet and hallway
• Separate exterior entrance to the office area
• Separate doorbell for the office area
• Separate toilet in the basement
• Previous commercial use of the office rooms by the previous owner
• Additional utility, heating, storage, and pantry areas
• Smart roller shutter control system
• Roof renovated and insulated
• Windows replaced in 2007
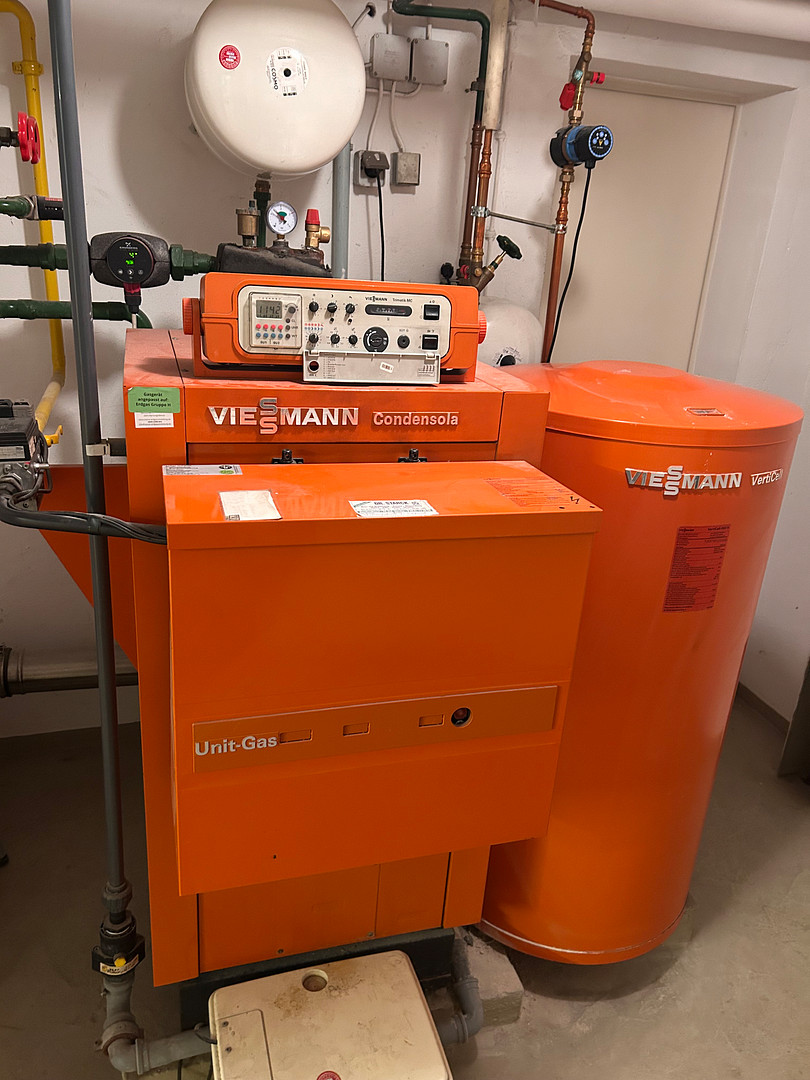
• Gas condensing boiler from 1993, regularly maintained and serviced by a professional company
• Spacious, modernized garden with artificial turf
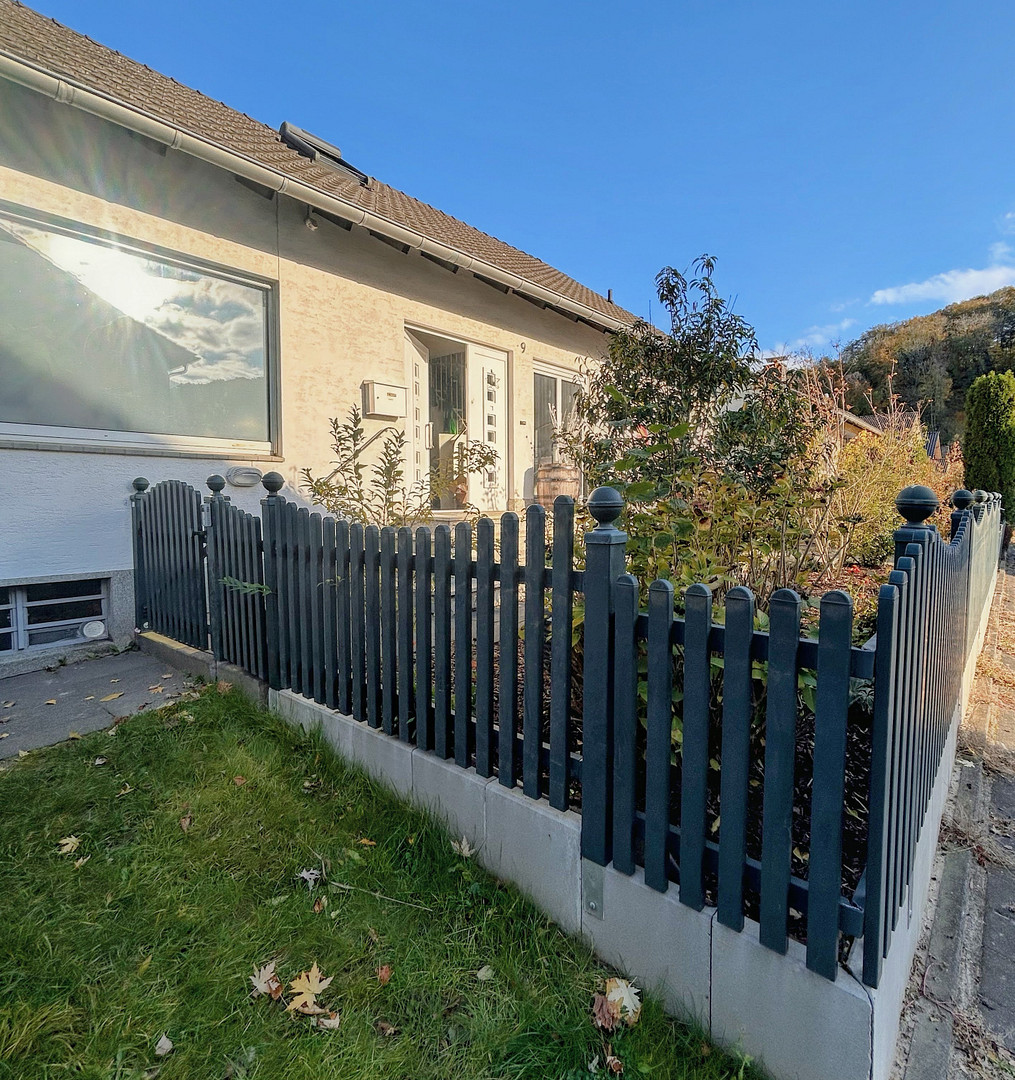
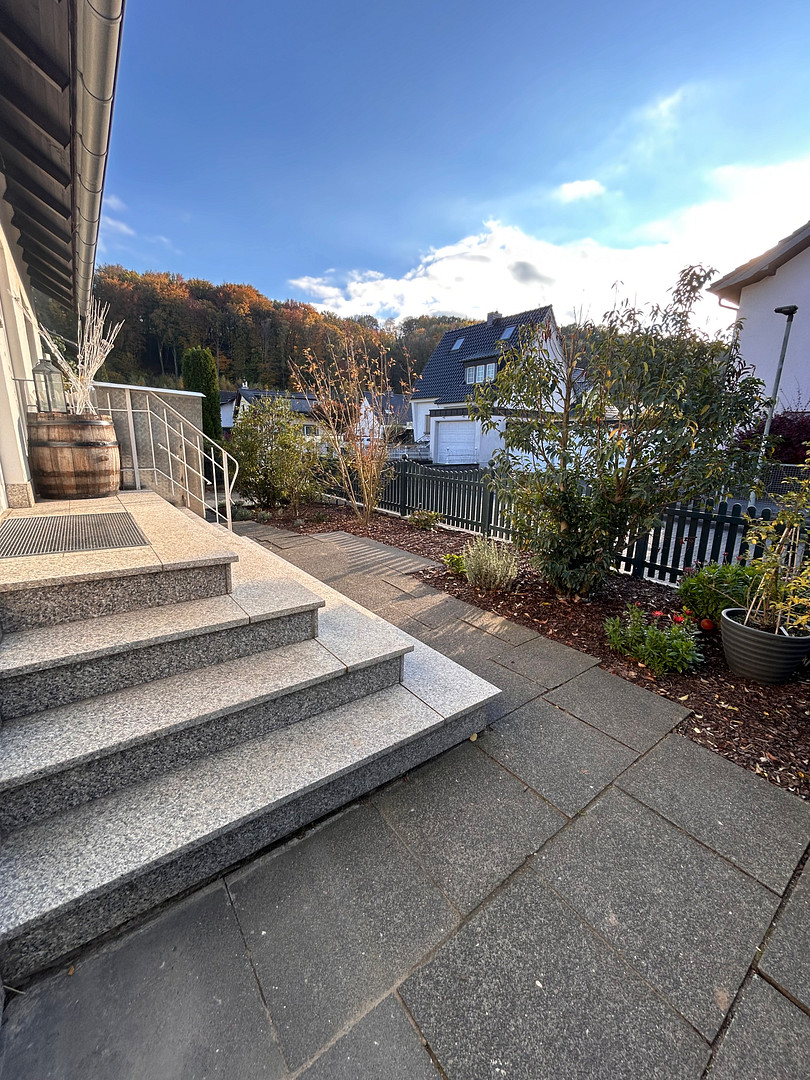
• Modernized front garden and fencing
• 2 detached, solid garages
• Additional parking spaces in front of the garages
Location
The detached house is located in Lohmar-Donrath and combines a quiet, nature-oriented living environment with easy access to essential amenities.
The location is particularly attractive for families: The Aggertalschule Donrath school is located on Schulstraße and is only about 300 meters from the house, making it easily accessible on foot.
The public transportation connections are also convenient. Bus stops are located in the immediate vicinity, connecting Donrath to Lohmar and the regional transportation network. The bus network provides connections to places such as Lohmar, Wahlscheid, Honrath, and Overath.
At the same time, the surrounding area offers a high level of recreational opportunities. The Agger river, forests, and green spaces characterize the natural environment of Donrath and provide a variety of opportunities for walking, jogging, cycling, and outdoor activities.
The location offers an attractive combination of nature, proximity to amenities, a primary school, and good transportation links. Lohmar, Siegburg, and Troisdorf are easily accessible, as is the wider region towards Cologne and Bonn.
Location Check
Energy
|
Energy efficiency class
|
G
|
|
Energy certificate type
|
Demand certificate
|
|
Main energy source
|
Gas
|
|
Final energy demand
|
234.00 kWh/(m²a)
|
Miscellaneous
Private sale, commission-free for the buyer.
Viewings are by appointment only. Quick handover is possible: After signing the notarized purchase agreement, the property will be completely cleared by us. Once the full purchase price has been paid, the handover can take place without any additional clearance or move-out period. The property will, of course, be handed over clean and completely cleared. Floor plans, area calculations, the energy performance certificate, and the existing valuation report can be provided to serious buyers. The separate office area in the basement was previously used for commercial purposes by the previous owner. Any future commercial use will need to be assessed by the buyer based on their specific plans. All property details have been compiled to the best of our knowledge and based on the available documentation. The terms of the sale are governed by the agreements in the notarized purchase agreement. The sale will, where legally permissible, be conducted with the exclusion of statutory liability for material defects. The specific terms will be detailed in the notarized purchase agreement. Some images have been edited using AI, for privacy reasons, by removing private elements. This primarily applies to the upper floor. We look forward to your inquiry and a personal viewing of the property.
Broker inquiries not welcome! According to § 7 UWG, unsolicited contact by brokers without the express consent of the recipient is prohibited!
Send a message directly to the seller
Questions about this house? Show interest or arrange a viewing appointment?
Click here to send a message to the provider:
Offer from: Bianca Pohl

Diese Seite wurde ausgedruckt von:
https://www.ohne-makler.net/en/property/g3t4jw/