
This page was printed from:
https://www.ohne-makler.net/en/property/fg5sq4/
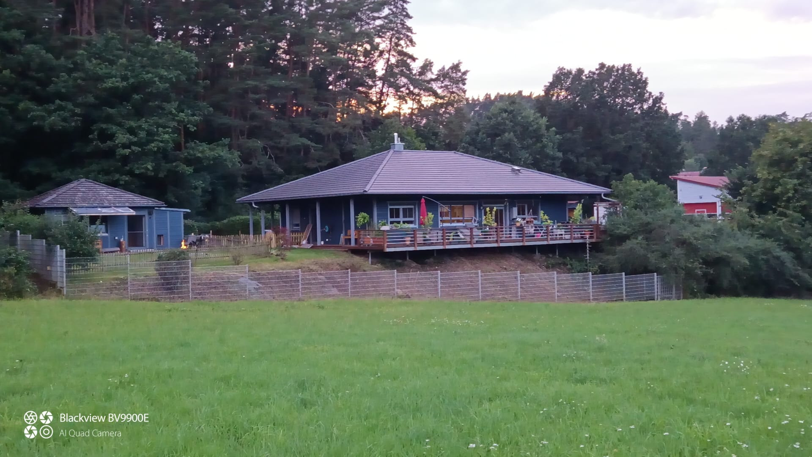
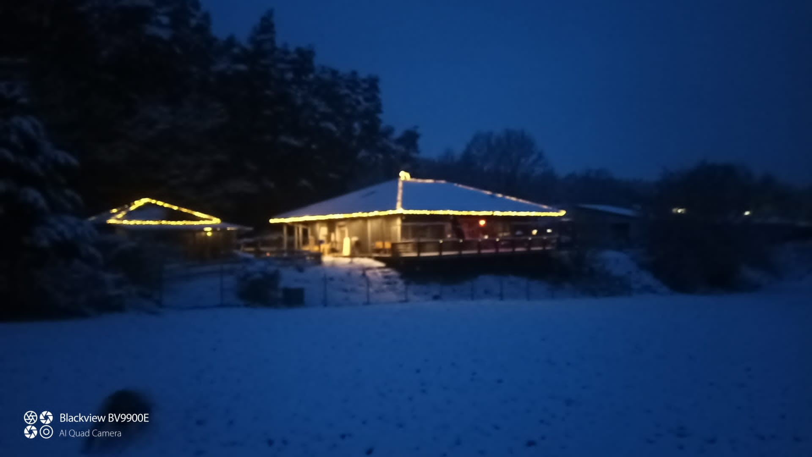
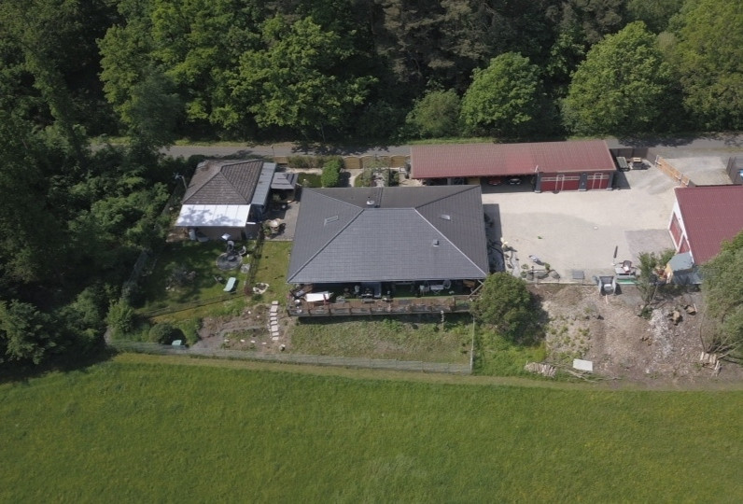
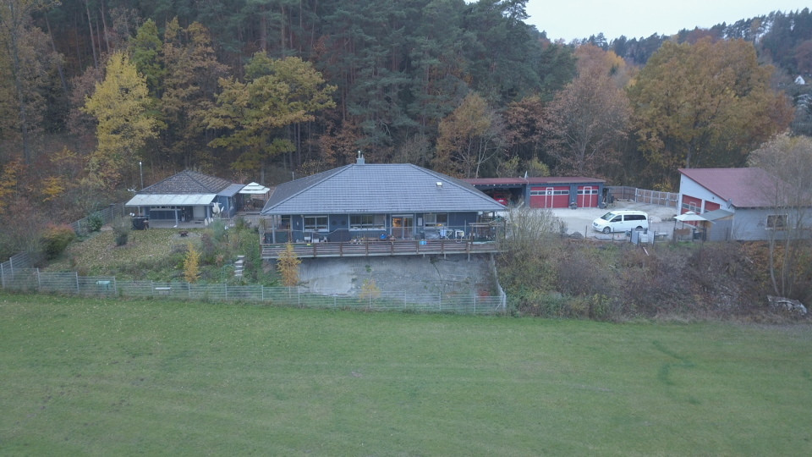
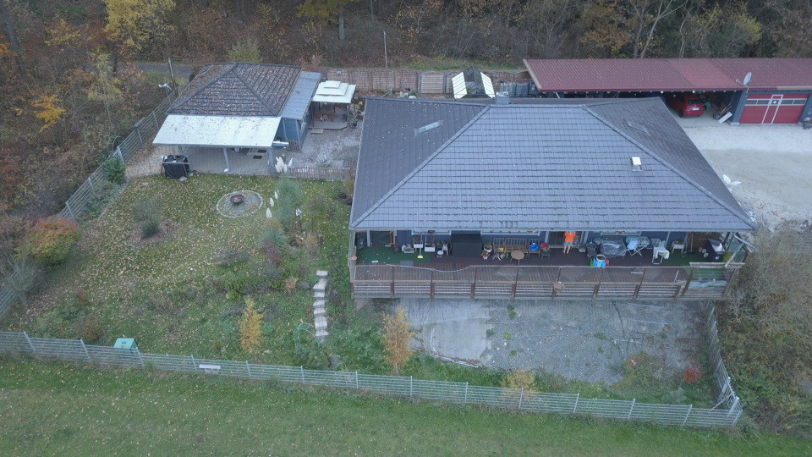
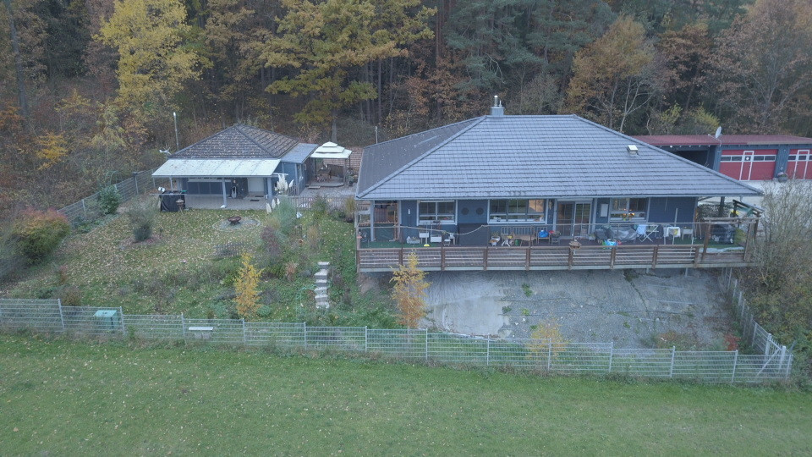
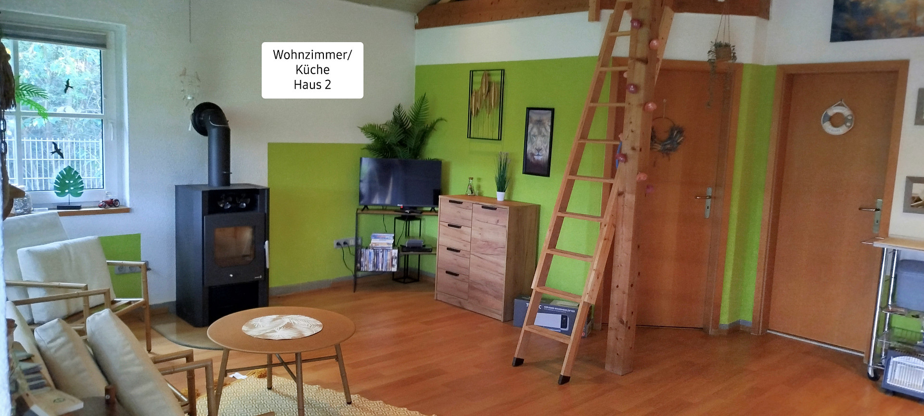
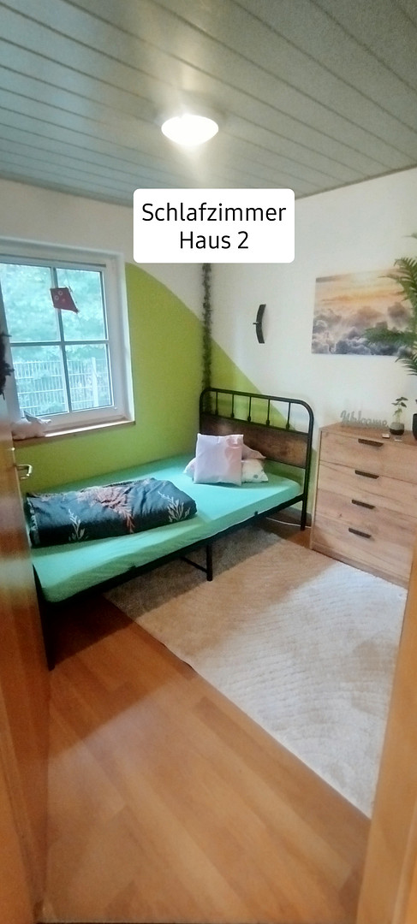
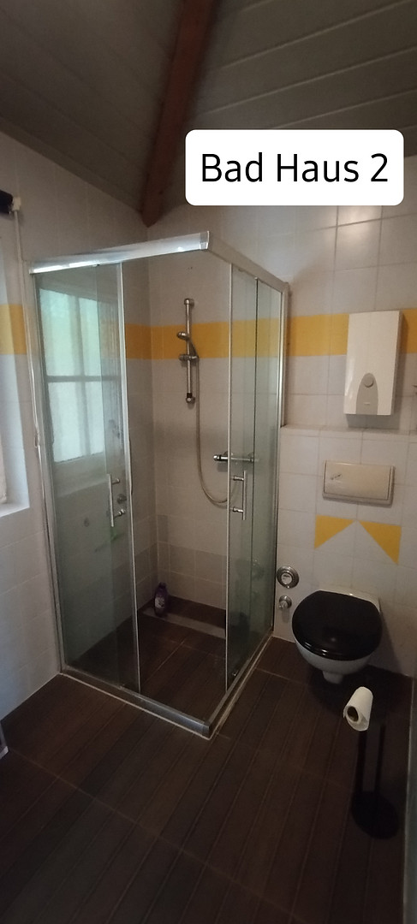
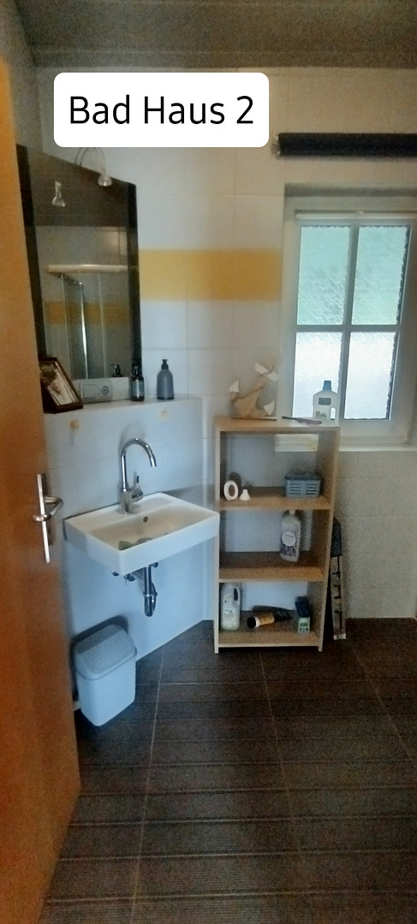
Exclusive wooden bungalow with guest house, situated in a secluded location near Kasendorf. Built in 2013 / Energy efficiency class A.
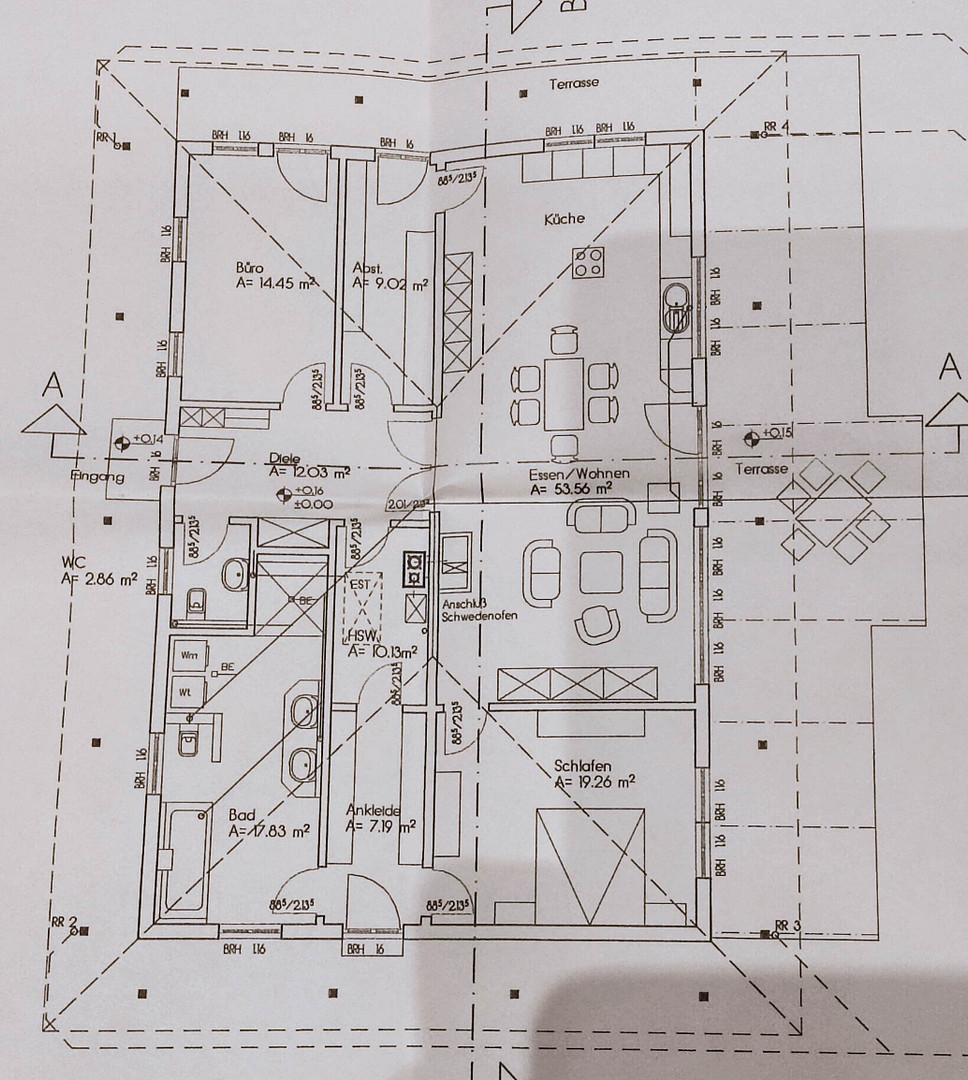
95359 Kasendorf (Krumme Fohre) – BayernGenerosity, freedom, and architectural elegance – your private US-style retreat. Forget traditional farmhouses – here, you'll find modern, accessible living in the American style, nestled in a dreamlike and completely secluded location in Kasendorf. This premium ensemble, built in 2013, combines the best of two worlds: the spacious, open living feel of an American bungalow and a uncompromising, future-proof self-sufficiency concept with energy efficiency class A. The main bungalow impresses with approximately 140 m² of space, featuring expansive rooms on a single level, bright, airy facades, and consistently high-quality finishes. The open-plan design invites representative living and socializing. In the main house:
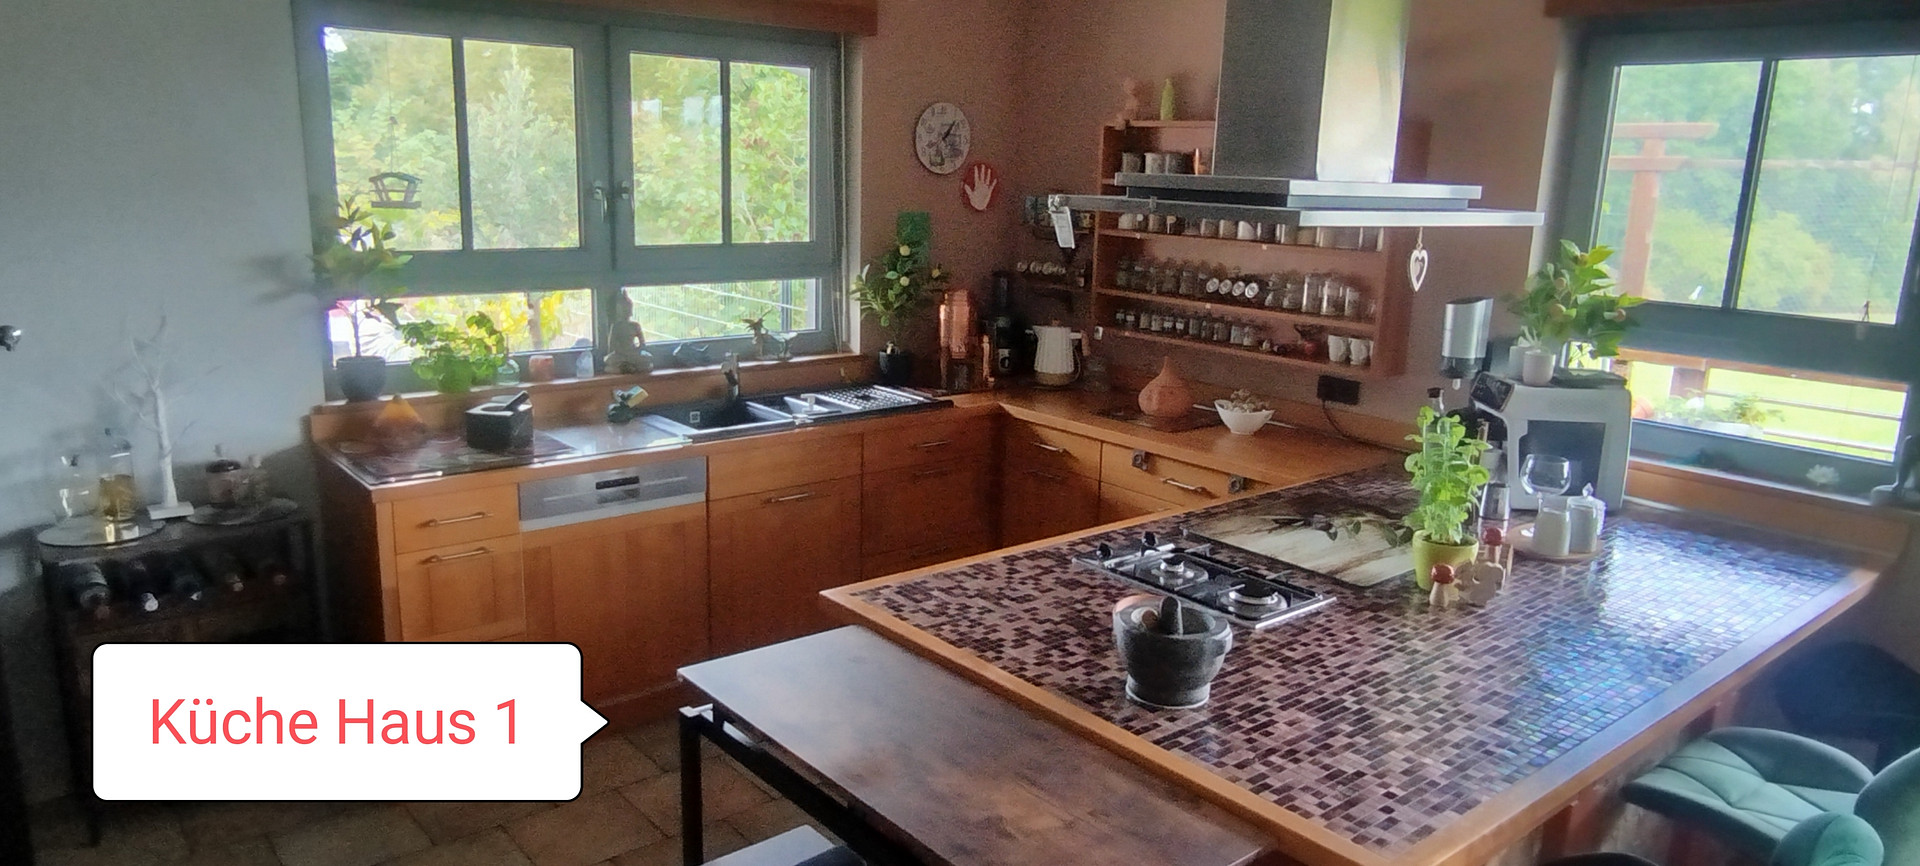
- Custom-made cherry wood kitchen with a large cooking island.
- A covered terrace surrounds the entire house. - Large dining room
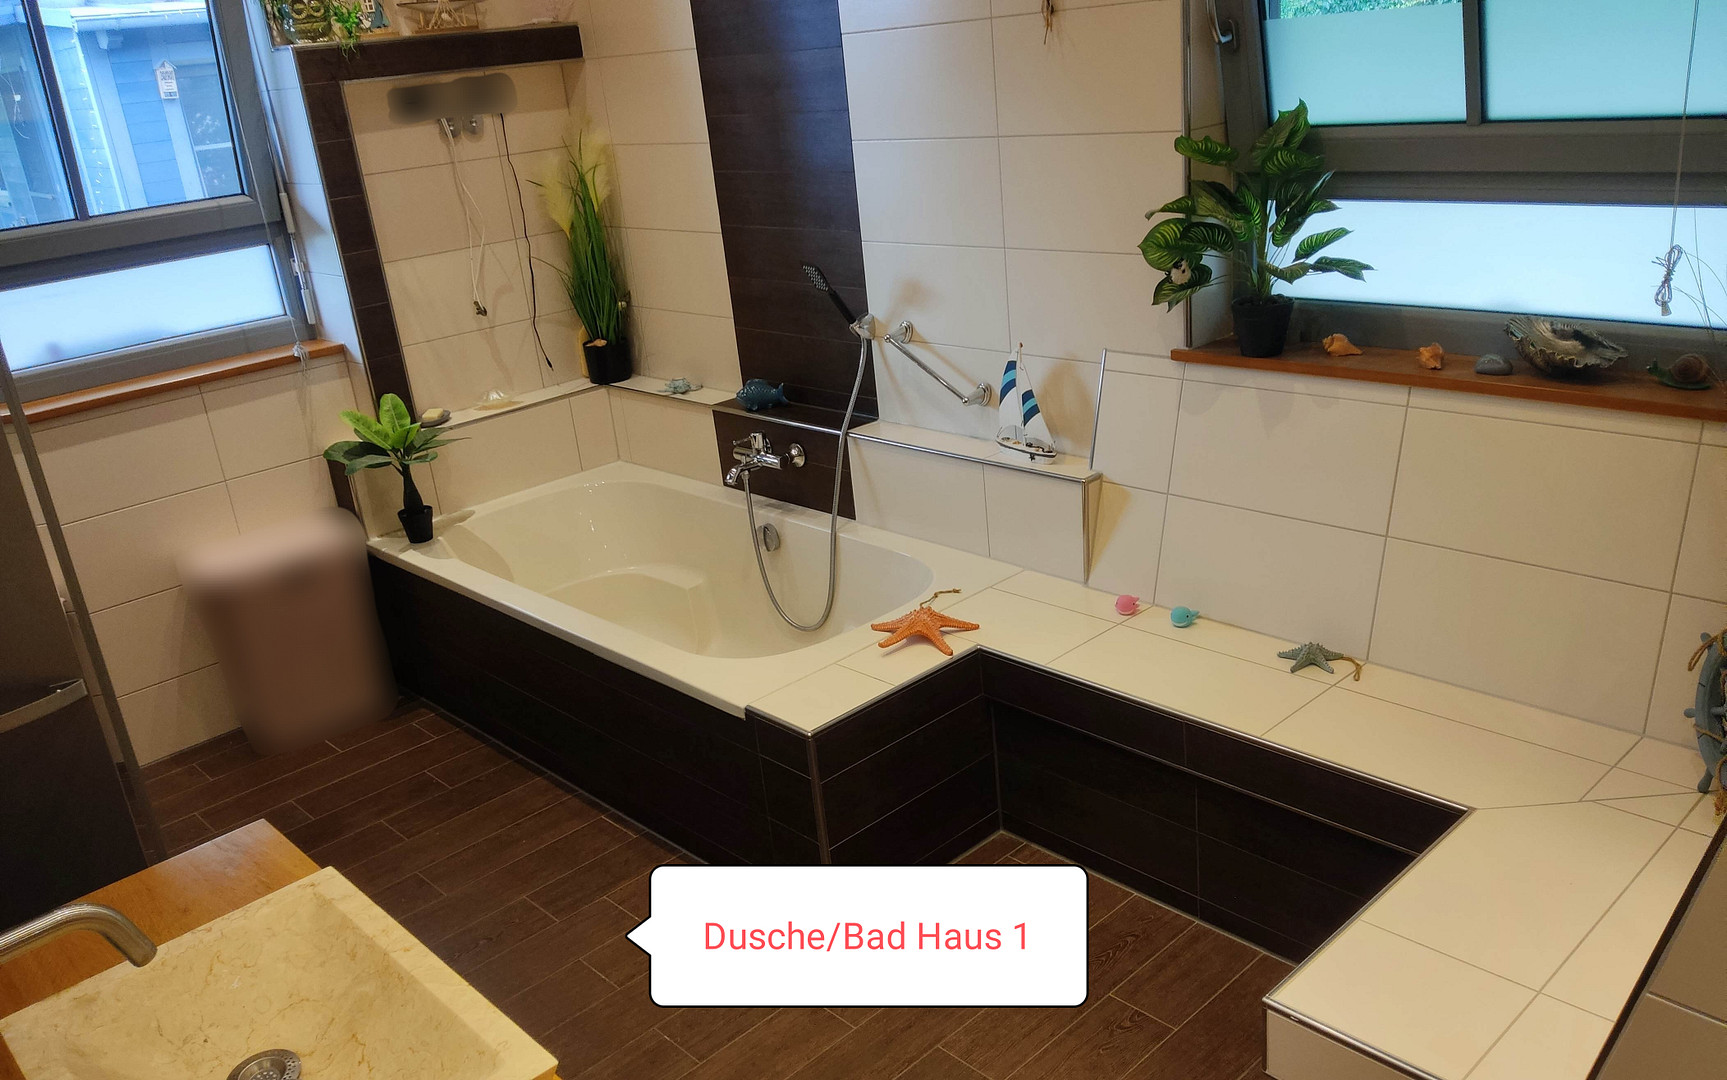
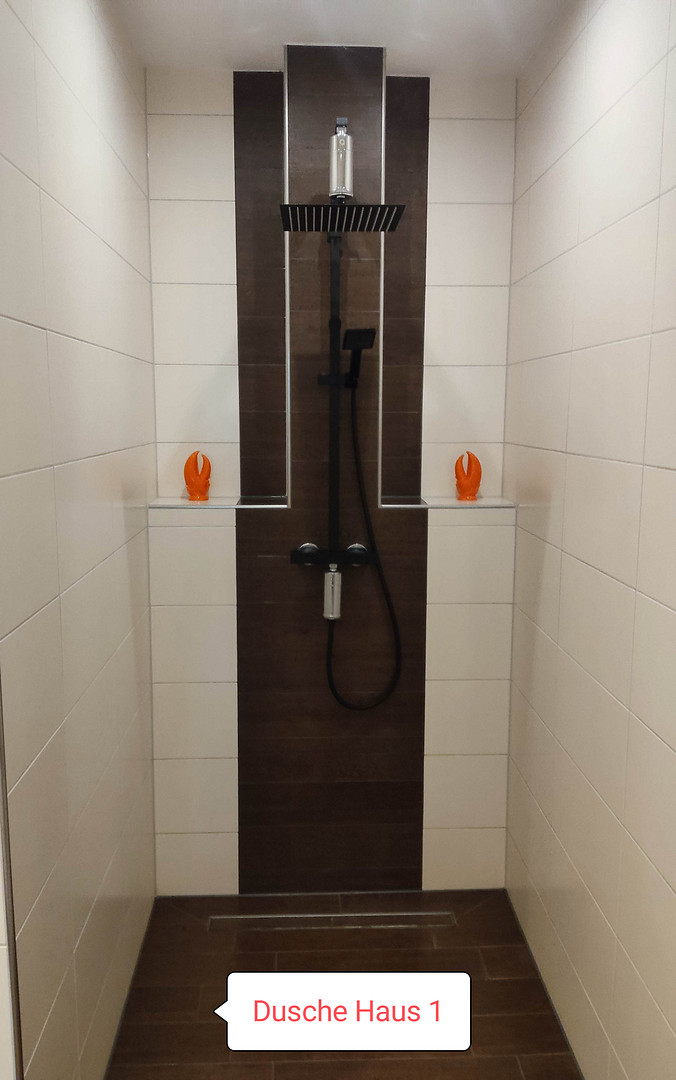
- Large bathroom / Open shower / Toilet
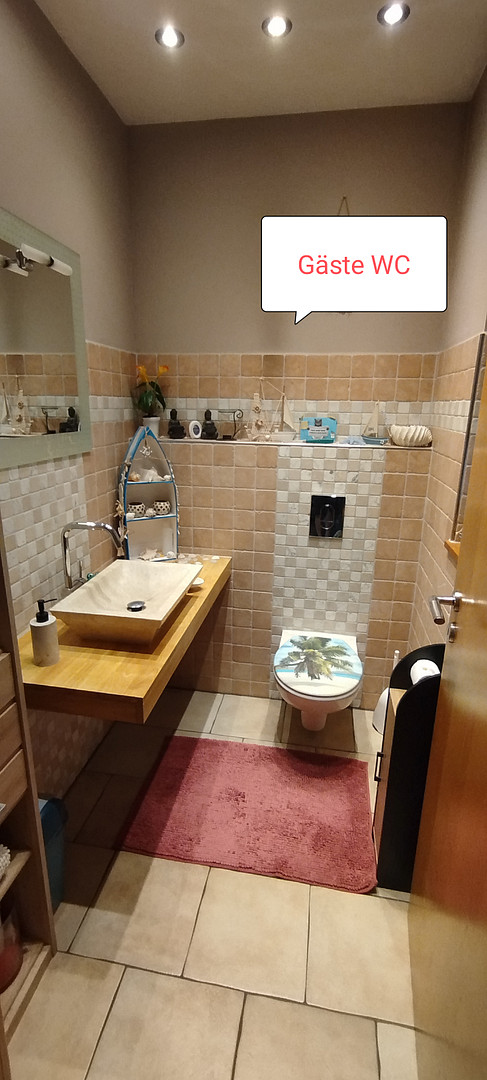
- High-quality guest toilet
- 3 bedrooms / children's rooms
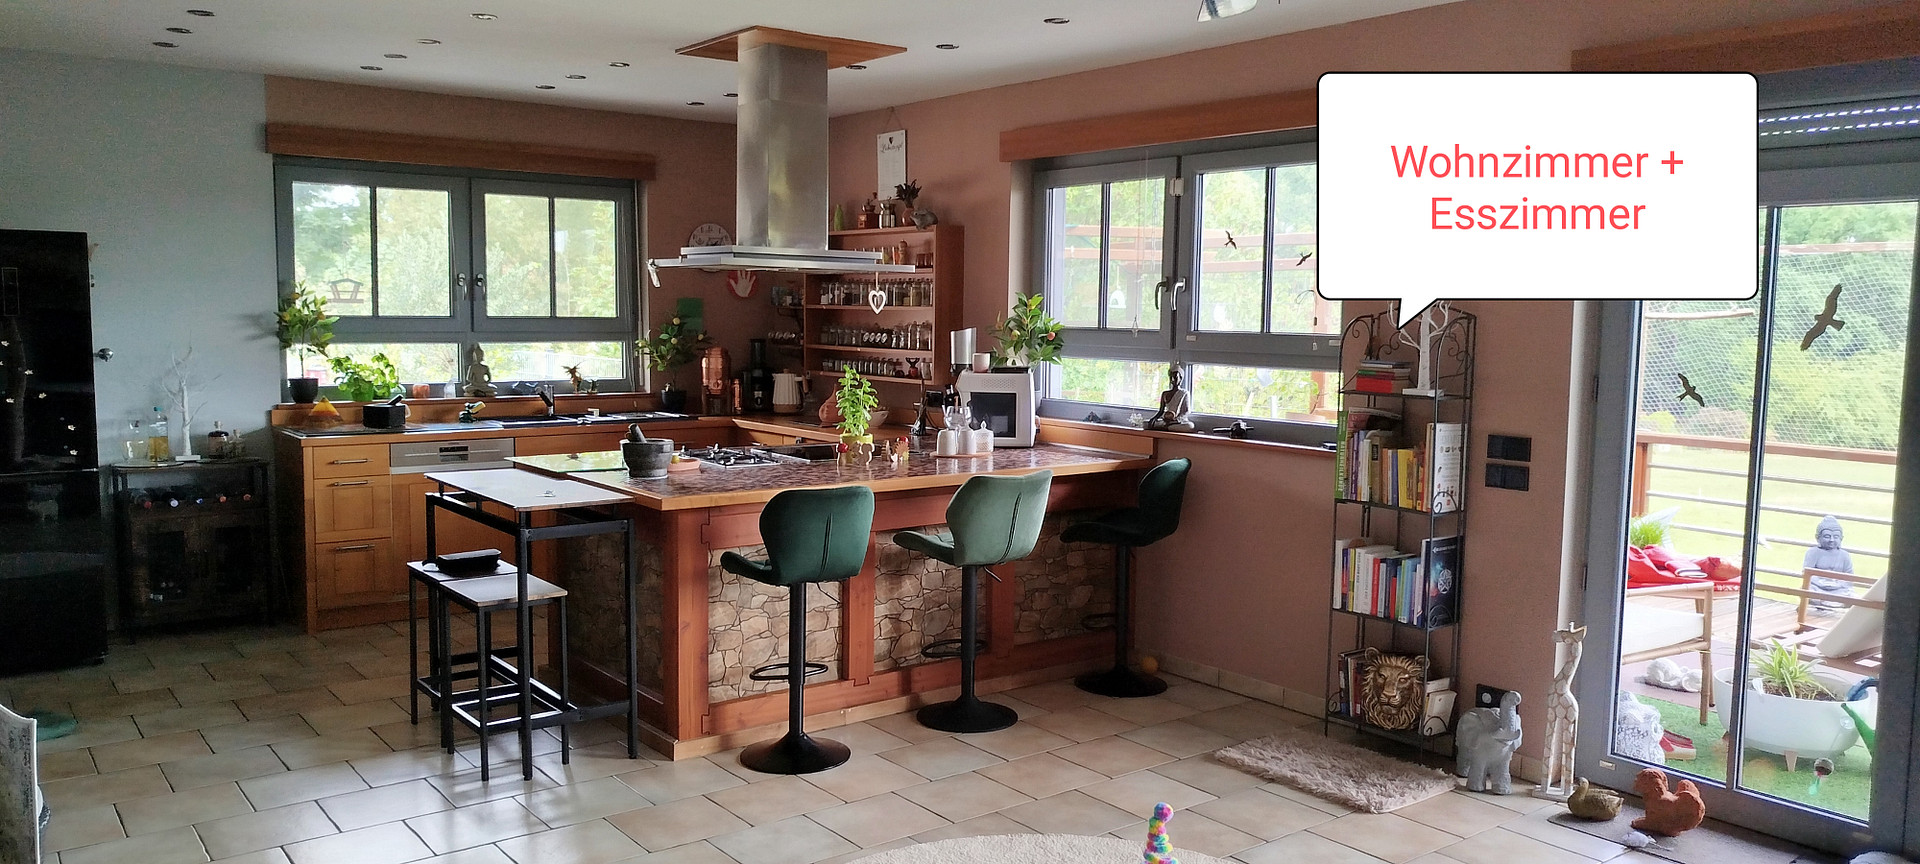
- Large kitchen and living area
- Separate utility room
- Electrical system up to date
- Internet: 175 M/Bits (fiber optic connection possible)
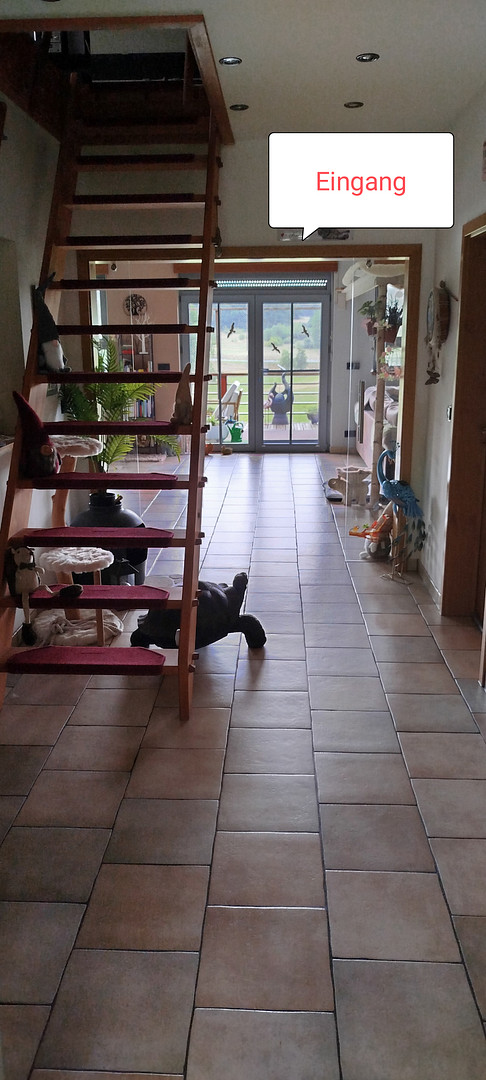
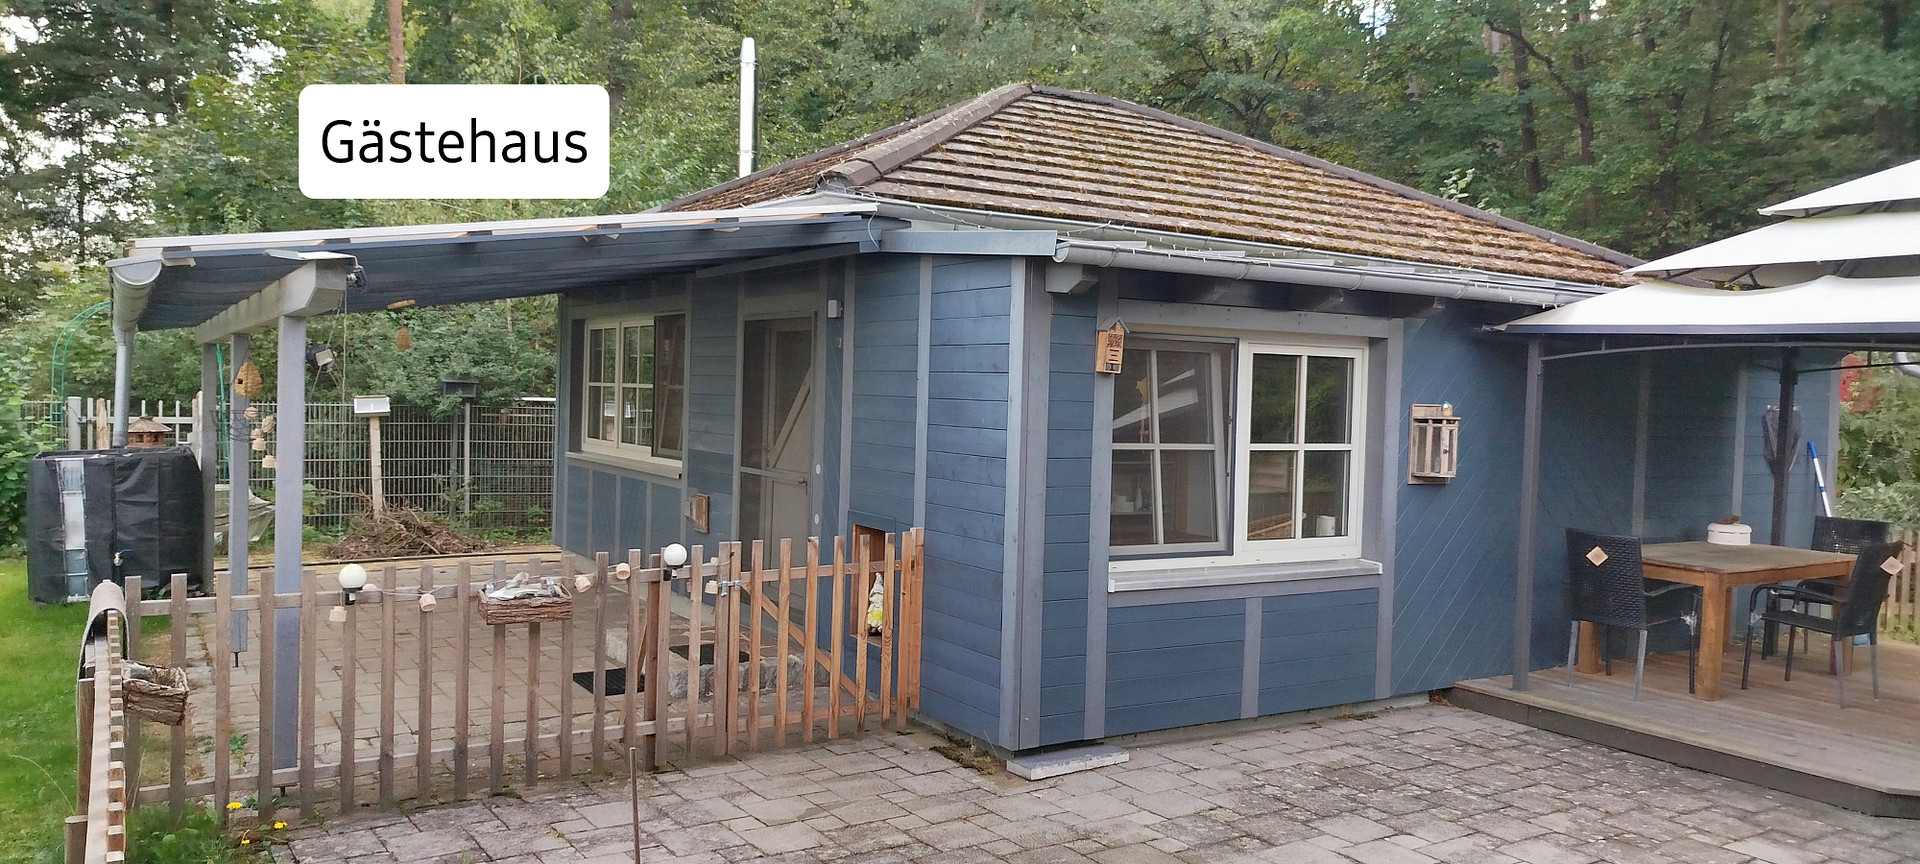
The main house has entrances and exits on all four sides, which can be operated with electronic code locks. The property is complemented by a separate guest house (approximately 50 m²), which blends perfectly with the architecture and is ideal as an exclusive home office, for guests, or as a private area for family members. The guest house features:
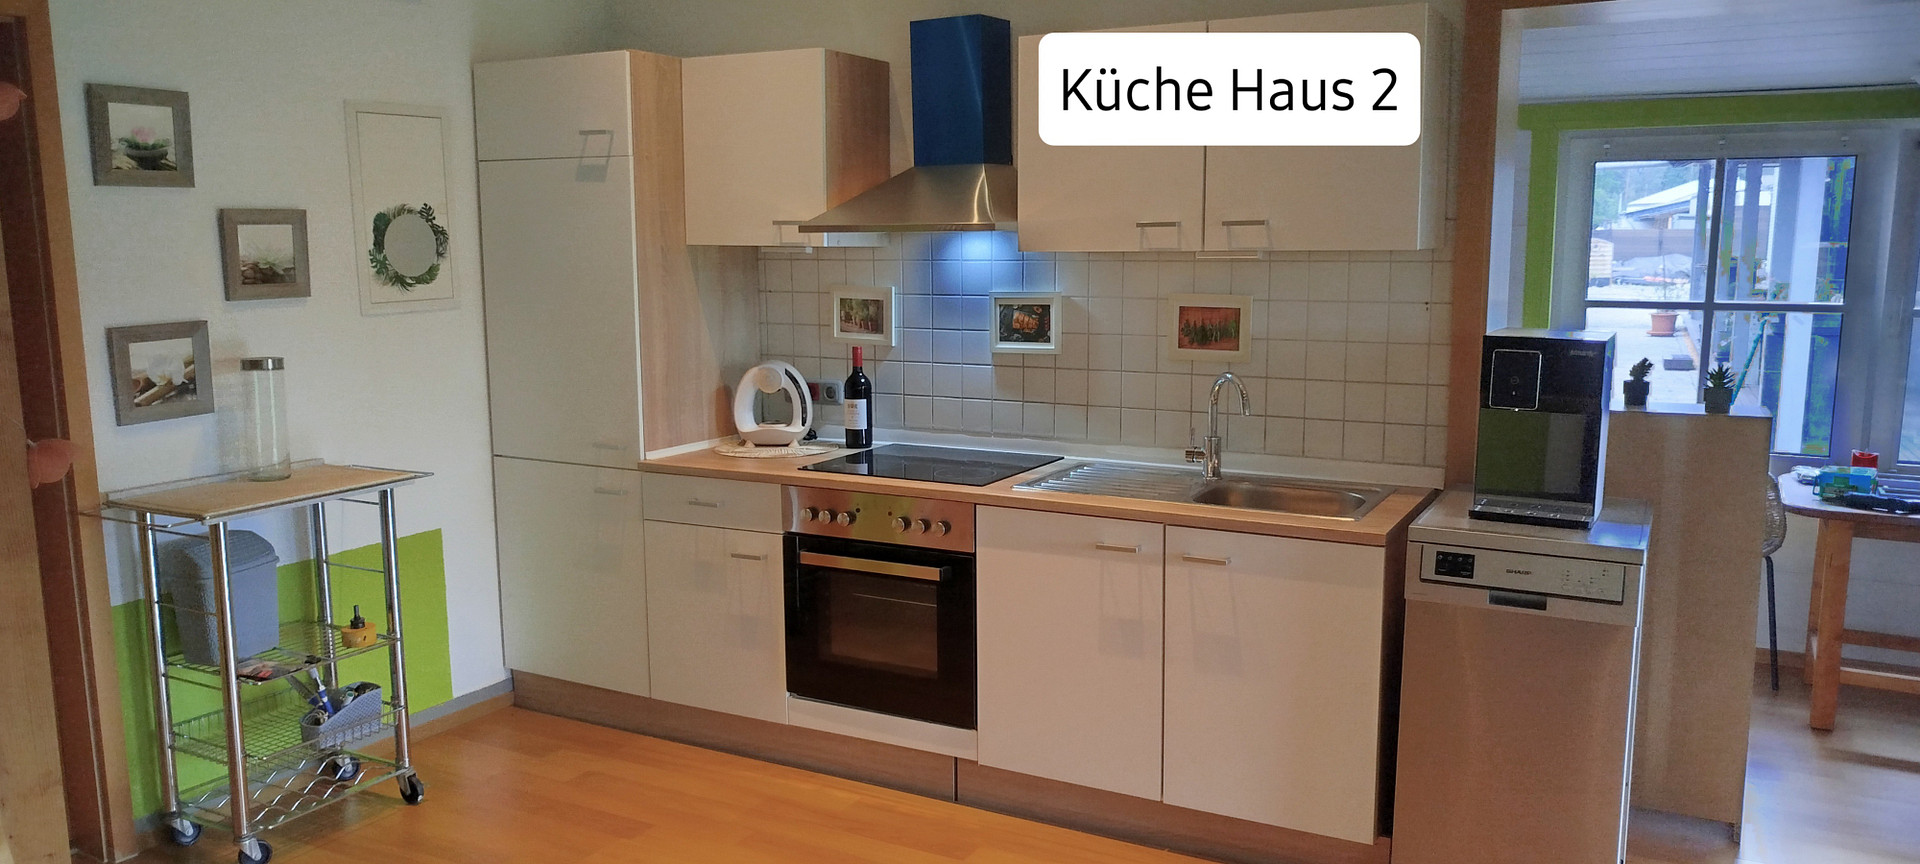
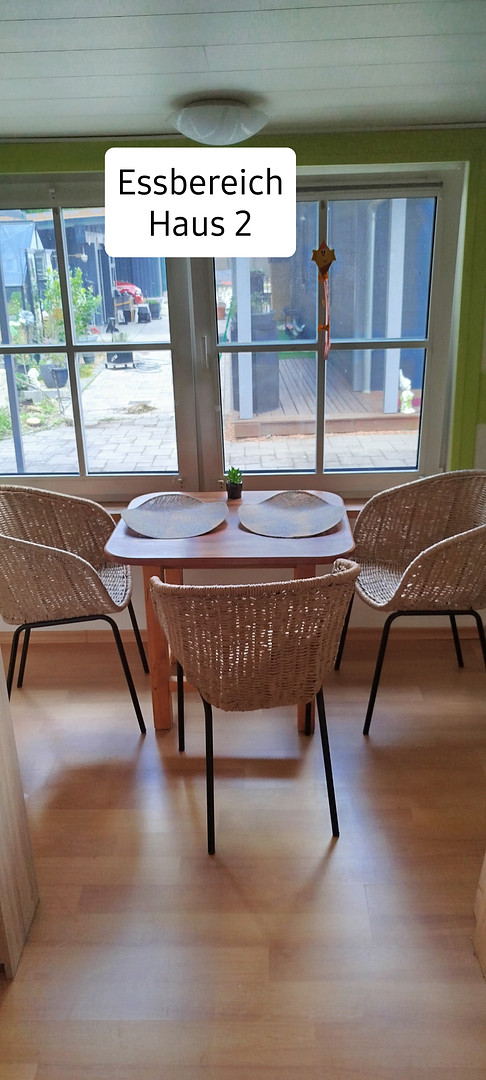
- New fitted kitchen / living area
- 3 rooms
- Bathroom
- Separate utility room
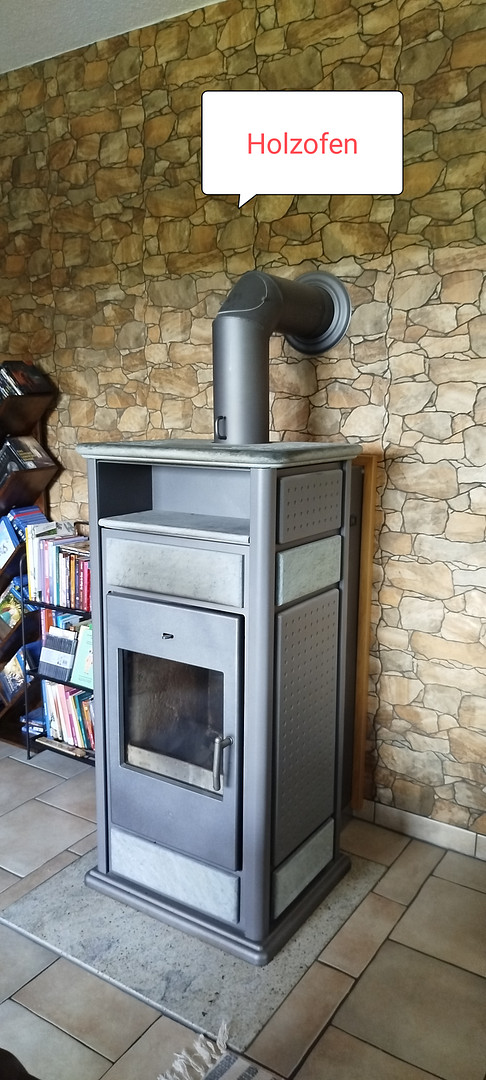
- New Wamsler wood-burning stove (gas fireplace possible, connection available). The guest house will be delivered fully furnished.
- Plenty of space for hobbies, vehicles, and business.
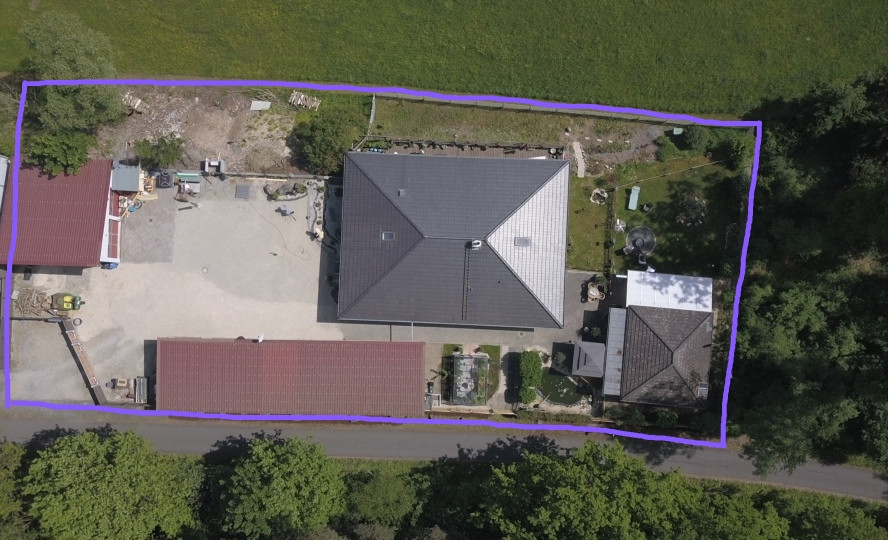
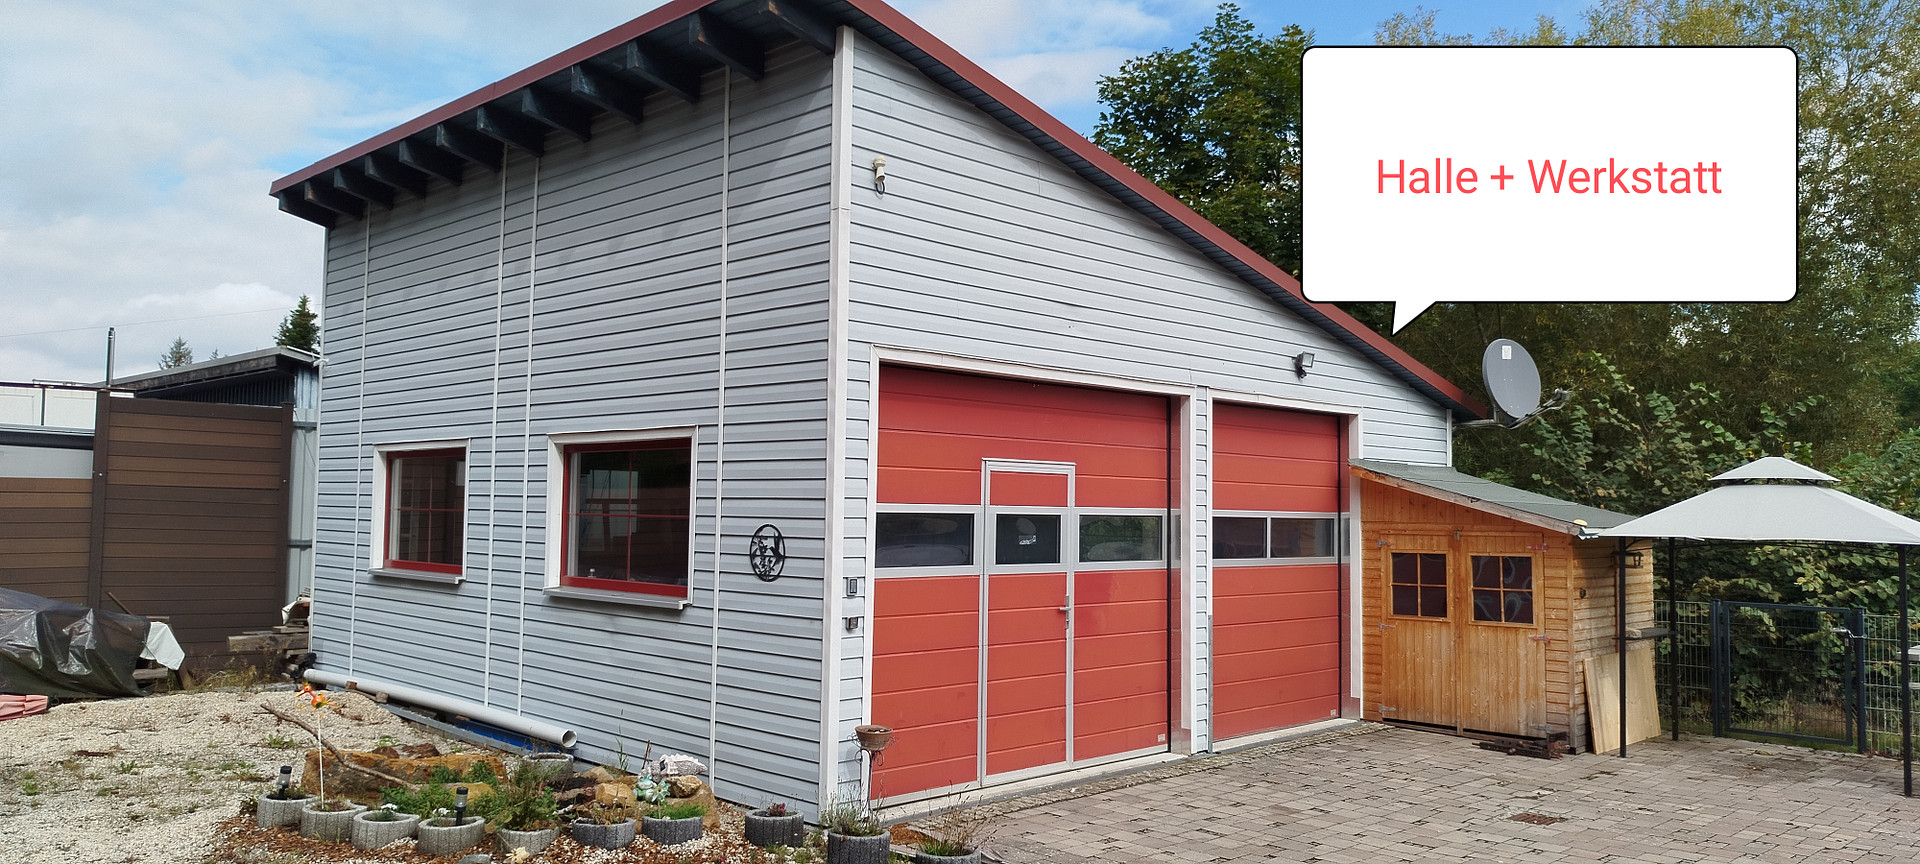
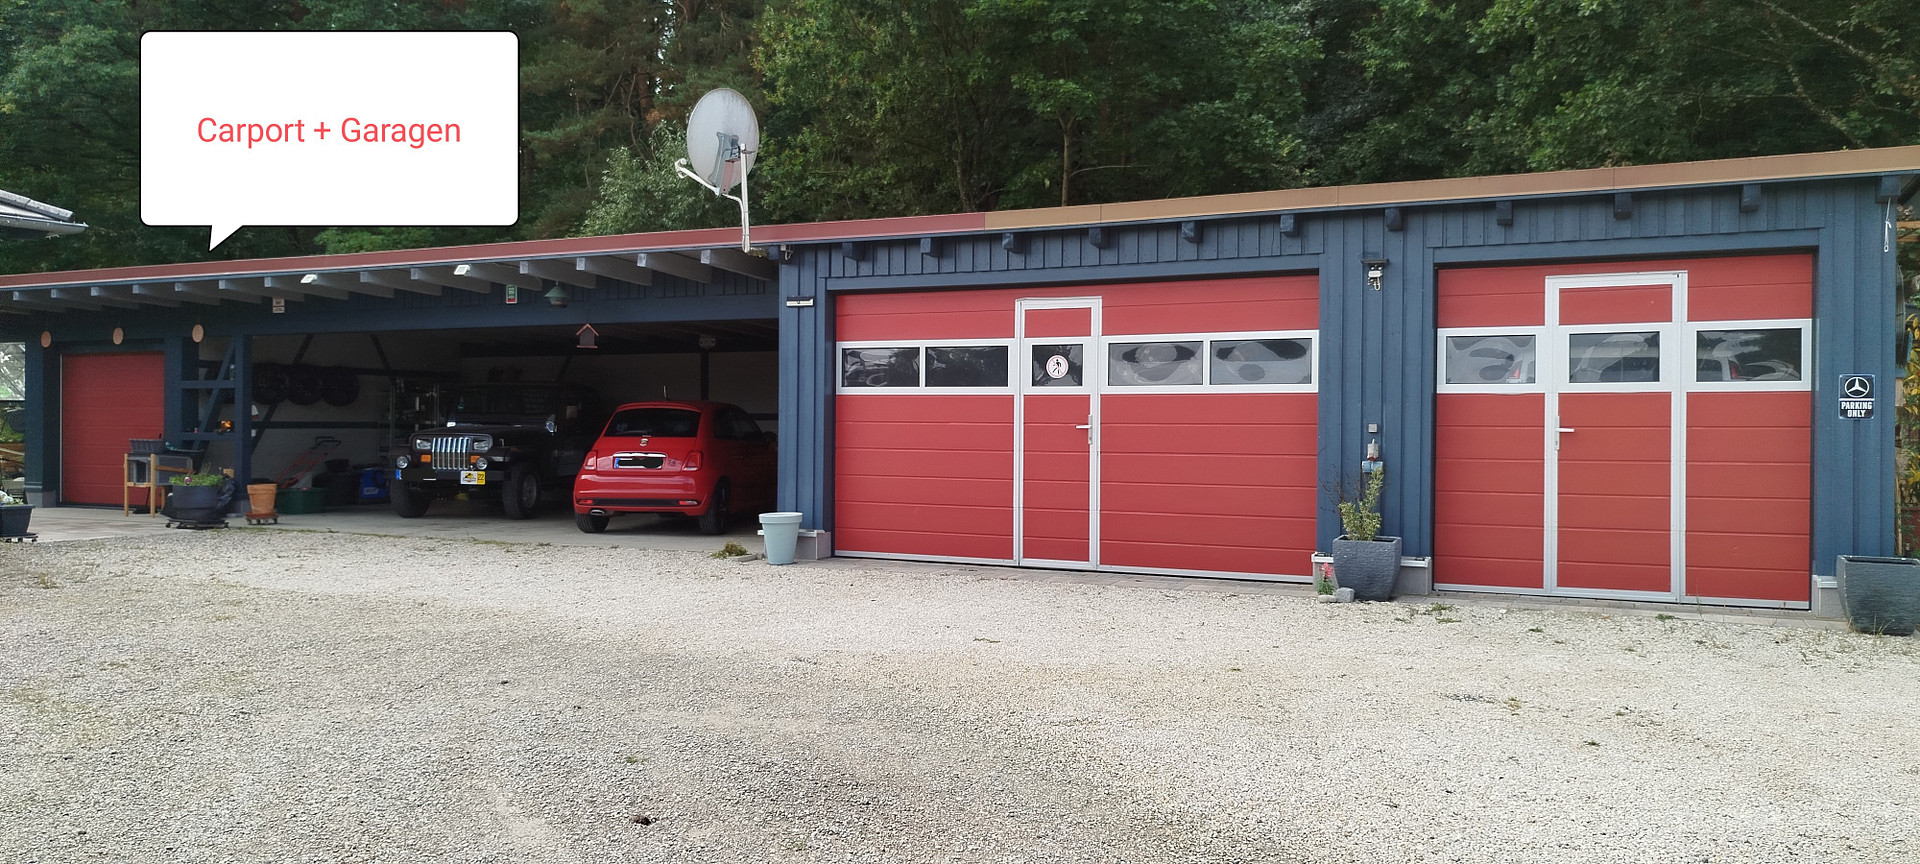
The approximately 100 m² hall with industrial flooring and 2 electric roller doors is a dream for any car collector, craftsman, or freelancer. To maintain the harmonious overall appearance of the property, a separate tool garage for garden equipment has also been integrated. In total, there are 3 solid garages with electric roller doors and 4 carports, completing the exceptional amount of space available.
Are you interested in this house?
|
Object Number
|
OM-fg5sq4
|
|
Object Class
|
House
|
|
Object Type
|
Bungalow
|
|
Is occupied
|
Vacant
|
|
Handover from
|
By arrangement
|
Purchase price & additional costs
|
purchase price
|
1.150.000 €
|
|
Purchase additional costs
|
approx. 54,293 €
|
|
Total costs
|
approx. 1,204,293 €
|
Breakdown of Costs
* Costs for notary and land register were calculated based on the fee schedule for notaries. Assumed was the notarization of the purchase at the stated purchase price and a land charge in the amount of 80% of the purchase price. Further costs may be incurred due to activities such as land charge cancellation, notary escrow account, etc. Details of notary and land registry costs
Does this property fit my budget?
Estimated monthly rate: 4,546€
More accuracy in a few seconds:
By providing some basic information, the estimated monthly rate is calculated individually for you. For this and for all other real estate offers on ohne-makler.net
Details
|
Condition
|
As good as new
|
|
Number of floors
|
2
|
|
Bathrooms (number)
|
1
|
|
Bedrooms (number)
|
3
|
|
Number of garages
|
3
|
|
Number of carports
|
4
|
|
Number of parking lots
|
6
|
|
Flooring
|
Parquet, Laminate, Tiles
|
|
Heating
|
Underfloor heating
|
|
Year of construction
|
2013
|
|
Equipment
|
Balcony, Terrace, Garden, Full bath, Shower bath, Fitted kitchen, Guest toilet, Fireplace, Barrier-free
|
|
Infrastructure
|
Pharmacy, Grocery discount, General practitioner, Kindergarten, Primary school, Secondary school, High school, Comprehensive school, Public transport
|
Information on equipment
This property has been designed for maximum independence and offers you complete peace of mind in uncertain times:
• Intelligent hybrid heating system: The underfloor heating throughout the bungalow is operated with high efficiency using a gas boiler and a high-quality 19 kW wood-burning stove with a water jacket. The stove directly feeds its heat into the central buffer tank for heating and hot water.
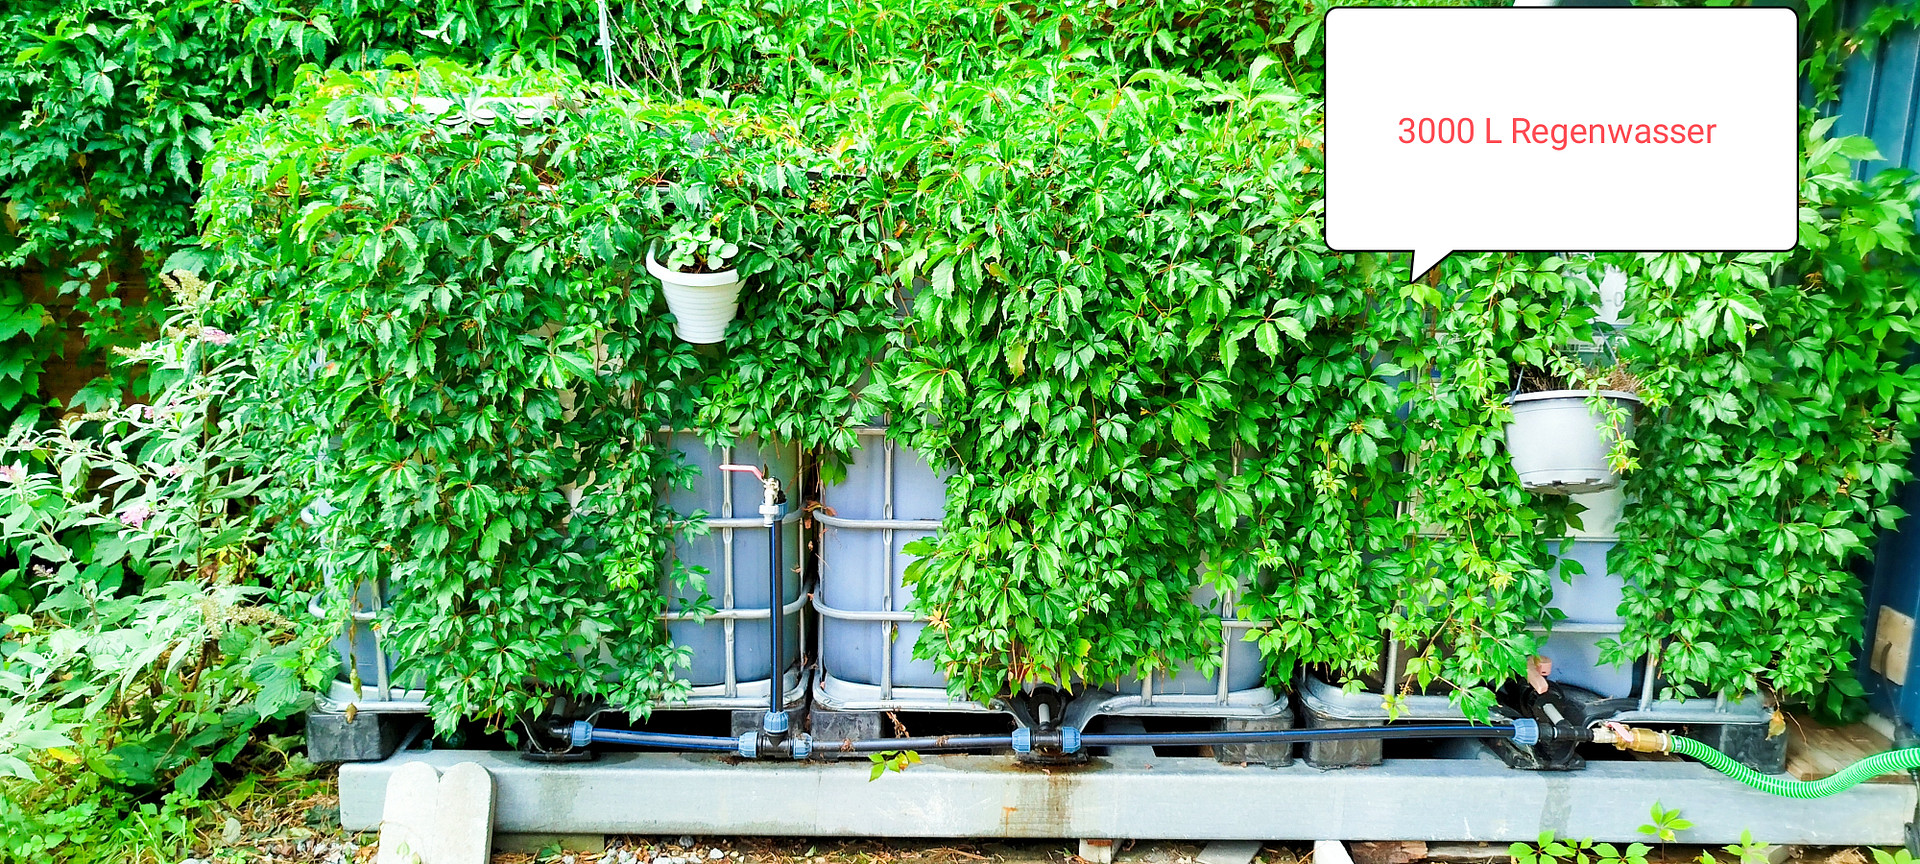
• Independent energy reserves: A private 2,000-liter propane tank ensures your supply independently of the city grid. The entire property is also prepared for emergency power supply (switching technology is available, generator included).
Location
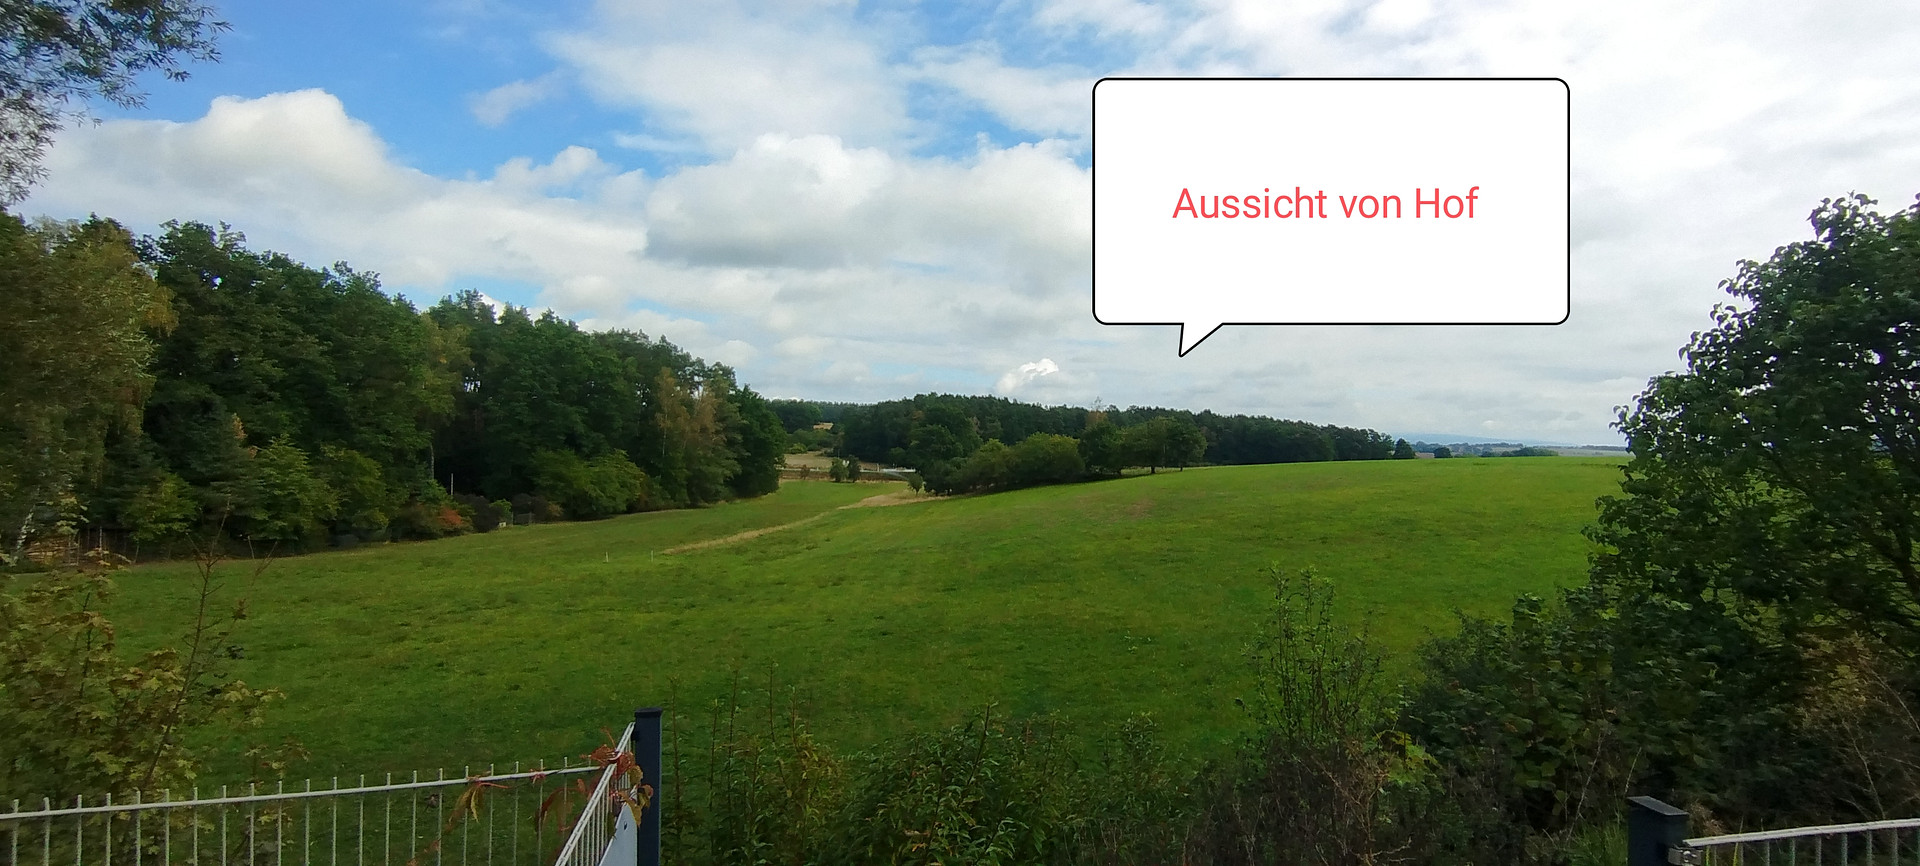
The property is located in a secluded and idyllic setting on the outskirts of the market town of 95359 Kasendorf (Kulmbach district). You will enjoy absolute privacy and tranquility amidst the nature of Upper Franconia.
Thanks to its excellent connection to the A70 motorway (Thurnau-West), the university town of Bayreuth and the district town of Kulmbach are each only about 20 minutes away by car. The Nuremberg/Erlangen metropolitan region is approximately one hour away by car. All essential shops, doctors, and schools are located in the nearby towns of Kasendorf and Thurnau.
Location Check
Energy
|
Final energy consumption
|
41.30 kWh/(m²a)
|
|
Energy efficiency class
|
A
|
|
Energy certificate type
|
Consumption certificate
|
|
Main energy source
|
Gas
|
Miscellaneous
Property Overview:
• Property Type: Premium wooden bungalow in American style with a separate guest house.
• Location: 95359 Kasendorf (Kulmbach district, Upper Franconia) – excellent access to the A70 motorway.
• Land Area: Approximately 2,400 m² (spacious, completely private).
• Total Living Area: Approximately 190 m² on one level (divided into two buildings).
◦ Main Bungalow: Approximately 140 m² of living space (open-plan, high-end American style).
◦ Guest House: Approximately 50 m² of living space (ideal for guests, an office, or family).
• Utility Areas & Outbuildings:
◦ Modern multi-purpose/commercial building (approximately 100 m²).
◦ 3 solid garages + 1 separate tool garage.
◦ 4 high-quality carport spaces.
• Energy & Self-Sufficiency: Energy efficiency class A, hybrid heating system (gas underfloor heating & 19 kW wood-burning stove with water tank), private 2,000L gas tank, professional backup power supply.
• Special Feature: Includes a supply of pre-cut firewood.
Broker inquiries not welcome! According to § 7 UWG, unsolicited contact by brokers without the express consent of the recipient is prohibited!
Send a message directly to the seller
Questions about this house? Show interest or arrange a viewing appointment?
Click here to send a message to the provider:

Diese Seite wurde ausgedruckt von:
https://www.ohne-makler.net/en/property/fg5sq4/