
This page was printed from:
https://www.ohne-makler.net/en/property/f869kt/
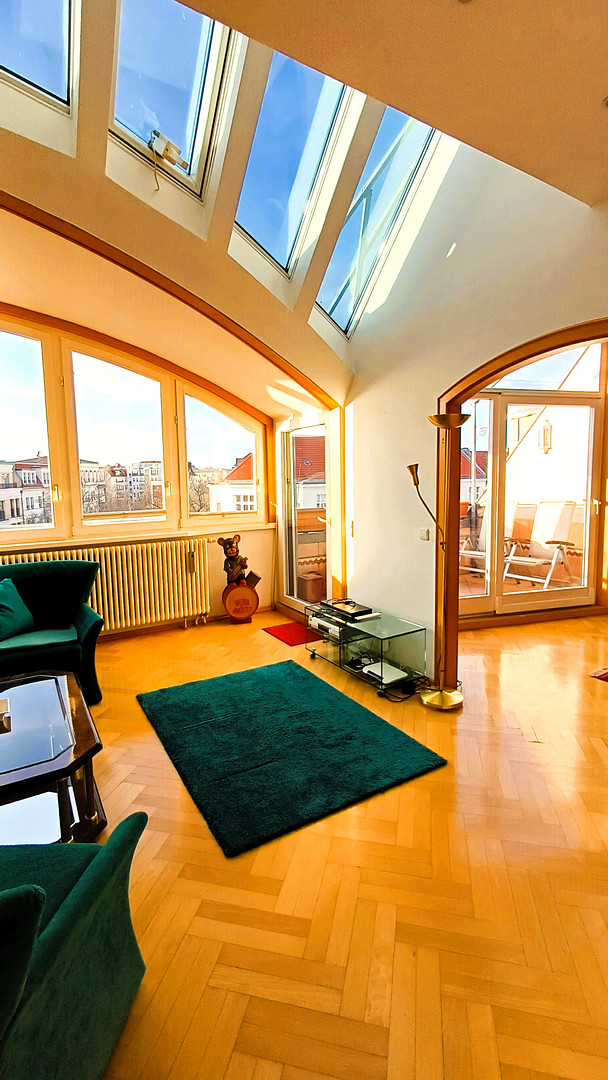
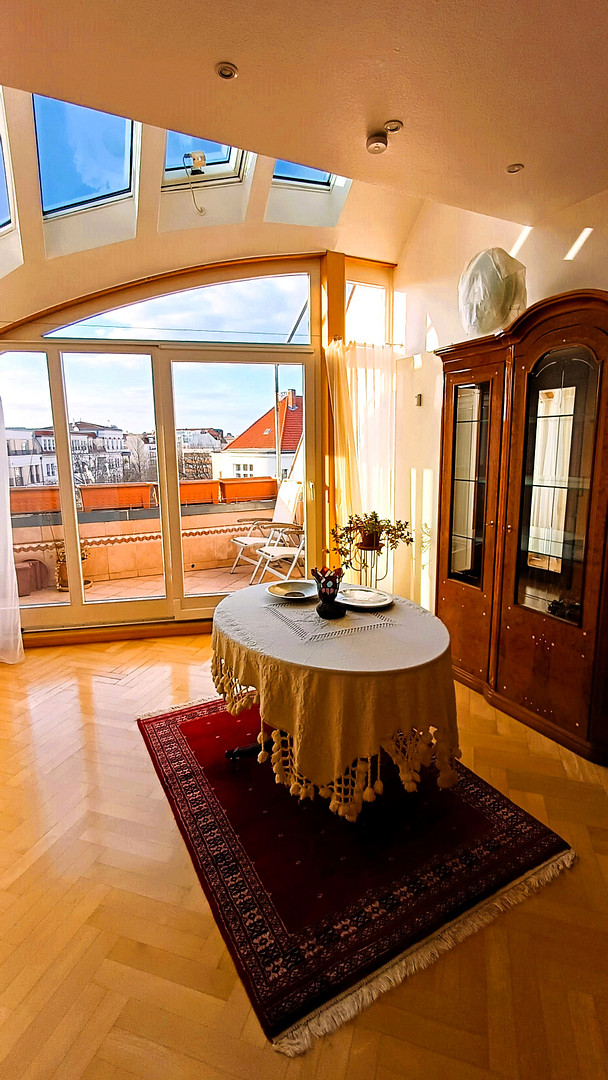
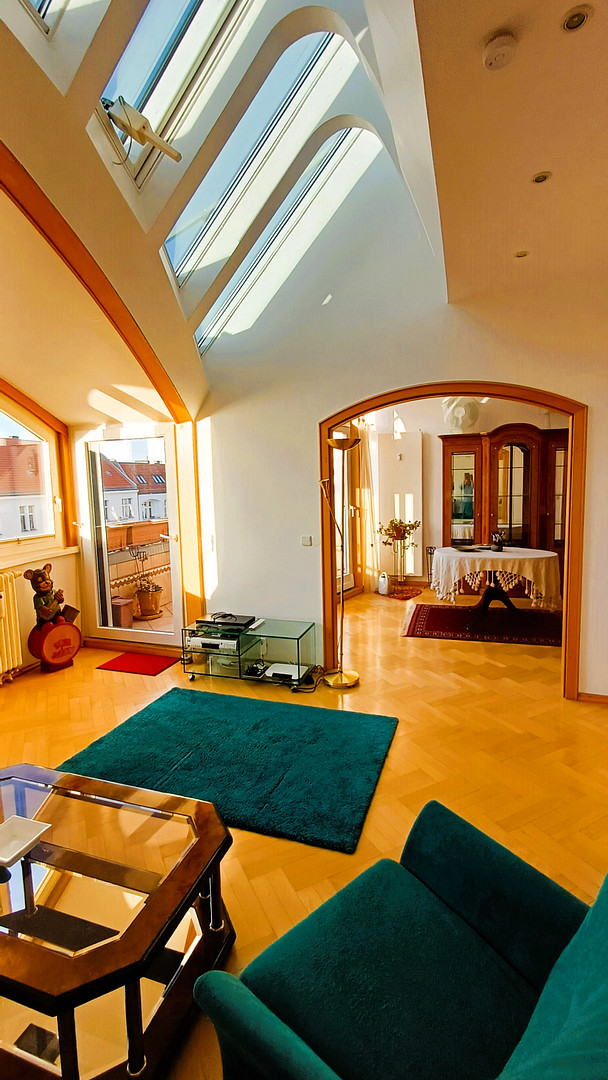
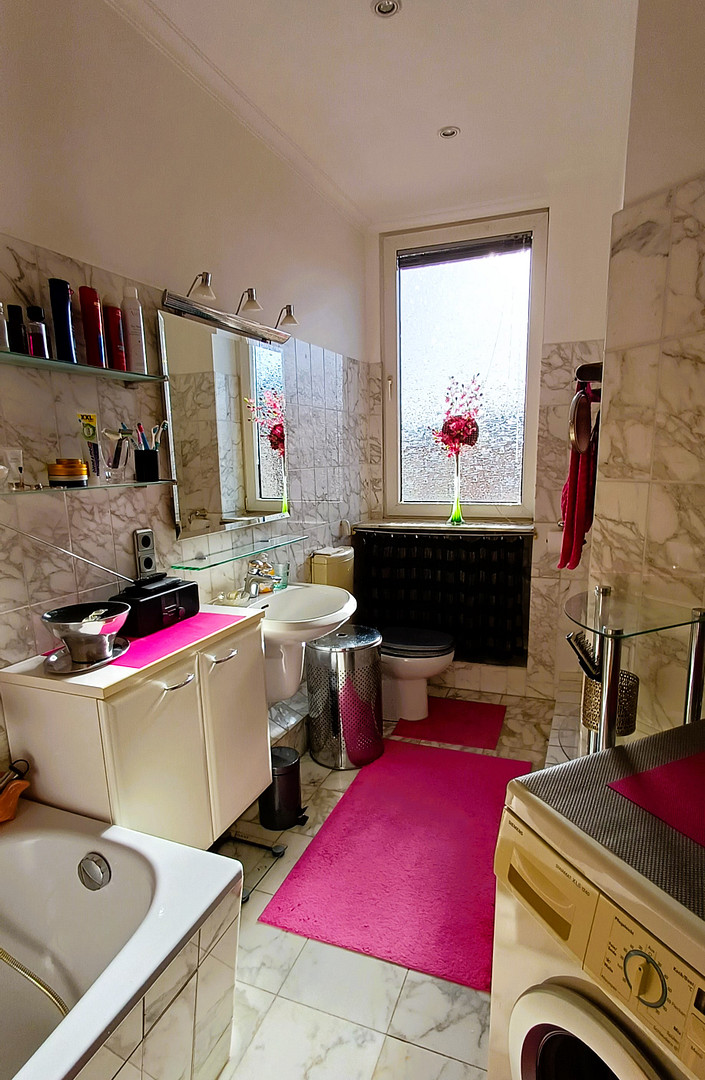
Commission-free: Bright and spacious 3-room penthouse apartment with a terrace and elevator access up to the 5th floor, located near Lietzensee.
14057 Berlin (Charlottenburg)Commission-free & move-in ready: Bright, 3-room penthouse apartment (85 m²) near Lietzensee. Elevator to the 5th floor, 3-meter ceiling height, skylight over 4 meters wide, southwest-facing terrace with views of the radio tower, herringbone parquet flooring, Carrara marble bathroom with daylight, and fitted kitchen. Solid construction (1992). Underground parking space available as an option. Are you looking for a high-quality, move-in ready home with a special atmosphere – in the heart of the city, yet in a quiet location? This rare 3-room penthouse apartment combines the charm of an old building with modern living comfort. For sale directly from the owner, without any real estate agent commission. THE APARTMENT AT A GLANCE:
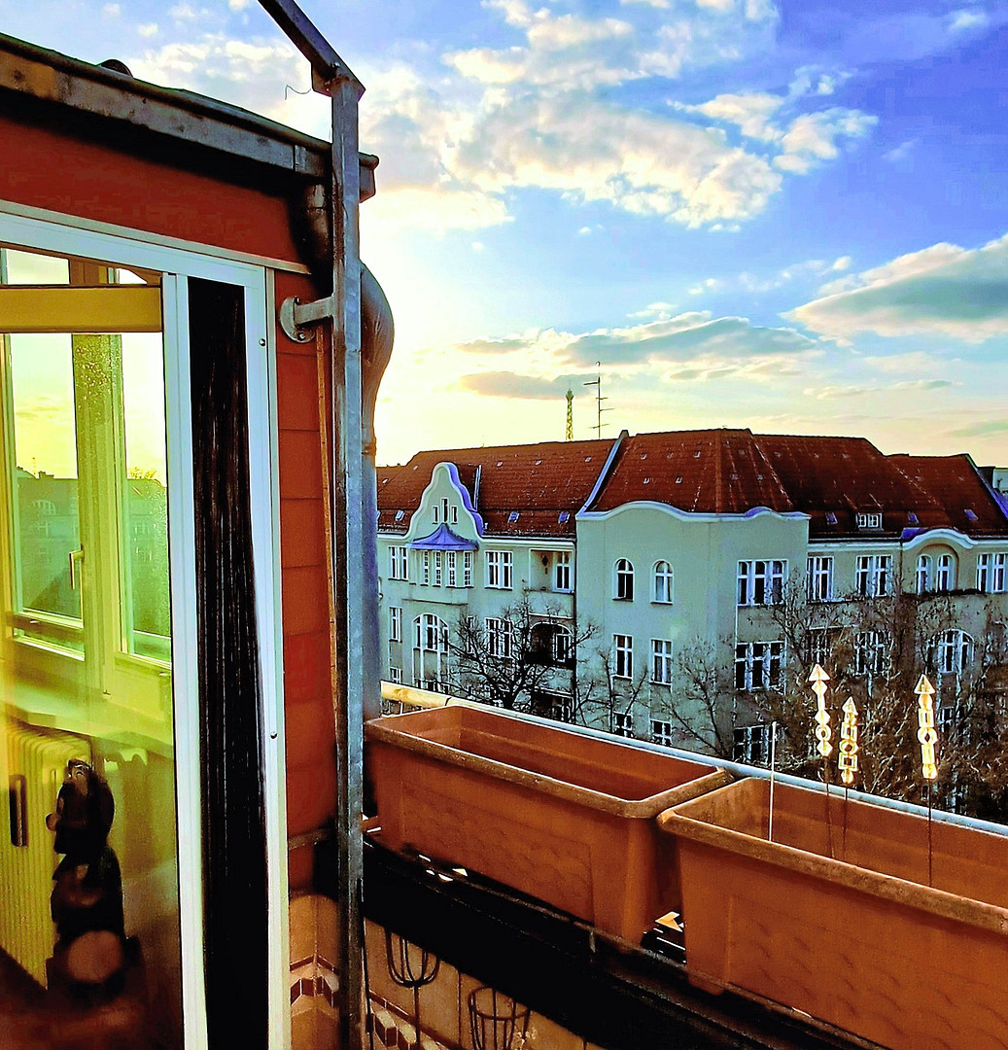
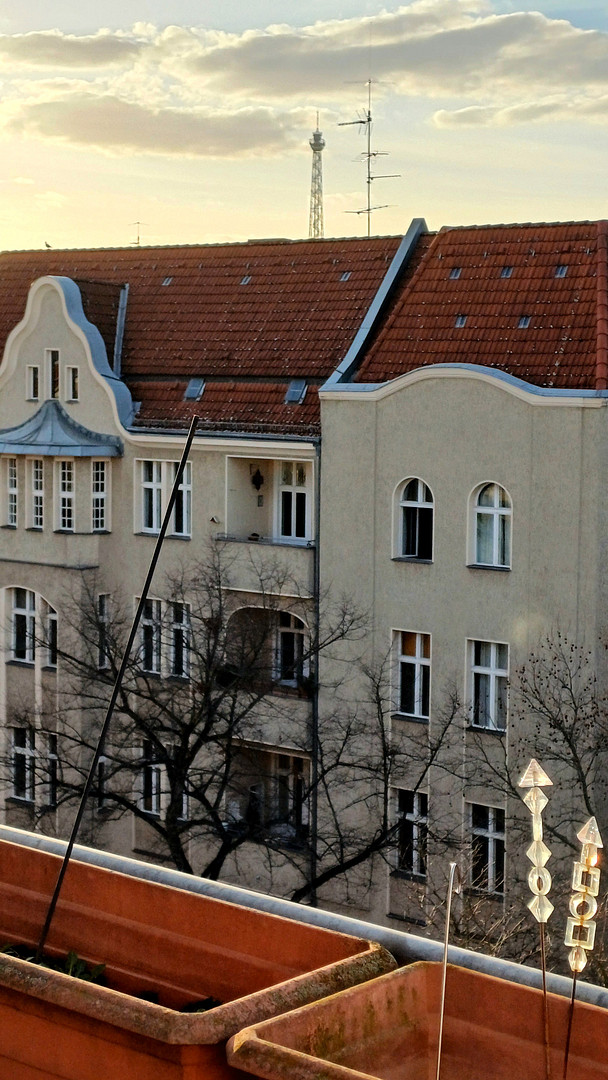
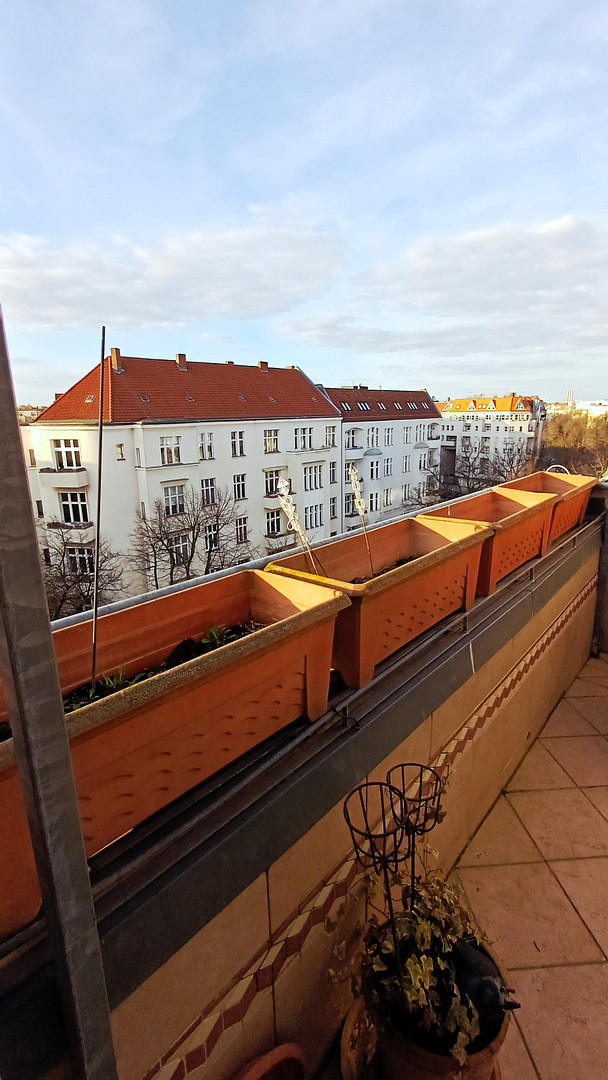
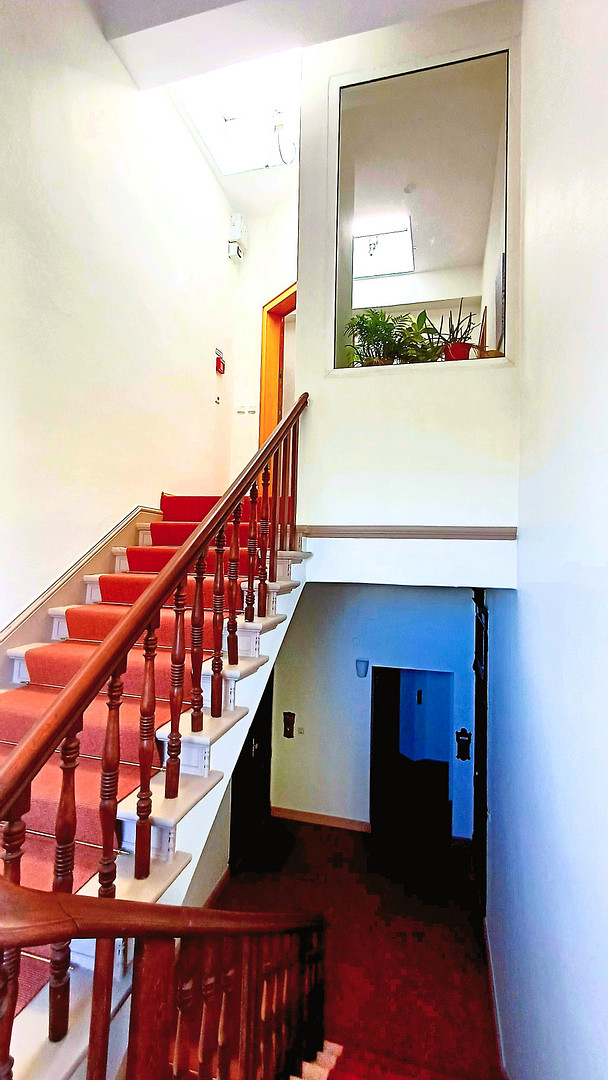
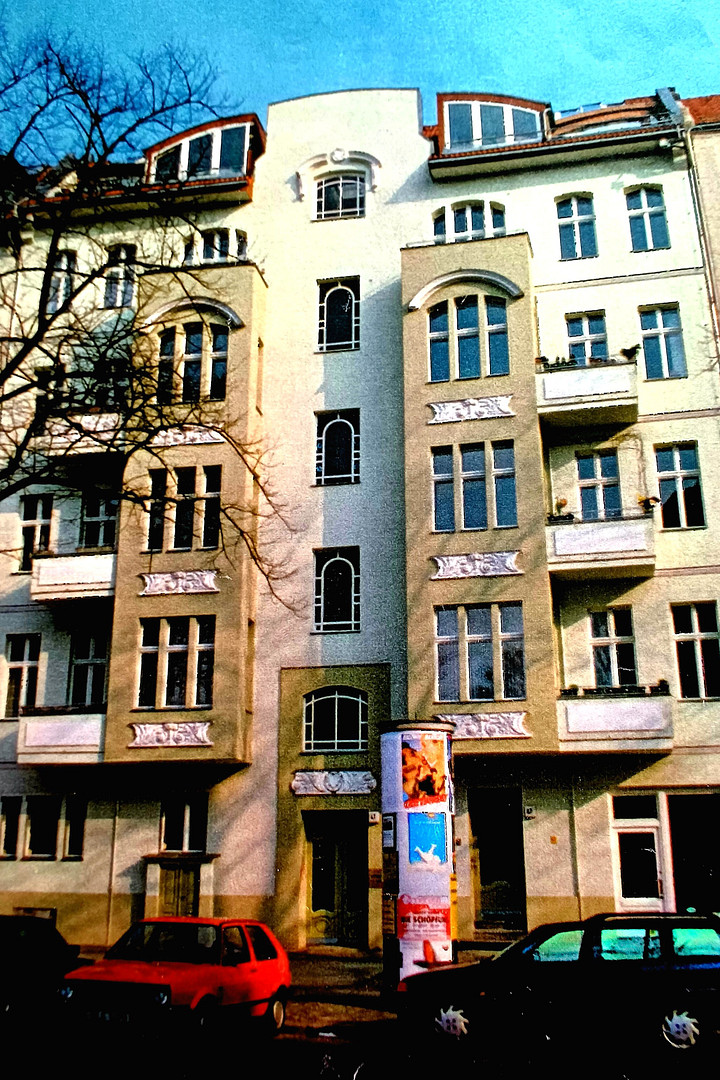
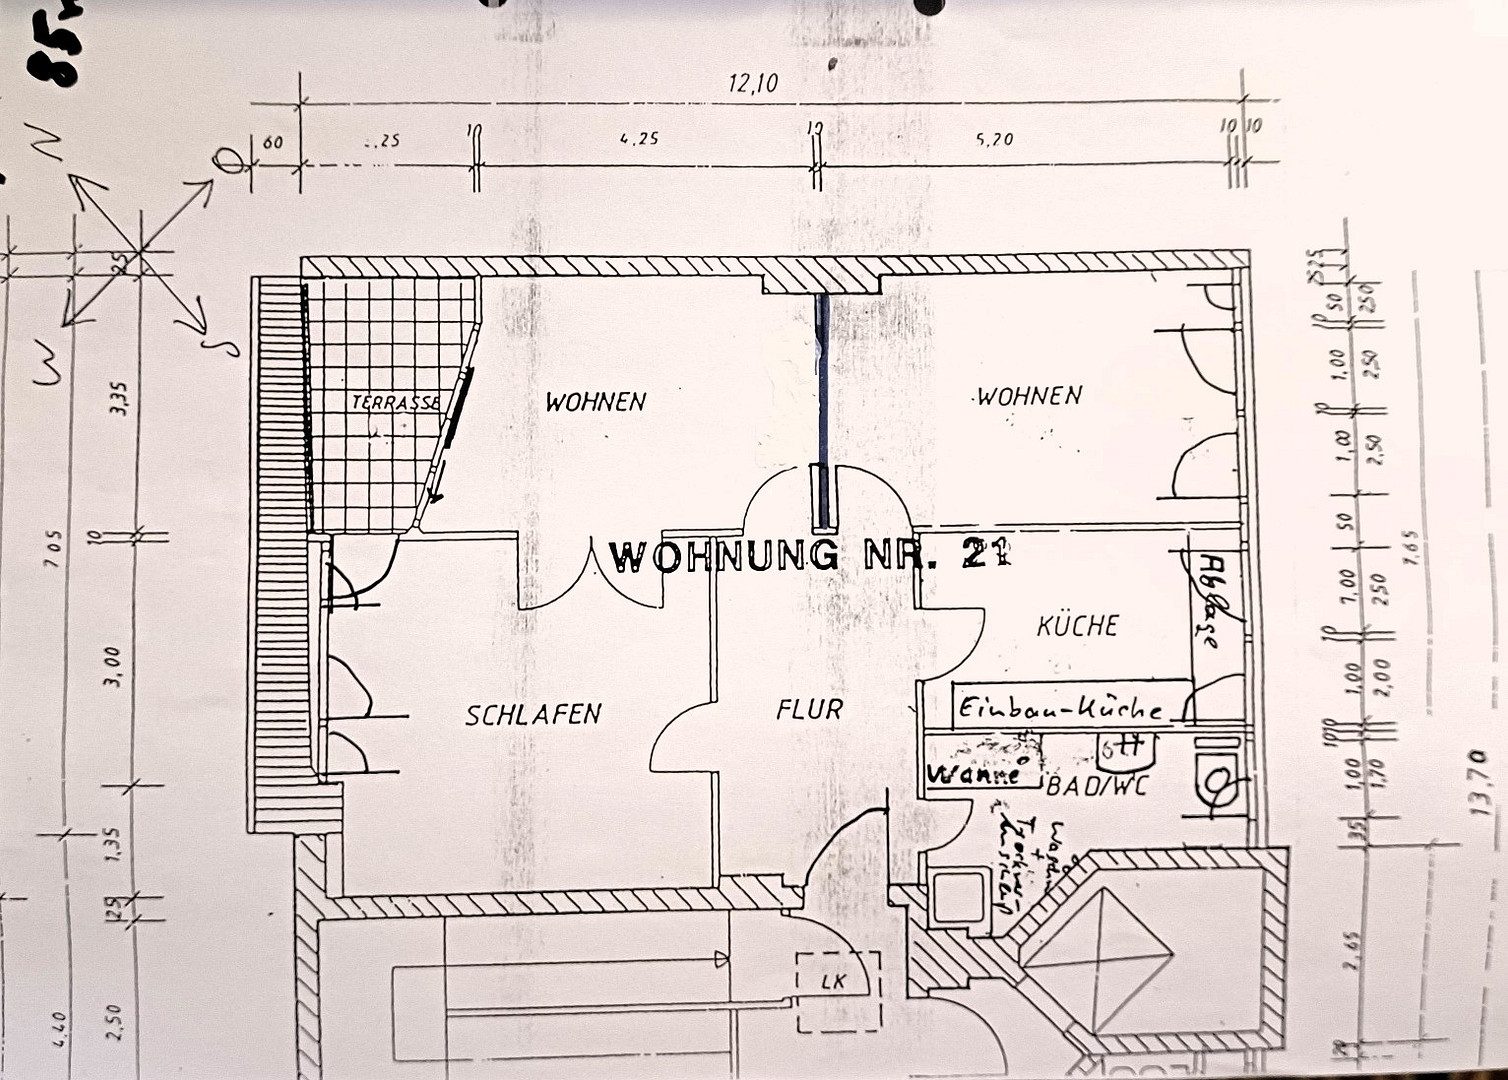
Located on the 5th floor of a well-maintained Berlin building from 1909, this exceptional 3-room apartment offers approximately 85 m² of living space. A spacious elevator (for up to 9 people) takes you directly to your floor. The absolute architectural highlight is the generous glass roof structure made of insulated glass, which extends over the two front rooms and floods the apartment with light throughout the day. From the protected, approximately 8 m² terrace, you can enjoy a wide view over the rooftops of Charlottenburg, all the way to the illuminated radio tower – perfect for relaxing hours at sunset. HIGH-QUALITY FINISHES & WELL-THOUGHT-OUT LAYOUT
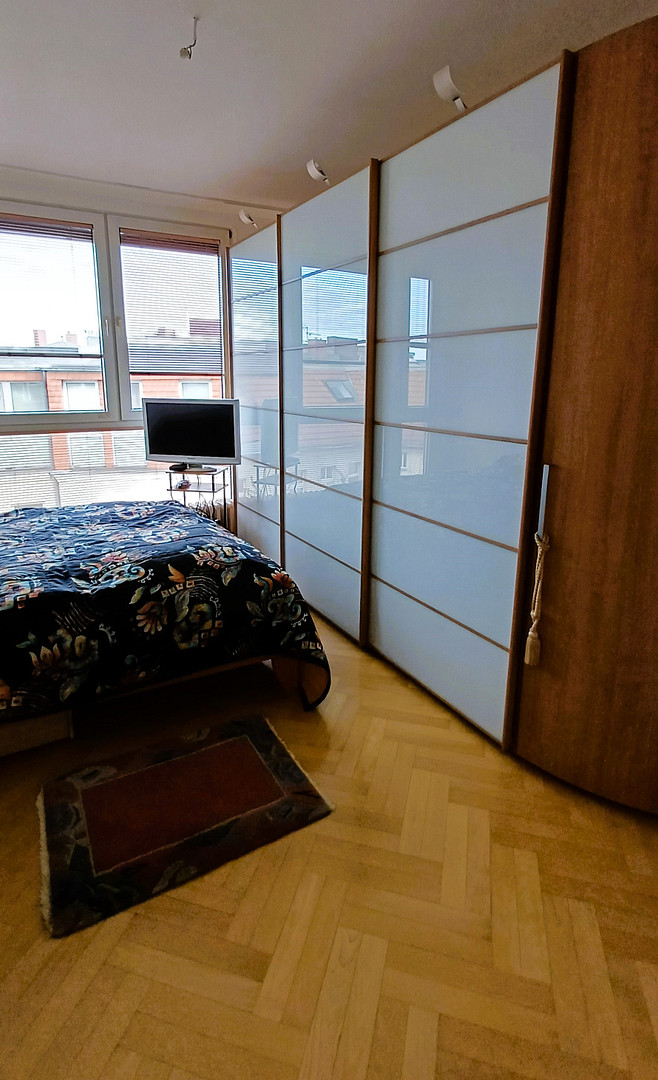
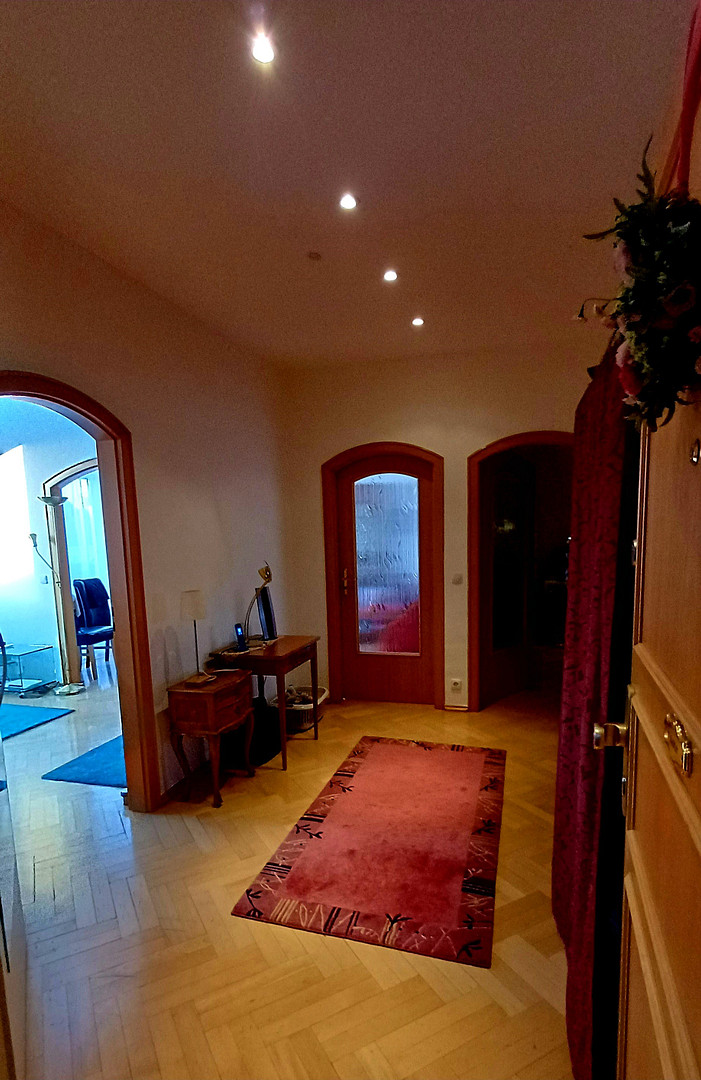
• Living and sleeping areas: Elegant, genuine hardwood parquet flooring and a clear, spacious layout create a welcoming atmosphere.
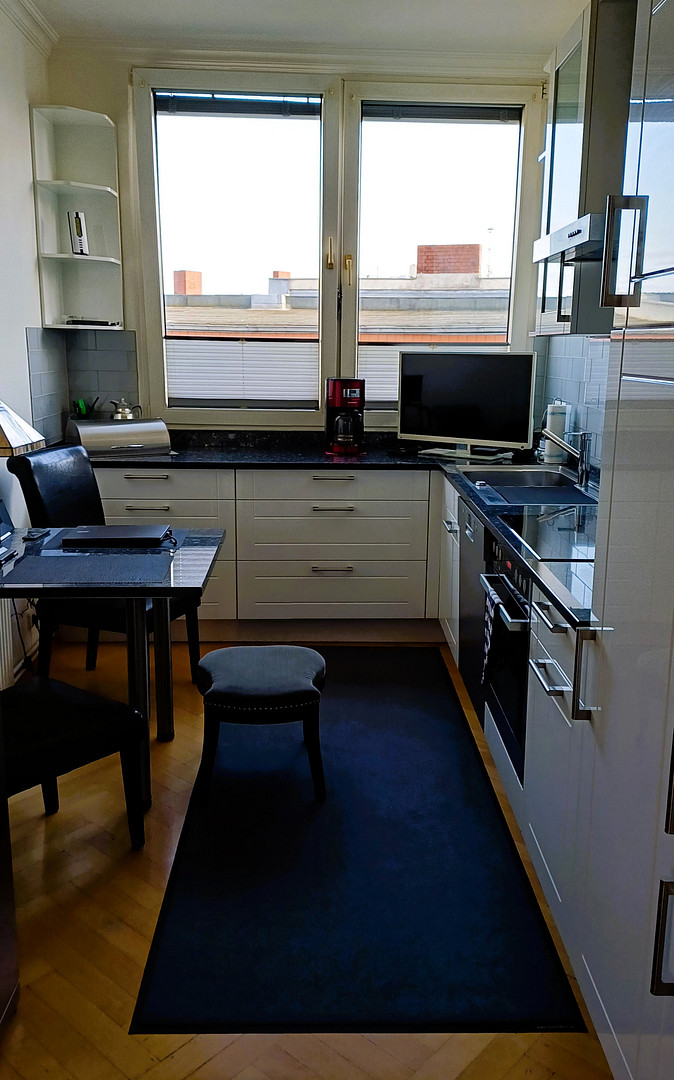
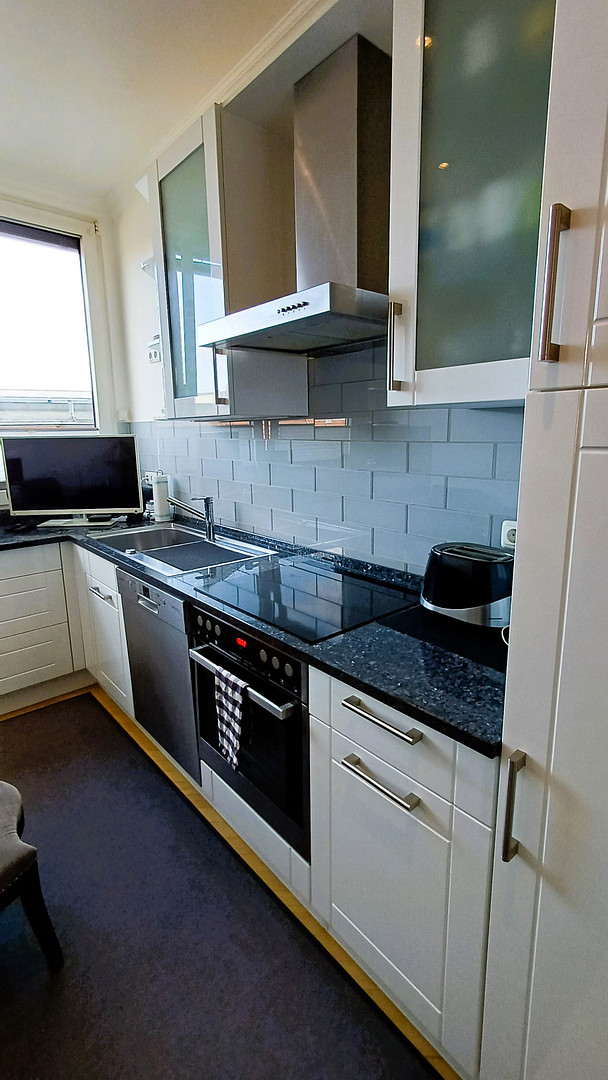
• Kitchen: A high-quality, fully equipped built-in kitchen is already included.
• Bathroom: The stylish bathroom is finished with elegant Carrara marble and features both a bathtub and a separate shower.
• Peace and spaciousness: Unlike traditional attic conversions, the attic of the front building was completely rebuilt in 1992. Thanks to a reinforced concrete ceiling, you benefit from excellent sound insulation. With only one sloping roofline and no disruptive beams, all rooms can be optimally furnished.
• Available immediately: The apartment is vacant and can be taken over with short notice.
SPECIAL FEATURE: OPTIONAL UNDERGROUND PARKING SPACE
In addition to the apartment, an underground parking space in the building opposite can be purchased. The underground garage has an electric gate, is bright, well-ventilated, and very well-maintained. The parking space has its own separate land registry entry, making acquisition flexible.
BUILDING & ENERGY
The five-story apartment building, which has a basement, was built around 1909 on a 535 m² plot and comprises 21 units. The building is in a well-maintained overall condition and is primarily occupied by the owners themselves.
• Heating: District heating (since 2010)
• Energy Performance Certificate: Consumption certificate, final energy requirement 146.4 kWh/(m²·a), energy efficiency class D.
• Monthly building service charges: €485.00
Note: The sale is directly from the owner and is commission-free for the buyer. We kindly request that you refrain from contacting real estate agents.
Are you interested in this apartment?
|
Object Number
|
OM-f869kt
|
|
Object Class
|
Apartment
|
|
Object Type
|
Attic apartment
|
|
Is occupied
|
Vacant
|
|
Handover from
|
By arrangement
|
Purchase price & additional costs
|
purchase price
|
629.000 €
|
|
Purchase additional costs
|
approx. 45,920 €
|
|
Total costs
|
approx. 674,920 €
|
|
HOA fee
|
485 €
|
Breakdown of Costs
* Costs for notary and land register were calculated based on the fee schedule for notaries. Assumed was the notarization of the purchase at the stated purchase price and a land charge in the amount of 80% of the purchase price. Further costs may be incurred due to activities such as land charge cancellation, notary escrow account, etc. Details of notary and land registry costs
Does this property fit my budget?
Estimated monthly rate: 2,491€
More accuracy in a few seconds:
By providing some basic information, the estimated monthly rate is calculated individually for you. For this and for all other real estate offers on ohne-makler.net
Details
|
Condition
|
Well-kept
|
|
Number of floors
|
5
|
|
Level
|
5th floor
|
|
Usable area
|
85 m²
|
|
Bathrooms (number)
|
1
|
|
Bedrooms (number)
|
1
|
|
Flooring
|
Parquet, Tiles
|
|
Heating
|
Central heating
|
|
Year of construction
|
1992
|
|
Equipment
|
Terrace, Basement, Elevator, Full bath, Shower bath, Fitted kitchen
|
|
Infrastructure
|
Pharmacy, Grocery discount, General practitioner, Kindergarten, Primary school, Middle school, High school, Comprehensive school, Public transport
|
Information on equipment
HIGHLIGHTS & LAYOUT
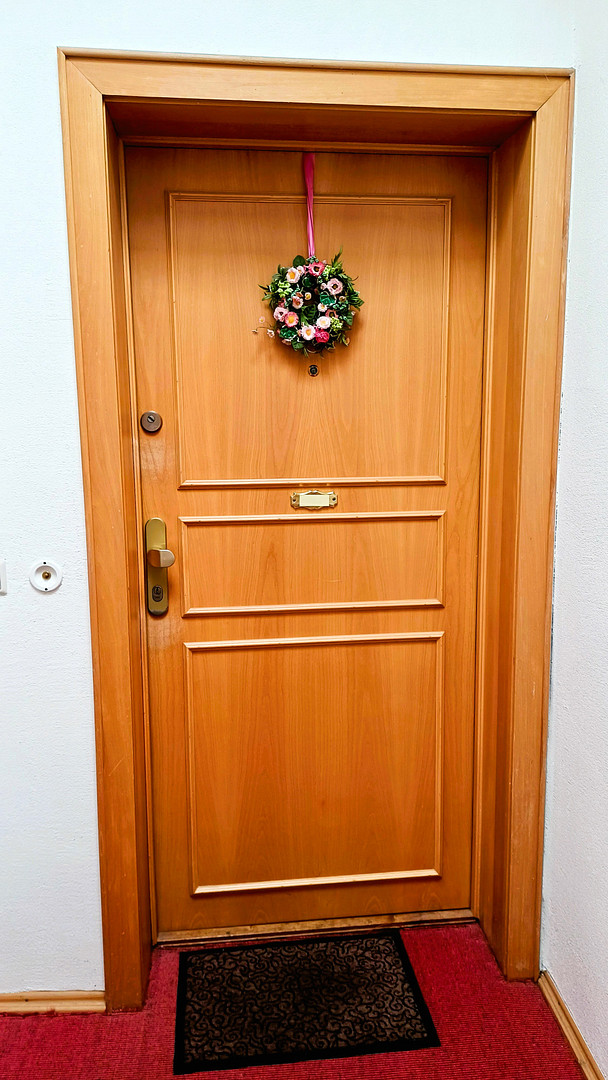
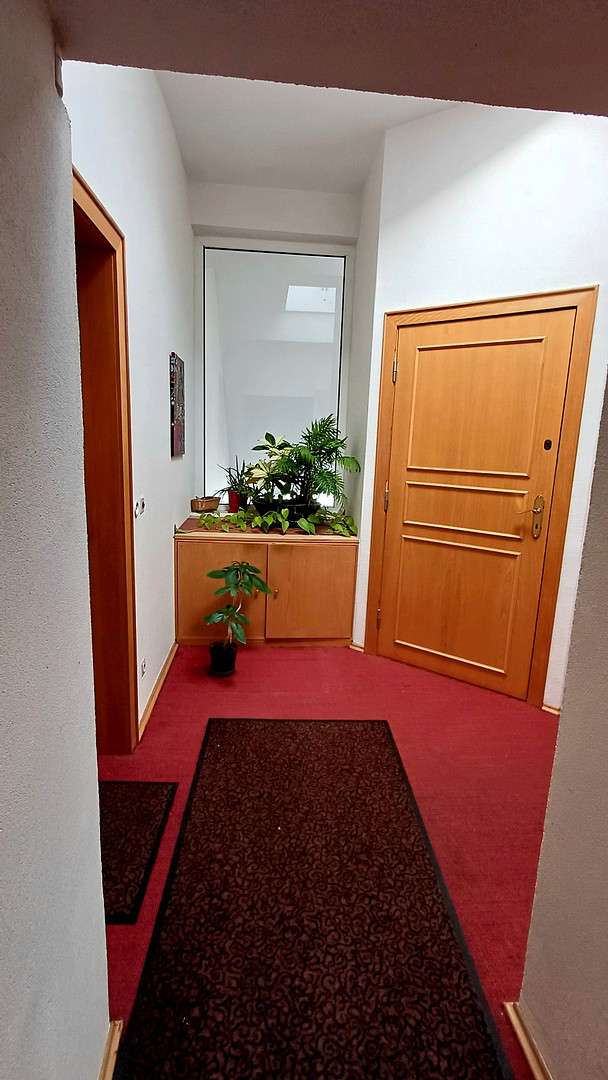
• Penthouse-like feel due to a separate hallway on the 5th floor (with a separate door and glazing).
• Impressive ceiling height of approximately 3 meters.
• Glazed ridge (over 4 meters) with insulated glass, sun protection film, and electrically operated skylights.
• Floor-to-ceiling insulated glass windows in the living areas.
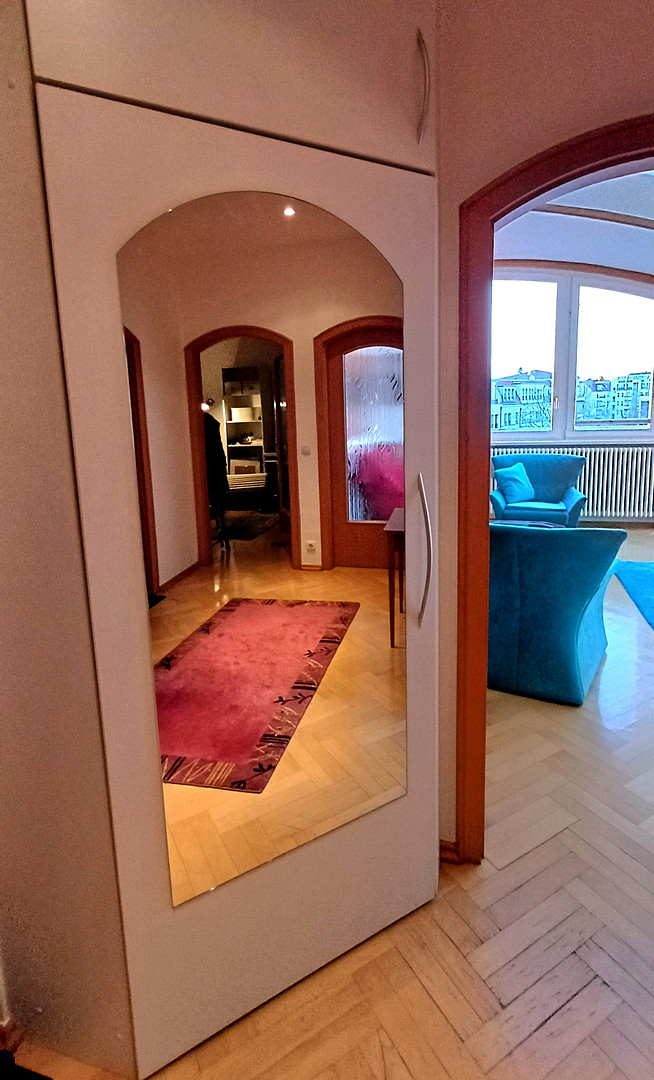
• Continuous, high-quality solid beech parquet flooring in a herringbone pattern.
OUTDOOR AREA
• Tiled terrace facing southwest (easily accessible from two sides).
EXCLUSIVE INTERIOR
• Designer built-in kitchen (high-gloss white) with a granite countertop ("Blue Pearl").
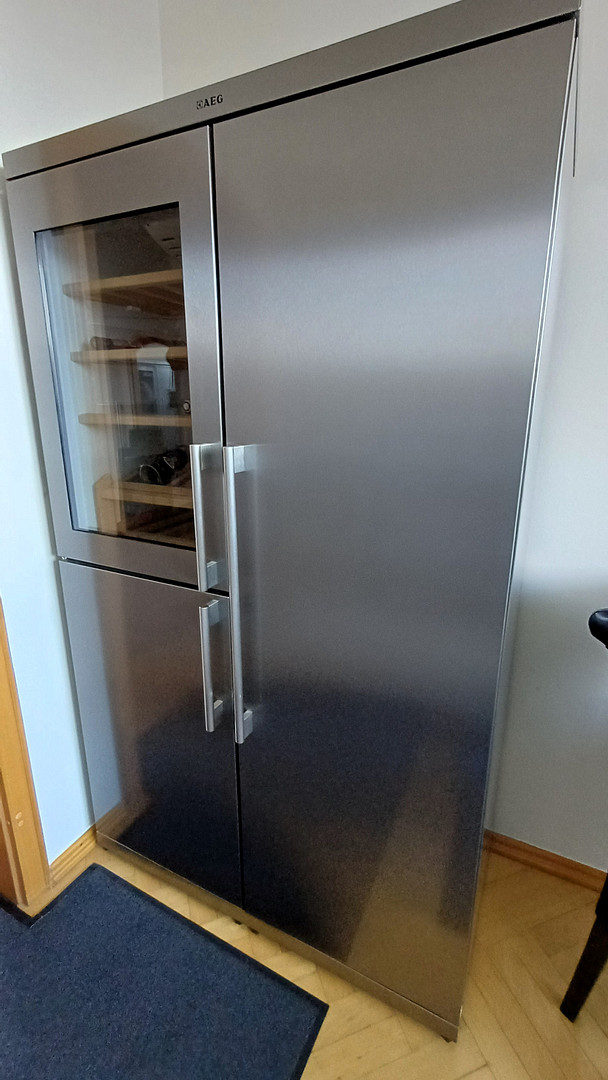
• Side-by-side refrigerator including a wine compartment.
• Bathroom with natural light, featuring Carrara marble, a bathtub, a separate shower, and a washing machine.
• Custom-made corner cabinet in the hallway with an integrated safe.
• Electric exterior blinds in the bedroom and kitchen.
• Special fitting for sun blinds in the front living area.
TECHNOLOGY, SECURITY & BUILDING
• Fiber optic connection in the building.
• Numerous power outlets including a PC network connection (ideal for a home office).
• Solid entrance door (security standard F30) with a security lock and crossbar.
• Large passenger elevator (for 9 people) to the 5th floor.
• Private, brick-built storage room with a steel door.
• Quiet, green courtyard with bicycle parking spaces.
Location
Charlottenburg, located in the highly desirable Charlottenburg-Wilmersdorf district, is one of Berlin's most sought-after residential areas. You will be living in a well-established, prestigious neighborhood that harmoniously combines historic building architecture with modern urban flair. The apartment itself is situated on a quiet, pleasant residential street – just about 400 meters from the idyllic Lietzenseepark, which offers opportunities for walks and relaxation by the water. Everything you need for daily life, as well as a wide range of leisure activities, is right outside your doorstep: Within easy walking distance, you will find cozy cafes, top-quality restaurants, traditional antique shops, unique boutiques, doctors, pharmacies, daycare centers, and all kinds of shops (including those around the nearby Wilmersdorfer Straße and Kurfürstendamm). The public transportation connections are also excellent: The U-Bahn (subway) stations Sophie-Charlotte-Platz and Kaiserdamm (U2), the S-Bahn (suburban train) stations Messe Nord/ICC (Ringbahn) and Charlottenburg, as well as several bus lines, are easily accessible on foot. Furthermore, the nearby A100 city highway provides quick access to all parts of Berlin and to the BER airport. In conclusion: This is an ideal location for discerning individuals seeking a quiet, green environment while still wanting to be centrally located and have easy access to the city.
Location Check
Energy
|
Energy certificate type
|
Demand certificate
|
|
Main energy source
|
District heating
|
|
Final energy demand
|
146.40 kWh/(m²a)
|

Miscellaneous
SPECIAL FEATURE: OPTIONAL UNDERGROUND PARKING SPACE
VIEWING
Viewings are by appointment only. Please provide us with some brief information about yourself when making your inquiry (number of household members, employment status, desired move-in date, and phone number). If you have preferred viewing times (e.g., weekdays, specific hours, or weekends), please let us know.
DISCLAIMER
All information in this brochure has been compiled to the best of our knowledge and belief. Errors and interim rentals are subject to change.
Broker inquiries not welcome! According to § 7 UWG, unsolicited contact by brokers without the express consent of the recipient is prohibited!
Topic portals
Send a message directly to the seller
Questions about this apartment? Show interest or arrange a viewing appointment?
Click here to send a message to the provider:

Diese Seite wurde ausgedruckt von:
https://www.ohne-makler.net/en/property/f869kt/