
This page was printed from:
https://www.ohne-makler.net/en/property/e3g3m7/
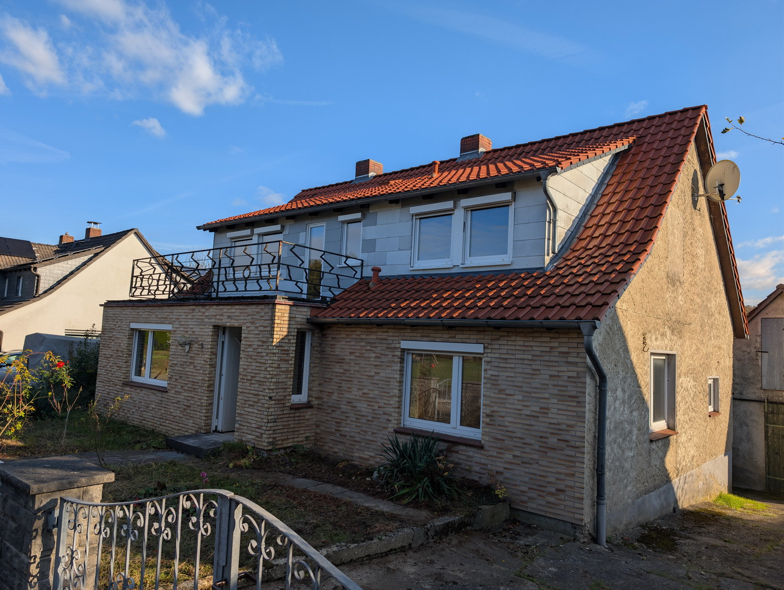
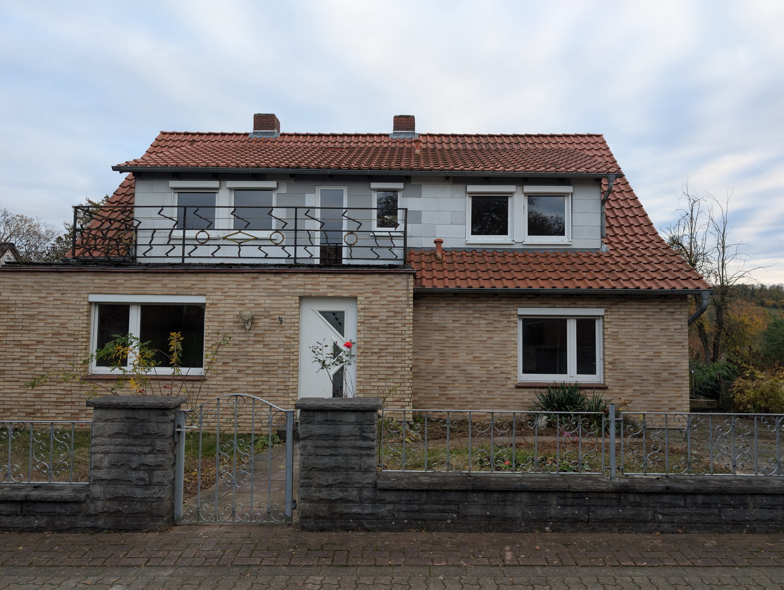
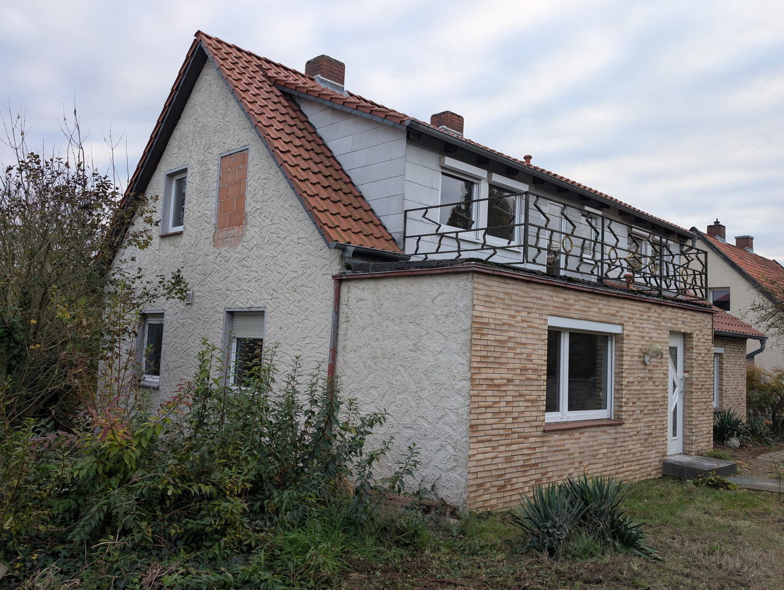
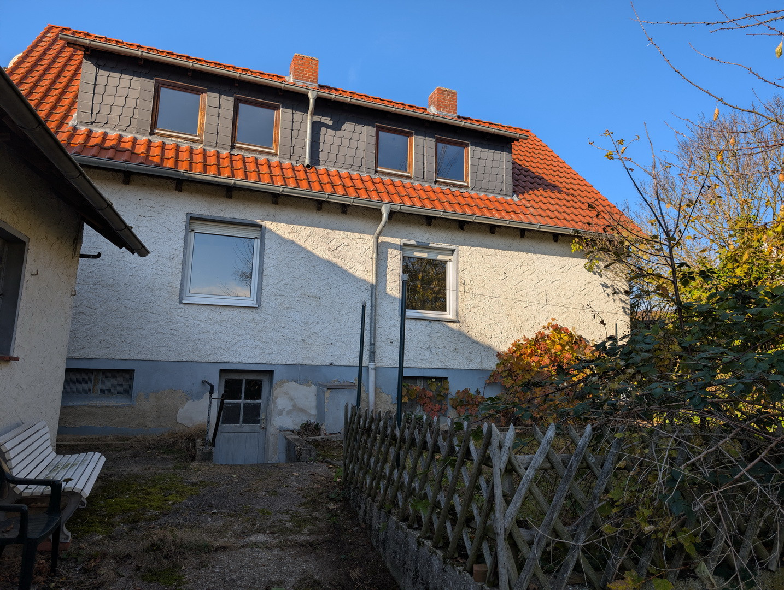
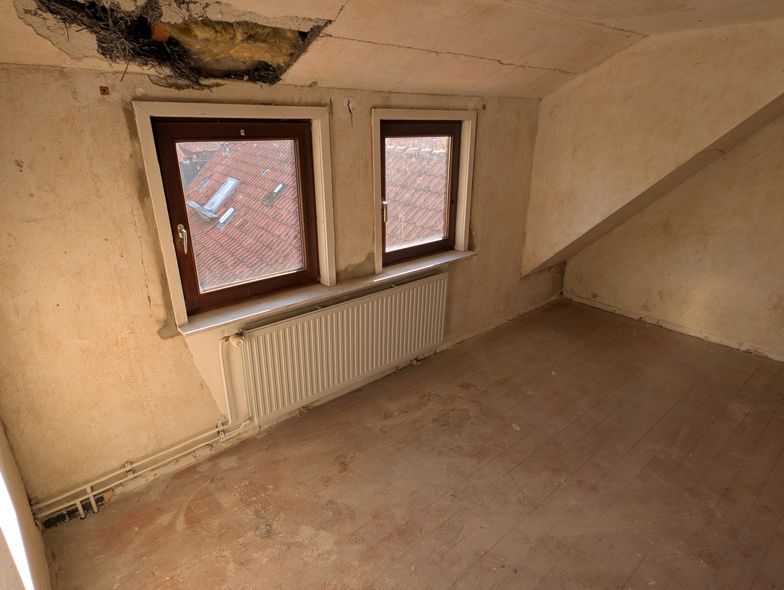
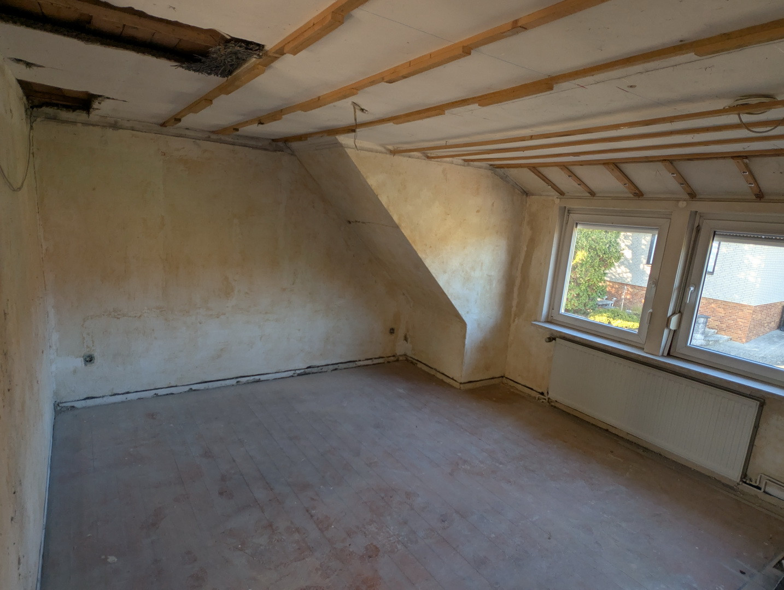
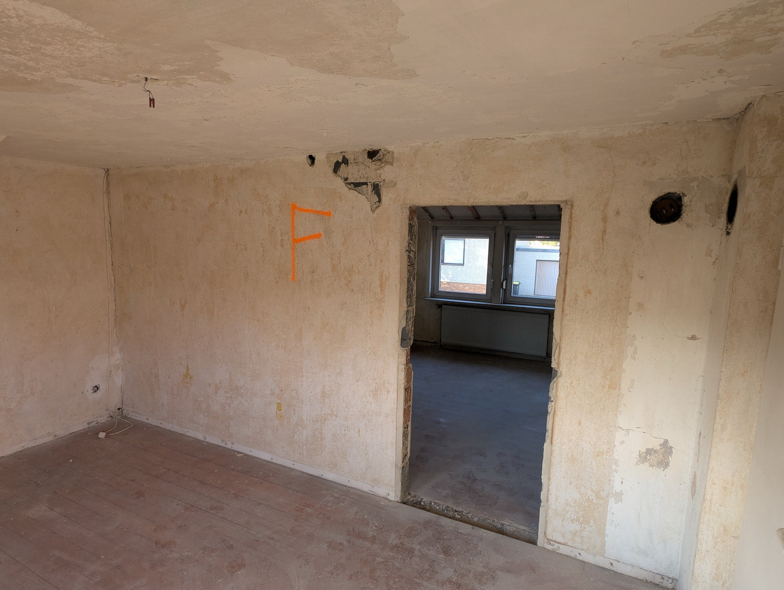
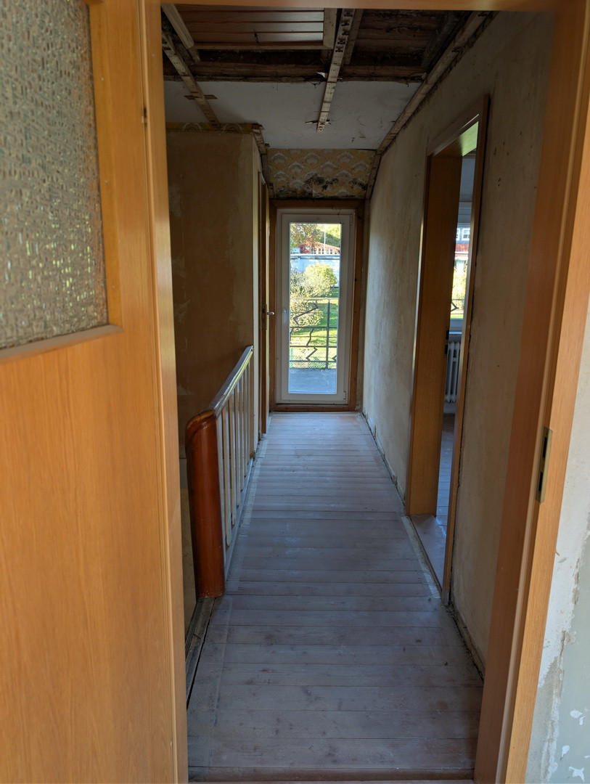
Detached house on a 1,276 m² plot of land – A property in need of renovation with development potential.
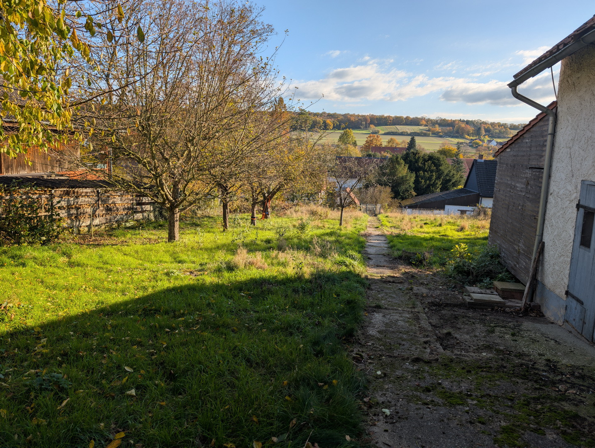
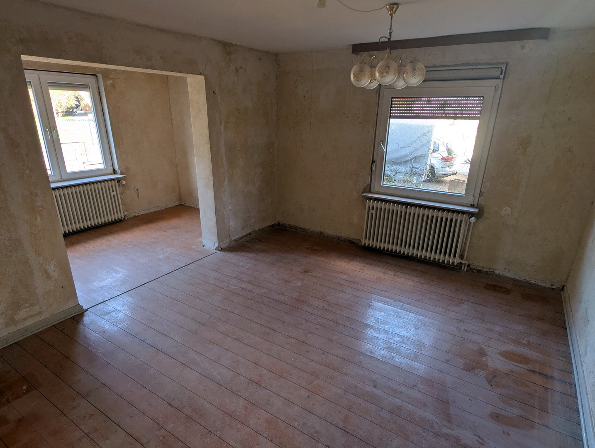
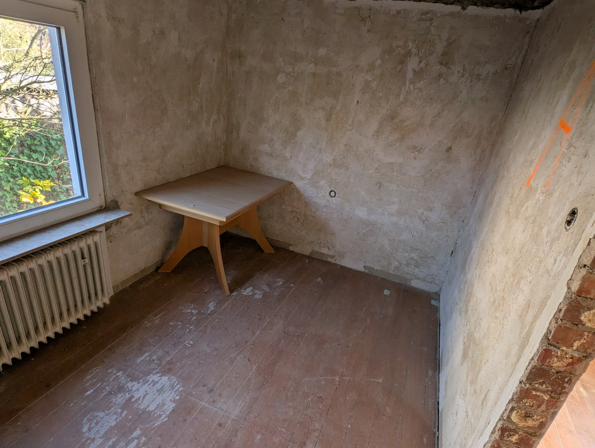
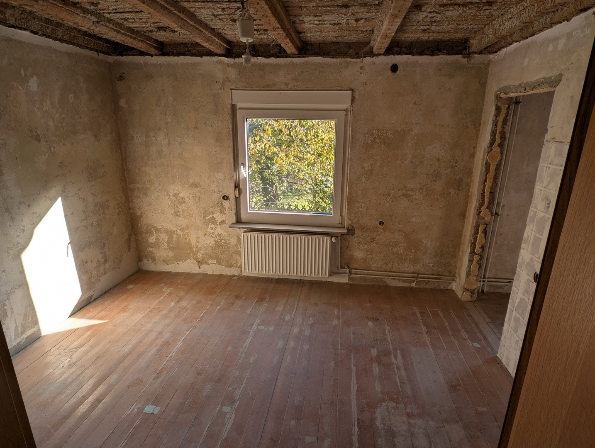
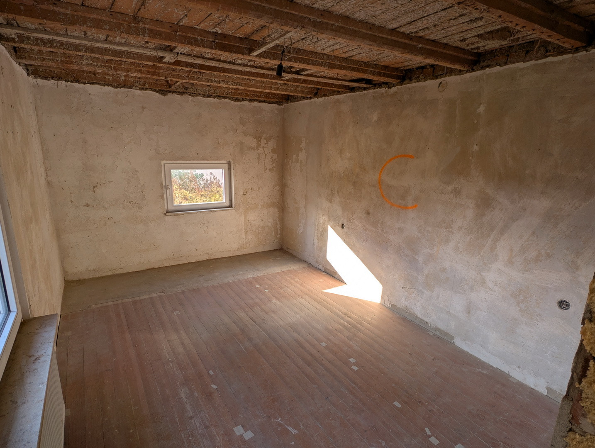
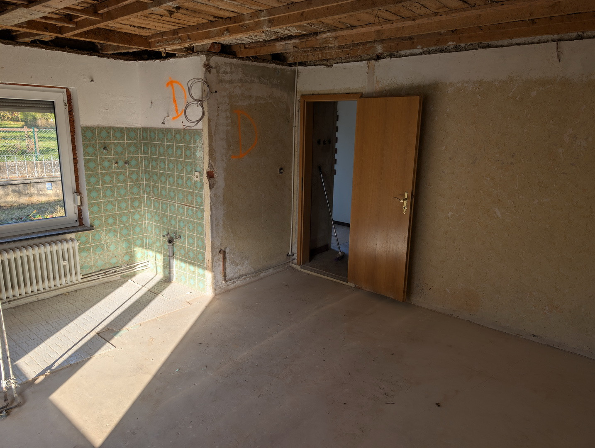
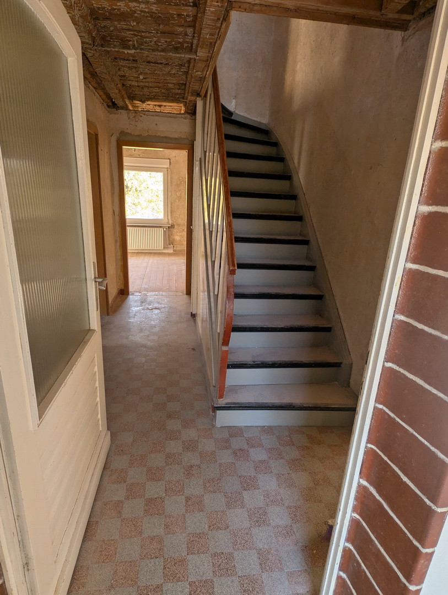
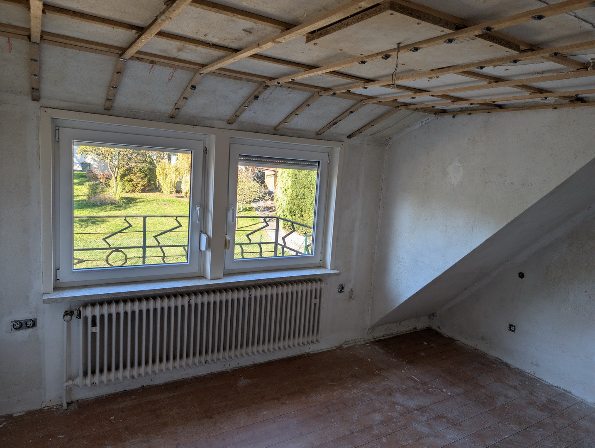
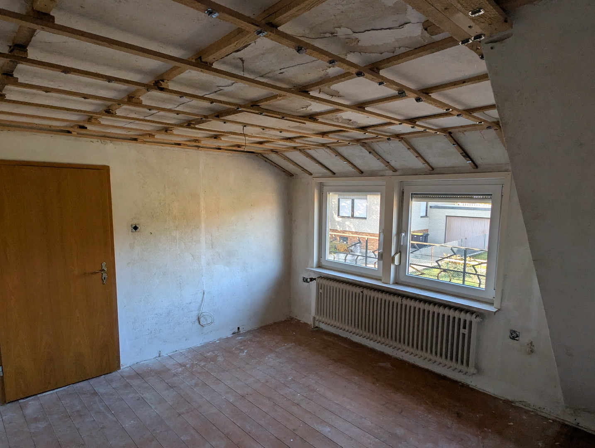
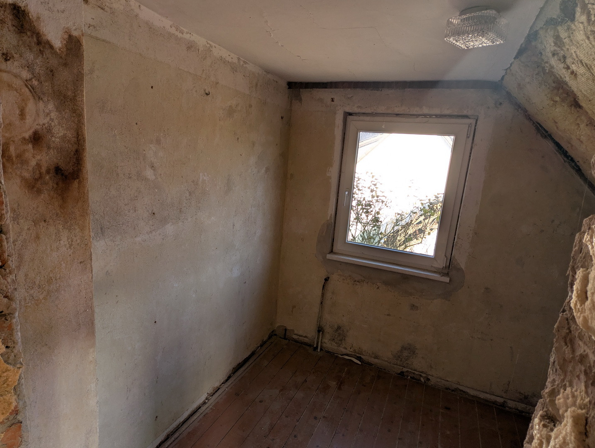
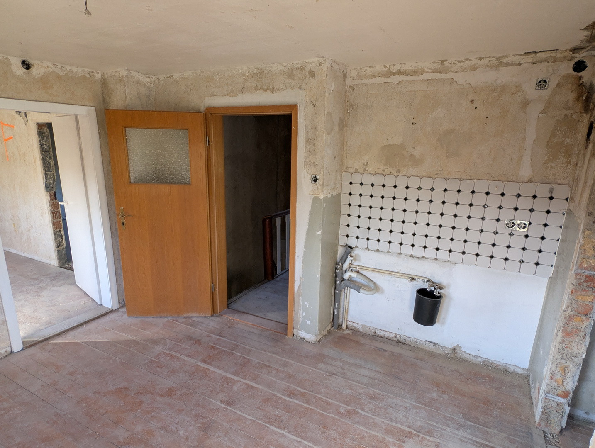
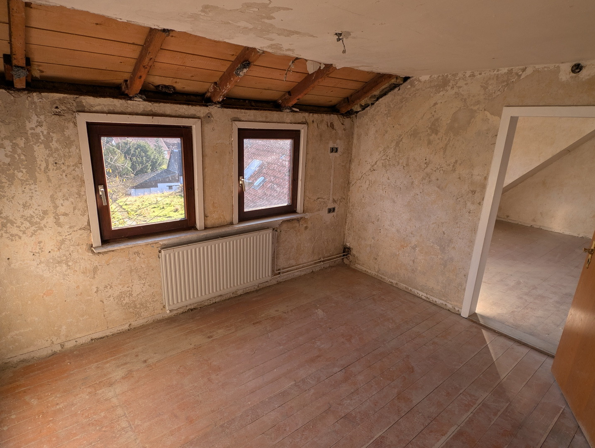
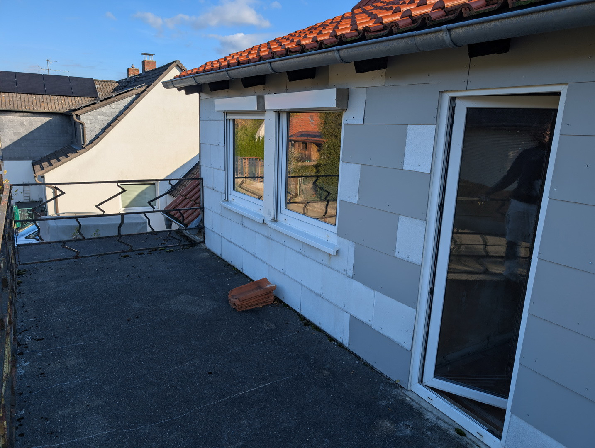
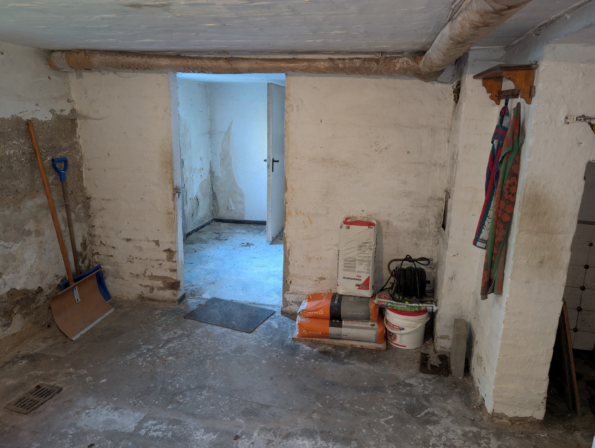
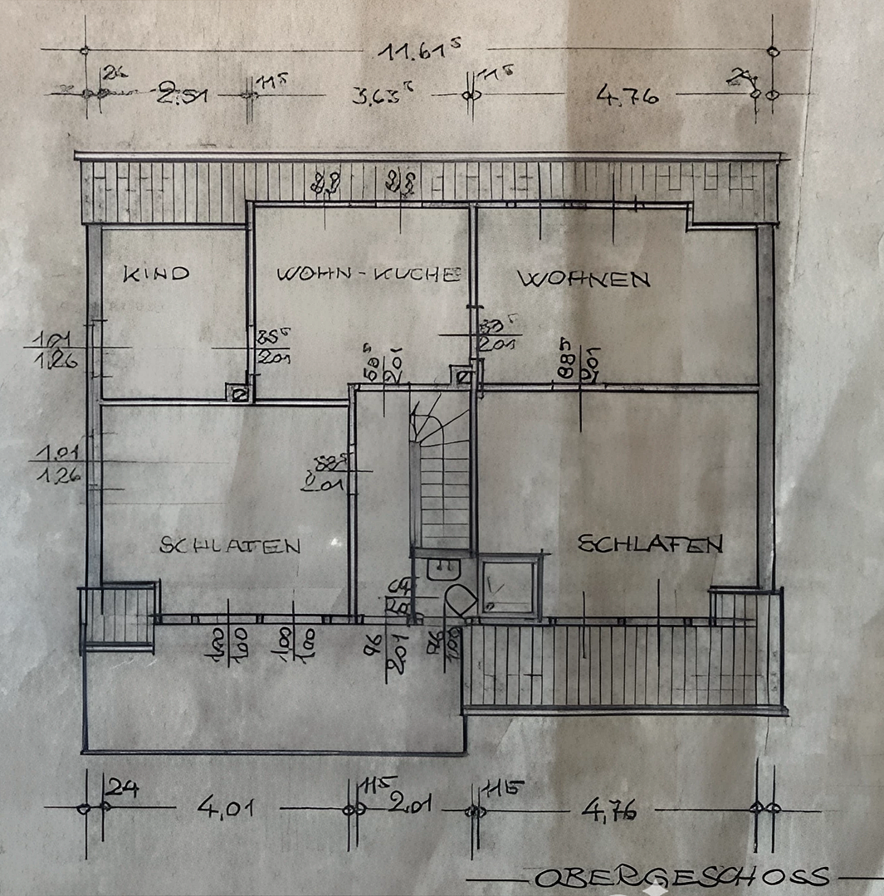
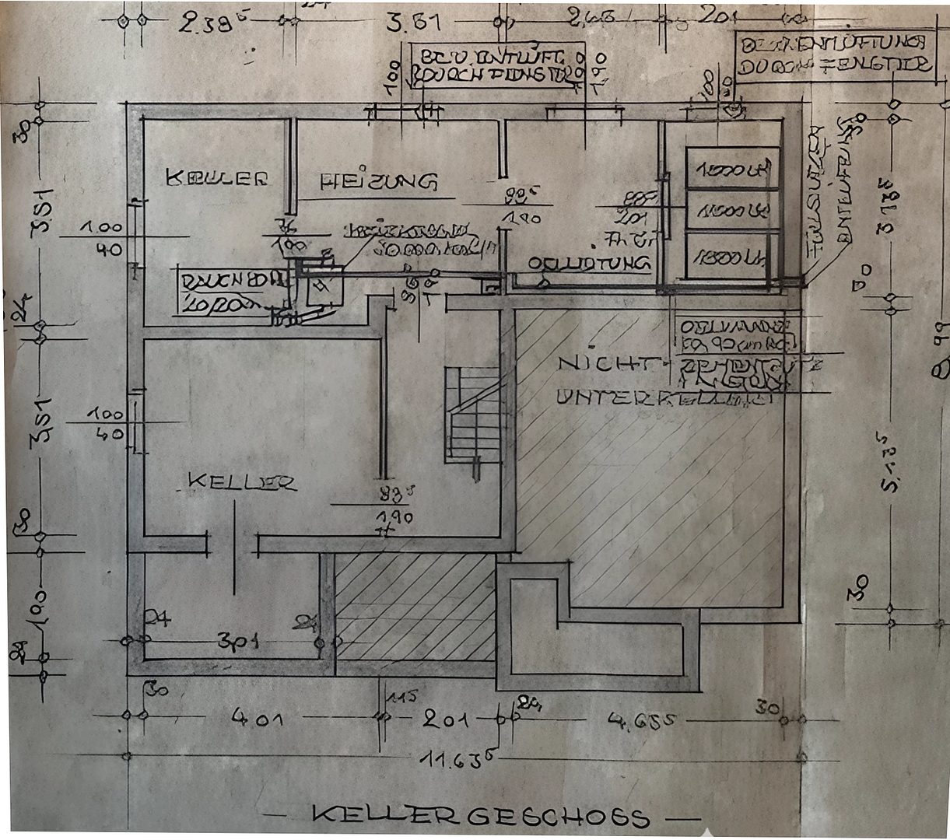
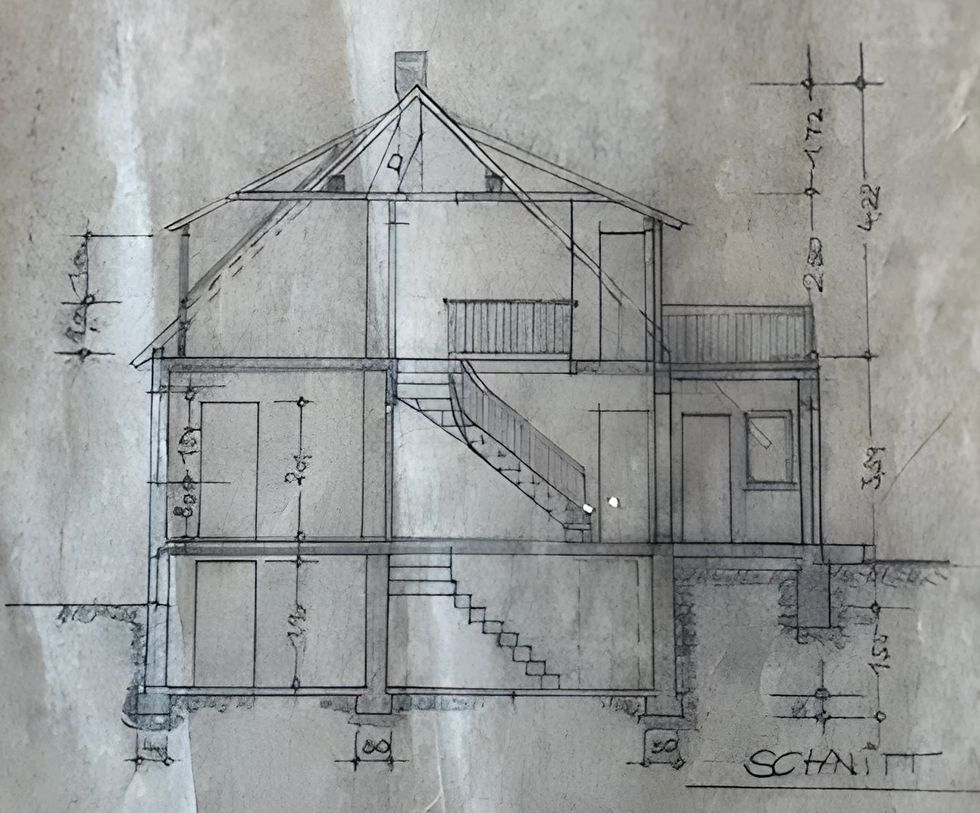
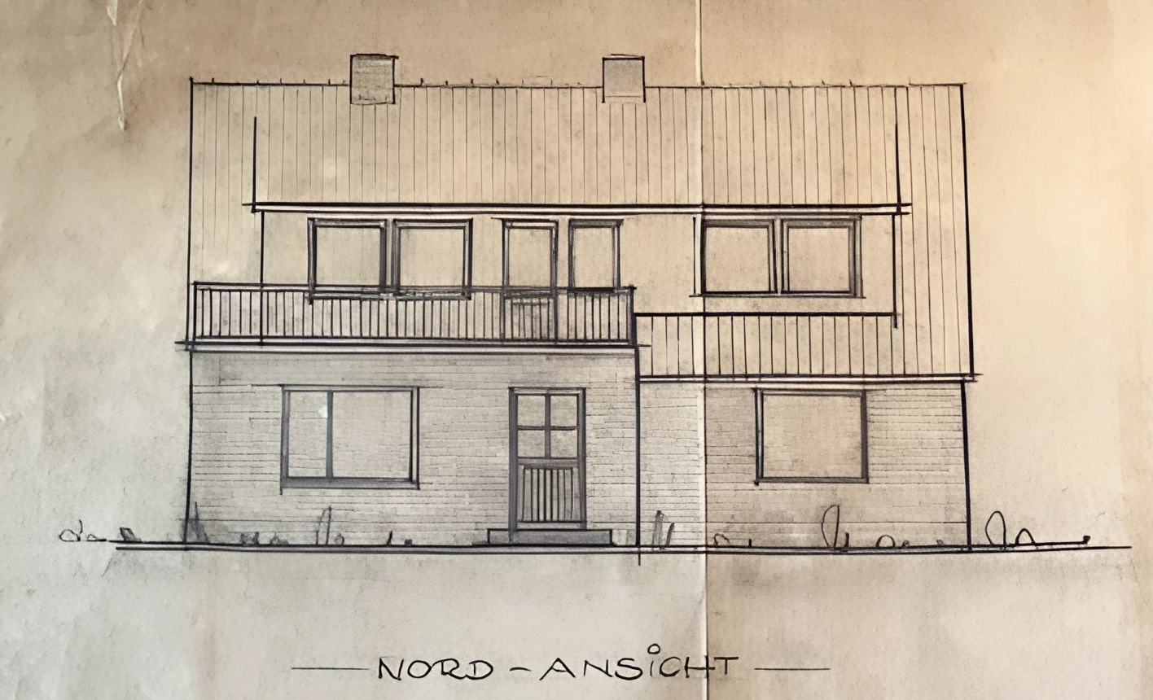
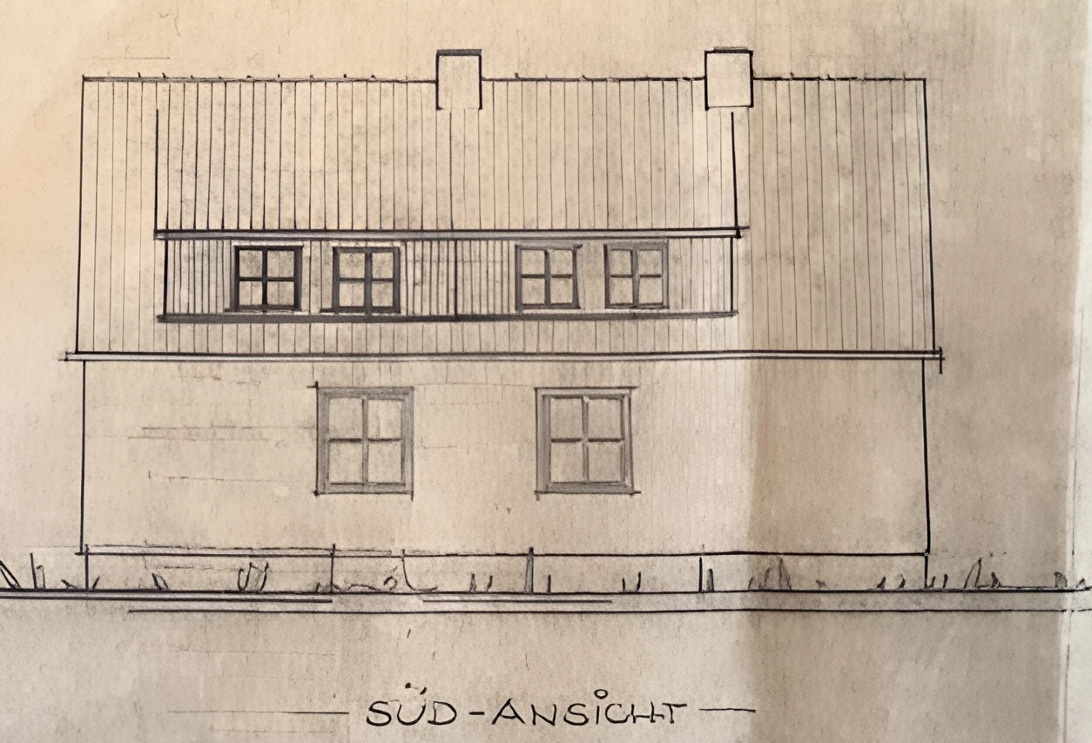
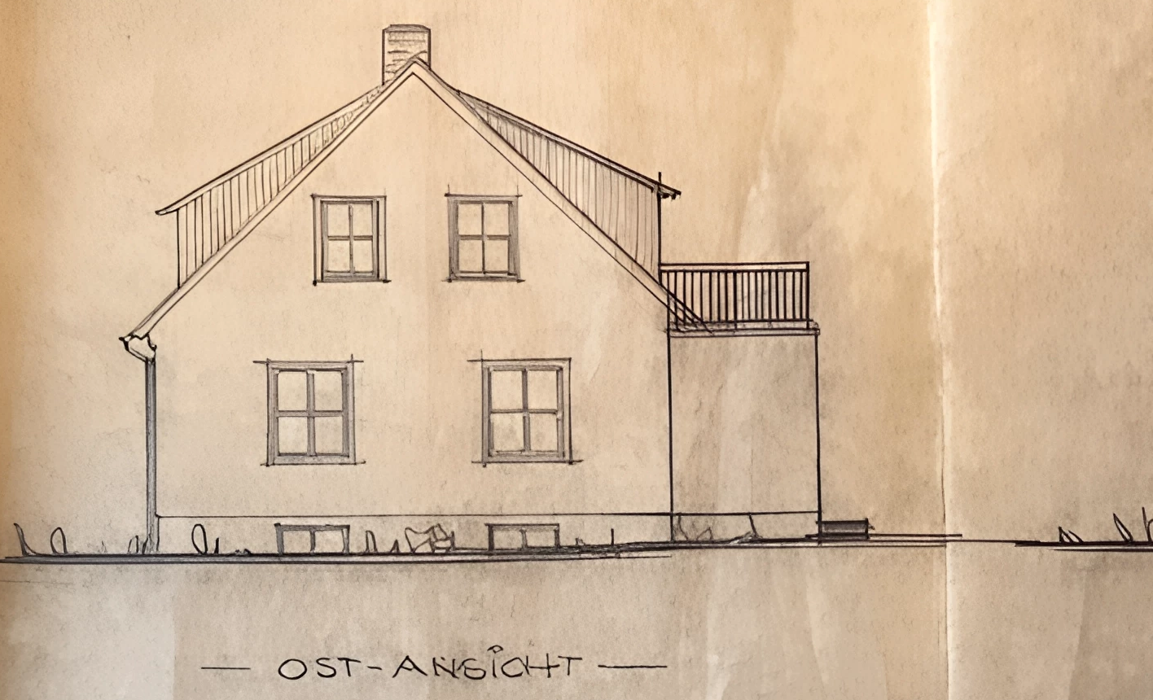
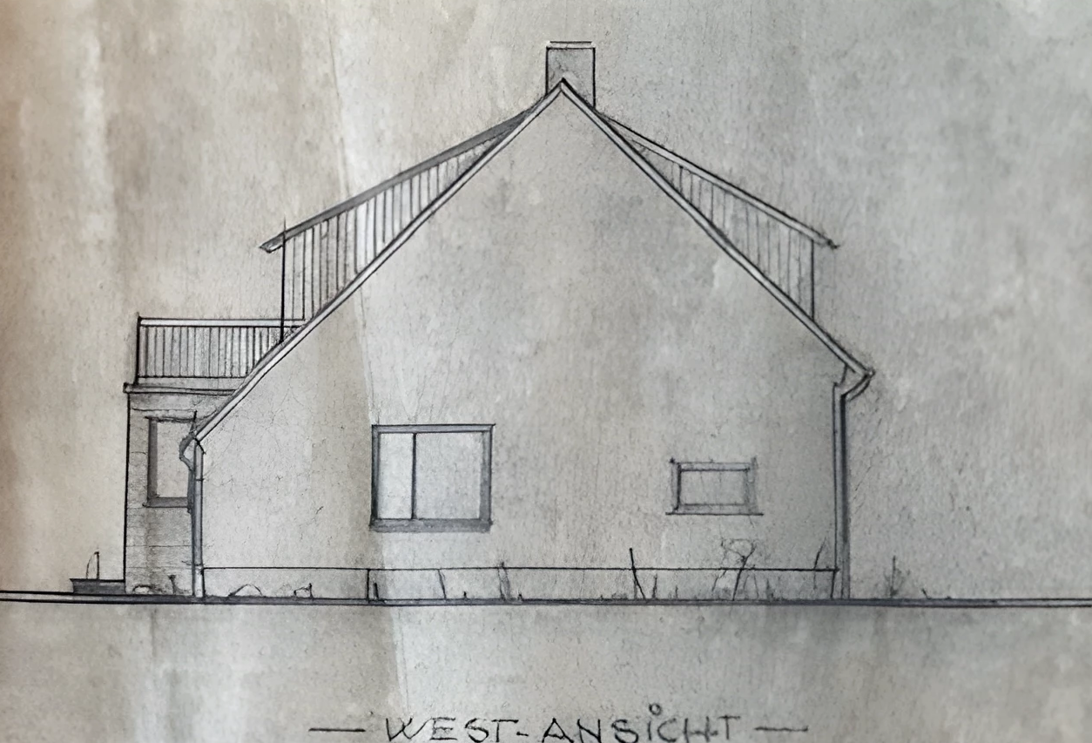
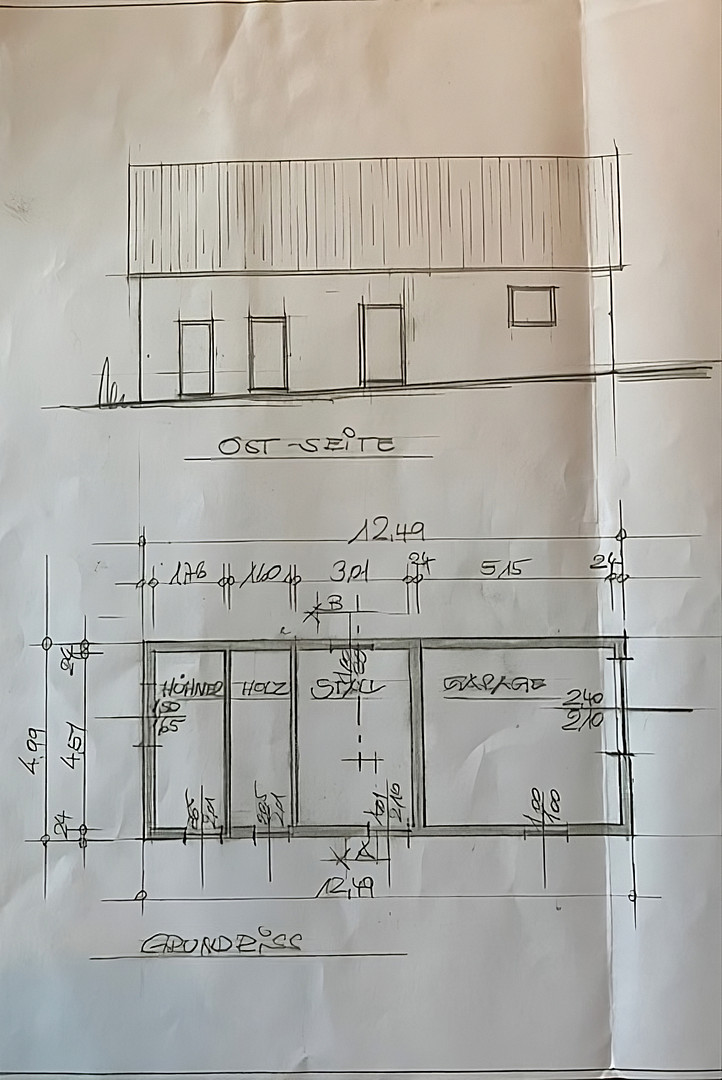
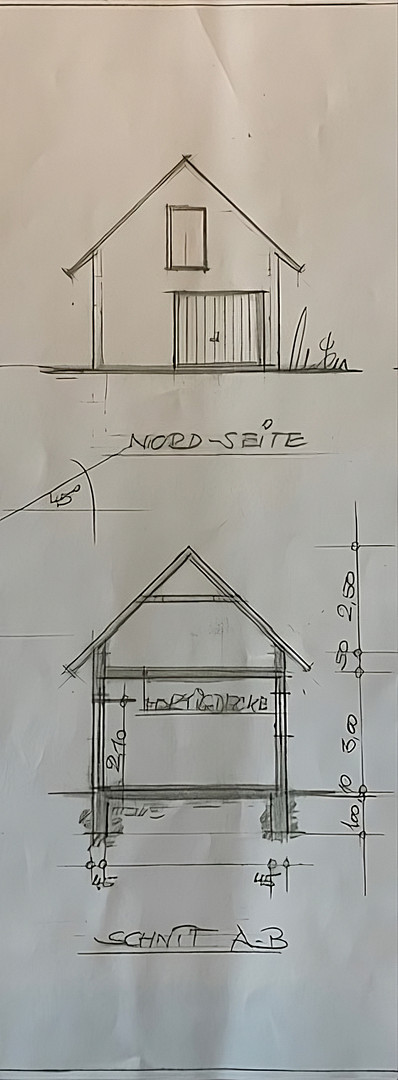
Berggartenstraße 4, 38271 Baddeckenstedt (Oelber am Weißen Wege) – NiedersachsenDetached house built in the early 1950s, situated on a generous plot of land in Oelber, near "Weißer Wege." The property offers approximately 151 square meters of living space, a basement, a rooftop terrace on the upper floor, as well as a garage and additional rooms in a separate building. A key feature is the large 1,276 square meter plot, with mature fruit trees and a wide-ranging view of the surrounding area. The rear of the property extends to the street called "Unterm Bodenberg." The development potential is also noteworthy: in the immediate vicinity, plots of land have already been subdivided, and additional residential buildings have been constructed at the rear. Therefore, a similar subdivision and further development of this property should be considered. However, the legal permissibility and feasibility of development have not yet been definitively assessed for this particular plot. The house is in a condition that requires significant renovation. Inside, parts of the interior have already been removed, exposing structural elements. It is particularly suitable for buyers and investors with practical skills who wish to develop the building and land according to their own ideas. Another advantage for buyers: A customized renovation plan (iSFP) already exists for the residential building, and it was developed as part of the federal funding program for energy consulting for residential buildings (BAFA). This plan was created by a qualified energy efficiency expert and includes a concept tailored to the building for its energy-efficient modernization. Interested parties can be provided with this renovation plan. The entire property, including both land parcels and the existing outbuildings, is being sold.
Are you interested in this house?
|
Object Number
|
OM-e3g3m7
|
|
Object Class
|
House
|
|
Object Type
|
Single-family house
|
|
Is occupied
|
Vacant
|
|
Handover from
|
Immediately
|
Purchase price & additional costs
|
purchase price
|
169.000 €
|
|
Purchase additional costs
|
approx. 11,098 €
|
|
Total costs
|
approx. 180,097 €
|
Breakdown of Costs
* Costs for notary and land register were calculated based on the fee schedule for notaries. Assumed was the notarization of the purchase at the stated purchase price and a land charge in the amount of 80% of the purchase price. Further costs may be incurred due to activities such as land charge cancellation, notary escrow account, etc. Details of notary and land registry costs
Does this property fit my budget?
Estimated monthly rate: 722€
More accuracy in a few seconds:
By providing some basic information, the estimated monthly rate is calculated individually for you. For this and for all other real estate offers on ohne-makler.net
Details
|
Condition
|
In need of renovation
|
|
Number of floors
|
2
|
|
Number of garages
|
1
|
|
Number of parking lots
|
2
|
|
Flooring
|
Other (see text)
|
|
Heating
|
Central heating
|
|
Year of construction
|
1952
|
|
Equipment
|
Garden, Basement, Roof terrace
|
|
Infrastructure
|
Pharmacy, Grocery discount, General practitioner, Kindergarten, Primary school, Secondary school, Middle school, Comprehensive school, Public transport
|
Information on equipment
House:
- Approximately 151 m² of living space, spread across the ground floor and upper floor.
- Basement and rooftop terrace on the upper floor.
- Previously used as a main residence and a separate apartment, according to old documents.
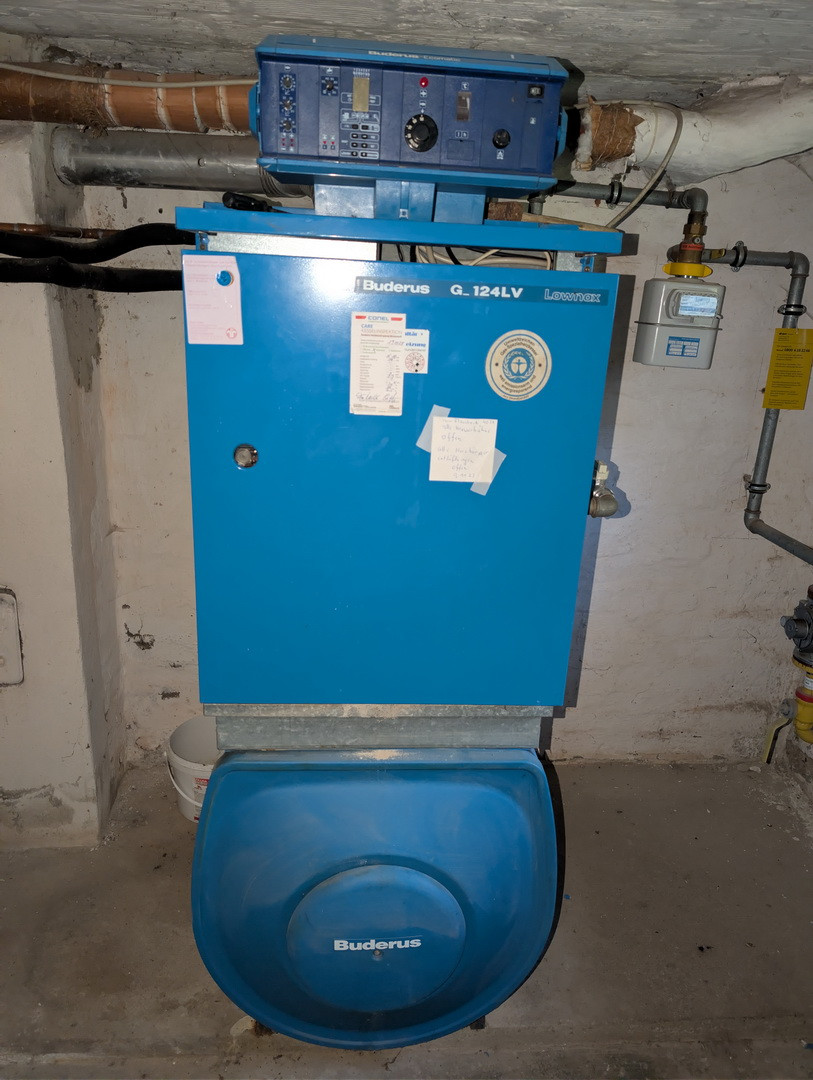
- Gas central heating (year of construction 1991, according to the energy certificate), but has been out of service for some time.
Land and Outbuildings:
- Total area of 1,276 m² (parcel 24/8: 1,248 m²; parcel 123/9: 28 m²)
- Garage
- Other former stable and utility areas; approximately 51.95 m² of outbuilding area, according to available documents.
- Garden with mature fruit trees and other vegetation.
Condition:
- Extensive modernization is required, particularly of the interior, electrical systems, plumbing, heating, and energy efficiency.
- Some wall and ceiling areas have already been opened up or removed.
- Older fixtures and remaining inventory are partially still present in the outbuildings.
- Flooring: mostly wooden planks and tiles.
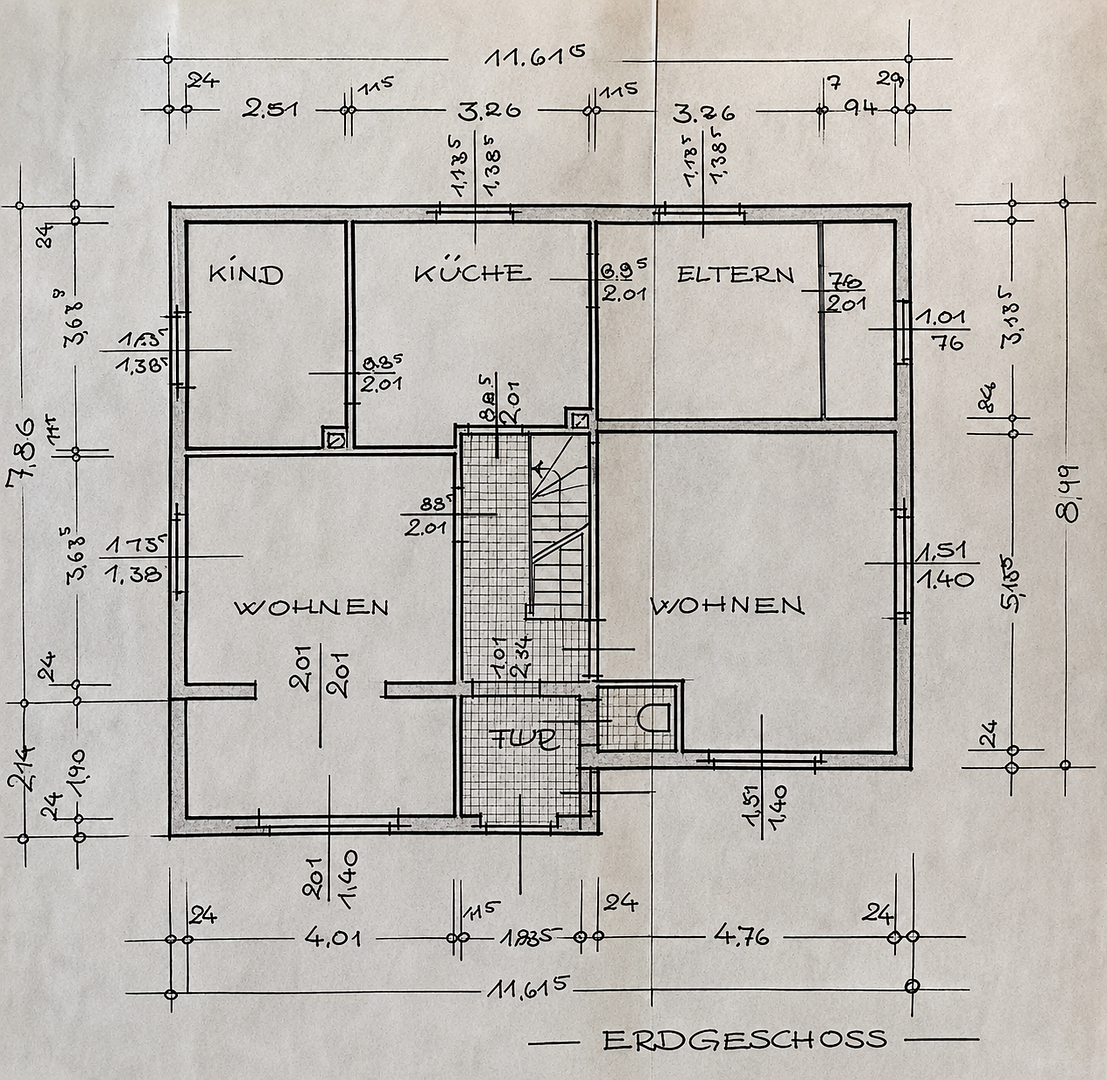
Floor plans and other available property documents can be provided upon request.
Location
The property is located on Berggartenstraße in Oelber am weißen Wege, a district of the municipality of Baddeckenstedt in the Wolfenbüttel district.
Berggartenstraße is a quiet residential street with little through traffic. The historic town center and Oelber Castle are located in the immediate vicinity.
The large garden extends to the rear, towards "Unterm Bodenberg." Mature fruit trees and other vegetation, along with the views of the surrounding area, characterize the property. The location combines a village-like residential environment with generous outdoor spaces.
Location Check
Energy
|
Energy efficiency class
|
H
|
|
Energy certificate type
|
Demand certificate
|
|
Main energy source
|
Gas
|
|
Final energy demand
|
276.80 kWh/(m²a)
|

Miscellaneous
The property is being sold in its current condition, which is in need of significant renovation. A recent functional test of the heating system, as well as pressure or leak tests of the heating and water pipes, have not been conducted. The exact scope of necessary renovations must be determined by the buyer. A preliminary building inquiry or building permit for development at the rear of the property is not available. To the best of our knowledge, there is no zoning plan for this area. Potential buyers must independently clarify with the relevant authorities any potential division of the property, additional development, and the associated infrastructure requirements.
Energy Performance Certificate: Consumption certificate
Final energy consumption: 267.8 kWh/(m²·a)
Energy efficiency class: H
Main energy source: Natural gas
Year of construction of the building (according to the energy performance certificate): 1952
Year of construction of the heating system (according to the energy performance certificate): 1991
The existing, BAFA-funded individual renovation plan (iSFP) is specific to the building and can, in principle, also be used by the new owner for eligible renovation measures. If the relevant funding requirements are met, an iSFP bonus and increased eligible expenses may be considered. The scope of any potential future clearance work will be agreed upon in the purchase contract. Private sale, no buyer's commission.
Broker inquiries not welcome! According to § 7 UWG, unsolicited contact by brokers without the express consent of the recipient is prohibited!
Topic portals
Send a message directly to the seller
Questions about this house? Show interest or arrange a viewing appointment?
Click here to send a message to the provider:
Offer from: Björn B.

Diese Seite wurde ausgedruckt von:
https://www.ohne-makler.net/en/property/e3g3m7/