
This page was printed from:
https://www.ohne-makler.net/en/property/df9b95/
Coach house in a listed building: 5 rooms spread across 3 levels, with its own entrance, located in the Frankenberger district.
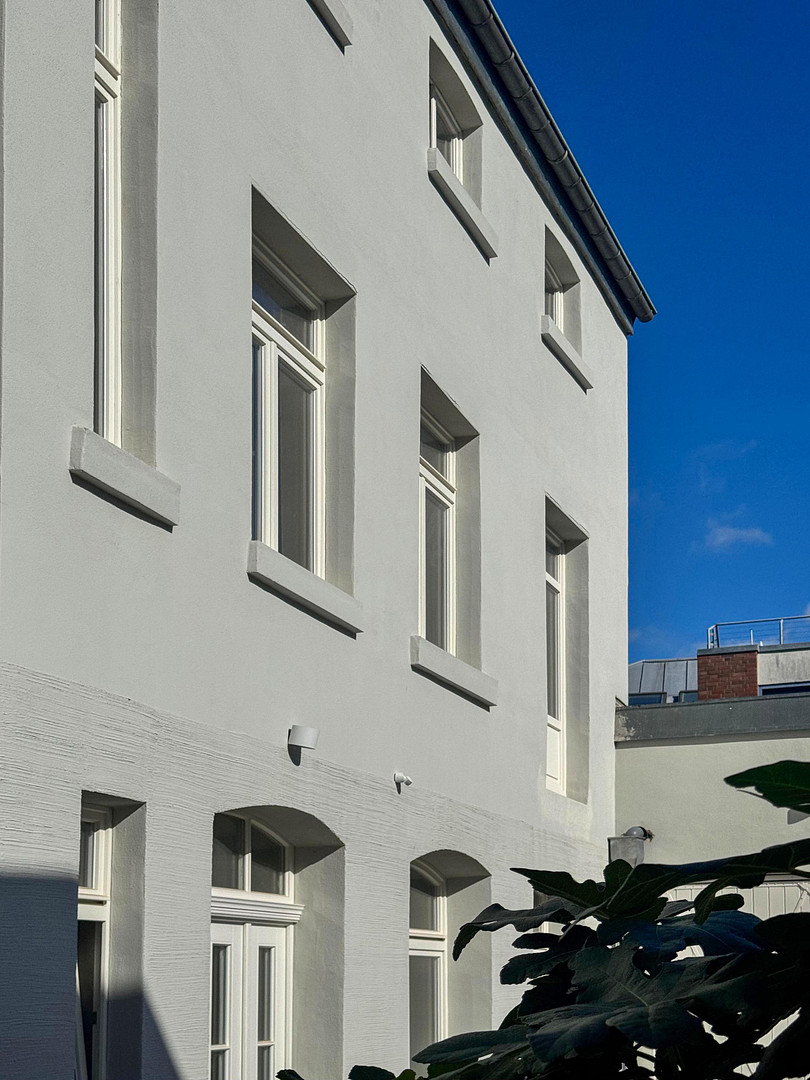
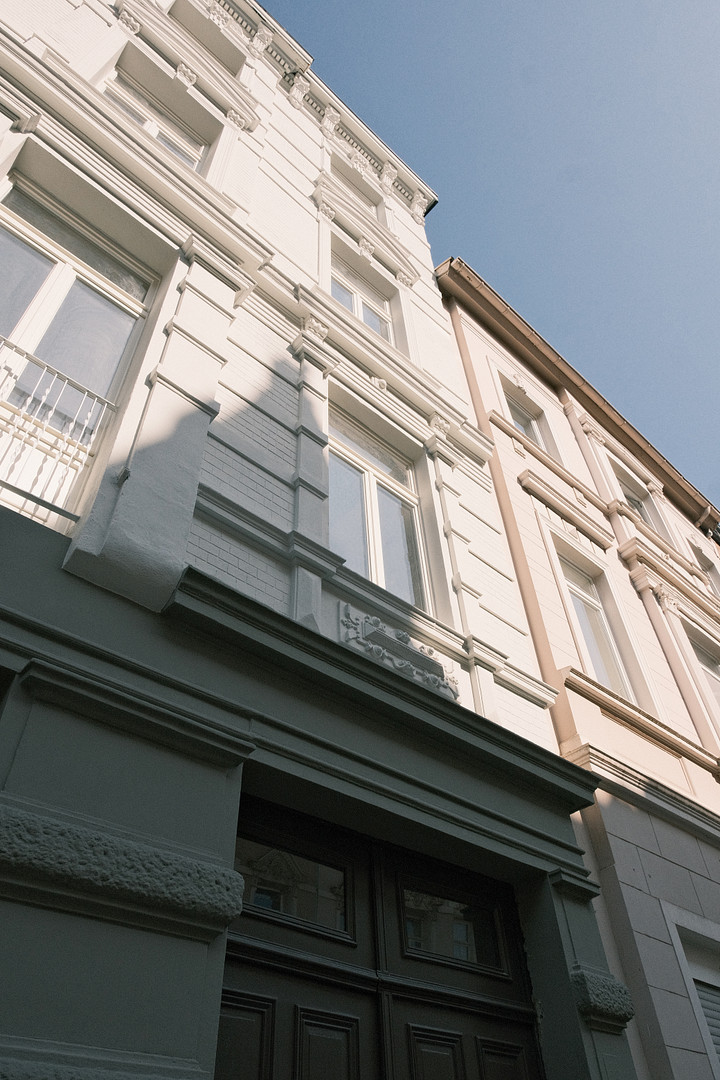
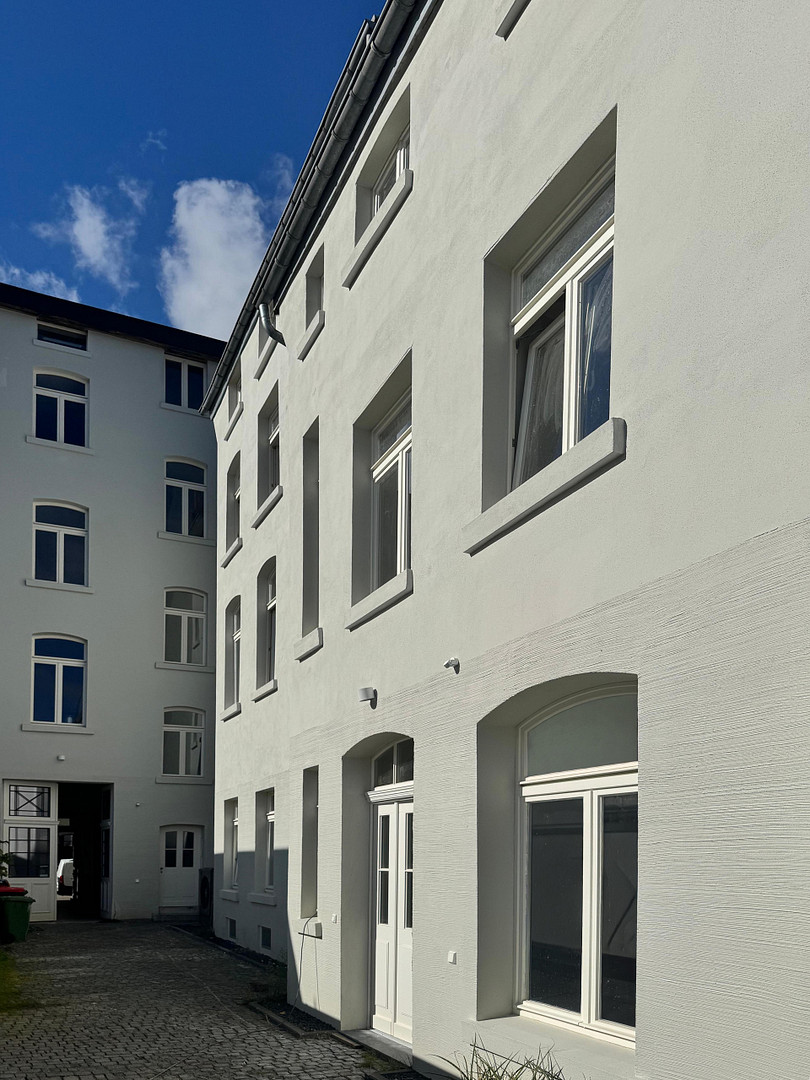
Viktoriastraße 35, 52066 Aachen – Nordrhein-WestfalenThe apartment is located in the rear building of the listed complex at Viktoriastraße 35, combining the advantages of an apartment with the feeling of living in a townhouse. It is part of the homeowners' association, but has its own entrance from the courtyard and, as a former coachman's house, is spread over three levels – in a quiet location, away from the street. Ground floor
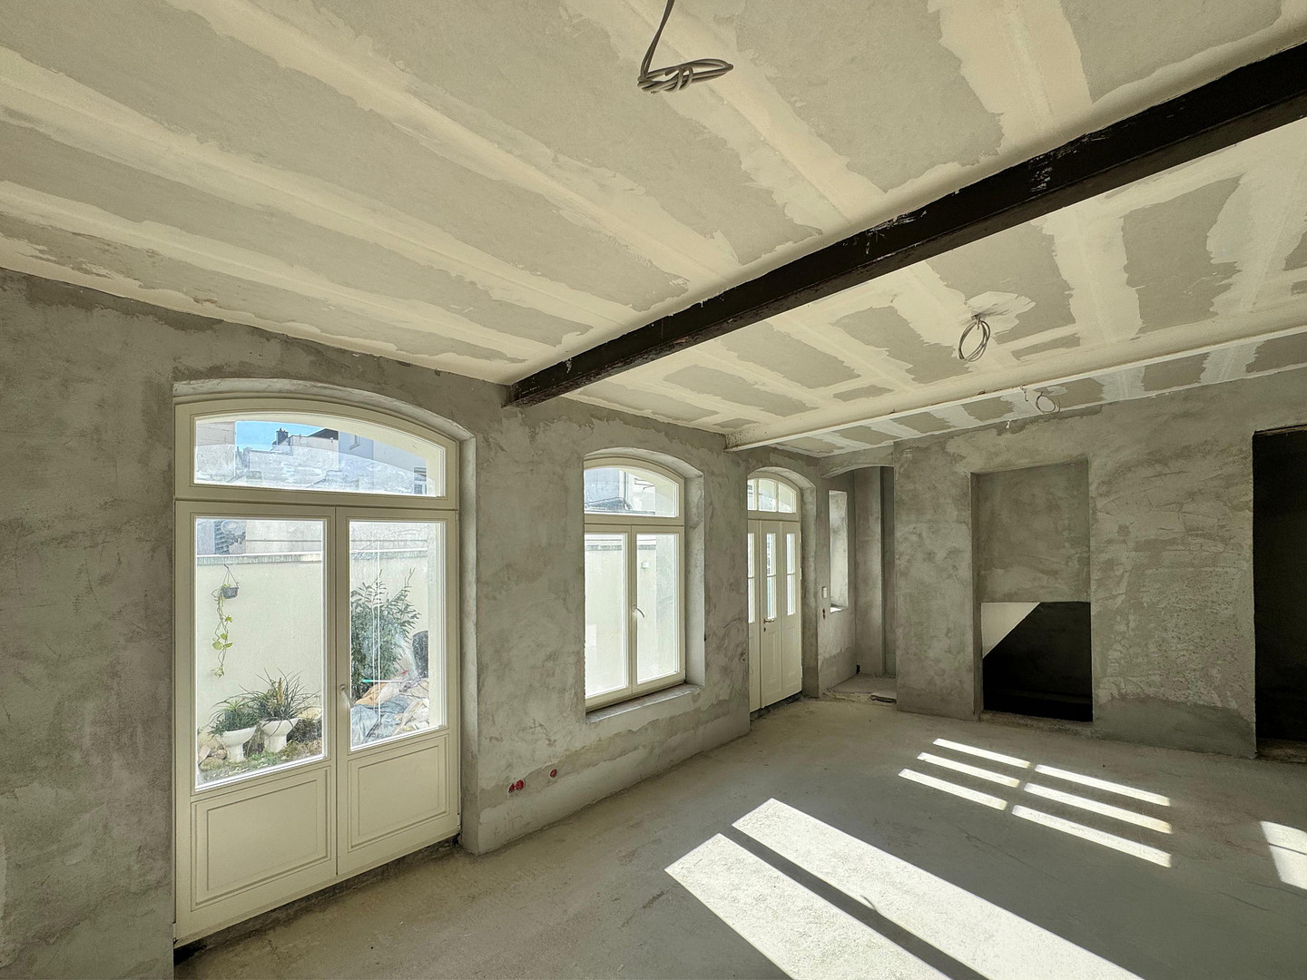
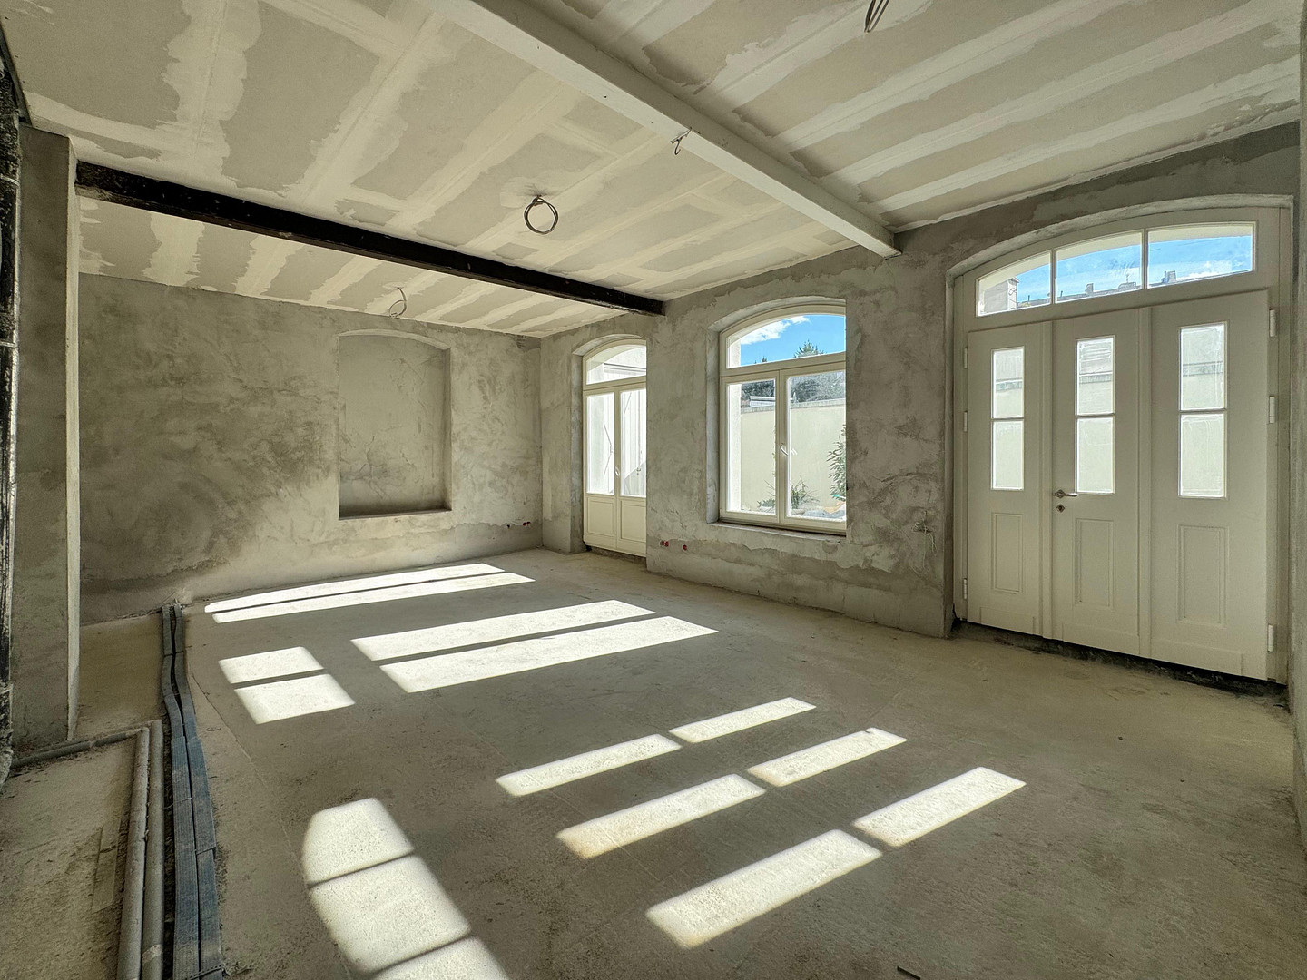
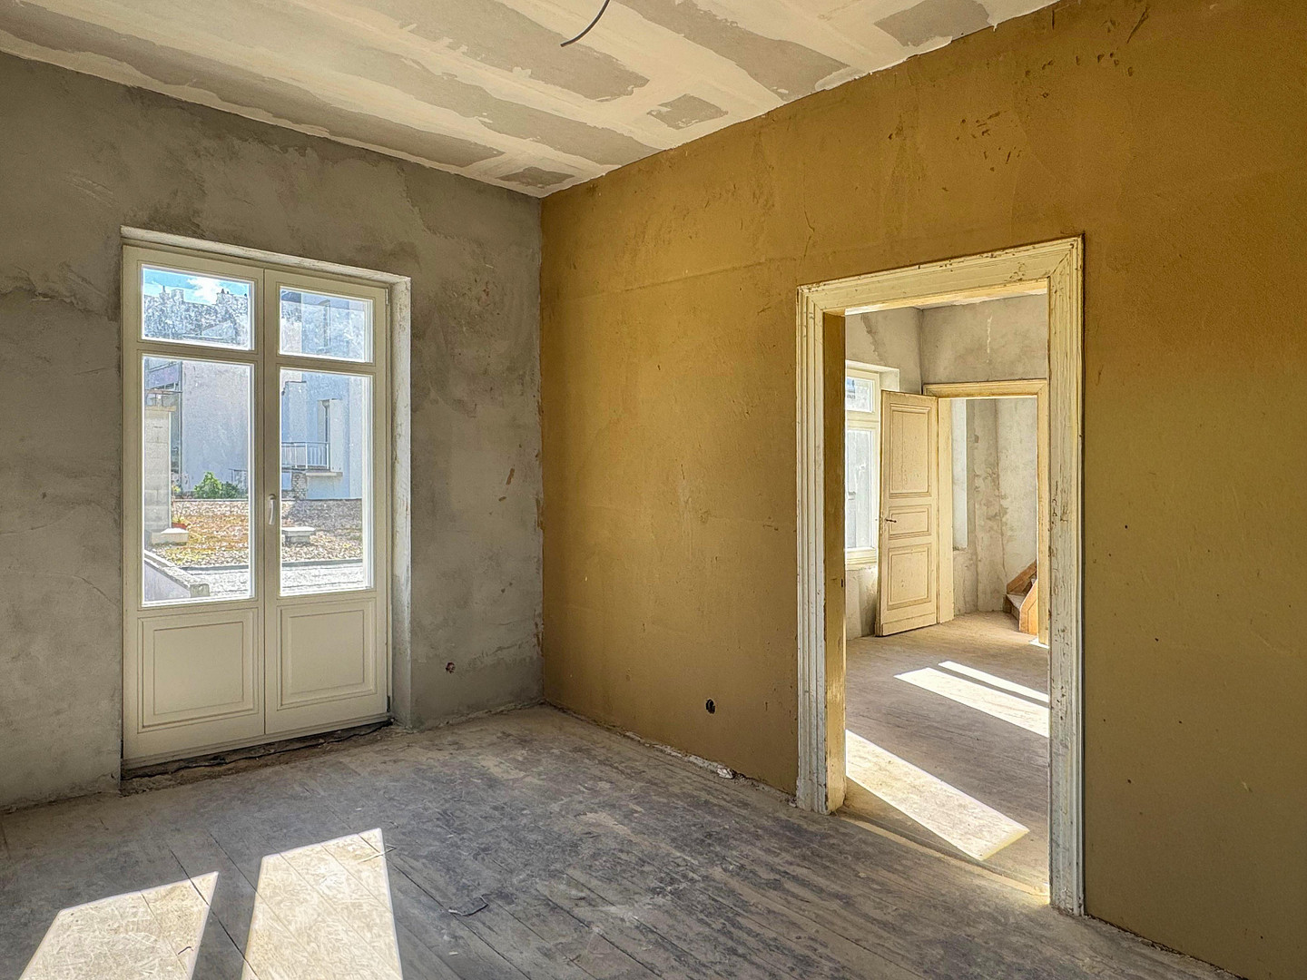
From the courtyard, you enter directly into the open-plan living, dining, and kitchen area, which is approximately 38 m². High ceilings and large arched windows provide plenty of light. A guest toilet and a utility room complete this level. 1st floor
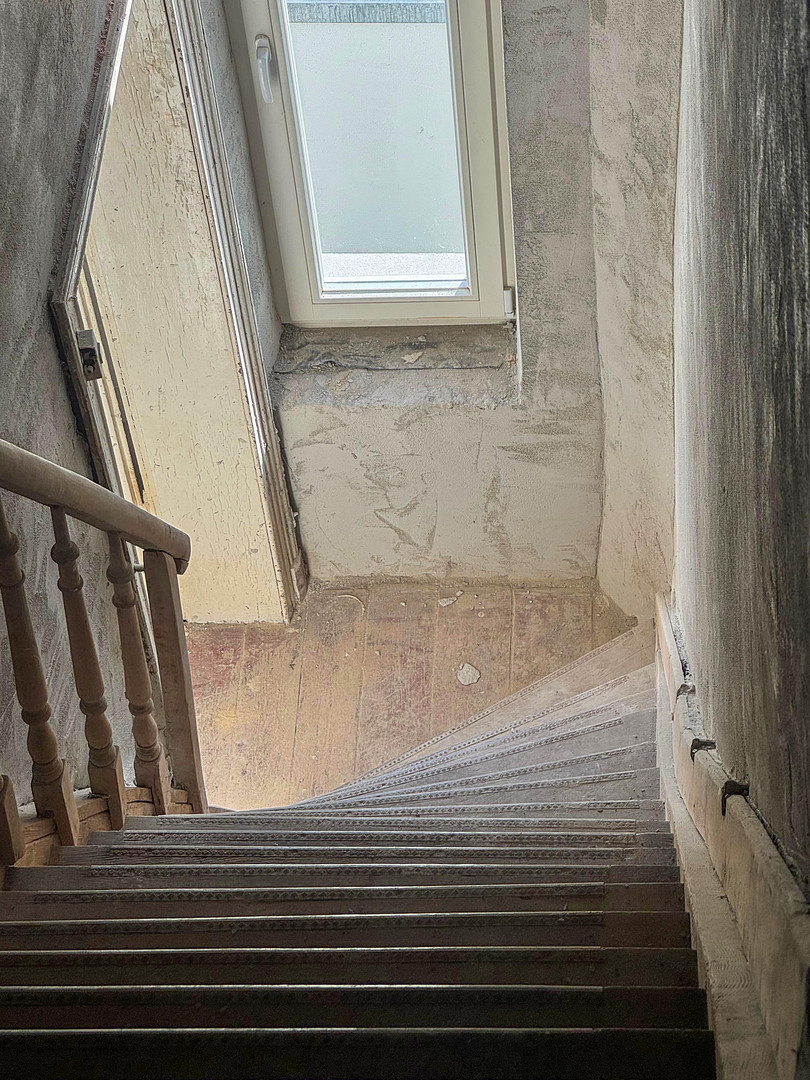
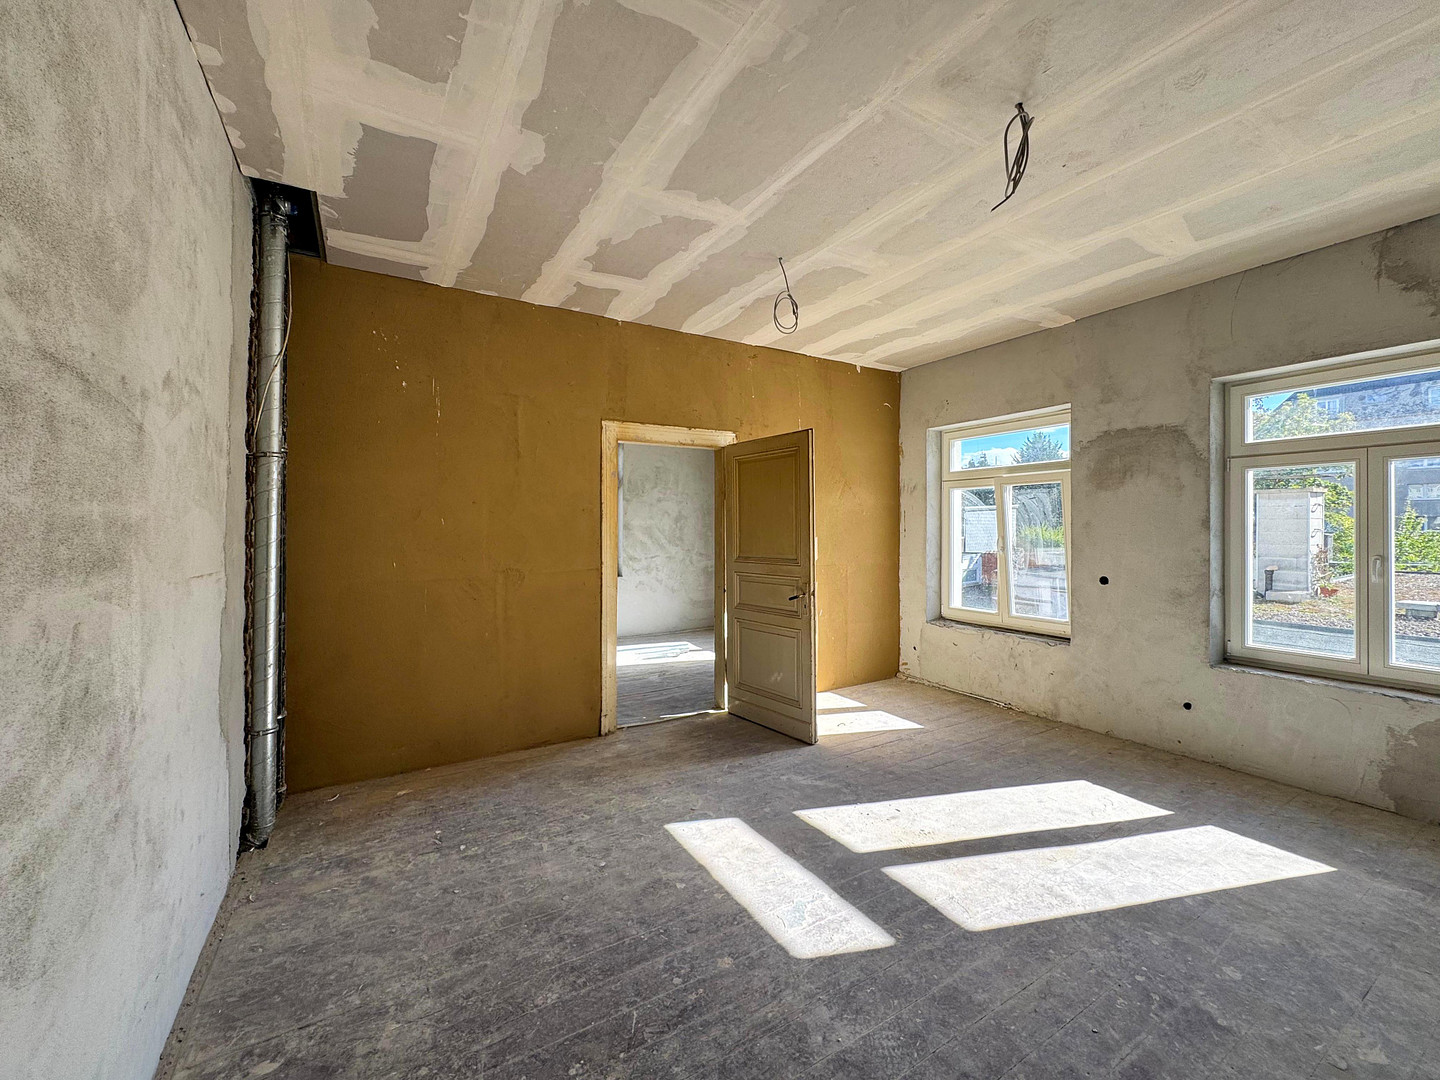
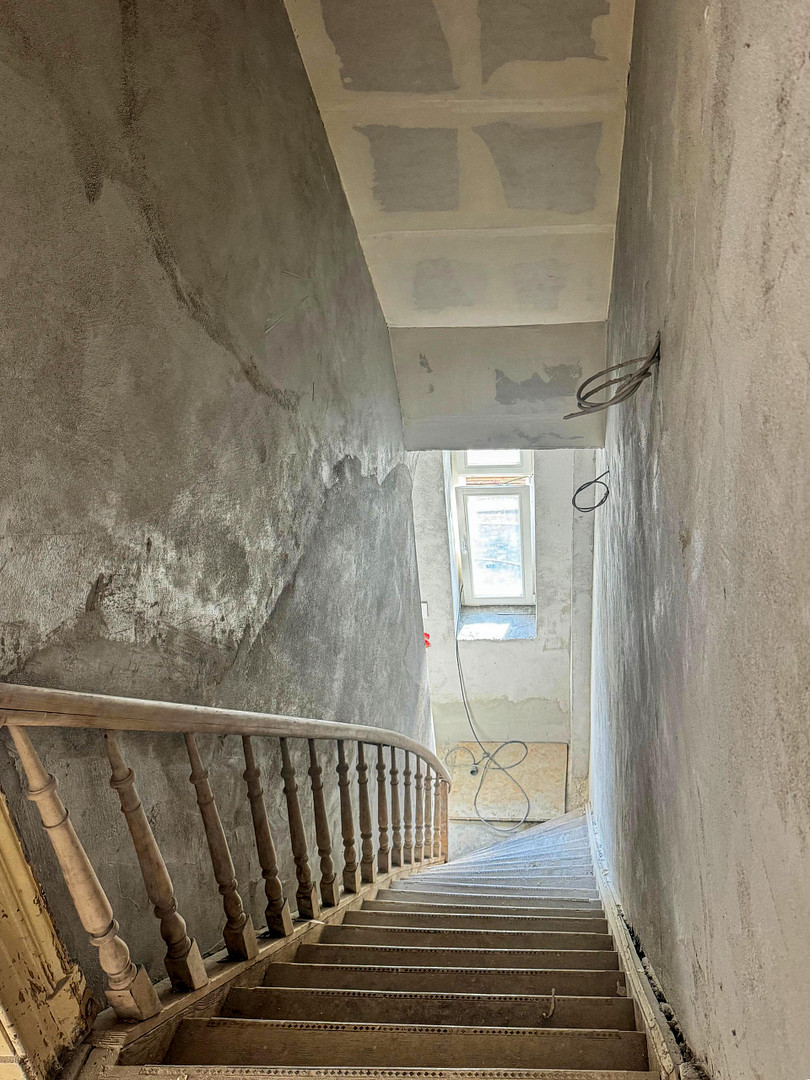
Via the historic wooden staircase, you reach a bedroom, a study or guest room, and the bathroom. Balcony and rooftop terrace
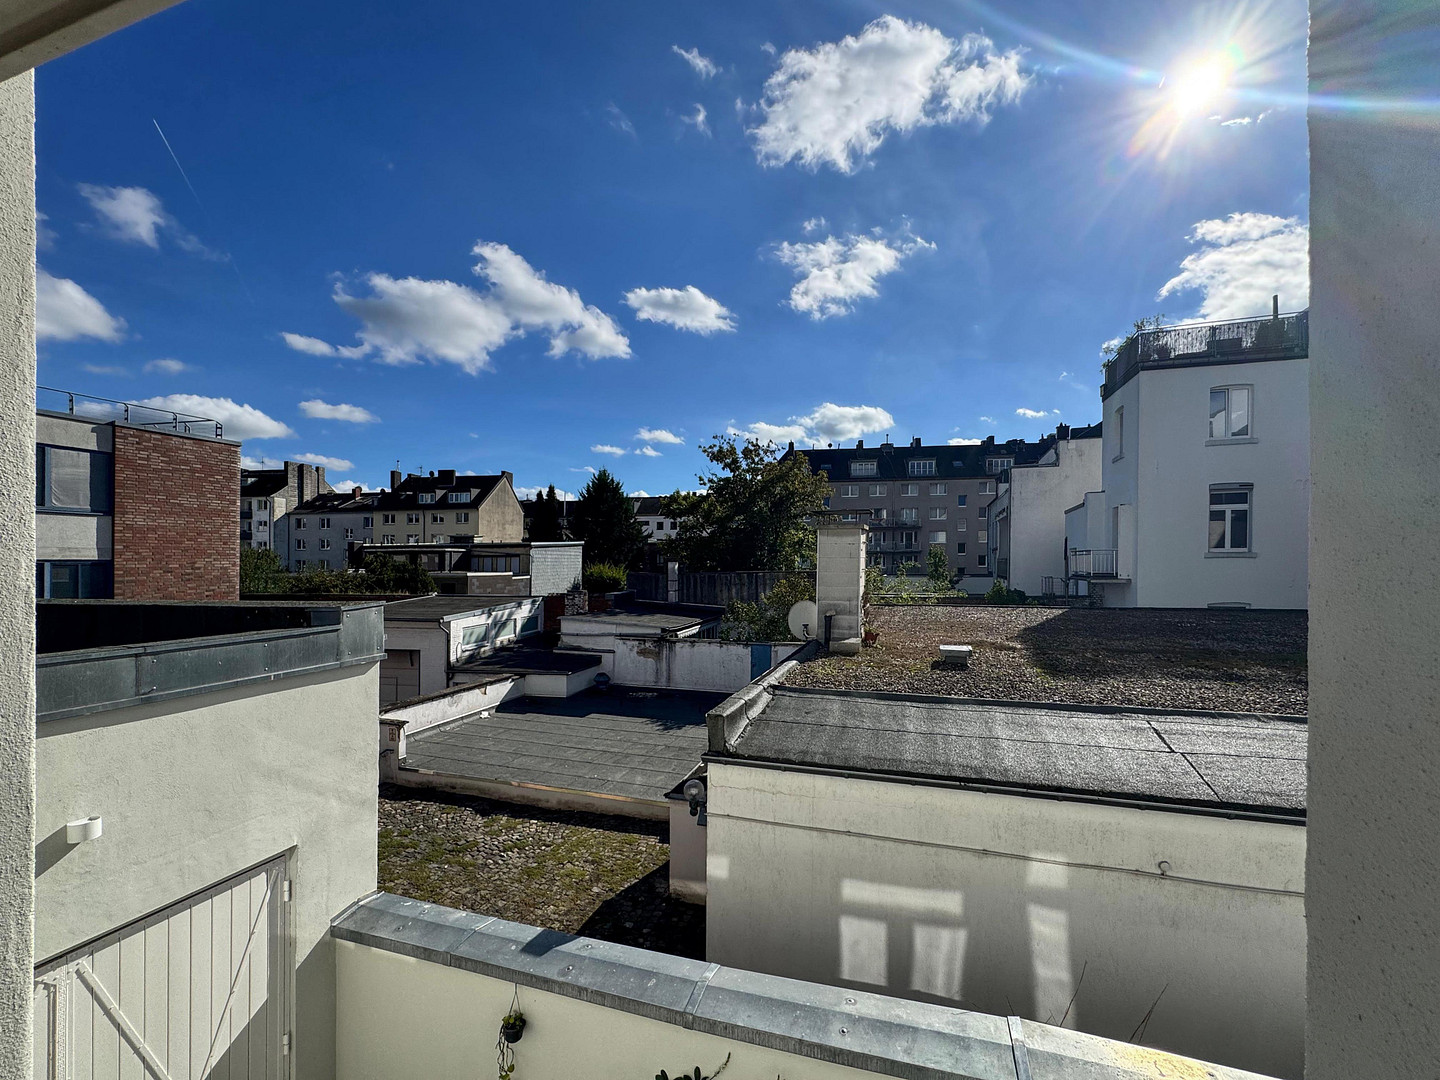
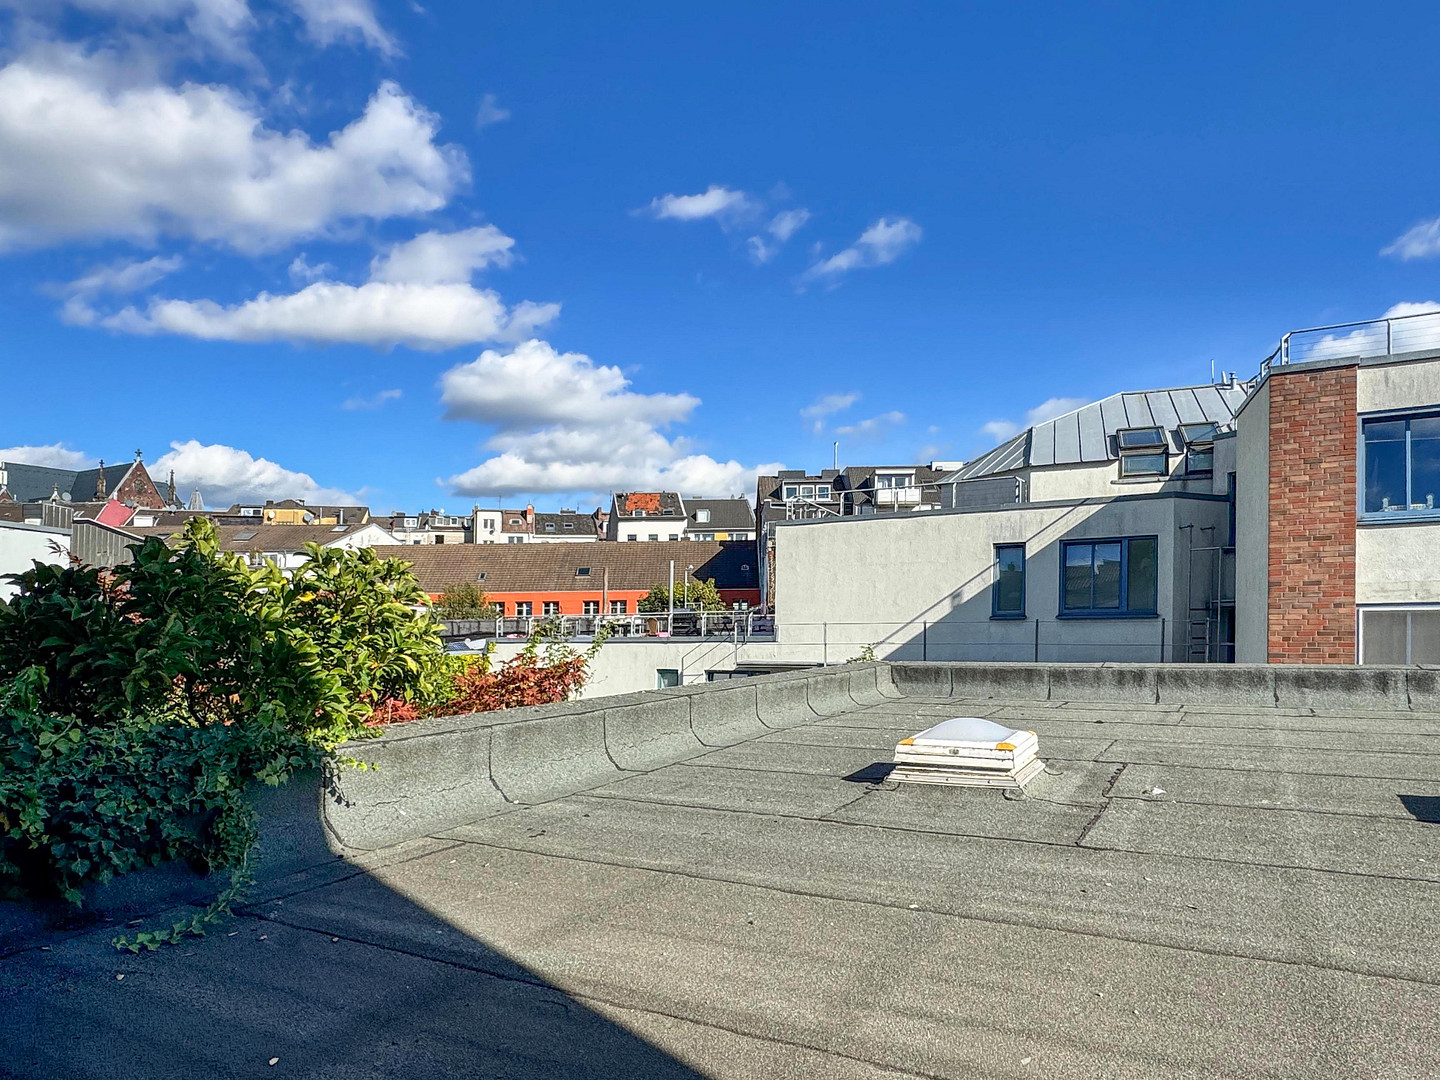
A balcony off the bedroom and a rooftop terrace of approximately 20 m² on the roof of the adjacent building are approved, but not yet built. The balcony also serves as access to the rooftop terrace. 2nd floor
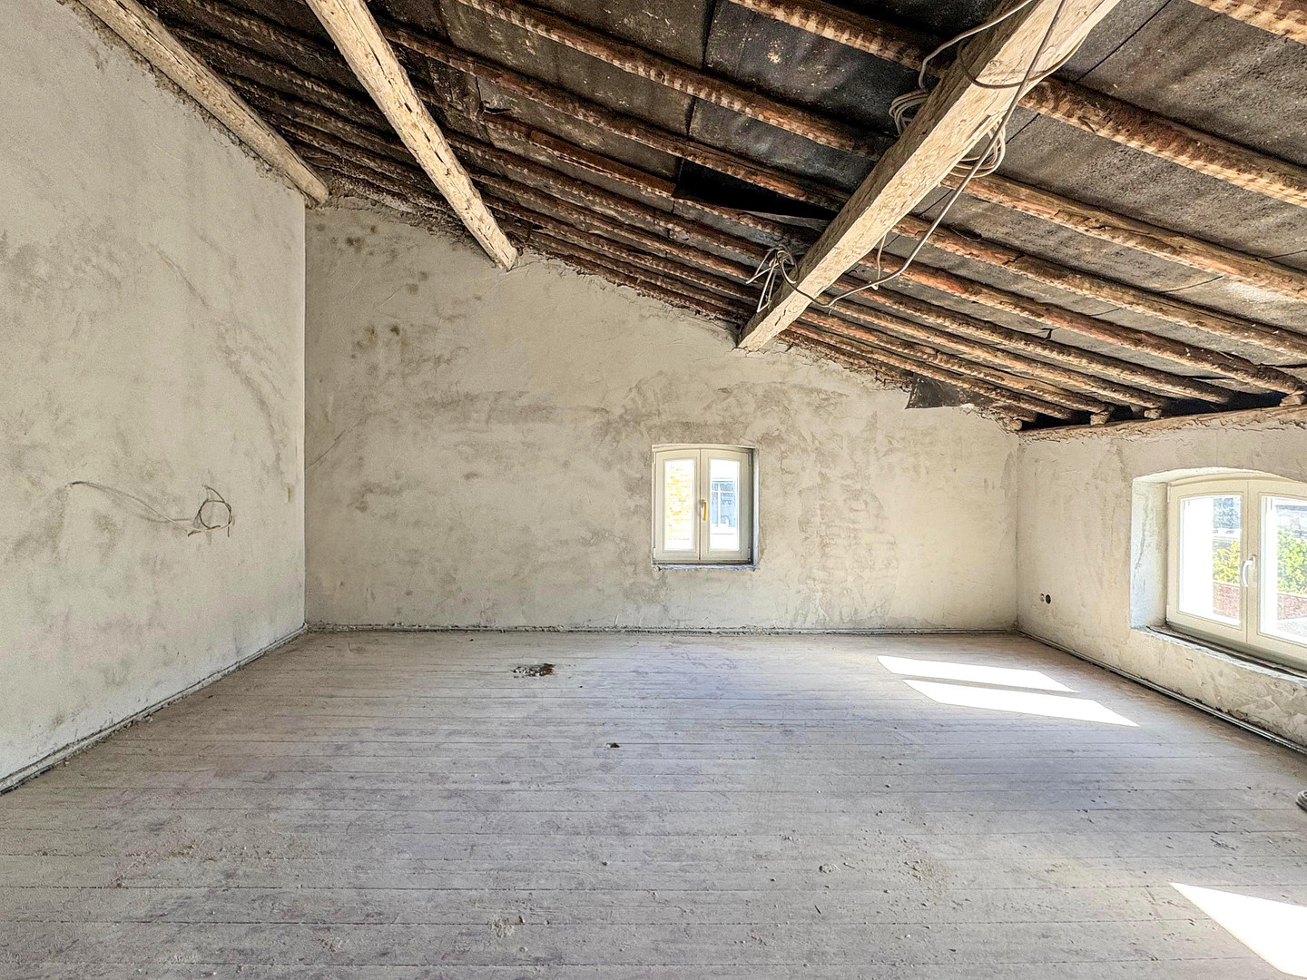
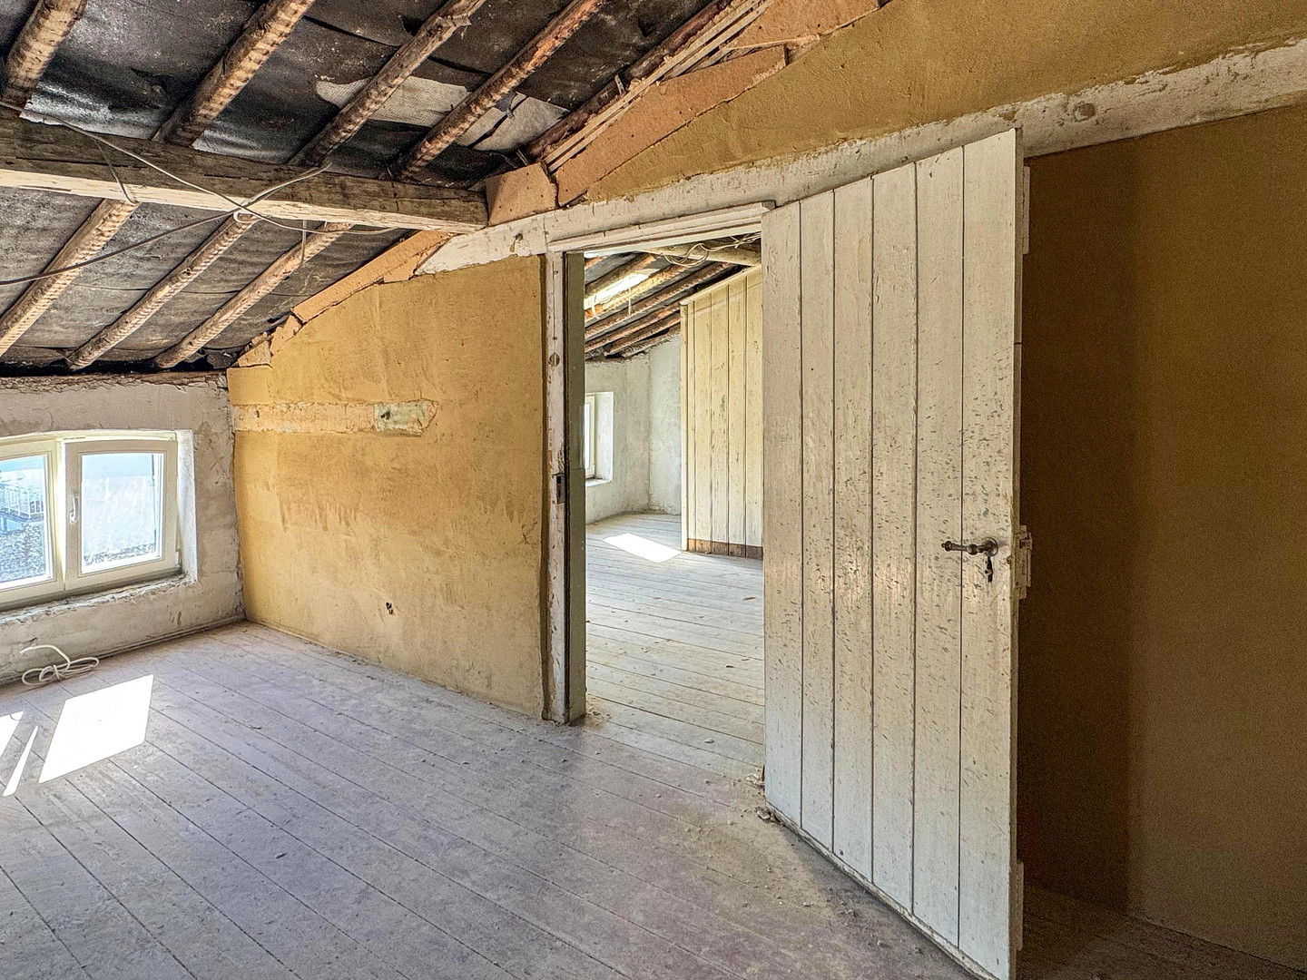
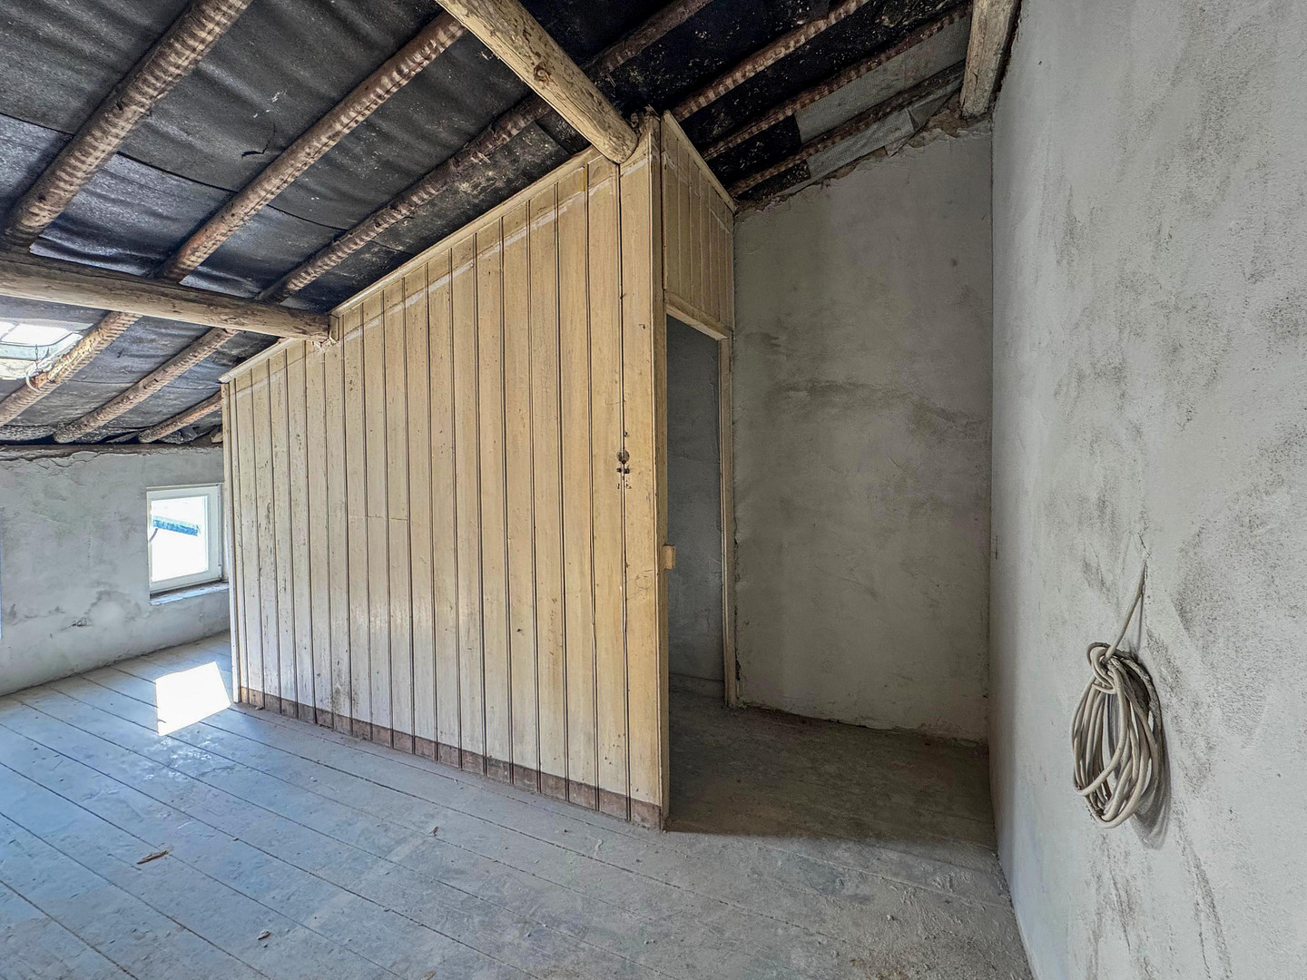
Two additional rooms and a shower room – which can be used as bedrooms, children's rooms, guest rooms, or a study. Planning permission exists for the demolition and reconstruction of the upper, steep, historic wooden staircase leading to the 2nd floor. Courtyard and Cellar
The newly renovated courtyard is available for shared use by all owners. The apartment includes a cellar room located in the basement of the main building.
Area
Total living space: 121.94 m² according to the German living space calculation standard (WoFlV), of which 115.64 m² is indoor space and 6.30 m² is a proportional share (50%) for the balcony and rooftop terrace. Share of ownership: 203.54/1,000. Access is via Viktoriastraße, through the entrance in the main building, and into the courtyard. Floor plans, area calculations, and a detailed photographic documentation of the current state of the building can be found in the property brochure.
Are you interested in this house?
|
Object Number
|
OM-df9b95
|
|
Object Class
|
House
|
|
Object Type
|
Townhouse
|
|
Is occupied
|
Vacant
|
|
Handover from
|
Immediately
|
Purchase price & additional costs
|
purchase price
|
495.000 €
|
|
Purchase additional costs
|
approx. 38,635 €
|
|
Total costs
|
approx. 533,634 €
|
Breakdown of Costs
* Costs for notary and land register were calculated based on the fee schedule for notaries. Assumed was the notarization of the purchase at the stated purchase price and a land charge in the amount of 80% of the purchase price. Further costs may be incurred due to activities such as land charge cancellation, notary escrow account, etc. Details of notary and land registry costs
Does this property fit my budget?
Estimated monthly rate: 1,990€
More accuracy in a few seconds:
By providing some basic information, the estimated monthly rate is calculated individually for you. For this and for all other real estate offers on ohne-makler.net
Details
|
Monument protection object
|
Yes
|
|
Number of floors
|
3
|
|
Bathrooms (number)
|
2
|
|
Bedrooms (number)
|
3
|
|
Flooring
|
Other (see text)
|
|
Heating
|
Central heating
|
|
Year of construction
|
1900
|
|
Equipment
|
Balcony, Basement, Roof terrace, Full bath, Shower bath, Guest toilet
|
|
Infrastructure
|
Pharmacy, Grocery discount, General practitioner, Kindergarten, Primary school, Secondary school, Middle school, High school, Comprehensive school, Public transport
|
Information on equipment
Renovation of the Complex
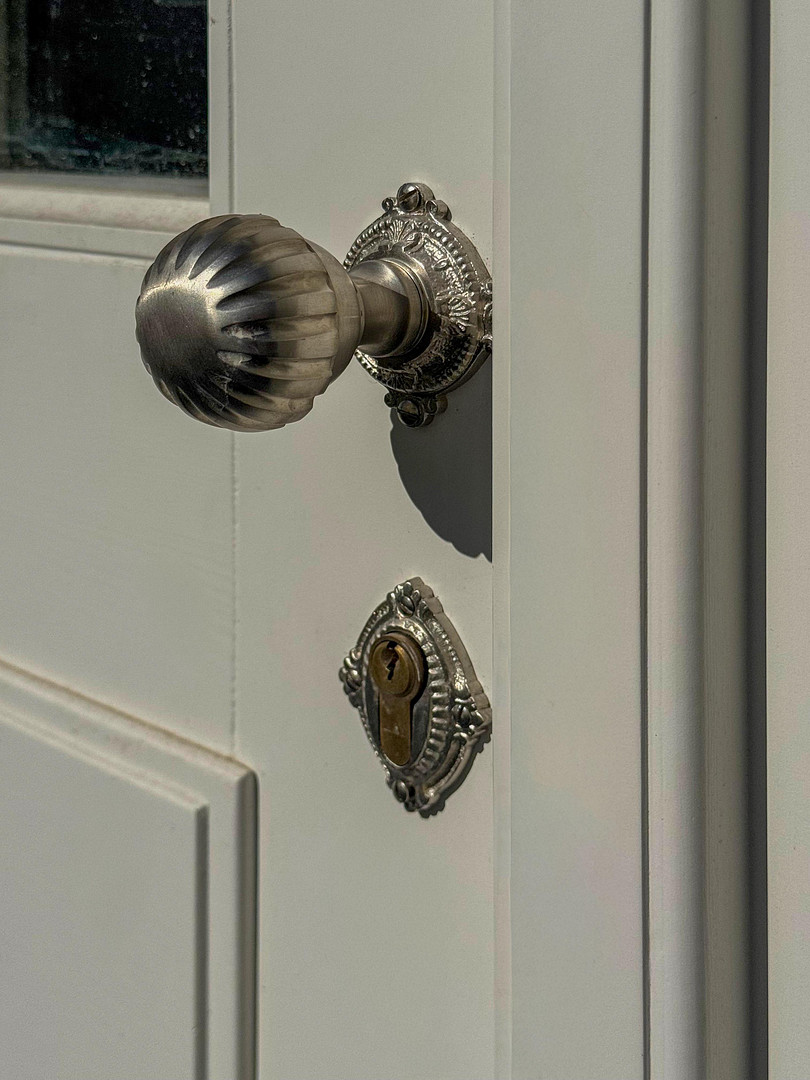
As part of the renovation, the communal areas and the building's technical infrastructure within the protected complex were renewed. The heating system uses an air-to-water heat pump; the plumbing, electrical, and heating installations are all new. New wooden windows, doors, and gates, designed in a historically accurate style, along with the renovated facade, carefully restored stairwells, and the redesigned courtyard, define the building's appearance. The character of the original building has been preserved, with its high ceilings, historical flooring, and doors.
Condition of the Apartment
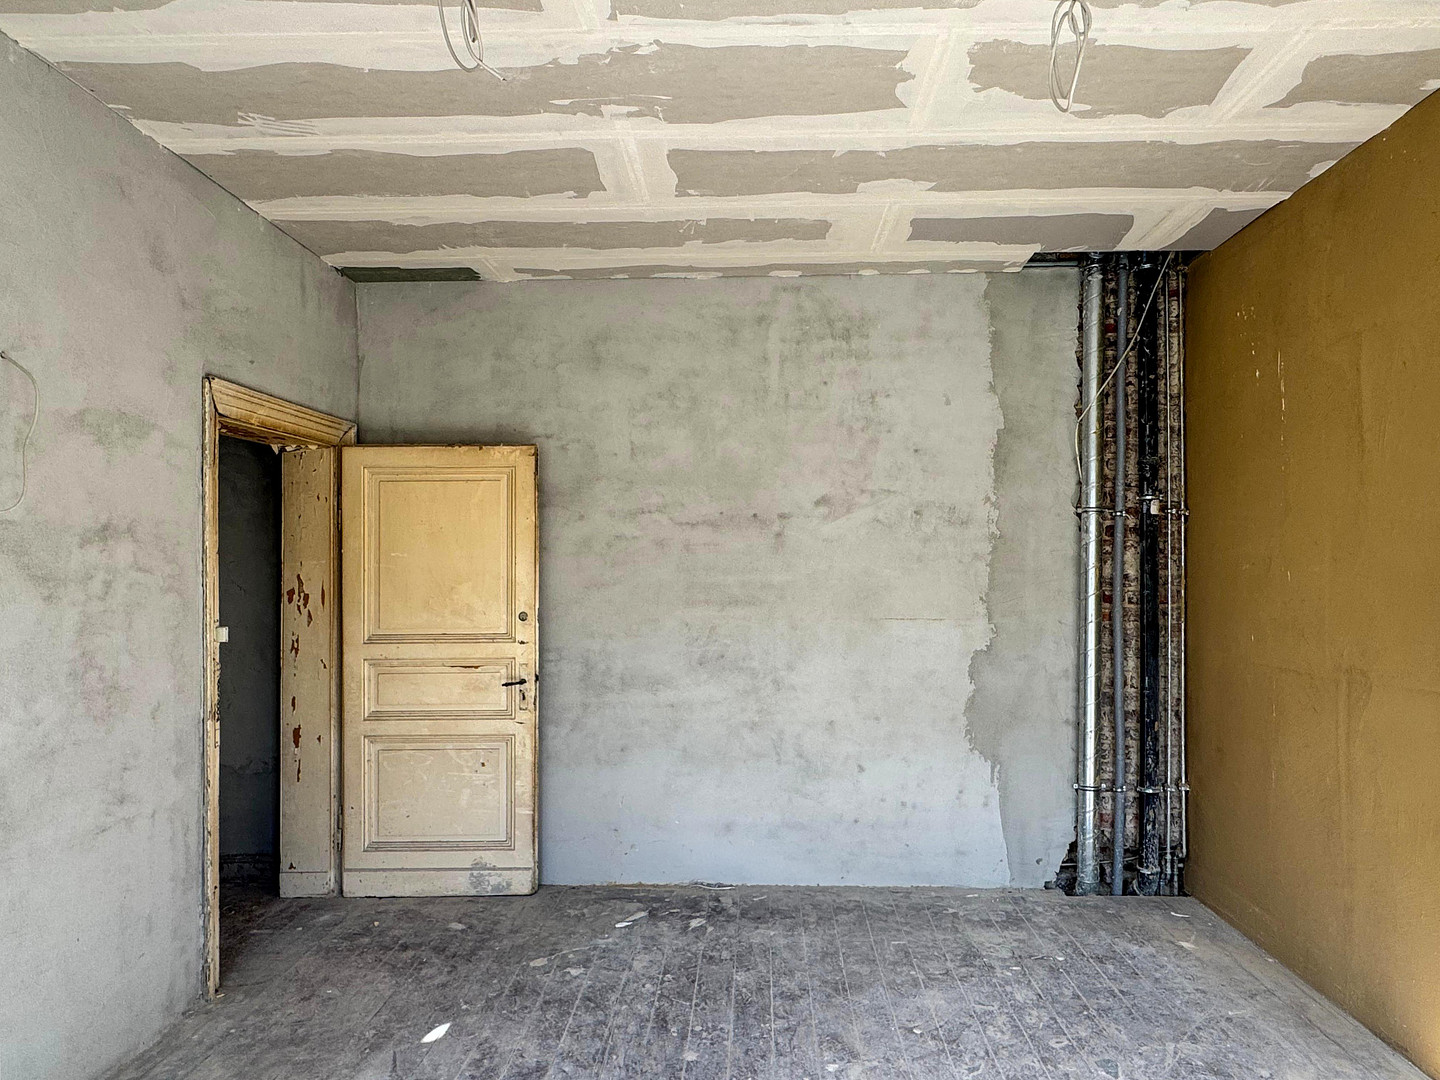
The apartment is being sold in a partially completed state. The building's technical systems are largely finished: the pipes for heating, plumbing, and electricity are new, and the radiators are in place. On the ground floor, the new concrete slab has been prepared to accommodate underfloor heating. The current state of the apartment allows for a fundamental redesign of the layout to suit the buyer's preferences. Any necessary specialist planning will need to be commissioned separately by the buyer. Monumental Property Depreciation
Expenses incurred for the remaining renovation work can, under certain conditions, be tax-deductible under the enhanced depreciation scheme for listed buildings: up to 100% within 12 years for rental properties (§ 7i EStG), and up to 90% within 10 years for self-use (§ 10f EStG). Only expenses incurred after the purchase agreement has been signed, and which have been coordinated with and certified by the relevant heritage authority, are eligible. This information does not constitute tax advice. If desired, we can gladly connect you with qualified companies for the further renovation work.
Location
The apartment is located in the Frankenberger district, one of the most desirable residential areas in Aachen. The neighborhood is characterized by historic buildings from the Gründerzeit and Art Nouveau periods, featuring ornate facades. It is a popular area for professionals, families, and students alike.
In the immediate vicinity, you will find restaurants, cafes, and bars, as well as unique shops, bookstores, and green spaces and parks.
Several bus lines and the Aachen-Rothe Erde train station, with lines RB20, RE1, and RE9, are within walking distance. The Aachen city center and the main train station are also just a short walk away.
Located in the back of the building, you will enjoy a quiet environment in the heart of the neighborhood, with direct access to the communal courtyard.
Location Check
Energy
|
Energy efficiency class
|
B
|
|
Energy certificate type
|
Demand certificate
|
|
Main energy source
|
Air/water heat
|
|
Final energy demand
|
69.10 kWh/(m²a)
|

Miscellaneous
The photos show the current state of construction. The furniture shown in the floor plans are examples only. The balcony and rooftop terrace have been approved, but have not yet been built.
Imprint:
G3 Immobilien GmbH
Hohenstaufenallee 55
52074 Aachen
Management: Sophia Görtges, Marius Görtges, Julian Götz
s.goertges@g3-immobilien.de
01575 6684159
Registration Court: AG Aachen
Registration Number: HRB 27284
Broker inquiries not welcome! According to § 7 UWG, unsolicited contact by brokers without the express consent of the recipient is prohibited!
Send a message directly to the seller
Questions about this house? Show interest or arrange a viewing appointment?
Click here to send a message to the provider:
Offer from: Sophia Görtges

Diese Seite wurde ausgedruckt von:
https://www.ohne-makler.net/en/property/df9b95/