
This page was printed from:
https://www.ohne-makler.net/en/property/a62x6t/
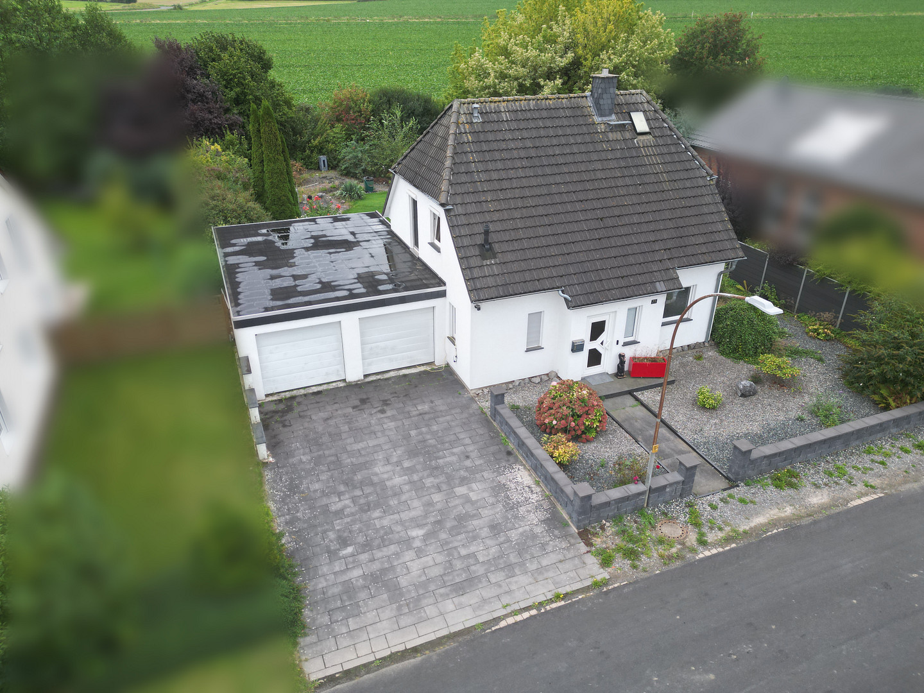
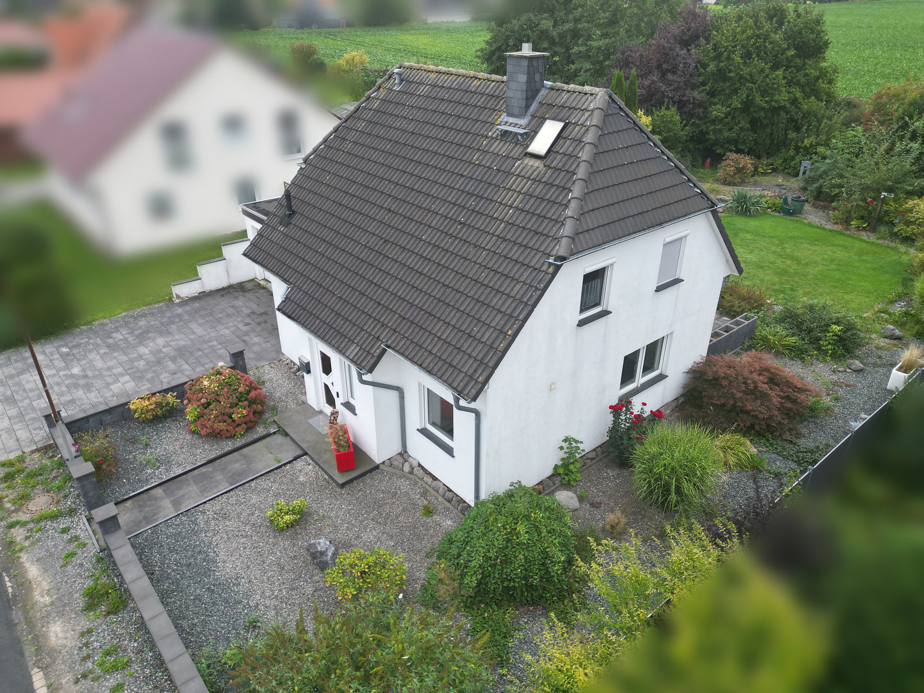
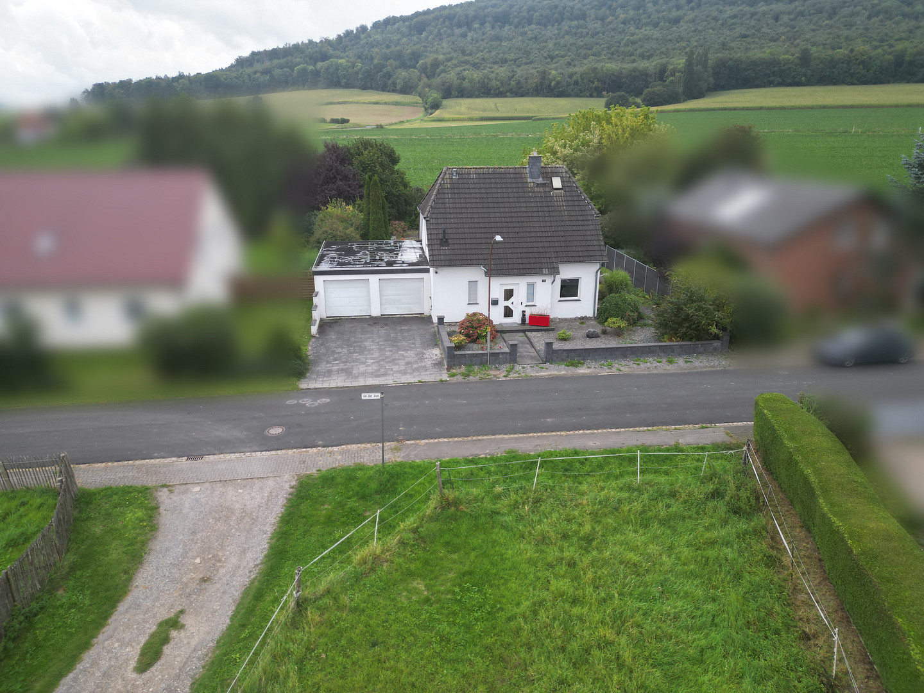
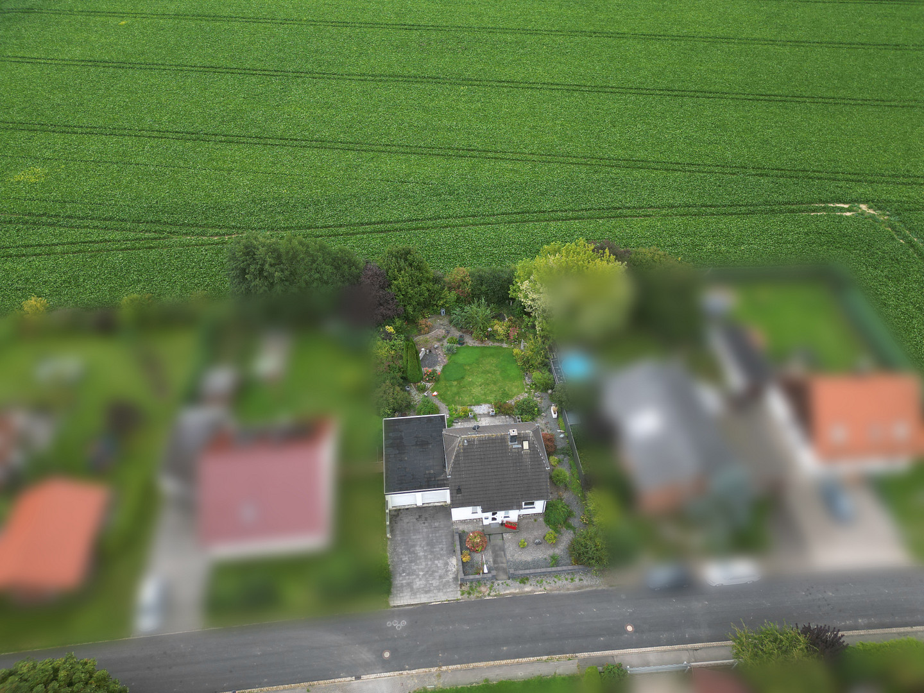
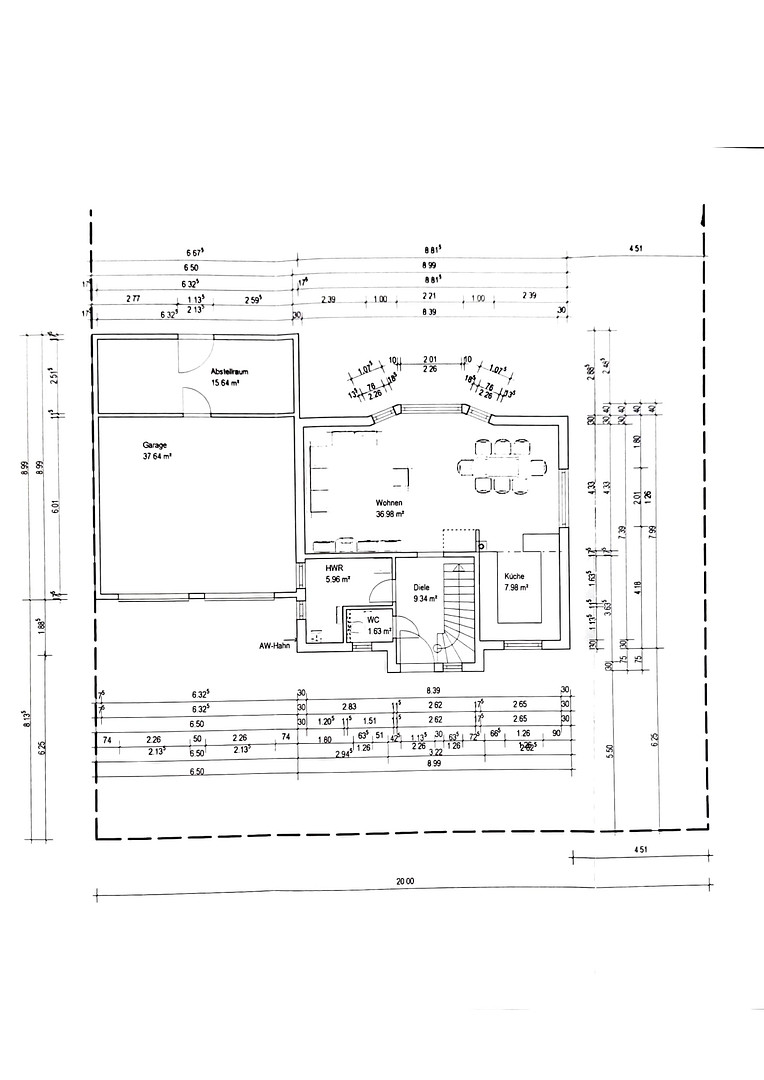
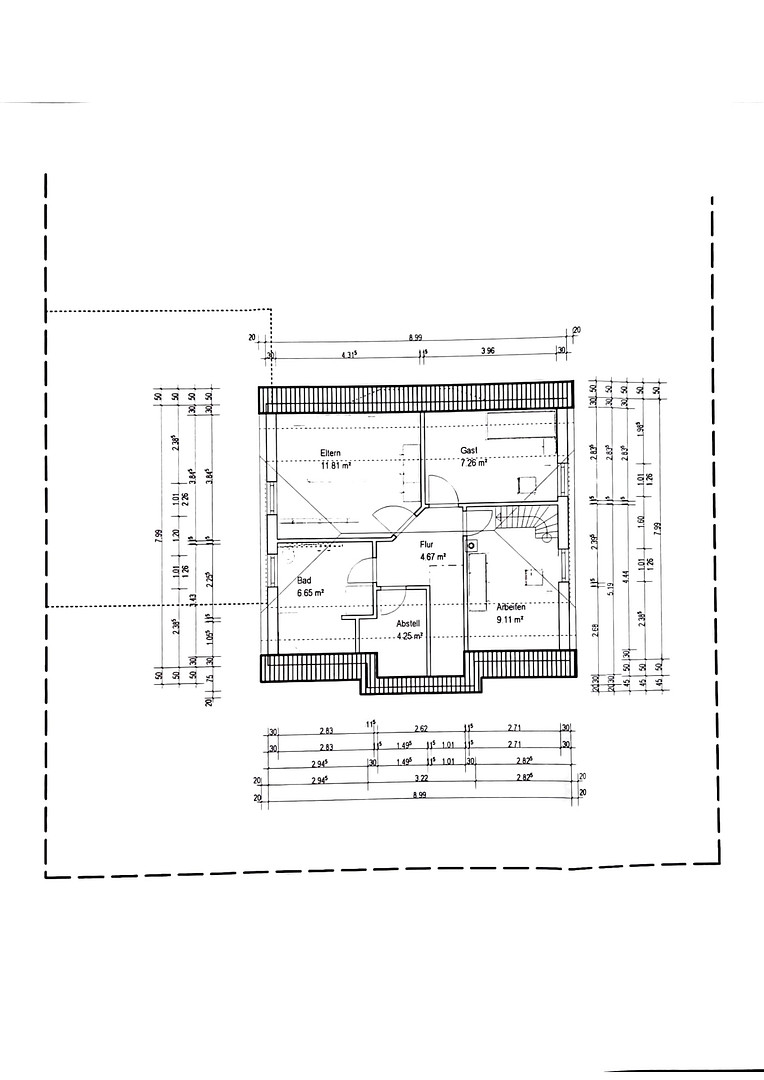
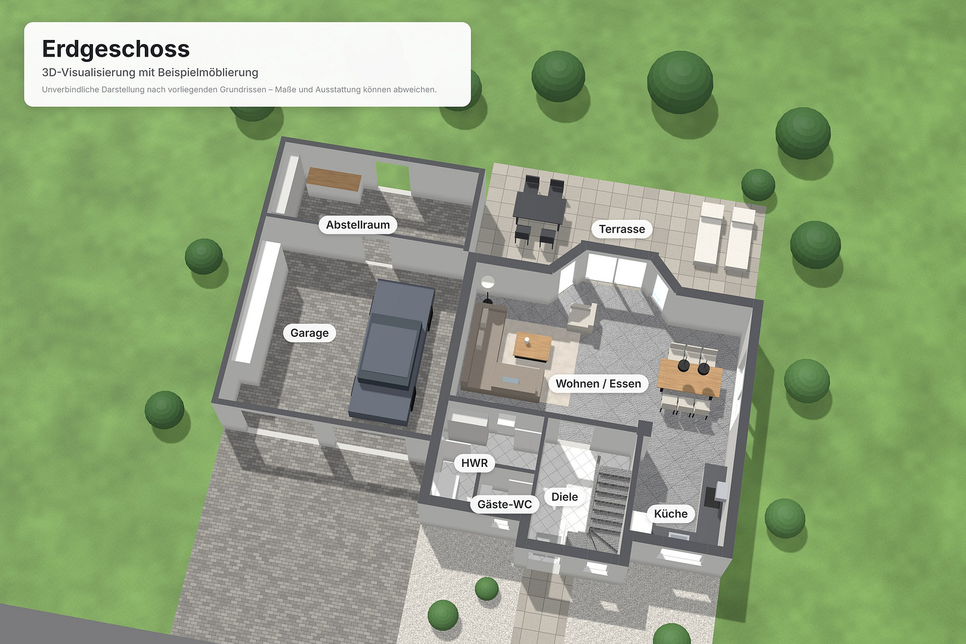
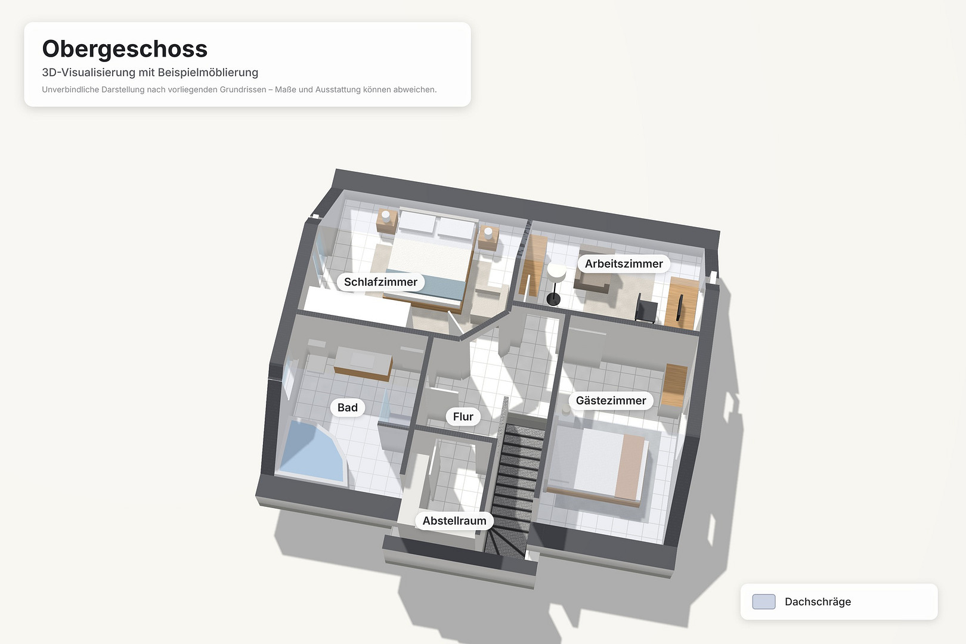
Detached house on the edge of a field, with a double garage and a large garden.
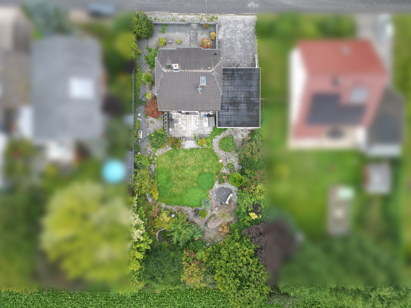
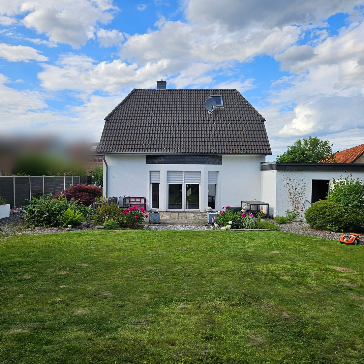
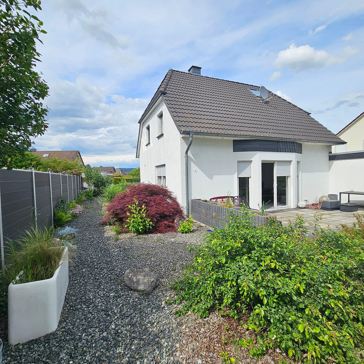
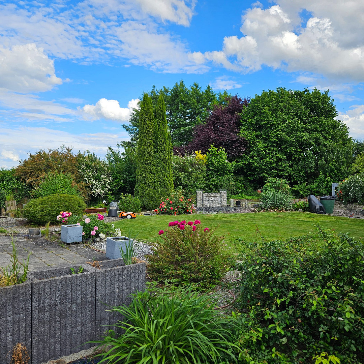
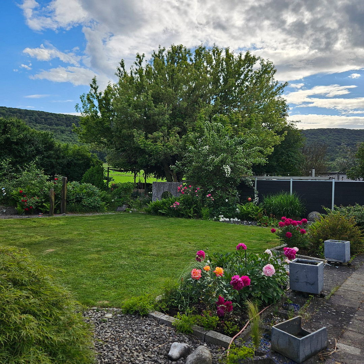
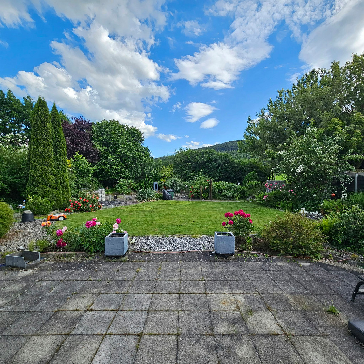
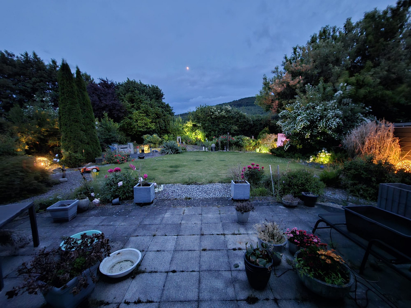
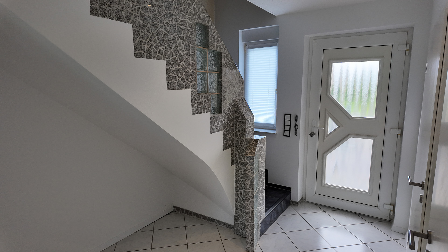
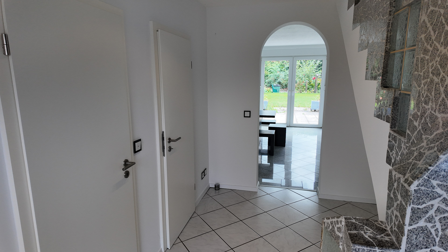
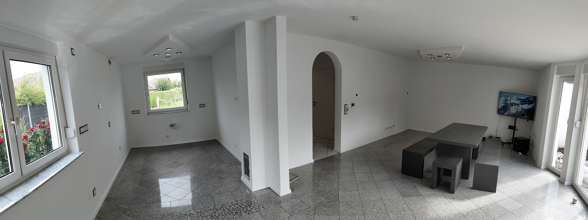
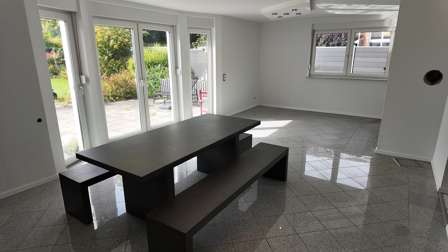
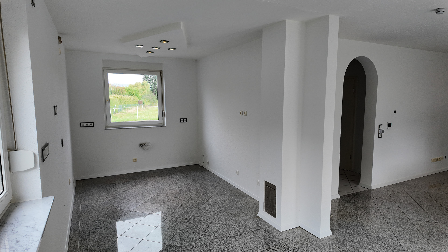
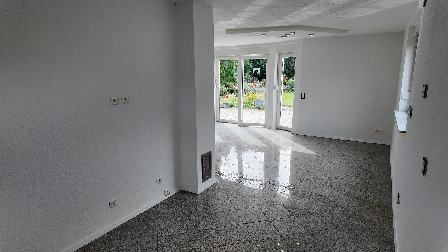
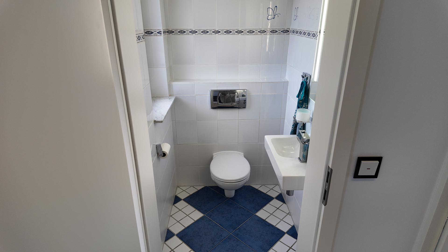
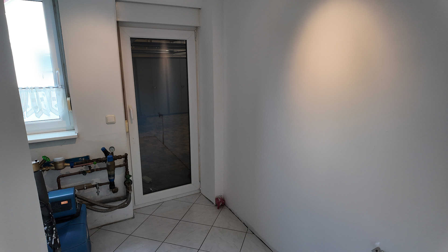
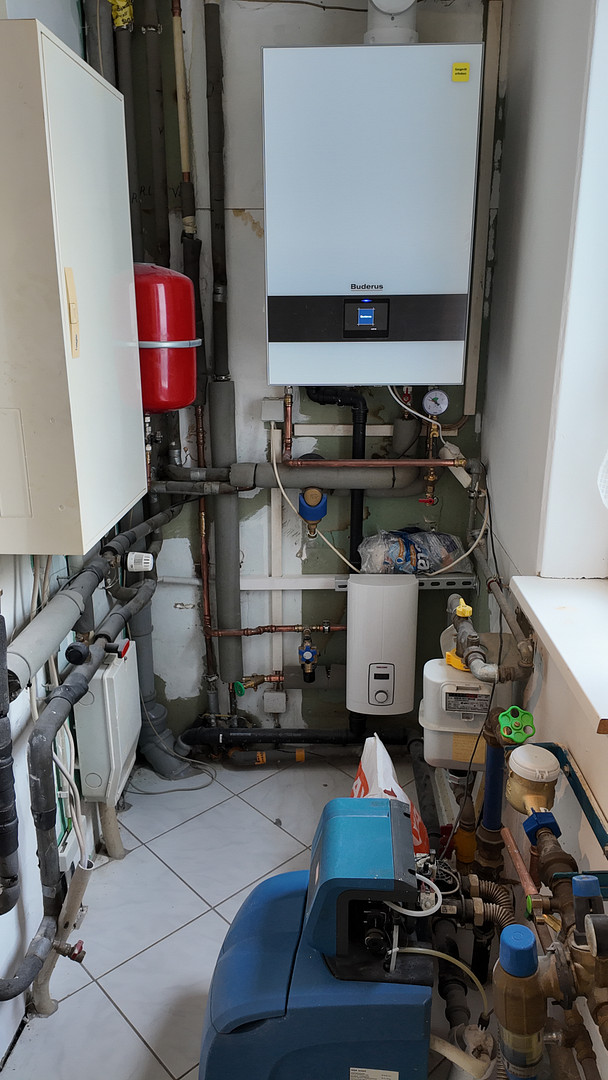
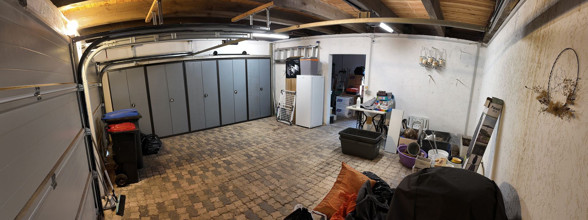
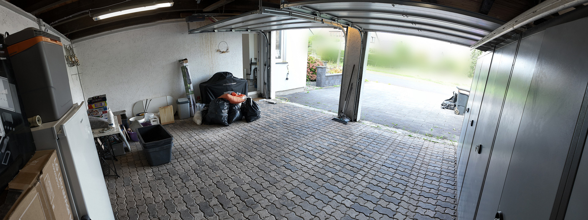
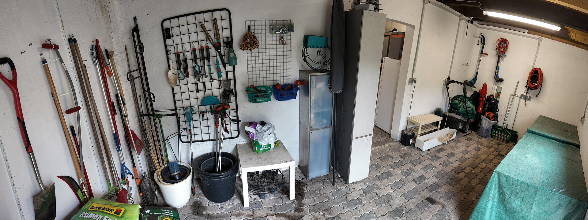
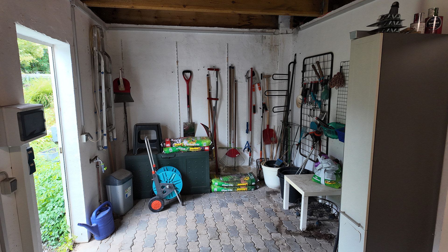
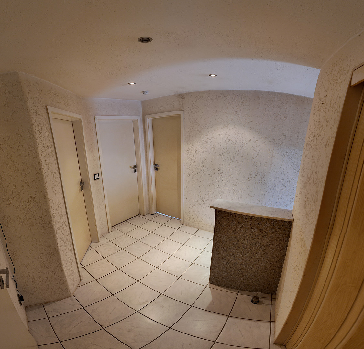
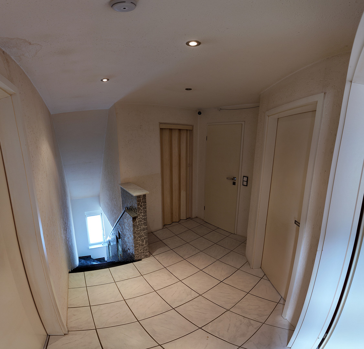
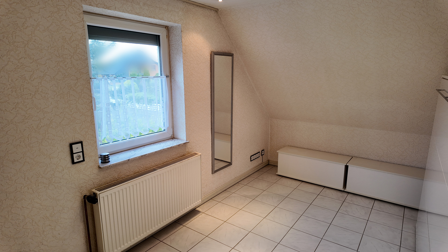
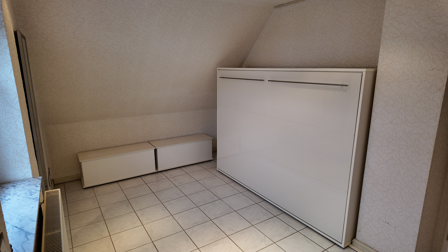
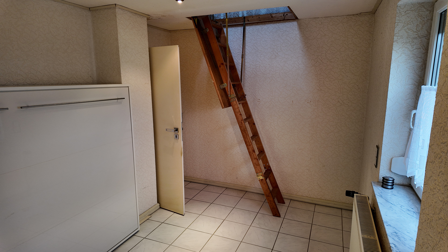
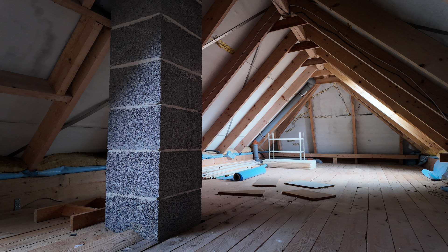
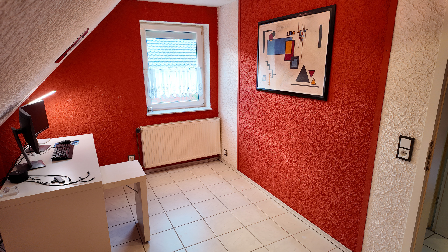
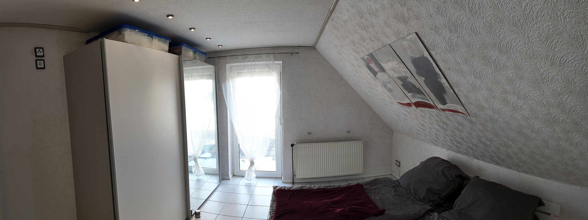
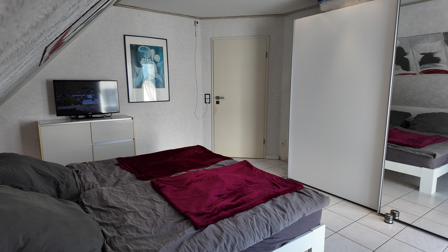
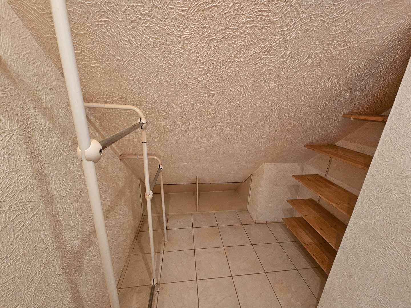
31863 Coppenbrügge (Marienau) – NiedersachsenFor sale is a detached single-family home built in 2002. It is located in a quiet area on the outskirts of Marienau, a district of Coppenbrügge. Behind the garden are open fields, and from the house, you have a view of the wooded hills of the Weserbergland region. The living space is approximately 115 square meters, spread over the ground floor and the upper floor. It features 4 rooms, including 3 bedrooms, as well as a full bathroom and a guest toilet. The heating system was replaced in 2024. Ground Floor: From the entrance hall, you enter the open-plan, bright living, dining, and kitchen area with granite flooring. Floor-to-ceiling windows and patio doors lead directly to the large terrace and the garden. The entire ground floor has underfloor heating. Next to the front door are the stairs leading to the upper floor, the guest toilet, and a utility room with connections for a washing machine and dryer, and with direct access to the garage. After a water damage incident that has since been resolved, the ground floor was professionally dried and renovated. A drying report is available. Upper Floor: This floor features the master bedroom, a guest room, a study (which can also be used as a children's room), a bathroom with a corner bathtub and a separate shower, and a storage room. A staircase leads to the unfinished attic, which offers ample storage space. A particularly practical feature is the double garage, measuring approximately 38 m². Adjacent to the garage is a storage room of about 16 m², with its own door leading to the garden, making it suitable as a workshop or garden shed. The paved driveway in front of the garage provides space for additional vehicles. Renovation Needs: The house has been used for smoking for many years. Consequently, there is smoke damage on the upper floor, requiring renovation of the walls, ceilings, and doors. A stain from an old water leak near the fireplace is still visible on the ceiling in the hallway of the upper floor, but the source of the leak has been fixed. The flat roof of the garage has been newly covered due to water ingress and is now watertight. The house is immediately available. It is ideal for those who want to customize the upper floor to their own taste: The ground floor is finished, the heating system is new, and the property is spacious and well-landscaped.
Are you interested in this house?
|
Object Number
|
OM-a62x6t
|
|
Object Class
|
House
|
|
Object Type
|
Single-family house
|
|
Is occupied
|
Vacant
|
|
Handover from
|
Immediately
|
Purchase price & additional costs
|
purchase price
|
420.000 €
|
|
Purchase additional costs
|
approx. 26,734 €
|
|
Total costs
|
approx. 446,733 €
|
Breakdown of Costs
* Costs for notary and land register were calculated based on the fee schedule for notaries. Assumed was the notarization of the purchase at the stated purchase price and a land charge in the amount of 80% of the purchase price. Further costs may be incurred due to activities such as land charge cancellation, notary escrow account, etc. Details of notary and land registry costs
Does this property fit my budget?
Estimated monthly rate: 1,767€
More accuracy in a few seconds:
By providing some basic information, the estimated monthly rate is calculated individually for you. For this and for all other real estate offers on ohne-makler.net
Details
|
Condition
|
In need of renovation
|
|
Number of floors
|
2
|
|
Usable area
|
138 m²
|
|
Bathrooms (number)
|
1
|
|
Bedrooms (number)
|
3
|
|
Number of garages
|
2
|
|
Number of parking lots
|
2
|
|
Flooring
|
Tiles
|
|
Heating
|
Underfloor heating
|
|
Year of construction
|
2002
|
|
Equipment
|
Terrace, Garden, Full bath, Guest toilet
|
|
Infrastructure
|
Pharmacy, Grocery discount, General practitioner, Kindergarten, Primary school, Comprehensive school, Public transport
|
Information on equipment
- Detached single-family house, built in 2002.
- Living space: approximately 115 m², usable space: approximately 138 m².
- 4 rooms, including 3 bedrooms.
- Gas condensing boiler (Buderus), replaced in 2024.
- Underfloor heating on the ground floor, radiators on the upper floor.
- Open-plan living/dining area (approximately 37 m²) with floor-to-ceiling windows and patio doors.
- Open kitchen (without fitted kitchen, connections available).
- Granite flooring in the living area, tiled floors in the rest of the house.
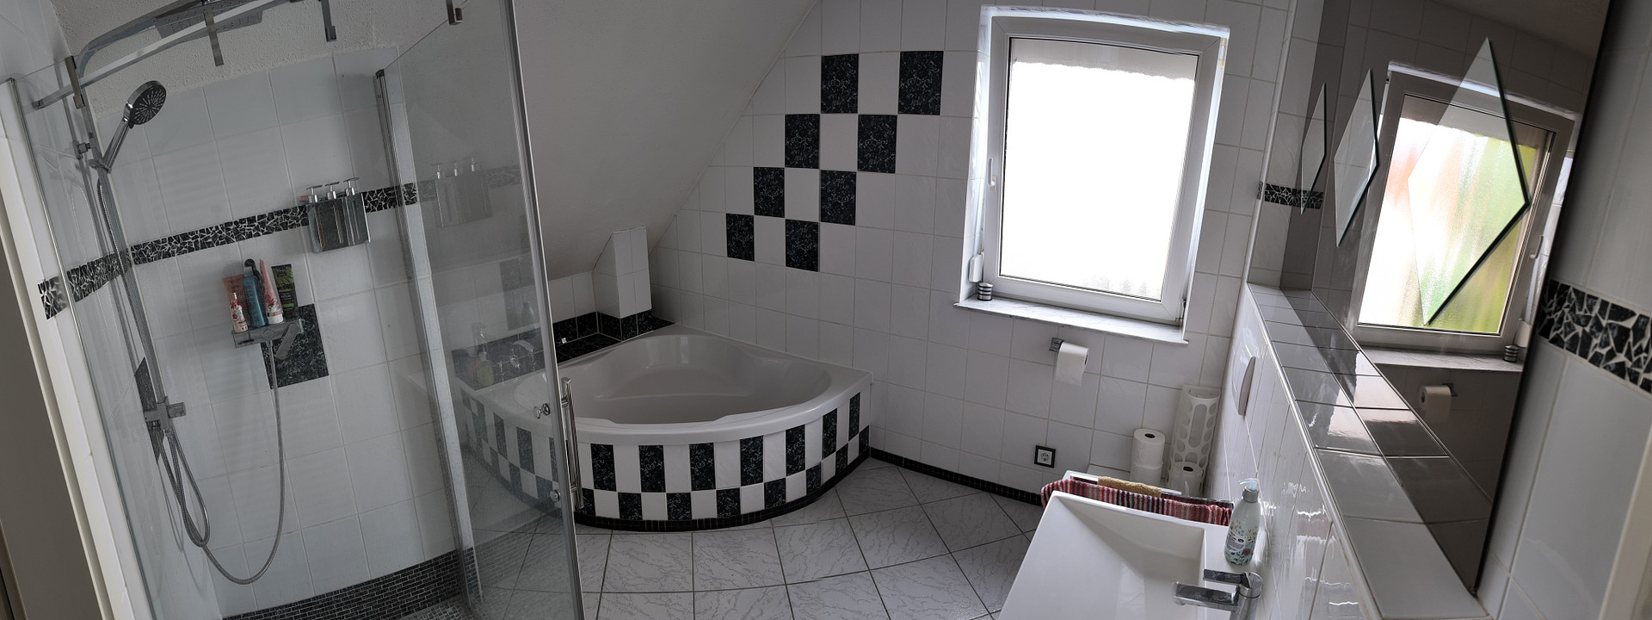
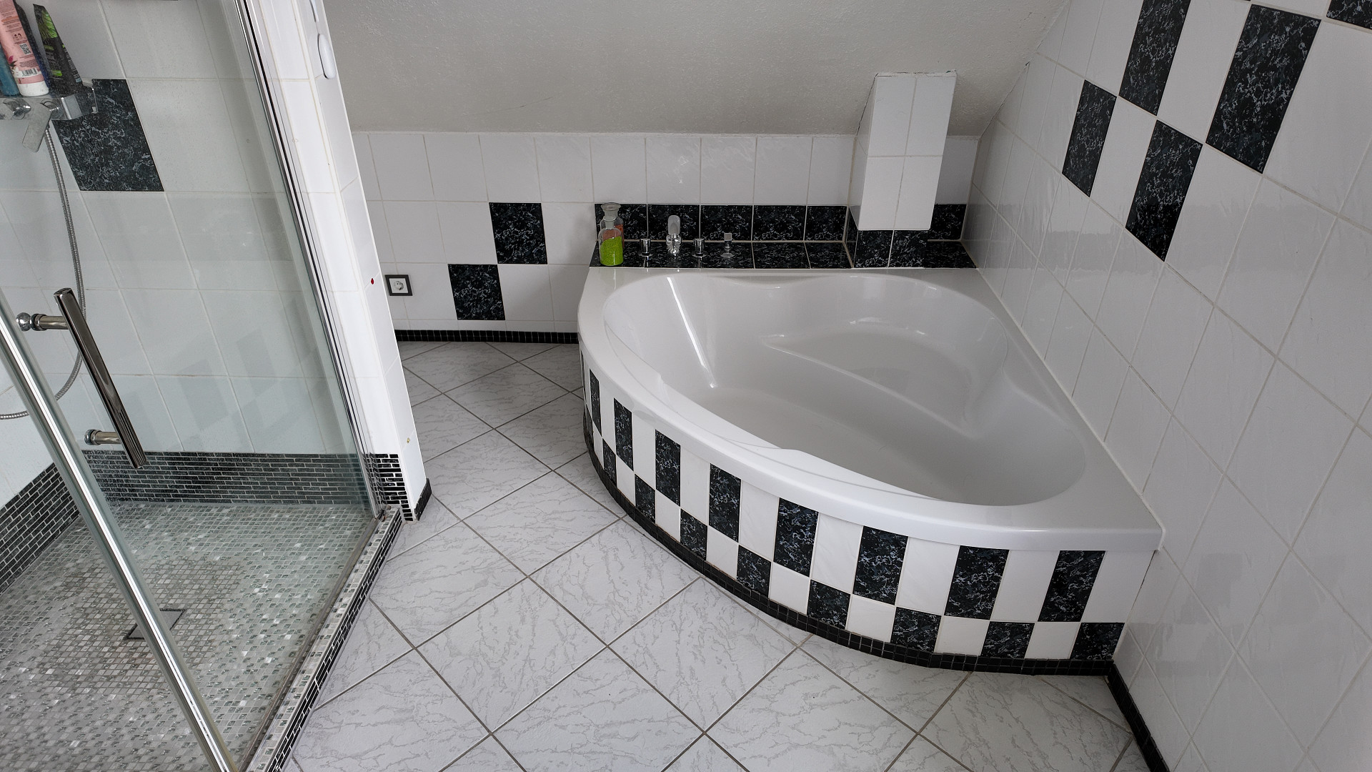
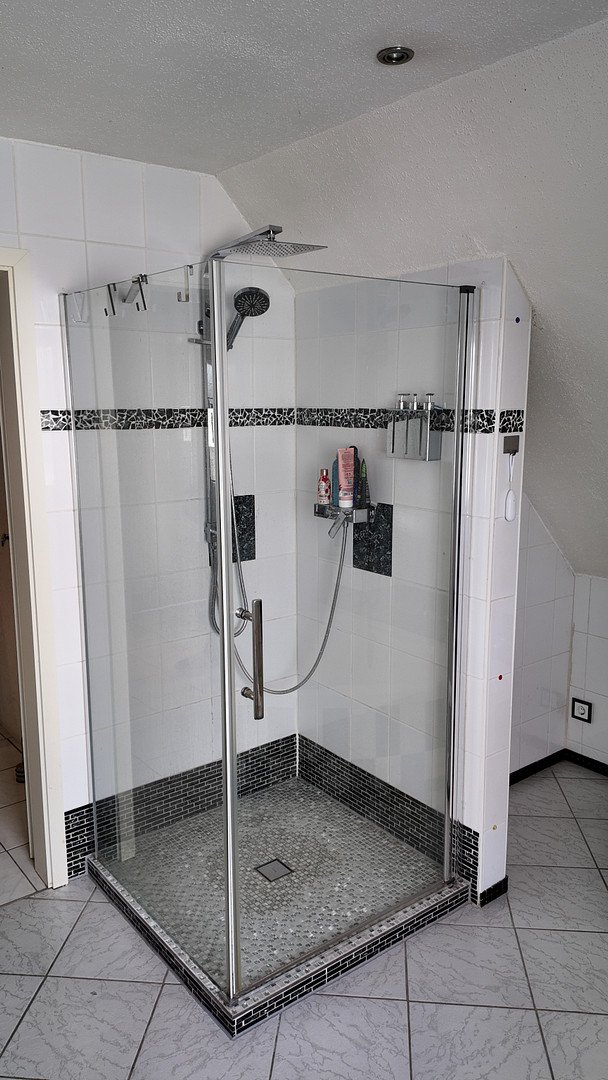
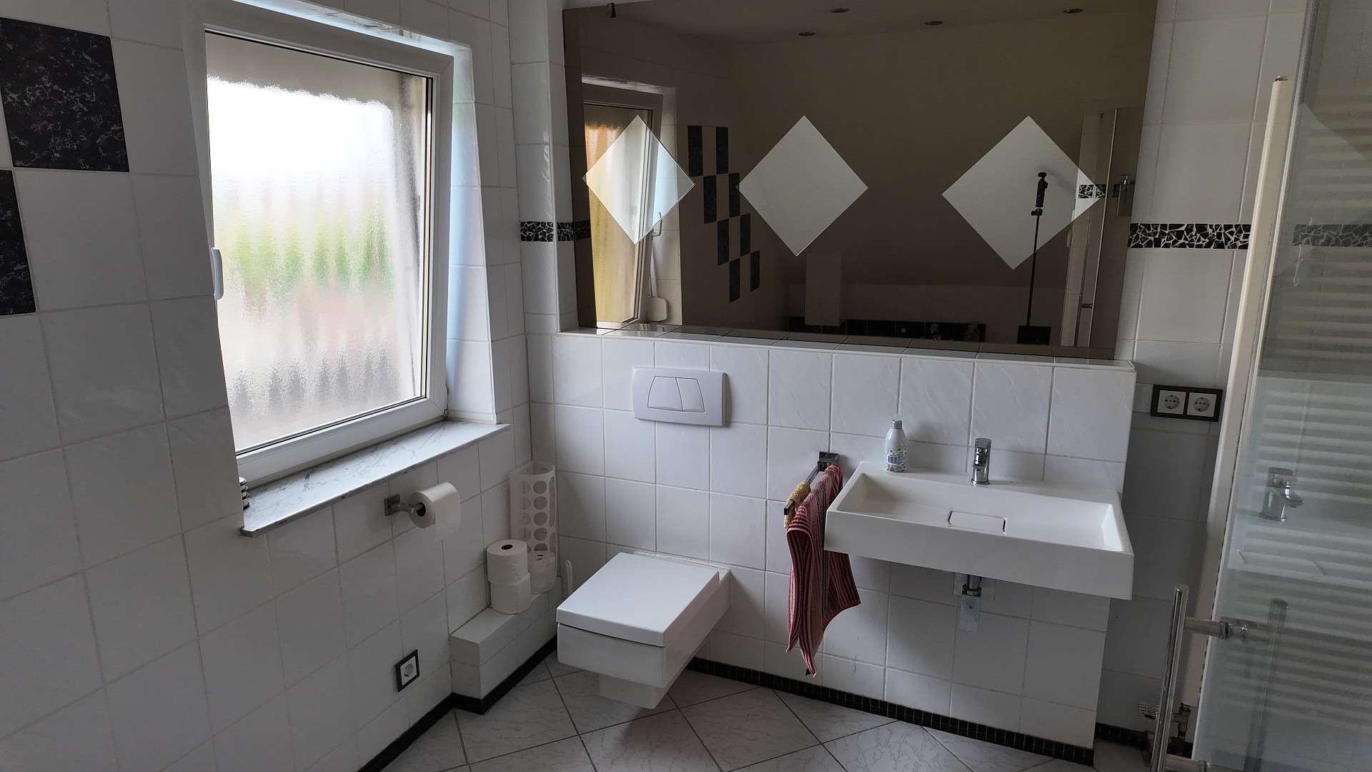
- Bathroom with corner bathtub, separate shower, and window.
- Guest toilet with wall-mounted toilet and concealed cistern.
- Utility room with water softener and direct access to the garage.
- PVC windows with roller shutters.
- Attic space accessible via a staircase, usable as storage.
- Storage room on the upper floor.
- Double garage (approximately 38 m²), flat roof recently renovated.
- Attached storage room/garden shed (approximately 16 m²) with a door to the garden.
- Large terrace, mature garden with lawn, flower beds, and garden lighting.
- Paved driveway with additional parking spaces.
- Internet: DSL available, fiber optic connection possible through the local provider.
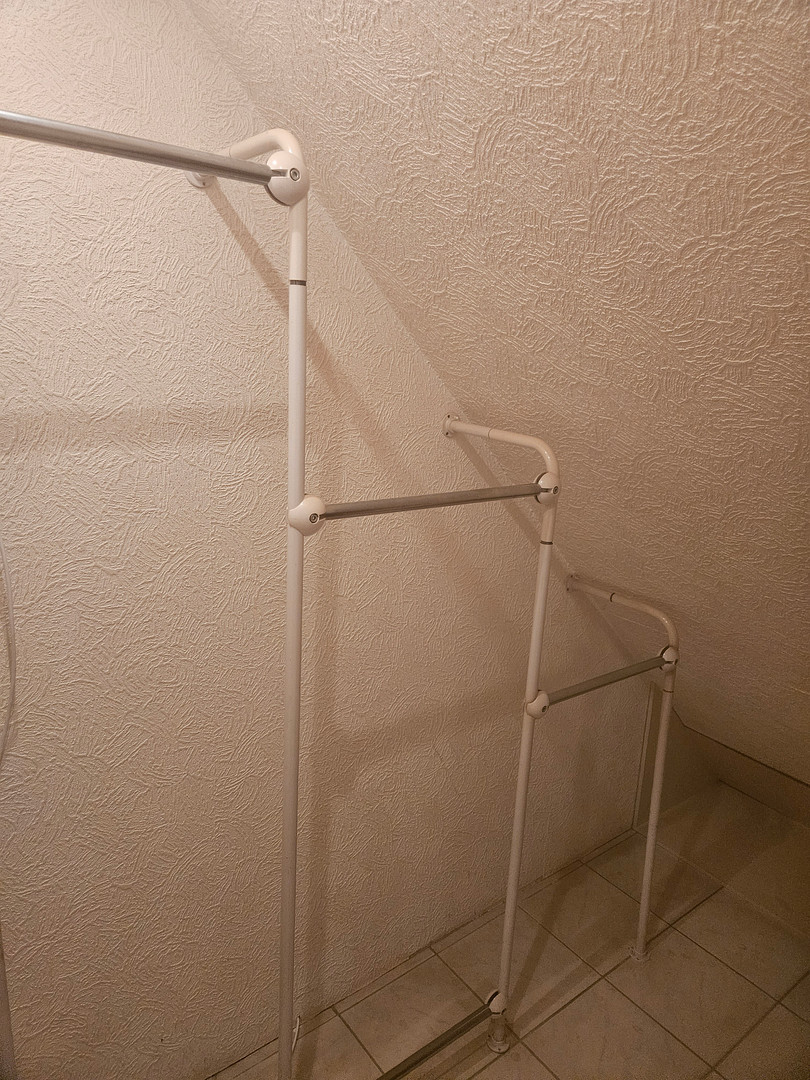
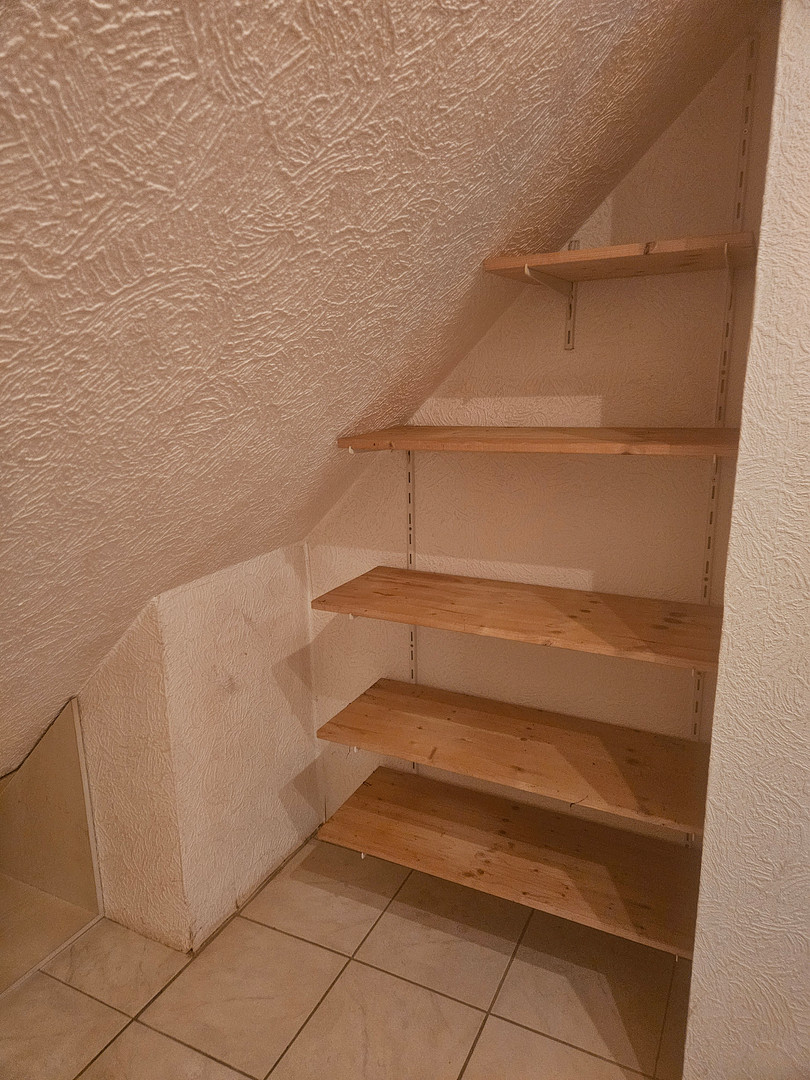
Items remaining in the house: Garden equipment and garden decorations, the cabinets in the garage, as well as shelves and a wardrobe in the storage room.
Location
The house is located on a quiet residential street on the outskirts of Marienau, a district of the town of Coppenbrügge in the Hameln-Pyrmont district. The property backs onto open fields, so there are no buildings directly opposite the garden. From the house, you can see the hills of the Weserbergland region, and hiking and cycling trails begin nearby.
Coppenbrügge offers shops, doctors, a kindergarten, and schools. The district town of Hameln, with its full range of shops, secondary schools, clinics, and cultural attractions, is approximately 20 minutes away by car. The location is well-connected for commuters via the B1 road and the Coppenbrügge train station (S-Bahn line to Hameln and Hanover). Hanover is located about 50 km away.
The location is ideal for those seeking rural tranquility and plenty of nature, while still wanting to be well-connected.
Location Check
Energy
|
Final energy consumption
|
55.00 kWh/(m²a)
|
|
Energy efficiency class
|
B
|
|
Energy certificate type
|
Consumption certificate
|
|
Main energy source
|
Gas
|
 Energieausweis
Miscellaneous
The house is immediately available.
Energy Performance Certificate: Consumption certificate, valid until 08/31/2036.
Final energy consumption: 54.5 kWh/(m²·a)
Energy efficiency class: B
Main energy source: Natural gas
Year of construction of the building: 2002, Year of construction of the heating system: 2024.
Information about the condition: The ground floor was professionally dried and renovated after water damage, and a drying report is available. The attic requires renovation (damage from smoking). An old water leak in the chimney has been repaired, but a stain is still visible on the ceiling in the hallway on the upper floor. The garage roof has been newly covered.
We would be happy to provide you with floor plans, the energy performance certificate, and a property map. Viewings are by appointment.
All information in this brochure is based on current information and available documents. While we have compiled this information carefully, we cannot guarantee its completeness or accuracy. Errors and sales to third parties are reserved. This brochure does not constitute a binding contractual offer. The terms and conditions of the notarized purchase agreement are solely applicable.
Private sale – no real estate agent commission.
Broker inquiries not welcome! According to § 7 UWG, unsolicited contact by brokers without the express consent of the recipient is prohibited!
Send a message directly to the seller
Questions about this house? Show interest or arrange a viewing appointment?
Click here to send a message to the provider:
Offer from: Dominik Zweil

Diese Seite wurde ausgedruckt von:
https://www.ohne-makler.net/en/property/a62x6t/