
This page was printed from:
https://www.ohne-makler.net/en/property/a5ve5f/
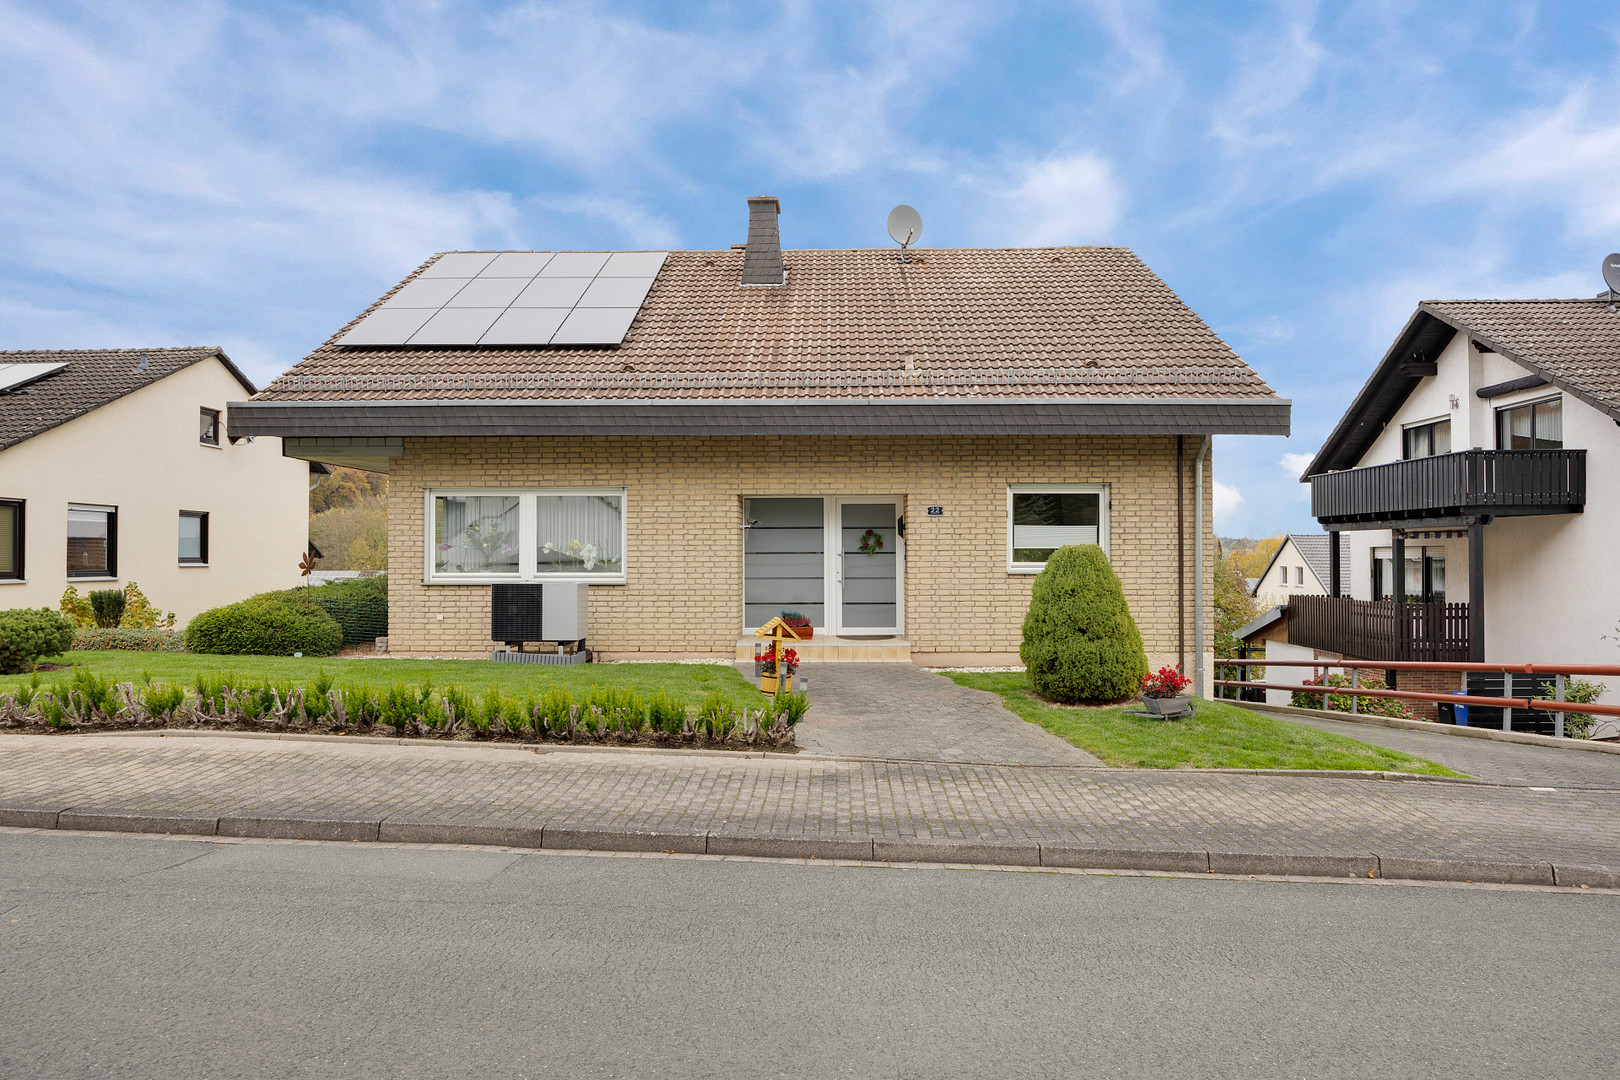
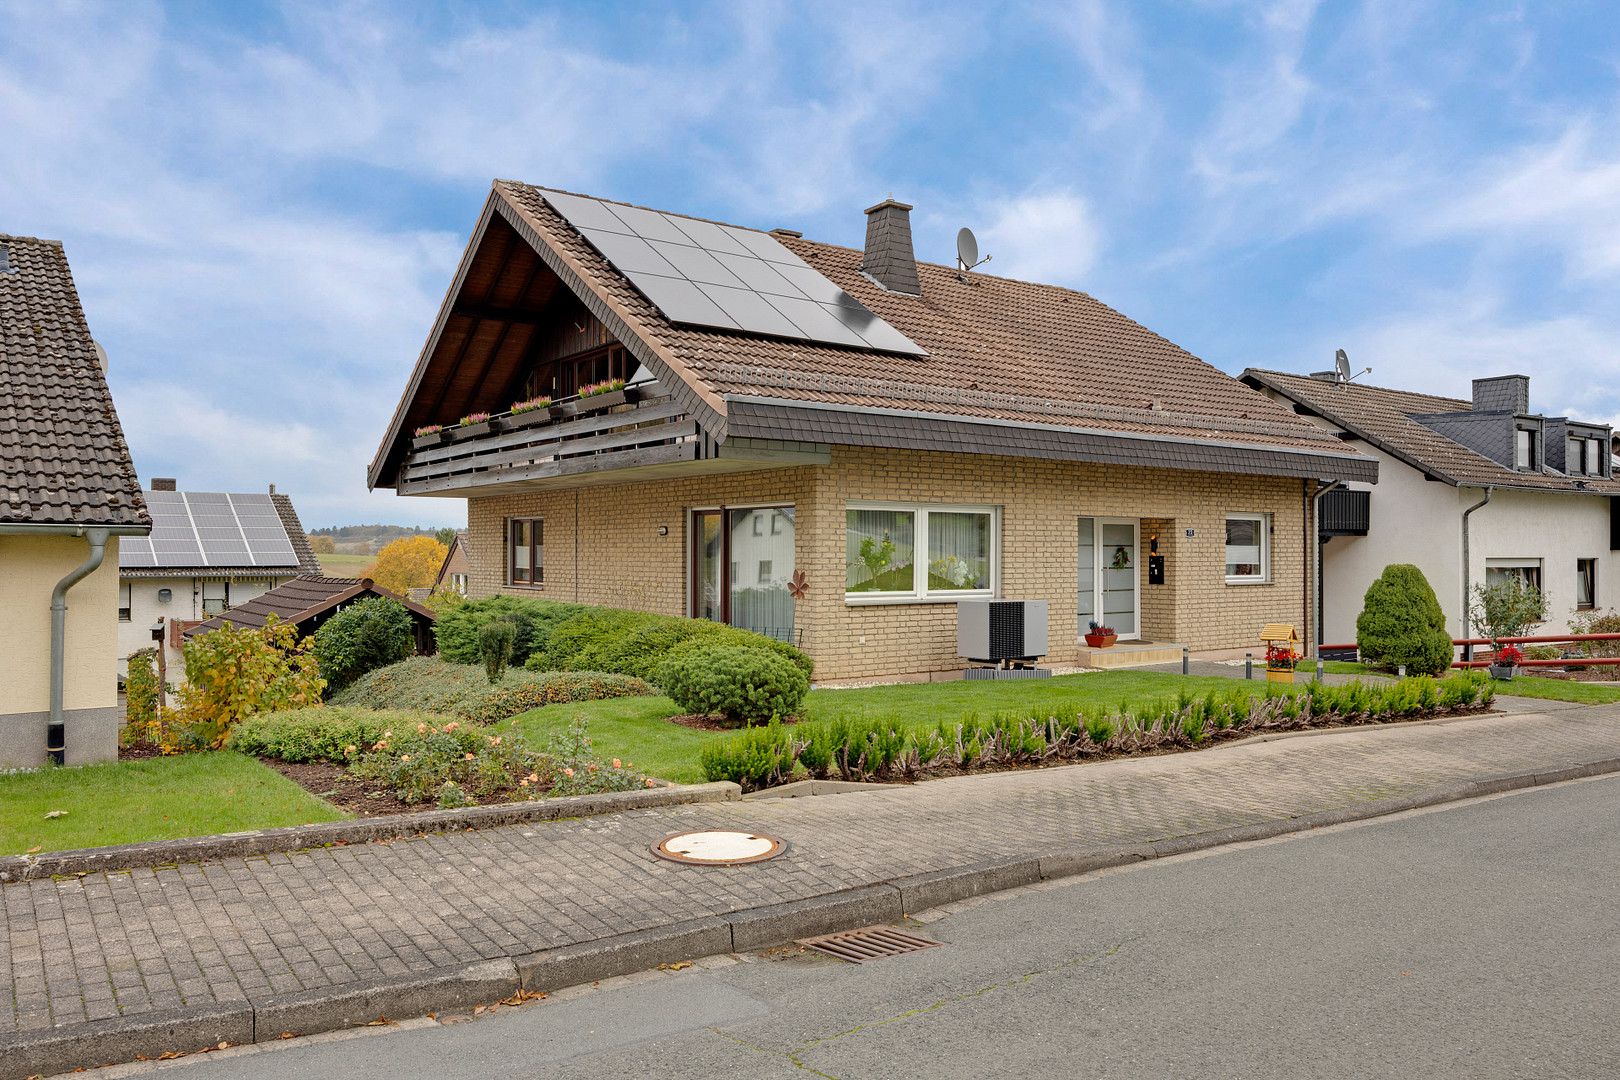
House with photovoltaic panels, a heat pump, and an expandable attic, situated on a gently sloping hillside.
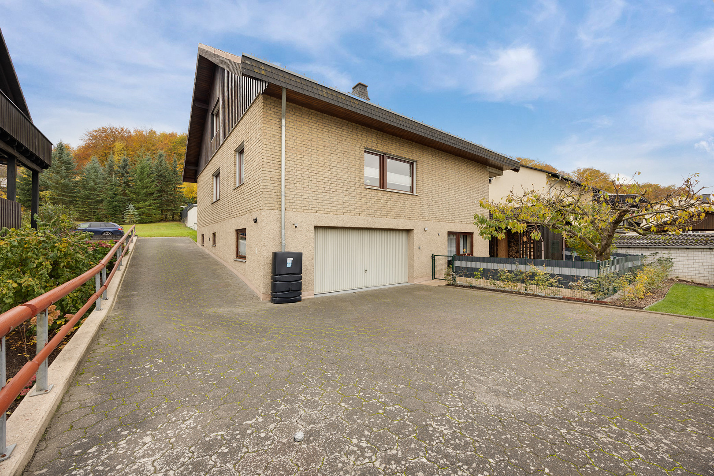
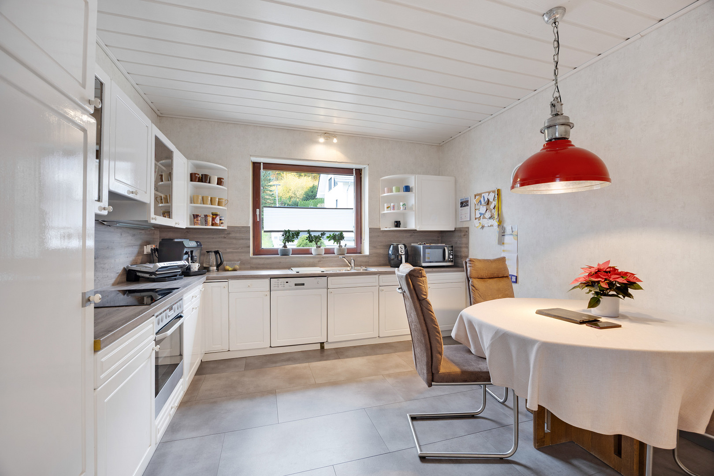
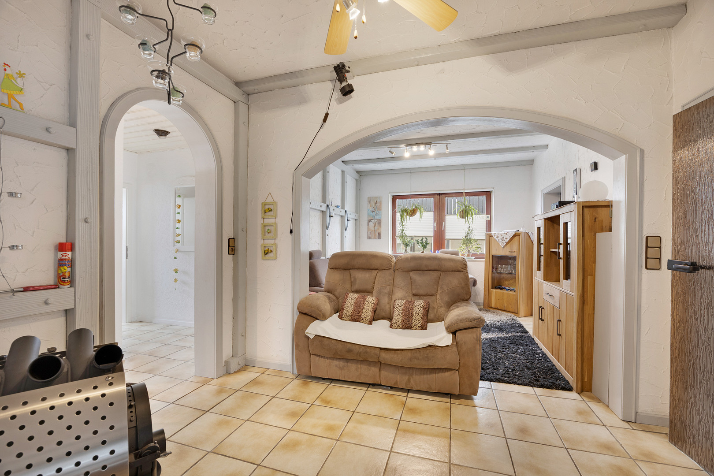
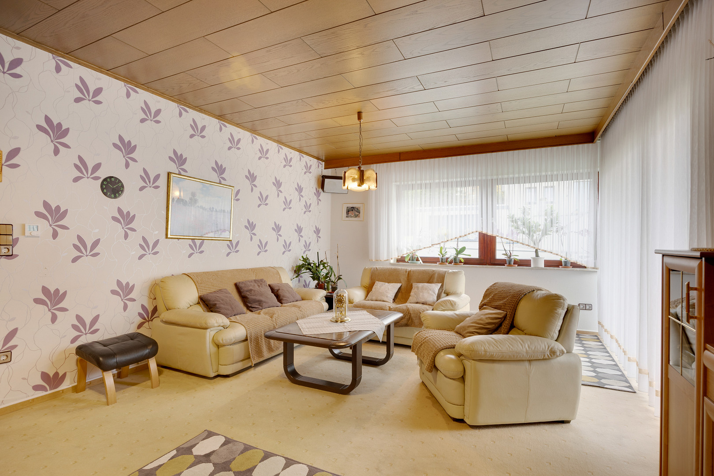
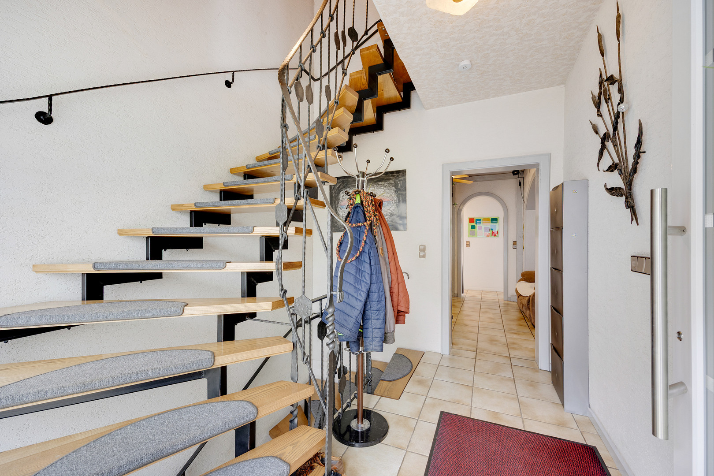
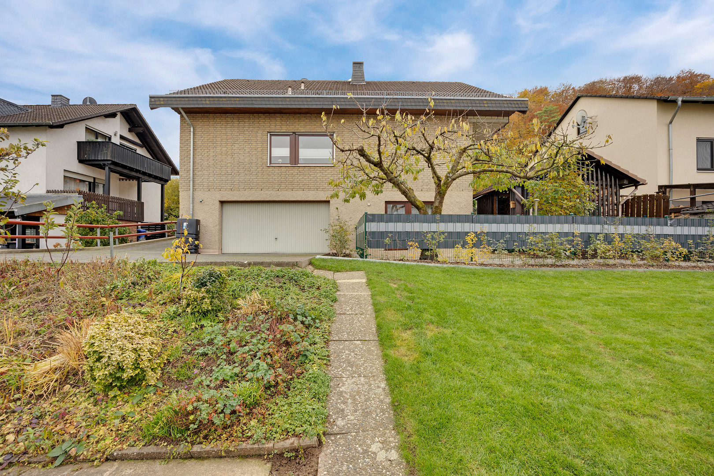
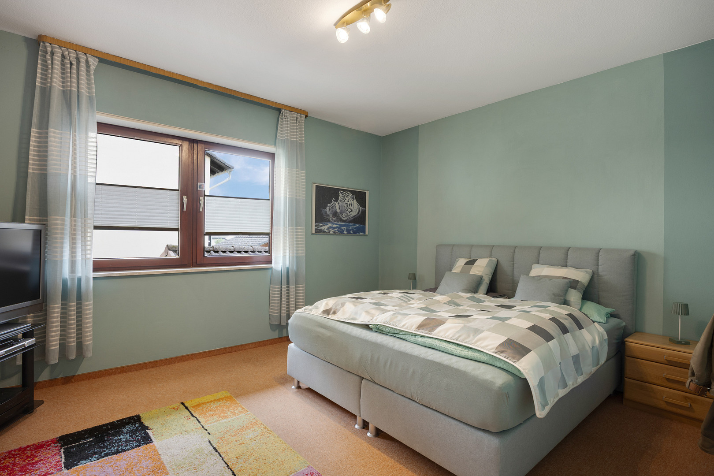
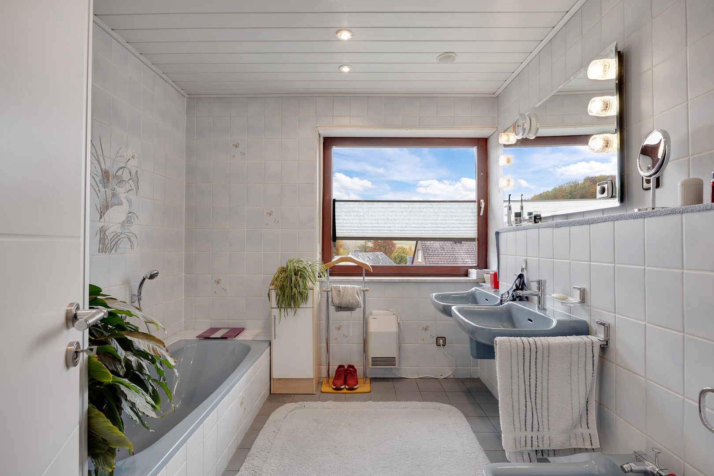
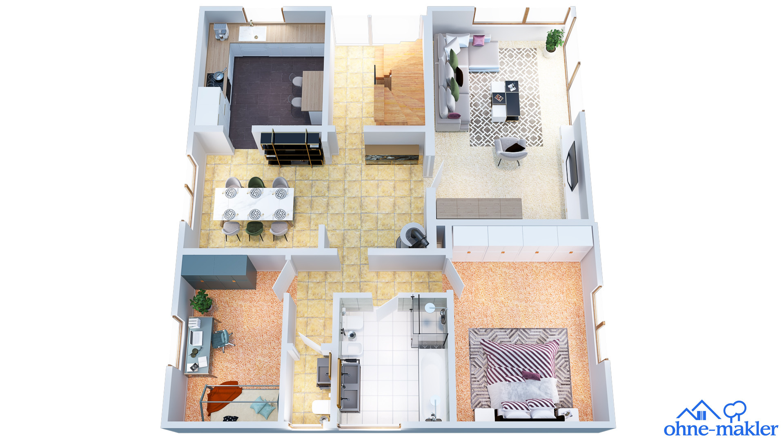
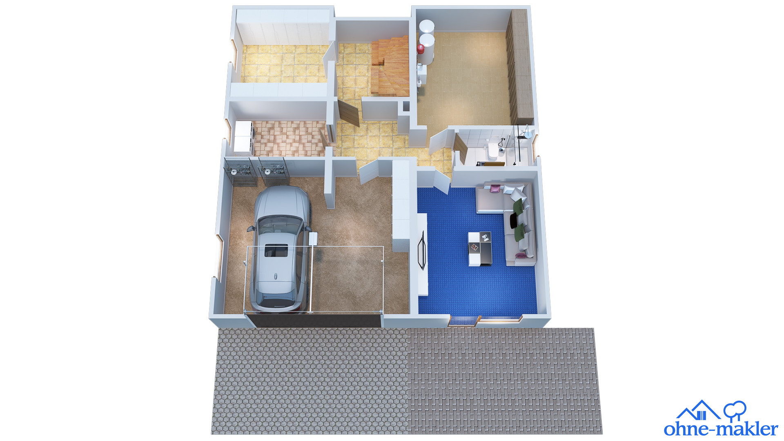
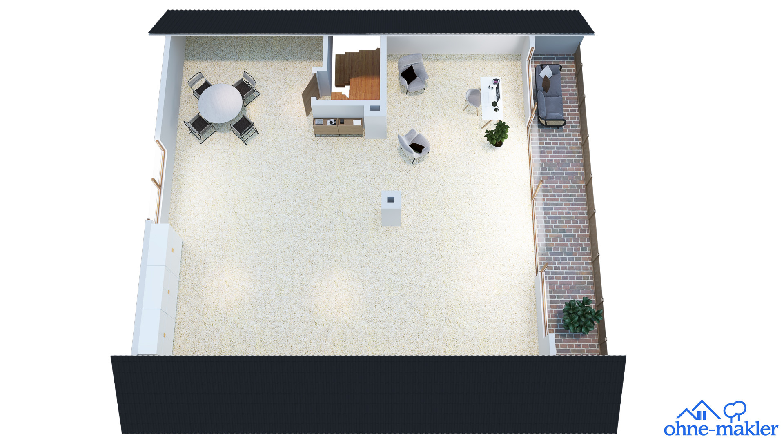
Zum Haselloh 22, 34414 Warburg (Welda) – Nordrhein-WestfalenThe detached house in Warburg-Welda is situated on a 659 m² plot with a slight slope. The rooms are spread across two levels, with an attic space above that is not yet fully developed. The main entrance is located on the upper level, while the ground floor provides direct access to the garden. The upper level features a living room, two bedrooms, and a separate dining room. The kitchen is a separate room and has space for a dining table. The bathroom includes a double sink, a bathtub, a shower, and a bidet, as well as a guest toilet. The ground floor incorporates a double garage with a charging station directly into the house. This level also includes a hobby room that can also be used as a bedroom, a bathroom, a storage room, a laundry room, and the heating room. From the hobby room, there is direct access to the terrace and the garden. The garden features a garden shed and a planting bed for personal use. The attic, with a floor area of approximately 110 m², offers further potential for development. This would provide space for additional rooms and various uses. The attic also includes a balcony. The house was built in 1981/1982. The building's systems have been modernized in several stages: in 2025, a Viessmann air source heat pump was installed. Also in 2025, a photovoltaic system with a capacity of 5.4 kWp and a battery storage system with 7.52 kWh were added. In January 2026, an 11 kW wallbox was installed. The current layout provides space for family life, work, and hobbies. The separate kitchen and dining room create clearly defined areas for daily living. The terrace, garden, and balcony complement the living space outdoors; the attic offers the possibility of expanding the house if future space requirements arise.
Are you interested in this house?
|
Object Number
|
OM-a5ve5f
|
|
Object Class
|
House
|
|
Object Type
|
Single-family house
|
|
Is occupied
|
Vacant
|
|
Handover from
|
Immediately
|
Purchase price & additional costs
|
purchase price
|
279.000 €
|
|
Purchase additional costs
|
approx. 22,163 €
|
|
Total costs
|
approx. 301,163 €
|
Breakdown of Costs
* Costs for notary and land register were calculated based on the fee schedule for notaries. Assumed was the notarization of the purchase at the stated purchase price and a land charge in the amount of 80% of the purchase price. Further costs may be incurred due to activities such as land charge cancellation, notary escrow account, etc. Details of notary and land registry costs
Does this property fit my budget?
Estimated monthly rate: 1,131€
More accuracy in a few seconds:
By providing some basic information, the estimated monthly rate is calculated individually for you. For this and for all other real estate offers on ohne-makler.net
Details
|
Condition
|
Well-kept
|
|
Number of floors
|
3
|
|
Bathrooms (number)
|
2
|
|
Bedrooms (number)
|
3
|
|
Number of garages
|
2
|
|
Heating
|
Central heating
|
|
Year of construction
|
1982
|
Information on equipment
- Detached house, built in 1981/1982.
- 659 m² plot on a slightly sloping site.
- Two living levels and a partially converted attic.
- Main entrance is on the ground floor.
- Additional hobby room in the basement, also usable as a bedroom.
- Main bathroom with double sink, bathtub, shower, and bidet.
- Additional bathroom in the basement.
- Separate guest toilet.
- Cellar room, laundry room, and boiler room.
- Integrated double garage with direct access to the house.
- 11 kW wallbox, installed in January 2026.
- Viessmann air source heat pump, installed in 2025.
- Photovoltaic system with 5.4 kWp and battery storage with 7.52 kWh, installed in 2025.
- Terrace and garden with direct access from the hobby room.
- Garden with garden shed and planting beds.
- Balcony in the attic.
- Attic with approximately 110 m² of floor space and further potential for development (depending on the development plan, an estimated 70 to 80 m² of additional living space in the attic is possible).
Location
The house is located in Welda, a rural district of the Hanseatic city of Warburg in the Höxter district, directly on the border with Hesse. The Twistetal valley, wooded hills, and nature reserves around the Iberg and Weldaer Berg characterize the surrounding area. The main town of Warburg is located approximately seven kilometers to the north, while Volkmarsen is about five kilometers to the south. The Adolph-Kolping kindergarten provides childcare facilities directly in the village. Primary and secondary schools are located in Warburg, including the Marianum grammar school and the Hüffert grammar school. Warburg and Volkmarsen are the nearby towns for shopping and other services. The nearby Warburg motorway junction provides access to the A44 motorway towards Kassel, as well as Dortmund and the Ruhr area. The A33 motorway connects at the Wünnenberg-Haaren junction, leading to Paderborn and further towards Bielefeld. This allows access to the larger centers of Kassel and Paderborn, as well as the surrounding smaller towns, via the motorway network. Direct train connections to Kassel-Wilhelmshöhe are available from the Warburg train station, as well as connections to the Ruhr area and Düsseldorf via Paderborn. In Kassel-Wilhelmshöhe, there are connections to the high-speed ICE train network. Around Welda, there are seven hiking trails, totaling approximately 60 kilometers in length. These trails lead through forests, valleys, and nature reserves, as well as to attractions such as the Wittmark Chapel, Welda Castle, and the historic tri-border area. For cycling tours, the Twiste Cycle Path is a good option, connecting Welda with Warburg and Volkmarsen, and continuing to Korbach via the Twiste Lake. In Warburg, the tour can be continued on the Diemel Cycle Path. Other excursion destinations include the Desenberg with its castle ruins, and the historic old town of Warburg. Bad Arolsen, with its palace and avenues, is also located in the regional excursion area. In the summer, the Burgschwimmbad (castle swimming pool) below the Kugelsburg in Volkmarsen offers a 60-meter slide, a diving platform, and beach volleyball. At the Twiste Lake near Bad Arolsen, the beach, water sports, and walking paths complement the leisure activities. For day trips, Kassel with the UNESCO World Heritage Site Bergpark Wilhelmshöhe and its museums, as well as the cathedral and university city of Paderborn, are also worth visiting.
Location Check
Energy
|
Main energy source
|
Air/water heat
|
Miscellaneous
The energy performance certificate is currently being prepared and will be available for viewing no later than [date/time].
Broker inquiries not welcome! According to § 7 UWG, unsolicited contact by brokers without the express consent of the recipient is prohibited!
Send a message directly to the seller
Questions about this house? Show interest or arrange a viewing appointment?
Click here to send a message to the provider:
Offer from: Herr David

Diese Seite wurde ausgedruckt von:
https://www.ohne-makler.net/en/property/a5ve5f/