
This page was printed from:
https://www.ohne-makler.net/en/property/95ss7t/
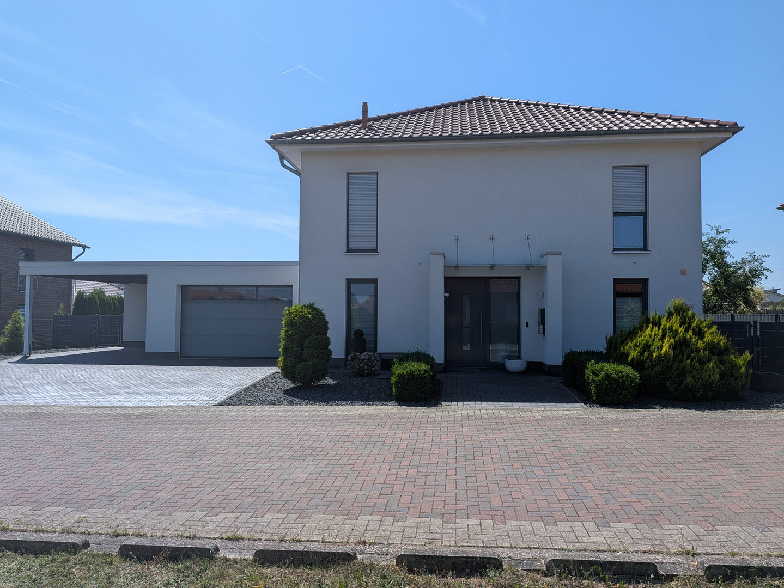
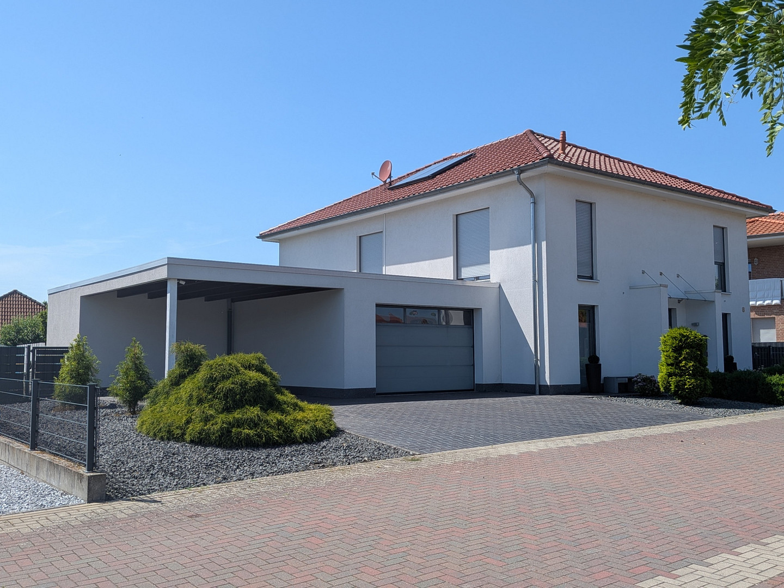
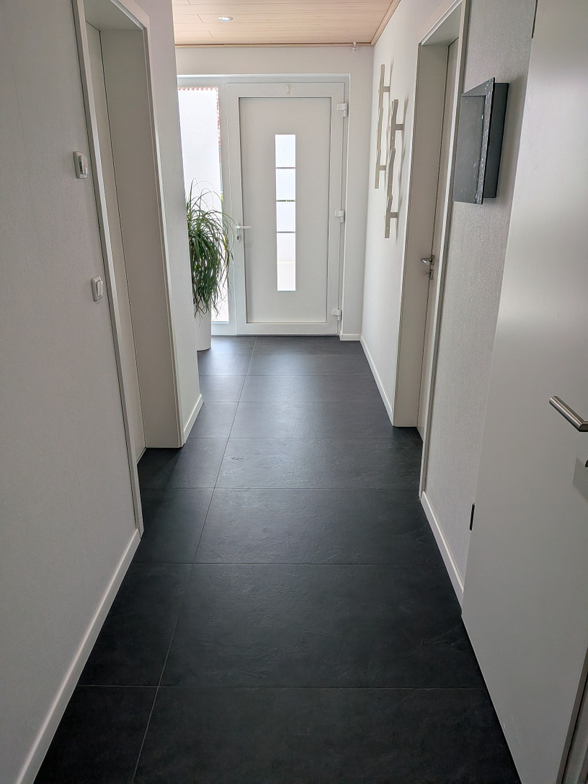
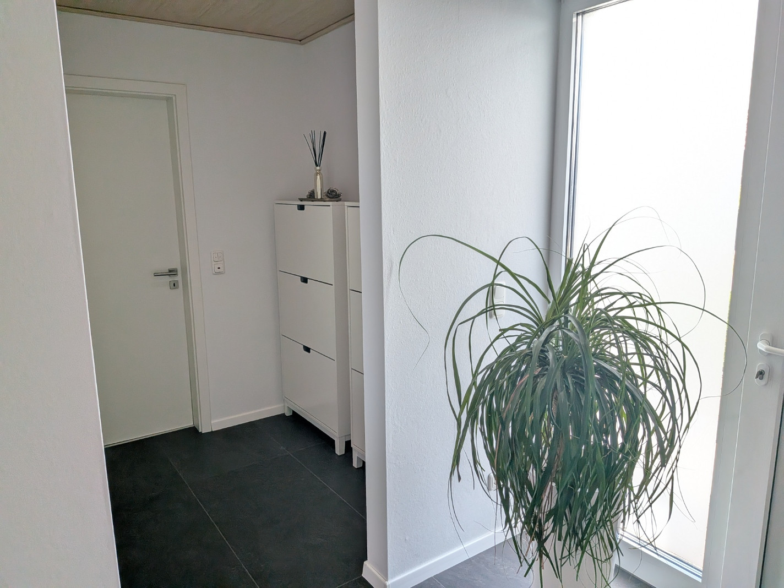
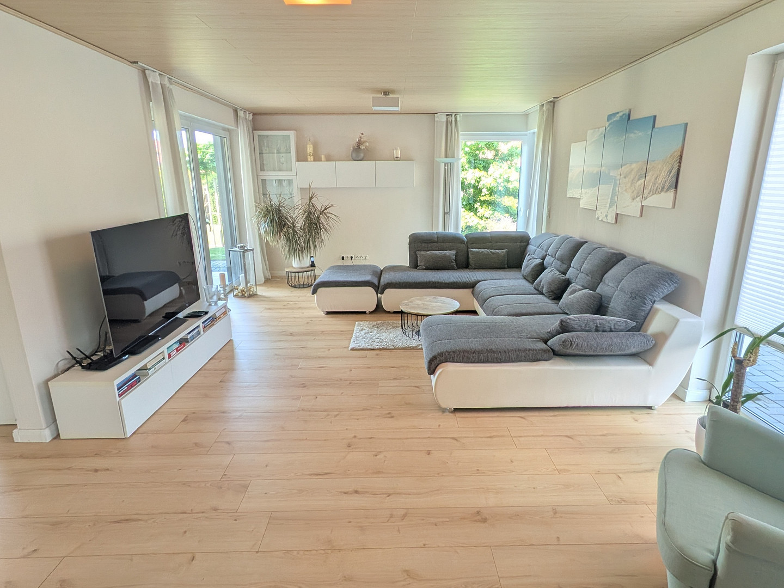
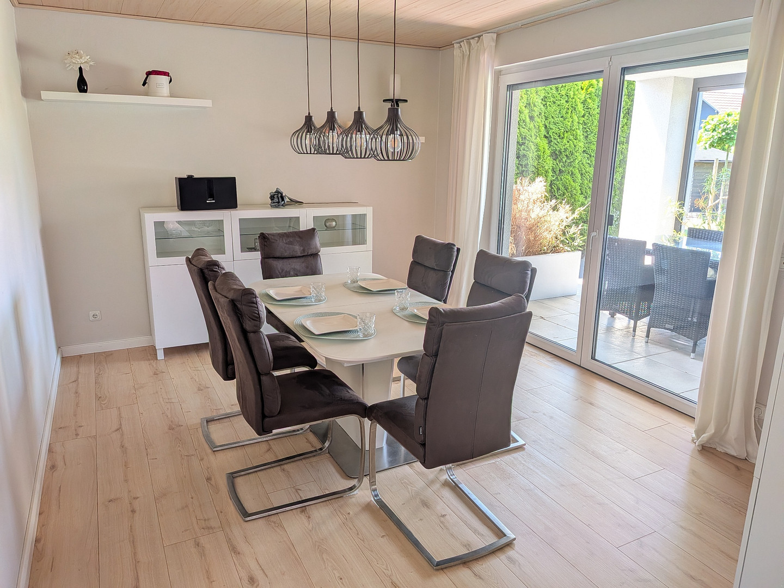
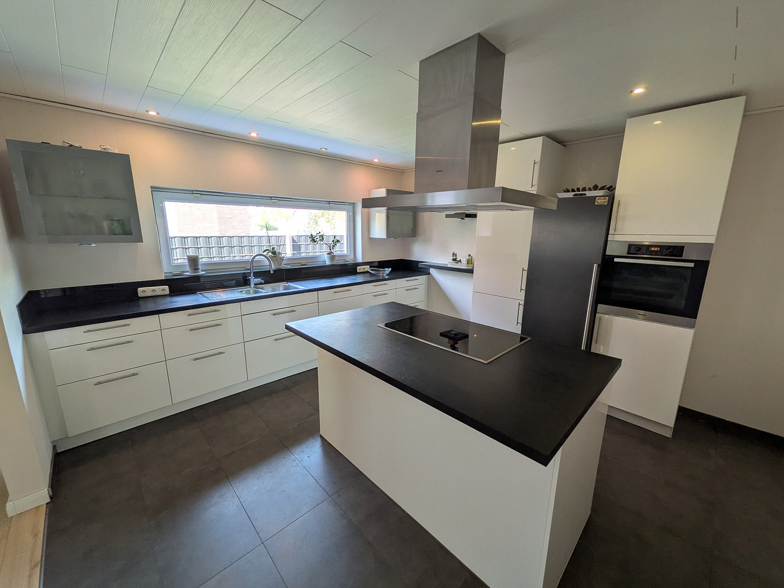
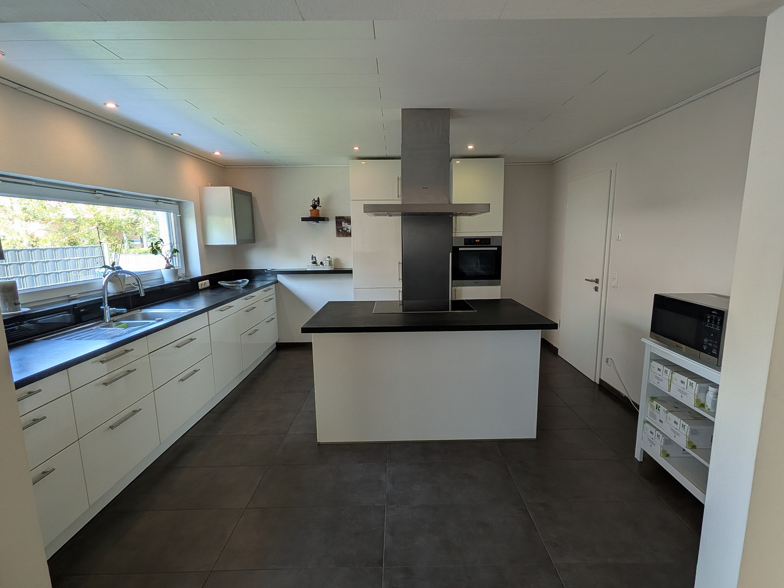
A true family home: Spacious, modern single-family house in Gifhorn-Gamsen.
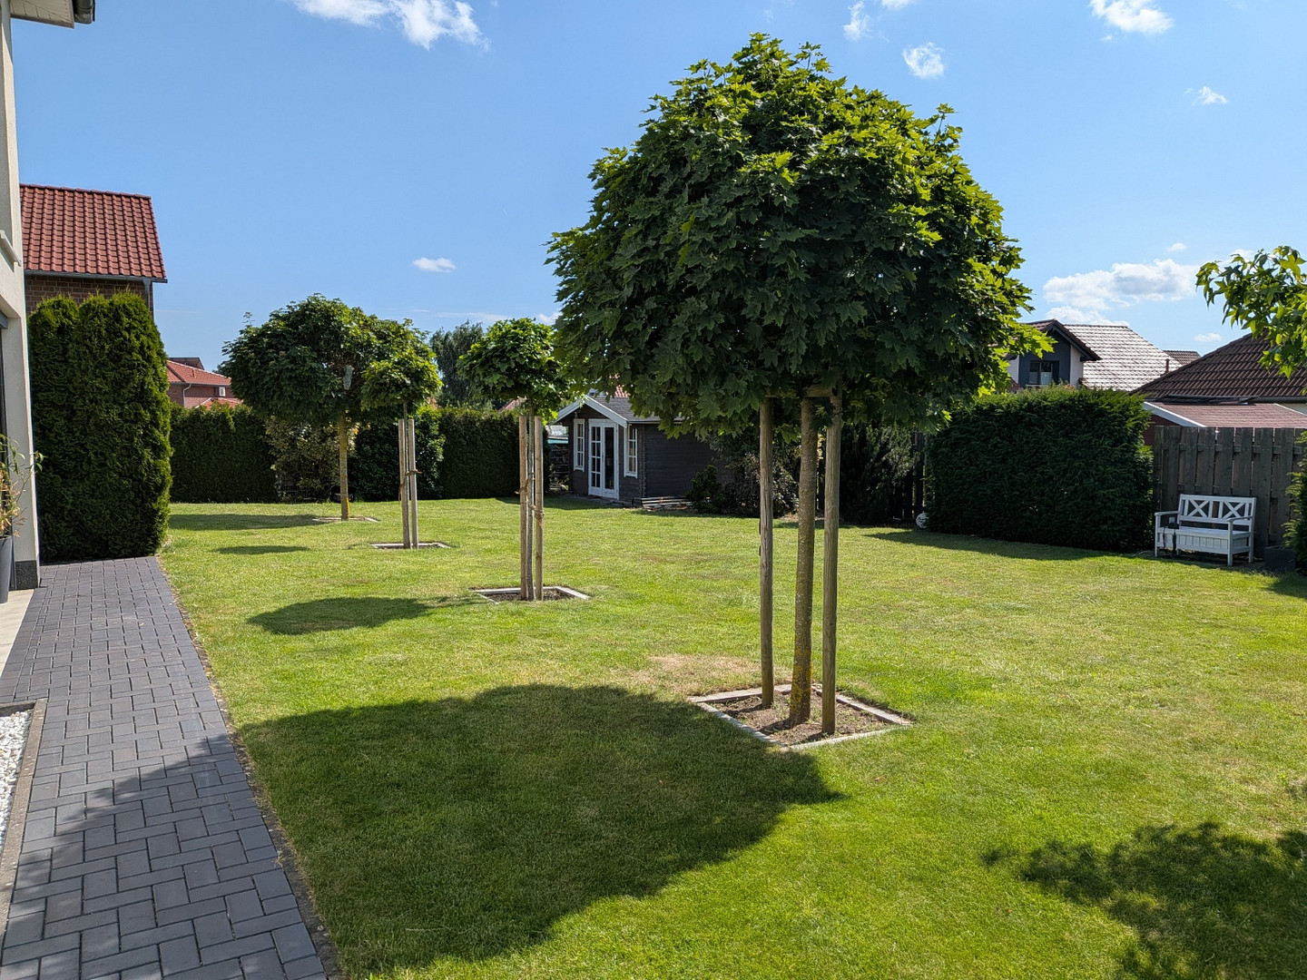
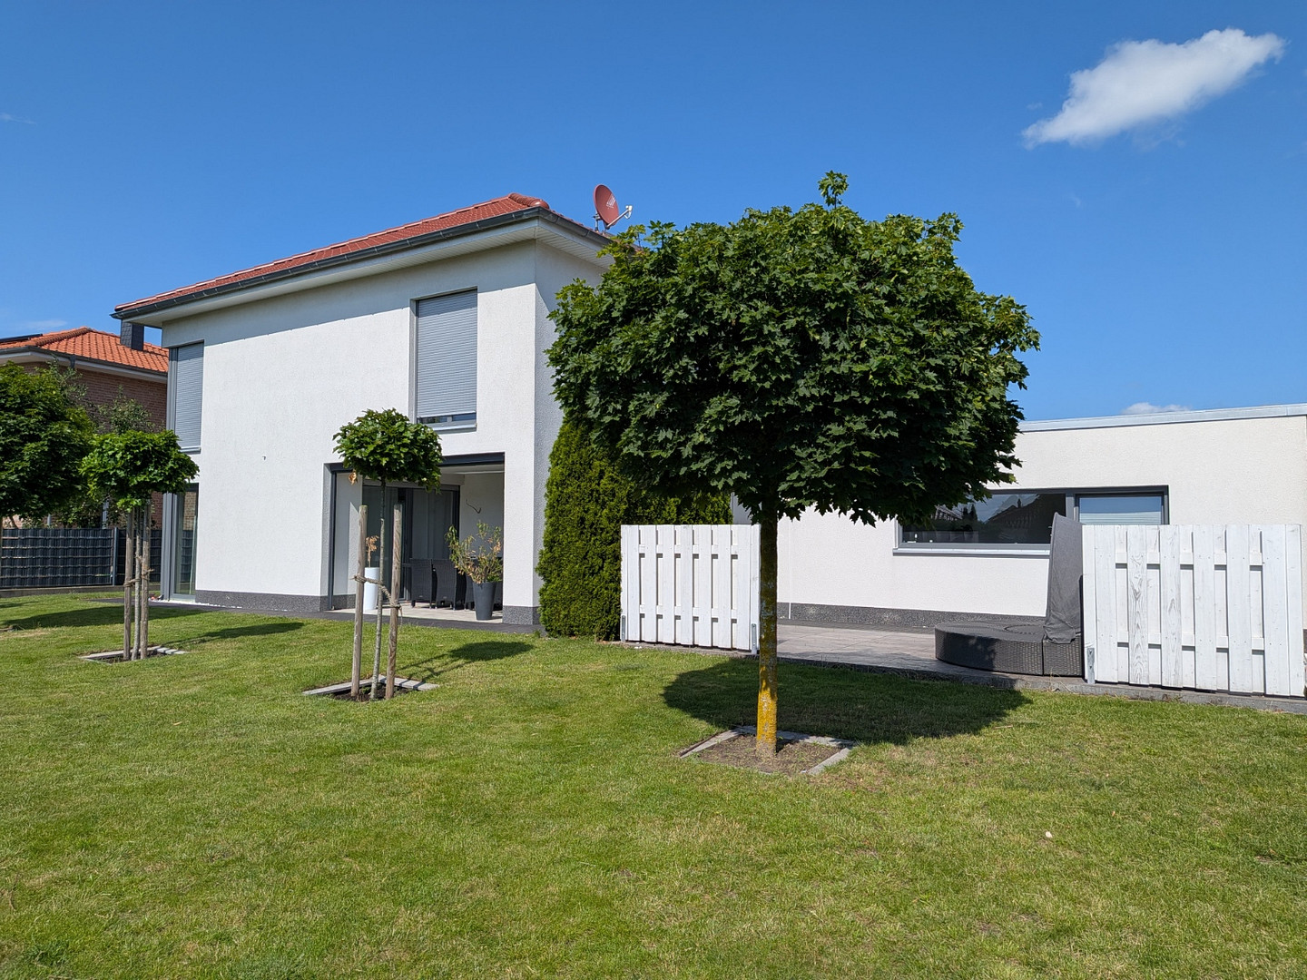
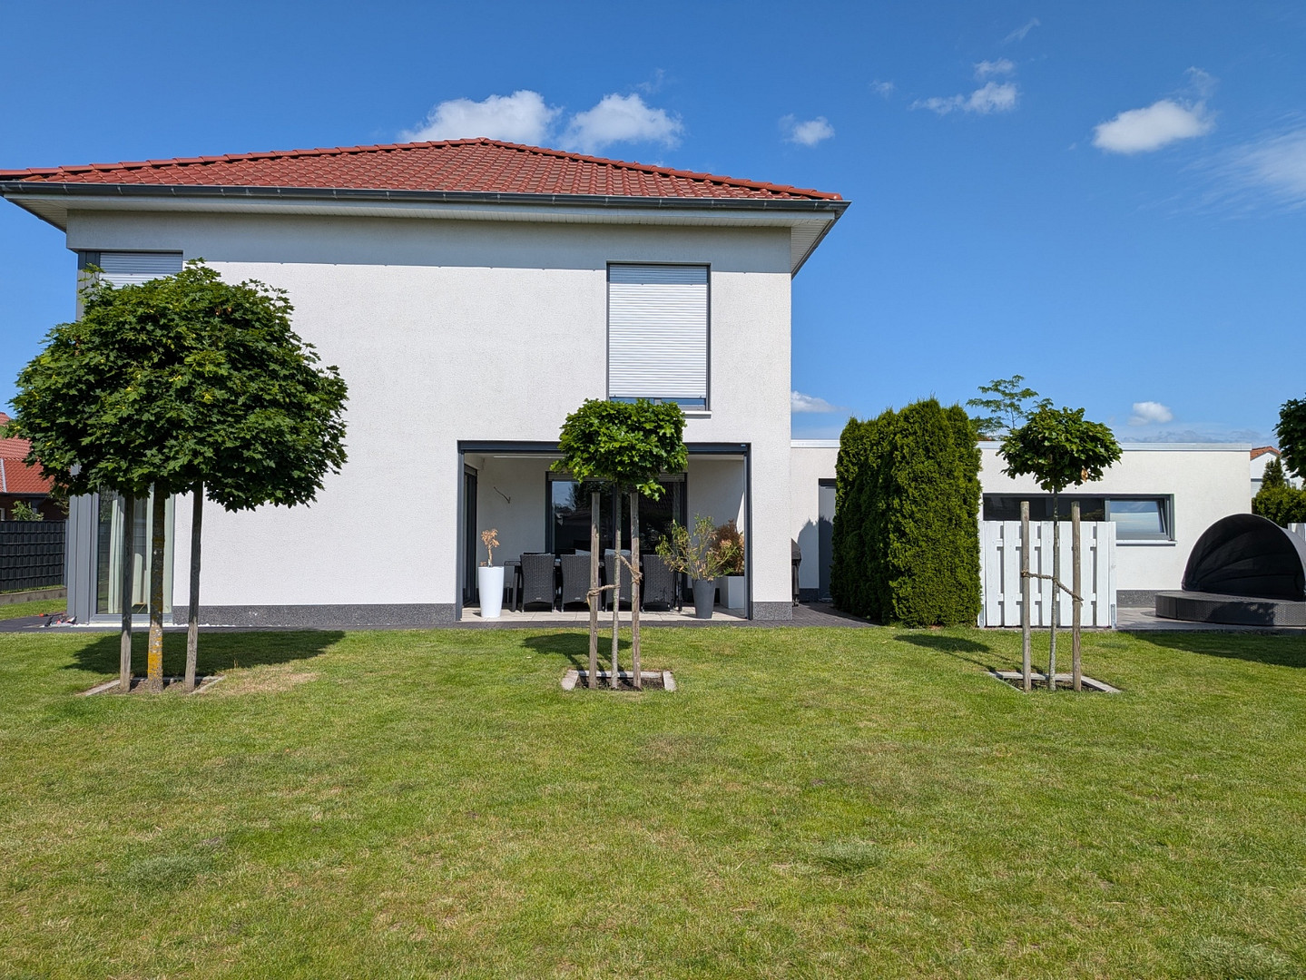
38518 Gifhorn (Gamsen) – NiedersachsenIf you're looking for a home where you're immediately comfortable, you're in the right place. This detached house, built between 2012 and 2013, impresses with its thoughtfully designed living concept. With approximately 174 square meters of living space and a generous plot of around 803 square meters, it offers the perfect balance between shared family life and a private retreat.
Ground Floor: The Heart of Family Life
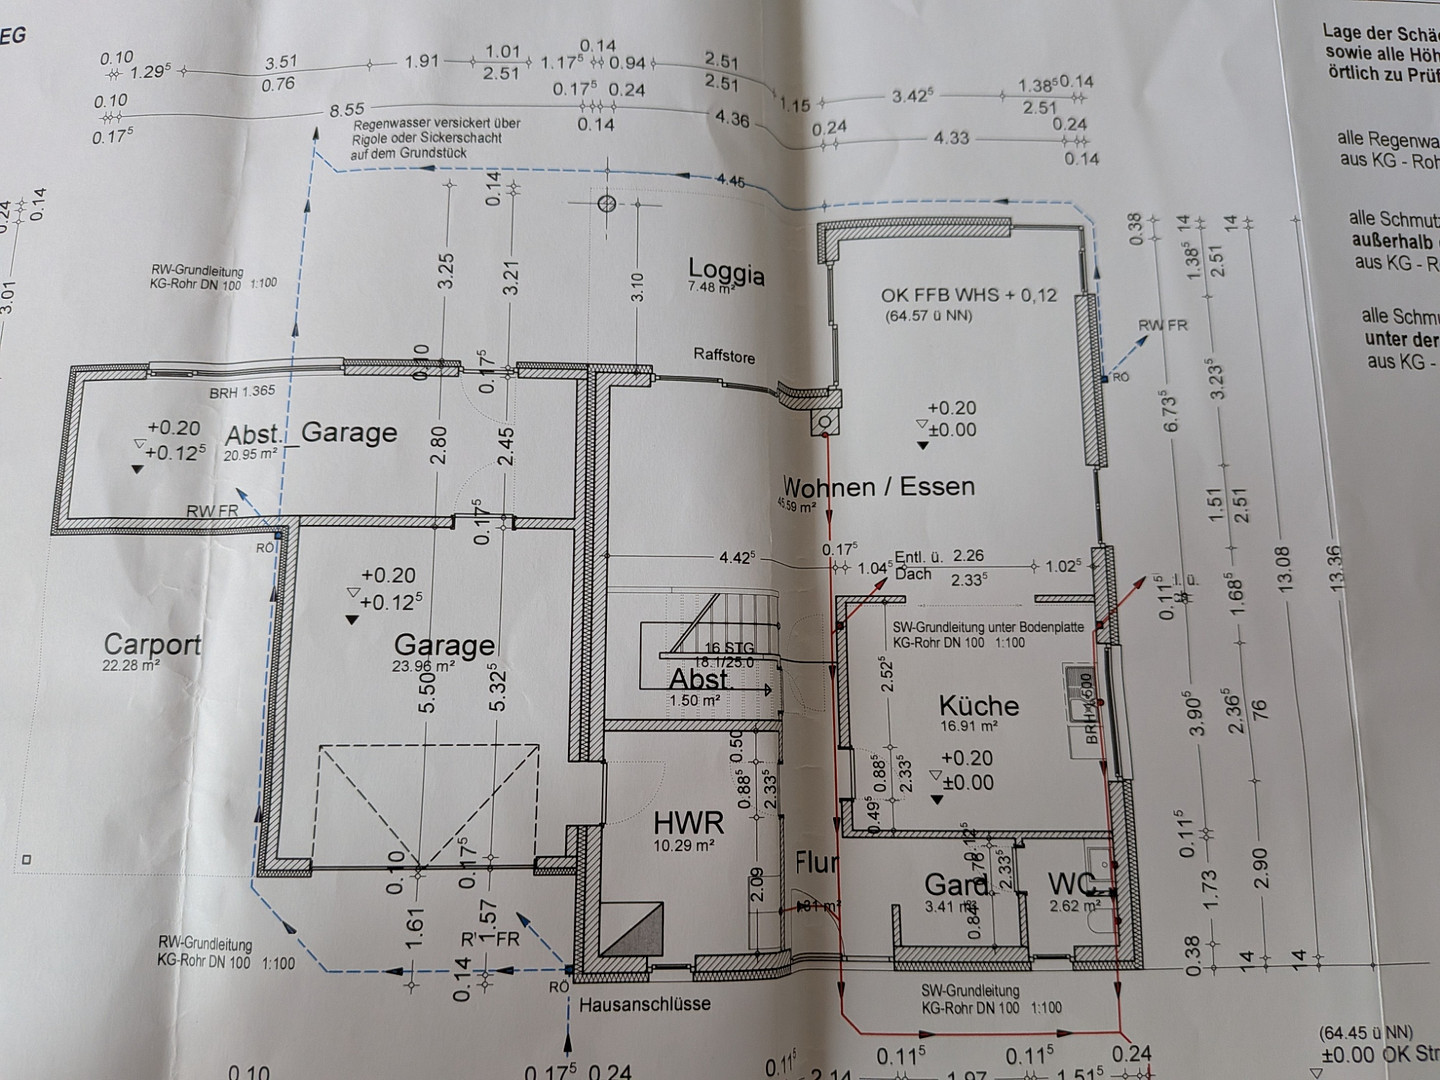
The ground floor is designed to foster togetherness. The centerpiece is the spacious living and dining area, which is over 45 square meters in size and creates a bright and inviting atmosphere thanks to the floor-to-ceiling windows. A particular highlight is the large, corner window element, which visually expands the room even further. From the living area, you can seamlessly access the cozy, partially covered loggia – perfect for relaxing summer evenings. The separate kitchen offers ample space, almost 17 square meters, for enjoyable cooking evenings together. A practical feature is the separate guest toilet, as well as the spacious utility room (approximately 10.3 square meters), which simplifies everyday organization. Thanks to the underfloor heating throughout the entire ground floor, there are no unsightly radiators on the walls. Upper Floor: Spacious living areas, open gallery, and a well-designed layout.
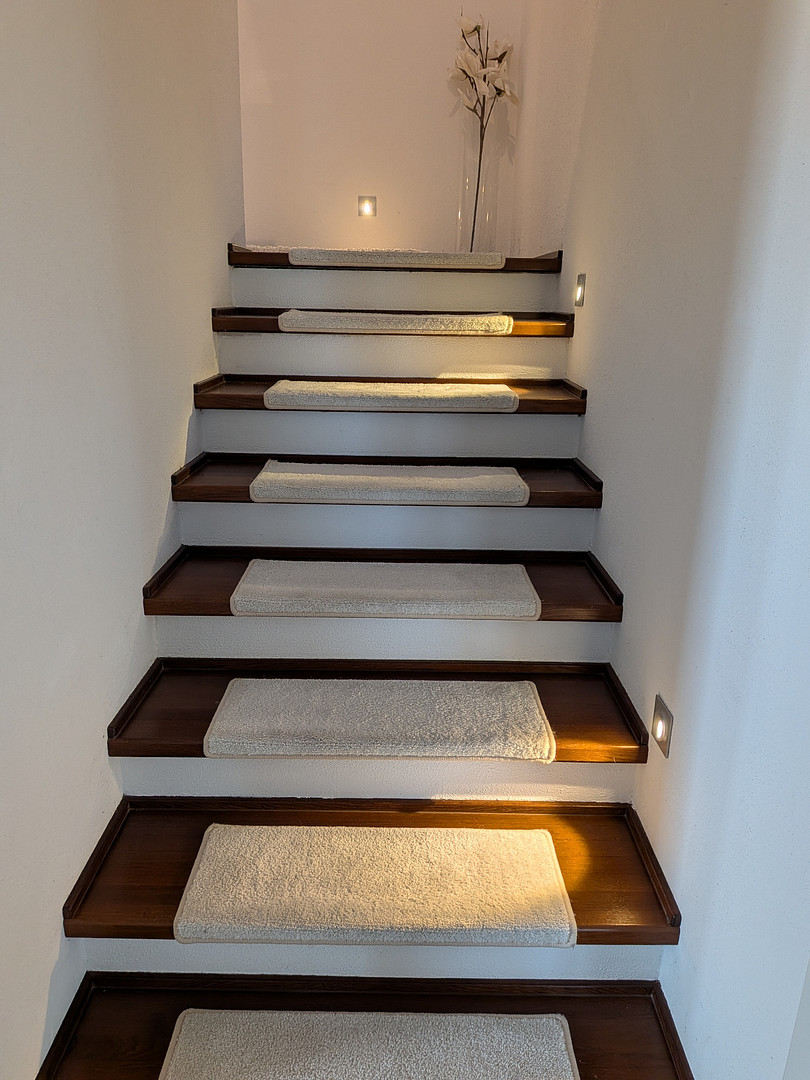
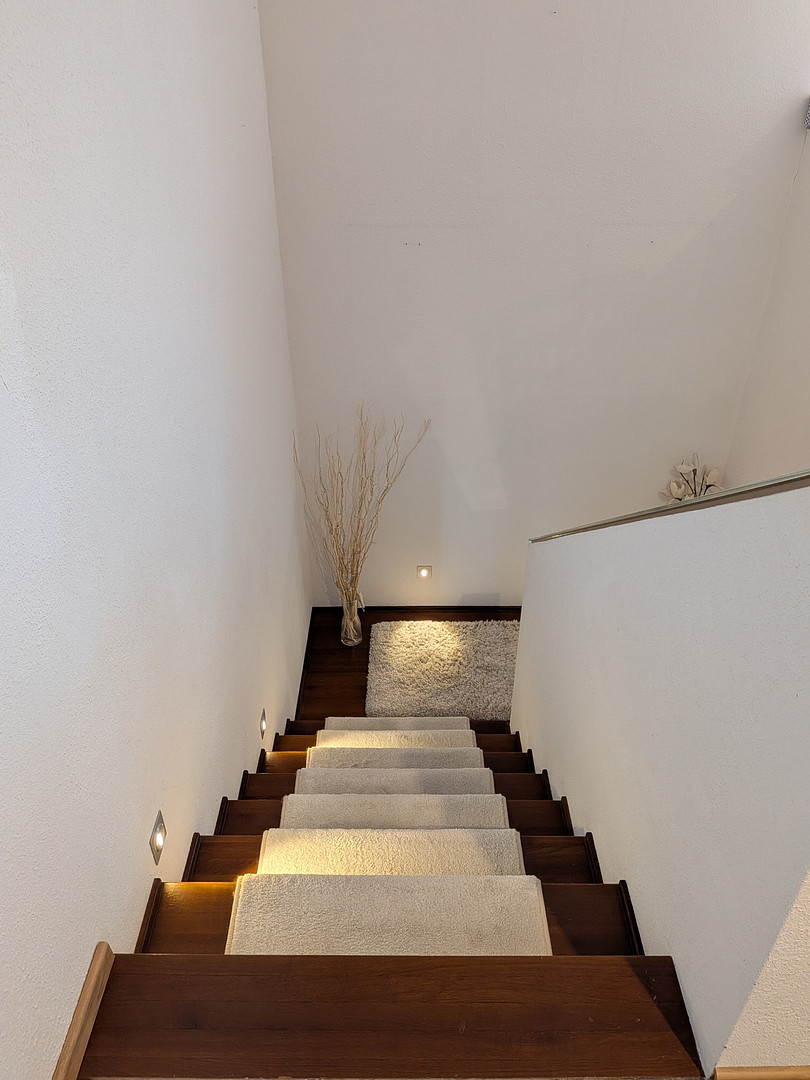
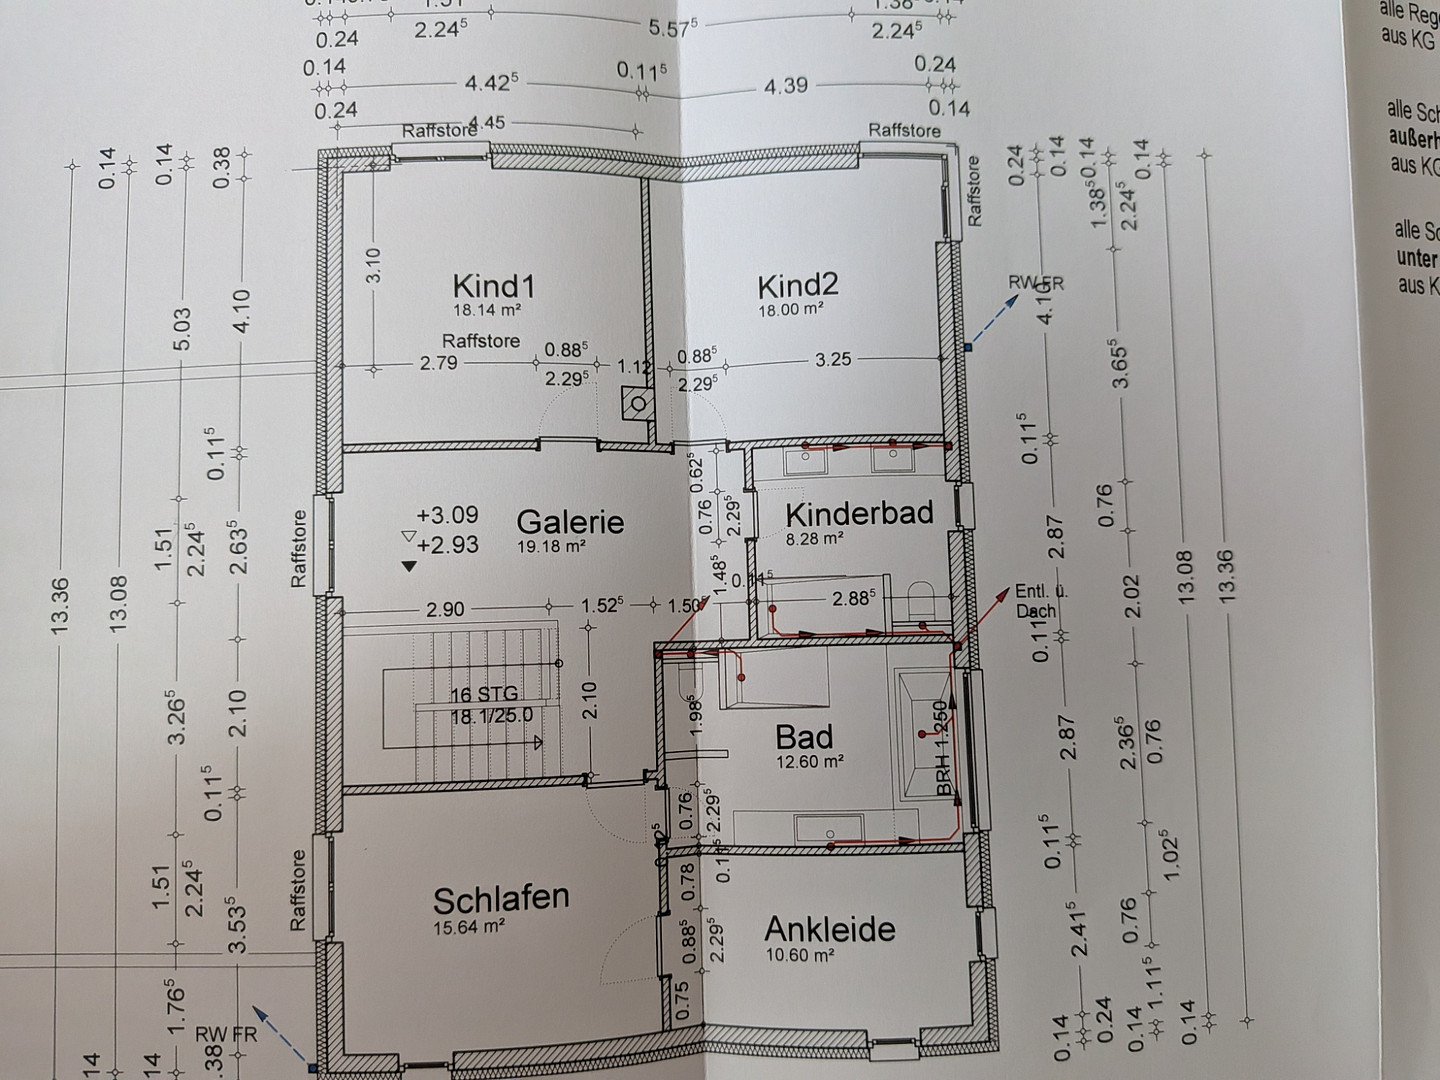
A staircase with attractive step lighting leads to the spacious gallery (approximately 19 m²) on the upper floor. It forms the airy, representative heart of the upper level and harmoniously connects the rooms. As on the lower floors, floor-to-ceiling windows in all living areas create a wonderfully bright and open feeling.
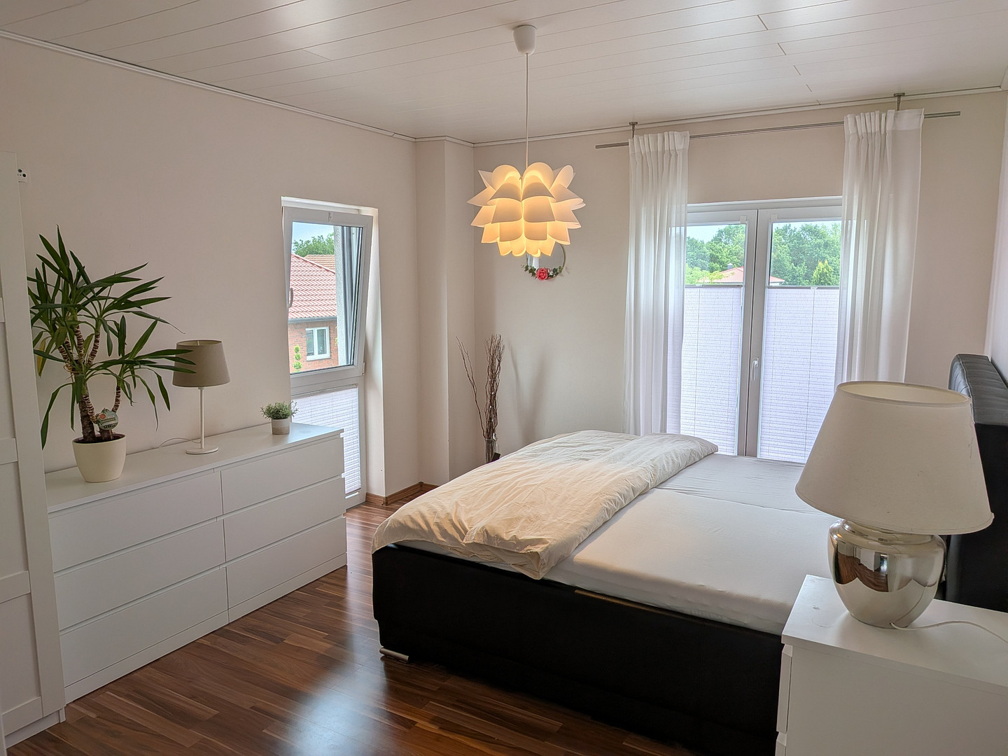
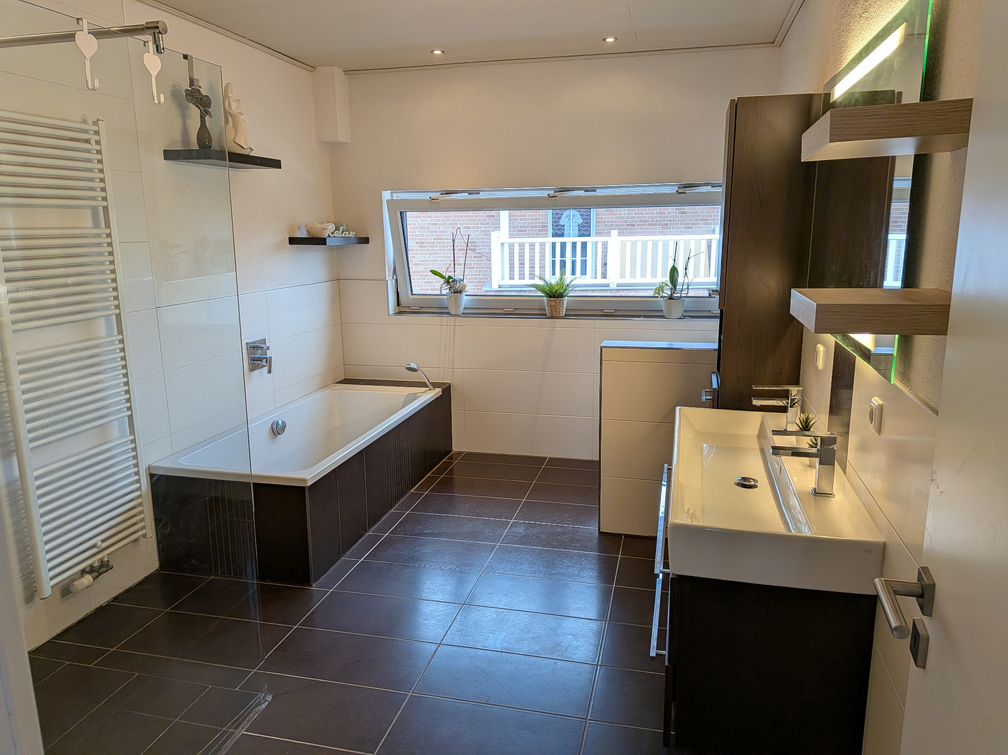
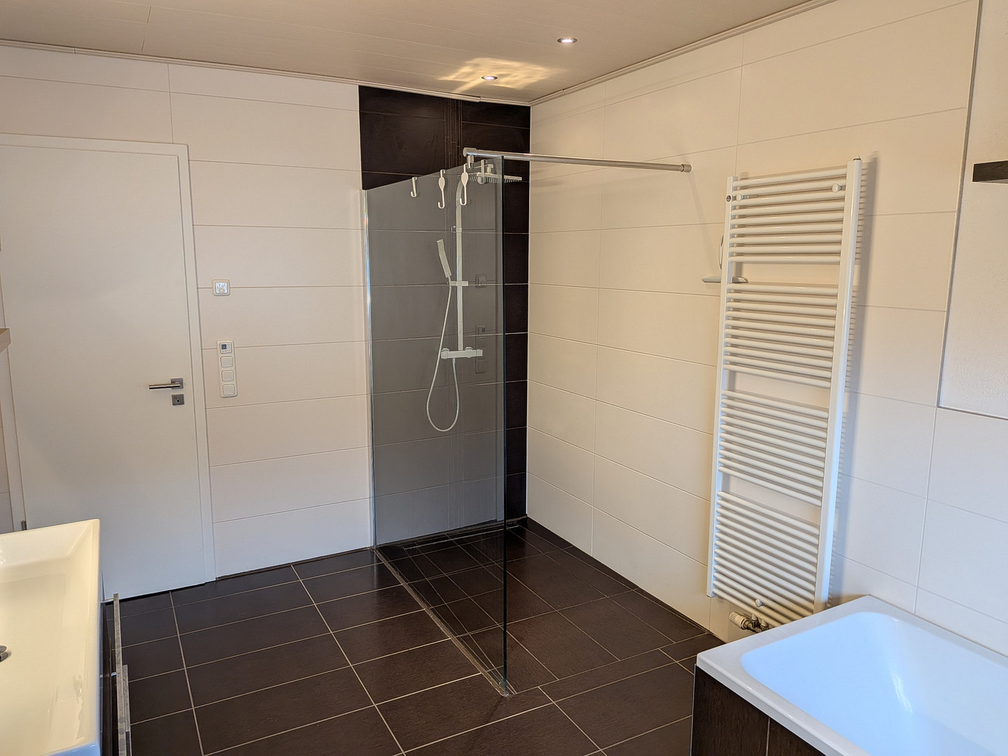
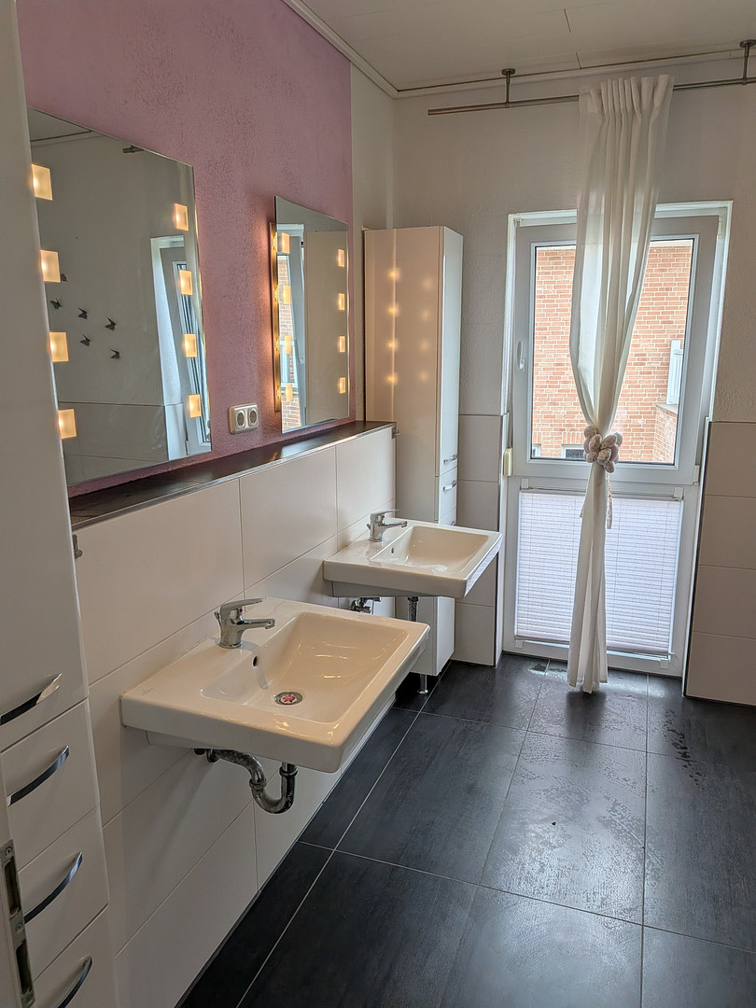
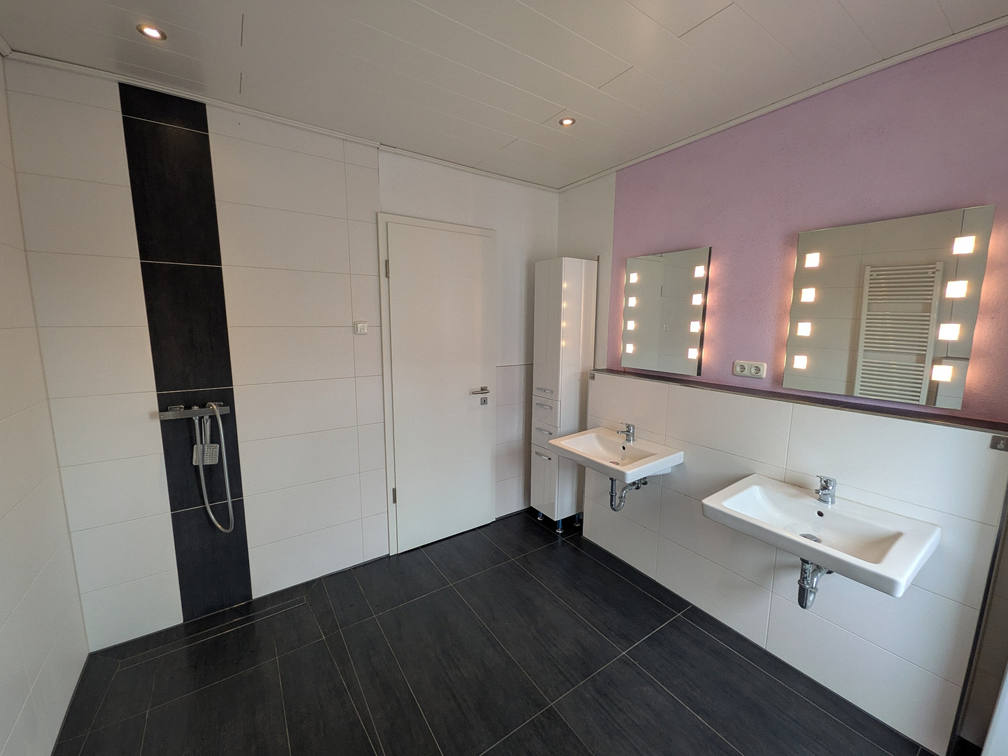
Parents' area: A cozy bedroom with direct access to a private, walk-in closet (over 10 m²). The large master bathroom is modernly designed, featuring two sinks, underfloor heating, and a walk-in shower. Family-friendly: Two very spacious children's rooms, each approximately 18 m², offer plenty of space for playing and learning. One of the children's rooms also benefits from...
Are you interested in this house?
|
Object Number
|
OM-95ss7t
|
|
Object Class
|
House
|
|
Object Type
|
Single-family house
|
|
Is occupied
|
Vacant
|
|
Handover from
|
By arrangement
|
Purchase price & additional costs
|
purchase price
|
595.000 €
|
|
Purchase additional costs
|
approx. 37,349 €
|
|
Total costs
|
approx. 632,349 €
|
Breakdown of Costs
* Costs for notary and land register were calculated based on the fee schedule for notaries. Assumed was the notarization of the purchase at the stated purchase price and a land charge in the amount of 80% of the purchase price. Further costs may be incurred due to activities such as land charge cancellation, notary escrow account, etc. Details of notary and land registry costs
Does this property fit my budget?
Estimated monthly rate: 2,404€
More accuracy in a few seconds:
By providing some basic information, the estimated monthly rate is calculated individually for you. For this and for all other real estate offers on ohne-makler.net
Details
|
Condition
|
Well-kept
|
|
Number of floors
|
2
|
|
Bathrooms (number)
|
3
|
|
Bedrooms (number)
|
3
|
|
Number of garages
|
1
|
|
Number of carports
|
1
|
|
Flooring
|
Laminate, Tiles, Vinyl / PVC
|
|
Heating
|
Underfloor heating
|
|
Year of construction
|
2012
|
|
Equipment
|
Terrace, Garden, Full bath, Fitted kitchen, Guest toilet
|
|
Infrastructure
|
Pharmacy, Grocery discount, General practitioner, Kindergarten, Primary school, High school, Public transport
|
Information on equipment
This property leaves nothing to be desired, both technically and in terms of its outdoor spaces:
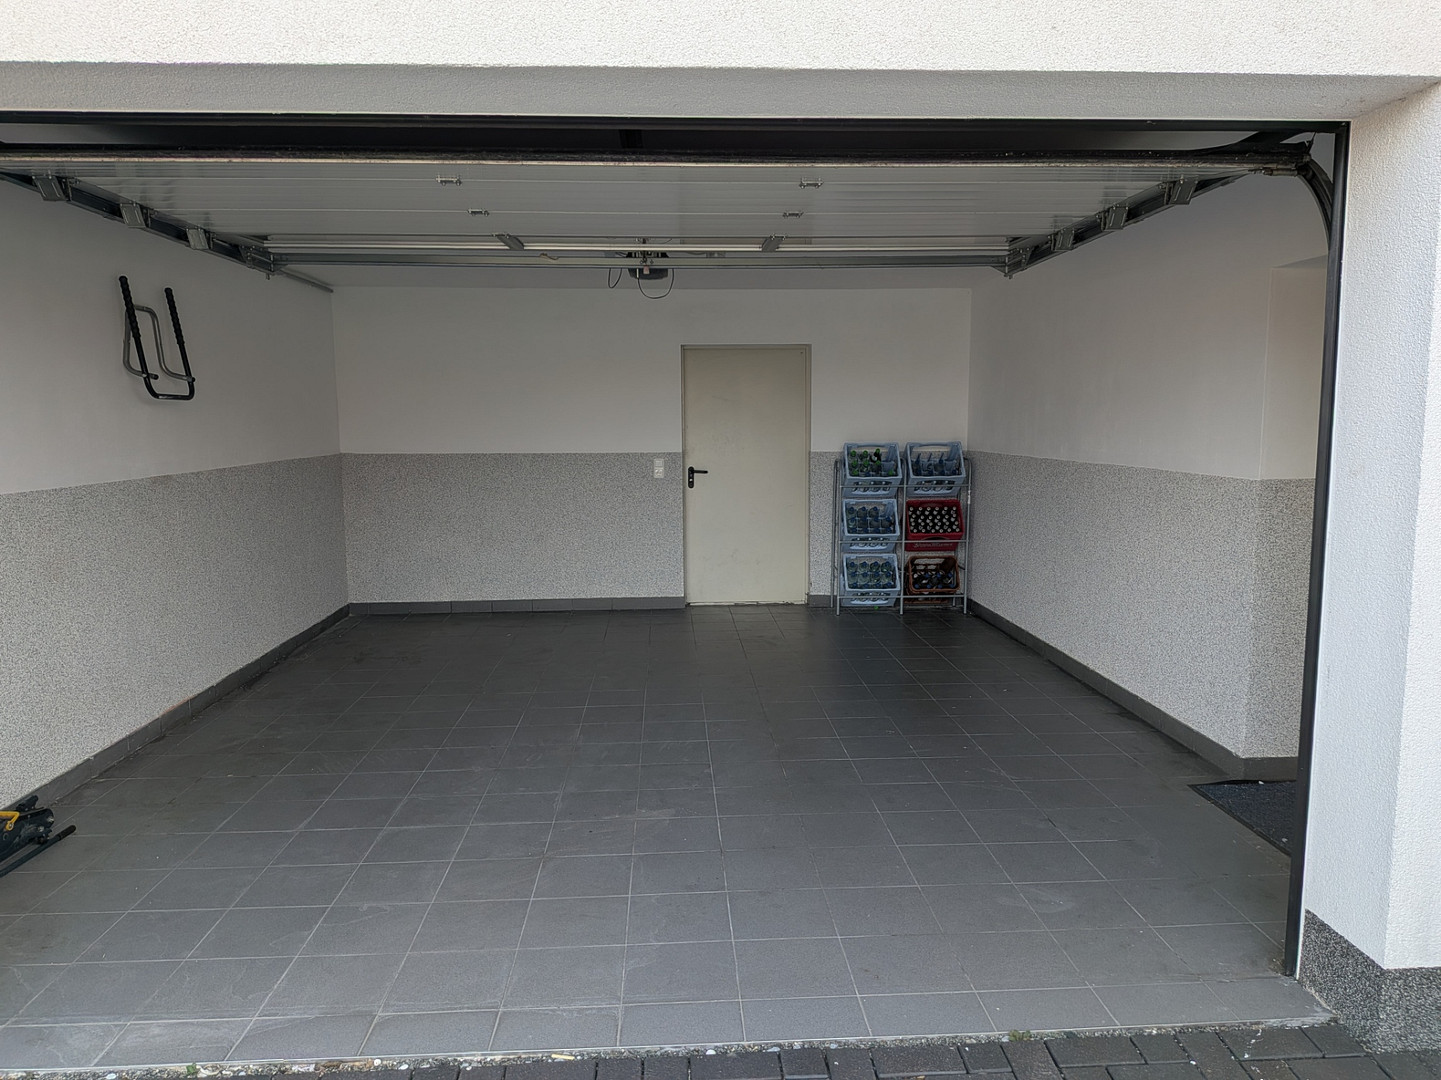
Underfloor heating throughout: The highest level of comfort is provided by underfloor heating in all rooms, combined with high-quality tiles and a specially designed flooring system optimized for underfloor heating. Energy-efficient windows: High-quality triple-glazed windows throughout the house provide excellent insulation and a peaceful environment. Future-proof energy and technology: An efficient gas heating system is combined with a modern 9.28 kWp photovoltaic system, including its own battery storage (excellent energy efficiency class B, final energy consumption: 73.22 kWh/(m²*a). – (thanks to the self-generated solar power, the actual electricity costs are noticeably lower than the usual estimates found on online portals). Electric mobility: A high-quality Elli wallbox is already installed in the garage – ideal for charging your electric vehicle with self-generated solar power. High-speed internet / fiber optics: Future-proof infrastructure – ideal for working from home, gaming, and streaming without any bandwidth limitations. Outdoor areas and parking spaces: The driveway and access road are paved with elegant, extremely durable paving stones. A solidly built garage and an adjacent carport provide convenient space for your vehicles. Additional storage: A storage room, approximately 21 m² in size, accessible from the garden and located behind the garage, offers perfect space for bicycles, garden furniture, or hobbies. The large, green garden provides plenty of space for relaxation and enjoyment. Privacy note regarding photos:
For privacy reasons, the children's rooms and the dressing room are not shown in the photos. You are welcome to see the excellent layout and brightness of these rooms during a viewing. Viewing appointments are flexible and can be arranged in advance. The handover of the property can be arranged at a mutually convenient time.
Location
The property is located in a quiet and highly desirable residential area within the "Zur Laage III" development in Gifhorn-Gamsen.
Gamsen is characterized by its family-friendly infrastructure and excellent transport links. Schools, kindergartens, doctors, and a variety of shops for everyday needs are all within a few minutes' reach. At the same time, the surrounding area offers a high quality of life with easy access to green spaces. The location is ideal for commuters: the center of Gifhorn, as well as connections to Wolfsburg and Braunschweig, are easily and quickly accessible.
Location Check
Energy
|
Final energy consumption
|
73.22 kWh/(m²a)
|
|
Energy efficiency class
|
B
|
|
Energy certificate type
|
Consumption certificate
|
|
Main energy source
|
Gas
|

Miscellaneous
Topic portals
Send a message directly to the seller
Questions about this house? Show interest or arrange a viewing appointment?
Click here to send a message to the provider:
Offer from: Thomas Weich

Diese Seite wurde ausgedruckt von:
https://www.ohne-makler.net/en/property/95ss7t/