
This page was printed from:
https://www.ohne-makler.net/en/property/88t7fc/
MODERN LIVING WITH STYLE – BUNGALOW IN DONAUWÖRTH-PARKSTADT €749,000 | No commission, directly from the owner.
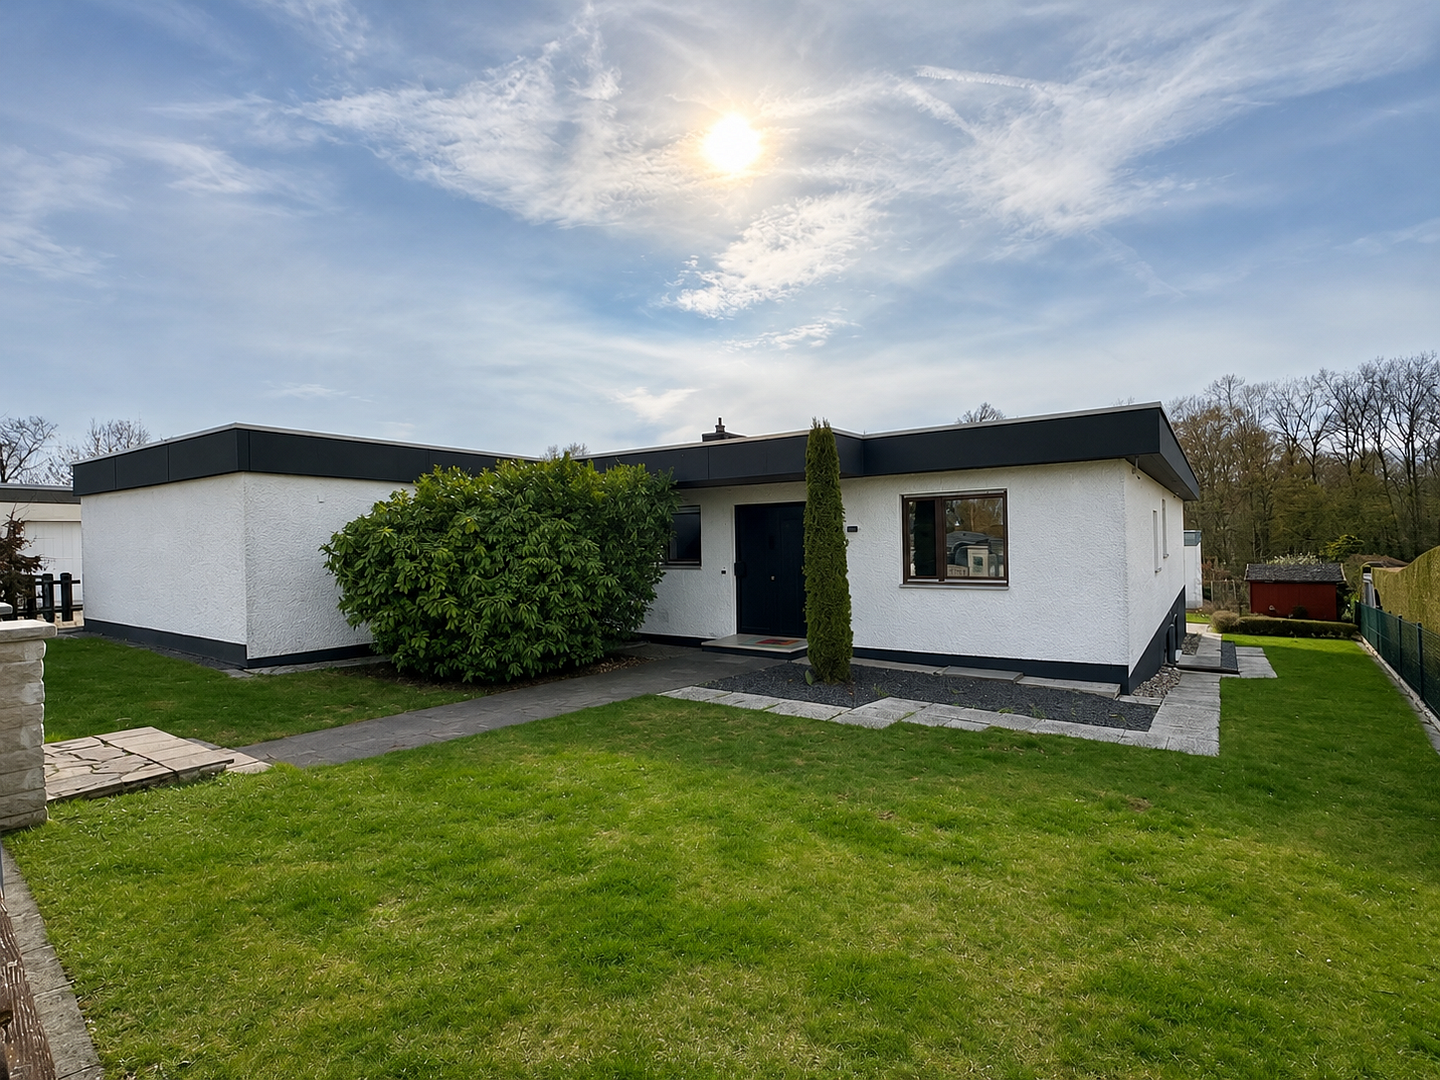
86609 Donauwörth – BayernModern living with style – spacious bungalow in a quiet location, directly next to the golf course.
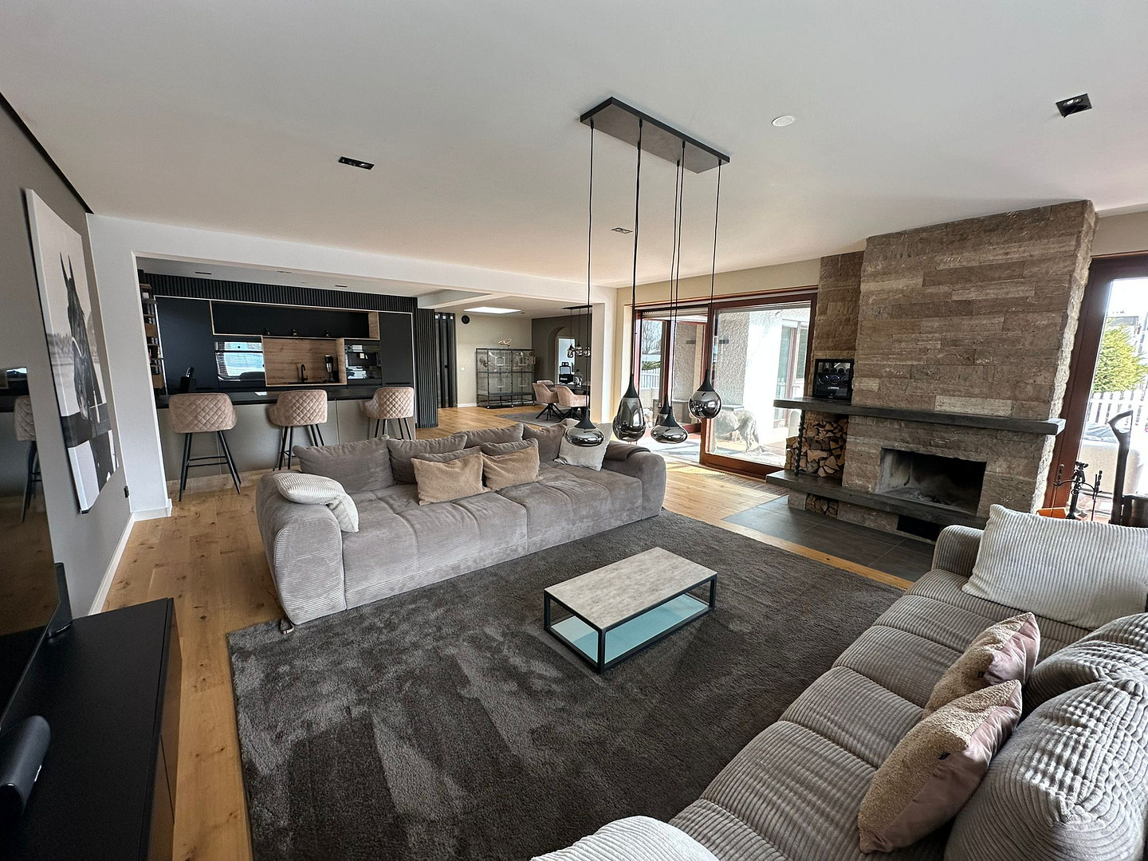
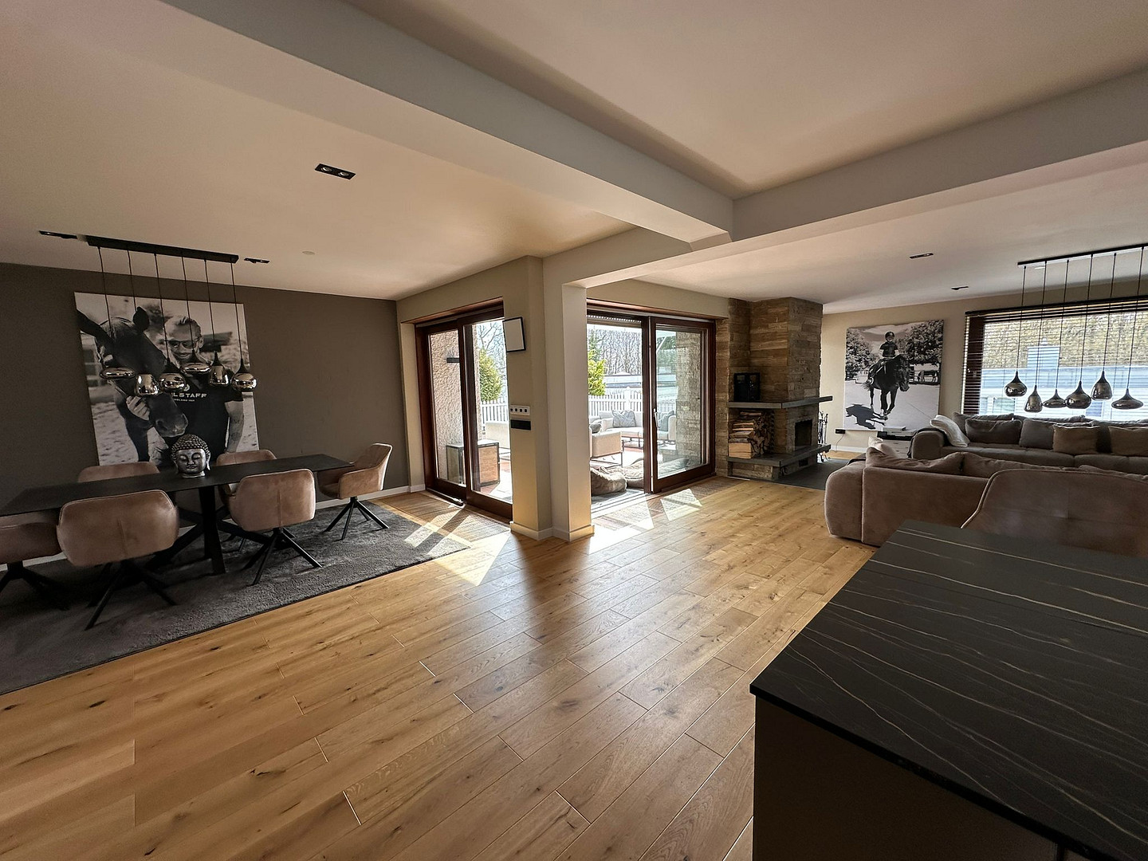
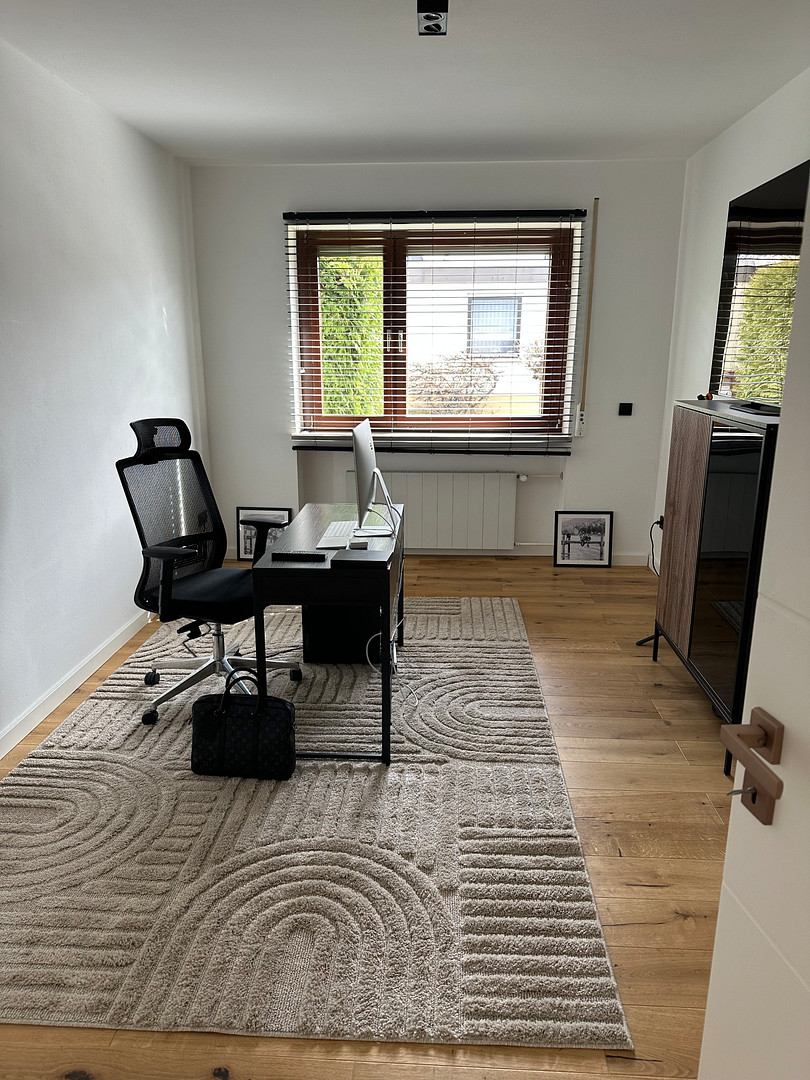
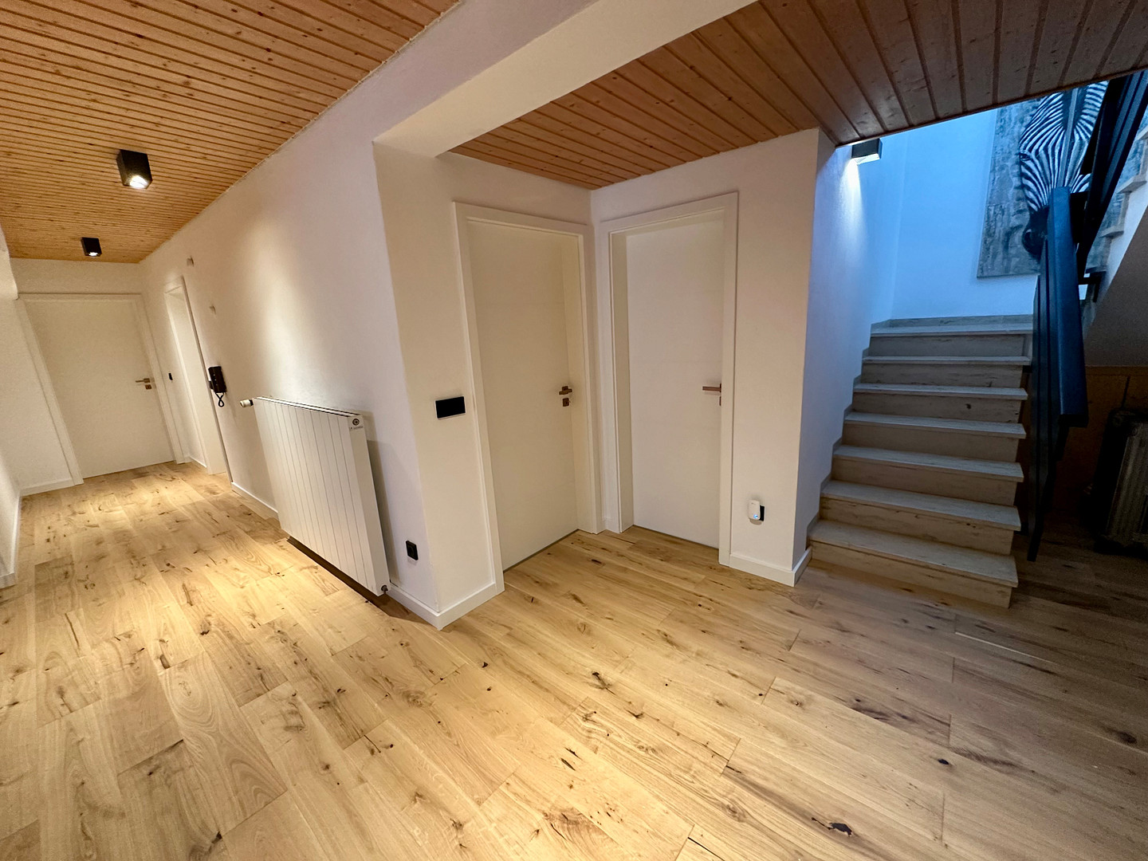
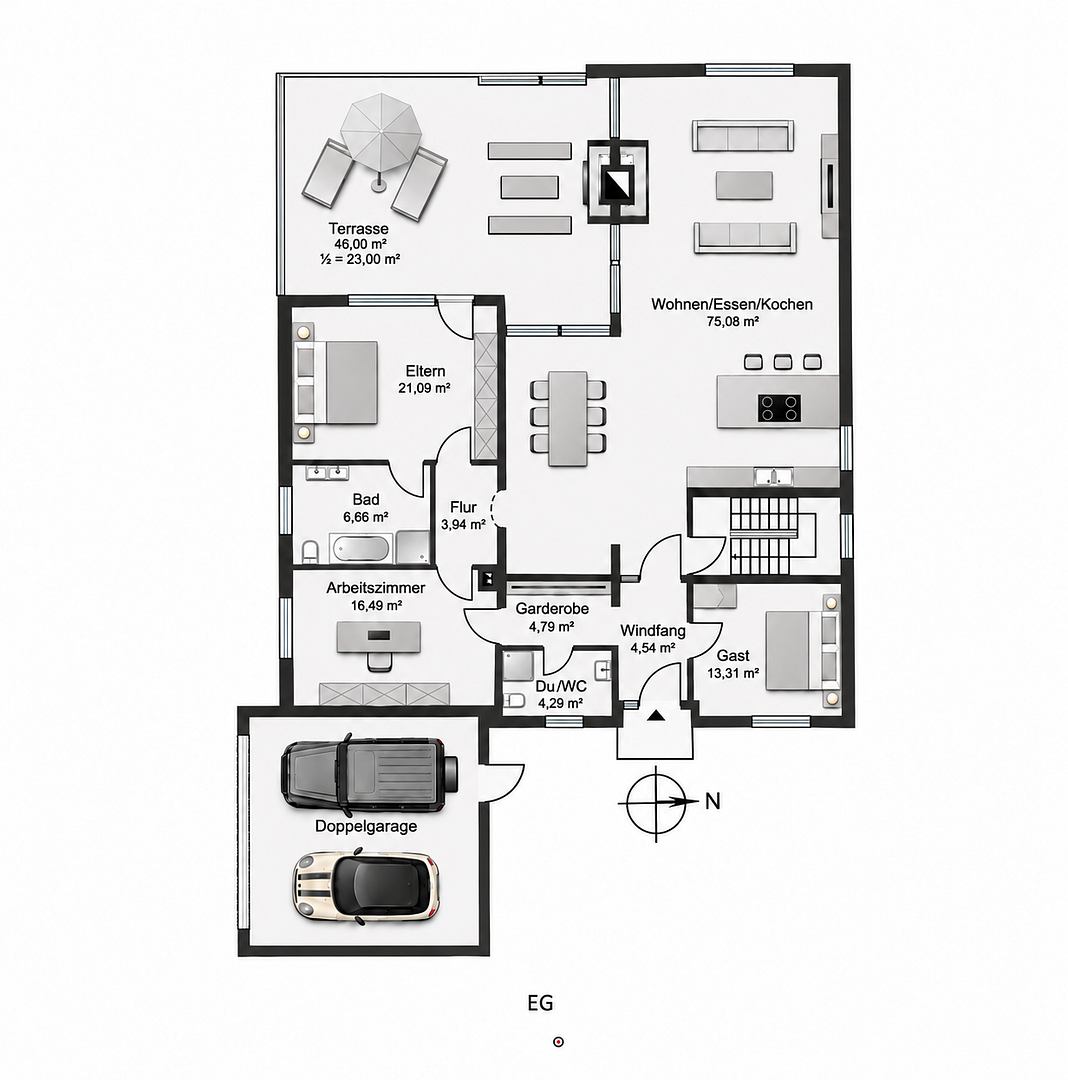
Modern design, generous spaces, and an exceptionally peaceful residential location – this stylishly modernized bungalow in Donauwörth-Parkstadt combines contemporary living comfort with the unique character of an established bungalow community. This detached bungalow was built in 1974 using solid construction methods and offers approximately 231 m² of living space on a plot of around 821 m². The spacious layout, with a total of six rooms, offers a variety of possibilities for families, couples with high space requirements, or those who want to combine living and working under one roof. In 2024 and 2025, the property underwent extensive and high-quality modernization. Particular attention was paid to carefully selected materials, timeless design, and a harmonious overall concept.
Spacious living with a special character.
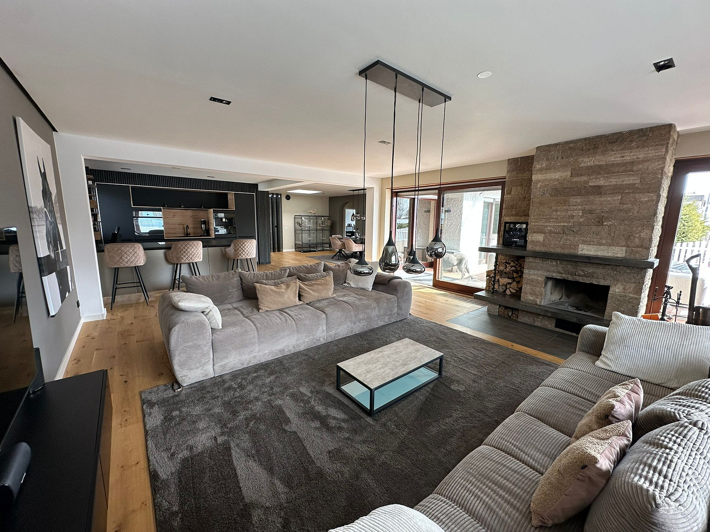
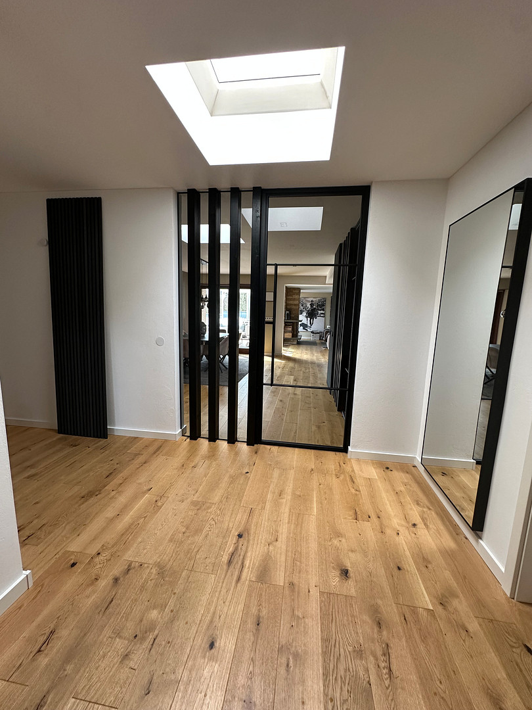
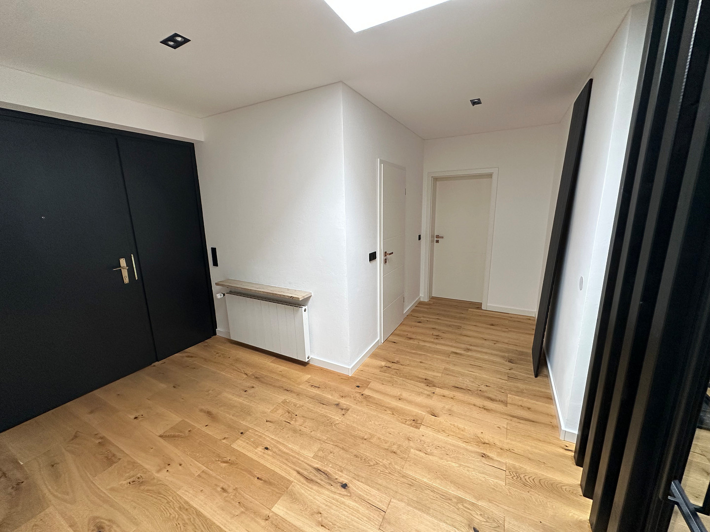
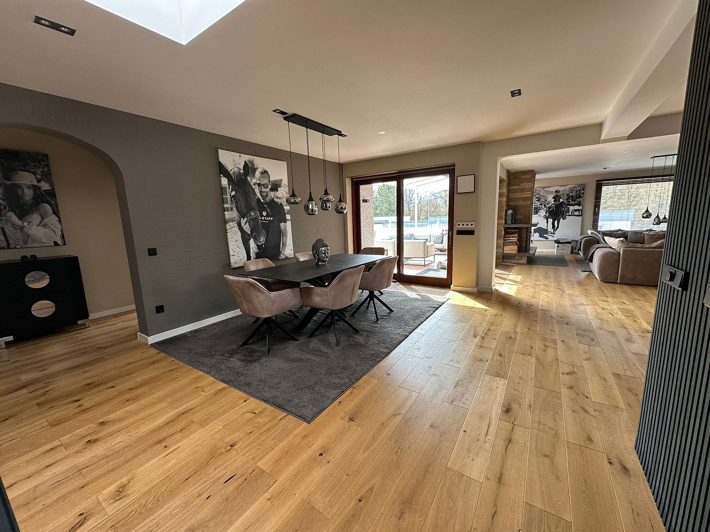
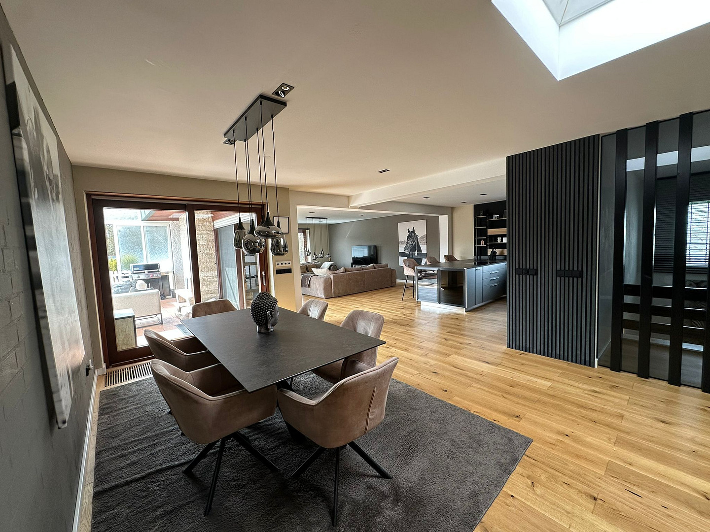
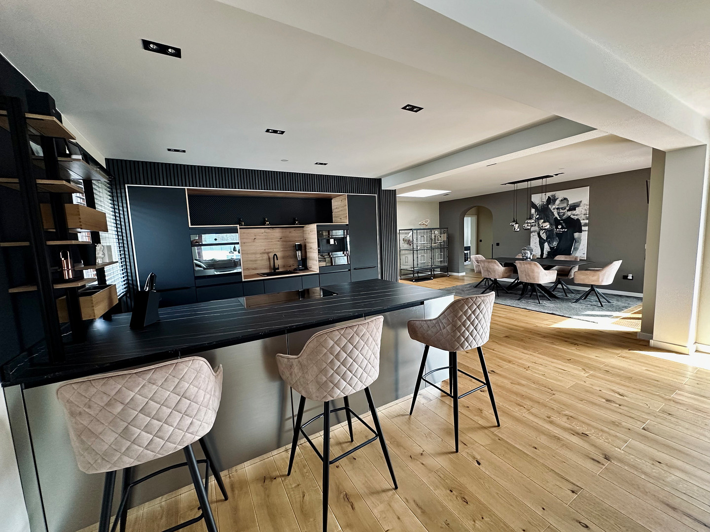
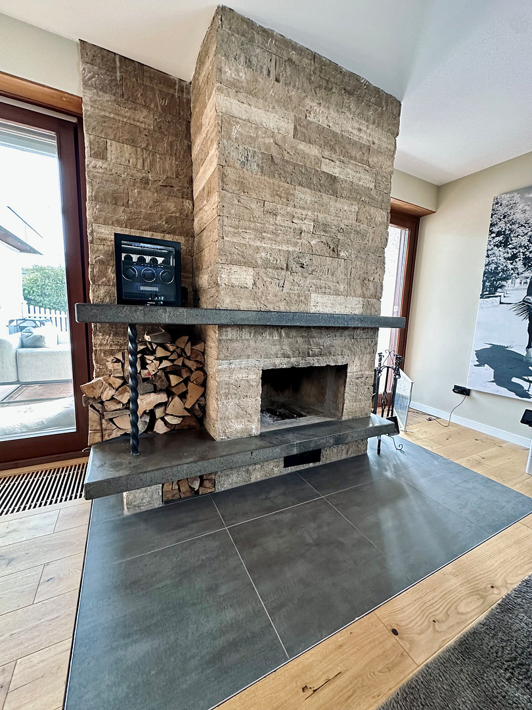
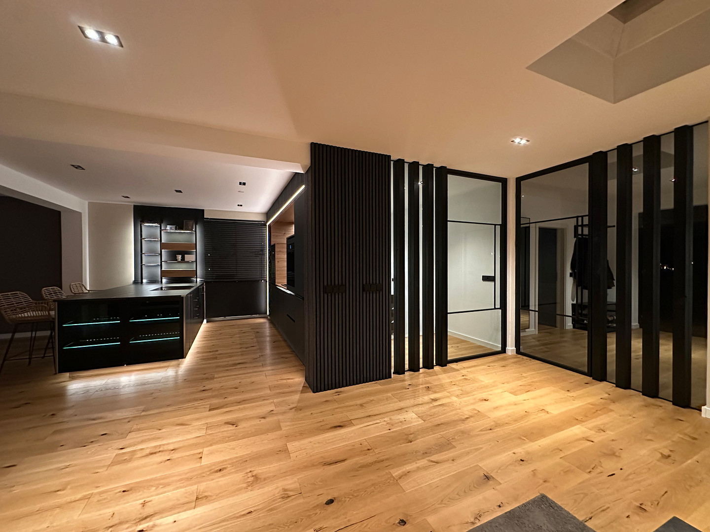
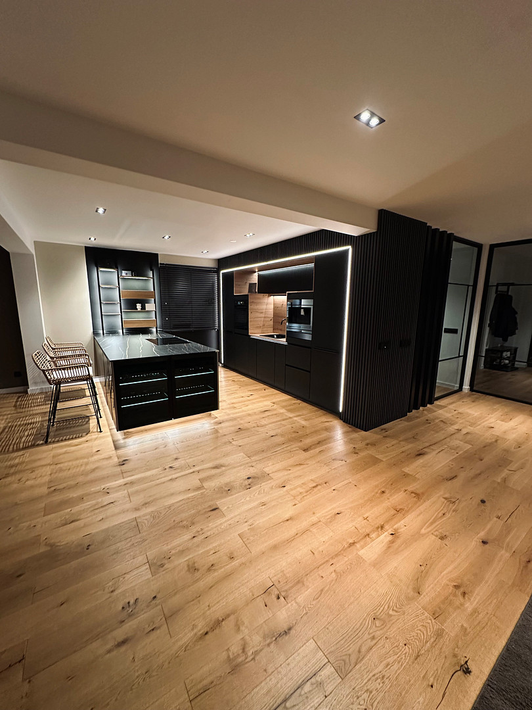
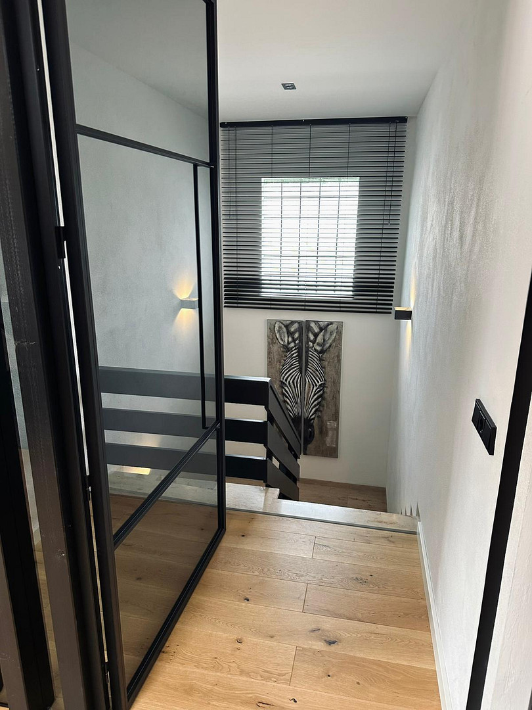
The heart of the house is the approximately 75 m² open-plan living, dining, and kitchen area. Large windows provide plenty of natural light, creating a bright and inviting living atmosphere. High-quality oak parquet flooring, stylish natural stone tiles, and suspended ceilings with integrated, pivoting LED spotlights enhance the modern aesthetic. Two custom-made loft doors create unique architectural accents and give the rooms a distinctive character. A built-in fireplace complements the stylish ambiance and creates a cozy atmosphere on cooler days. A particular highlight is the modern, high-quality built-in kitchen, originally valued at approximately 45,000 euros. The high-quality designer kitchen is included in the purchase price.
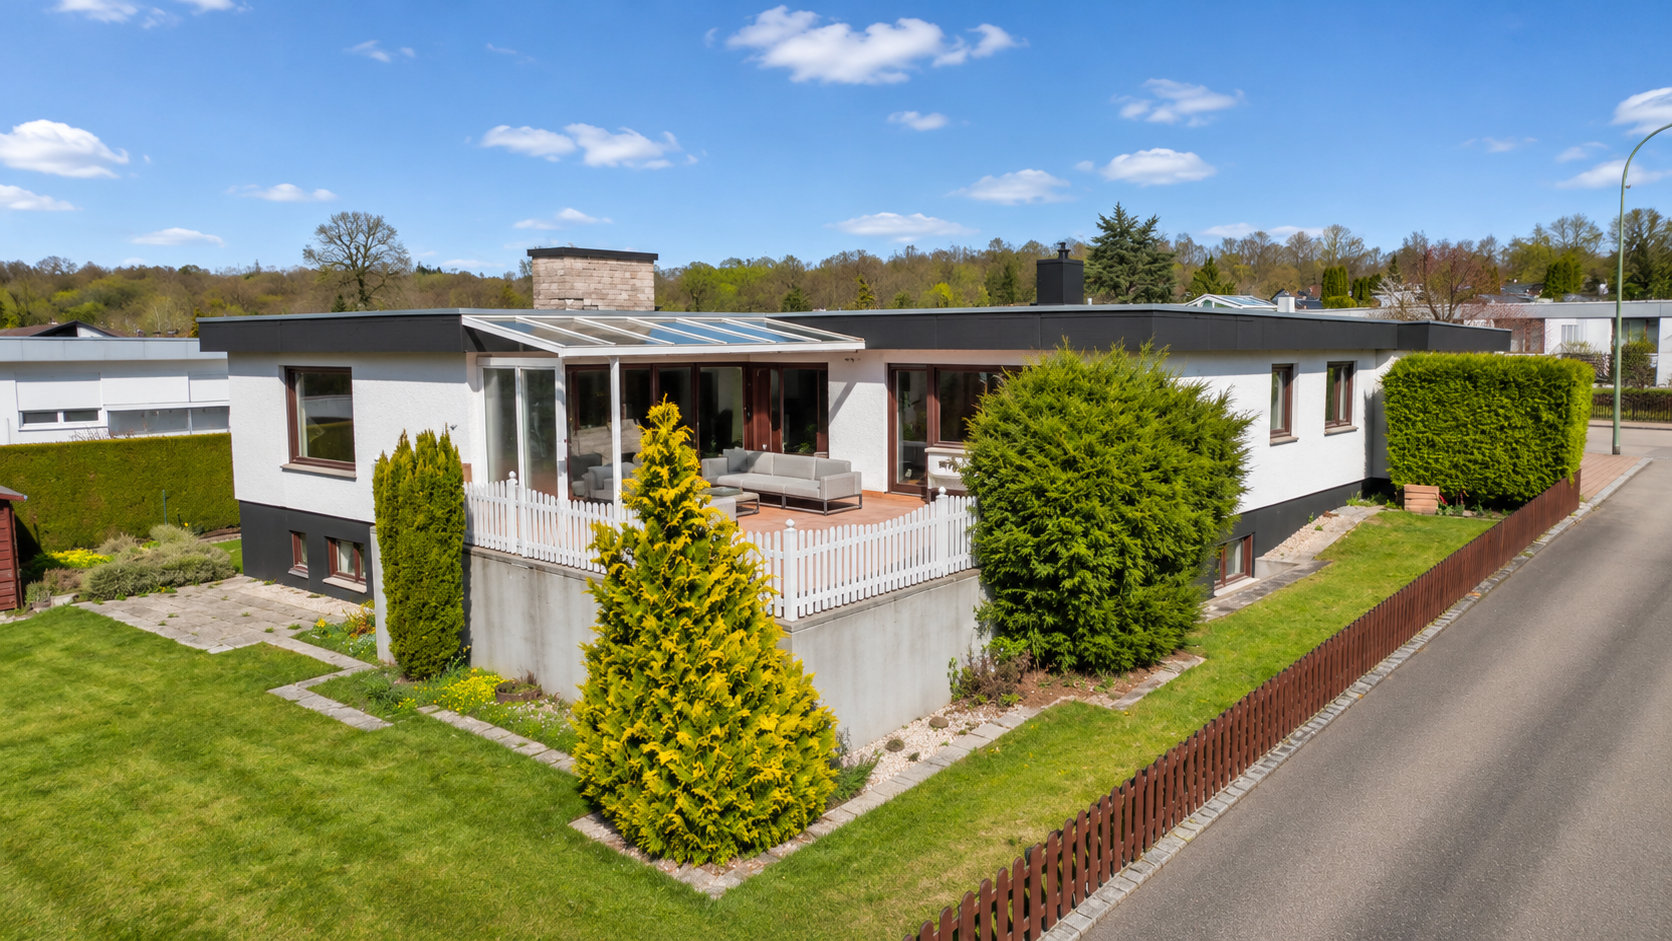
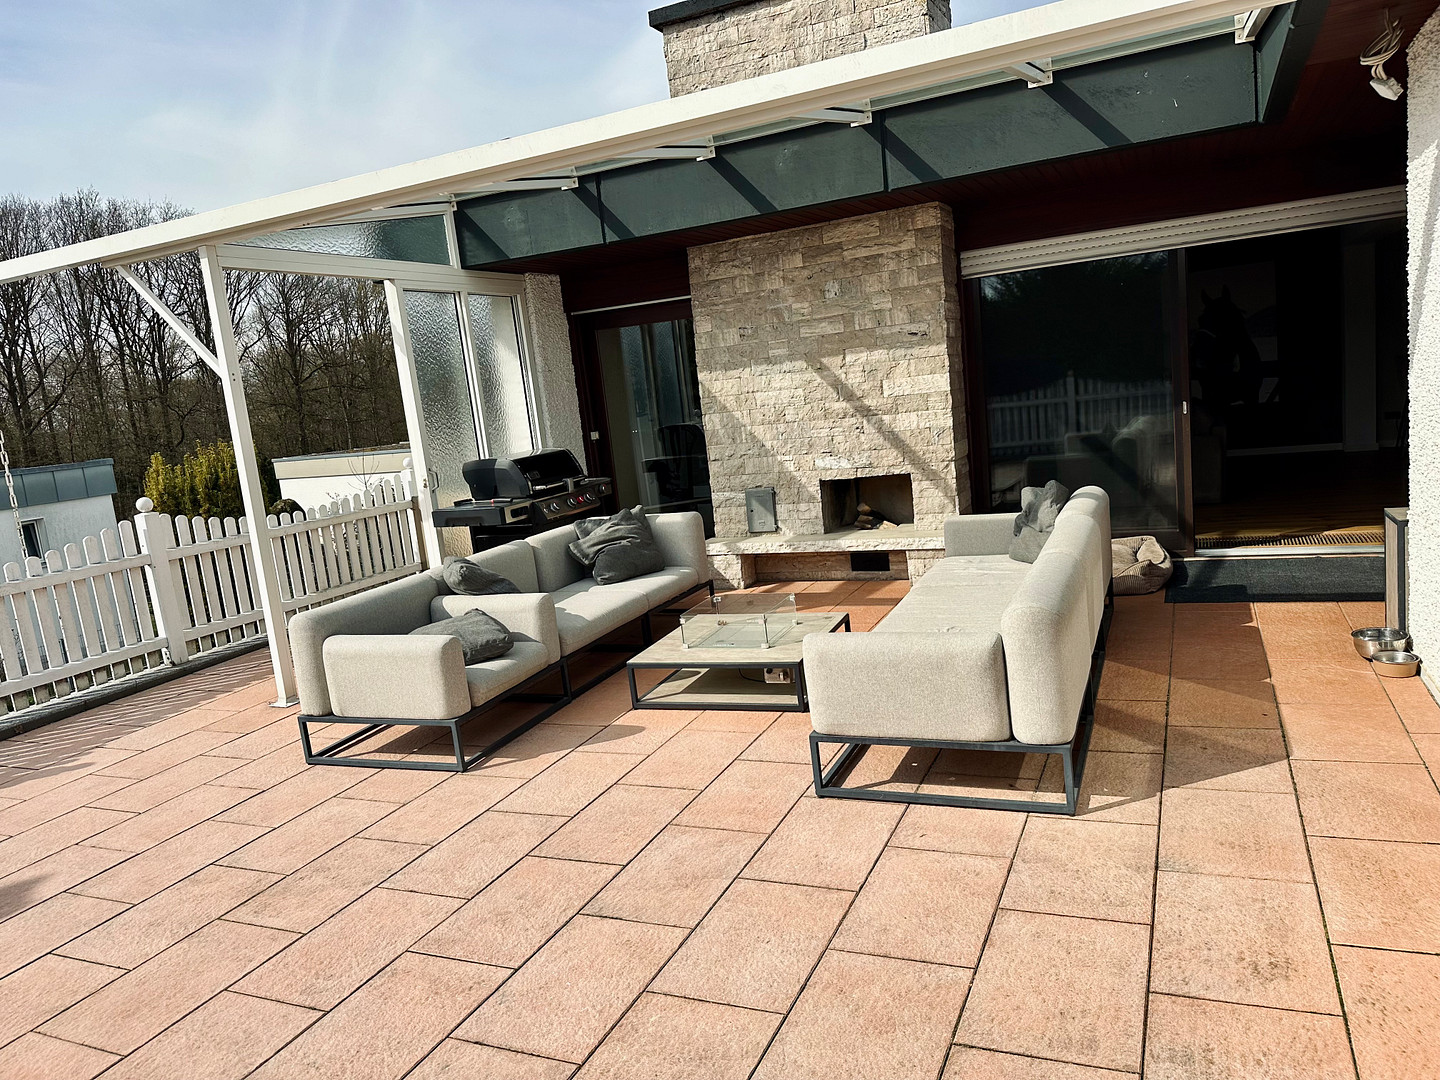
The spacious kitchen island, high-quality appliances, and elegant, matte black kitchen fronts with anti-fingerprint properties combine modern design with high functionality. A spacious southwest-facing terrace offers relaxing moments outdoors.
The generous terrace, oriented to the southwest, extends the living space outdoors and provides ideal conditions for enjoying the afternoon and evening sun. Fitness and wellness in your own home.
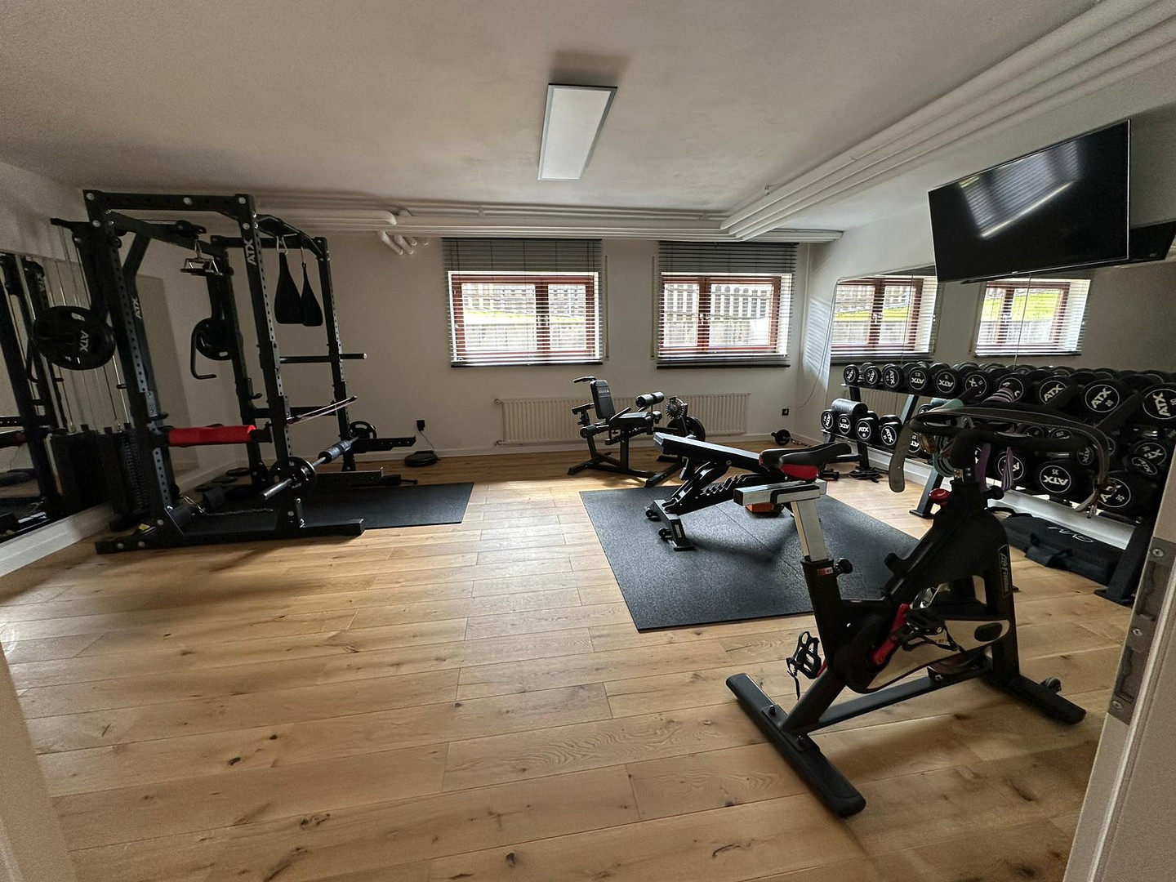
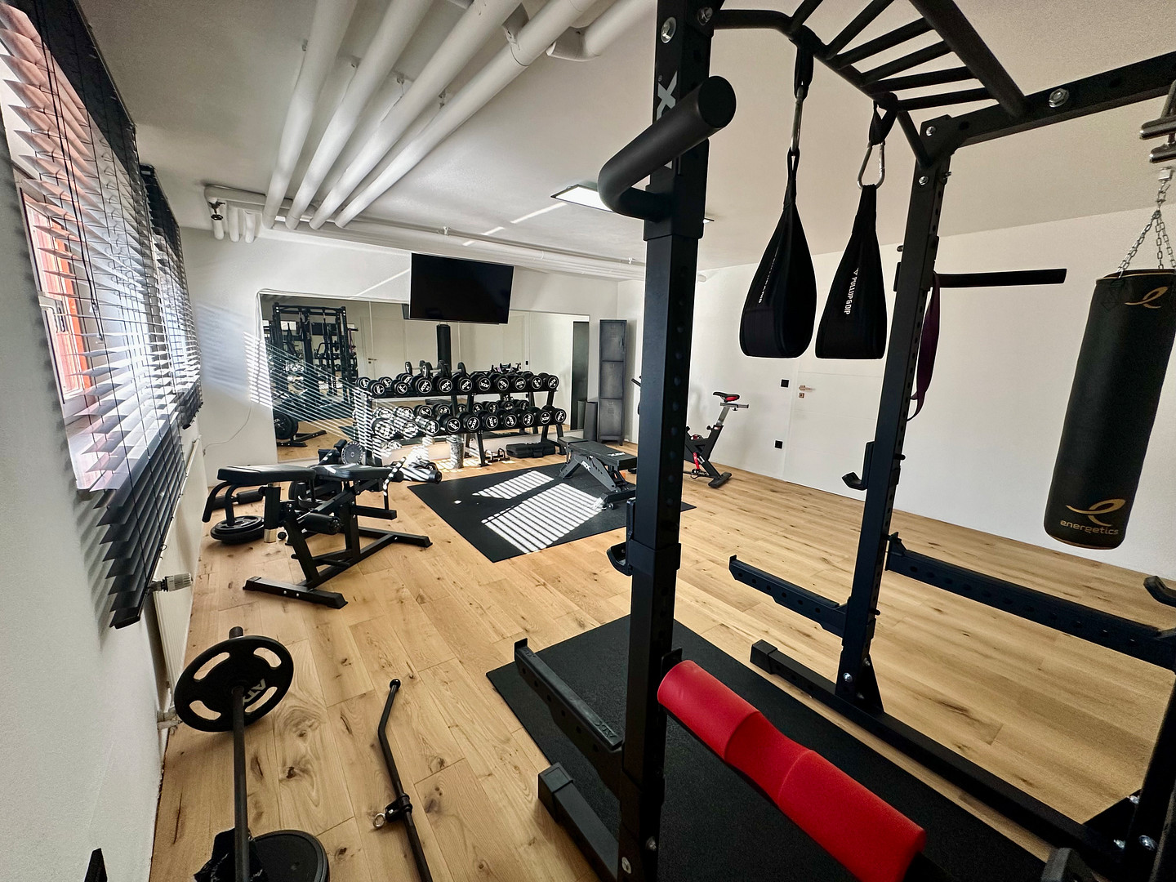
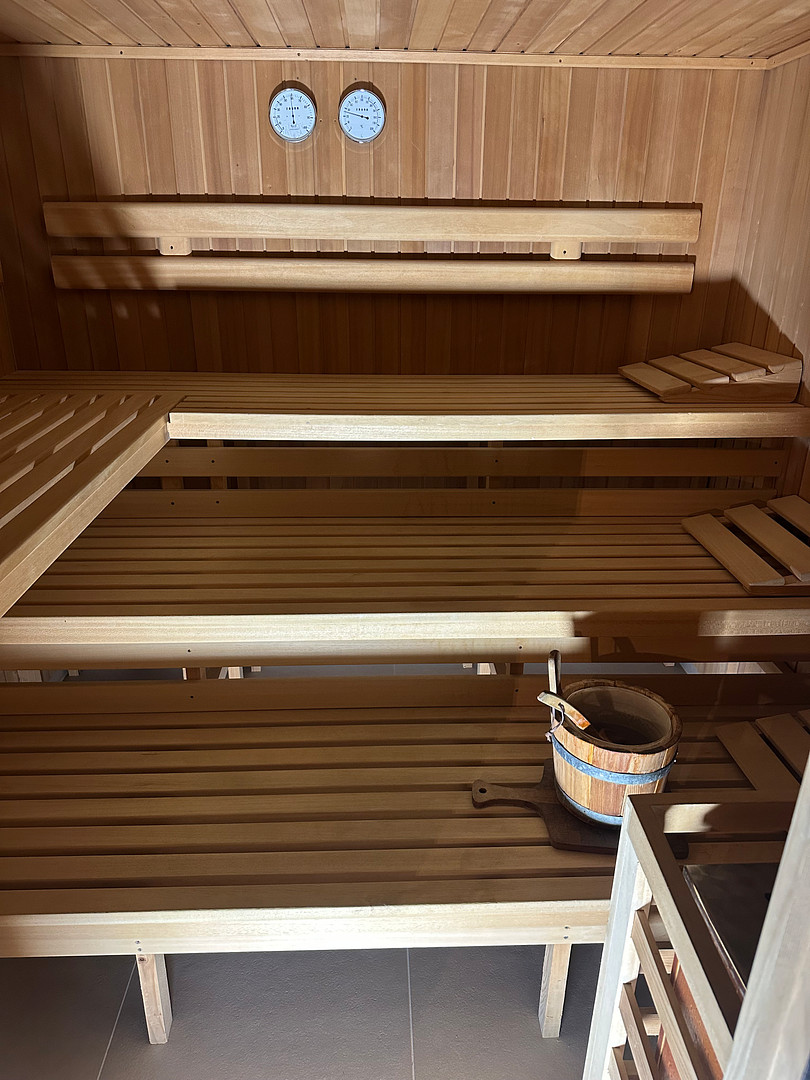
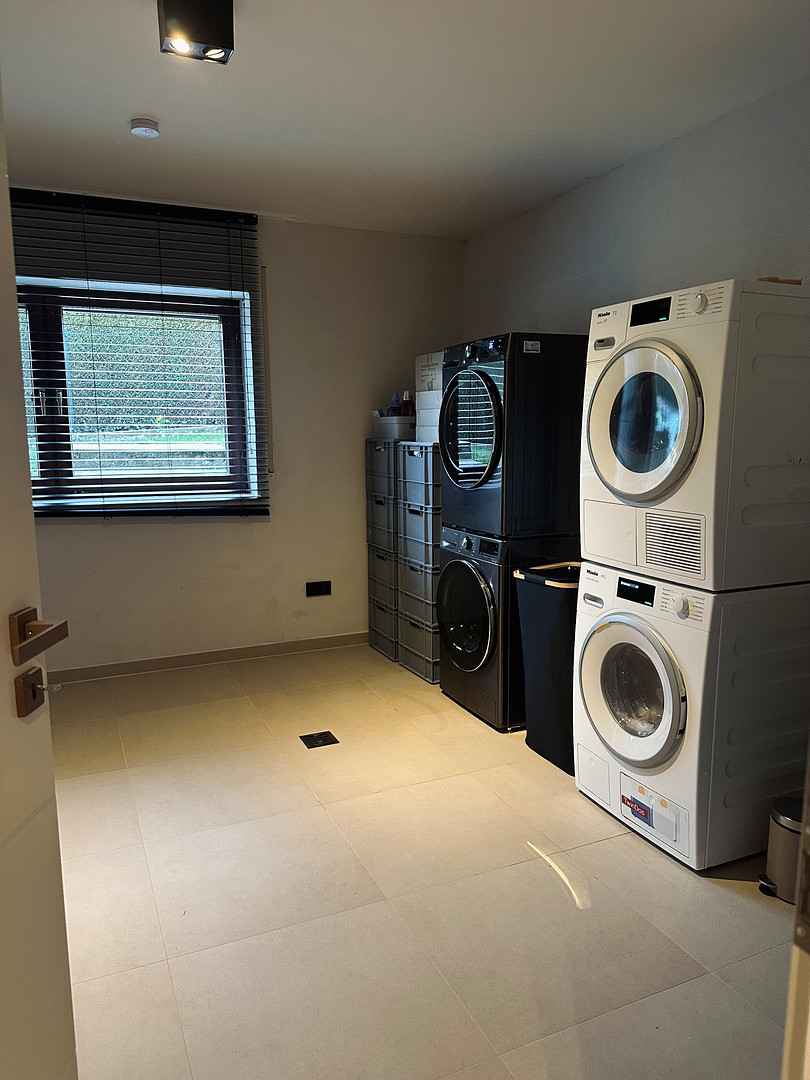
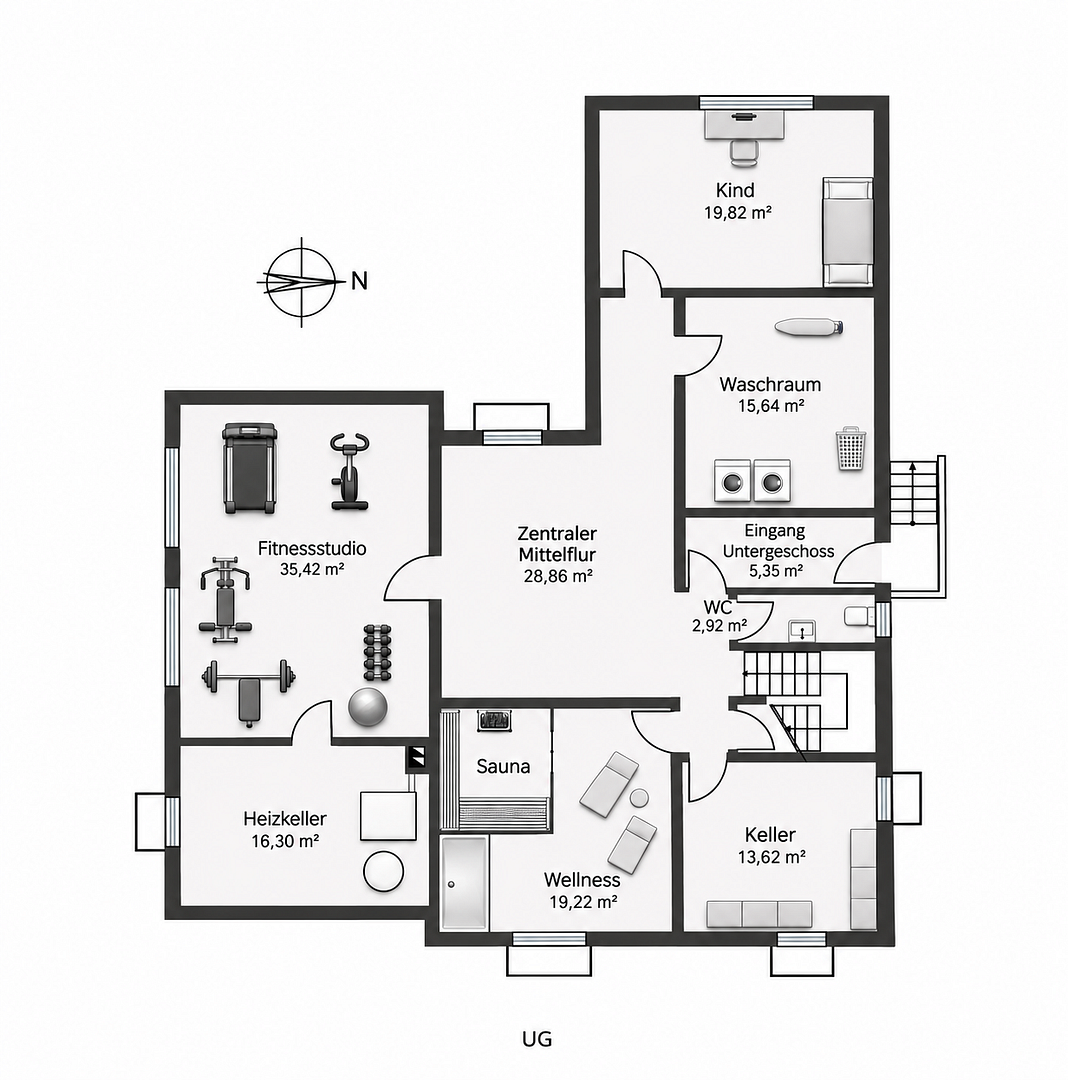
The basement also impresses with its versatile usage possibilities. A spacious fitness area provides ideal conditions for exercising right in your own home. The area is currently equipped with high-quality fitness equipment, which can be purchased separately upon request. Please note that the fitness equipment is not included in the advertised purchase price. Complementing this is a wellness area with a sauna and a generously sized shower area – a pleasant retreat for relaxation and rejuvenation. Further rooms in the basement offer additional space and flexible usage options. This bungalow combines spacious living, modern design, solid construction, and a quiet, family-friendly environment. A particular advantage: the property is currently vacant and can be moved into immediately.
Are you interested in this house?
|
Object Number
|
OM-88t7fc
|
|
Object Class
|
House
|
|
Object Type
|
Single-family house
|
|
Is occupied
|
Vacant
|
|
Handover from
|
Immediately
|
Purchase price & additional costs
|
purchase price
|
749.000 €
|
|
Purchase additional costs
|
approx. 35,382 €
|
|
Total costs
|
approx. 784,381 €
|
Breakdown of Costs
* Costs for notary and land register were calculated based on the fee schedule for notaries. Assumed was the notarization of the purchase at the stated purchase price and a land charge in the amount of 80% of the purchase price. Further costs may be incurred due to activities such as land charge cancellation, notary escrow account, etc. Details of notary and land registry costs
Does this property fit my budget?
Estimated monthly rate: 2,941€
More accuracy in a few seconds:
By providing some basic information, the estimated monthly rate is calculated individually for you. For this and for all other real estate offers on ohne-makler.net
Details
|
Condition
|
Modernized
|
|
Number of floors
|
2
|
|
Bathrooms (number)
|
2
|
|
Bedrooms (number)
|
4
|
|
Number of garages
|
2
|
|
Number of parking lots
|
2
|
|
Flooring
|
Parquet, Tiles
|
|
Heating
|
Central heating
|
|
Year of construction
|
1974
|
|
Equipment
|
Terrace, Garden, Basement, Full bath, Shower bath, Sauna, Fitted kitchen, Guest toilet, Fireplace
|
|
Infrastructure
|
Pharmacy, Grocery discount, General practitioner, Kindergarten, Primary school, Secondary school, Middle school, High school, Public transport
|
Information on equipment
**Overview of Features and Highlights:**
- Detached bungalow, built in 1974.
- Approximately 231 m² of living space.
- Approximately 821 m² of plot size.
- A total of 6 rooms.
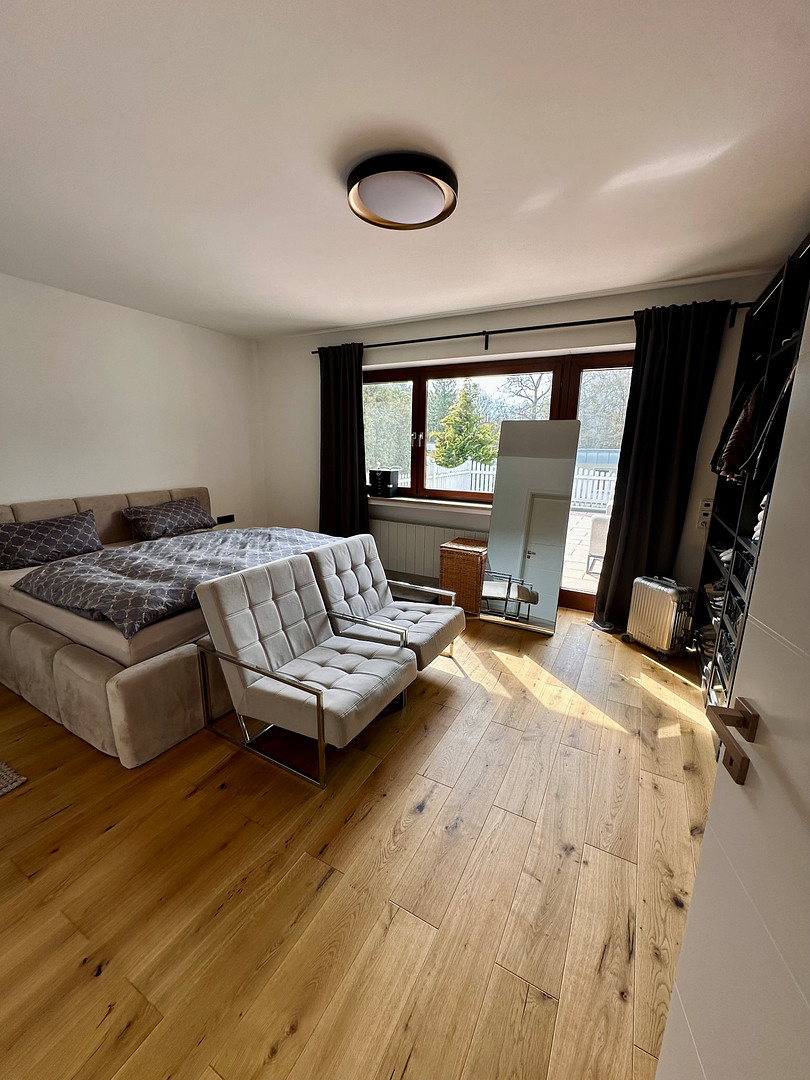
- Spacious master bedroom with an en-suite bathroom.
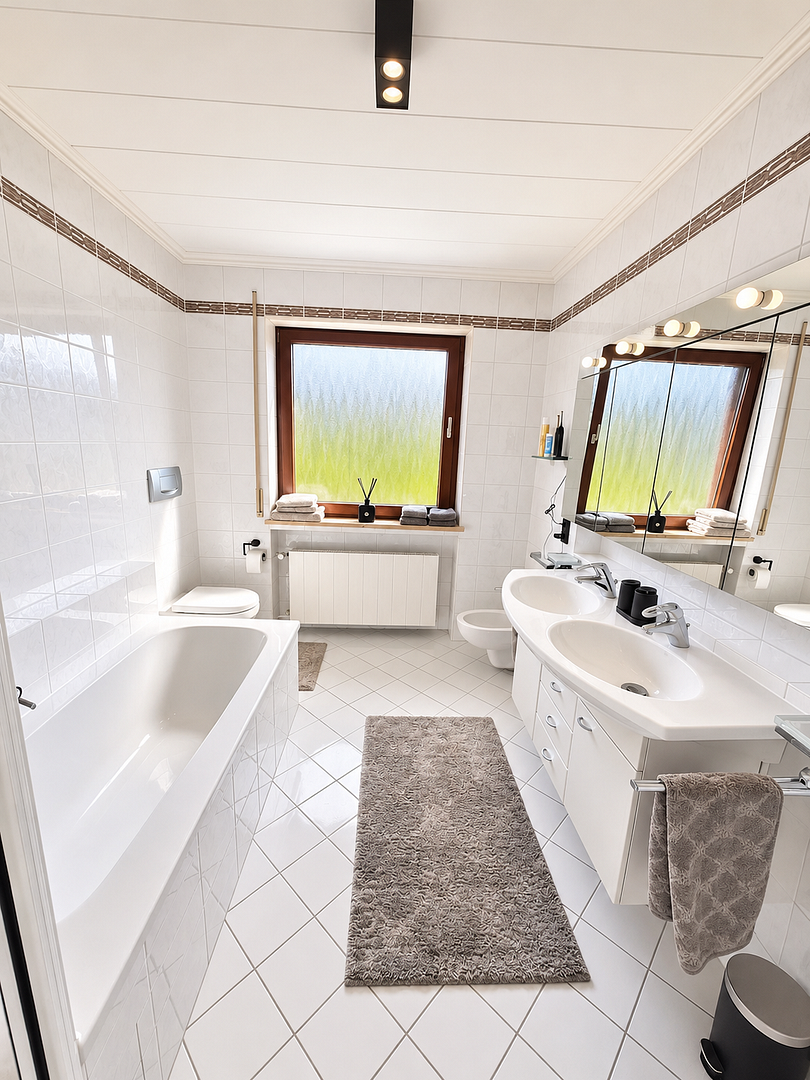
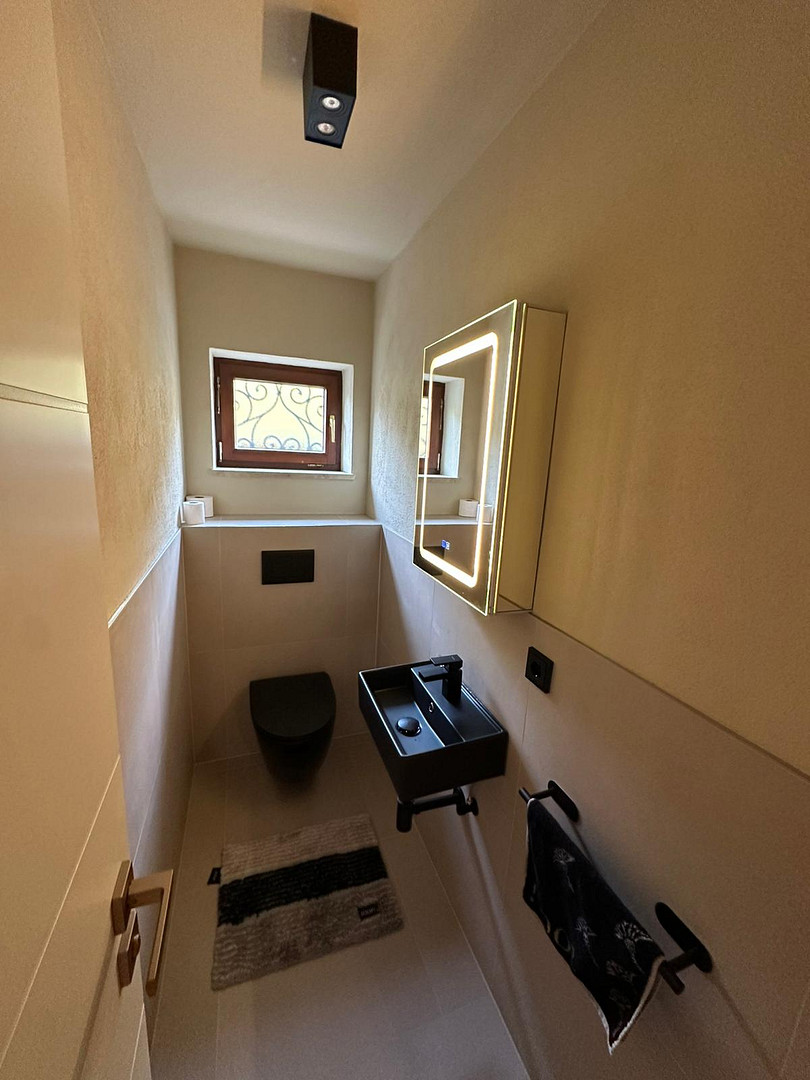
- 2 bathrooms + guest toilet.
- Extensive, high-quality modernization completed in 2024/2025.
- Solid construction and generous room layout.
- Open-plan living, dining, and kitchen area of approximately 75 m².
- High-quality designer built-in kitchen with a large cooking island (stone countertop). Countertop made of wood with a built-in shelf.
- Estimated value of kitchen appliances: [Value not provided]. €45,000 – Fully included in the purchase price (brand new, 2024)
- High-quality kitchen appliances
- Ceramic cooktop with integrated, electrically retractable extractor hood (downdraft system)
- Elegant, matte black kitchen cabinets with anti-fingerprint properties
- New flooring with oak parquet and natural stone tiles
- Suspended ceilings with high-quality, adjustable LED recessed lights
- High-quality light switches and sockets from Busch Jaeger in an elegant, matte black design
- Two custom-made loft doors
- Open fireplace in the living room, as well as on the terrace
- Floor-to-ceiling, floor-mounted heating convectors with elegant wooden covers, running along the large terrace window fronts in the living area. - Electrically operated roller shutters
- Spacious terrace with a southwest orientation
- Large plot with individual design possibilities
- Fitness studio with high-quality equipment
- Fitness equipment available for purchase upon separate agreement
- Wellness area with sauna and a spacious shower
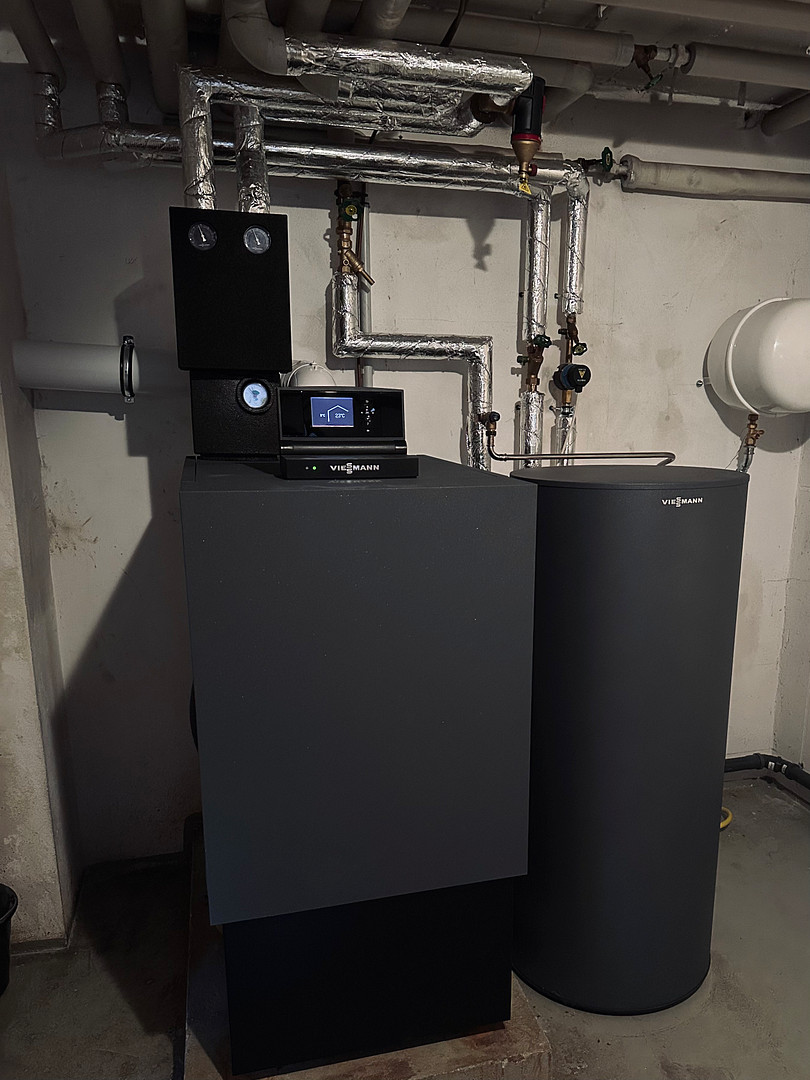
- Refurbished Viessmann oil heating system with a comfortable, wall-mounted remote control in the living area for individual control of room temperature and heating times.
- Water treatment system
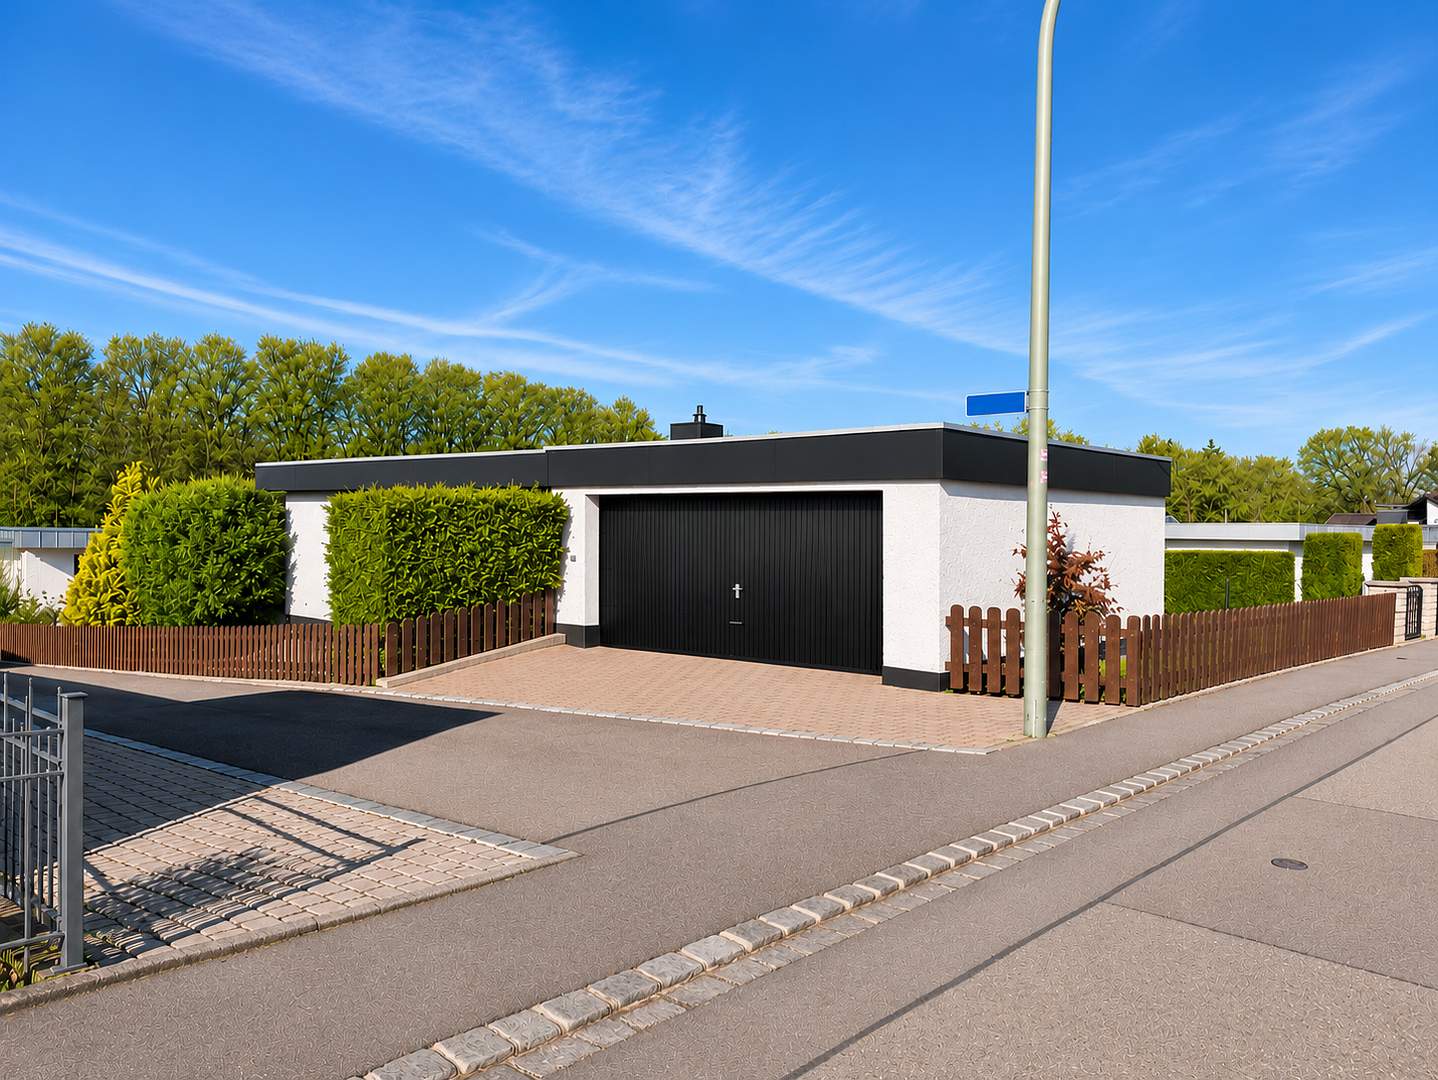
- Heated double garage with electric garage door
- Additional public parking spaces directly in front of the house
- Quiet location in an established bungalow community
- Close proximity to the golf course
- Natural and wooded areas with walking paths directly adjacent to the house
- Elementary school and EDEKA supermarket approximately 10 minutes walking distance away
- Bus stop approximately 50 meters away
- Good access to secondary schools
- Immediately available and move-in ready
- Private sale – no buyer's commission
Location
Quiet living in Donauwörth-Parkstadt – directly next to the golf course and nature reserve.
This property is located in a peaceful, established bungalow estate in the popular Donauwörth district of Parkstadt, right next to the golf course. The area is characterized by well-maintained detached houses, spacious plots, and a pleasant neighborhood. This family-friendly location offers an attractive combination of tranquility, nature, and excellent infrastructure. The nearby golf course further enhances the recreational value of this residential area.
Family-friendly location with excellent connections:
A primary school and an EDEKA supermarket are conveniently located within a 10-minute walk. A bus stop is located directly on the street, just about 50 meters from the house, providing convenient access to secondary schools and other destinations within Donauwörth. Kindergartens, shops, doctors, and other essential amenities are also within easy reach. The Donauwörth city center, with its shops, restaurants, cafes, and leisure facilities, is also easily accessible. The combination of a quiet bungalow estate, proximity to the golf course, adjacent natural areas and forests, and good transport links makes this location particularly attractive.
Location Check
Energy
|
Energy efficiency class
|
F
|
|
Energy certificate type
|
Demand certificate
|
|
Main energy source
|
Oil
|
|
Final energy demand
|
185.10 kWh/(m²a)
|
Miscellaneous
Private sale – commission-free for buyers.
The property is being sold directly by the owner. Buyers will not be charged any additional real estate agent fees.
The high-quality fitness equipment located in the property is not included in the purchase price. If interested, arrangements for its acquisition can be made individually.
Availability: immediate.
The property is currently vacant and can be taken over quickly, without any lengthy waiting periods.
Viewings are possible by prior arrangement.
We look forward to hearing from you and are happy to provide further information.
Broker inquiries not welcome! According to § 7 UWG, unsolicited contact by brokers without the express consent of the recipient is prohibited!
Topic portals
Send a message directly to the seller
Questions about this house? Show interest or arrange a viewing appointment?
Click here to send a message to the provider:
Offer from: Thomas N.

Diese Seite wurde ausgedruckt von:
https://www.ohne-makler.net/en/property/88t7fc/