
This page was printed from:
https://www.ohne-makler.net/en/property/7v2t7z/
Spacious detached house with a garden, garage, parking space, and hobby room.
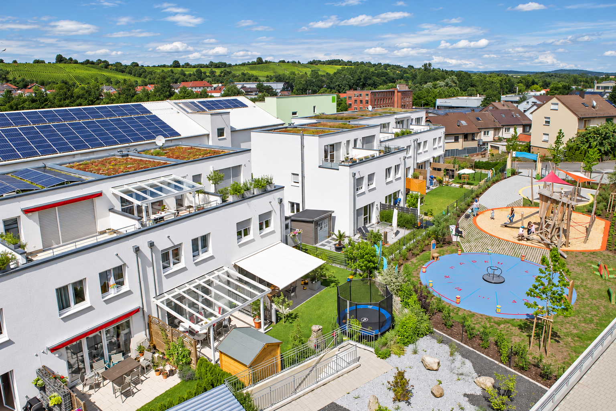
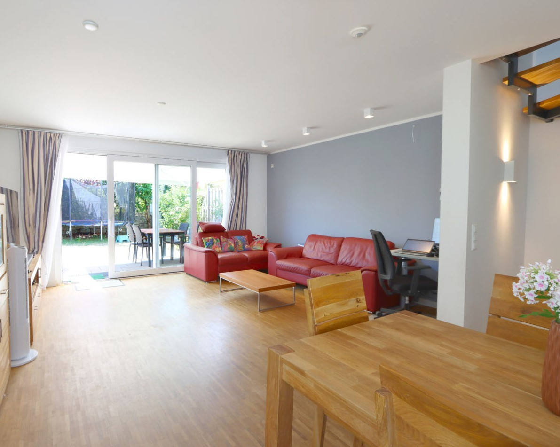
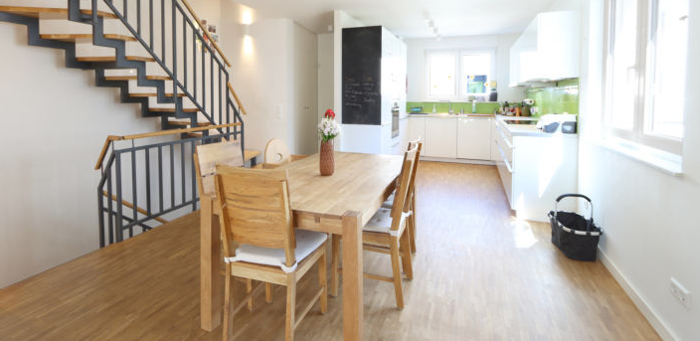
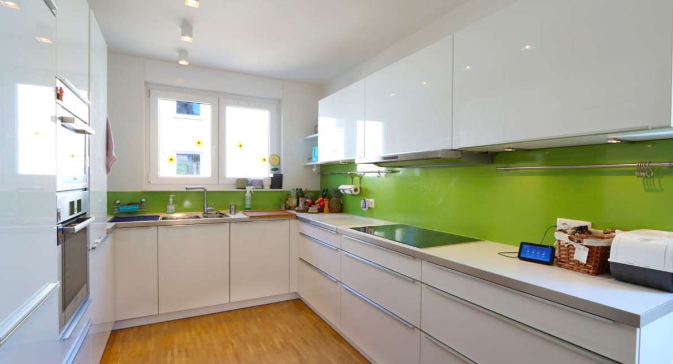
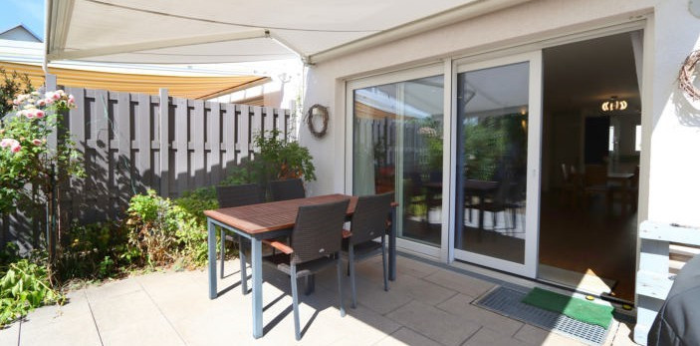
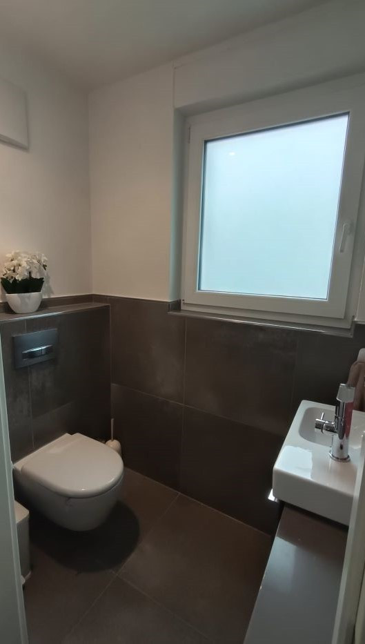
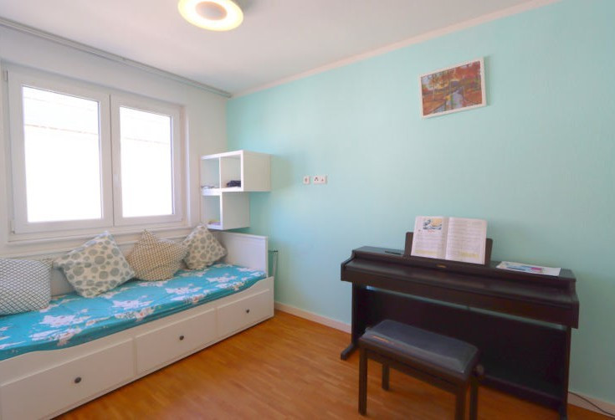
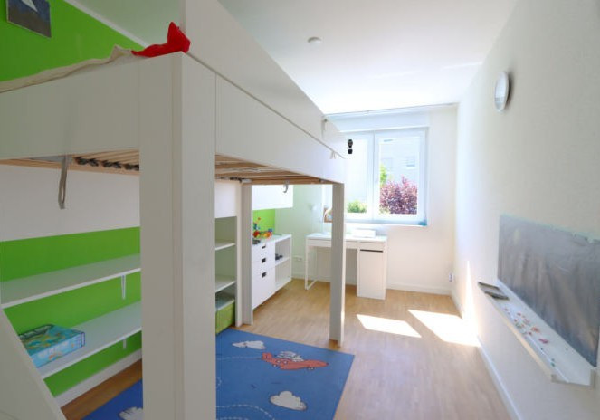
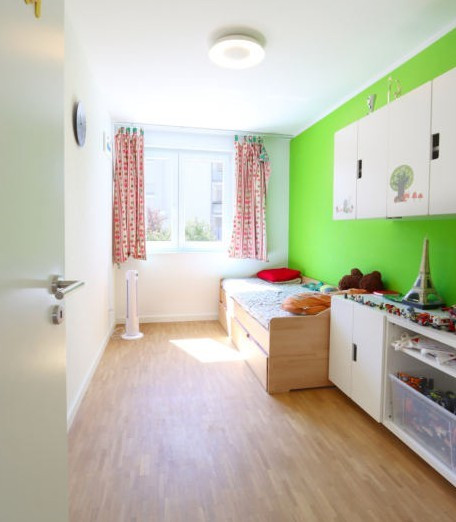
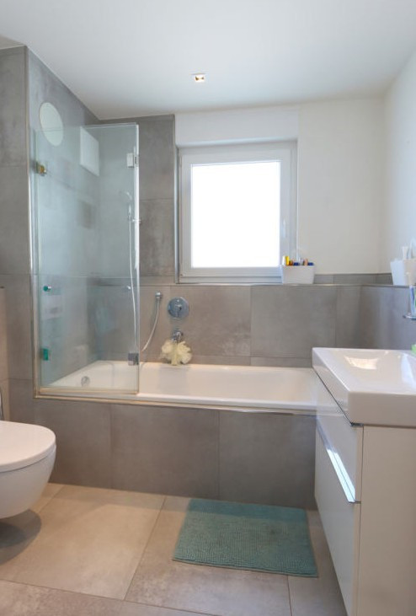
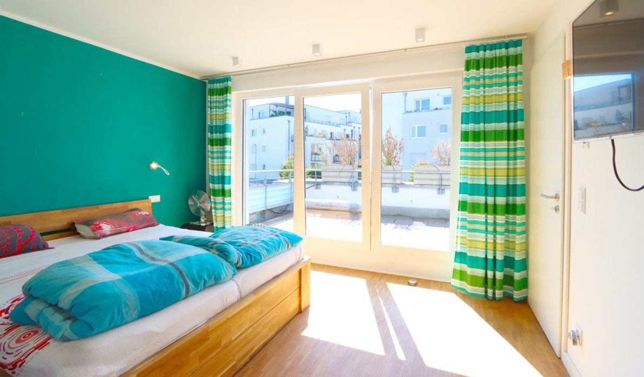
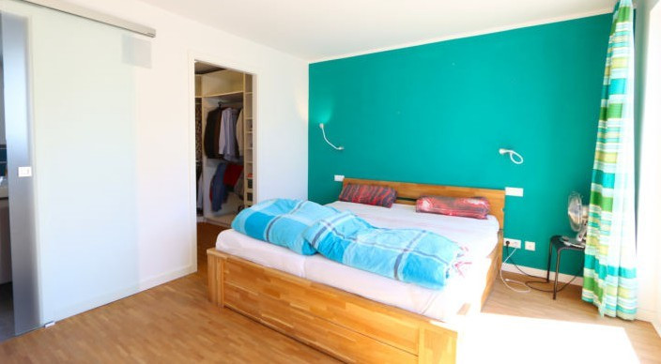
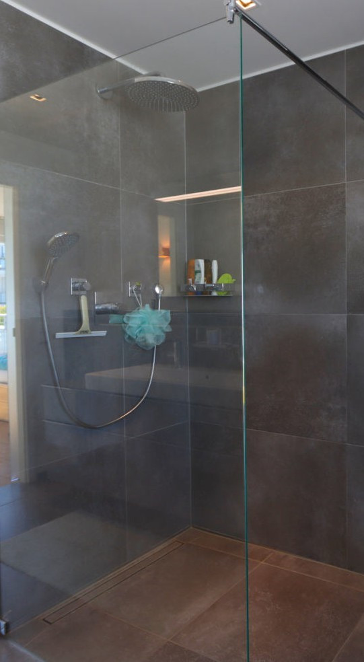
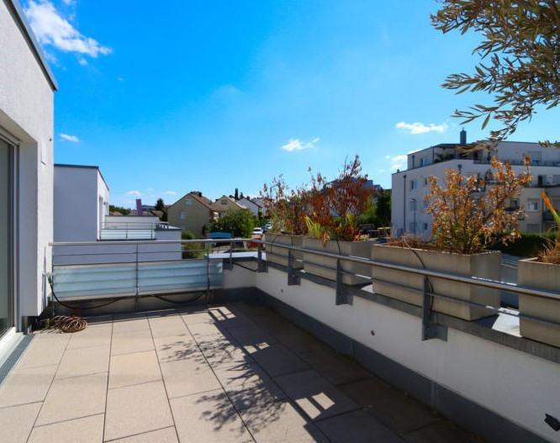
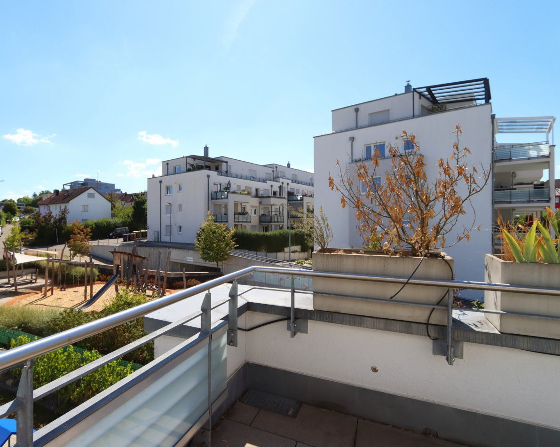
Kastanienweg 28, 71672 Marbach am Neckar – Baden-WürttembergExperience individual living in this property, offering approximately 161 square meters of living space and approximately 33 square meters of usable space, spread over four levels. This beautiful terraced corner house was built in 2014 on a 223 square meter plot, constructed with solid building materials. It boasts a desirable corner location, a well-thought-out layout, a lovely garden, and parking options for your vehicles. The house is accessed via the ground-floor basement level. Custom-built cabinets in the entrance hall provide ample storage space for your wardrobe. A stylish wooden and metal staircase leads you to the living areas of the house. The timeless design immediately gives you a sense of the quality and attention to detail that went into the house's design. Combined with the high-quality parquet flooring on the ground floor, the rooms feel very spacious. A special atmosphere is created by the zoning of the living areas and the expansive design of the spaces. In the heart of the house, the living and dining area, sunlight streams in through large windows, illuminating the property. Large wall surfaces offer ample space for libraries or entertainment systems. The modern, white-toned kitchen is open-plan and connects to the living and dining areas. It features practical Bosch appliances, including an induction cooktop, as well as an oven and steam oven at eye level. This is a dream for cooking enthusiasts. Additionally, there is a guest bathroom on this floor. A unique feature of the property is the beautifully landscaped and maintained garden, with vegetable and flower beds, lawn areas, and a few fruit trees. The garden is surrounded by numerous plants, which harmoniously complement the property and provide privacy from the outside world. You can relax and enjoy the sun in the garden in a private setting. A leisurely brunch with family and friends is therefore easily enjoyed! You can comfortably grill and relax on the sun terrace, which is accessible from the living area. A play structure for children to play and have fun is already in place. Another staircase leads you to the "quiet areas" of the property. The upper floor features a total of three bedrooms. The bathroom, which has natural light, includes a bathtub with an integrated shower, a washbasin, a towel warmer, a toilet, and a bidet. Built-in cabinets in the hallway area provide clever storage solutions on this floor as well. The master suite, located in the attic, comprises a bedroom, a private bathroom, and a separate dressing room. The master bathroom also features a special bathtub with an integrated lighting system, a walk-in shower, a double washbasin, a toilet, and a bidet. From the bedroom, you can access the east-facing roof terrace, which offers stunning views of the garden and the adjacent playground. The architectural design of the house allows you to comfortably receive guests on the ground floor, while maintaining the privacy of the family living areas on the upper floors. In the basement, in addition to storage and utility space in the form of a storage room and the building's technical room, there is also a hobby room. Due to the slight slope of the land, you get the feeling of being on the ground floor. The hobby room is particularly well-suited for its purpose due to the slight slope, as it has normal windows that allow natural light to enter. The large room is fully finished and heated, making it ideal as a home office.
Are you interested in this house?
|
Object Number
|
OM-7v2t7z
|
|
Object Class
|
House
|
|
Object Type
|
End-terrace house
|
|
Is occupied
|
Occupied
|
|
Handover from
|
By arrangement
|
Purchase price & additional costs
|
purchase price
|
790.000 €
|
|
Purchase additional costs
|
approx. 49,247 €
|
|
Total costs
|
approx. 839,247 €
|
Breakdown of Costs
* Costs for notary and land register were calculated based on the fee schedule for notaries. Assumed was the notarization of the purchase at the stated purchase price and a land charge in the amount of 80% of the purchase price. Further costs may be incurred due to activities such as land charge cancellation, notary escrow account, etc. Details of notary and land registry costs
Does this property fit my budget?
Estimated monthly rate: 3,102€
More accuracy in a few seconds:
By providing some basic information, the estimated monthly rate is calculated individually for you. For this and for all other real estate offers on ohne-makler.net
Details
|
Condition
|
As good as new
|
|
Number of floors
|
4
|
|
Usable area
|
33 m²
|
|
Bathrooms (number)
|
2
|
|
Bedrooms (number)
|
4
|
|
Number of garages
|
1
|
|
Number of parking lots
|
1
|
|
Flooring
|
Parquet
|
|
Heating
|
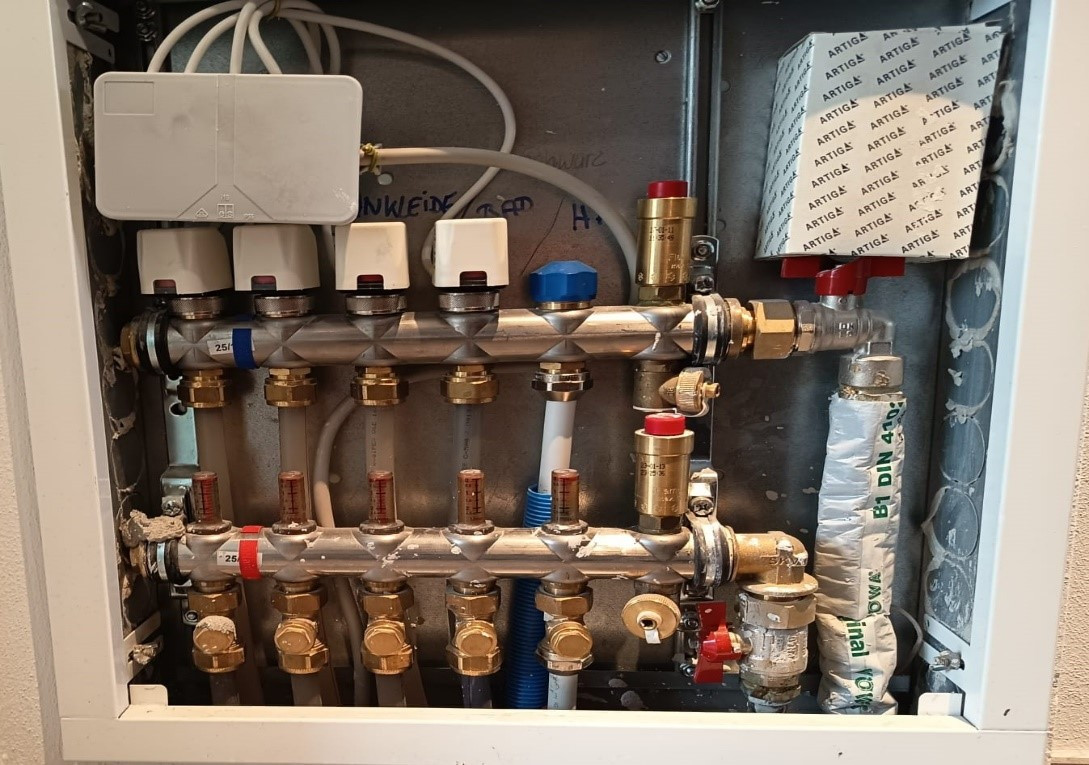
Underfloor heating
|
|
Year of construction
|
2014
|
|
Equipment
|
Terrace, Garden, Basement, Roof terrace, Full bath, Shower bath, Fitted kitchen, Guest toilet
|
|
Infrastructure
|
Pharmacy, Grocery discount, General practitioner, Kindergarten, Primary school, Secondary school, Middle school, High school, Comprehensive school, Public transport
|
Information on equipment
The property boasts exceptionally high-quality features. Technical details such as a comfortable underfloor heating system (district heating), electric blinds, an alarm system, or a smart home system are, of course, installed. The smart home system allows you to conveniently control all the blinds, music, and lighting installations via a mobile device.
The master bathroom features a special bathtub with an integrated lighting system, a walk-in shower, a double vanity, a toilet, and a bidet.
Location
Only an 8-minute walk to the S-Bahn (suburban train). Very quiet location. Grocery stores, several schools, kindergartens, and the city center of Marbach are all easily accessible on foot.
Location Check
Energy
|
Final energy consumption
|
54.00 kWh/(m²a)
|
|
Energy efficiency class
|
B
|
|
Energy certificate type
|
Consumption certificate
|
|
Main energy source
|
District heating
|


Miscellaneous
Topic portals
Send a message directly to the seller
Questions about this house? Show interest or arrange a viewing appointment?
Click here to send a message to the provider:
Offer from: Bernd Kaiser

Diese Seite wurde ausgedruckt von:
https://www.ohne-makler.net/en/property/7v2t7z/