
This page was printed from:
https://www.ohne-makler.net/en/property/7j93jy/
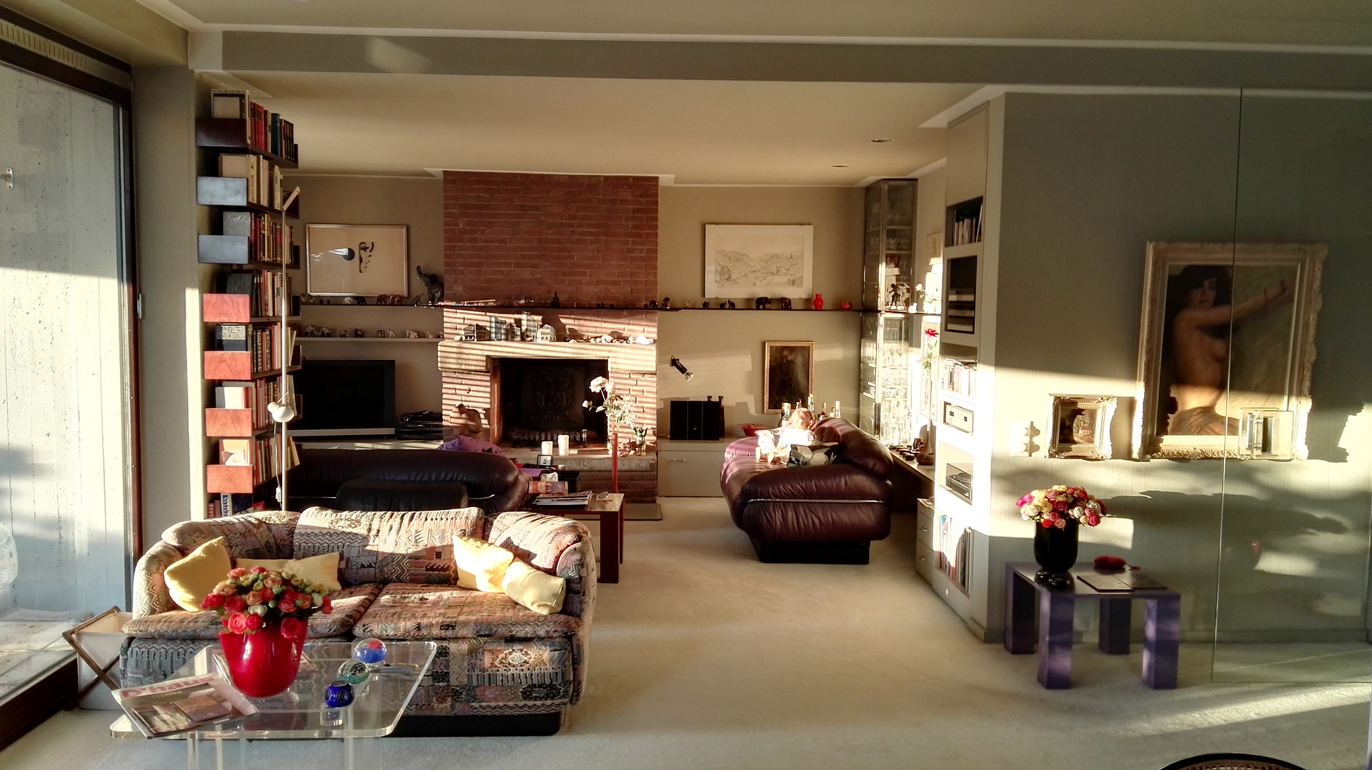
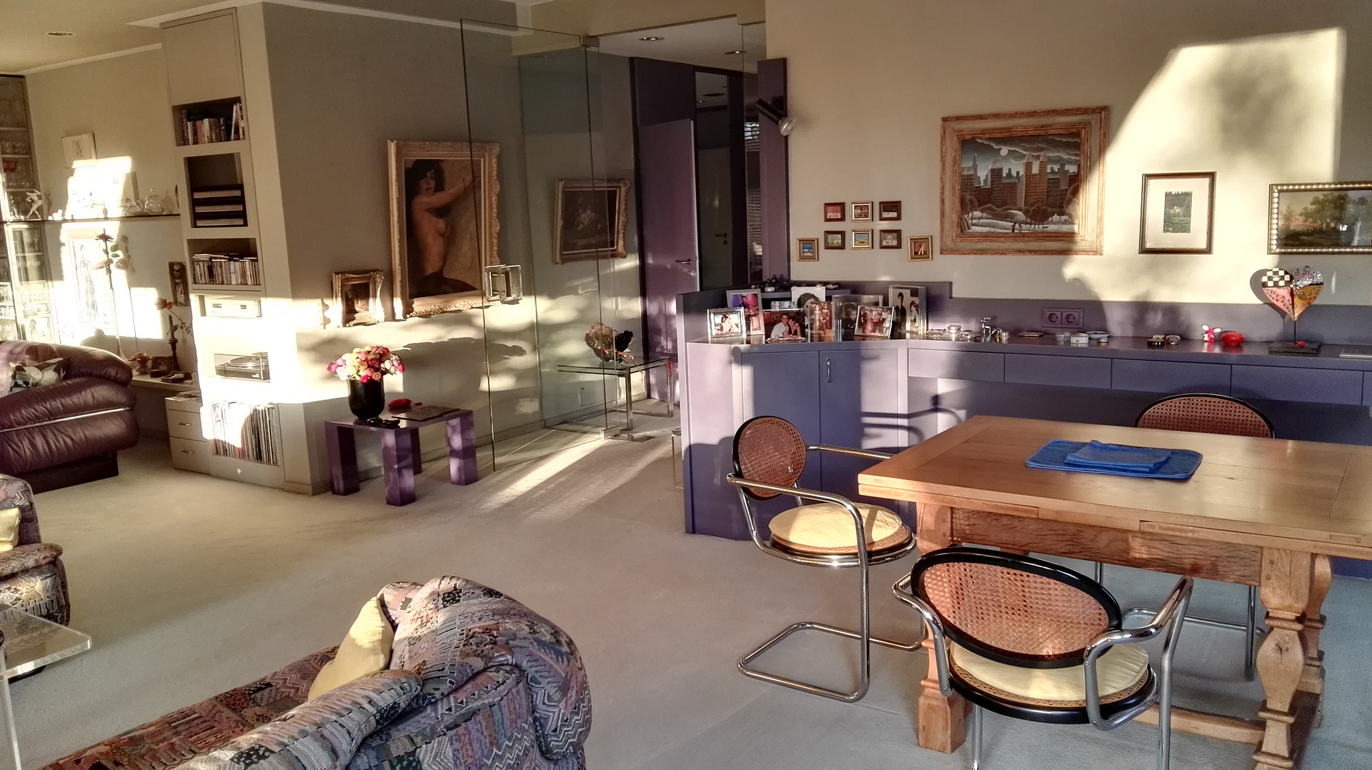
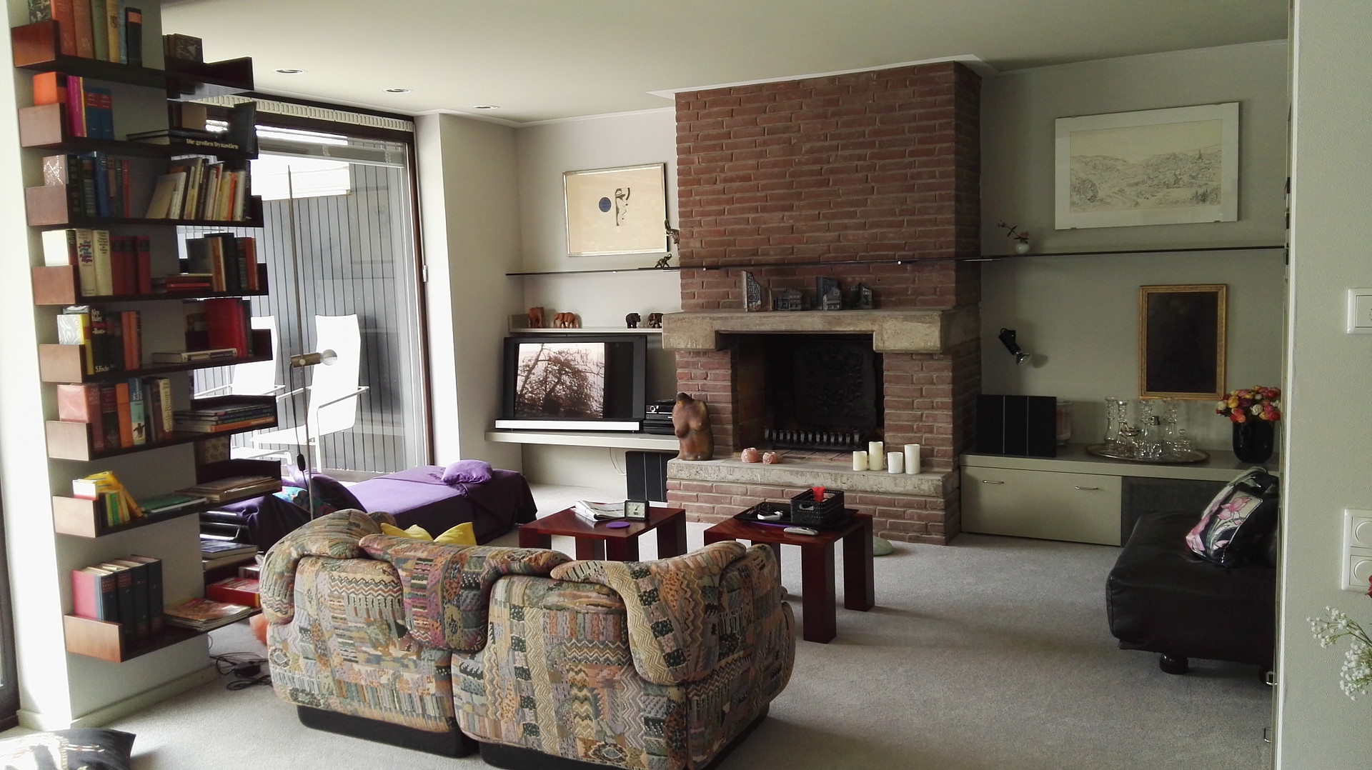
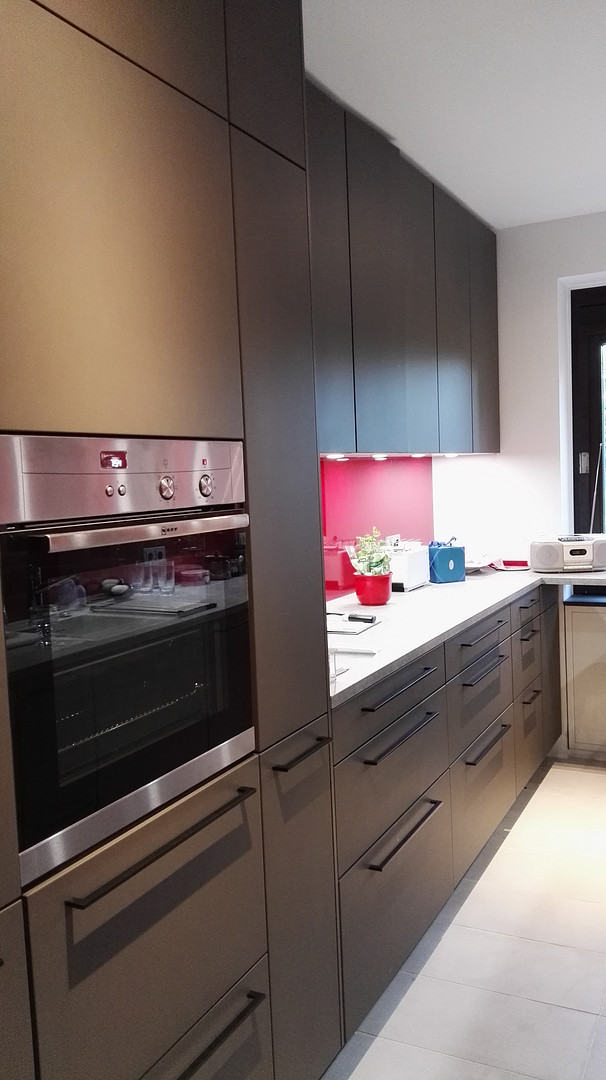
Luxury dream home – Prime villa location – Private sale!
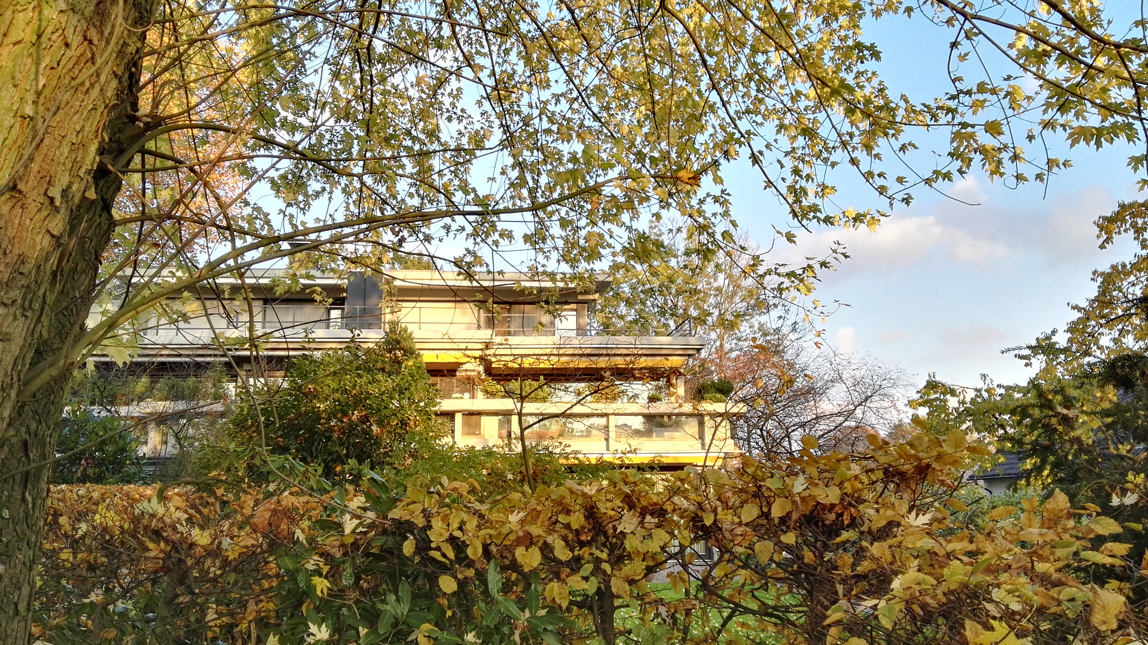
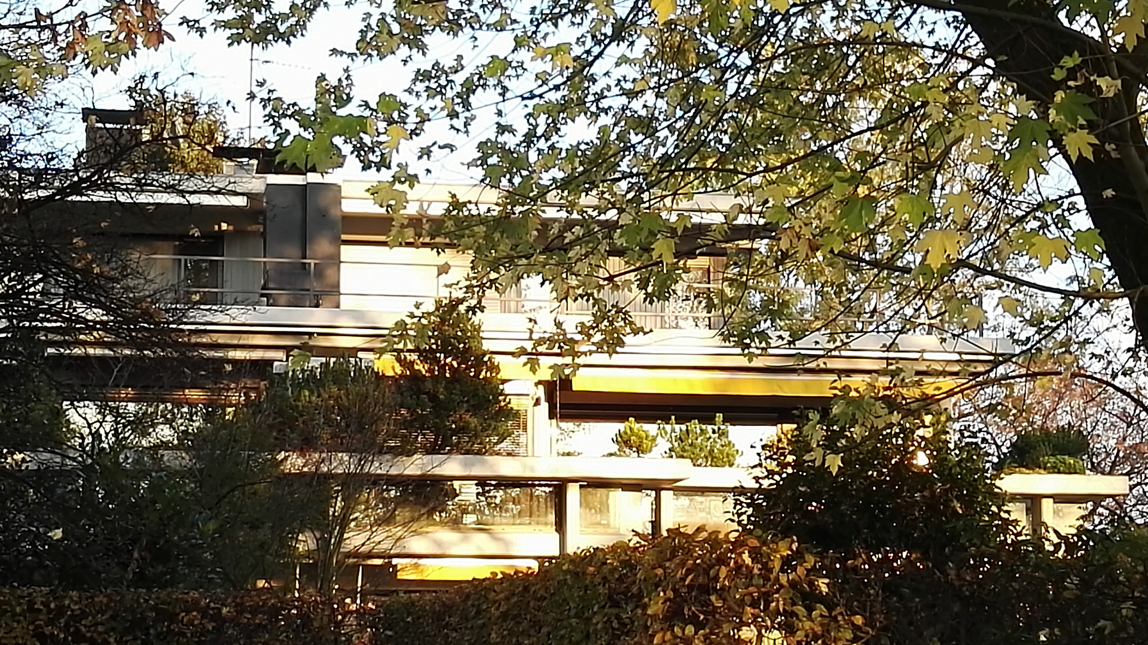
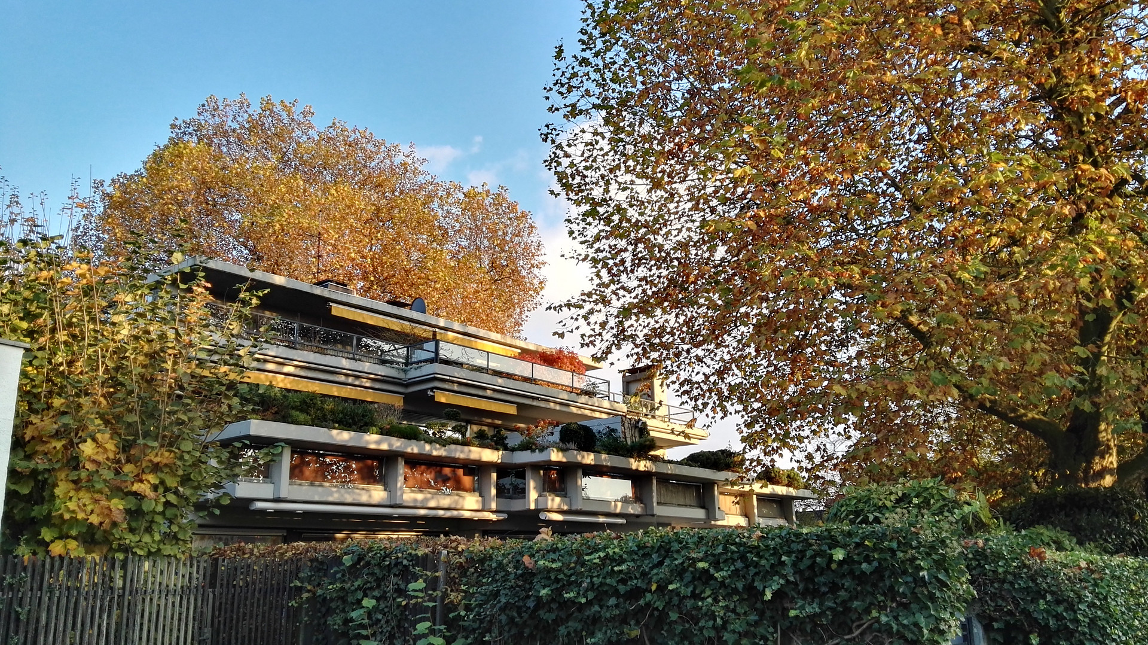
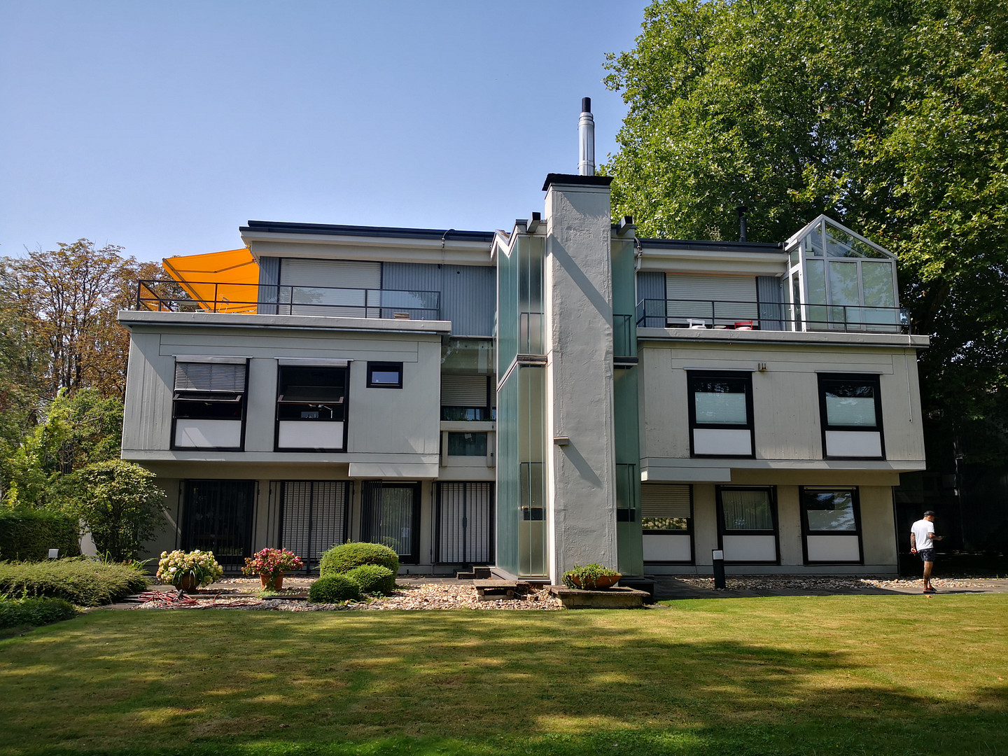
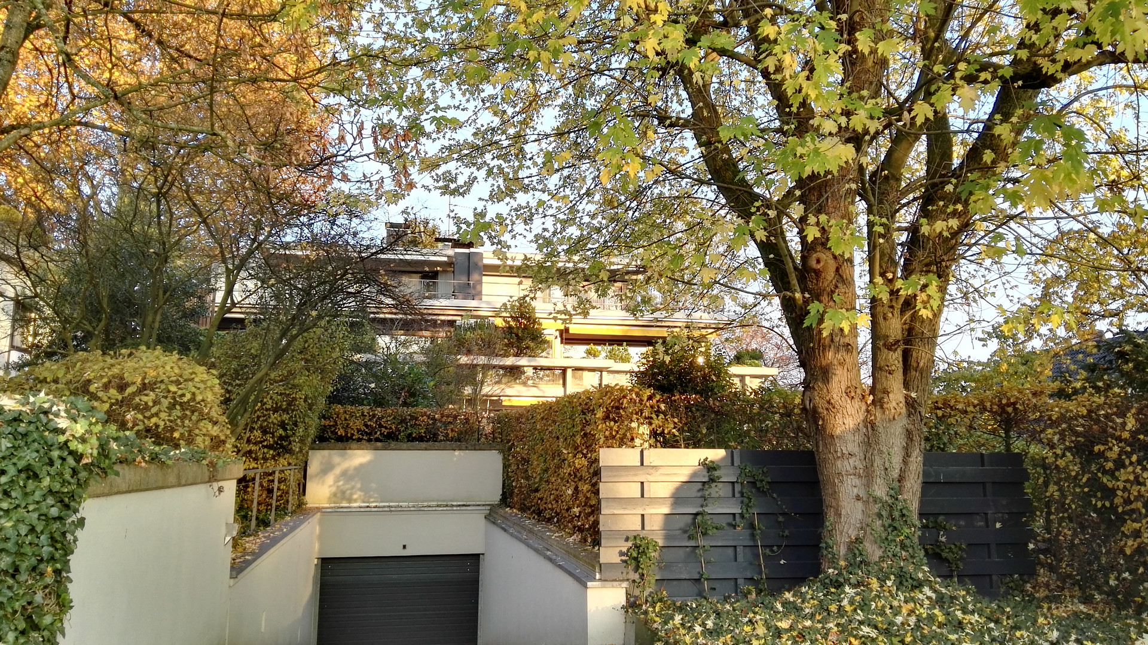
Rotthäuser Weg 8, 40629 Düsseldorf (Ludenberg) – Nordrhein-WestfalenNestled within a meticulously maintained park-like property of approximately 4,069 m², and now barely visible from the street, two terraced houses were built in 1969/1970, each containing 5 apartments. They were constructed in the style of late "Classical Modernism." A magnificent plane tree separates the two terraced houses at the entrance to the staircase located behind the building.
This apartment is undoubtedly the best located within the park: It has a low-profile building design and offers unobstructed views of nature to the south and west, ensuring privacy.
Private sale – no commission! Viewings by appointment. Please, no inquiries from real estate agents.
Are you interested in this apartment?
|
Object Number
|
OM-7j93jy
|
|
Object Class
|
Apartment
|
|
Object Type
|
Terrace apartment
|
|
Is occupied
|
Vacant
|
|
Handover from
|
By arrangement
|
Purchase price & additional costs
|
purchase price
|
695.000 €
|
|
Purchase additional costs
|
approx. 53,936 €
|
|
Total costs
|
approx. 748,935 €
|
|
Purchase price garage/parking space
|
25,000 €
|
|
HOA fee
|
1,003 €
|
Breakdown of Costs
* Costs for notary and land register were calculated based on the fee schedule for notaries. Assumed was the notarization of the purchase at the stated purchase price and a land charge in the amount of 80% of the purchase price. Further costs may be incurred due to activities such as land charge cancellation, notary escrow account, etc. Details of notary and land registry costs
Does this property fit my budget?
Estimated monthly rate: 2,752€
More accuracy in a few seconds:
By providing some basic information, the estimated monthly rate is calculated individually for you. For this and for all other real estate offers on ohne-makler.net
Details
|
Condition
|
Well-kept
|
|
Number of floors
|
2
|
|
Level
|
1st floor
|
|
Bathrooms (number)
|
2
|
|
Bedrooms (number)
|
3
|
|
Number of underground garages
|
2
|
|
Flooring
|
Carpet
|
|
Heating
|
Underfloor heating
|
|
Year of construction
|
1968
|
|
Equipment
|
Terrace, Garden, Basement, Sauna, Fitted kitchen, Guest toilet, Fireplace
|
Information on equipment
Overview:
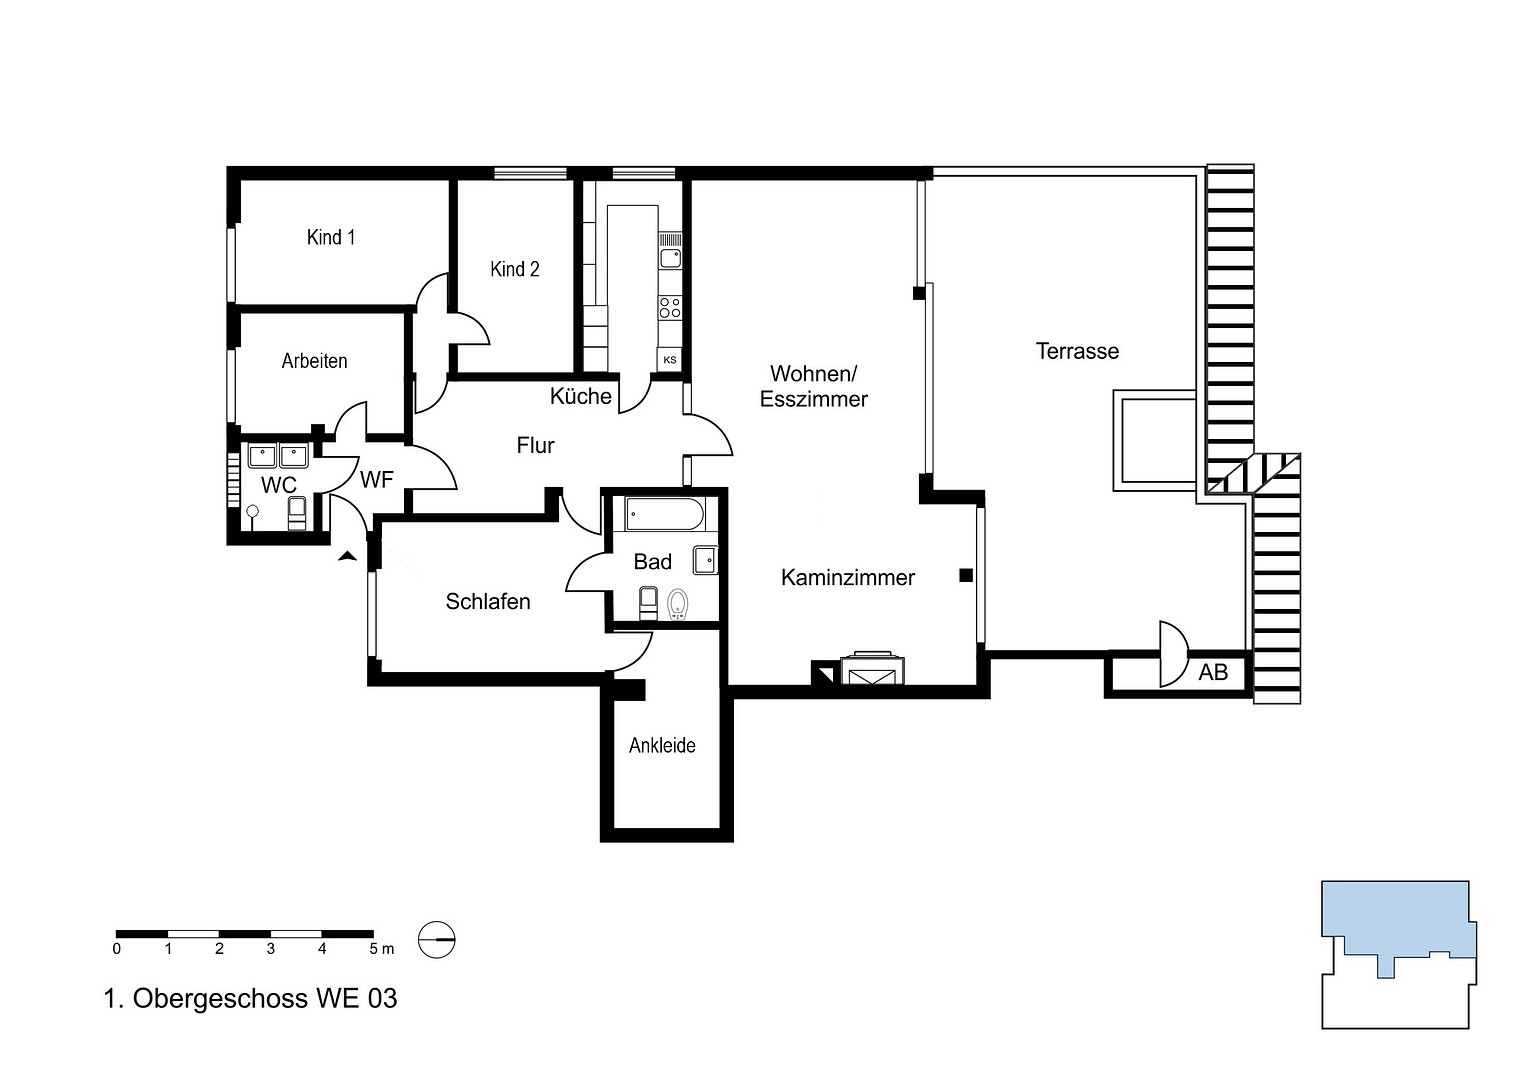
* 5-room apartment with terrace
* Family-friendly layout: 2 children's rooms, office (which can also be used as a guest room), master bedroom with en-suite bathroom and walk-in closet, guest toilet, hallway, entrance area.
* Unobstructed view - Southwest orientation
* Living room windows: 6m x 2.70m. Replaced in 2020. Frames in Sipo mahogany.
* High-quality custom-built furniture (made to measure) available for purchase if desired.
* Interior design by Prof. Ellen Birkelbach*
* Open fireplace
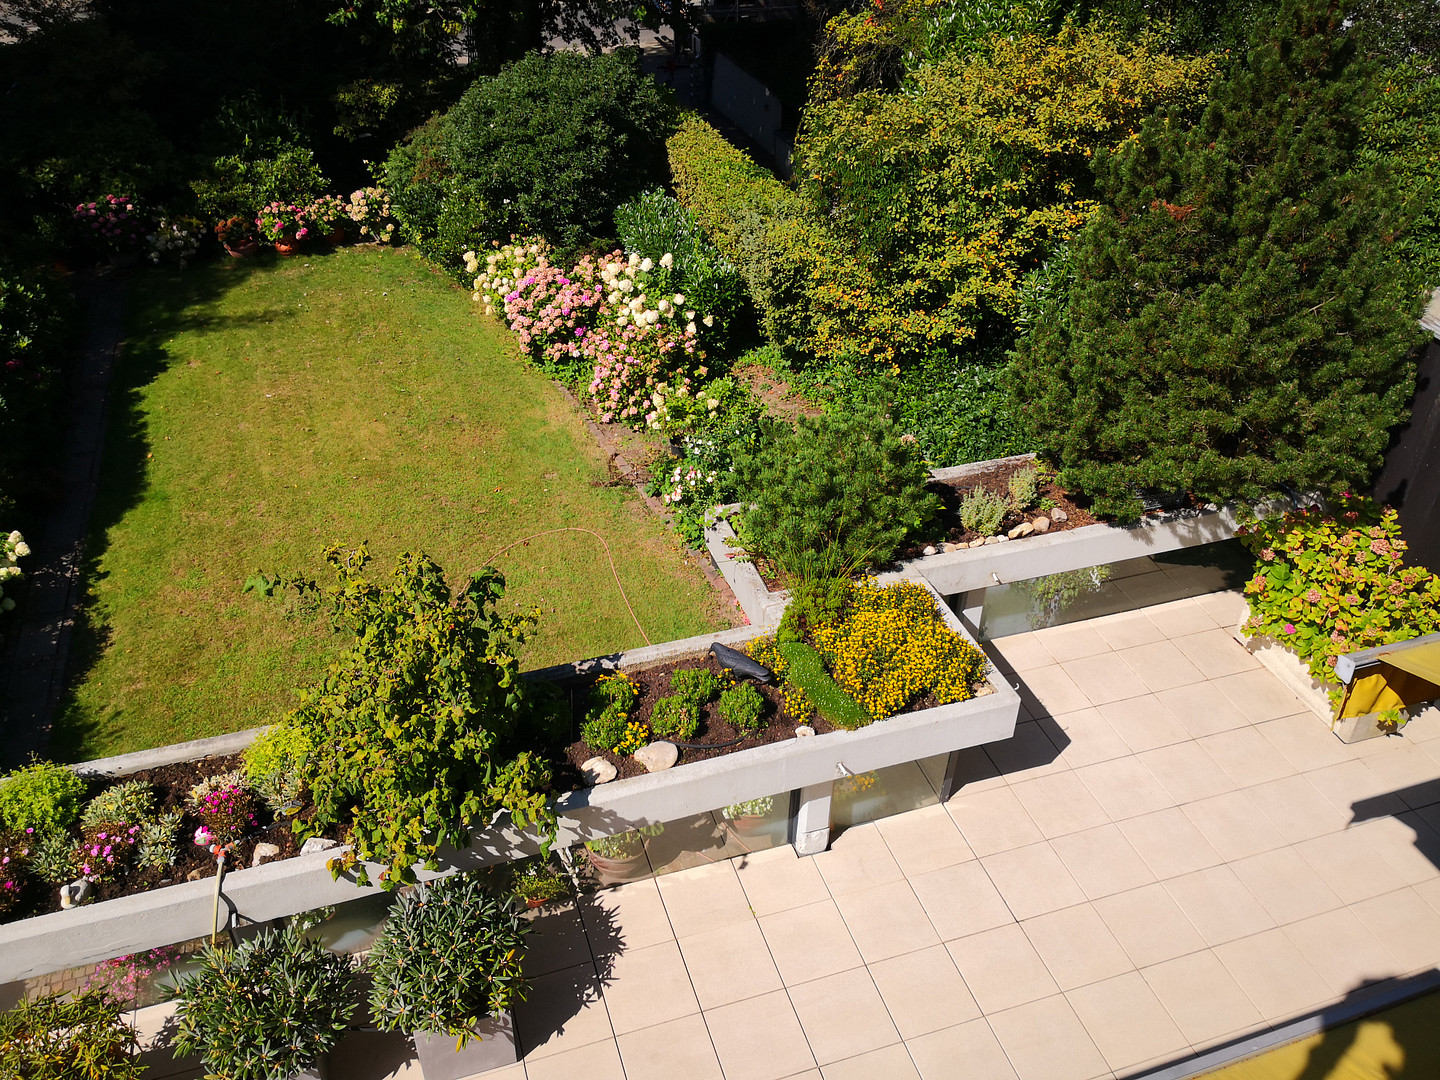
* Terrace: approximately 60m², private, with surrounding planters and a storage room.
* Underfloor heating in the living room, kitchen, and entrance area (replaced in 2017). Radiators in the children's rooms and office.
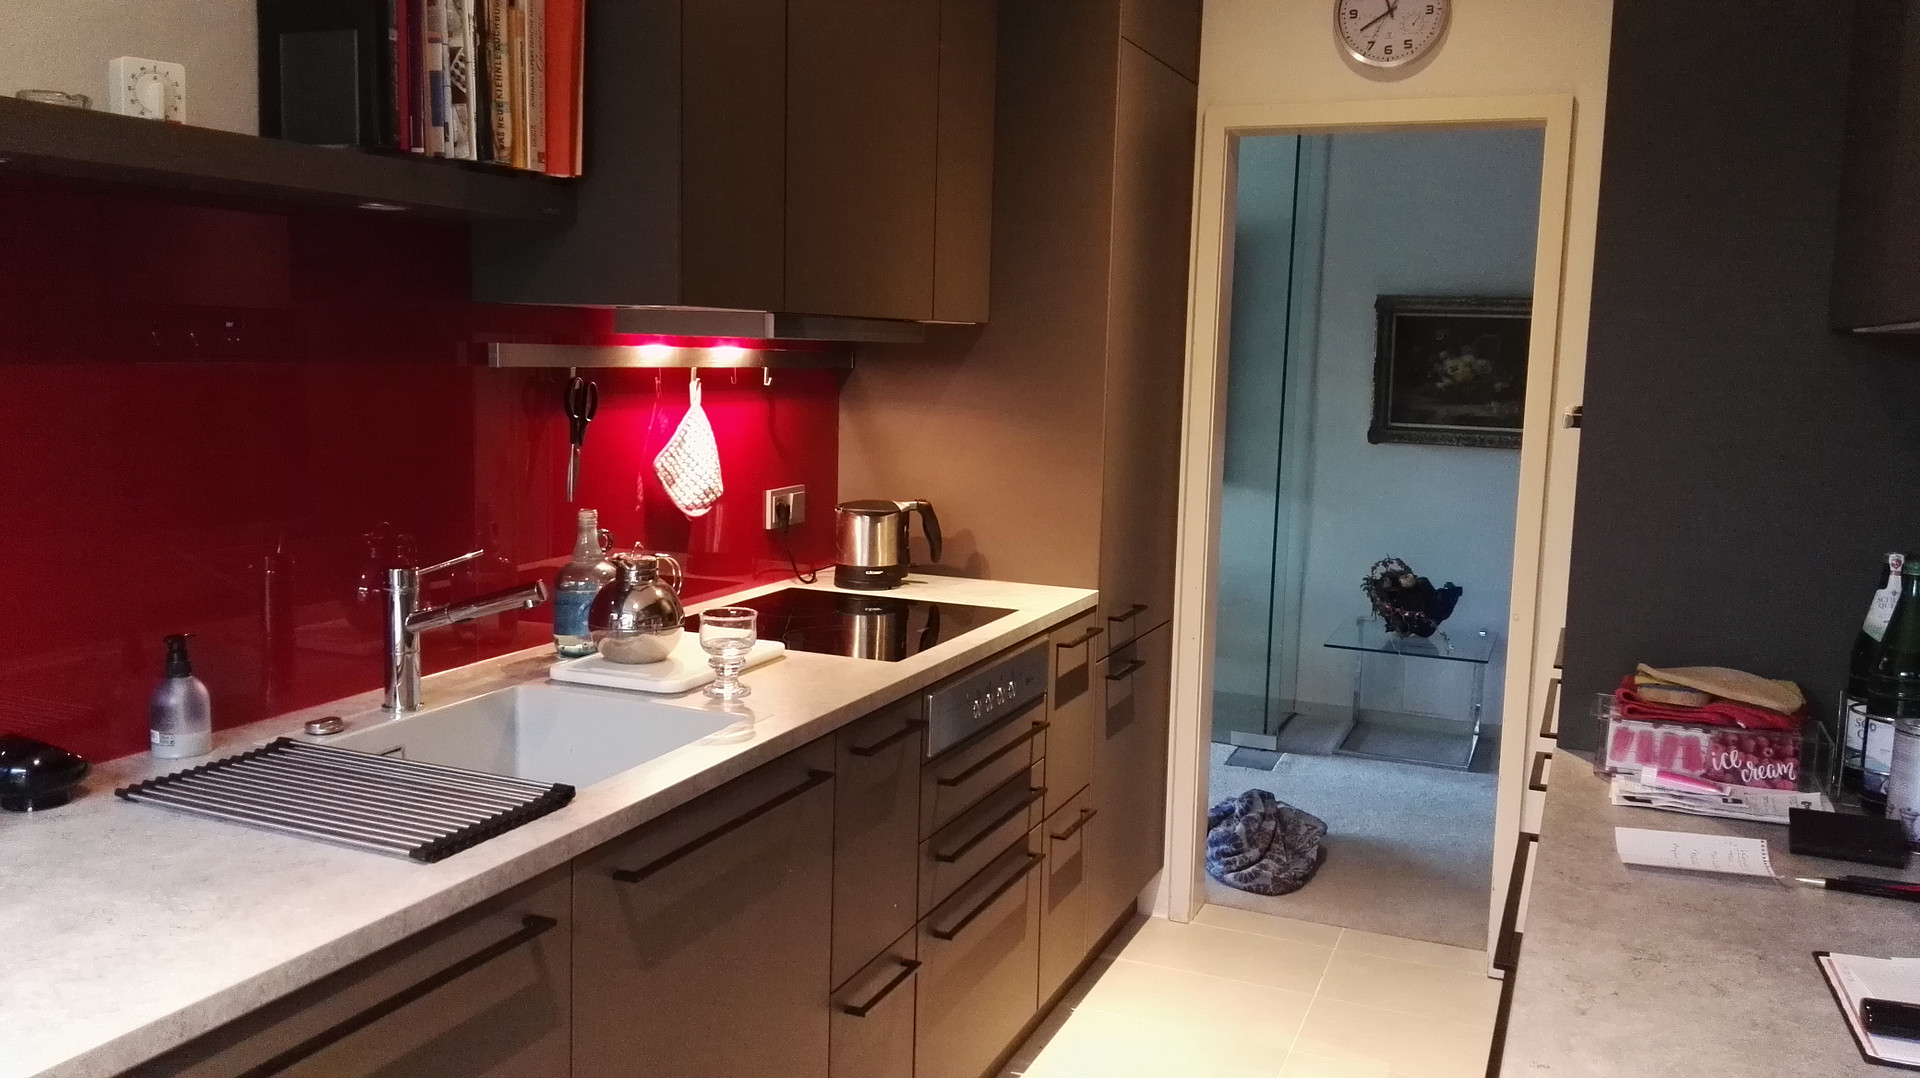
* Modern Siematic built-in kitchen
* Walk-in closet
* Built-in cabinets in the entrance area
* Cellar room, laundry room, drying room
* Two underground parking spaces in separate garages
* Sauna, indoor swimming pool (approximately 11 meters long)
* Heating system replaced in 2012
* "The study of living is above all the study of the true needs of human beings," said Ellen Birkelbach (1924–2011). Her interior designs for more than 50 private homes and numerous large projects are characterized by striking ideas and precise execution with a high level of craftsmanship.
Location
Located in a charming elevated area of the state capital, with a landscape shaped by the foothills of the Bergisches Land, and nestled among forests and a picturesque landscape, you can enjoy nature close to the city – District 7. This district includes the neighborhoods of Gerresheim, Grafenberg, Ludenberg, Hubbelrath, and Knittkuhl.
Long walks begin right outside your door. The terraced houses are located 120 meters above sea level, outside the Rhine mist zone, in a residential area of Hubbelrath. Extensive parklands, several golf courses, riding trails, and equestrian centers characterize the surroundings. In addition, the area borders a nature reserve and agricultural and forestry land.
The Rotthäuser Weg ends at the Gerresheim cemetery and provides access to two small residential areas (Am Gieb and Sauerweg), as well as the Gut Moschenhof equestrian center with its hotel and restaurant (available online at ...gutmoschenhof.de).
Location Check
Energy
|
Final energy consumption
|
215.60 kWh/(m²a)
|
|
Energy efficiency class
|
G
|
|
Energy certificate type
|
Consumption certificate
|
|
Main energy source
|
Gas
|

Miscellaneous
Excellent location with easy access to transportation: Just 3 minutes to the A3 motorway, exit Mettmann, and approximately 5 minutes to Gerresheim. There is also access to the tram (Gerresheim Hospital) and bus lines 733 and 738. A Rewe supermarket is within walking distance (Bergische Landstraße).
Broker inquiries not welcome! According to § 7 UWG, unsolicited contact by brokers without the express consent of the recipient is prohibited!
Topic portals
Send a message directly to the seller
Questions about this apartment? Show interest or arrange a viewing appointment?
Click here to send a message to the provider:
Offer from: Familie Butz

Diese Seite wurde ausgedruckt von:
https://www.ohne-makler.net/en/property/7j93jy/